
261 W 500 S
Midway, UT 84049


About
Discover historic charm and exceptional artisan detail in the heart of Midway! This single-level residence showcases the exquisite artistry of a master woodworker, featuring custom cabinetry, detailed base/case trim, and built-in bookshelves. A separate detached structure houses a 944 sq ft shop, and an attached 2-car garage-offering unmatched versatility for hosting, creative hobbies, and vehicle storage. and a second level bonus area with 3/4 bath 585 sq ftThe stunning grounds are an organic haven, complete with an outdoor dining area under a mature grape arbor, an adjacent root cellar,, a raspberry patch, garden space, and a fruit orchard. Enjoy peaceful mountain living within walking distance of Midway's historic main street dining and shopping, and just 20 minutes from world-class skiing at Deer Valley Resort. Rare character, utility, and location wrapped into one extraordinary property! Buyer to verify all information to their satisfaction. No nightly rentals. Home is forced air heat/Garage structure w workshop and studio is radiant heatSquare footage figures are provided as a courtesy estimate only and were obtained from _______appraiser_______ . Buyer is advised to obtain an independent measurement.
Property
Beds
3
Full Baths
1
1/2 Baths
None
3/4 Baths
1
Year Built
1919
Sq.Footage
1,325
Features
Features & Amenities
Interior
-
Other Interior Features
In-Law Floorplan, Vaulted Ceiling(s), Granite Counters, Master Downstairs
-
Total Bedrooms
3
-
Bathrooms
1
-
3/4 Bathrooms
1
-
Basement YN
NO
-
Cooling YN
NO
-
Cooling
None
-
Fireplace YN
YES
-
Heating YN
YES
-
Heating
Fireplace Insert, Forced Air, Radiant Floor, Radiant
-
Main Level Bedrooms
3
-
Pet friendly
N/A
Exterior
-
Garage
Yes
-
Garage spaces
2
-
Construction Materials
Stucco, Other
-
Parking
RV Access/Parking
-
Patio and Porch Features
Covered, Patio, Porch
-
Pool
No
-
Waterfront YN
NO
-
View
Mountain(s), Valley
Area & Lot
-
Lot Features
Corner Lot, Secluded
-
Lot Size(acres)
0.45
-
Lot Size(square feet)
19,602
-
Property Type
Residential
-
Property Sub Type
Single Family Residence
-
Architectural Style
Bungalow/Cottage
Price
-
Sales Price
$1,250,000
-
Tax Amount
$2,527
-
Zoning
R-1
-
Sq. Footage
1,325
-
Price/SqFt
$943
HOA
-
Association
No
Property Resources
-
Horse Property
NO
School District
-
Elementary School
Wasatch
-
Middle School
Rocky Mountain
-
High School
Wasatch
Property Features
-
New Construction
NO
-
Accessibility Features
Therapeutic Whirlpool
-
Foundation Details
Slab
-
Senior Community YN
NO
-
Sewer
Public Sewer
Schedule
Schedule a Showing
Showing scheduled successfully.
Mortgage calculator
Estimate your monthly mortgage payment, including the principal and interest, property taxes, and HOA. Adjust the values to generate a more accurate rate.
Your payment
Principal and Interest:
$
Property taxes:
$
HOA fees:
$
Total loan payment:
$
Total interest amount:
$
Location
-
County
Wasatch
-
Elementary School
Wasatch
-
Middle School
Rocky Mountain
-
High School
Wasatch

Listing Courtesy of Ruth Drapkin , KW Park City Keller Williams Real Estate
RealHub Information is provided exclusively for consumers' personal, non-commercial use, and it may not be used for any purpose other than to identify prospective properties consumers may be interested in purchasing. All information deemed reliable but not guaranteed and should be independently verified. All properties are subject to prior sale, change or withdrawal. RealHub website owner shall not be responsible for any typographical errors, misinformation, misprints and shall be held totally harmless.

Summer Luke
Principal Broker | Realtor®
Call Summer today to schedule a private showing.
Phone (801) 882-3300
Email Summer@OnXrealty.com

* Listings on this website come from the FMLS IDX Compilation and may be held by brokerage firms other than the owner of this website. The listing brokerage is identified in any listing details. Information is deemed reliable but is not guaranteed. If you believe any FMLS listing contains material that infringes your copyrighted work please click here to review our DMCA policy and learn how to submit a takedown request.© 2024 FMLS.
Properties
Related properties

Midway
700 N HOMESTEAD DR 22-102
1 Beds
1 Baths
1,019 Sq.Ft.
$1,050,000
MLS#: 2177326

Midway
1113 N SPRINGER DR
4 Beds
1 Baths
4,298 Sq.Ft.
$1,395,000
MLS#: 2178470

Midway
1238 N CANYON VIEW RD
3 Beds
3 Baths
1,957 Sq.Ft.
$1,025,000
MLS#: 2176761

Midway
102 FOX DEN RD
6 Beds
3 Baths
4,196 Sq.Ft.
$1,275,000
MLS#: 2176335
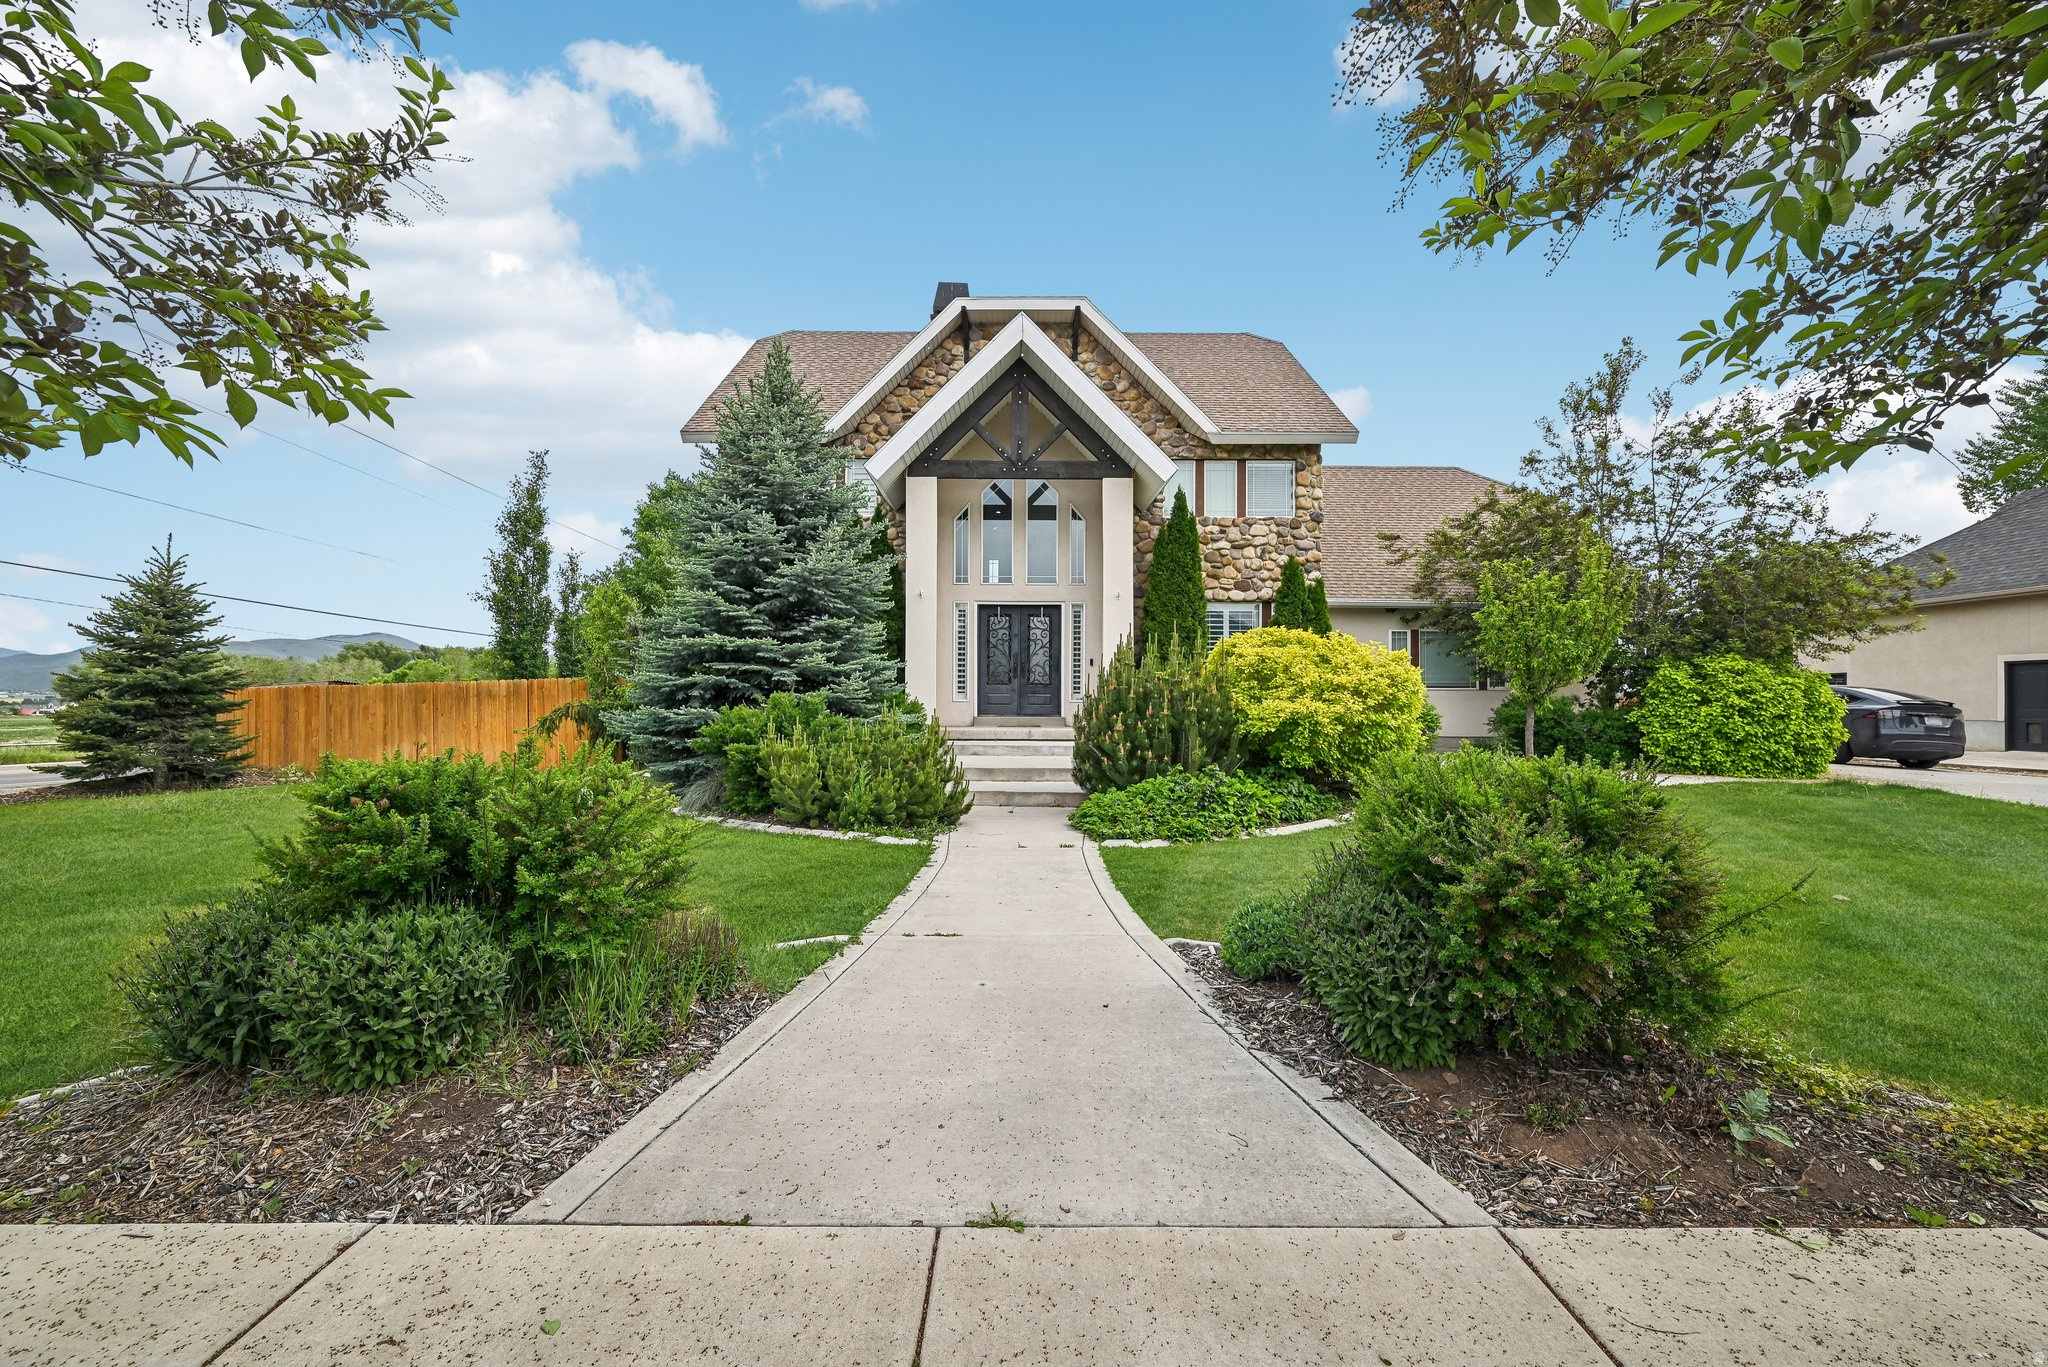
Midway
17 W 300 S
5 Beds
3 Baths
3,651 Sq.Ft.
$1,295,000
MLS#: 2173393
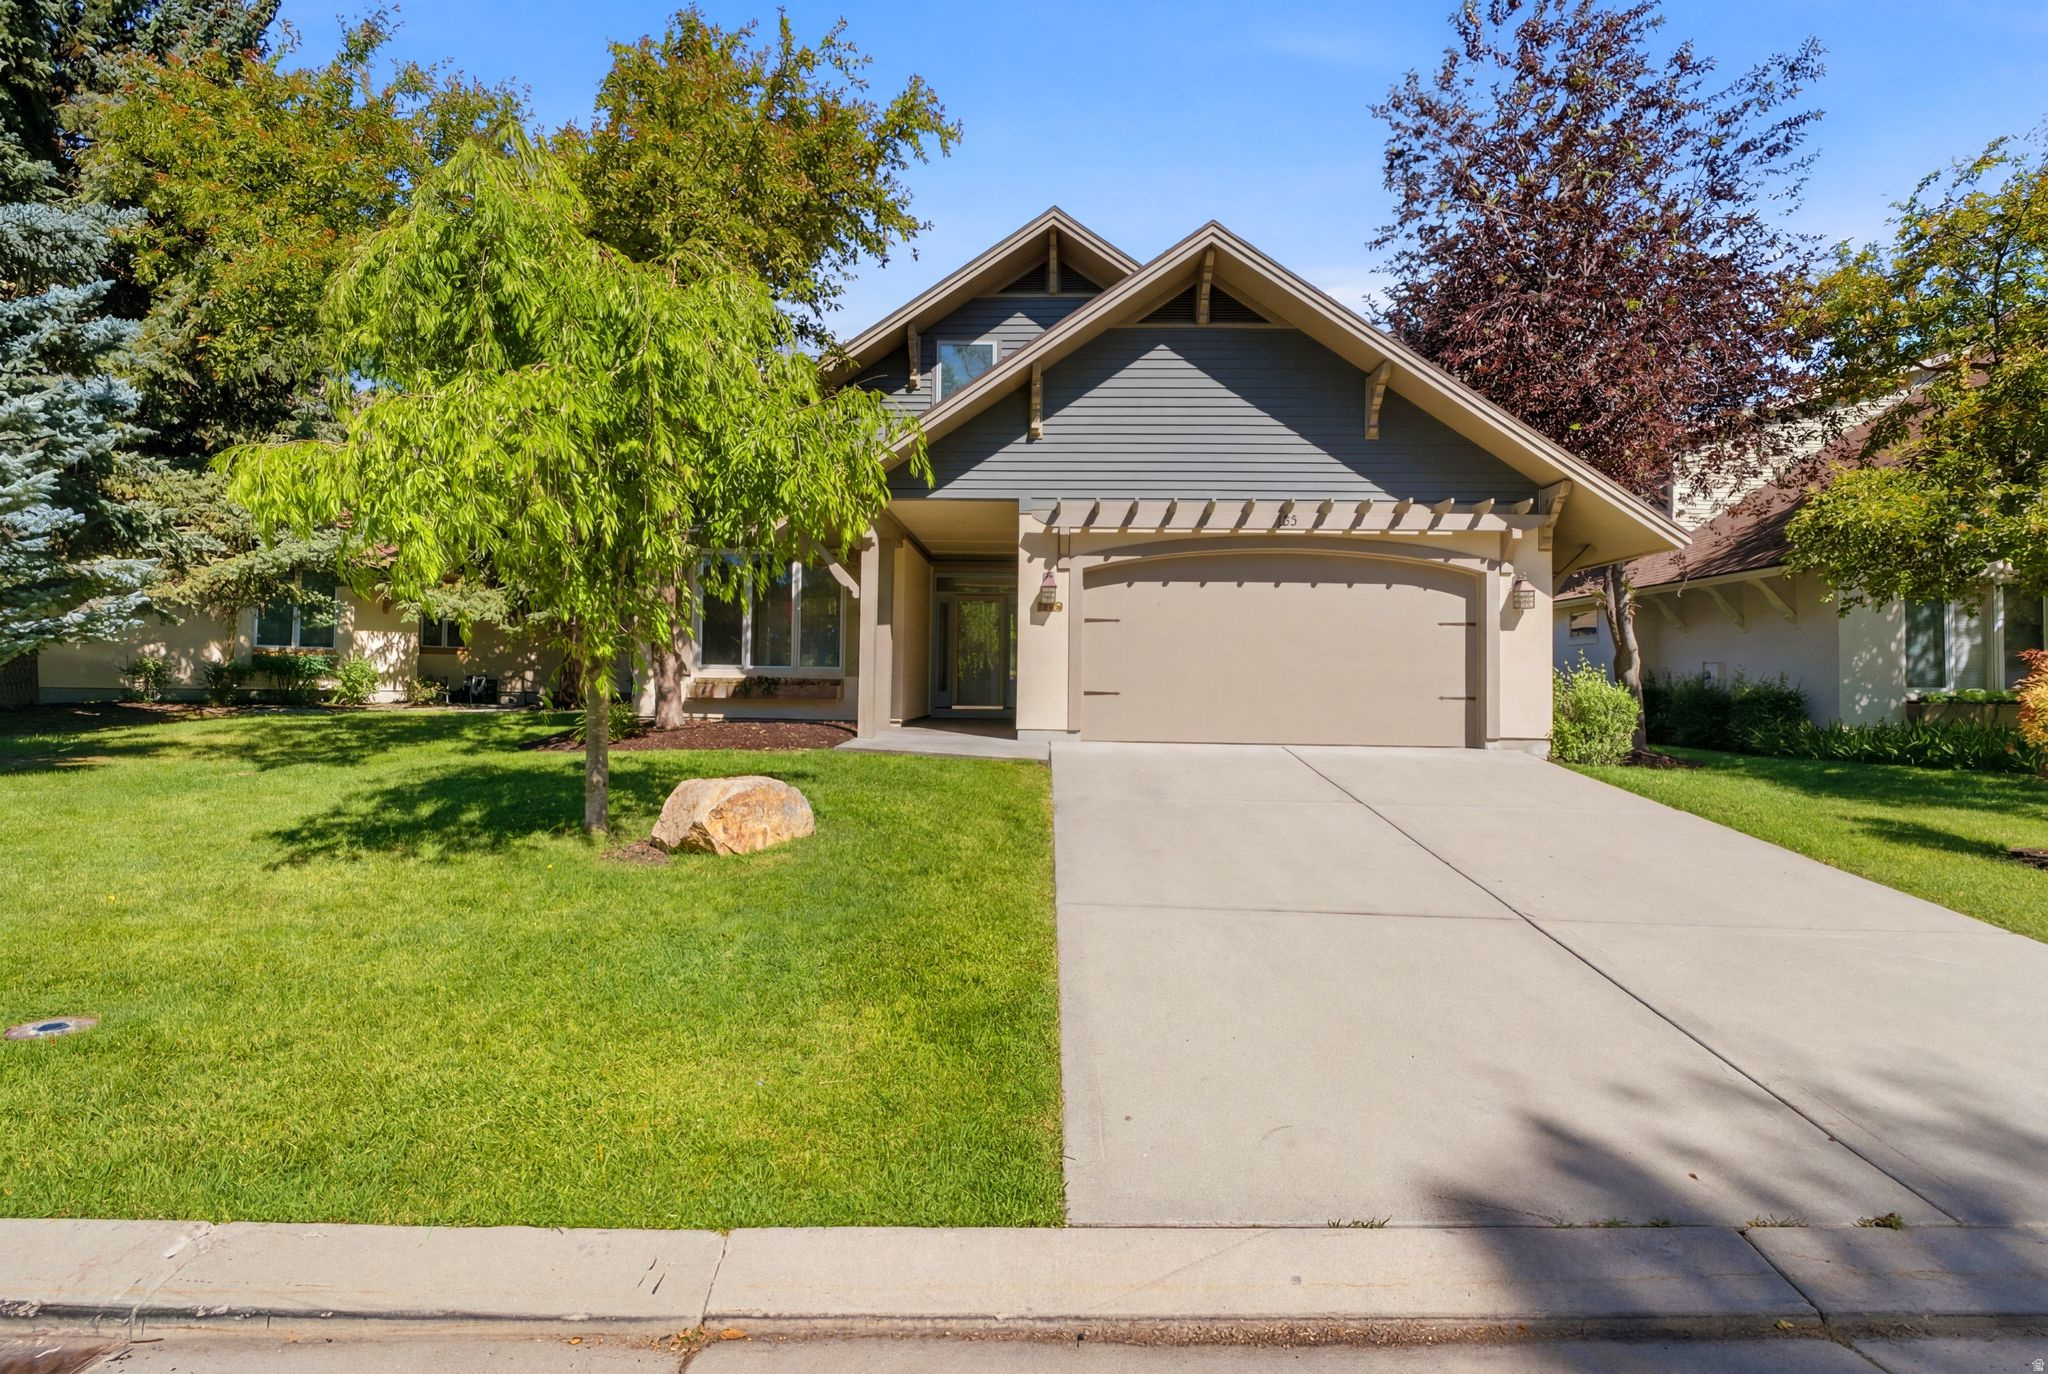
Midway
12 W VILLAGE CIR
5 Beds
3 Baths
2,768 Sq.Ft.
$1,195,000
MLS#: 2170229

Midway
363 W 1150 N
6 Beds
3 Baths
4,163 Sq.Ft.
$1,159,000
MLS#: 2163168
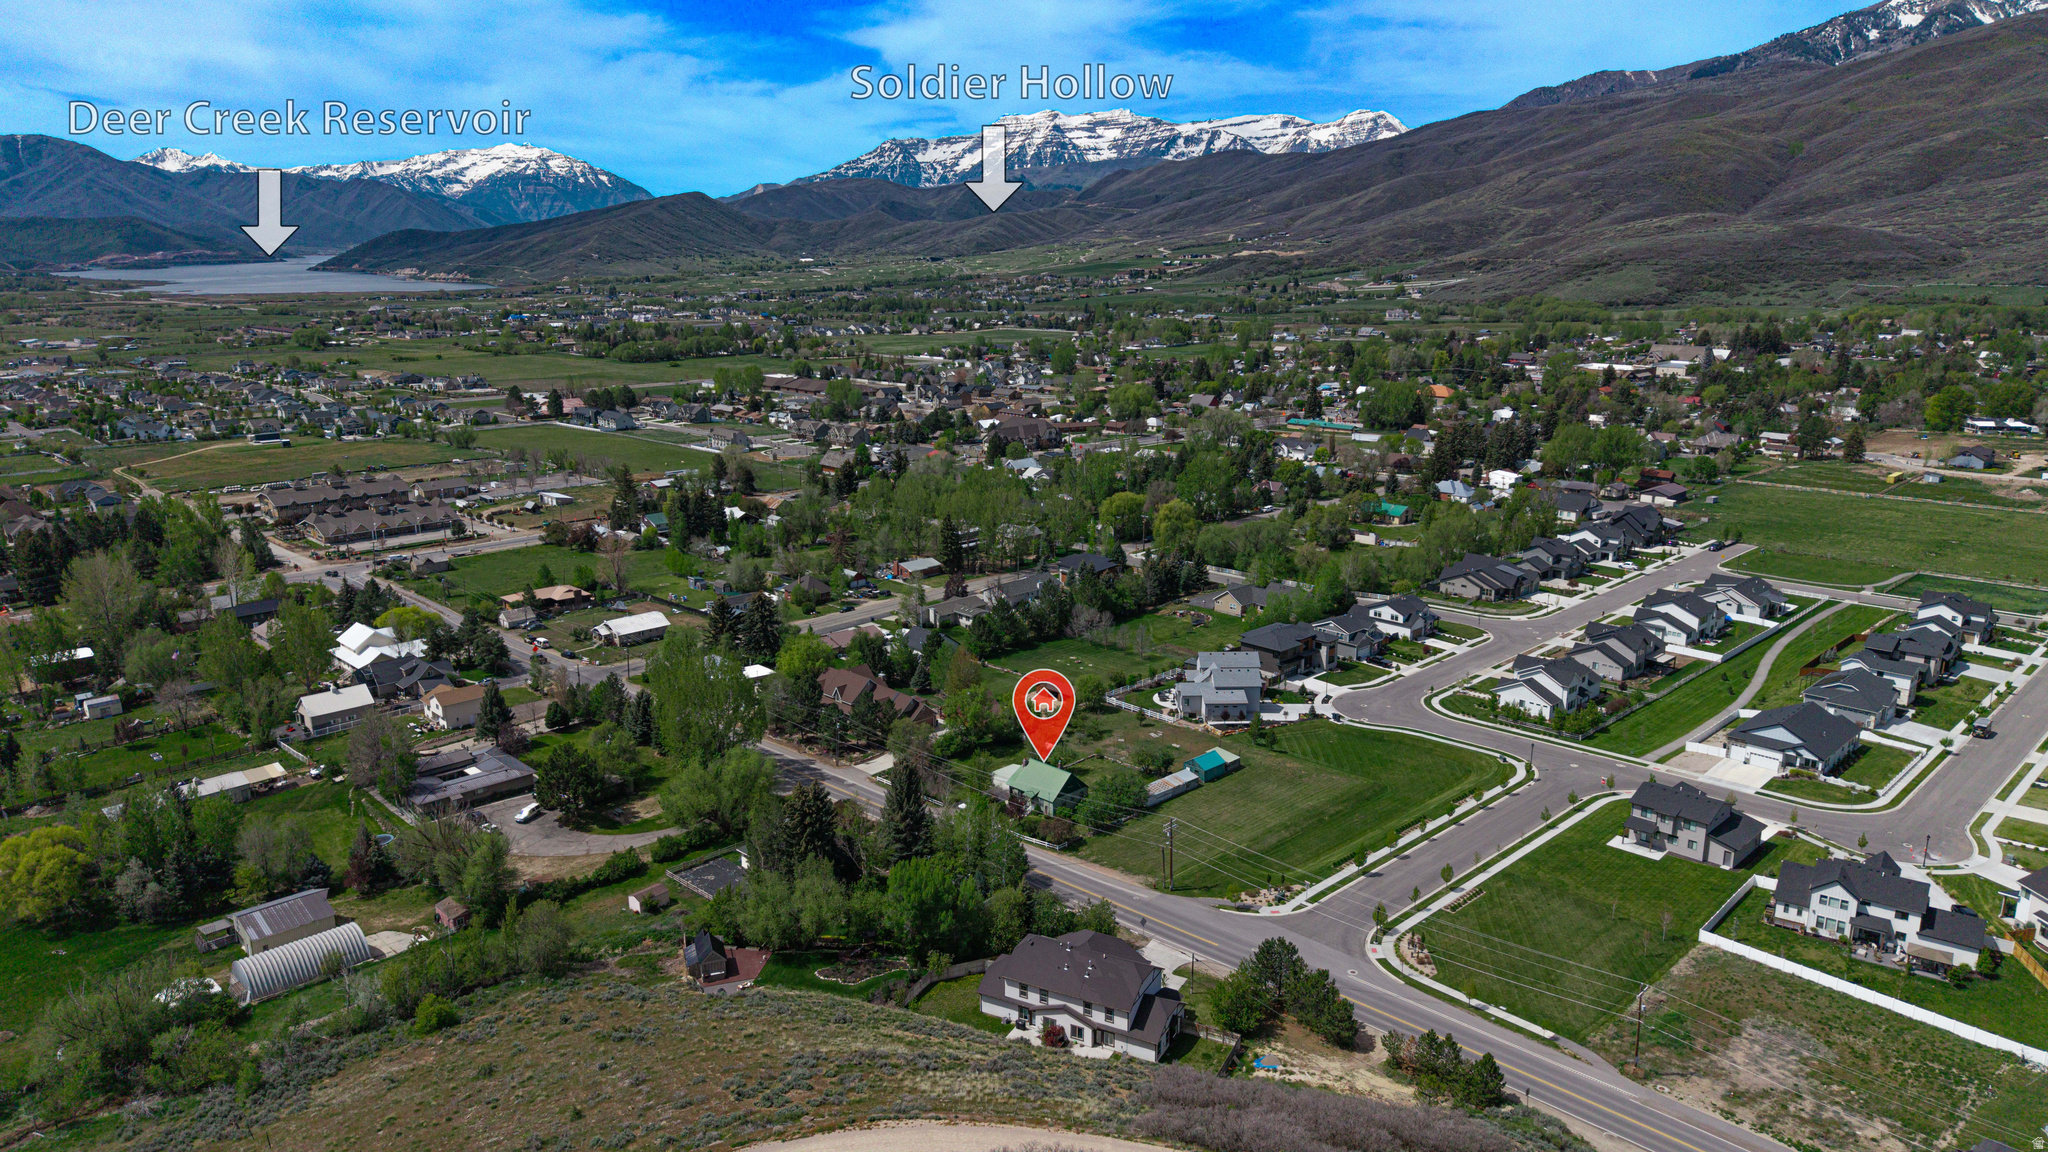
Midway
165 N RIVER RD E
4 Beds
1 Baths
2,120 Sq.Ft.
$1,300,000
MLS#: 2162556
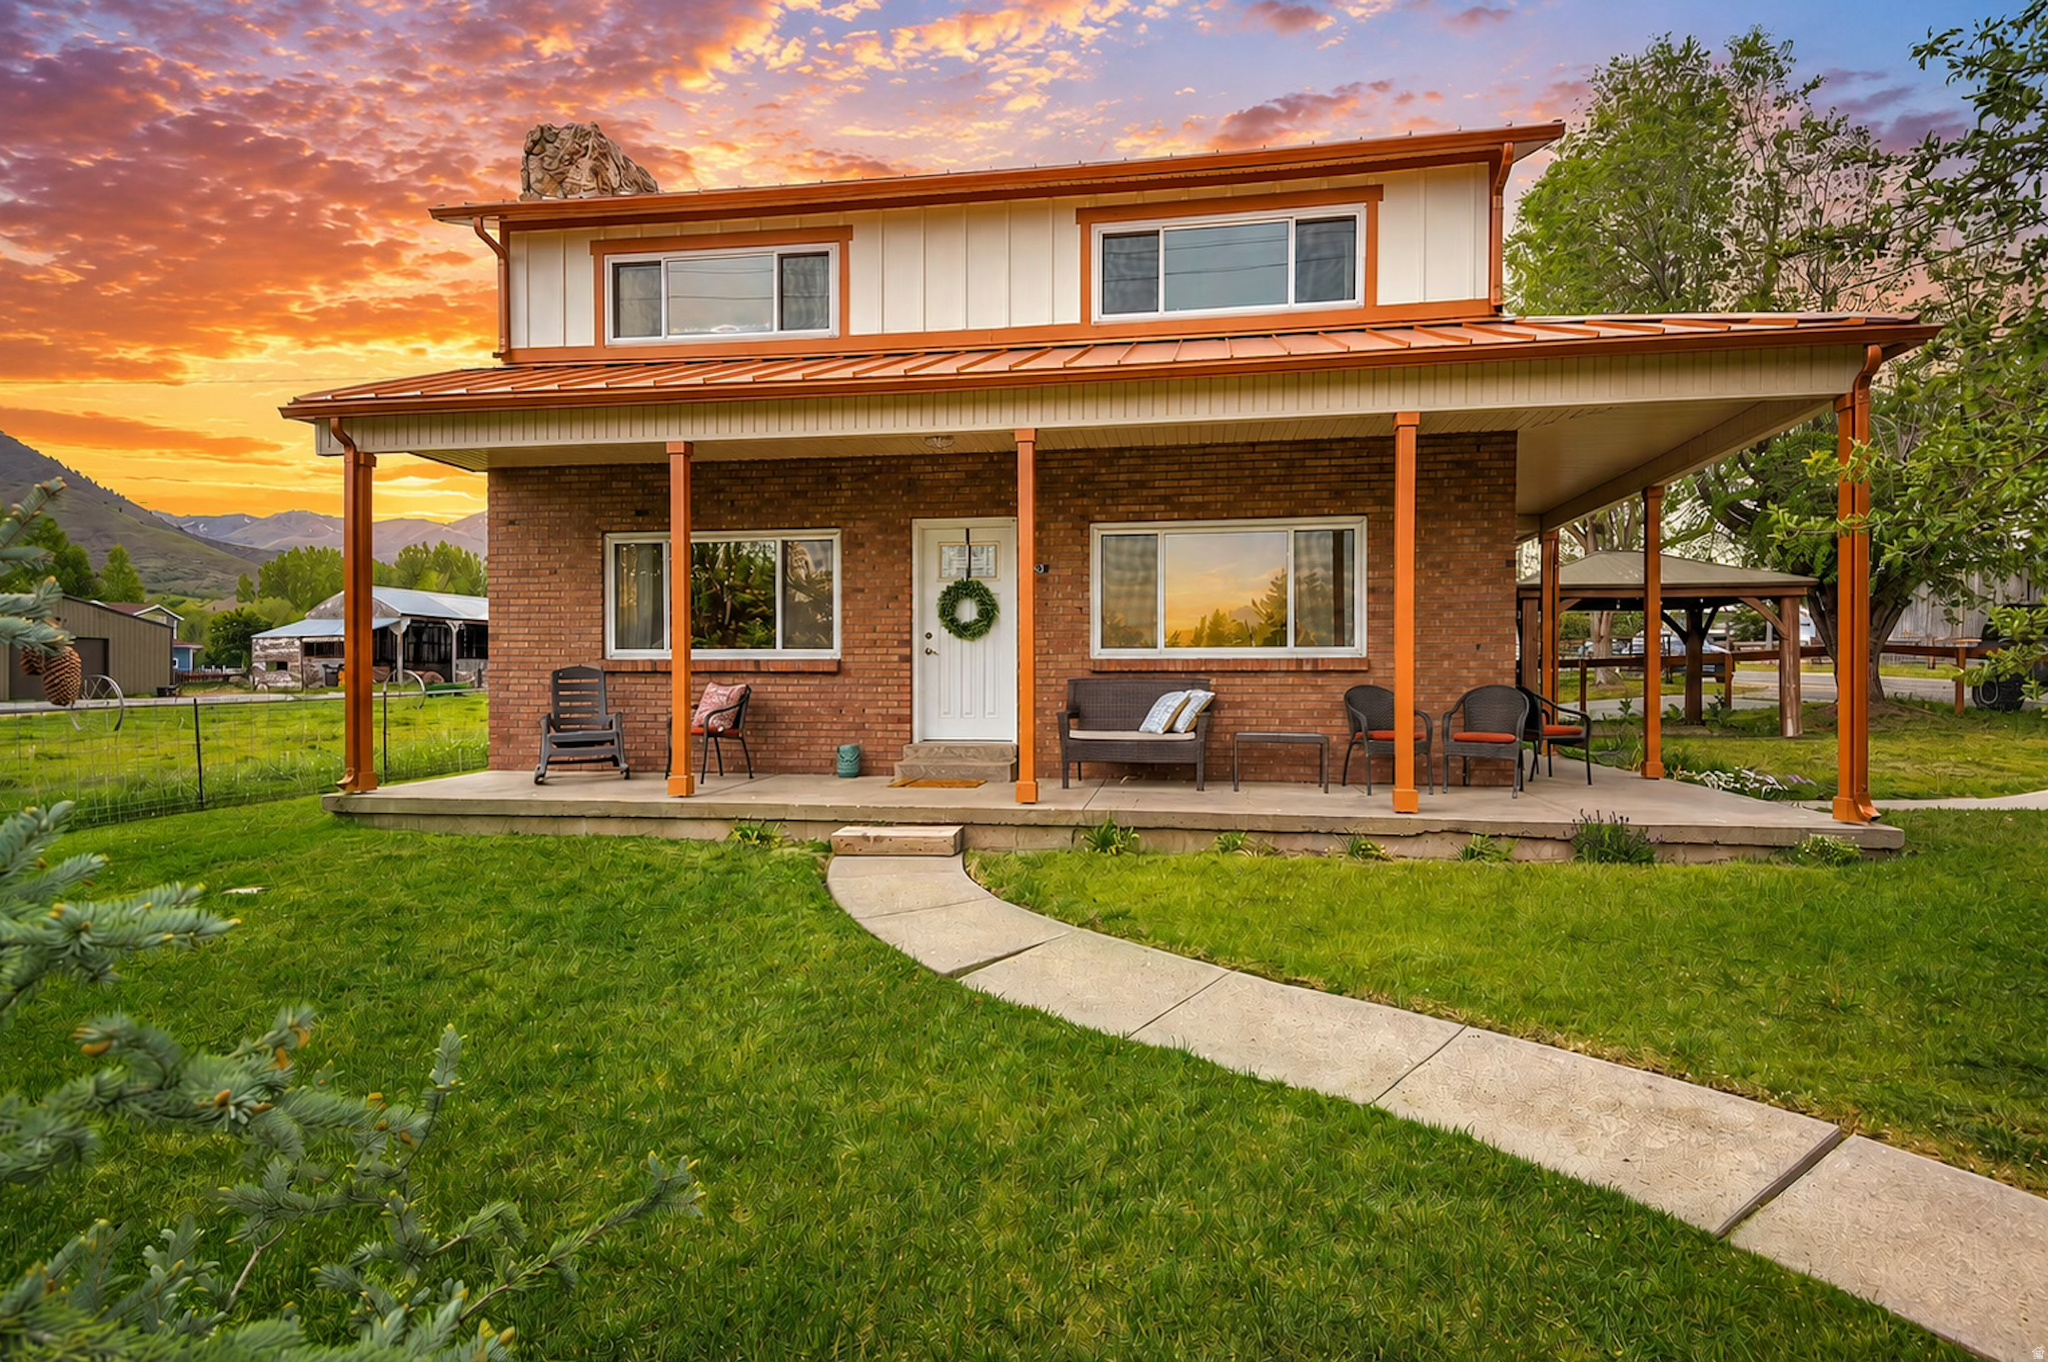
Midway
360 W 200 N
4 Beds
3 Baths
3,380 Sq.Ft.
$1,190,000
MLS#: 2158990
