2629 N THREE FALLS DR

Alpine, UT 84004
Stories: 2

Alpine, UT 84004
2629 N THREE FALLS DR

$7,950,000

MLS#: 2163684
Status: Pending

Listing provided by: Summit Sotheby's International Realty

Listing agent phone: None

Last update: 3 days ago

On site: 2 months ago

THREE FALLS - Residential

About

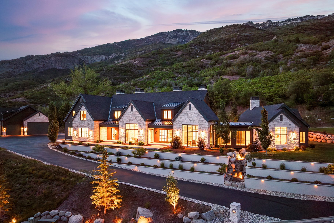
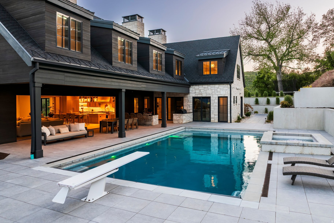
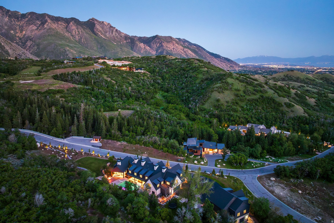
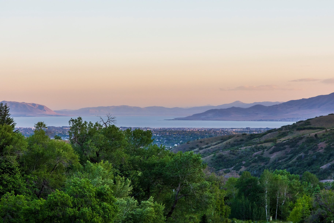
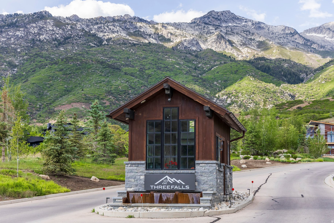
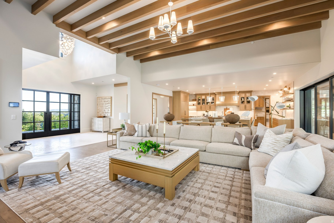
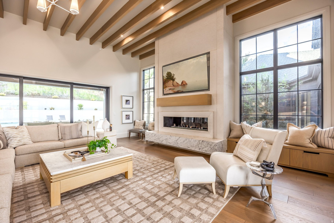
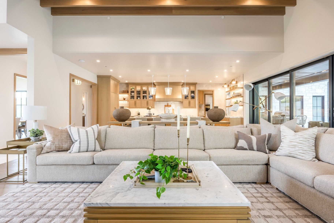
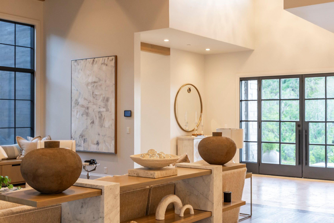
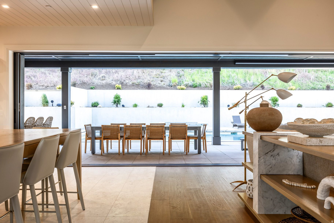
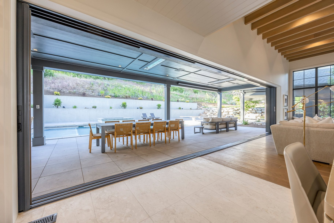
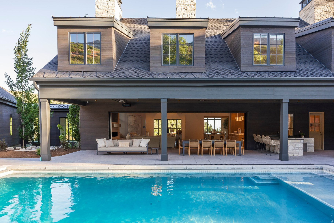
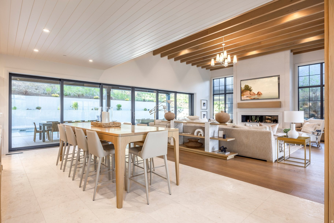
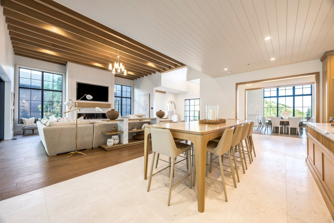
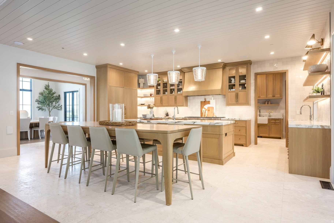
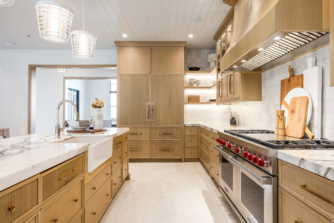
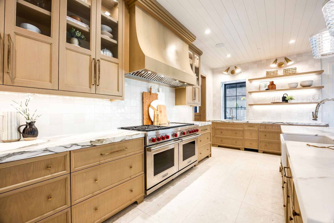
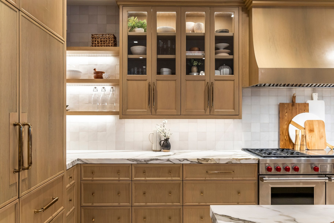
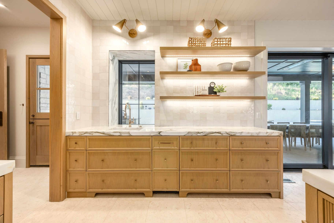
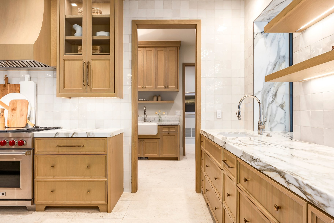
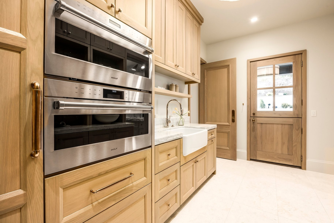
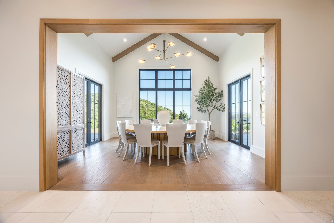
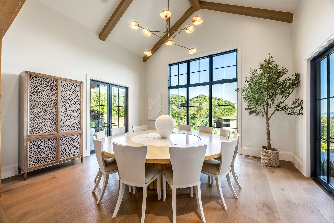
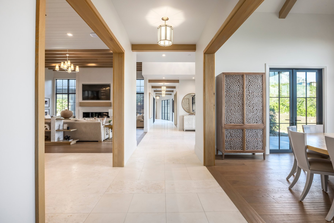
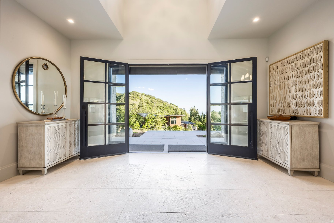
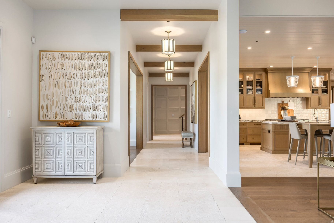
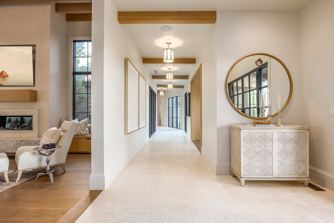
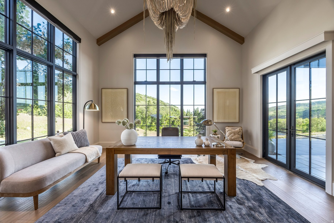
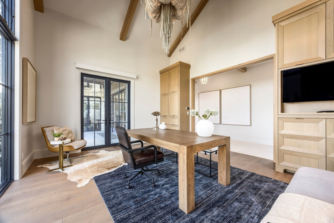
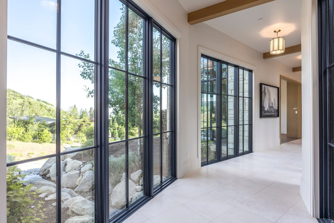
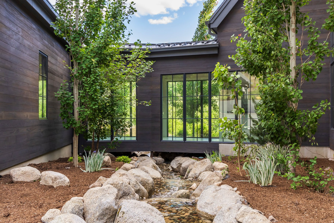
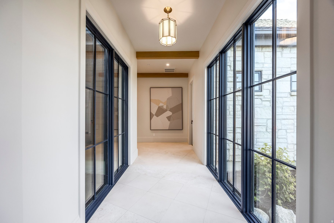
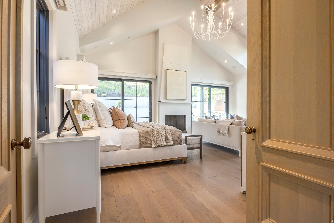
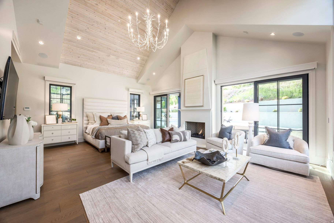
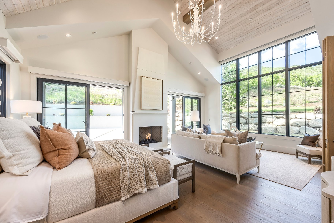
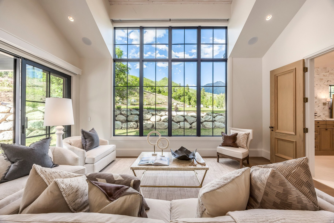
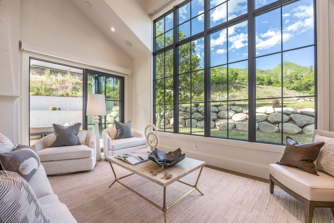
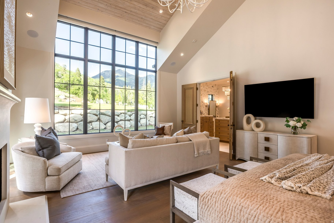
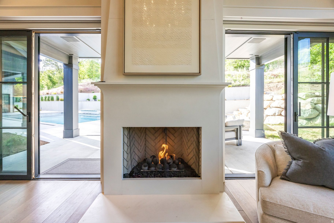
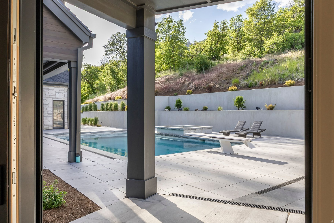
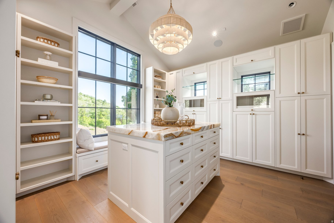
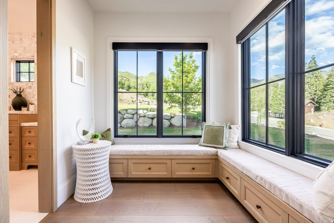
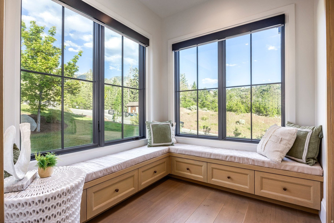
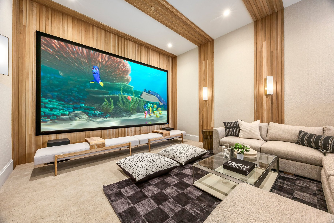
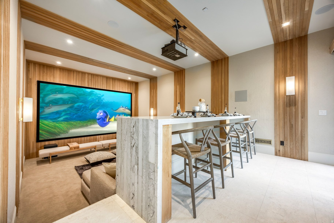
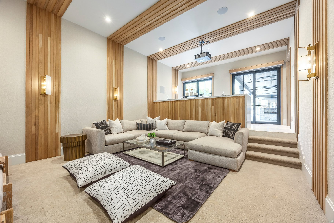
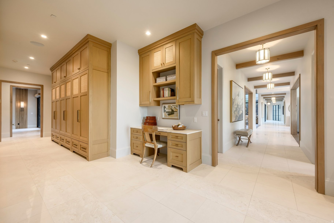
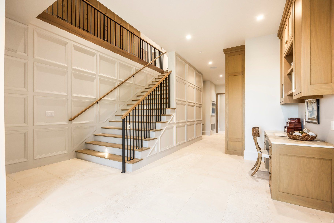
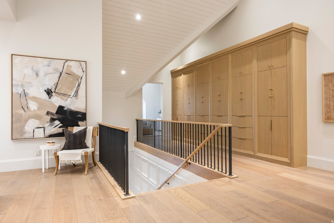
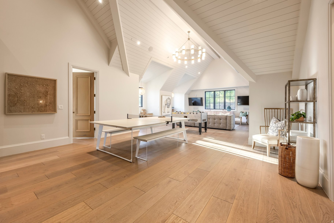
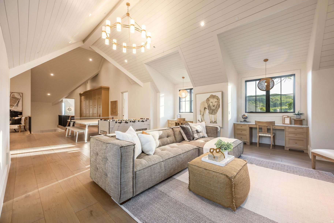
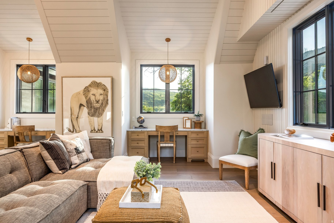
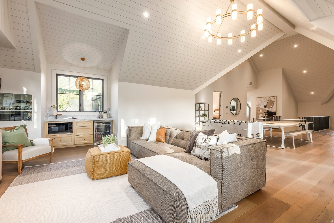
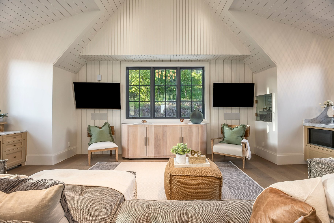
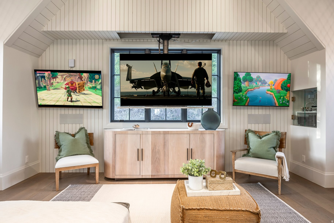
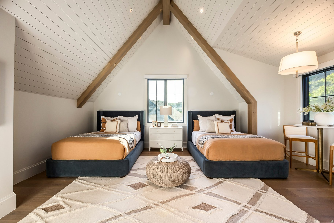
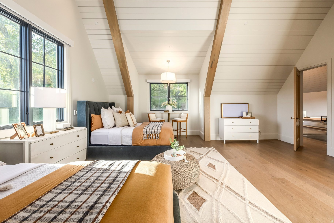
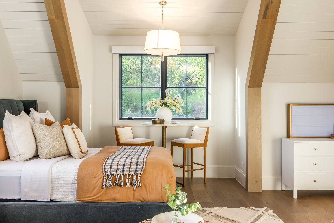
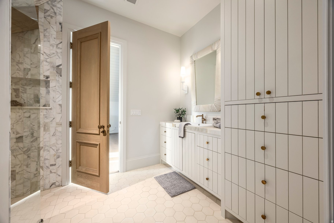
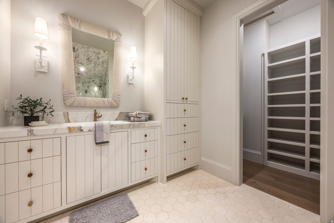
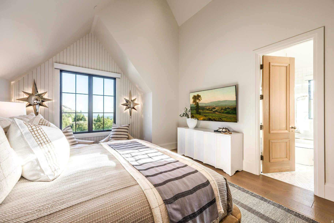
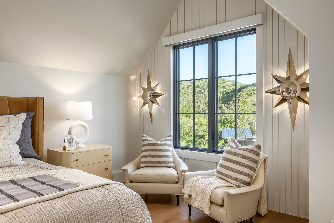
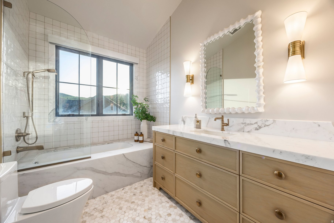
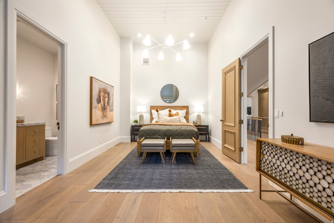
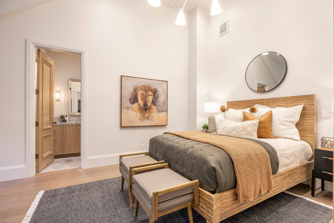
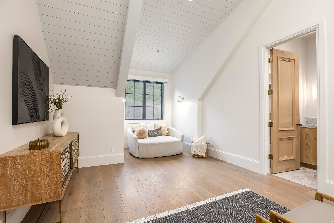
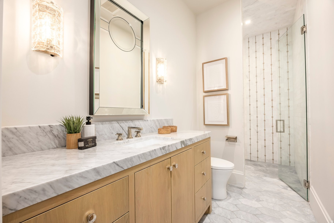
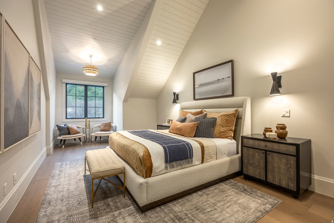
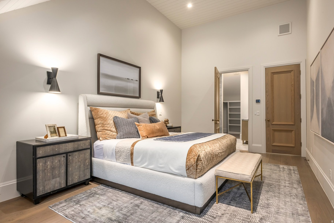
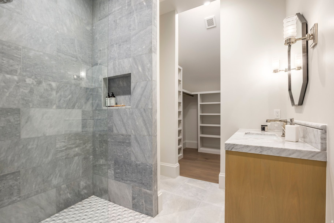
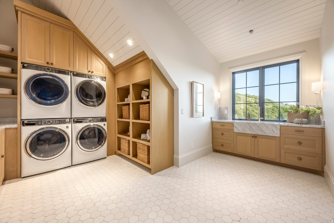
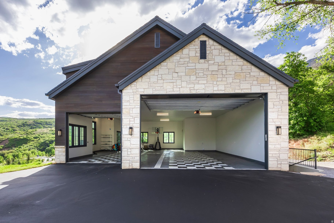
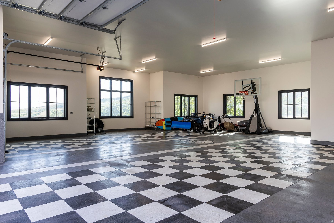
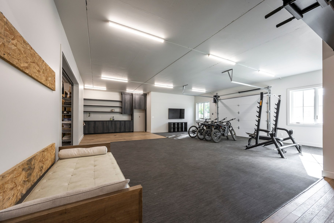
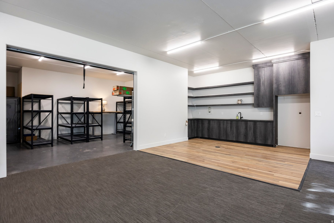
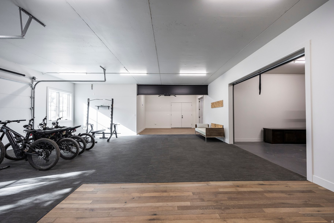
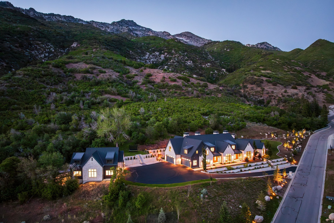
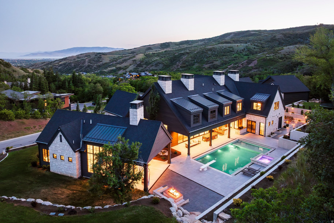
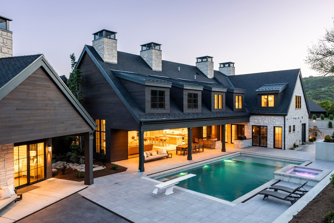
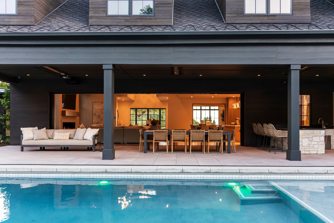
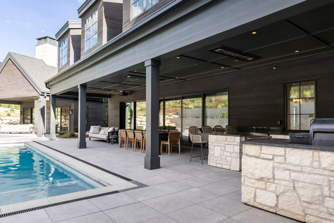
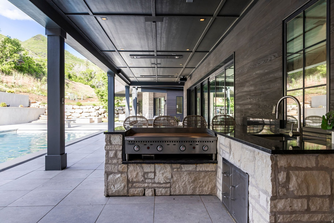
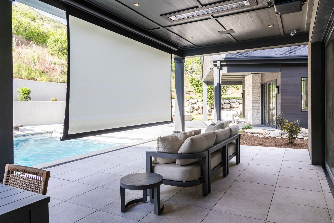
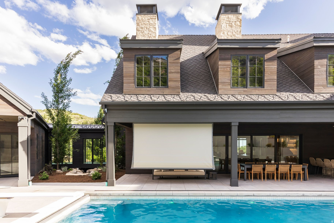
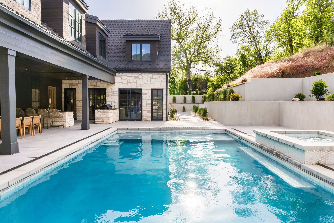
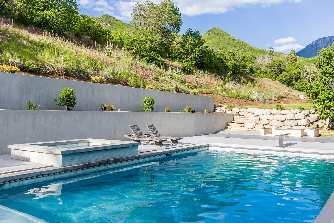
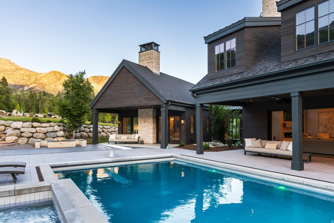
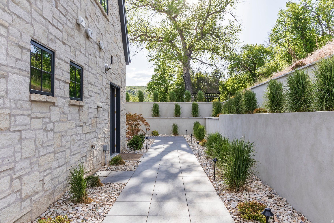
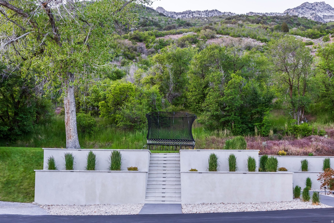
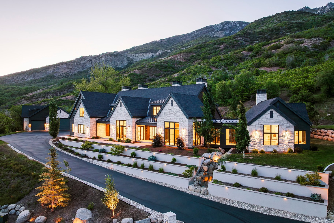
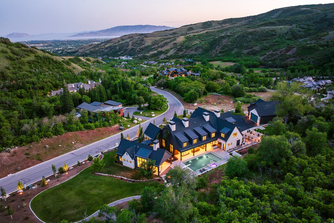
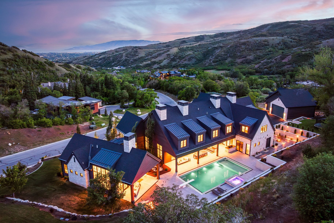
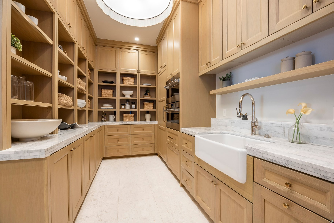
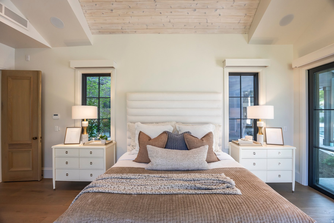
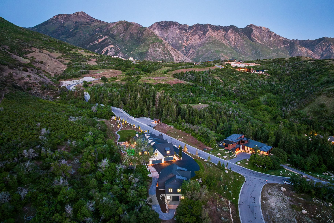
Situated within the exclusive Three Falls community, this exceptional estate was designed to embrace its surroundings while creating an extraordinary environment for family living and entertaining. Expansive walls of glass frame mountain views and fill the home with natural light, while natural stone and warm wood accents create a timeless architectural aesthetic. The main level is anchored by a dramatic great room with soaring ceilings and large sliding glass doors that open directly to the pool deck and outdoor living spaces. A beautifully appointed kitchen with butler's pantry, formal dining room, executive office, theater room, and luxurious primary suite complete the main level. Upstairs, four additional bedroom suites and a spacious family room provide comfortable accommodations and gathering spaces for family and guests. At the center of the property, a private courtyard features a resort-style pool and spa, covered outdoor living and dining areas, an outdoor kitchen, firepit, and retractable theater screen. A detached garage offers exceptional flexibility for vehicles, fitness, hobbies, and storage. Combining privacy, craftsmanship, and outstanding amenities, this is one of the most exclusive properties on the Wasatch Front.

Property

Beds

5

Full Baths

2

1/2 Baths

1

3/4 Baths
4

Year Built

2021

Sq.Footage

10,095

Features

Features & Amenities

Interior

  • Other Interior Features

    Walk-In Closet(s), Central Vacuum, Vaulted Ceiling(s), Master Downstairs

  • Total Bedrooms

    5

  • Bathrooms

    2

  • 1/2 Bathrooms

    1

  • 3/4 Bathrooms

    4

  • Basement YN

    YES

  • Cooling YN

    YES

  • Cooling

    Central Air

  • Fireplace YN

    YES

  • Heating YN

    YES

  • Heating

    Central, Natural Gas, Forced Air

  • Main Level Bedrooms

    1

  • Pet friendly

    N/A

Exterior

  • Garage

    Yes

  • Garage spaces

    1

  • Construction Materials

    Stone, Other

  • Other Exterior Features

    Gas Grill, Lighting

  • Parking

    Secured, RV Access/Parking

  • Patio and Porch Features

    Covered, Patio, Porch

  • Pool

    Yes

  • Pool Features

    Gunite, Heated, In Ground, Pool/Spa Combo, Private

  • Waterfront YN

    NO

  • View

    Lake, Mountain(s), Valley, Water

Area & Lot

  • Lot Features

    Secluded, Private

  • Lot Size(acres)

    1.34

  • Lot Size(square feet)

    58,370

  • Property Type

    Residential

  • Property Sub Type

    Single Family Residence

  • Architectural Style

    Stories: 2

Price

  • Sales Price

    $7,950,000

  • Tax Amount

    $17,585

  • Zoning

    RES

  • Sq. Footage

    10,095

  • Price/SqFt

    $787

HOA

  • Association

    YES

  • Association Fee

    $5,500

  • Association Fee Frequency

    Annually

  • Association Fee Includes

    N/A

Property Resources

  • Horse Property

    NO

School District

  • Elementary School

    Alpine

  • Middle School

    Timberline

  • High School

    Lone Peak

Property Features

  • New Construction

    NO

  • Accessibility Features

    Accessible Hallway(s), Accessible Full Bath

  • Association Amenities

    Barbecue, Management, Picnic Area, Security, Snow Removal

  • Senior Community YN

    NO

  • Sewer

    Public Sewer

Schedule

Schedule a Showing

Showing scheduled successfully.

What is 3 + 4 ?


Change time

Mortgage calculator

Estimate your monthly mortgage payment, including the principal and interest, property taxes, and HOA. Adjust the values to generate a more accurate rate.

Your payment

Principal and Interest:

$

Property taxes:

$

HOA fees:

$

Total loan payment:

$

Total interest amount:

$

Location

  • County

    Utah

  • Elementary School

    Alpine

  • Middle School

    Timberline

  • High School

    Lone Peak

Listing Courtesy of Kerry Oman , Summit Sotheby's International Realty

RealHub Information is provided exclusively for consumers' personal, non-commercial use, and it may not be used for any purpose other than to identify prospective properties consumers may be interested in purchasing. All information deemed reliable but not guaranteed and should be independently verified. All properties are subject to prior sale, change or withdrawal. RealHub website owner shall not be responsible for any typographical errors, misinformation, misprints and shall be held totally harmless.

Agent Lindsey Pili

Lindsey Pili

Agent / Realtor®

Call Lindsey today to schedule a private showing.


* Listings on this website come from the FMLS IDX Compilation and may be held by brokerage firms other than the owner of this website. The listing brokerage is identified in any listing details. Information is deemed reliable but is not guaranteed. If you believe any FMLS listing contains material that infringes your copyrighted work please click here to review our DMCA policy and learn how to submit a takedown request.© 2024 FMLS.

Properties

Related properties

Introducing a classically designed Colonial Revival from the esteemed UV Parade of Homes Award Winning Builder, Grove Homes. You do not want to miss this beauty tucked into a generously sized lot with a private backyard and breathtaking views of the Wasatch Range. Every detail of this incredible home has been meticulously planned by award-winning designers Alex Adamson for the interior and Emily Brooks Wayment for landscaping. The interior will impress with custom millwork and cabinetry, expertly curated fixtures, and intentionally designed living spaces. The open entryway gives way to a formal dining room, formal sitting room and an entertainer's great room with wall-to-wall French doors. This home also features a massive sunroom that can function as a private study or music room. The kitchen is a home chef's haven with a Wolf range, Subzero refrigeration, dual Cove dishwashers, and walk-through scullery with pebble ice maker. A window adorned breakfast nook that overlooks the backyard. The owner's wing of the main level includes a fireplace and sitting area, dual closets, steam shower and dual water closets. The second level will lead to an open loft area, three spacious en-suites with walk-in closets, and a secondary laundry room. The basement is the ultimate fun zone: recreation area with bar, open style theatre room, dedicated golf simulator room, workout room, and an 1100 sq ft sport court! Two additional large bedrooms with en-suite bathrooms finish out the space. The space above the garage is left for the new owner to customize in the future as an apartment, office, play area or extra storage. Full landscaping with custom gunite pool and spa by California Pools. Do not miss out on the opportunity to call this timeless architectural beauty *home*.
#2172418

Alpine

1292 N ELKRIDGE LN

6 Beds

6 Baths

11,126 Sq.Ft.

$6,499,000

MLS#: 2172418

New on site 1 day ago
OPEN HOUSE 8/15 11 AM - 1 PM  An extraordinary Alpine estate offering over 20,000 square feet of living and entertaining space with incredible city and valley views.  This 8 bedroom, 5 and 3 half bathrooms delivers a true private-resort experience with indoor and outdoor swimming pools, hot tub, a private indoor basketball court, fitness room and steam room.  A dedicated clubhouse for entertaining enhances the property's lifestyle appeal and is located on the same side of the home as the indoor pool and basketball court, creating a seamless recreation and gathering hub.  Expansive living and gathering spaces provide endless opportunities for entertaining, recreation and everyday living, while a large deck showcases the stunning surroundings and city lights below.  Fresh interior paint gives the home an updated refreshed feel.  A rare opportunity to own an exceptional Alpine property where luxury, recreation, and breathtaking surroundings come together.    Check out video: https://vimeo.com/1217867776/d27619bc55 Proof of funds required to show home.
#2178671

Alpine

1468 E BOX ELDER DR

8 Beds

5 Baths

20,614 Sq.Ft.

$8,500,000

MLS#: 2178671

Situated within the exclusive Three Falls community, this exceptional estate was designed to embrace its surroundings while creating an extraordinary environment for family living and entertaining. Expansive walls of glass frame mountain views and fill the home with natural light, while natural stone and warm wood accents create a timeless architectural aesthetic. The main level is anchored by a dramatic great room with soaring ceilings and large sliding glass doors that open directly to the pool deck and outdoor living spaces. A beautifully appointed kitchen with butler's pantry, formal dining room, executive office, theater room, and luxurious primary suite complete the main level. Upstairs, four additional bedroom suites and a spacious family room provide comfortable accommodations and gathering spaces for family and guests. At the center of the property, a private courtyard features a resort-style pool and spa, covered outdoor living and dining areas, an outdoor kitchen, firepit, and retractable theater screen. A detached garage offers exceptional flexibility for vehicles, fitness, hobbies, and storage. Combining privacy, craftsmanship, and outstanding amenities, this is one of the most exclusive properties on the Wasatch Front.

2629 N THREE FALLS DR

Message successfully sent.

I agree to receive email communication and understand I can unsubscribe at any time.

I agree to be contacted by OnX Realty via call, email, and text for real estate services. To opt out, you can reply 'stop' at any time or reply 'help' for assistance. You can also click the unsubscribe link in the emails. Message and data rates may apply. Message frequency may vary. Privacy Policy

 - property

Send a message

Message successfully sent.

Preferred Agent

Reason for contacting?

I agree to receive email communication and understand I can unsubscribe at any time.

I agree to be contacted by OnX Realty via call, email, and text for real estate services. To opt out, you can reply 'stop' at any time or reply 'help' for assistance. You can also click the unsubscribe link in the emails. Message and data rates may apply. Message frequency may vary. Privacy Policy

Sign In Sign Out

Virtual Assistant

Would you like to take the next step with this property? We can help you schedule a showing or virtual tour, or send you more details.

Yes, I would like more information.

Thank You for Your Reply, One of Our Agents will contact you as soon as possible

No, maybe later.

Thank you, you can always contact me via email, phone number or through the contact form.

Realhub AI

Lucy - Your AI-Powered Realtor

Update Your Temporary Password

Personalize your search

Enter your email and we'll notify you immediately when new listings match what you're looking for.

or enter email address

Already have an account ? Login here

Continue your home search

I agree to receive communications and understand I can unsubscribe at any time.

I agree to be contacted by OnX Realty via call, email, and text for real estate services. To opt out, you can reply 'stop' at any time or reply 'help' for assistance. You can also click the unsubscribe link in the emails. Message and data rates may apply. Message frequency may vary. Privacy Policy

Already have an account ? Login here

We use cookies

We use cookies primarily for analytics to enhance your experience. By accepting, you agree to our use of these cookies. You can manage your preferences or learn more about our cookies policy.