
266 W MEADOW LN
Centerville, UT 84014


About
Back on the market due to no fault of the Seller. ASSUMABLE FHA LOAN AT A 2.75% INTEREST RATE! Welcome home to this beautifully maintained retreat, perfectly situated in a quiet community just minutes from shopping, dining, and easy freeway access. Inside, the thoughtful floor plan offers everyday convenience, featuring a half bath and a dedicated laundry room right off the garage entry. The kitchen boasts stunning countertops. Upstairs, retreat to the spacious primary suite, complete with double closets and an en-suite bath featuring dual sinks, abundant vanity storage, and a bright skylight. Relax in your huge soaking tub with soft water from a newer water softener. The 2 bedrooms have ceiling fans for year-round comfort. Step outside to your private, fully fenced covered patio-ideal for relaxing or entertaining guests. Dedicated extra parking in addition to garage space makes parking availability a breeze. HOA has it all!. The fee covers the yard and all utilities except gas/power. Outstanding community amenities include a pool and peaceful walking paths along a quaint creek. With a recently serviced furnace for added peace of mind, this move-in-ready home seamlessly combines comfort, lifestyle, location convenience, and unbeatable financing! The HOA will be replacing the fence with a brand new one.
Property
Beds
3
Full Baths
1
1/2 Baths
1
Year Built
1978
Sq.Footage
1,302
Features
Features & Amenities
Interior
-
Other Interior Features
Granite Counters
-
Total Bedrooms
3
-
Bathrooms
1
-
1/2 Bathrooms
1
-
Basement YN
NO
-
Cooling YN
YES
-
Cooling
Ceiling Fan(s), Central Air
-
Fireplace YN
YES
-
Heating YN
YES
-
Heating
Fireplace Insert, Central, Natural Gas
-
Pet friendly
N/A
Exterior
-
Garage
Yes
-
Garage spaces
1
-
Construction Materials
Brick, Aluminum Siding
-
Other Exterior Features
Lighting
-
Parking
Attached, Garage
-
Patio and Porch Features
Covered
-
Pool
Yes
-
Pool Features
Gunite, Fenced, In Ground, Private
-
Waterfront YN
NO
Area & Lot
-
Lot Features
Secluded
-
Lot Size(acres)
0.01
-
Lot Size(square feet)
435
-
Property Type
Residential
-
Property Sub Type
Townhouse
-
Architectural Style
Townhouse; Row-mid
Price
-
Sales Price
$339,900
-
Tax Amount
$1,840
-
Sq. Footage
1,302
-
Price/SqFt
$261
HOA
-
Association
YES
-
Association Fee
$365
-
Association Fee Frequency
Monthly
-
Association Fee Includes
N/A
Property Resources
-
Horse Property
NO
School District
-
Elementary School
Davis
-
Middle School
Centerville
-
High School
Viewmont
Property Features
-
New Construction
NO
-
Accessibility Features
Accessible Entrance
-
Association Amenities
Clubhouse, RV Parking, Playground, Pool, Snow Removal, Tennis Court(s), Trash, Water
-
Senior Community YN
NO
-
Sewer
Public Sewer
Schedule
Schedule a Showing
Showing scheduled successfully.
Mortgage calculator
Estimate your monthly mortgage payment, including the principal and interest, property taxes, and HOA. Adjust the values to generate a more accurate rate.
Your payment
Principal and Interest:
$
Property taxes:
$
HOA fees:
$
Total loan payment:
$
Total interest amount:
$
Location
-
County
Davis
-
Elementary School
Davis
-
Middle School
Centerville
-
High School
Viewmont

Listing Courtesy of Jennifer Willson, Hudson Foxx Real Estate
RealHub Information is provided exclusively for consumers' personal, non-commercial use, and it may not be used for any purpose other than to identify prospective properties consumers may be interested in purchasing. All information deemed reliable but not guaranteed and should be independently verified. All properties are subject to prior sale, change or withdrawal. RealHub website owner shall not be responsible for any typographical errors, misinformation, misprints and shall be held totally harmless.

Damon Luke
President / Real Estate Agent
Call Damon today to schedule a private showing.
Phone (801) 477-7421
Email Damon@OnXrealty.com

* Listings on this website come from the FMLS IDX Compilation and may be held by brokerage firms other than the owner of this website. The listing brokerage is identified in any listing details. Information is deemed reliable but is not guaranteed. If you believe any FMLS listing contains material that infringes your copyrighted work please click here to review our DMCA policy and learn how to submit a takedown request.© 2024 FMLS.
Properties
Related properties

Centerville
962 S COURTYARD LN
2 Beds
2 Baths
1,175 Sq.Ft.
$365,000
MLS#: 2187047

Centerville
669 W 1950 N
3 Beds
1 Baths
1,257 Sq.Ft.
$350,000
MLS#: 2185073

Centerville
130 W PHEASANTBROOK DR
3 Beds
1 Baths
1,434 Sq.Ft.
$389,000
MLS#: 2178486

Centerville
88 W 50 S P22
3 Beds
2 Baths
1,298 Sq.Ft.
$299,950
MLS#: 2177102
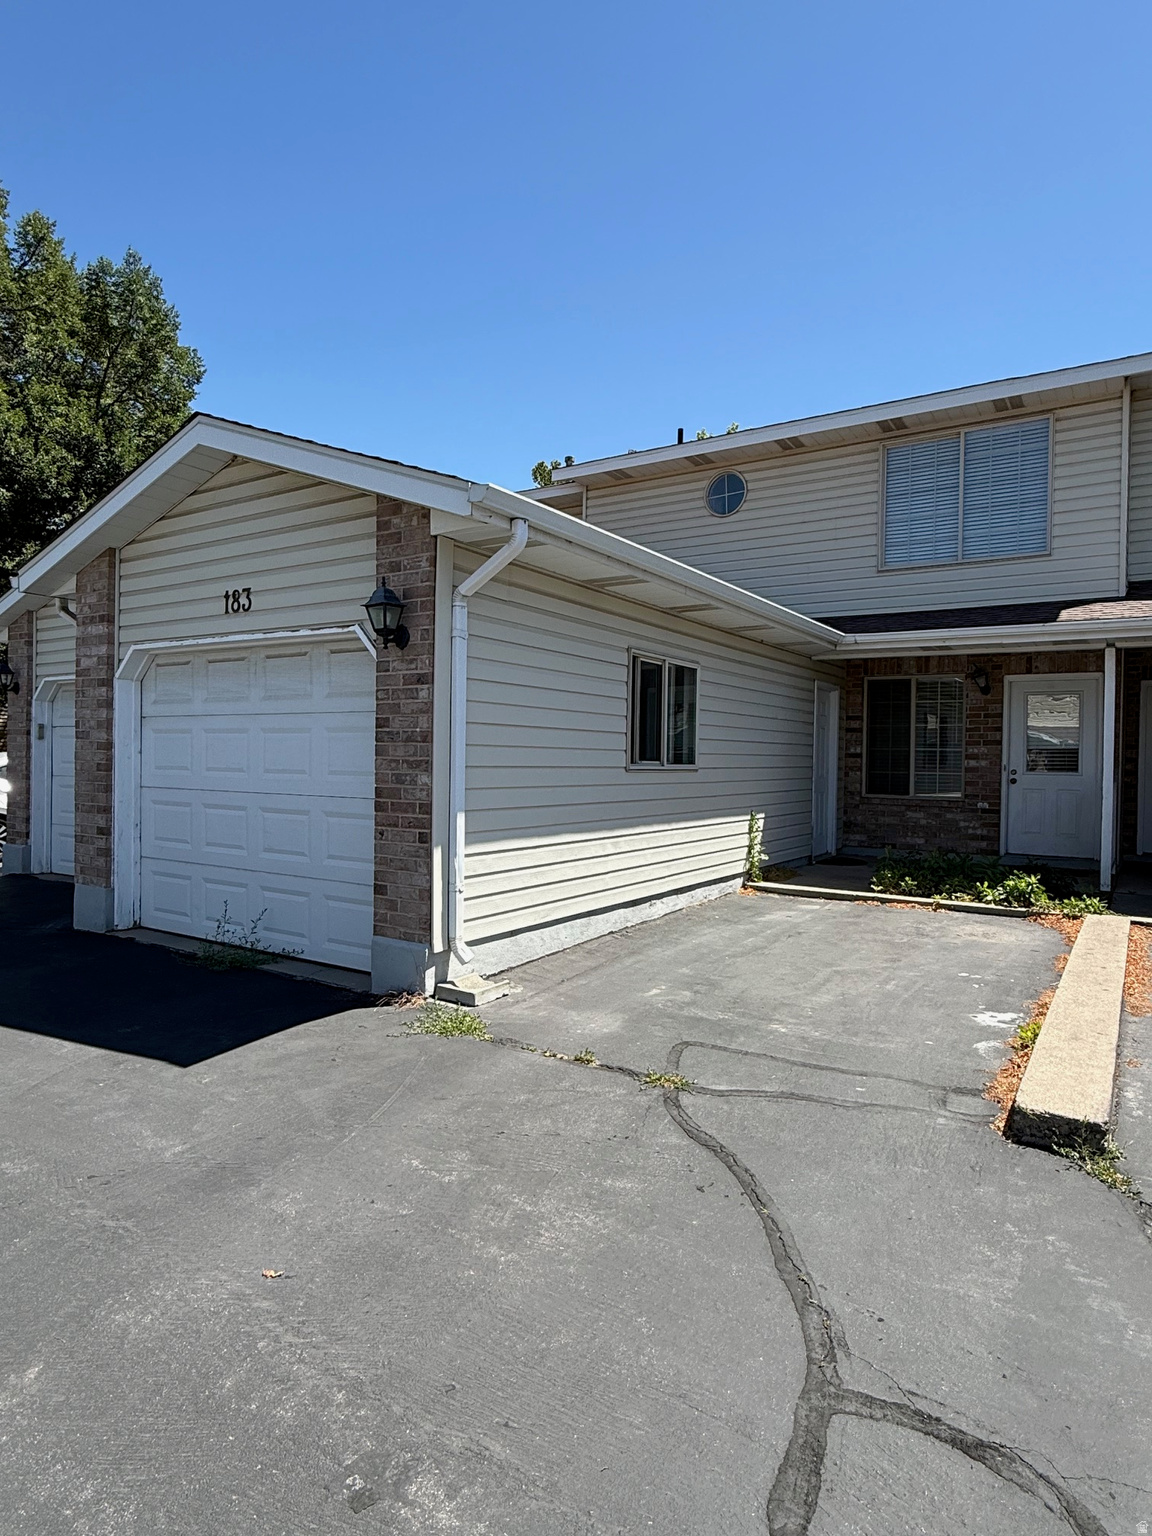
Centerville
183 E 820 S
3 Beds
1 Baths
1,097 Sq.Ft.
$327,000
MLS#: 2168332
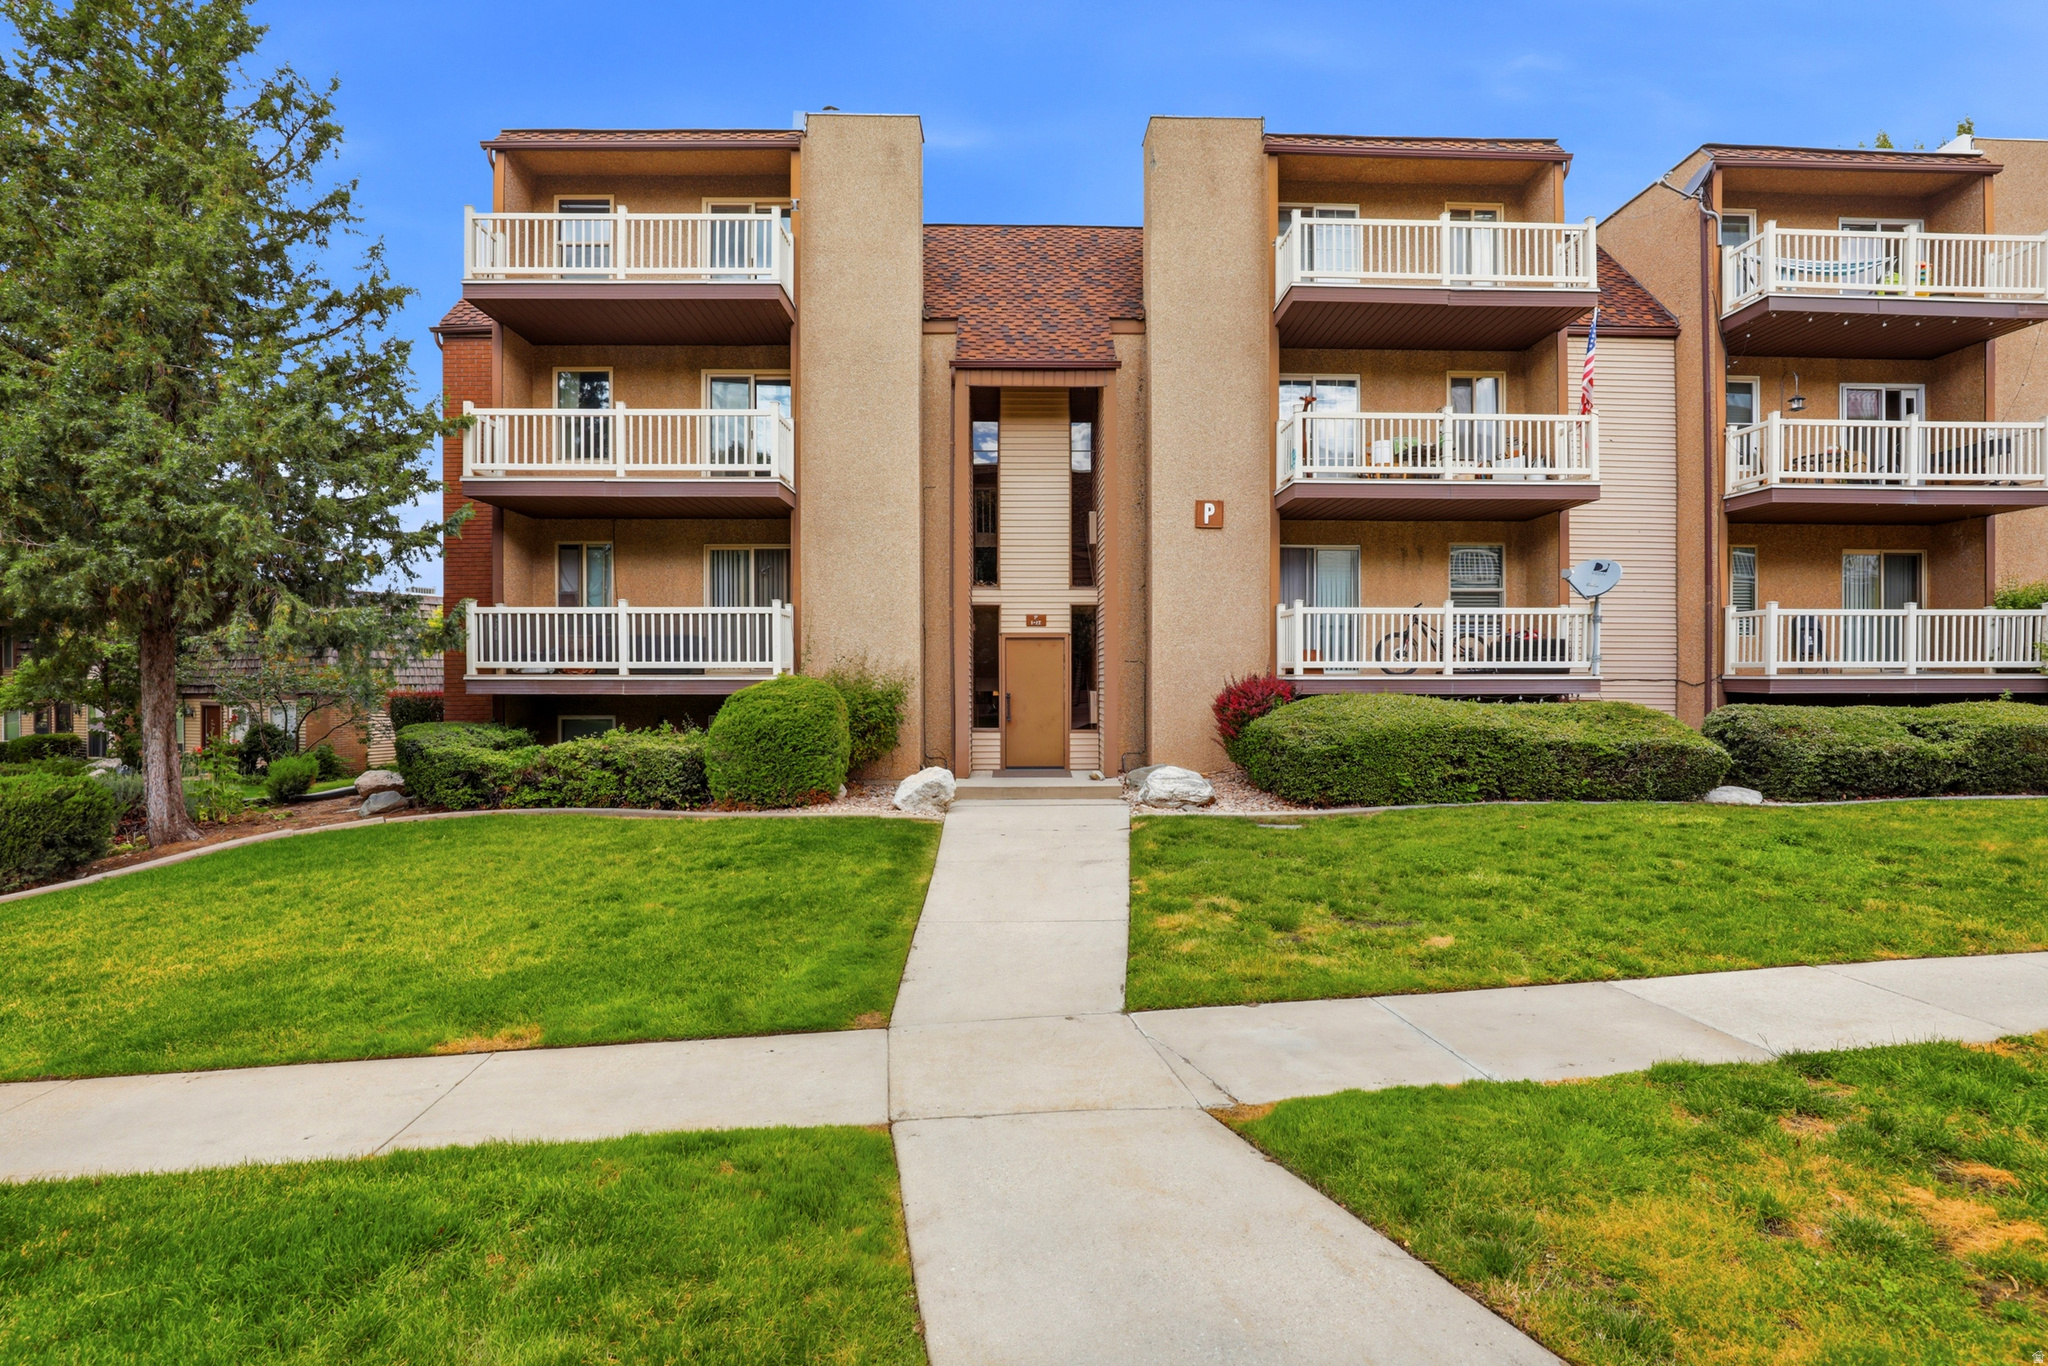
Centerville
88 W 50 S P-10
3 Beds
2 Baths
1,296 Sq.Ft.
$298,000
MLS#: 2153891
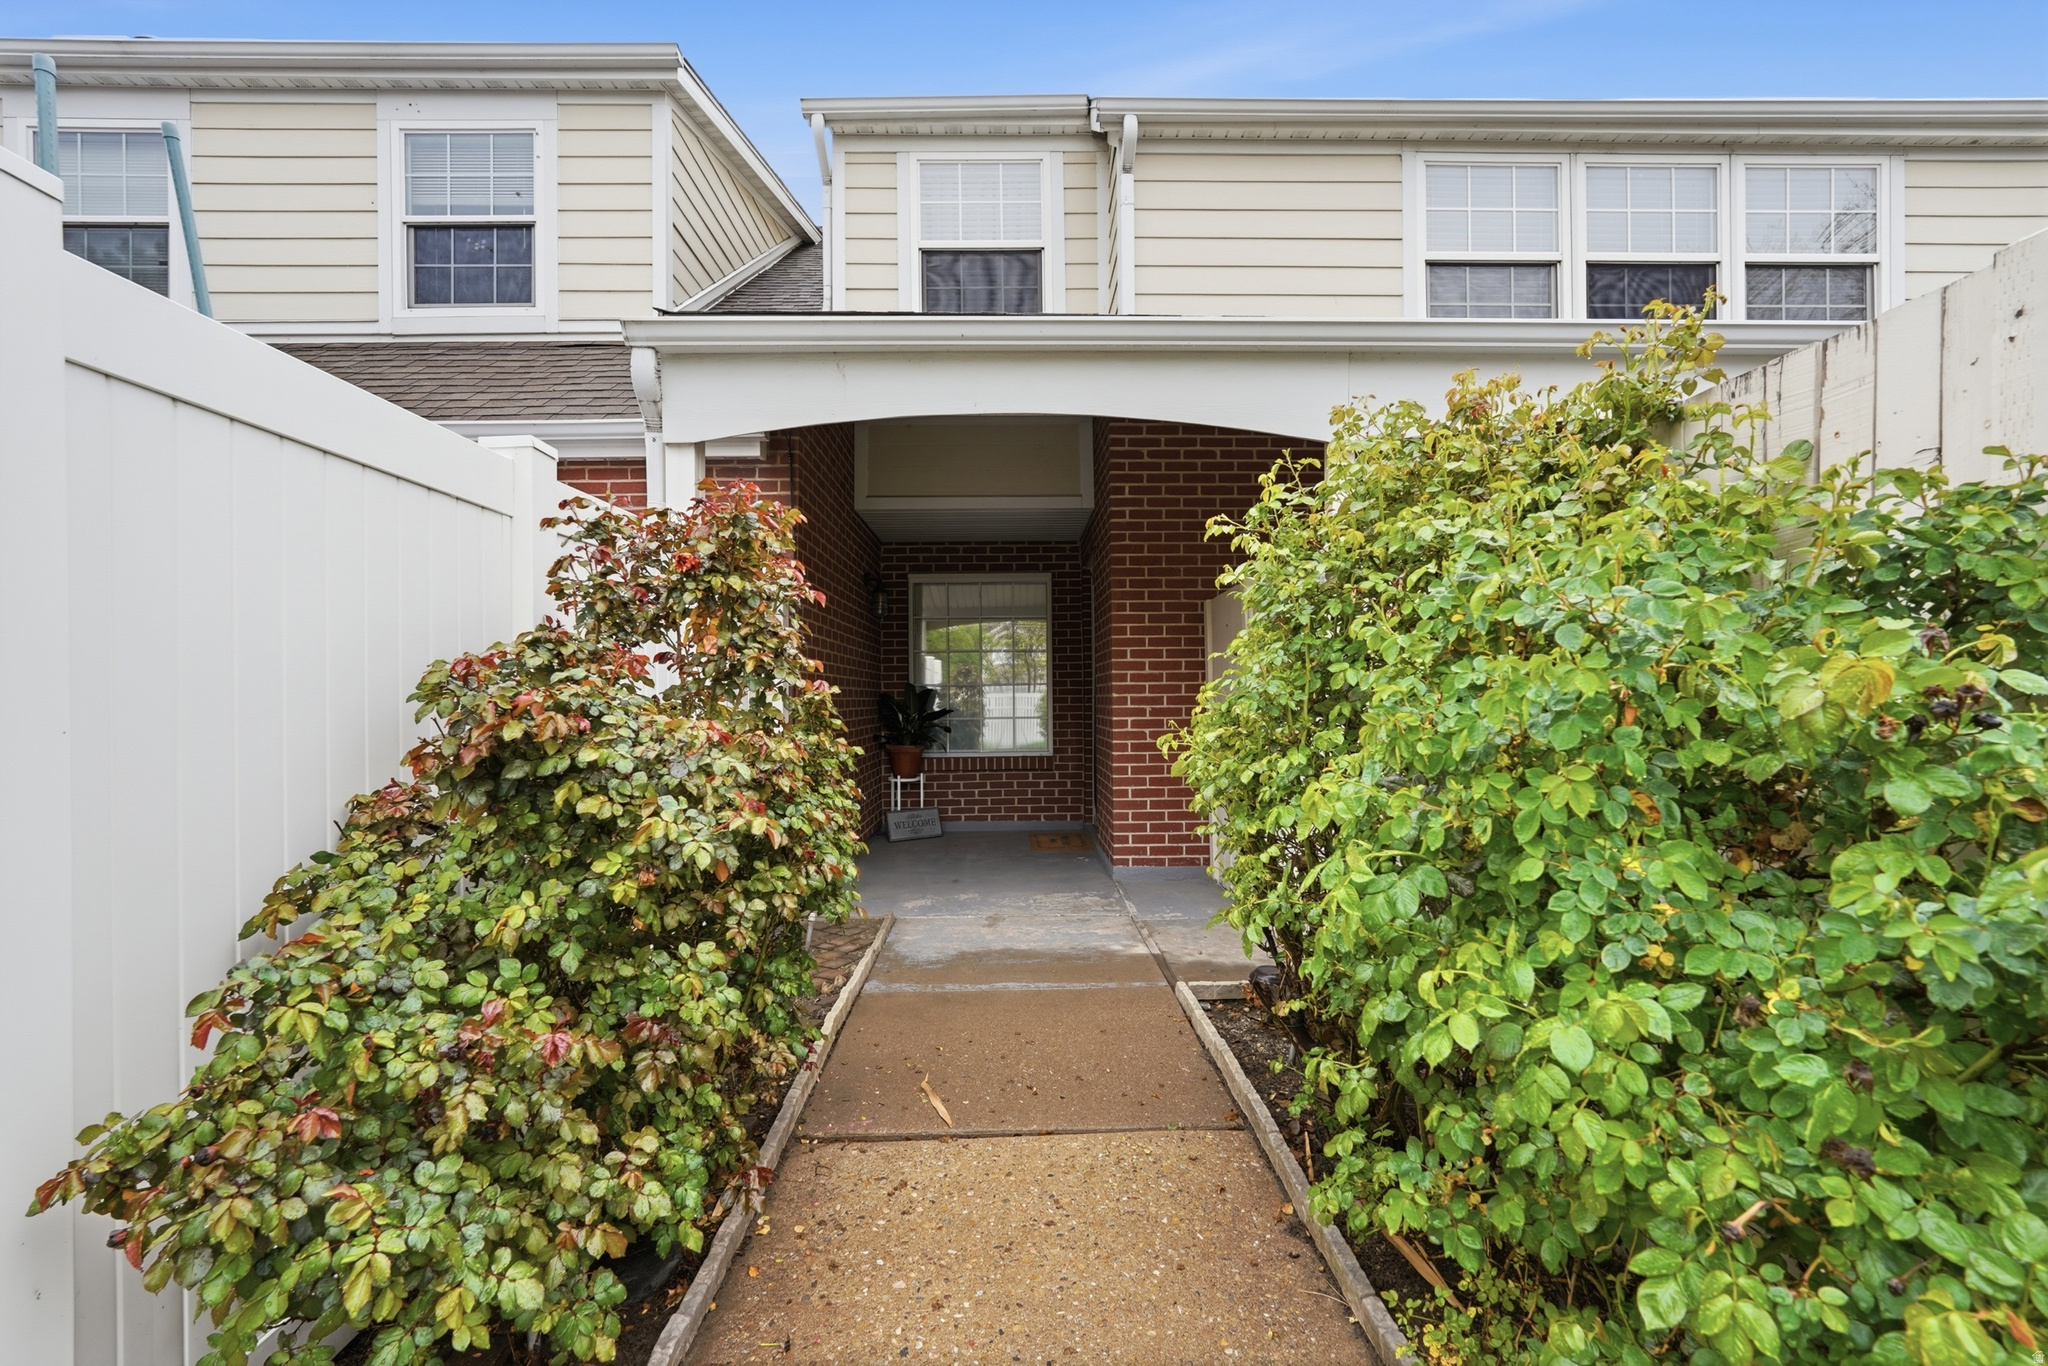
Centerville
271 BROOKFIELD LN
3 Beds
1 Baths
1,266 Sq.Ft.
$359,000
MLS#: 2132919
