
2696 S IVY LN
Saratoga Springs, UT 84045


About
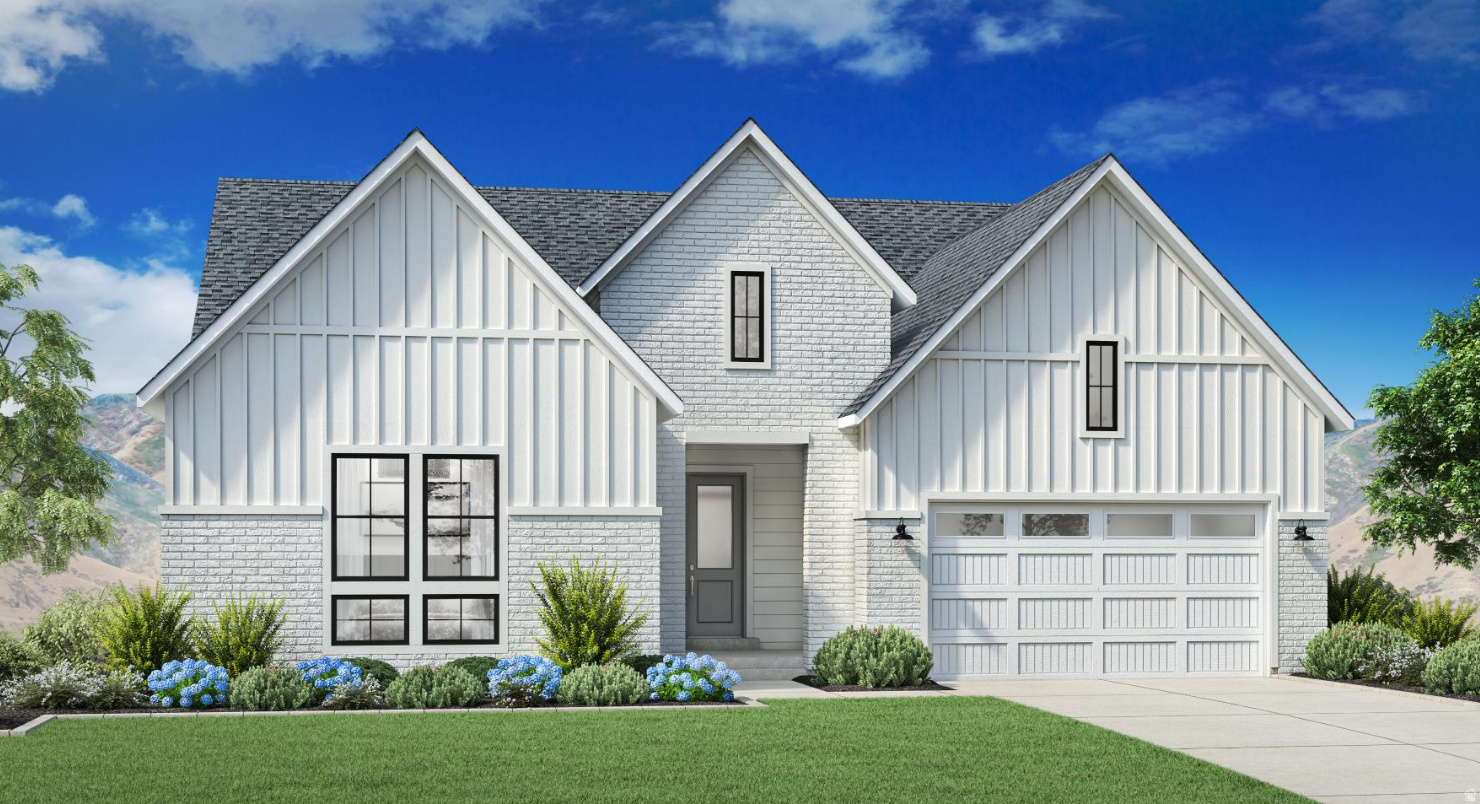
This spacious Saratoga Springs home offers thoughtful upgrades and plenty of room to spread out, with built-ins throughout and two main-floor offices that are perfect for working from home or hobbies. The large eat-in kitchen features granite countertops, designer backsplash, double ovens, gas range, farmhouse sink, and a huge island. The walk-in pantry provides excellent storage, while the laundry room offers cabinets and shelving for added convenience. The primary suite features a walk-in closet, double sinks, a large garden tub, and separate shower. Head downstairs to the fully finished basement, where you'll find a fun entertainment space with a projector system installed by Big Fish Automation and kitchenette including a mini fridge and microwave. A separate gym/dance room offers flexibility and could easily be converted into an additional bedroom. Additional features include an oversized garage, motorized blinds, central vacuum, solar panels, Tesla Powerwall installed in the home, and plenty of storage throughout. Outside you'll enjoy the fully fenced yard with beautiful mountain and lake views, basketball hoop and children's playset.
Property
Beds
7
Full Baths
4
1/2 Baths
1
Year Built
2016
Sq.Footage
5,115
Features
Features & Amenities
Interior
-
Other Interior Features
Walk-In Closet(s), Central Vacuum, Vaulted Ceiling(s), Granite Counters, Master Downstairs
-
Total Bedrooms
7
-
Bathrooms
4
-
1/2 Bathrooms
1
-
Basement YN
YES
-
Cooling YN
YES
-
Cooling
Ceiling Fan(s), Central Air
-
Fireplace YN
NO
-
Heating YN
YES
-
Heating
Forced Air
-
Main Level Bedrooms
1
-
Pet friendly
N/A
Exterior
-
Garage
Yes
-
Garage spaces
3
-
Construction Materials
Stone, Stucco, Cement Siding
-
Parking
Attached, Garage
-
Patio and Porch Features
Patio, Porch
-
Pool
No
-
Waterfront YN
NO
-
View
Lake, Mountain(s)
Area & Lot
-
Lot Size(acres)
0.26
-
Lot Size(square feet)
11,325
-
Property Type
Residential
-
Property Sub Type
Single Family Residence
-
Architectural Style
Stories: 2
Price
-
Sales Price
$940,000
-
Tax Amount
$4,277
-
Zoning
RES
-
Sq. Footage
5,115
-
Price/SqFt
$183
HOA
-
Association
YES
-
Association Fee
$75
-
Association Fee Frequency
Monthly
-
Association Fee Includes
N/A
Property Resources
-
Horse Property
NO
School District
-
Elementary School
Alpine
-
Middle School
Lake Mountain
-
High School
Westlake
Property Features
-
New Construction
NO
-
Association Amenities
Clubhouse, Fitness Center, Picnic Area, Playground, Pool
-
Senior Community YN
NO
-
Sewer
Public Sewer
Schedule
Schedule a Showing
Showing scheduled successfully.
Mortgage calculator
Estimate your monthly mortgage payment, including the principal and interest, property taxes, and HOA. Adjust the values to generate a more accurate rate.
Your payment
Principal and Interest:
$
Property taxes:
$
HOA fees:
$
Total loan payment:
$
Total interest amount:
$
Location
-
County
Utah
-
Elementary School
Alpine
-
Middle School
Lake Mountain
-
High School
Westlake

Listing Courtesy of Steve Cuillard , Edge Realty
RealHub Information is provided exclusively for consumers' personal, non-commercial use, and it may not be used for any purpose other than to identify prospective properties consumers may be interested in purchasing. All information deemed reliable but not guaranteed and should be independently verified. All properties are subject to prior sale, change or withdrawal. RealHub website owner shall not be responsible for any typographical errors, misinformation, misprints and shall be held totally harmless.

Damon Luke
President / Real Estate Advisor
Call Damon today to schedule a private showing.
Phone (801) 477-7421
Email Damon@OnXrealty.com

* Listings on this website come from the FMLS IDX Compilation and may be held by brokerage firms other than the owner of this website. The listing brokerage is identified in any listing details. Information is deemed reliable but is not guaranteed. If you believe any FMLS listing contains material that infringes your copyrighted work please click here to review our DMCA policy and learn how to submit a takedown request.© 2024 FMLS.
Properties
Related properties

Saratoga Springs
733 S SCHOOL HOUSE RD
6 Beds
3 Baths
4,437 Sq.Ft.
$815,000
MLS#: 2178402

Saratoga Springs
772 W CAROLINE DR 218
5 Beds
4 Baths
3,940 Sq.Ft.
$969,995
MLS#: 2177315

Saratoga Springs
2731 N SALVIA DR 2010
6 Beds
4 Baths
4,030 Sq.Ft.
$895,000
MLS#: 2177430

Saratoga Springs
1566 E LIVI LN N 6
6 Beds
3 Baths
4,002 Sq.Ft.
$939,950
MLS#: 2177505

Saratoga Springs
174 N MIA COVE CV E 17
6 Beds
3 Baths
3,841 Sq.Ft.
$889,950
MLS#: 2177548

Saratoga Springs
2839 S DRAKE AVE
3 Beds
2 Baths
4,750 Sq.Ft.
$799,900
MLS#: 2176813

Saratoga Springs
1498 S LOVELAND LN
4 Beds
3 Baths
4,630 Sq.Ft.
$769,000
MLS#: 2174362
Saratoga Springs
2769 N SALVIA DR 2013
6 Beds
4 Baths
3,933 Sq.Ft.
$1,000,000
MLS#: 2174209

Saratoga Springs
163 N WOODRUN WAY
6 Beds
4 Baths
3,850 Sq.Ft.
$770,000
MLS#: 2175141
