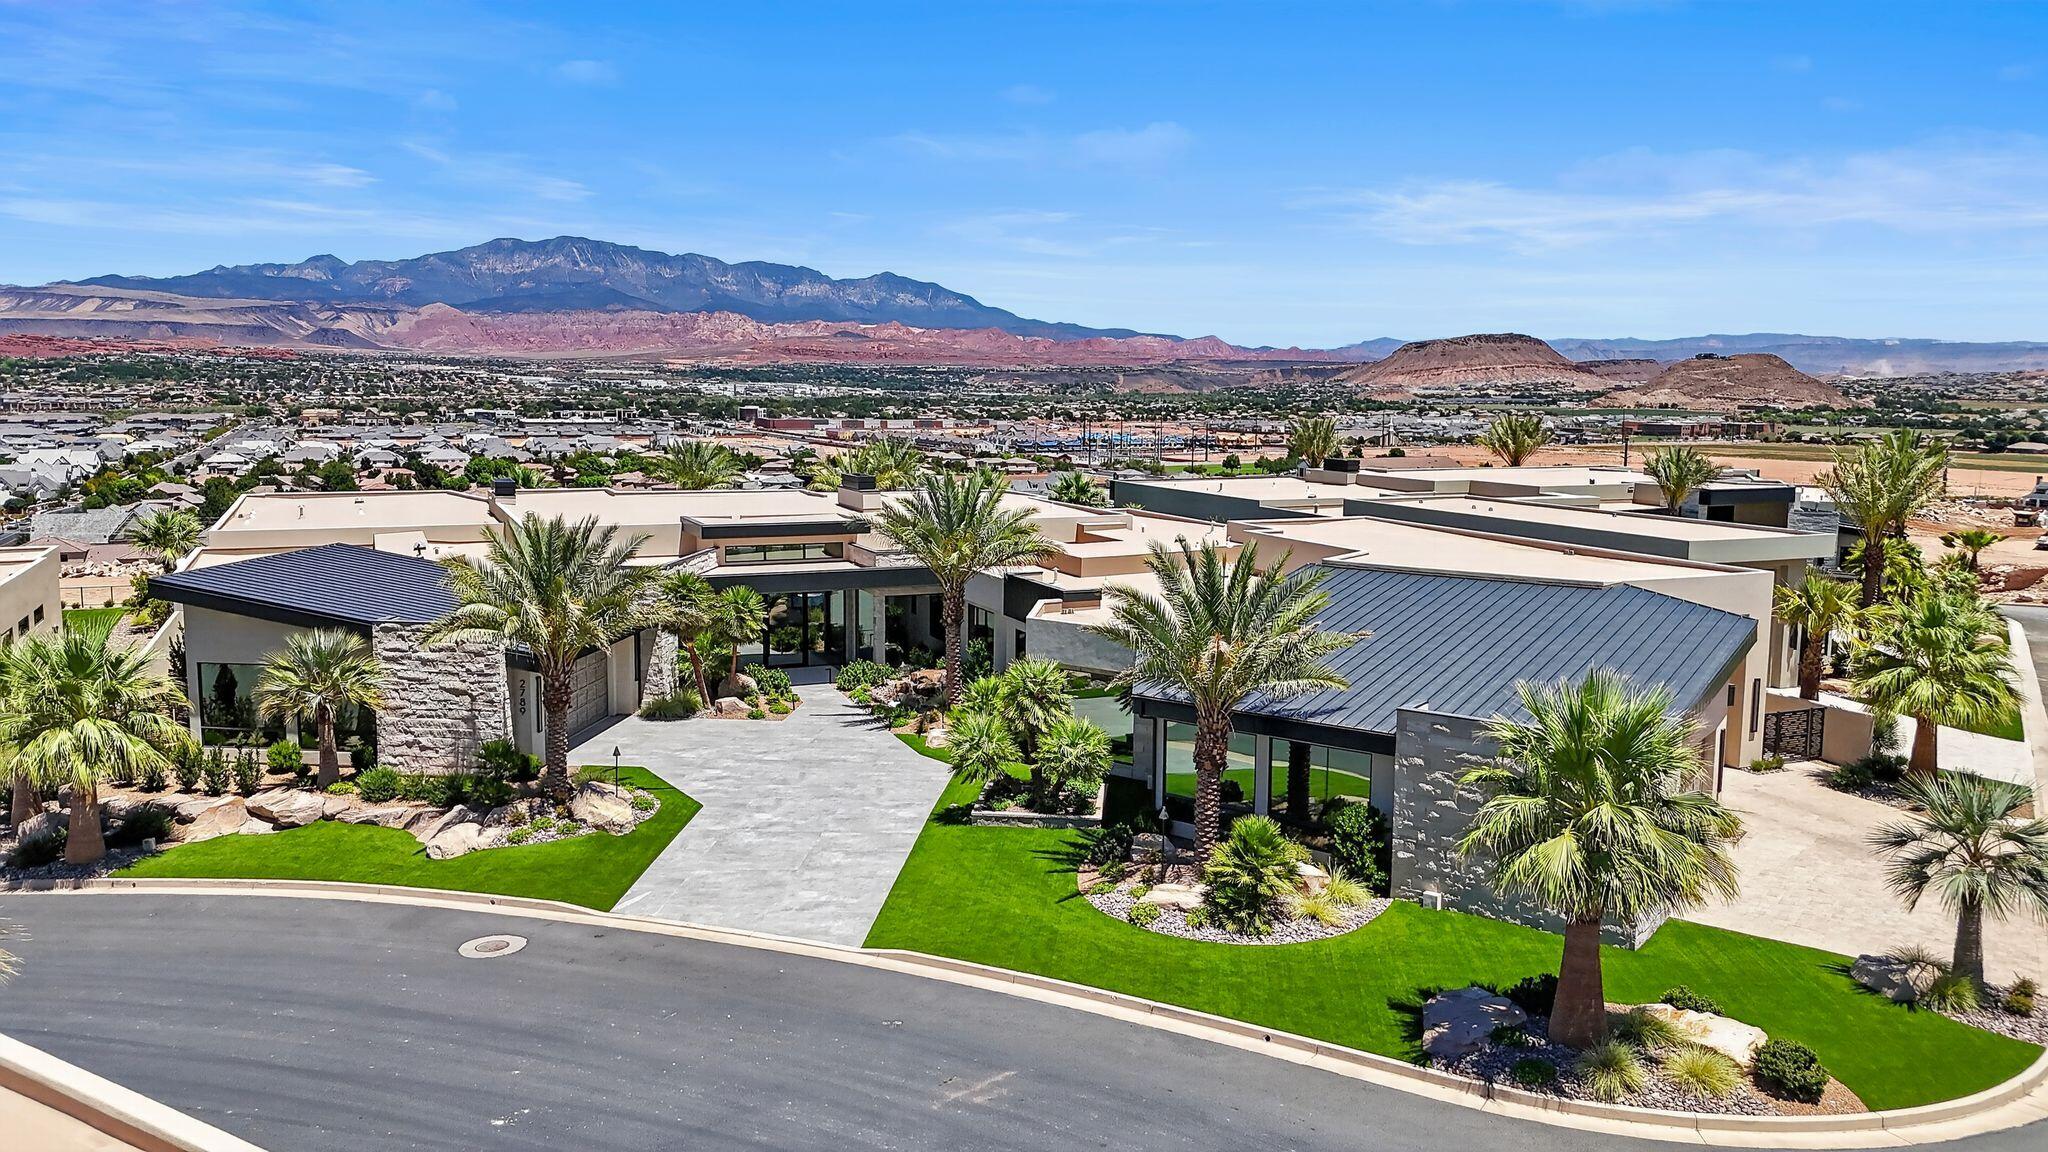
2789 E SILTSTONE DR

St George, UT 84790
St George, UT 84790
2789 E SILTSTONE DR

$9,700,000
MLS#: 26-273968

Status: Active

Listing provided by: RED ROCK REAL ESTATE

Listing agent phone: None

Last update: 4 hours ago

New on site 1 day ago

STONE CLIFF - Residential

About

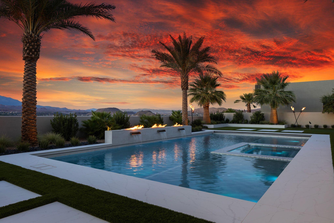
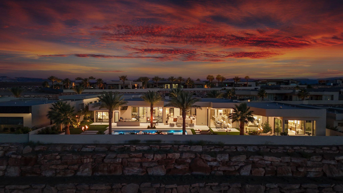
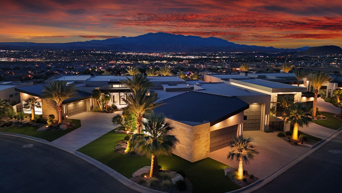
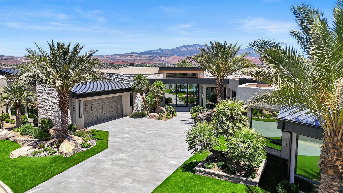
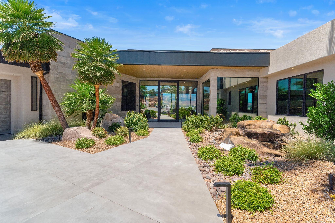
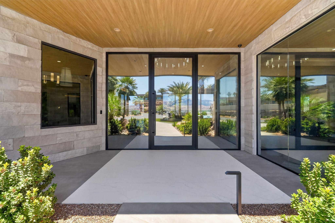
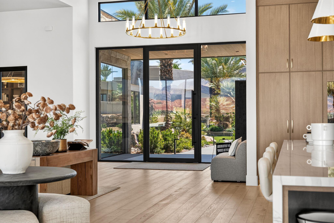
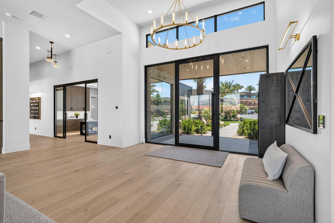
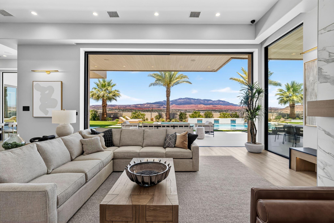
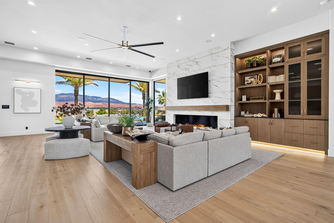
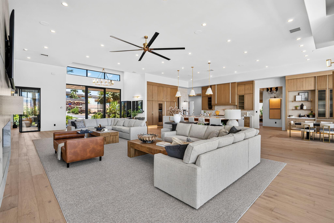
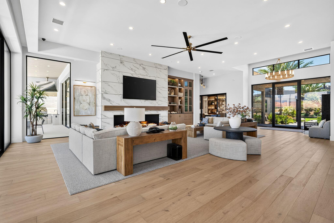
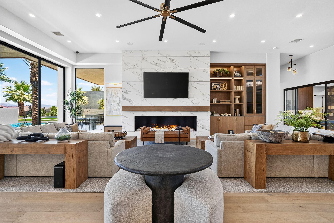
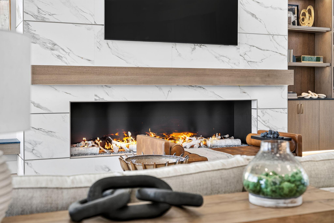
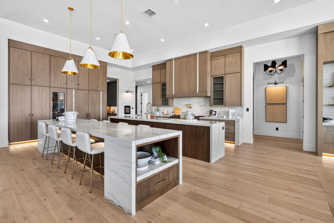
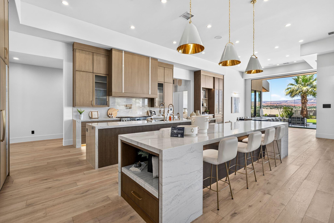
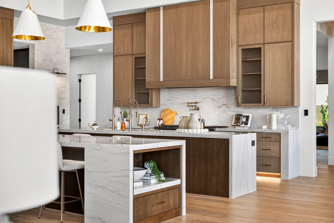
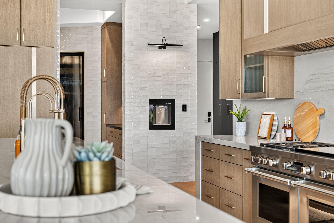
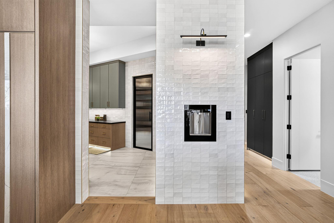
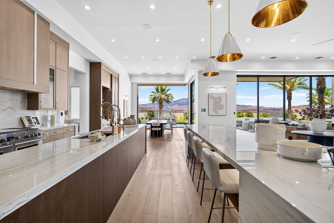
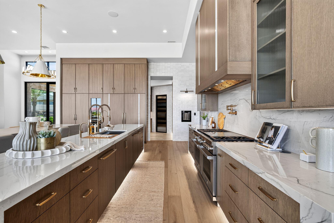
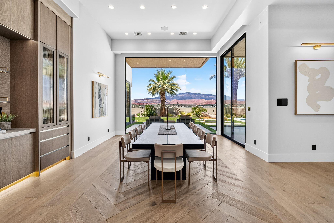
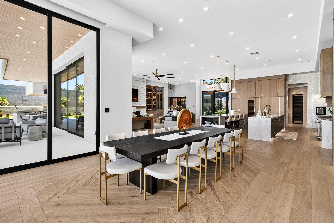
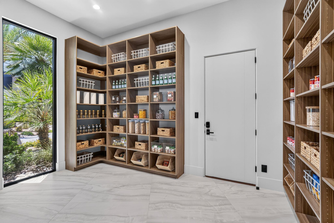
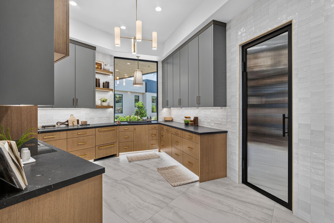
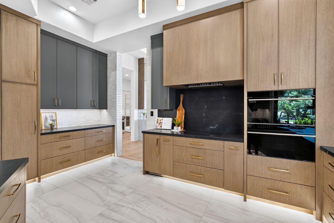
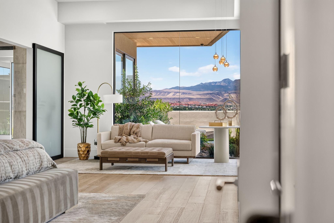
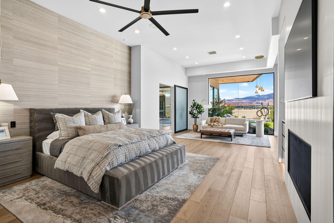
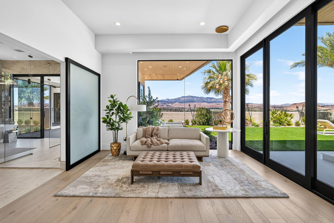
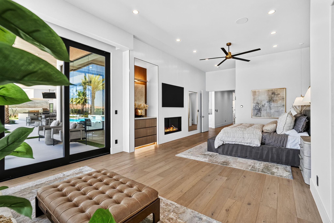
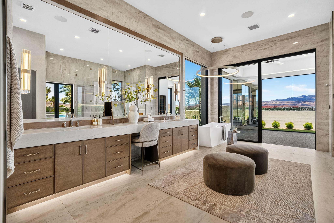
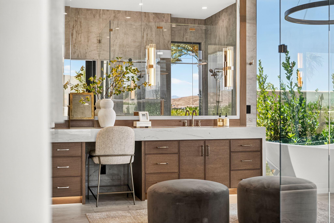
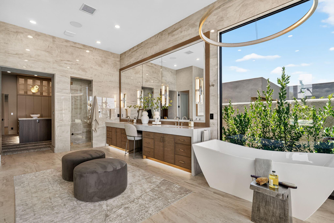
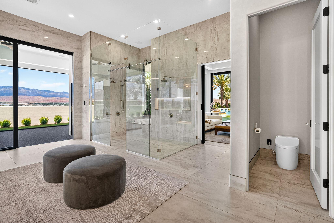
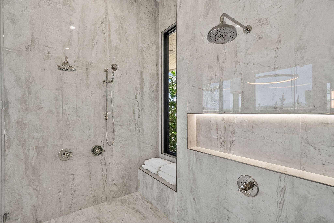
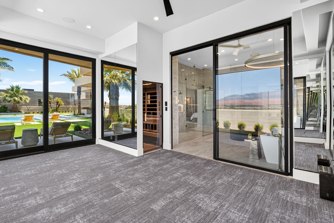
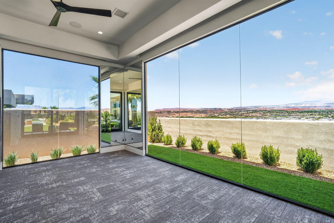
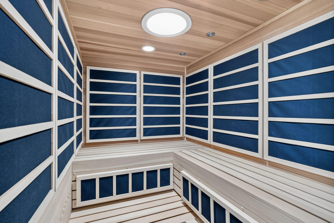
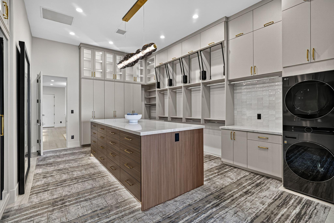
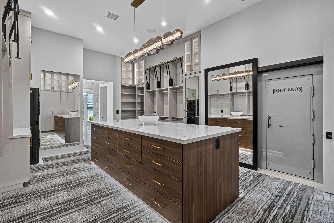
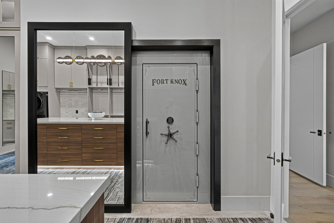
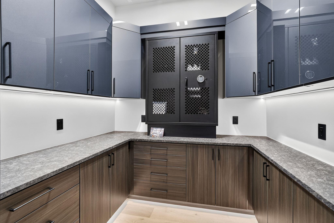
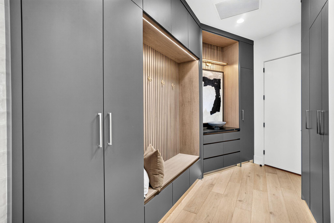
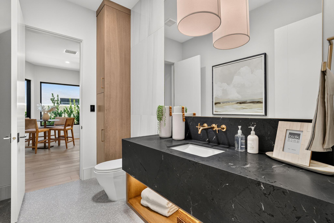
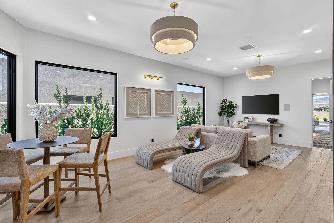
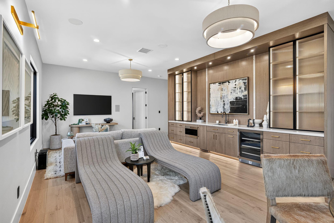
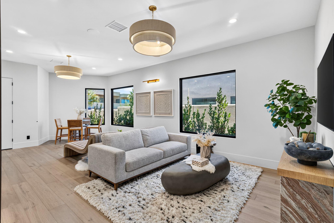
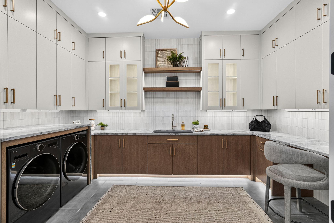
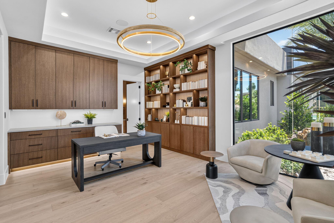
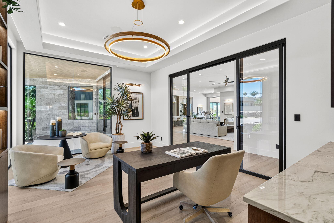
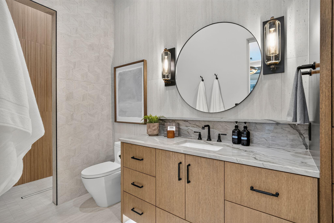
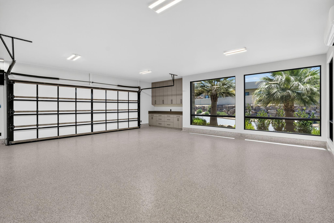
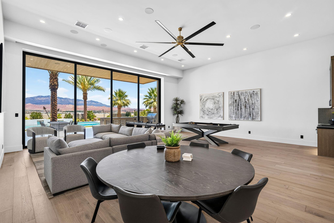
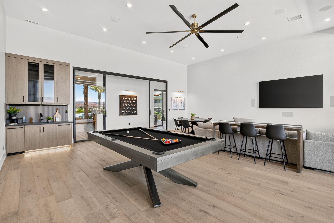
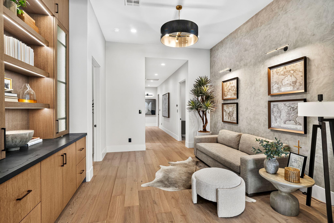
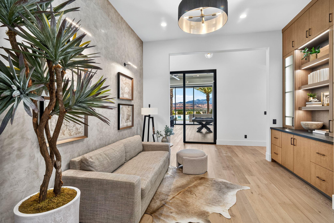
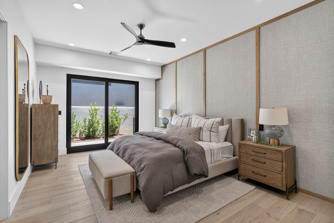
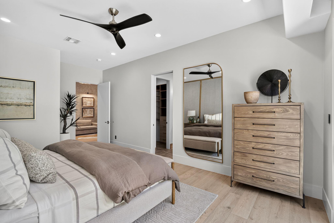
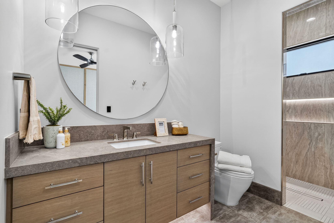
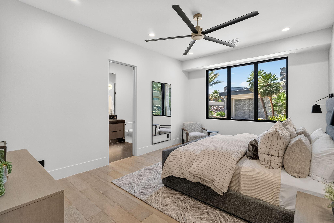
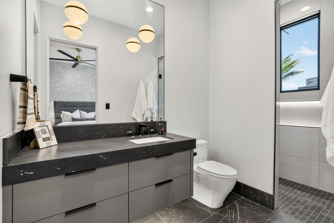
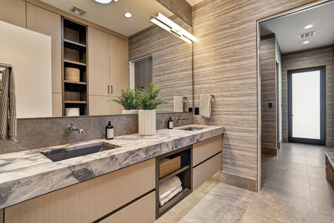
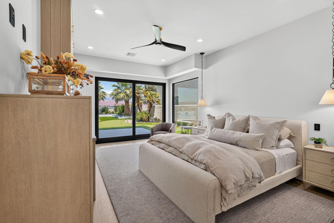
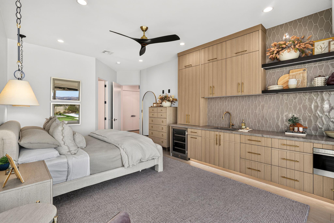
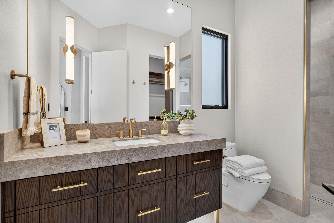
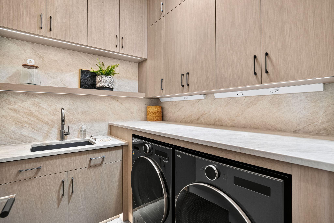
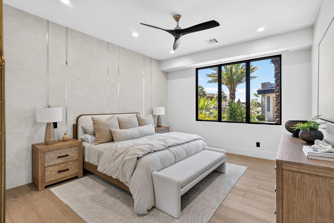
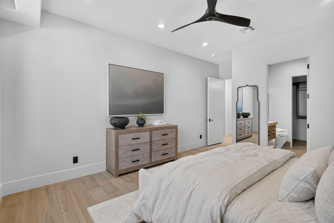
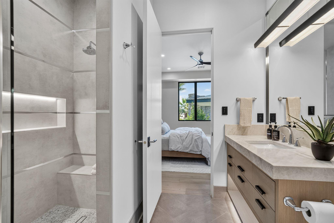
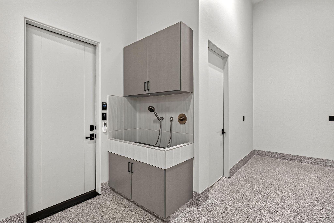
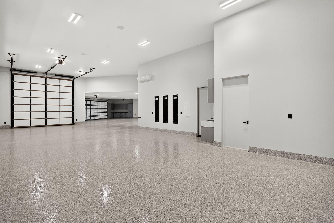
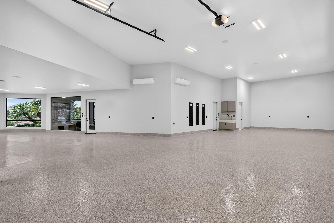
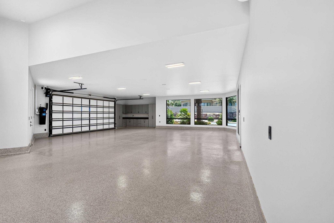
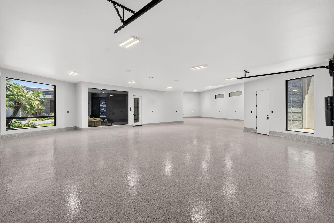
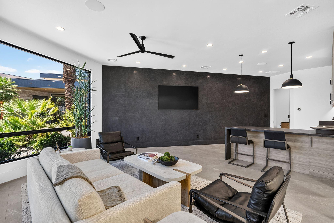
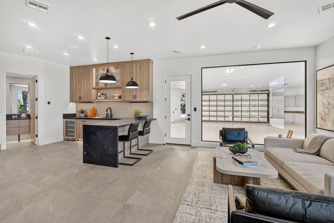
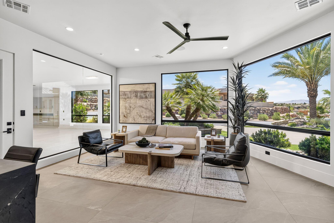
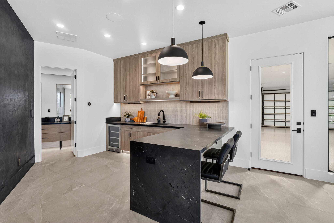
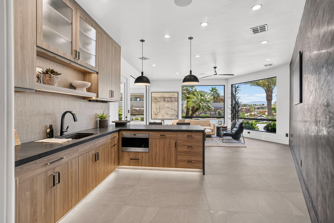
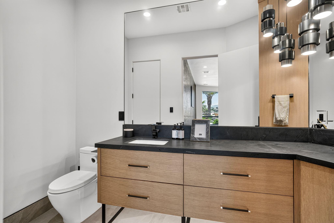
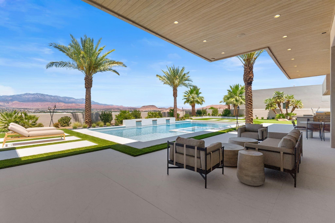
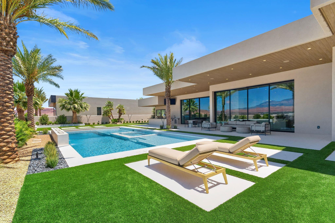
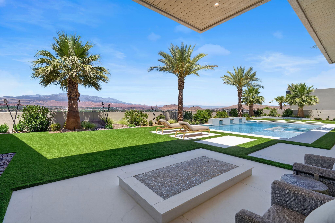
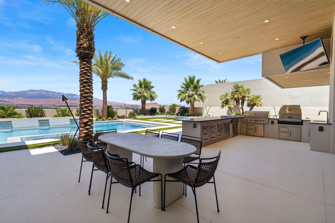
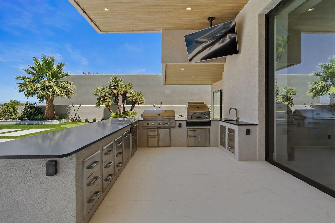
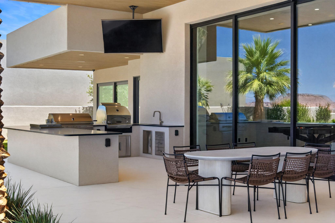
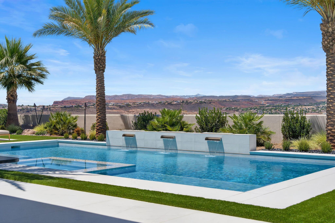
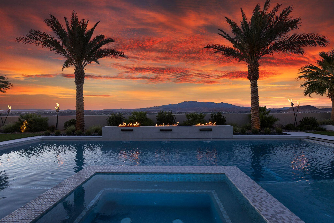
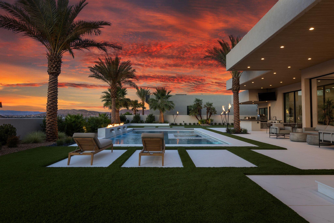
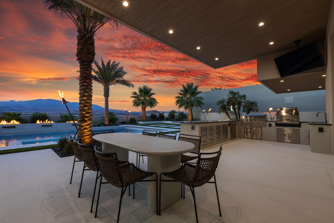
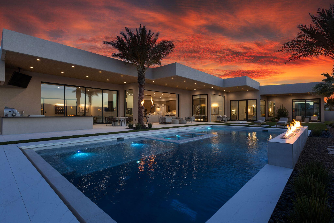
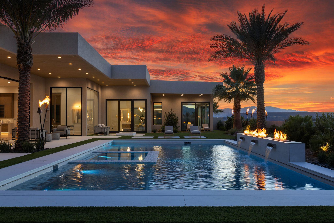
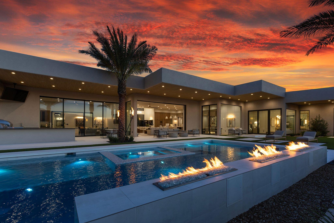
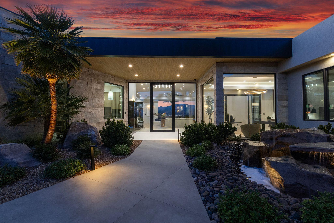
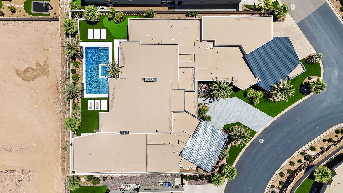
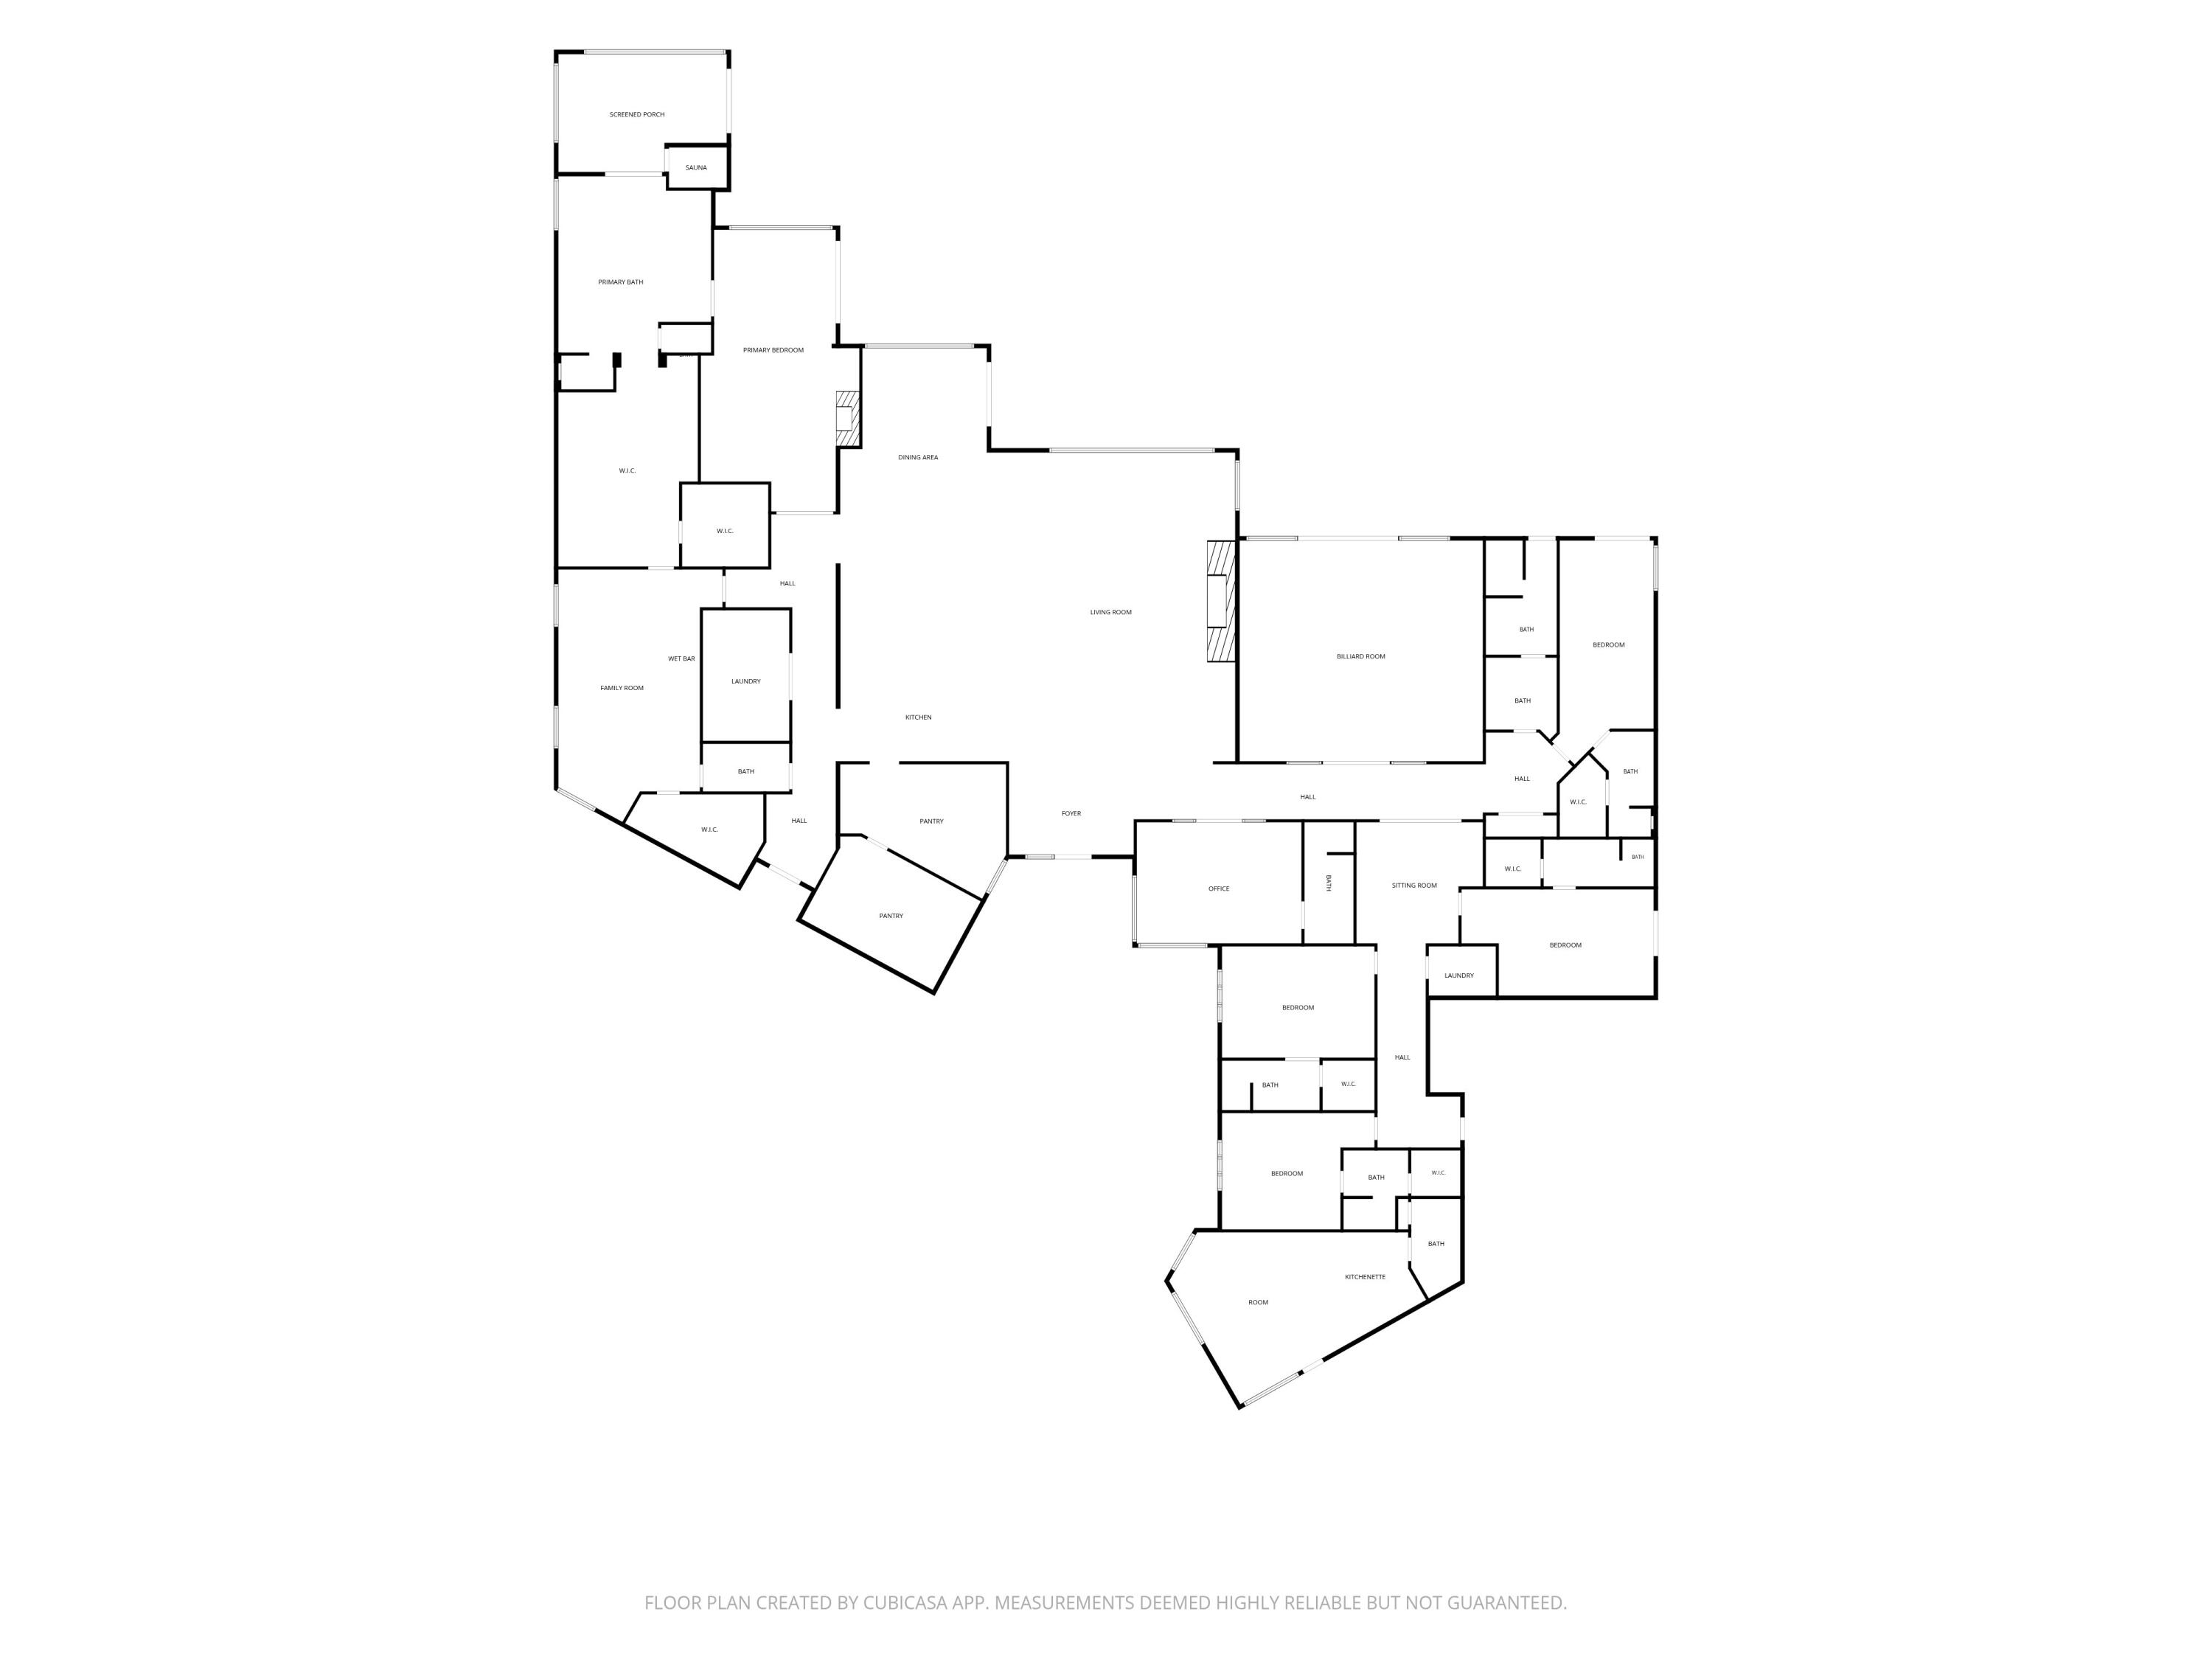
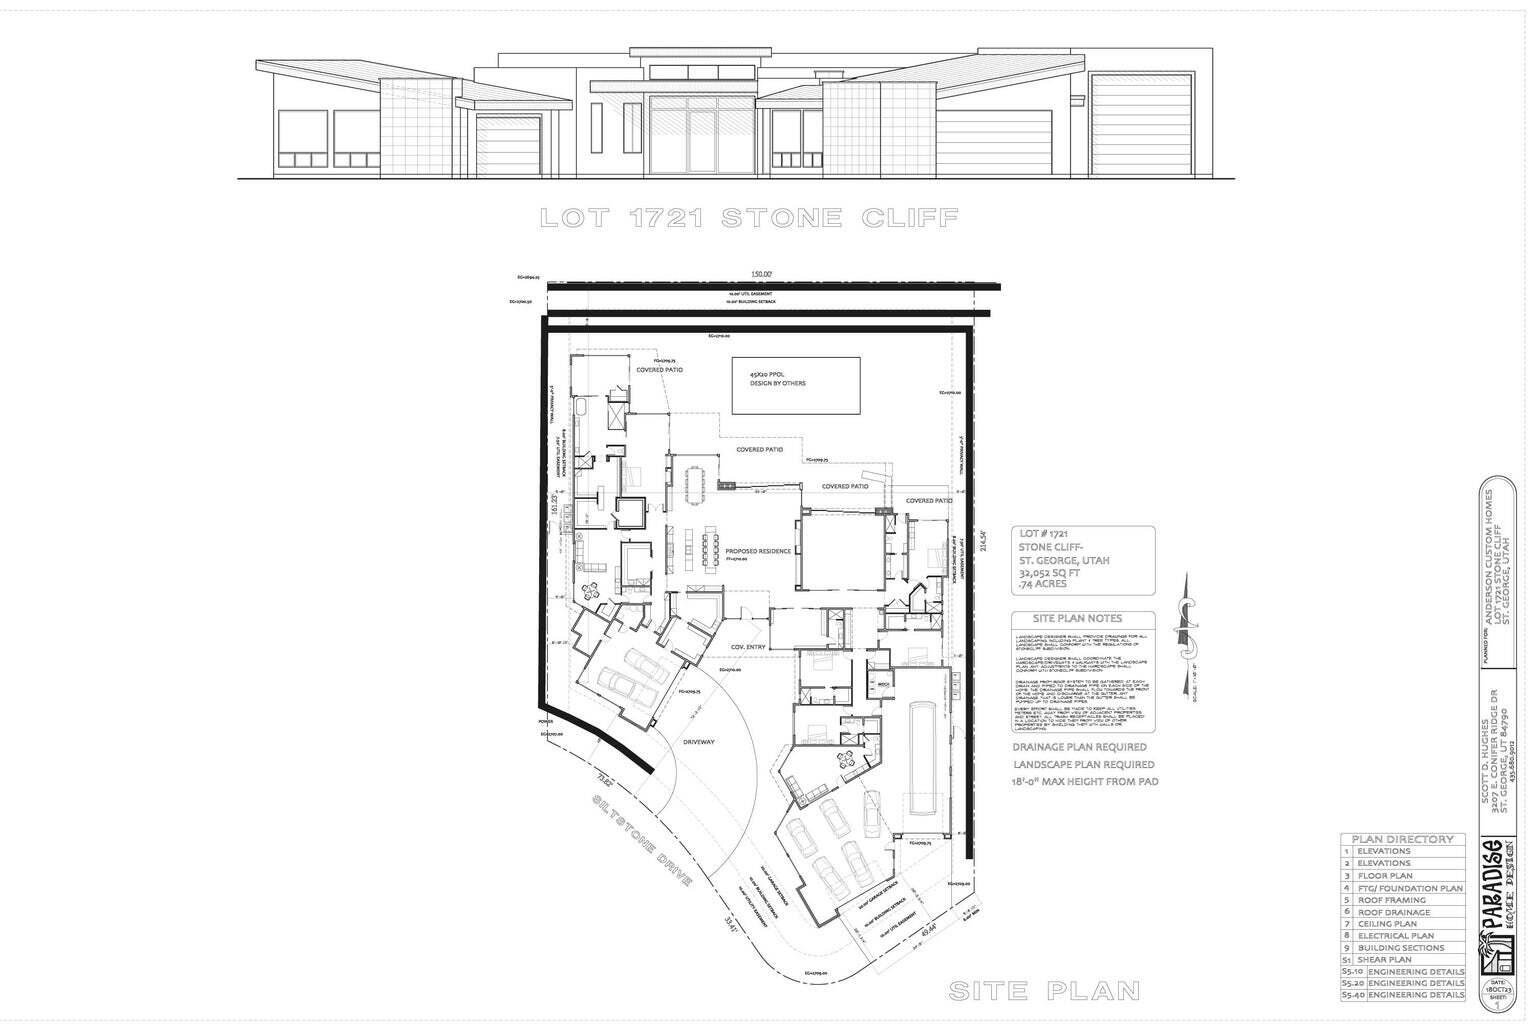
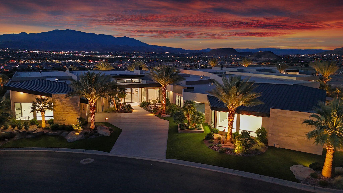
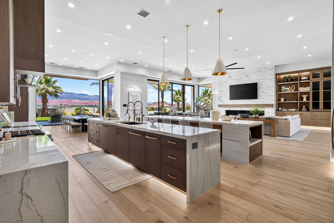
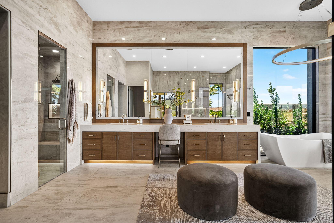
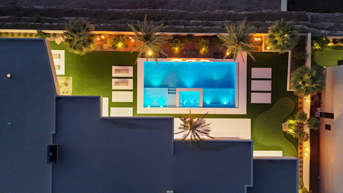
Welcome to The Rendezvous-an extraordinary luxury estate where timeless design, exceptional craftsmanship, and resort-inspired living converge. Located within the prestigious gated community of Stone Cliff, this remarkable residence represents one of Southern Utah's most distinguished properties. Spanning an impressive 9,880 square feet on a single level, this thoughtfully designed estate offers 6 spacious bedrooms, 8 luxurious bathrooms, and an unparalleled living experience where every detail has been carefully curated. At the heart of the home is a spectacular chef's kitchen featuring dual oversized islands, custom cabinetry, and a full suite of Sub-Zero and Wolf appliances. Entertain effortlessly with the adjoining butler's/prep kitchen complete with a Wolf induction cooktop, dishwasher, prep sink, and additional workspace--perfect for hosting gatherings of any size. The primary suite is a true private sanctuary, offering a peaceful retreat unlike any other. The expansive primary closet is a showpiece of its own, featuring custom built-in cabinetry, a large center island, and a discreet walk-in safe. The spa-inspired primary bath elevates everyday living with heated floors, a steam shower, private sauna, soaking tub, and an oversized walk-in shower, creating a five-star wellness experience at home. A dedicated fitness room completes the owner's private retreat. Designed for both grand entertaining and everyday enjoyment, the backyard is a destination unto itself. A stunning 25' x 45' custom in-ground pool with integrated spa and automatic cover serves as the centerpiece, while the fully equipped outdoor kitchen features a built-in BBQ, grill, and pizza oven for unforgettable outdoor dining. A putting green, built-in misting system, and beautifully landscaped grounds create the ultimate private resort atmosphere. Car enthusiasts and adventurers alike will appreciate the incredible climate-controlled garage, highlighted by a full-size RV garage with a 14-foot door, 220-volt power, sewer clean-out, and a dedicated "Man Cave" lounge--an exceptional space that is as functional as it is impressive. Modern luxury meets intelligent living with a fully integrated Control 4 Smart Home system providing seamless control of audio and home automation throughout the property. Offered fully furnished with professionally designed interiors and complete landscaping, The Rendezvous presents an exceptionally rare turnkey opportunity. From its expansive single-level design and world-class amenities to its premier location within Stone Cliff, The Rendezvous is more than a home--it's a private luxury resort and one of the finest residential offerings in all of Southern Utah.
Property

Beds

6

Full Baths

None

1/2 Baths

None

Year Built

2025

Sq.Footage

9,880

Features

Features & Amenities

Interior

  • Other Interior Features

    Bar, Central Vacuum, Sauna, Walk-In Closet(s)

  • Total Bedrooms

    6

  • Bathrooms

    N/A

  • Above Grade Finished Area

    9880.0

  • Cooling YN

    YES

  • Cooling

    Ceiling Fan(s), Central Air

  • Fireplace YN

    YES

  • Heating YN

    YES

  • Heating

    Fireplace Insert, Natural Gas

  • Pet friendly

    N/A

Exterior

  • Garage

    Yes

  • Garage spaces

    13

  • Construction Materials

    Stone, Stucco

  • Parking

    Attached, Garage Door Opener, RV Garage, Garage

  • Pool

    Yes

  • Pool Features

    Fenced, In Ground, Salt Water, Private

  • View

    City, Mountain(s)

Area & Lot

  • Lot Features

    Level, Corner Lot

  • Lot Size(acres)

    0.74

  • Lot Size(square feet)

    32234.4

  • Property Type

    Residential

  • Property Sub Type

    Single Family Residence

Price

  • Sales Price

    $9,700,000

  • Tax Amount

    $12,650.66

  • Zoning

    Residential

  • Sq. Footage

    9, 880

  • Price/SqFt

    $981

HOA

  • Association

    YES

  • Association Fee

    $344

  • Association Fee Frequency

    Monthly

  • Association Fee Includes

    N/A

School District

  • Elementary School

    Crimson View Elementary

  • Middle School

    Crimson Cliffs Middle

  • High School

    Crimson Cliffs High

Property Features

  • New Construction

    NO

  • Accessibility Features

    Accessible Entrance, Accessible Full Bath, Accessible Bedroom, Accessible Central Living Area, Accessible Closets, Accessible Common Area, Accessible Doors, Accessible Kitchen, Accessible Washer/Dryer, Central Living Area, Smart Technology

  • Association Amenities

    Clubhouse, Tennis Court(s)

  • Foundation Details

    Slab

  • Senior Community YN

    NO

Schedule

Schedule a Showing

Showing scheduled successfully.

What is 3 + 4 ?


Change time

Mortgage calculator

Estimate your monthly mortgage payment, including the principal and interest, property taxes, and HOA. Adjust the values to generate a more accurate rate.

Your payment

Principal and Interest:

$

Property taxes:

$

HOA fees:

$

Total loan payment:

$

Total interest amount:

$

Location

  • County

    Washington

  • Elementary School

    Crimson View Elementary

  • Middle School

    Crimson Cliffs Middle

  • High School

    Crimson Cliffs High

Listing Courtesy of Blair R Frei , RED ROCK REAL ESTATE

RealHub Information is provided exclusively for consumers' personal, non-commercial use, and it may not be used for any purpose other than to identify prospective properties consumers may be interested in purchasing. All information deemed reliable but not guaranteed and should be independently verified. All properties are subject to prior sale, change or withdrawal. RealHub website owner shall not be responsible for any typographical errors, misinformation, misprints and shall be held totally harmless.

Agent Damon Luke

Damon Luke

President / Real Estate Advisor

Call Damon today to schedule a private showing.


* Listings on this website come from the FMLS IDX Compilation and may be held by brokerage firms other than the owner of this website. The listing brokerage is identified in any listing details. Information is deemed reliable but is not guaranteed. If you believe any FMLS listing contains material that infringes your copyrighted work please click here to review our DMCA policy and learn how to submit a takedown request.© 2024 FMLS.

Properties

Related properties
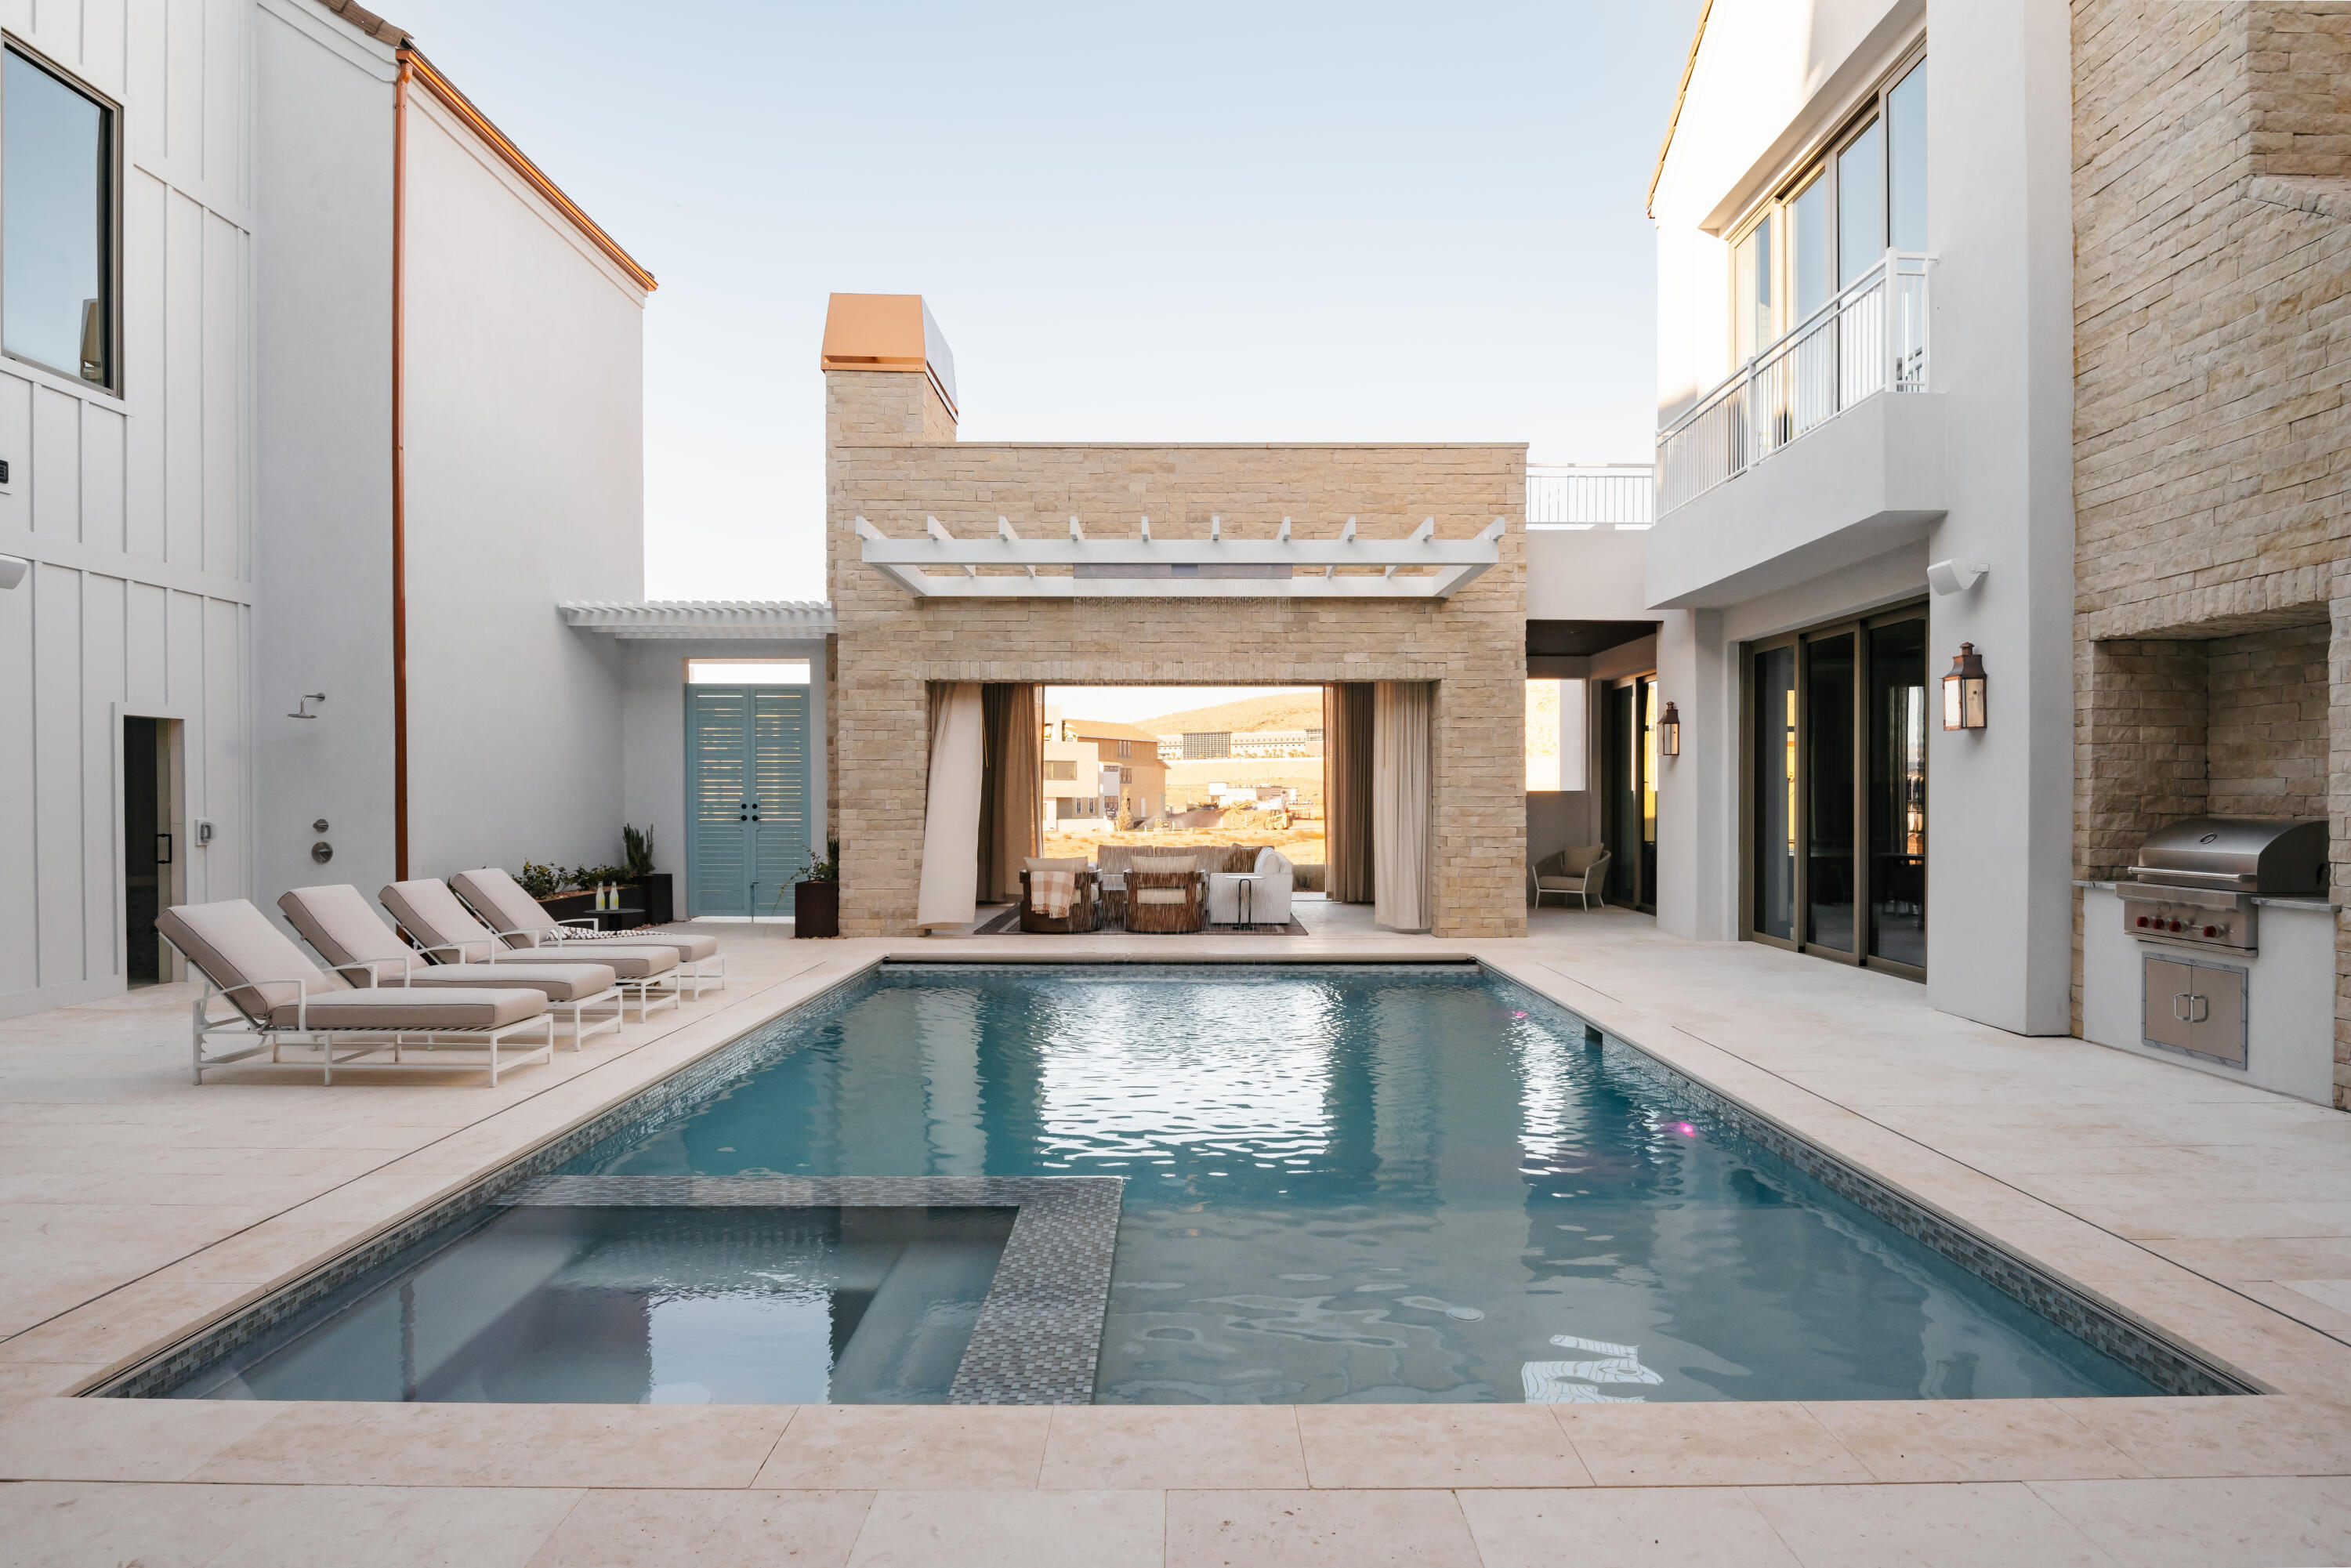
Welcome to your ultimate desert oasis! This luxury estate in Desert Color offers endless entertainment. Located near the 2.5 acre lagoon and adjacent to the new heated pool and pavilion, the home provides unparalleled amenities. Enjoy a private courtyard pool with a mesmerizing waterfall, a state-of-the-art golf simulator, and a custom theater room with plush seating. The expansive game room and sports bar are perfect for hosting memorable gatherings.

Sleeping over 52 guests, it's ideal for large family reunions or retreats. High-end finishes throughout add sophistication to every corner. Conveniently access Desert Color's vibrant amenities, including lagoon activities, pickleball courts, and more. Build by Cedar Pointe Homes.
#26-272562

St George

936 W Sapphire Sky

9 Beds

None Baths

9,587 Sq.Ft.

$8,000,000

MLS#: 26-272562
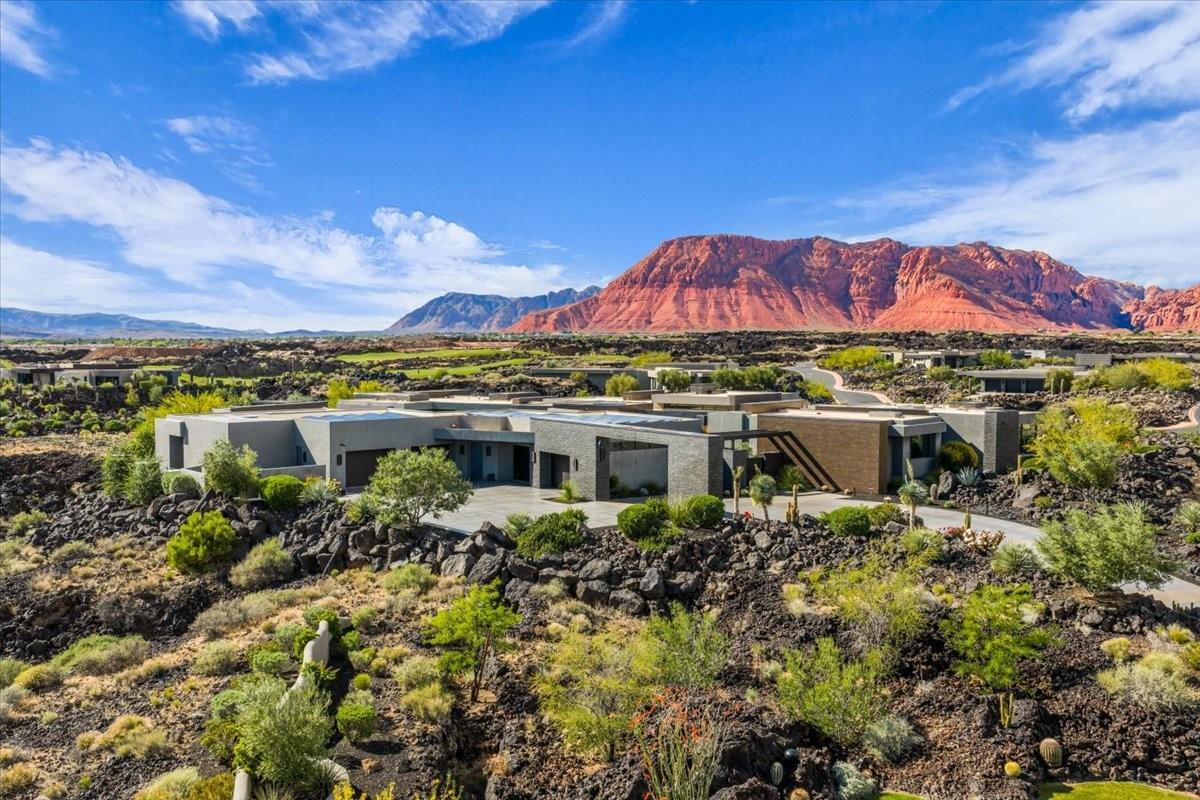
Unprecedented in quality and bold in vision, Bridges is a market-defining St. George estate that rises to a category of its own. Set across 2 natural ravines on 2.47 private acres within Entrada at Snow Canyon -- St. George's most exclusive guard-gated enclave -- this 16,302-SF, 2-level architectural retreat encompasses 5 bedrooms and 9 baths, with walls of windows and light-filled hallways capturing unobstructed views of Snow Canyon, Red Mountain, and every day's sunrise and sunset.

The estate's unrivaled location is immediately adjacent to the iconic Black Desert Resort, home to one of Utah's top-rated golf courses and host of the PGA Tour's Black Desert Championship. Snow Canyon State Park, The Tuacahn Center for the Arts, and Red Mountain trails are all minutes away, while Downtown St. George's restaurants and shops are just 15 minutes from home.

Inside, the chef's kitchen is engineered for large-scale entertaining, complete with 3 Sub-Zero refrigerators/freezers, 2 Sub-Zero wine coolers, 5 Wolf ovens, a Wolf range and grill, a Miele coffee system, dual dishwashers, and a spacious walk-in pantry. The private primary suite includes dual primary closets, dual primary water closets, and fireplace, while expansive ensuite bedrooms make the home ideal for multi-generational living. An extra-large Savaria elevator connects both levels.

Entertainment and wellness amenities include a 3-tiered private theater with a 143-inch screen, 68 in-wall speakers and 13 subwoofers throughout the home, café and game room, and commercial-grade gym with steam room. Outside, a resort-style pool, covered cabana, built-in BBQ, and putting green overlook dramatic lava rock terrain and native desert plantings.

This estate's infrastructure is equally extraordinary, with closed-cell foam insulation, full Control4 automation, Lutron shades, 108 solar panels, a 48kW whole-home generator, heated floors, and 24/7 security. Bridges is, simply put, St. George's new benchmark for refined, future-proof design.
#26-272328

St George

2515 N Tacheene DR

5 Beds

None Baths

15,497 Sq.Ft.

$10,750,000

MLS#: 26-272328

Experience unmatched luxury in this extraordinary custom home under construction at the secluded end of Kiva Circle in Chaco West, within the prestigious guard-gated Entrada Country Club. Situated on over one acre of premium real estate, this residence commands breathtaking views down the lush 4th fairway of the renowned Black Desert Golf Course and across the ancient lava fields below. Designed with nearly 8,500 square feet of refined living space, the home blends dramatic architecture with the natural landscape. A striking cantilevered primary suite appears to float above the lava rock, creating a one-of-a-kind private retreat. Expansive floor-to-ceiling windows showcase panoramic golf course and desert vistas, while the thoughtfully planned layout separates the Primary and Guest Wings to ensure maximum privacy. Sleek galleries lead into a grand great room and gourmet kitchen, perfect for entertaining and enjoying unobstructed views. With construction already underway, there's still time to personalize select finishes and make this architectural statement your own. Entrada offers a world-class lifestyle with championship golf, fine dining, and resort-style amenitiesall within a secure, exclusive setting. Discover the rare combination of bold design, privacy, and tranquility in one of Southern Utah's most iconic locations.
#25-265546

St George

2589 N Kiva CIR Lot 32

6 Beds

None Baths

8,426 Sq.Ft.

$8,999,000

MLS#: 25-265546

Welcome to The Rendezvous-an extraordinary luxury estate where timeless design, exceptional craftsmanship, and resort-inspired living converge. Located within the prestigious gated community of Stone Cliff, this remarkable residence represents one of Southern Utah's most distinguished properties.


Spanning an impressive 9,880 square feet on a single level, this thoughtfully designed estate offers 6 spacious bedrooms, 8 luxurious bathrooms, and an unparalleled living experience where every detail has been carefully curated.


At the heart of the home is a spectacular chef's kitchen featuring dual oversized islands, custom cabinetry, and a full suite of Sub-Zero and Wolf appliances. Entertain effortlessly with the adjoining butler's/prep kitchen complete with a Wolf induction cooktop, dishwasher, prep sink, and additional workspace--perfect for hosting gatherings of any size.

The primary suite is a true private sanctuary, offering a peaceful retreat unlike any other. The expansive primary closet is a showpiece of its own, featuring custom built-in cabinetry, a large center island, and a discreet walk-in safe. The spa-inspired primary bath elevates everyday living with heated floors, a steam shower, private sauna, soaking tub, and an oversized walk-in shower, creating a five-star wellness experience at home. A dedicated fitness room completes the owner's private retreat.


Designed for both grand entertaining and everyday enjoyment, the backyard is a destination unto itself. A stunning 25' x 45' custom in-ground pool with integrated spa and automatic cover serves as the centerpiece, while the fully equipped outdoor kitchen features a built-in BBQ, grill, and pizza oven for unforgettable outdoor dining. A putting green, built-in misting system, and beautifully landscaped grounds create the ultimate private resort atmosphere. Car enthusiasts and adventurers alike will appreciate the incredible climate-controlled garage, highlighted by a full-size RV garage with a 14-foot door, 220-volt power, sewer clean-out, and a dedicated "Man Cave" lounge--an exceptional space that is as functional as it is impressive.

Modern luxury meets intelligent living with a fully integrated Control 4 Smart Home system providing seamless control of audio and home automation throughout the property.

Offered fully furnished with professionally designed interiors and complete landscaping, The Rendezvous presents an exceptionally rare turnkey opportunity.

From its expansive single-level design and world-class amenities to its premier location within Stone Cliff, The Rendezvous is more than a home--it's a private luxury resort and one of the finest residential offerings in all of Southern Utah.

2789 E SILTSTONE DR

Message successfully sent.

I agree to receive email communication and understand I can unsubscribe at any time.

I agree to be contacted by OnX Realty via call, email, and text for real estate services. To opt out, you can reply 'stop' at any time or reply 'help' for assistance. You can also click the unsubscribe link in the emails. Message and data rates may apply. Message frequency may vary. Privacy Policy

 - property

Send a message

Message successfully sent.

Preferred Agent

Reason for contacting?

I agree to receive email communication and understand I can unsubscribe at any time.

I agree to be contacted by OnX Realty via call, email, and text for real estate services. To opt out, you can reply 'stop' at any time or reply 'help' for assistance. You can also click the unsubscribe link in the emails. Message and data rates may apply. Message frequency may vary. Privacy Policy

Sign In Sign Out

Virtual Assistant

Would you like to take the next step with this property? We can help you schedule a showing or virtual tour, or send you more details.

Yes, I would like more information.

Thank You for Your Reply, One of Our Agents will contact you as soon as possible

No, maybe later.

Thank you, you can always contact me via email, phone number or through the contact form.

Realhub AI

Lucy - Your AI-Powered Realtor

Update Your Temporary Password

Personalize your search

Enter your email and we'll notify you immediately when new listings match what you're looking for.

or enter email address

Already have an account ? Login here

Continue your home search

I agree to receive communications and understand I can unsubscribe at any time.

I agree to be contacted by OnX Realty via call, email, and text for real estate services. To opt out, you can reply 'stop' at any time or reply 'help' for assistance. You can also click the unsubscribe link in the emails. Message and data rates may apply. Message frequency may vary. Privacy Policy

Already have an account ? Login here

We use cookies

We use cookies primarily for analytics to enhance your experience. By accepting, you agree to our use of these cookies. You can manage your preferences or learn more about our cookies policy.