2789 S TONAQUINT DR

St. George, UT 84790
Rambler/Ranch

St. George, UT 84790
2789 S TONAQUINT DR

$494,000
MLS#: 2172715

Status: Active

Listing provided by: Henderson Real Estate, LLC

Listing agent phone: None

Last update: an hour ago

New on site today

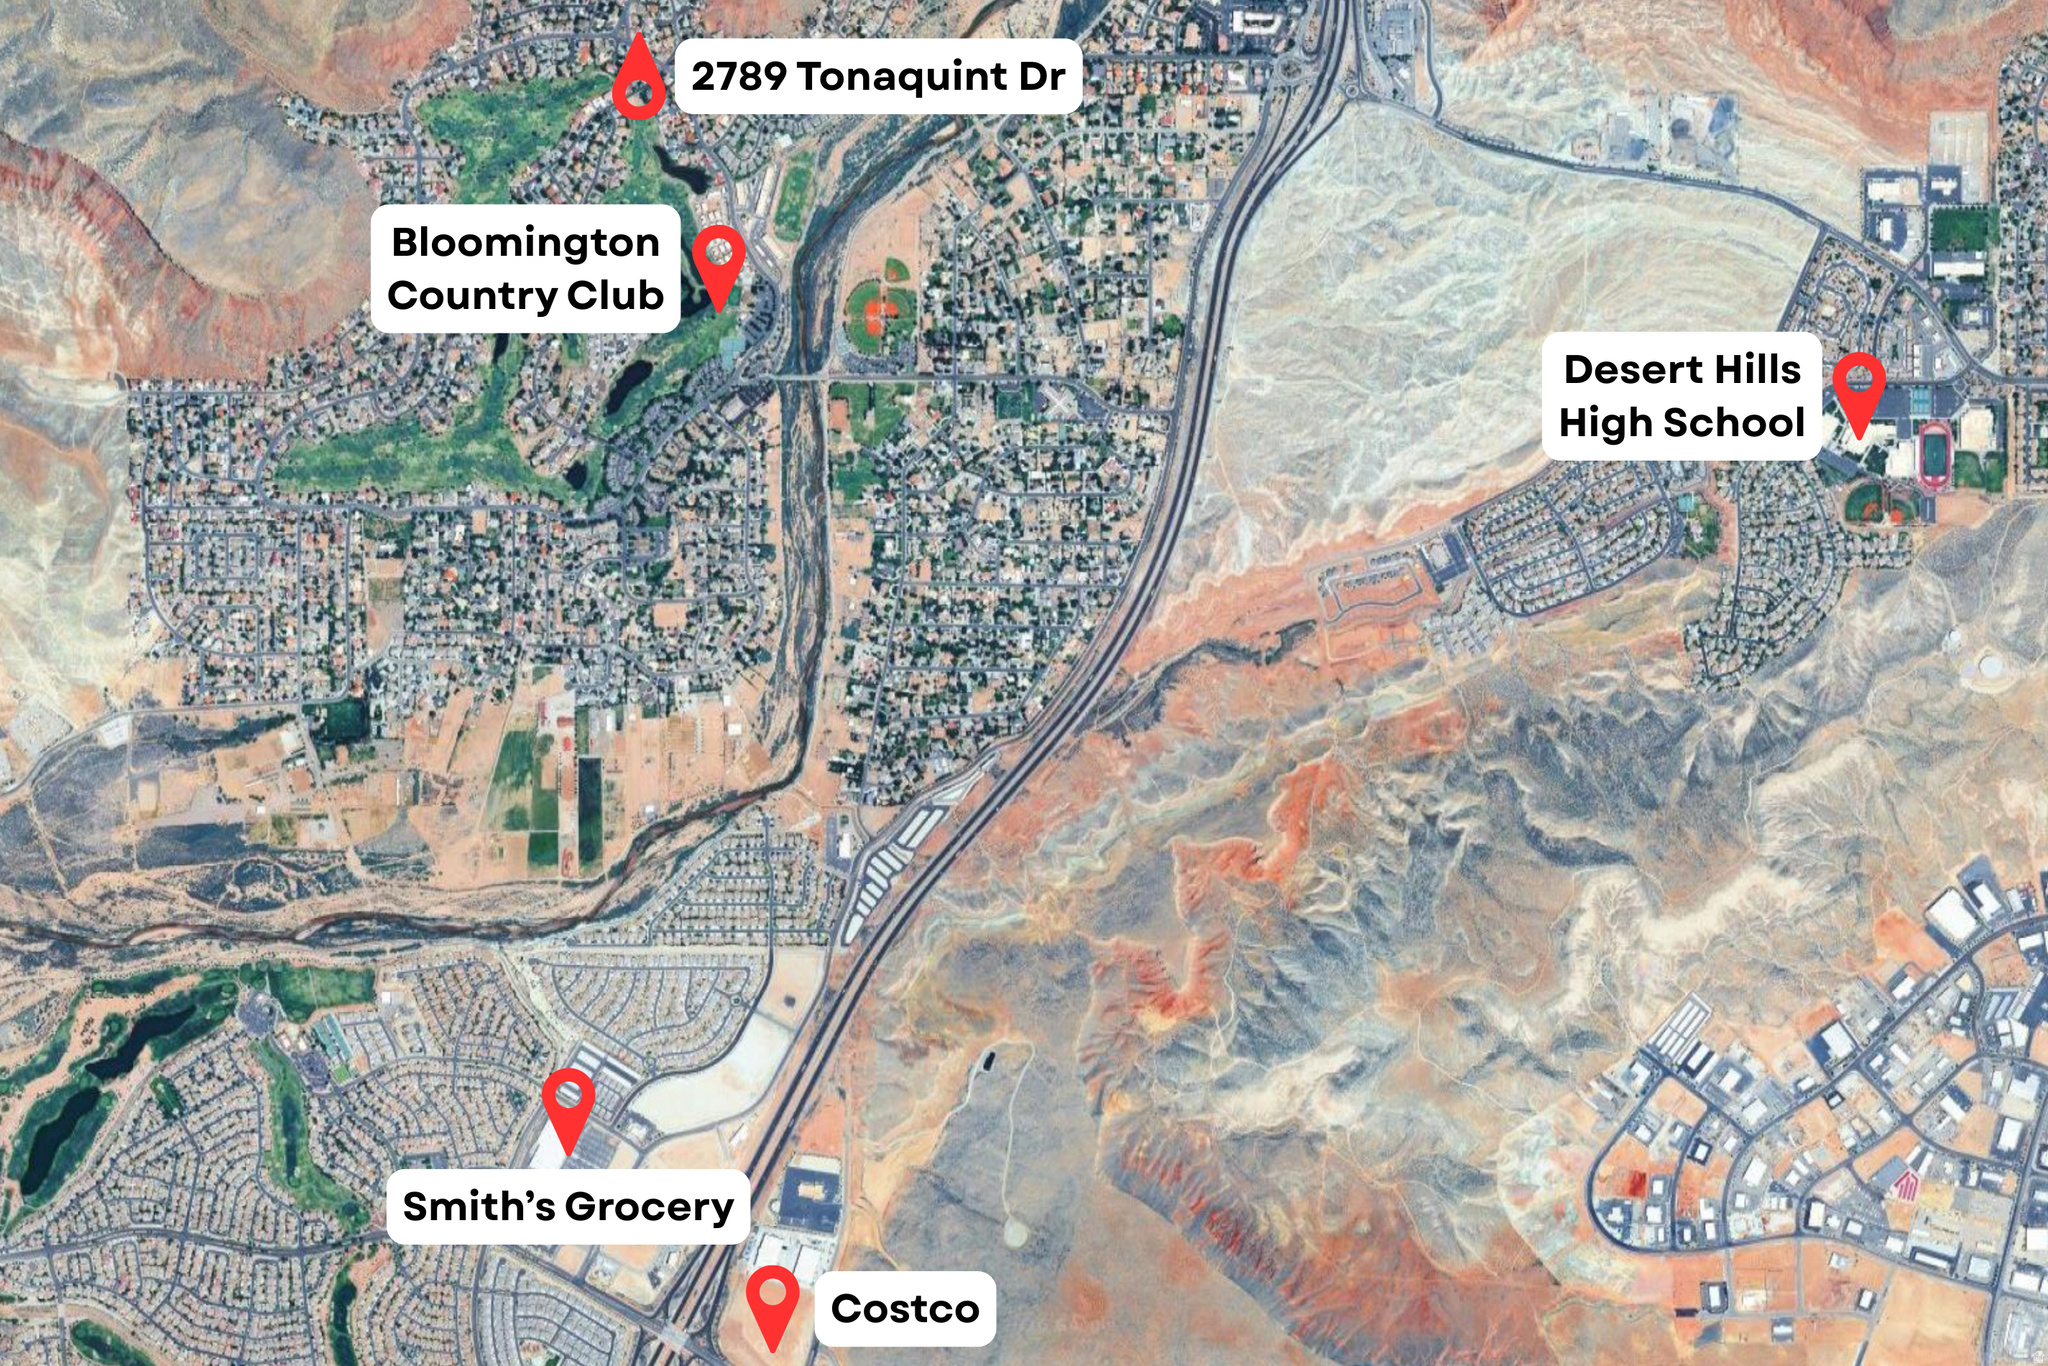
BLOOMINGTON COUNTRY CLUB - Residential

About

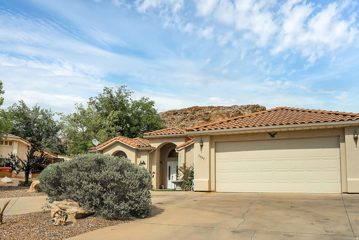
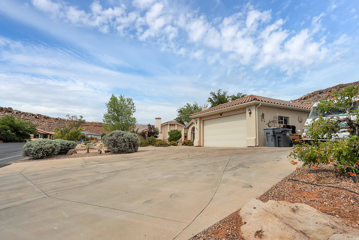
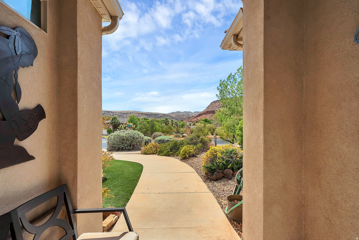
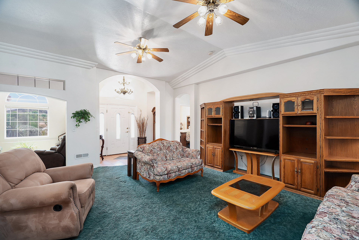
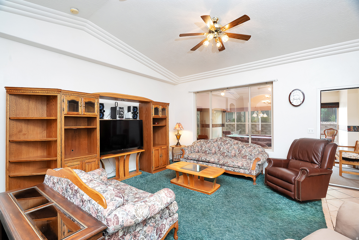
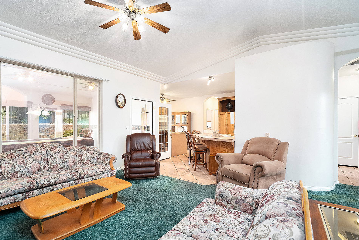
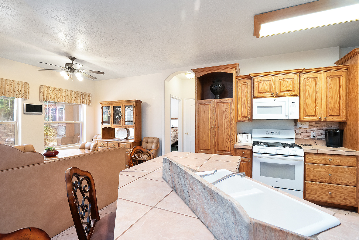
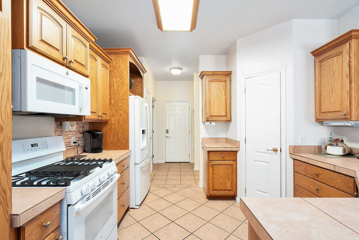
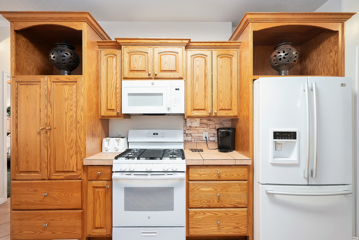
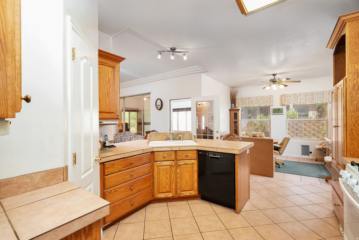
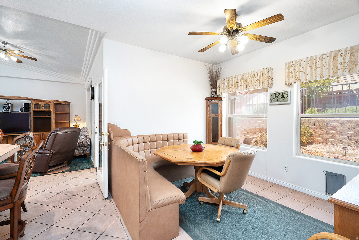
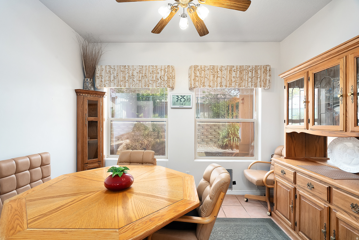
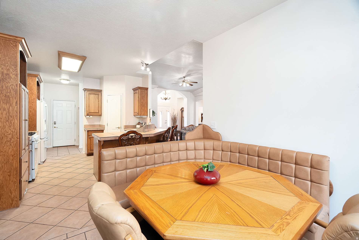
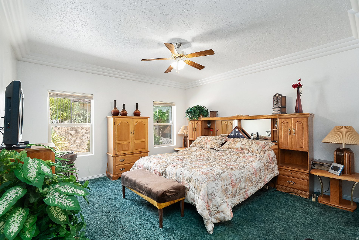
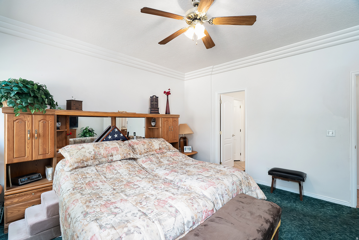
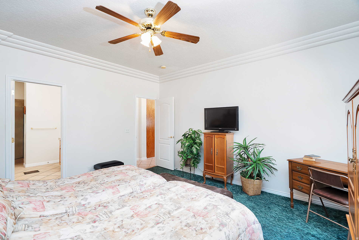
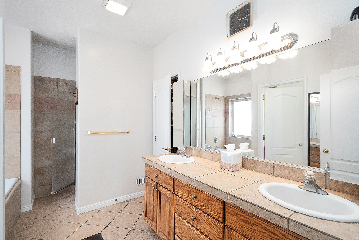
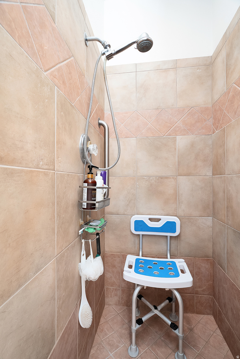
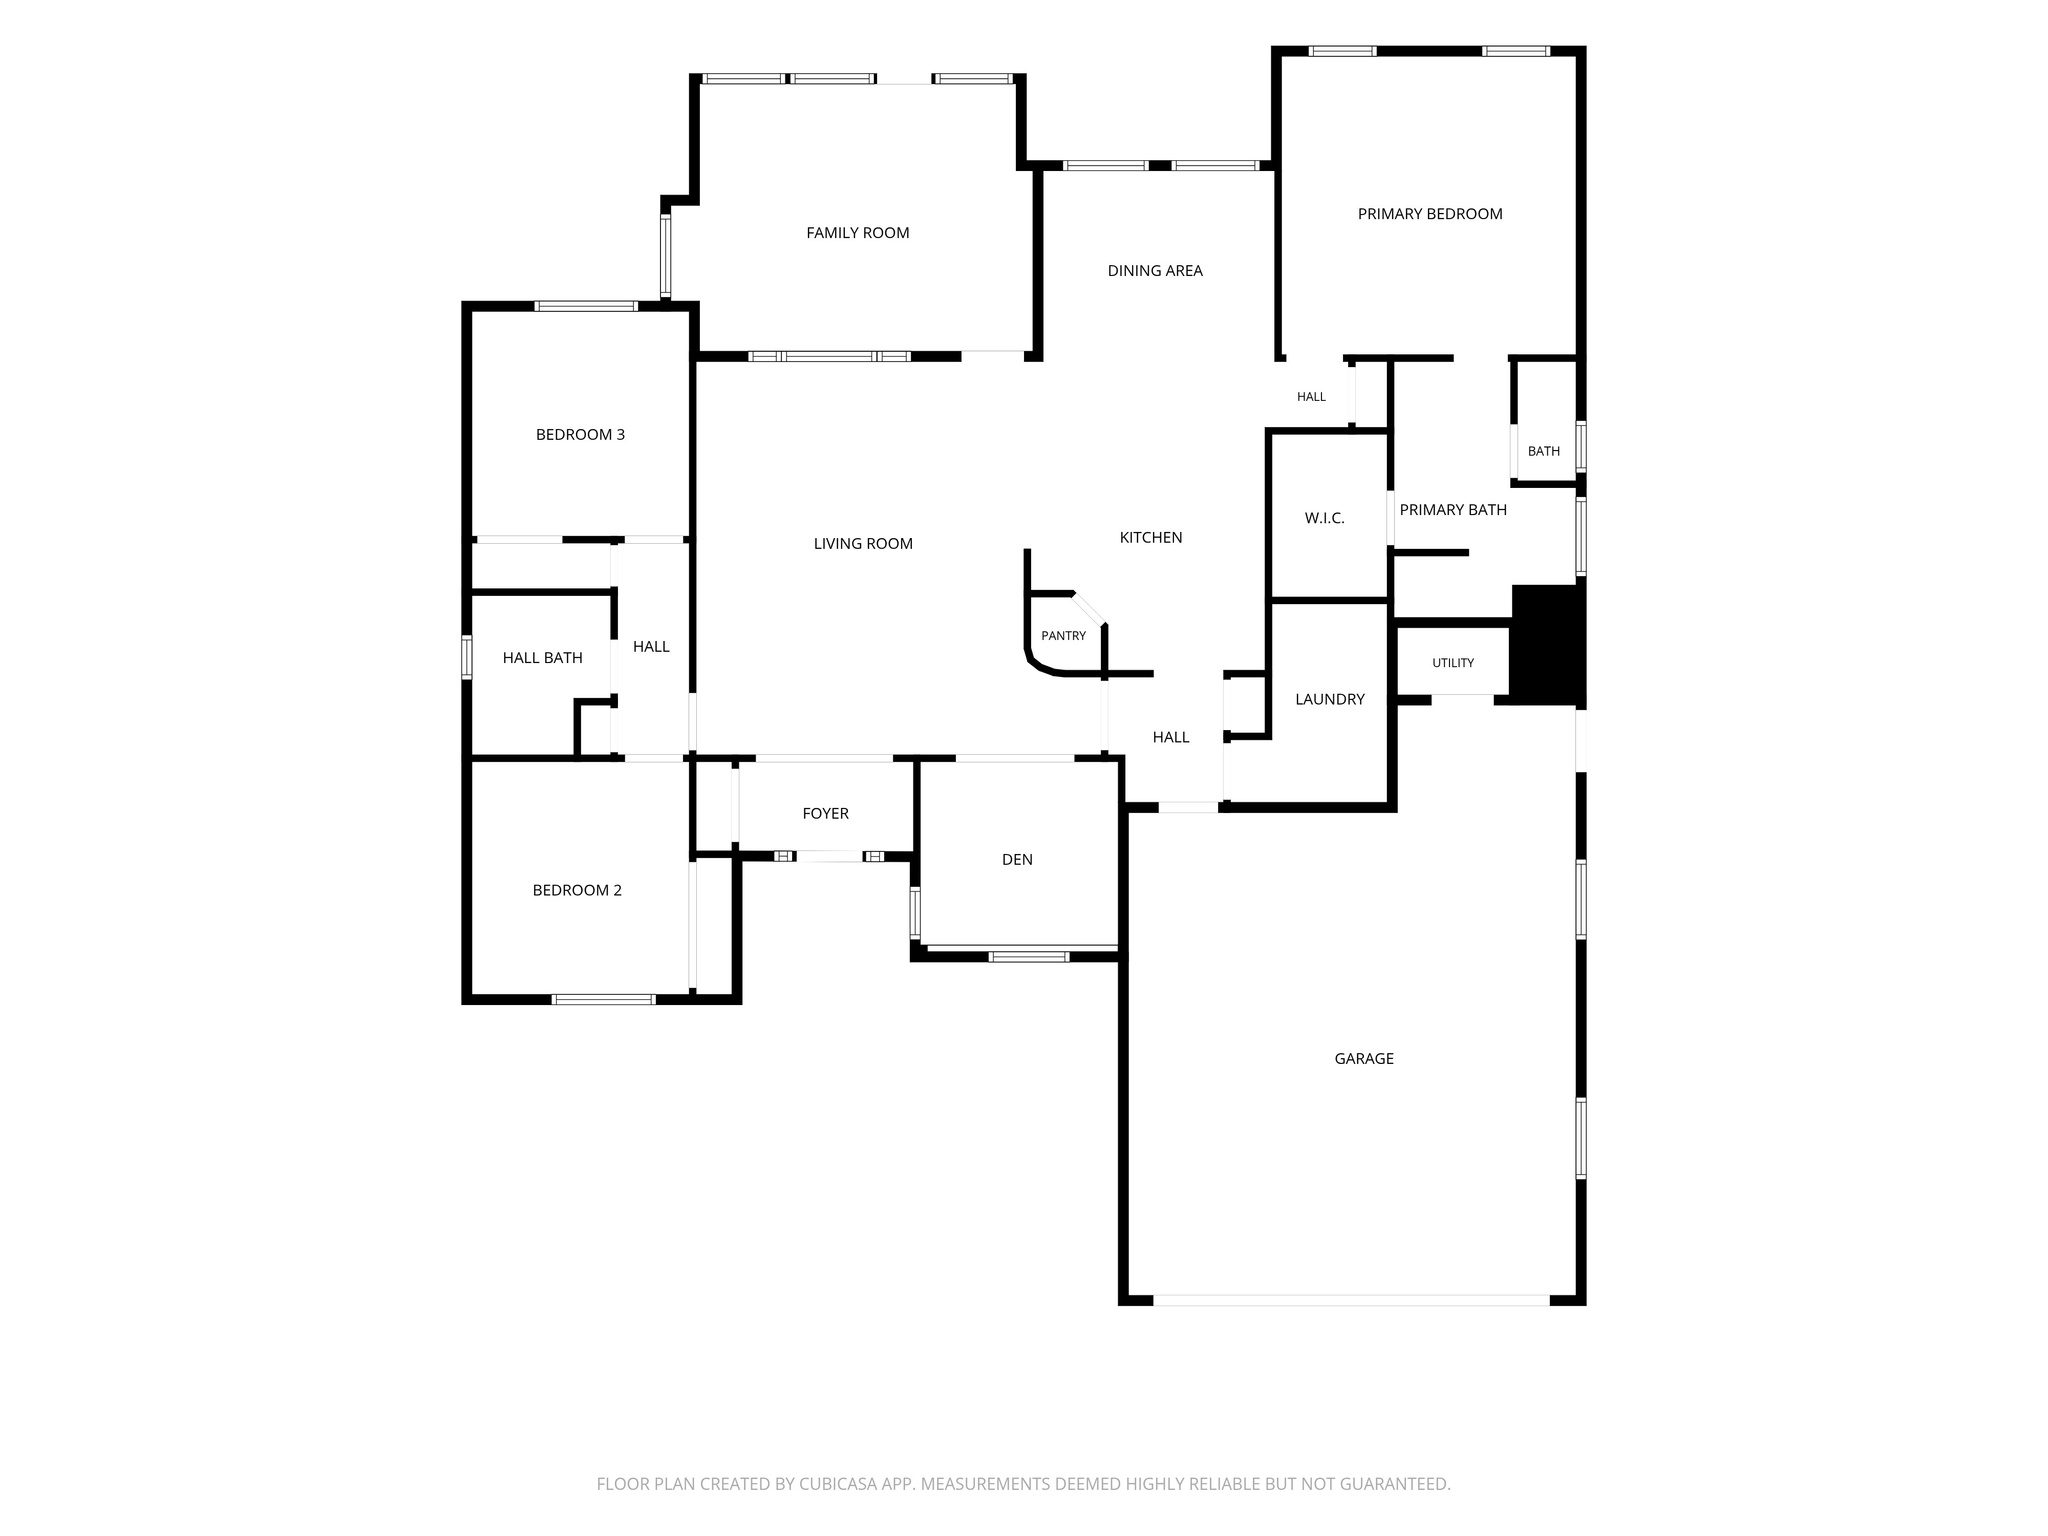
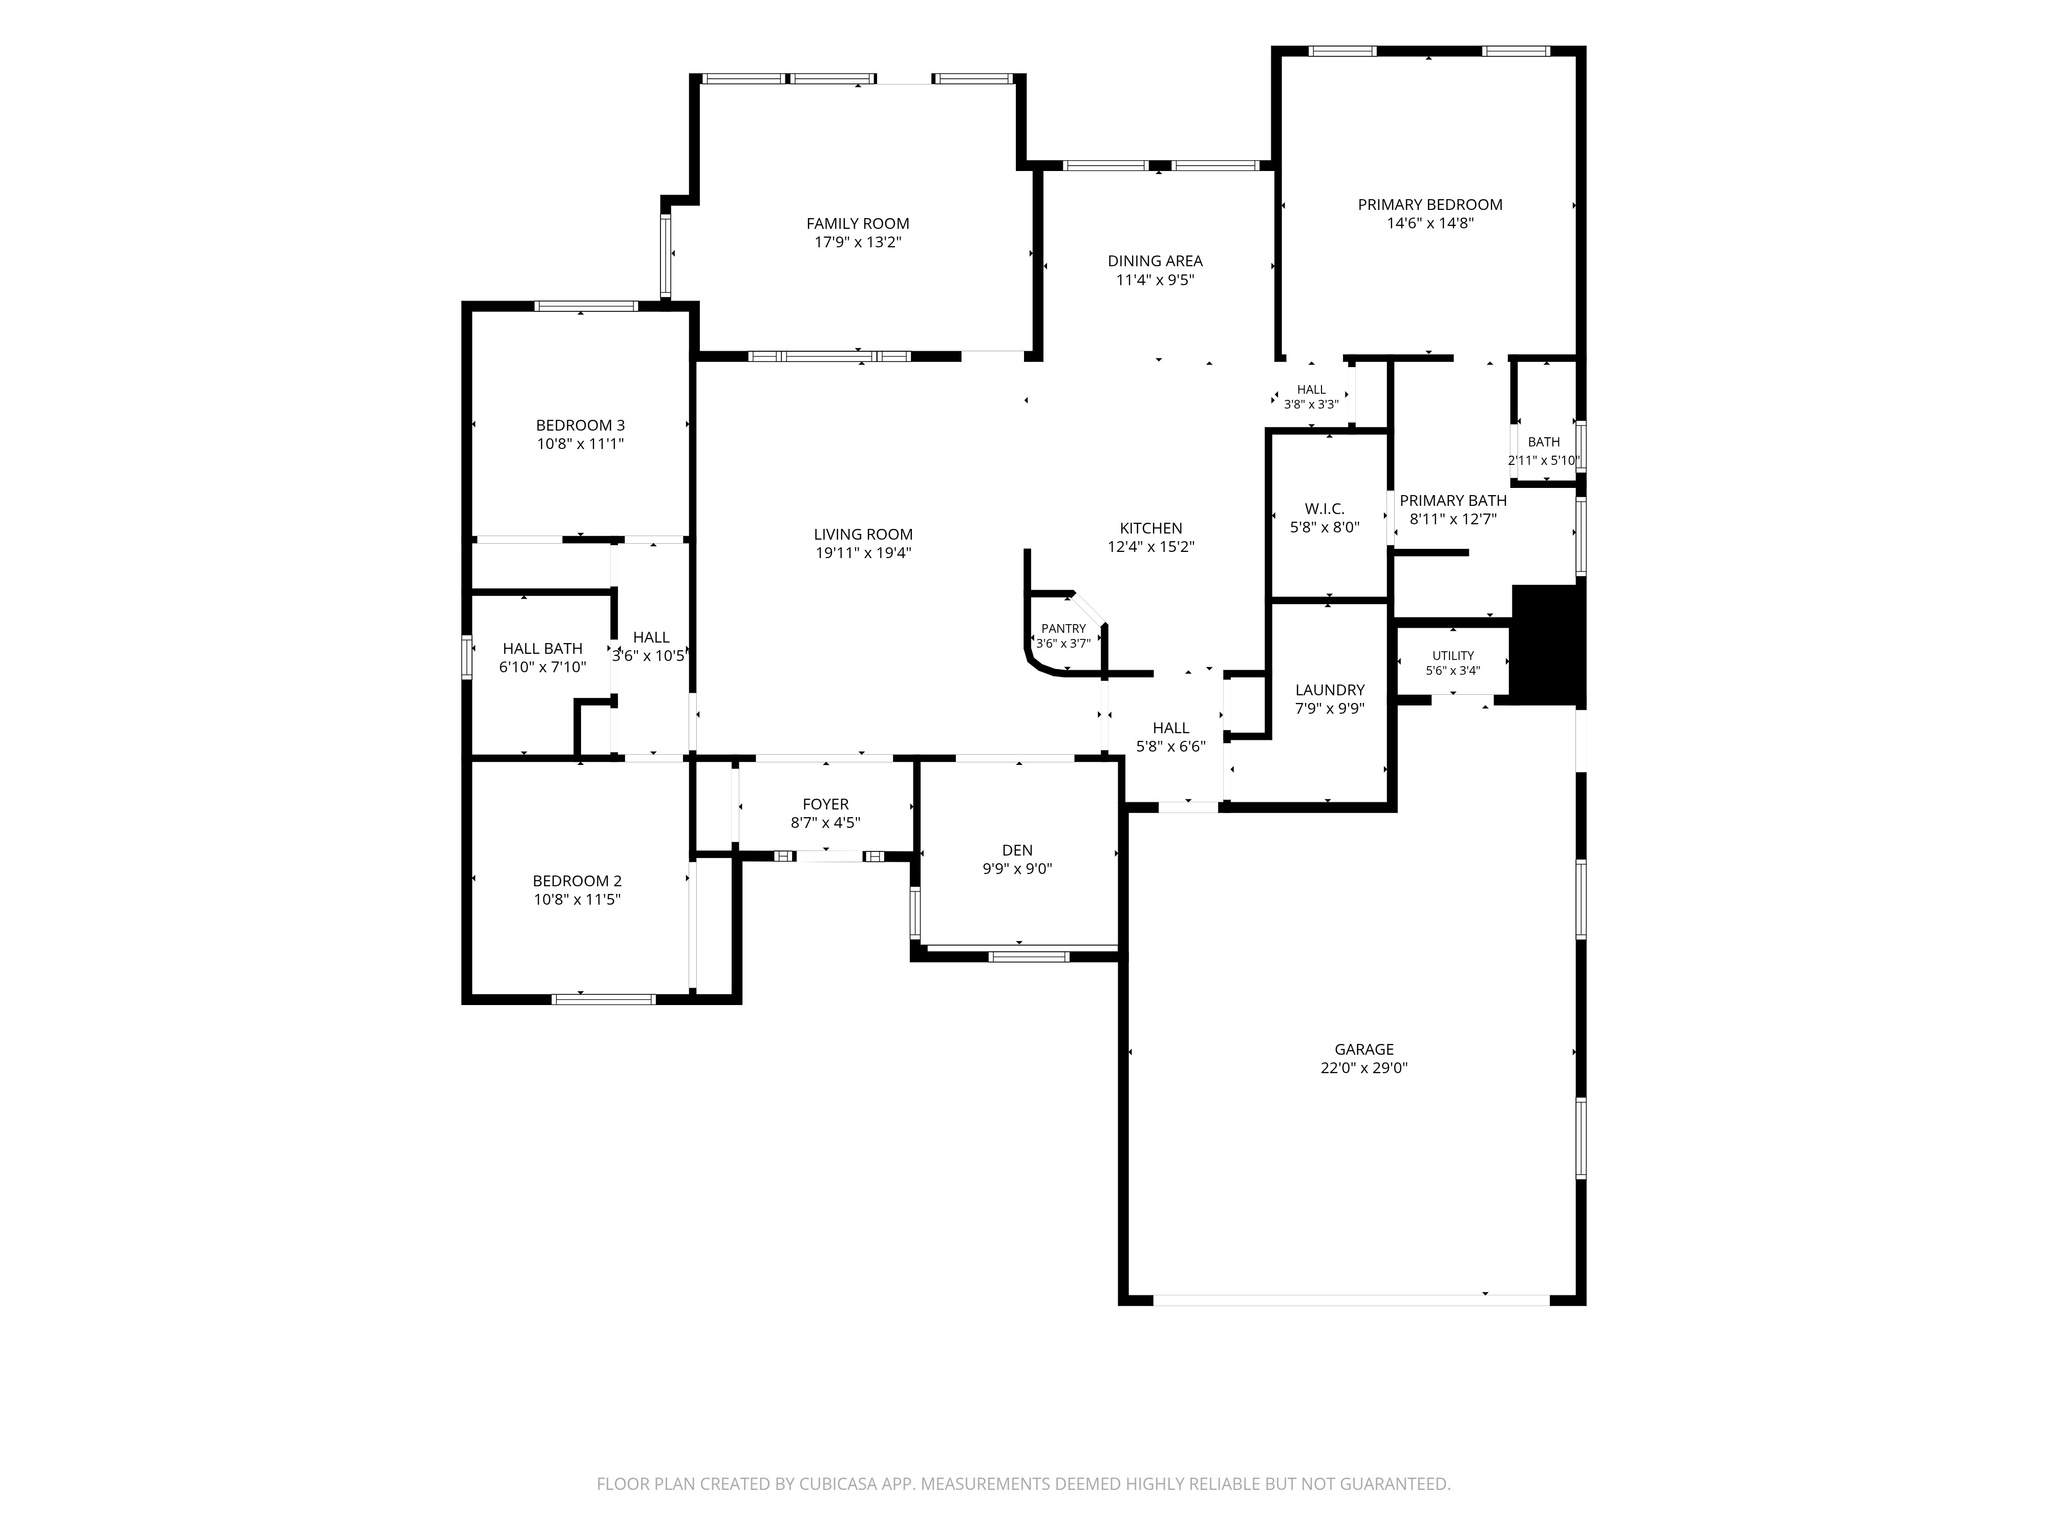
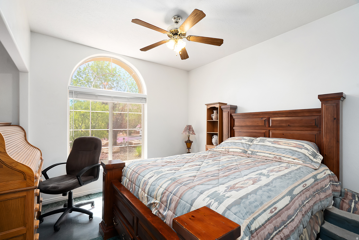
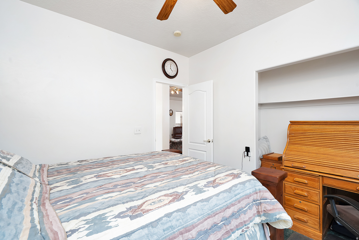
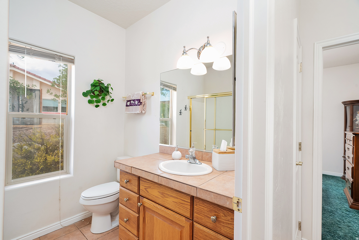
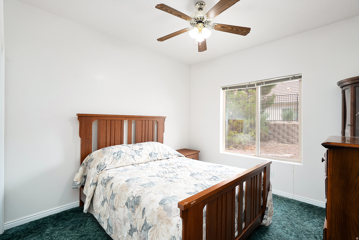
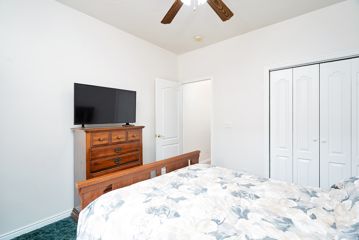
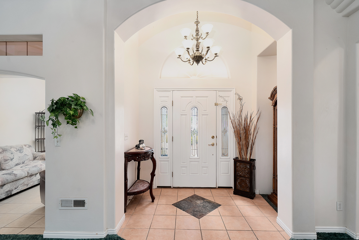
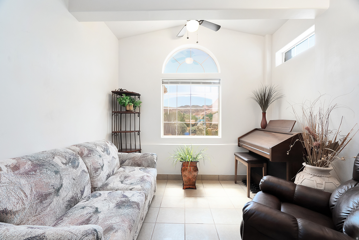
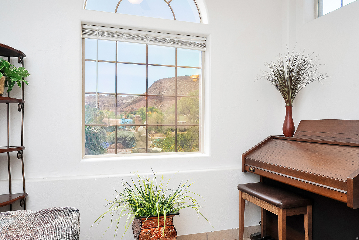
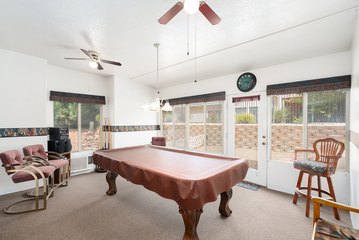
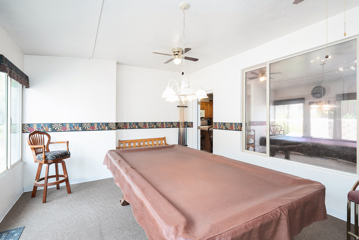
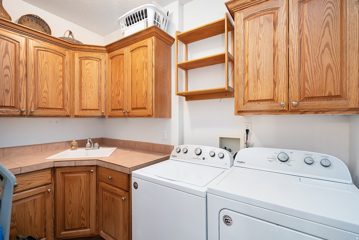
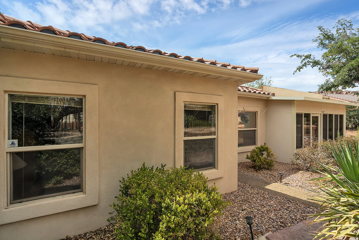
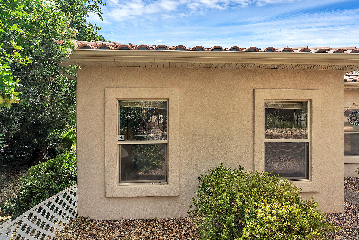
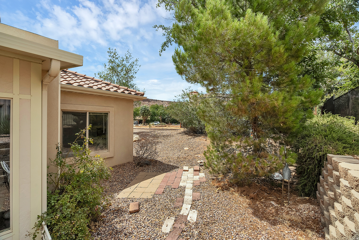
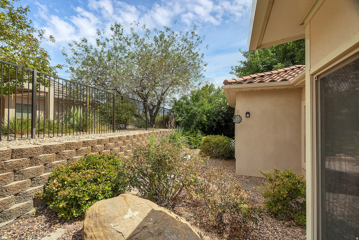
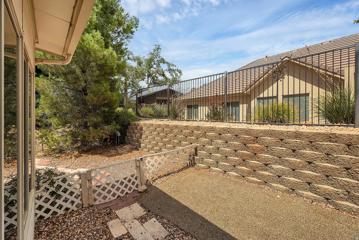
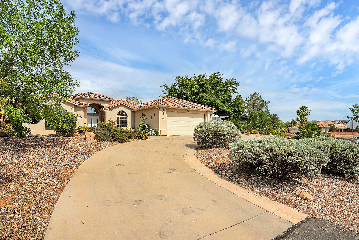
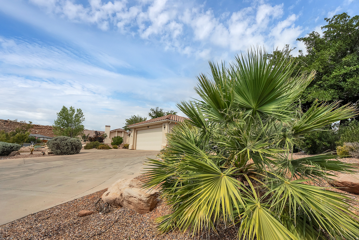
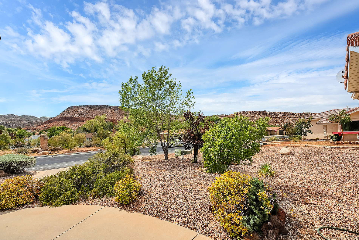
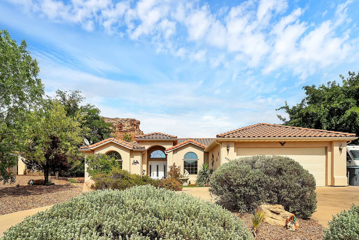
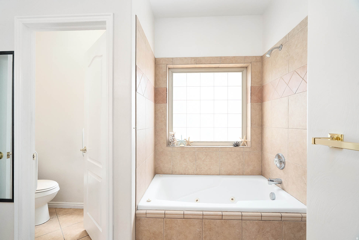
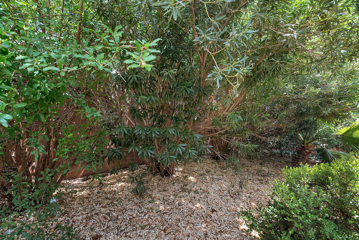
Spacious and well situated on a generous 0.31-acre lot, this 2,060 sq. ft. home offers 3 bedrooms plus a den, 2 bathrooms, and a versatile family room that could easily serve as a fourth bedroom. Built with quality 2x6 construction, the home features vaulted ceilings in the living room, ceiling fans throughout, and a great layout with separate living, dining, and family spaces. The oversized, vented 2.5-car garage provides excellent airflow, while RV parking and a circular driveway offer plenty of room for vehicles and toys. The spacious primary suite includes a double vanity, jetted tub, walk-in shower, private toilet room, and walk-in closet. The laundry room is complete with abundant cabinetry and a utility sink for added convenience. Enjoy beautiful mountain views from the front yard and den, all surrounded by a low-maintenance xeriscape landscape.

Property

Beds

3

Full Baths

2

1/2 Baths

None

Year Built

2003

Sq.Footage

N/A

Features

Features & Amenities

Interior

  • Other Interior Features

    Walk-In Closet(s), Vaulted Ceiling(s), Master Downstairs

  • Total Bedrooms

    3

  • Bathrooms

    2

  • Cooling YN

    YES

  • Cooling

    Ceiling Fan(s), Central Air

  • Fireplace YN

    NO

  • Heating YN

    YES

  • Heating

    Central, Natural Gas

  • Main Level Bedrooms

    3

  • Pet friendly

    N/A

Exterior

  • Garage

    Yes

  • Garage spaces

    2

  • Construction Materials

    Stucco

  • Other Exterior Features

    Lighting

  • Parking

    RV Access/Parking, Attached, Garage

  • Pool

    No

  • Waterfront YN

    NO

Area & Lot

  • Lot Size(acres)

    0.31

  • Lot Size(square feet)

    13,503

  • Property Type

    Residential

  • Property Sub Type

    Single Family Residence

  • Architectural Style

    Rambler/Ranch

Price

  • Sales Price

    $494,000

  • Tax Amount

    $1,658

  • Sq. Footage

    N/A

  • Price/SqFt

    N/A

HOA

  • Association

    No

Property Resources

  • Horse Property

    NO

School District

  • Elementary School

    Washington

  • Middle School

    Dixie Middle

  • High School

    Dixie

Property Features

  • New Construction

    NO

  • Accessibility Features

    Therapeutic Whirlpool

  • Foundation Details

    Slab

  • Senior Community YN

    NO

  • Sewer

    Public Sewer

Schedule

Schedule a Showing

Showing scheduled successfully.

What is 3 + 4 ?


Change time

Mortgage calculator

Estimate your monthly mortgage payment, including the principal and interest, property taxes, and HOA. Adjust the values to generate a more accurate rate.

Your payment

Principal and Interest:

$

Property taxes:

$

HOA fees:

$

Total loan payment:

$

Total interest amount:

$

Location

  • County

    Washington

  • Elementary School

    Washington

  • Middle School

    Dixie Middle

  • High School

    Dixie

Listing Courtesy of Rachel C Henderson , Henderson Real Estate, LLC

RealHub Information is provided exclusively for consumers' personal, non-commercial use, and it may not be used for any purpose other than to identify prospective properties consumers may be interested in purchasing. All information deemed reliable but not guaranteed and should be independently verified. All properties are subject to prior sale, change or withdrawal. RealHub website owner shall not be responsible for any typographical errors, misinformation, misprints and shall be held totally harmless.

Agent Damon Luke

Damon Luke

President / Real Estate Advisor

Call Damon today to schedule a private showing.


* Listings on this website come from the FMLS IDX Compilation and may be held by brokerage firms other than the owner of this website. The listing brokerage is identified in any listing details. Information is deemed reliable but is not guaranteed. If you believe any FMLS listing contains material that infringes your copyrighted work please click here to review our DMCA policy and learn how to submit a takedown request.© 2024 FMLS.

Properties

Related properties

New on site today
Welcome to this beautifully maintained townhome in the highly sought-after Woodland Estates community! Built in 2020, this 3-bedroom, 2.5-bath home offers a bright, open-concept floor plan with modern finishes, abundant natural light, and a spacious living area perfect for everyday living and entertaining. The stylish kitchen flows seamlessly into the dining and living spaces, while the primary suite features a private bath and walk-in closet. A 2-car garage with additional storage provides added convenience. Enjoy resort-style HOA amenities, including a pool, lazy river, hot tub, pickleball courts, parks, and playgrounds. Ideally located near Dino Crossing, shopping, dining, schools, Revere Health, hiking trails, and easy freeway access. Whether you're looking for a primary residence, second home, or investment property, this move-in-ready home offers the perfect blend of comfort, convenience, and lifestyle.
#2172584

St. George

2741 E GRAY BIRCH DR

3 Beds

2 Baths

2,132 Sq.Ft.

$399,900

MLS#: 2172584
New on site 1 day ago
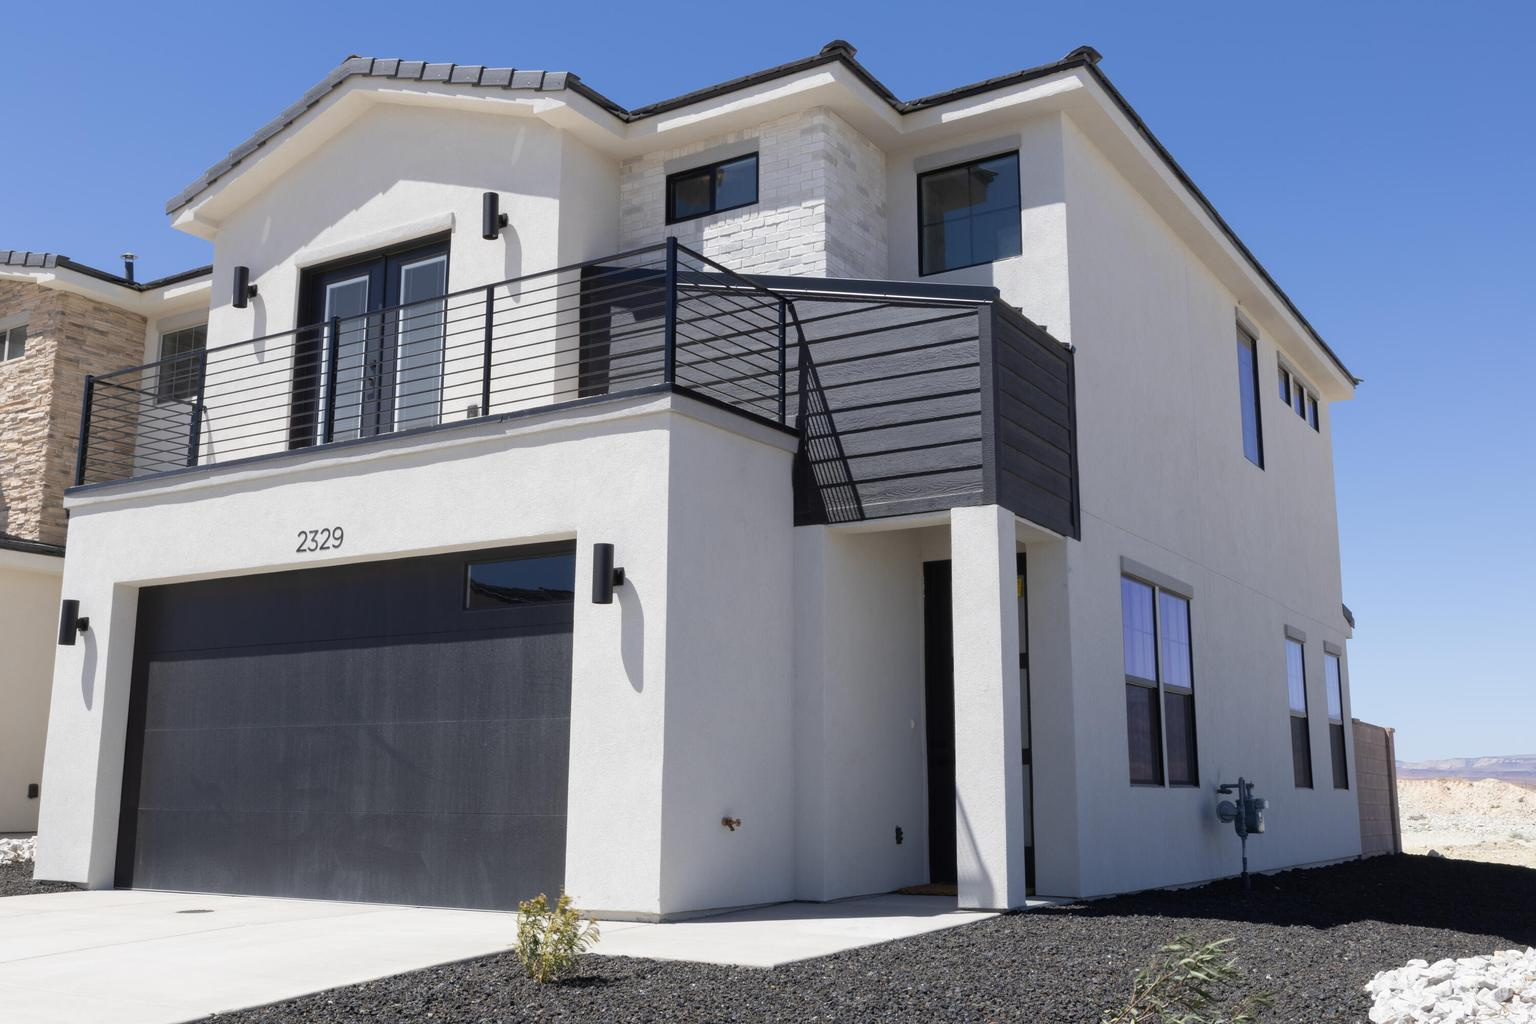
Former model home, never lived in, with a full builder warranty! This 3 bed, 2.5 bath home sits on a corner lot in a quiet neighborhood and features extra parking, Dixie Power, and a private Juliet balcony off the primary suite. Owner/Agent.
#2172392

St. George

2329 E MALITSOH WAY

3 Beds

2 Baths

1,500 Sq.Ft.

$400,000

MLS#: 2172392
New on site 1 day ago
Classic St. George charm meets modern updates in this beautifully refreshed 4-bedroom + den, 2.5-bath home, ideally located just minutes from the university, hospital, shopping, and everyday conveniences. Inside, you'll find fresh paint, new carpet, a spacious kitchen with a large island, new Bosch appliances (refrigerator included), and convenient roll-out wire shelving. The remodeled primary suite features a stunning primary bathroom, and two large walk-in closets. Bedroom 4 and the den each offer private exterior entrances, creating flexible space for guests or a home office. Thoughtful upgrades continue throughout with plantation shutters, a skylight that brightens the kitchen and dining area, double-pane windows (new in 2005), and a private pet entrance. The finished garage is climate-controlled with central air and includes epoxy flooring, a new oversized 17' garage door with 100,000-cycle springs, and a smartphone garage door opener. Outside, enjoy a fully fenced yard, circular driveway, abundant parking, two-car garage, carport, RV parking, automatic sprinklers (in back), drip irrigation (in front) for future trees or shrubs, and a detached workshop complete with power and lighting. Exceptionally well-insulated, this home offers comfort, efficiency, and timeless appeal in one of St. George's most convenient locations.
#2172331

St. George

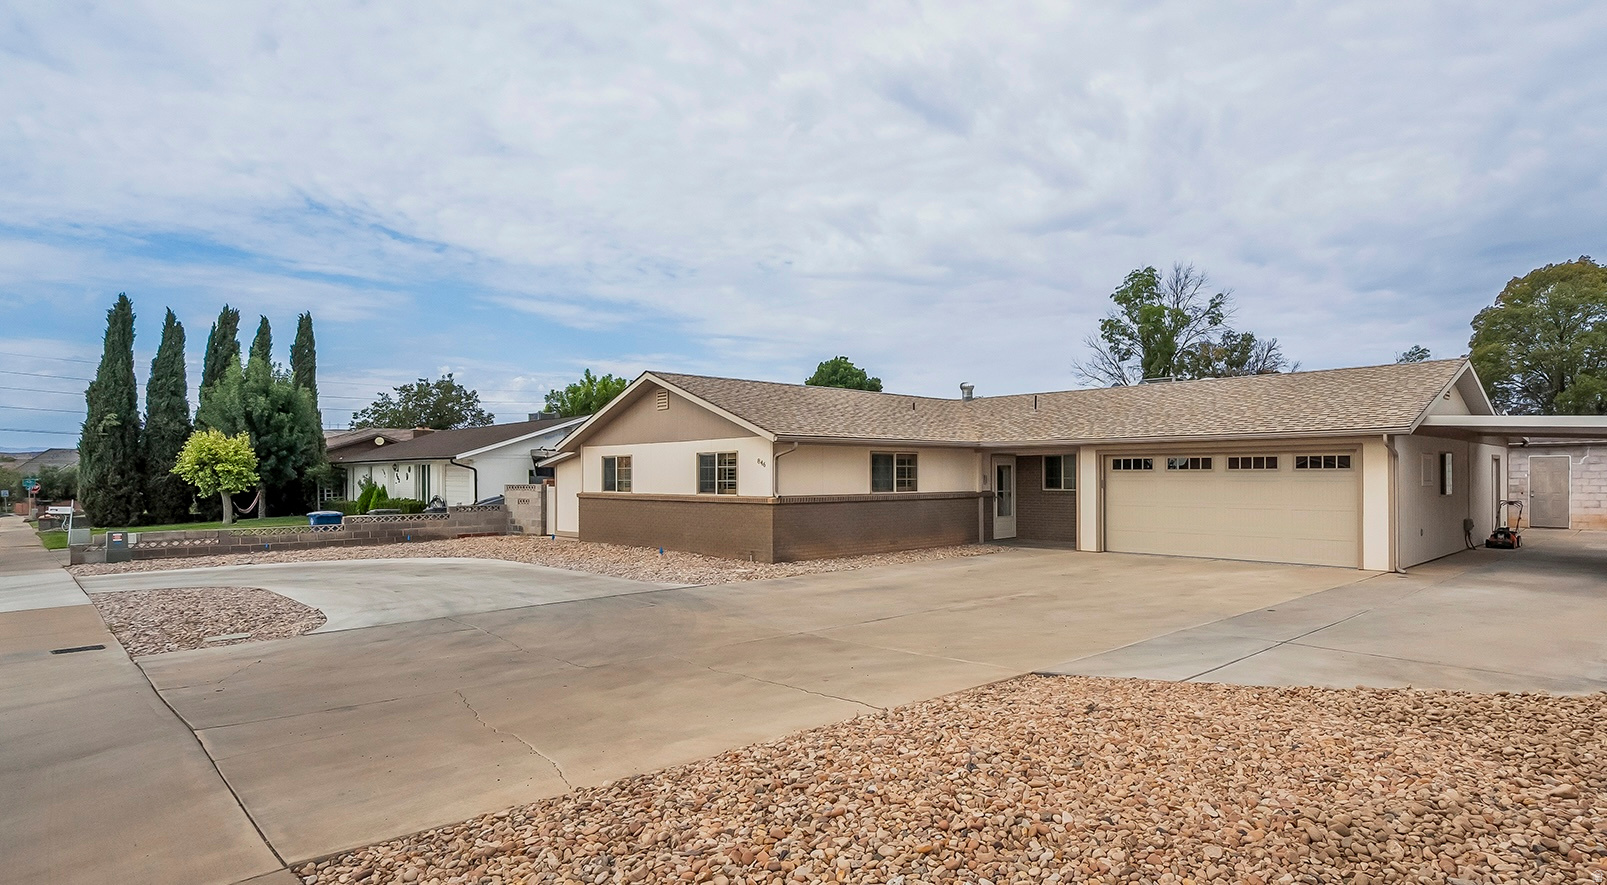
846 S 900 E

4 Beds

2 Baths

2,424 Sq.Ft.

$555,000

MLS#: 2172331
New on site 1 day ago
Welcome to this beautifully maintained, original-owner home situated on a premier corner lot in one of St. George's most convenient locations. Just minutes from school, shopping, hospitals, dining, entrainment, and freeway access, this home offers the perfect balance of comfort, functionality, and outdoor living.  Inside, vaulted ceilings, an open-concept layout, and ceiling fans throughout create a bright inviting atmosphere. The spacious primary suite features a walk-in closet with custom shelving, dual vanities, a separate shower, and a relaxing, jetted tub. The kitchen offers generous counter space, a reverse osmosis water system, and easy access to the dedicated laundry room, making everyday living effortless.  The finished lower level provides direct access to the backyard and is fully wired for surround sound, creating the perfect space for movie nights, game days, or entertaining family and friends. Additional upgrades include a newer water heater (approximately two years old), an energy-efficient attic fan, and convenient attic storage above the garage. The thoughtful design continues outdoors with gated RV parking complete with upgraded power hookups and an on-site waste dump. an extended two-car garage with a widened driveway, and a storage shed keep outdoor equipment neatly organized.  The private, fully fenced backyard is surrounded by mature landscaping and features a 26-foot vinyl pool that is partially in-ground, complete with a cover and accessories. Relax beneath the covered patio with the ceiling fan and outdoor surround sound, entertain guest, tend to the garden, or simply enjoy the peaceful setting with partial views. From its meticulous upkeep and thoughtful upgrades to its exceptional location and inviting indoor-outdoor living spaces, this home reflects true pride of ownership and is ready for its next chapter.  All information herein is deemed reliable but is not guaranteed. Tenant and Tenant's Agent is responsible to verify all listing information, including square feet/acreage, to tenant's own satisfaction  Send all offers to Sherrie Getz at (Sherriegetz@gmail.com)
#2172192

St. George

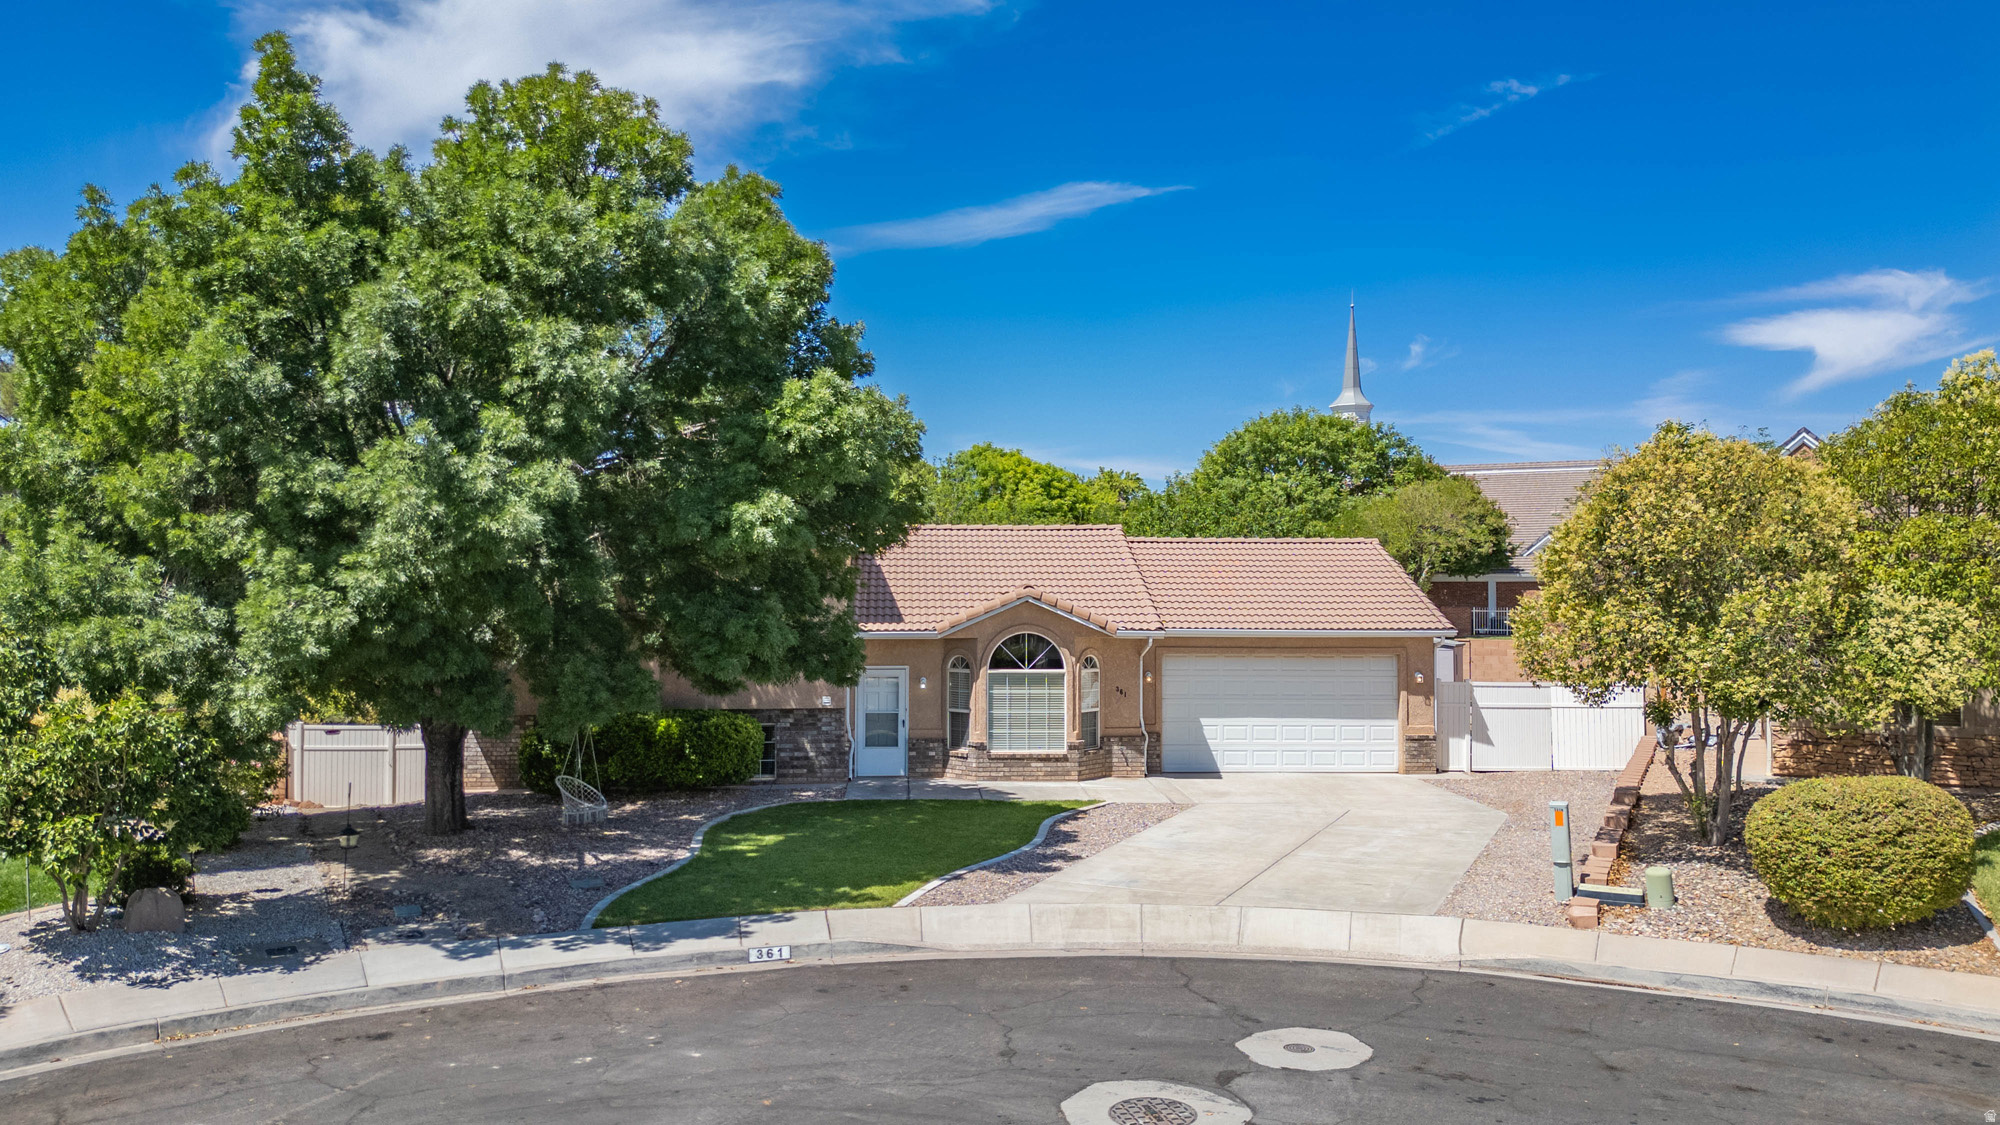
361 N 2660 E

5 Beds

3 Baths

1,991 Sq.Ft.

$526,000

MLS#: 2172192
New on site 3 days ago
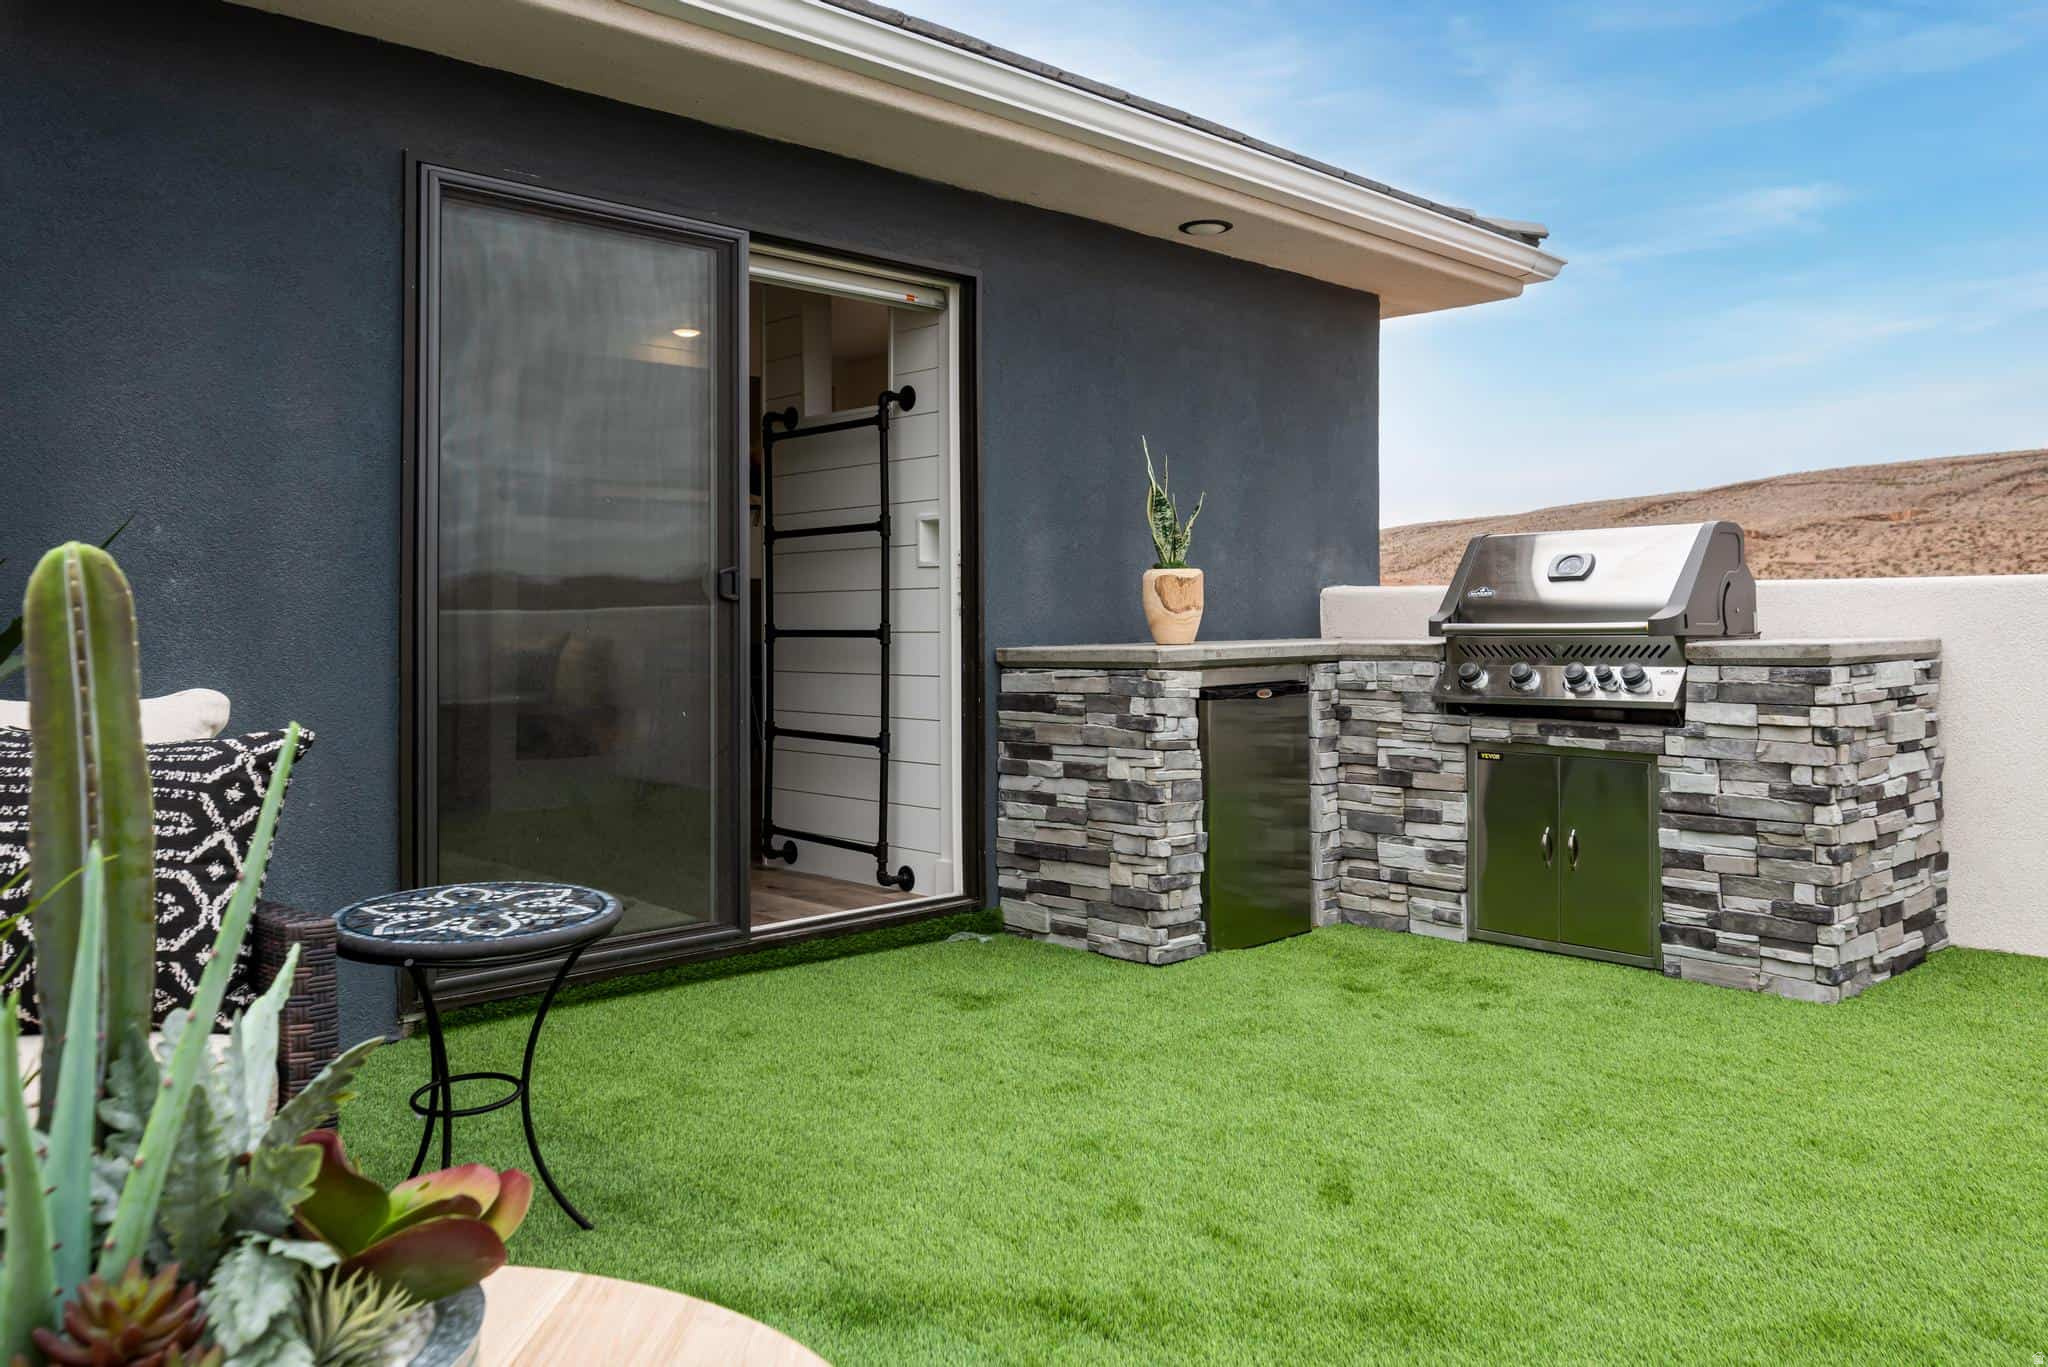
SELLER FINANCING AVAILABLE! Turn-key nightly rental with true resort vibes - your getaway, on your terms. Use it whenever you want, then let it earn while you're away. Beautifully furnished with designer finishes and curated dcor, this is one of Desert Color's standout units. Sleeps up to 14 with custom-built bunk beds--not the small, shaky kind--so guests actually sleep well. The rooftop deck is the best in the neighborhood: outdoor grill, fridge, green grass, and views made for entertaining. Whether you're investing or vacationing, do both with this private oasis--and with seller financing on the table, it's easier than ever to make it yours.
#2171829

St. George

710 W AKOYA PEARL ST S 79

3 Beds

3 Baths

1,894 Sq.Ft.

$559,000

MLS#: 2171829
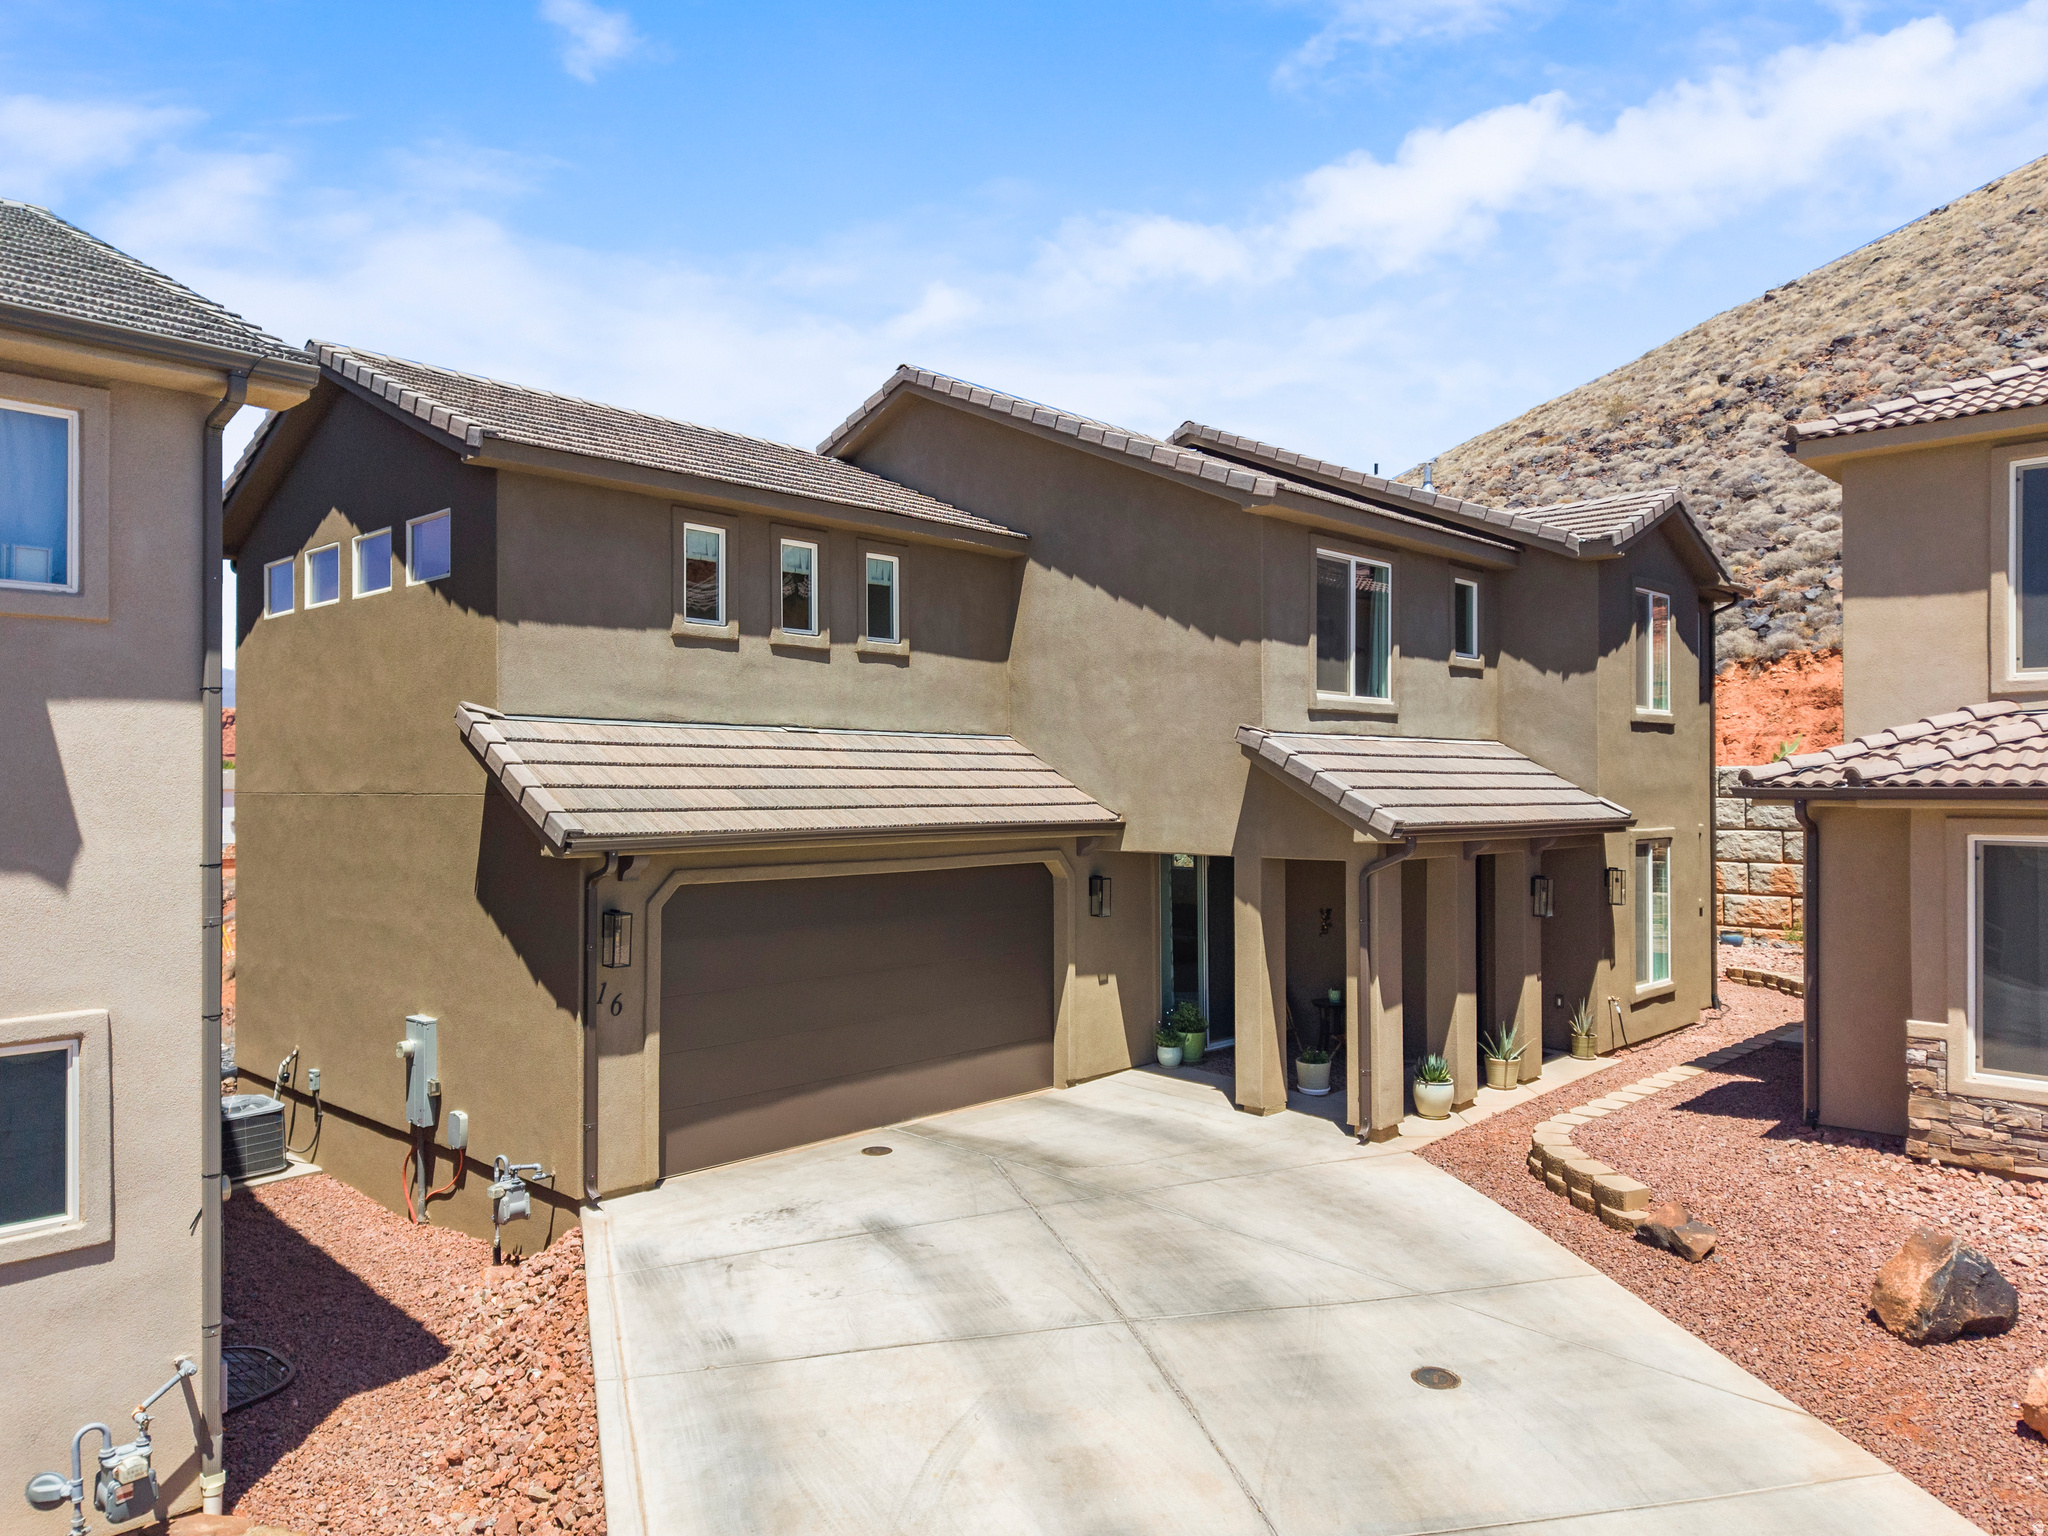
New on site 3 days ago
Views... Views... Views! This better-than-new home offers one of the most desirable locations on Stone Mountain Drive. Featuring 4 bedrooms, 3 baths, two spacious primary suites, and over 2,000 square feet, you'll love the bright open floor plan, gourmet kitchen with granite countertops, upgraded cabinets, stainless appliances, and oversized island. Neutral designer finishes make decorating easy, while the energy-efficient construction keeps ownership affordable. Step outside and soak in the breathtaking red rock and mountain views that make Southern Utah living so special. Move-in ready and waiting for you!
#2171685

St. George

438 N STONE MOUNTAIN DR

4 Beds

2 Baths

2,119 Sq.Ft.

$495,000

MLS#: 2171685
New on site 3 days ago
Perfectly nestled in a highly desirable neighborhood, this beautiful home offers the ideal blend of comfort, style, and beautiful Red Rock Mountain views. Tall, vaulted ceilings and an abundance of natural light create a bright, airy atmosphere throughout. Thoughtful updates completed within the last three years include new flooring, fresh paint in the central living area, and a new dishwasher, oven, microwave, washer, and dryer, providing modern convenience and peace of mind. The garage has just been refreshed with brand-new paint and flooring, adding a clean, polished finish to the space. The spacious primary suite is a true retreat, featuring dual vanities, a walk-in shower, a relaxing jetted tub, and an oversized walk-in closet, while the generous laundry room and ample storage make everyday living effortless. Outside, enjoy a fully landscaped backyard with mature fruit trees, offering a peaceful setting for entertaining or unwinding, with a community park just moments away. Buyer to verify all information, deemed reliable; however, buyer to verify all information, including utilities, rental restrictions, and HOA information, if applicable.
#2171735

St. George

1902 N 1910 W

3 Beds

2 Baths

1,599 Sq.Ft.

$460,000

MLS#: 2171735
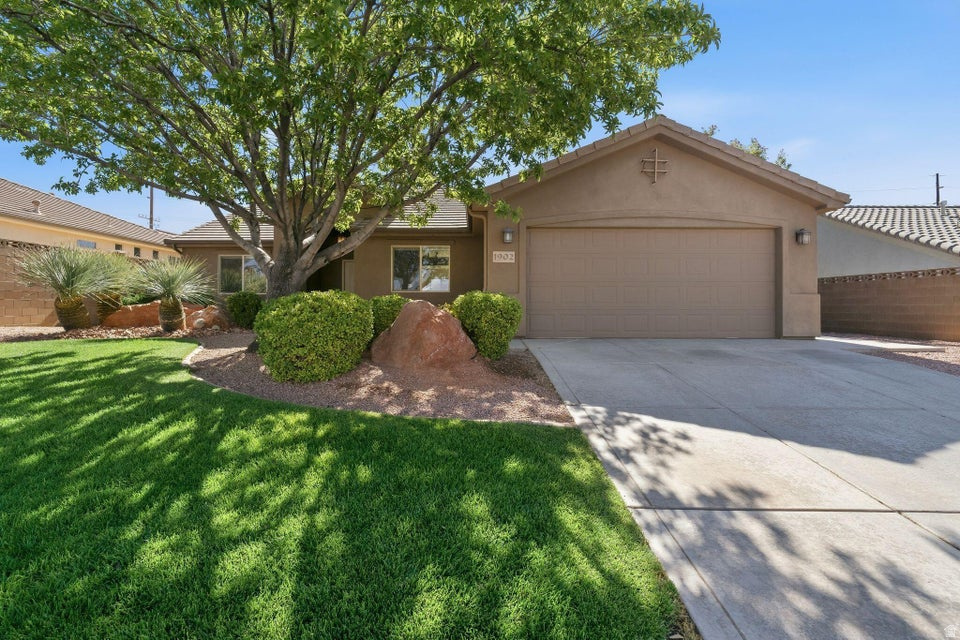
Discover your perfect St. George home in the highly sought-after Bloomington Hills neighborhood. This beautifully maintained 4 bedroom, 2.5 bath residence offers an ideal blend of comfort, convenience, and value, just minutes from top-rated schools, shopping, dining, golf, and parks. Zoned schools include Bloomington Hills Elementary, Sunrise Ridge Intermediate, Desert Hills Middle School, and Desert Hills High School, which each school is only a short distance away. Please verify boundaries if important. Conveniently located minutes from Sprouts Farmers Market and Dixie Meats. Little Valley Park is very near too. Highlights you'll love include a spacious, light-filled layout with versatile living and entertaining spaces. Enjoy a large, private backyard with mature landscaping (fruit trees) that offers room to relax, play, or add a pool. There are no neighbors directly in front, providing added privacy and open views. An oversized 3 car garage is complemented by a large RV and boat parking area. The property is on Dixie Power, offering some of the lowest electric rates in the nation. Additional features include a welcoming entry, a well-appointed kitchen, a generous primary suite, ample storage, no HOA, and excellent curb appeal on a quiet, established street. This is a rare find in an iconic location, move-in ready and designed for the St. George lifestyle.
#2171181

St. George

1576 EVERGREEN DR

4 Beds

2 Baths

1,708 Sq.Ft.

$545,000

MLS#: 2171181
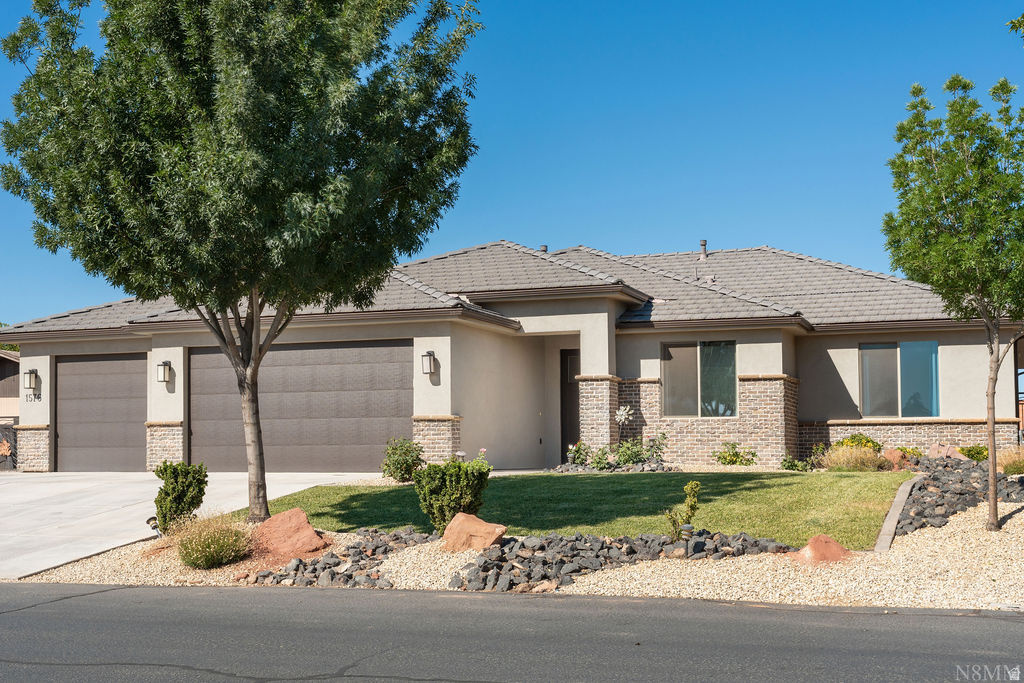
This beautiful home showcases a bright, open-concept floor plan with designer finishes and thoughtful upgrades throughout, including upgraded appliances, lighting, range hood, iron railing, ceiling fans in every room and on the patio, plus plumbing already in place for a pot filler. The gourmet kitchen features granite countertops, stainless steel appliances, a spacious walk-in pantry, and an island that flows seamlessly into the living and dining areas. Upstairs, the primary en-suite offers a generous walk-in closet with an extra loft space nearby. Relax on the private covered patio, enjoy the community clubhouse that is in close proximity and enjoy everything this award-winning community has to offer. Such as, the 2.5-acre lagoon, 3 pools, multiple hot tubs, parks, pickleball courts, trails, and year-round community events. Conveniently located near Freedom Prep Academy and just minutes from Smith's, Costco, dining, and exciting future development, including a new city park.
#2170809

St. George

744 W SUNFIRE LN

3 Beds

2 Baths

1,585 Sq.Ft.

$425,000

MLS#: 2170809

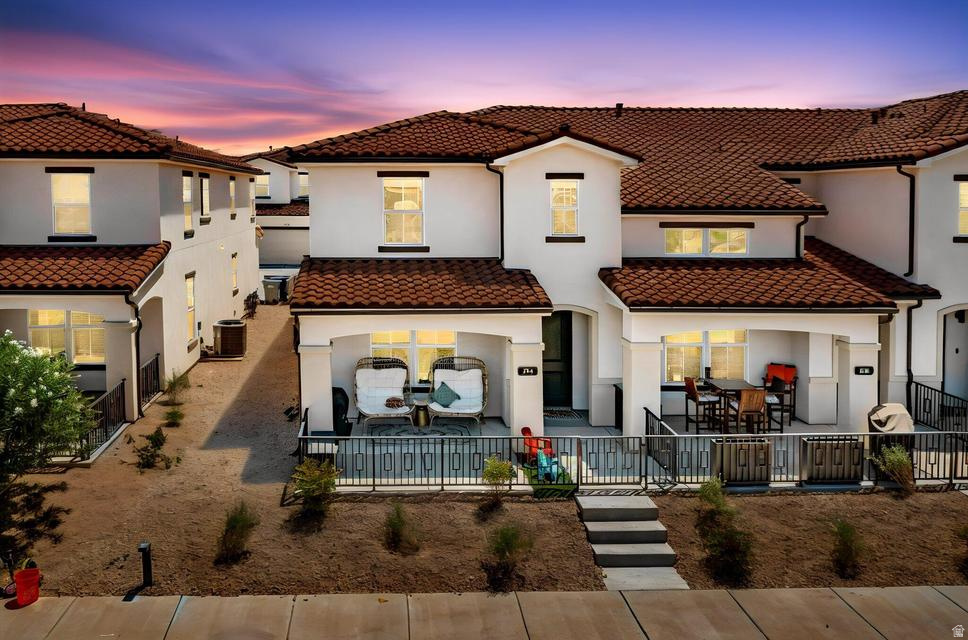
Spacious and well situated on a generous 0.31-acre lot, this 2,060 sq. ft. home offers 3 bedrooms plus a den, 2 bathrooms, and a versatile family room that could easily serve as a fourth bedroom. Built with quality 2x6 construction, the home features vaulted ceilings in the living room, ceiling fans throughout, and a great layout with separate living, dining, and family spaces. The oversized, vented 2.5-car garage provides excellent airflow, while RV parking and a circular driveway offer plenty of room for vehicles and toys. The spacious primary suite includes a double vanity, jetted tub, walk-in shower, private toilet room, and walk-in closet. The laundry room is complete with abundant cabinetry and a utility sink for added convenience. Enjoy beautiful mountain views from the front yard and den, all surrounded by a low-maintenance xeriscape landscape.

2789 S TONAQUINT DR

Message successfully sent.

I agree to receive email communication and understand I can unsubscribe at any time.

I agree to be contacted by OnX Realty via call, email, and text for real estate services. To opt out, you can reply 'stop' at any time or reply 'help' for assistance. You can also click the unsubscribe link in the emails. Message and data rates may apply. Message frequency may vary. Privacy Policy

 - property

Send a message

Message successfully sent.

Preferred Agent

Reason for contacting?

I agree to receive email communication and understand I can unsubscribe at any time.

I agree to be contacted by OnX Realty via call, email, and text for real estate services. To opt out, you can reply 'stop' at any time or reply 'help' for assistance. You can also click the unsubscribe link in the emails. Message and data rates may apply. Message frequency may vary. Privacy Policy

Sign In Sign Out

Virtual Assistant

Would you like to take the next step with this property? We can help you schedule a showing or virtual tour, or send you more details.

Yes, I would like more information.

Thank You for Your Reply, One of Our Agents will contact you as soon as possible

No, maybe later.

Thank you, you can always contact me via email, phone number or through the contact form.

Realhub AI

Lucy - Your AI-Powered Realtor

Update Your Temporary Password

Personalize your search

Enter your email and we'll notify you immediately when new listings match what you're looking for.

or enter email address

Already have an account ? Login here

Continue your home search

I agree to receive communications and understand I can unsubscribe at any time.

I agree to be contacted by OnX Realty via call, email, and text for real estate services. To opt out, you can reply 'stop' at any time or reply 'help' for assistance. You can also click the unsubscribe link in the emails. Message and data rates may apply. Message frequency may vary. Privacy Policy

Already have an account ? Login here

We use cookies

We use cookies primarily for analytics to enhance your experience. By accepting, you agree to our use of these cookies. You can manage your preferences or learn more about our cookies policy.