2797 W SERENE PARK WAY

Riverton, UT 84065

Rambler/Ranch

Riverton, UT 84065

2797 W SERENE PARK WAY

$1,150,000

MLS#: 2189320

Status: Active

Listing provided by: Omada Real Estate

Listing agent phone: None

Last update: 9 hours ago

On site: 5 days ago

Main image without alt text

About

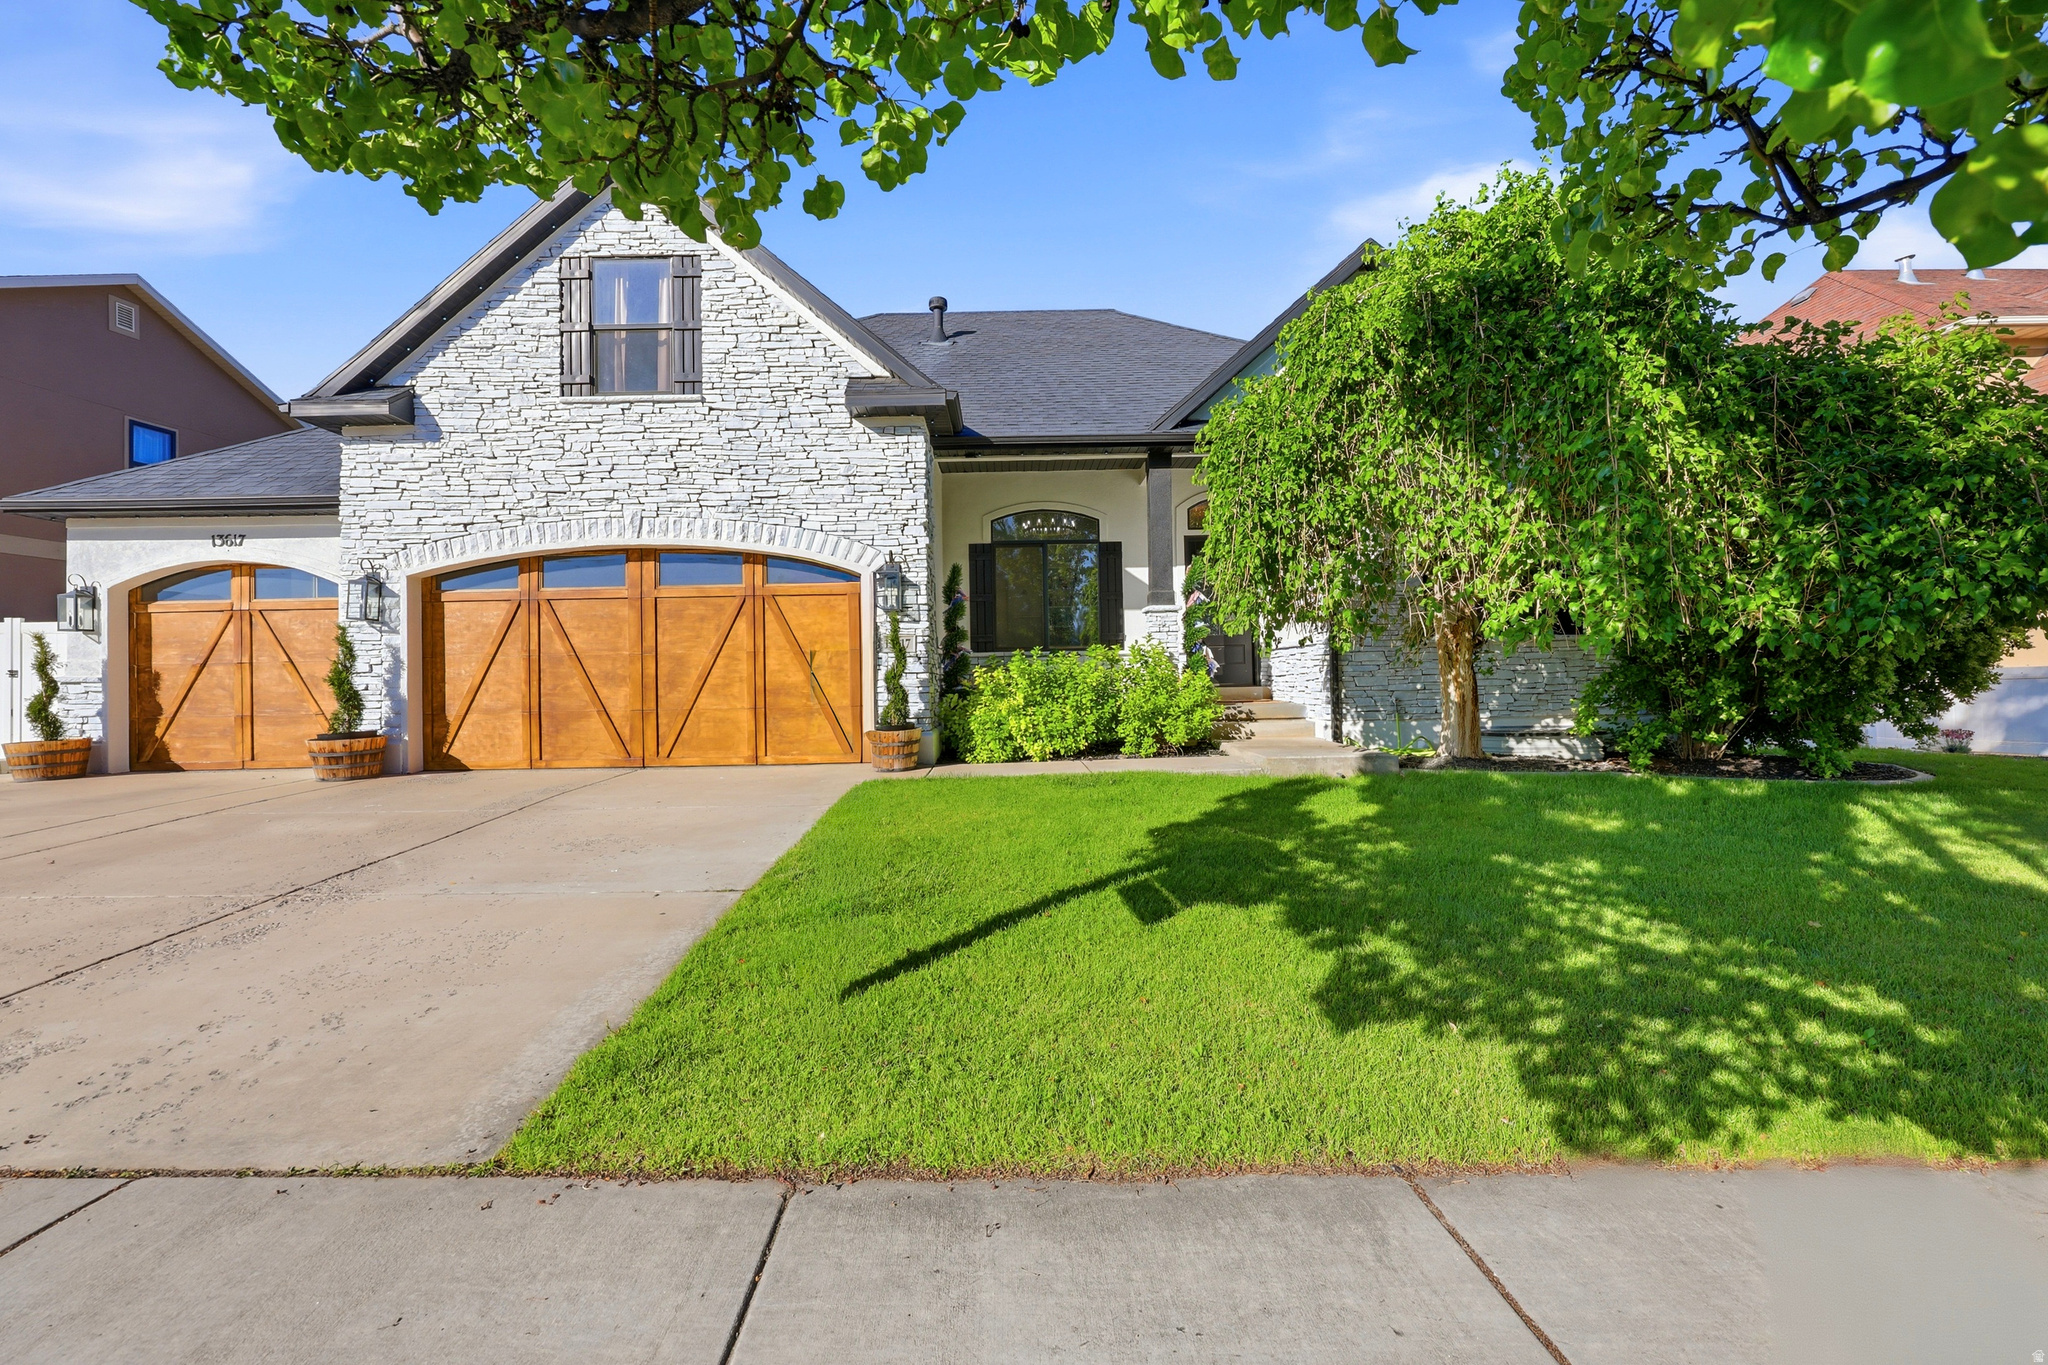
Refined main-level living in Riverton's Heritage Farms, directly across from the park and close to Riverton High School. This 6 bedroom, 4.5 bath home welcomes you with a sprawling main-floor primary retreat featuring a private sitting nook, his and hers closets, and a spa-inspired bath with a soaking tub and separate tile shower. The chef's kitchen showcases rich custom cabinetry, granite counters, a gas cooktop, double wall ovens, a walk-in pantry, and an island with seating, all over hardwood floors. Plantation shutters, a home office, and a gas fireplace complete the main level, with two bedrooms and a full bath upstairs. The lower level is made for entertaining, with an expansive family room, a second gas fireplace, a kitchenette with bar seating, two large bedrooms, and a 3/4 bath with a double vanity. A cold storage room and tons of storage keep everything organized, and a second laundry room offers granite counters, a sink, and a built-in desk. A new furnace (2024) and a dedicated garage workspace add everyday convenience. Outside, a covered patio, pergola, fire pit, mature landscaping, a storage shed, and a garden plot set the stage for gathering. The hot tub is included.

Property

Beds

6

Full Baths

3

1/2 Baths

1

3/4 Baths

1

Year Built

2007

Sq.Footage

4,666

Features

Features & Amenities

Interior

  • Other Interior Features

    Walk-In Closet(s), Vaulted Ceiling(s), Granite Counters, Master Downstairs

  • Total Bedrooms

    6

  • Bathrooms

    3

  • 1/2 Bathrooms

    1

  • 3/4 Bathrooms

    1

  • Basement YN

    YES

  • Cooling YN

    YES

  • Cooling

    Ceiling Fan(s), Central Air

  • Fireplace YN

    YES

  • Heating YN

    YES

  • Heating

    Fireplace Insert, Central, Natural Gas, Forced Air

  • Main Level Bedrooms

    2

  • Pet friendly

    N/A

Exterior

  • Garage

    Yes

  • Garage spaces

    3

  • Construction Materials

    Stone, Stucco

  • Other Exterior Features

    Lighting

  • Parking

    Attached, RV Access/Parking, Garage

  • Patio and Porch Features

    Covered

  • Pool

    No

  • Waterfront YN

    NO

  • View

    Mountain(s)

Area & Lot

  • Lot Size(acres)

    0.33

  • Lot Size(square feet)

    14,374

  • Property Type

    Residential

  • Property Sub Type

    Single Family Residence

  • Architectural Style

    Rambler/Ranch

Price

  • Sales Price

    $1,150,000

  • Tax Amount

    $4,807

  • Sq. Footage

    4,666

  • Price/SqFt

    $246

HOA

  • Association

    No

Property Resources

  • Horse Property

    NO

School District

  • Elementary School

    Jordan

  • Middle School

    Oquirrh Hills

  • High School

    Riverton

Property Features

  • New Construction

    NO

  • Senior Community YN

    NO

  • Sewer

    Public Sewer

Schedule

Schedule a Showing

Showing scheduled successfully.

What is 3 + 4 ?


Change time

Mortgage calculator

Estimate your monthly mortgage payment, including the principal and interest, property taxes, and HOA. Adjust the values to generate a more accurate rate.

Your payment

Principal and Interest:

$

Property taxes:

$

HOA fees:

$

Total loan payment:

$

Total interest amount:

$

Location

  • County

    Salt Lake

  • Elementary School

    Jordan

  • Middle School

    Oquirrh Hills

  • High School

    Riverton

Listing Courtesy of Jeremy Martin, Omada Real Estate

RealHub Information is provided exclusively for consumers' personal, non-commercial use, and it may not be used for any purpose other than to identify prospective properties consumers may be interested in purchasing. All information deemed reliable but not guaranteed and should be independently verified. All properties are subject to prior sale, change or withdrawal. RealHub website owner shall not be responsible for any typographical errors, misinformation, misprints and shall be held totally harmless.

Agent Summer Luke

Summer Luke

Principal Broker | Realtor®

Call Summer today to schedule a private showing.


* Listings on this website come from the FMLS IDX Compilation and may be held by brokerage firms other than the owner of this website. The listing brokerage is identified in any listing details. Information is deemed reliable but is not guaranteed. If you believe any FMLS listing contains material that infringes your copyrighted work please click here to review our DMCA policy and learn how to submit a takedown request.© 2024 FMLS.

Properties

Related properties

New on site 4 days ago
Mountain views set the tone for this amazing home. This Riverton rambler/ranch sits on 0.30 acre with a fenced, terraced yard, mature trees, and pines that gives the backyard its own quiet corner. Inside, the main level holds four bedrooms, a great room with a gas log fireplace, a den, and a granite kitchen with a gas range and double oven. The primary suite has a jetted tub and walk-in closet. Downstairs, the 95% finished basement adds three bedrooms, a family room, and a second kitchen, so there is room to spread out. The 4-car garage is extra tall, long, and wide, with RV parking. Brick and stucco exterior, built in 2002 and remodeled in 2013. Brand new HVAC system and brand new double oven. Central air, gas heat, full auto sprinklers, sidewalks, and paved roads in Riverton, Salt Lake County.   Square footage figures are provided as a courtesy estimate only and were obtained from county records.  Buyer is advised to obtain an independent measurement.
#2190310

Riverton

12171 S MARGARET ROSE DR

7 Beds

2 Baths

4,704 Sq.Ft.

$1,000,000

MLS#: 2190310

OPEN HOUSE SAT OCT 17th 11AM-1PM OPPORTUNITY ON A HALF ACRE IN RIVERTON! With over 4,000 square feet, a rare .50-acre lot, and an incredible amount of space inside and out, this home is ready for someone with vision to make it their own. The expansive backyard is a blank canvas?create the outdoor living space you've always wanted with room for a pool, garden, sports court, entertaining area, or simply an amazing backyard retreat. Inside, the spacious floor plan offers a formal living room and dining room, family room, den, theater room, walk-out basement, and plenty of storage throughout. One of the standout features is the oversized 5-car garage with garage doors at BOTH the front and rear, allowing you to drive straight through to the backyard?perfect for recreational vehicles, trailers, projects, or easy backyard access. The home is ready for updating and offers an exciting opportunity to bring your own style and ideas to a property with great bones, generous square footage, and features that are increasingly difficult to find. Located in a beautifully maintained Riverton neighborhood surrounded by attractive homes and mature landscaping. If you've been looking for a property where you can create something truly special rather than settle for someone else's finishes, this is it. Bring your vision and transform this spacious home and half acre property into exactly what you've been looking for. Property sold as is. Downstairs bathroom is not complete but product there to finish it.
#2188498

Riverton

12141 S WINTER WHEAT CIR

5 Beds

3 Baths

4,067 Sq.Ft.

$925,000

MLS#: 2188498

Stunning North-facing 2-story on a quiet cul-de-sac! Vaulted Great Room fills the open floor plan with light, plus a formal dining area. Main-floor bedroom w/ full bath. Gourmet kitchen boasts granite counters, gas range & abundant cabinets. Refrigerator, washer, and dryer included! Upstairs: Huge Primary suite w/ garden tub, dual sinks, walk-in closet, plus 3 more bedrooms. Unfinished basement offers room to grow. Huge backyard, in-ground trampoline, 3-car garage, RV parking, PAID SOLAR! Motivated seller - schedule your showing today!
#2187537

Riverton

3859 W YOUNG LUCERNE CIR S

5 Beds

3 Baths

4,536 Sq.Ft.

$954,900

MLS#: 2187537

Price reduced
Rare combination of location, space, privacy, and income potential on a quiet Riverton cul-de-sac! This immaculately updated home sits on just over half an acre (0.52 acres) with a backyard pool, a detached studio/office, and a beautifully finished ADU that functions as a true separate apartment.  The main residence has been updated throughout since the current owners purchased it.  Lots of great living spaces to spread out in.  Outdoors, the half-acre-plus lot features a pool, a large yard, garden space and plenty of room to spread out.  There's a detached shed that is currently being used as a music studio. It could also work well as a dedicated home office, man-cave, or she-shed where you're wanting some extra privacy since it's separate from both the main house and the ADU.  A standout feature is the ADU: ideal as a rental, in-law suite, or for multi-generational living. It has its own private entrance that does not require walking through the primary home's backyard, its own laundry, a large pantry, a generous 12'  17' bedroom, and 3-foot doorways through most of the apartment. Below it is an unfinished basement that can optionally be offered with the ADU or the Primary Residence and finished later into 12 additional bedrooms, a bathroom, and a recreation room-giving the next owner unusual flexibility.  Bottom line: This size of a lot is increasingly hard to find, especially this close to everyday amenities.   Combined with a move-in ready primary home, income-ready ADU, unfinished basement expansion potential, pool, and a detached studio-all on one property, this is a great property ready for new owners!  Please note that the Murphy Bed can be included with the home if Buyer desires.  Estimated Square Footages provided as a courtesy only.  Buyer encouraged to obtain a 3rd party opinion.
#2186609

Riverton

13106 S SOUTH BLAZE CT W

6 Beds

3 Baths

4,884 Sq.Ft.

$1,199,800

MLS#: 2186609

A beautiful farmhouse that can pay you back every month. Brand-new 2026 construction featuring a fully finished 2-bedroom, 1-bath accessory dwelling unit (ADU) with a private entrance-perfect for rental income, house hacking, multi-generational living, or hosting long-term guests. Offering 4,416 square feet, 6 bedrooms, and 4 bathrooms, this thoughtfully designed home combines timeless farmhouse style with modern functionality. The bright, open-concept main level is filled with natural light and showcases quartz countertops, designer cabinetry, luxury finishes, and a spacious layout that flows seamlessly from the kitchen to the living and dining areas-the open floor plan every buyer wants and few new builds truly deliver. Retreat to the spacious primary suite while enjoying plenty of room for  family, guests, a home office, or hobbies throughout the home's flexible floor plan. Downstairs is the feature that truly sets this property apart: a fully finished private basement apartment complete with 2 bedrooms, 1 bathroom, a full kitchen, living room, dedicated laundry, separate exterior entrance, and private living space. Whether you're looking to offset your mortgage with rental income, create the perfect multi-generational setup, or own an investment-friendly home with built-in flexibility, this space is ready for its next chapter. Outside, you'll love the classic white farmhouse curb appeal, low-maintenance 0.14-acre lot, spacious 2-car garage, and additional parking for guests, trailers, or extra vehicles. Located in one of Riverton's most desirable and convenient locations, you'll enjoy quick access to Mountain View Corridor and Bangerter Highway while being just minutes from Mountain View Village, Costco, restaurants, shopping, Riverton Hospital, Riverton City Park, walking trails, recreation, and highly regarded Jordan School District schools. Whether you're searching for a beautiful forever home, a brand-new home with an ADU, an income-producing property, or a home designed for today's flexible lifestyle, this one checks every box. Brand new. Move-in ready. Built for the way people live today. Square footage figures are provided as a courtesy estimate only and were obtained from building plans. Buyer is advised to obtain an independent measurement. MLS data deemed reliable but not guaranteed. Buyer and buyer's agent are advised to verify all information.
#2175239

Riverton

11742 S 2260 W

6 Beds

3 Baths

4,416 Sq.Ft.

$1,000,000

MLS#: 2175239

This pristine 6-bedroom, 3.5-bathroom two-story residence offers nearly 4,000 square feet of sophisticated living space on a premier 0.67-acre cul-de-sac lot. Situated just two short blocks from the golf course in the highly desirable Links at Riverbend neighborhood, the property balances exceptional privacy with close proximity to the city park and community pool.Main LevelFoyer: Provides a welcoming, private entrance before opening into the primary living spaces.Living Areas: Comprises a gracious great room, an elegant formal living room, and French doors.Kitchen: Features premium granite countertops, abundant cabinetry,double ovens.Primary Suite: Restful main-floor retreat showcasing a full bathroom with a jetted tub.Amenities: Includes a dedicated laundry room and a well-appointed guest powder room.Additional LevelsUpper Floor: Accommodates three bright family bedrooms and a shared full bathroom.Finished Basement: Newly completed level providing a generous secondary family room, two bedrooms, and a full bath.Exterior & MechanicsOutdoor Living: Wraparound deck spanning two sides of the home overlooks professionally designed landscaping.Zoning & Parking: Offers rare animal horse rights and includes a spacious, oversized three-car garage.System Updates: Upgraded with a new roof (2023), water heater (2024), and water softeners (2024).Interior Finishes: Enhanced with brand-new carpeting (2025), tall ceilings, and classic plantation shutters.Yard Utilities: Benefits from cost-effective secondary water to seamlessly maintain the expansive lawn.
#2172406

Riverton

12952 S CROIX CIR

6 Beds

3 Baths

3,915 Sq.Ft.

$999,900

MLS#: 2172406
Price reduced
**OPEN HOUSE: Saturday Oct 3rd 9:00am-11:00pm** This Outstanding Fully Finished Rambler with Bonus Loft above Garage is Stunning Inside & Out.  Exterior has been updated and beautiful curb appeal. Geourgous Wood Flooring flows from the Grand Entry with Formal Living Room, Impressive Vaulted Ceilings in the Sprawling Family room, Fireplace with Custom Built ins.  A Chef's Kitchen sure to be the hub of the home. Custom Cabinets, Central Island, Professional Grade Stainless Appliances, Farmhouse Kitchen Sink with top of the line fixtures. Main Level Primary Bedroom with Spa like Attached En Suite Bathroom and Walk in Closet. 2 Additional Main level Bedrooms, Hall Bathroom and Laundry.  Great Loft Space above the Garage perfect for additional Bedroom or Family Room.  Basement is fully finished with Dedicated Outdoor Entrance,  Gym Room, Large Family Room/Rec Space, Bedroom and Bathroom.  Fully Fenced Back Yard, Paver Patio, RV Parking along side of Garage.   Square footage figures are provided as a courtesy estimate only.  Buyer is advised to obtain an independent measurement.
#2164696

Riverton

13617 S MORNING CLOAK WAY WAY

6 Beds

3 Baths

4,369 Sq.Ft.

$999,900

MLS#: 2164696

Price reduced
This exceptional 2-story residence offers an impressive 4,831 square feet of meticulously maintained living space designed for both luxury and functionality. Boasting 6 spacious bedrooms, 6 bathrooms, a 3-car garage, and coveted RV parking, this home truly has room for everyone and everything.  Step inside the entry way main floor area where you will find an office, soaring vaulted ceilings in the grand great room, highlighted by a stunning 2 sided gas fireplace that creates a inviting atmosphere. The gourmet kitchen is a chef's dream, featuring high-end Kitchen-Aid appliances, abundant cabinetry, large island & pantry. The luxurious primary suite provides a private retreat with its own cozy gas fireplace and spa-inspired ensuite bath. Downstairs, the mother-in-law apartment with separate basement entrance offers incredible flexibility for multigenerational living, guests, or potential rental income.  The 2nd level offers 3 bedrooms, 2 full bathrooms, and a built in study/desk area.  Situated on a beautifully landscaped .32 acre corner lot, the serene backyard is designed for relaxation and entertaining alike, complete with a hot tub and plenty of space for hosting gatherings year-round. This remarkable property seamlessly blends elegance, comfort, and versatility in one of Riverton's  most sought-after locations.
#2157366

Riverton

3704 W 12125 S

6 Beds

4 Baths

4,831 Sq.Ft.

$1,219,000

MLS#: 2157366

Price reduced
Rarely does a home offer this combination of privacy, flexibility, and convenience. Nestled in Riverton's coveted river-bottom corridor near the borders of South Jordan and Draper, this beautifully renovated custom home easily accesses the Jordan River Parkway and offers breathtaking views of the Wasatch Front and Lone Peak mountain range, all while remaining less than 10 minutes from Silicon Slopes, I-15, shopping, dining, and entertainment. Thoughtfully updated throughout, the nearly 4,900-square-foot floor plan features hardwood flooring, soaring ceilings, abundant natural light, and spacious gathering areas designed for both everyday living and entertaining. The chef's kitchen is the heart of the home, showcasing white shaker cabinetry, quartz countertops, premium stainless appliances, designer finishes, and an oversized island that flows seamlessly into the inviting great room. The sought-after main-floor primary suite provides a private retreat with direct backyard access and a spacious en suite bath. Downstairs, a fully equipped mother-in-law apartment offers exceptional flexibility with its own kitchen, living area, dining space, and private bedroom suite, making it ideal for multigenerational living, extended family, guests, or additional living space. Outside, enjoy a beautifully landscaped backyard with mature trees, expansive paver patios, covered outdoor living areas, and peaceful surroundings rarely found this close to everything. Located near the Jordan River Parkway Trail, Riverbend Golf Course, Riverton City Park, Loveland Living Planet Aquarium, Cowabunga Bay, and countless shopping and dining destinations, with world-class skiing, hiking, and recreation in Big and Little Cottonwood Canyons less than 30 minutes away. This is a rare opportunity to own a beautifully renovated custom home in one of the most desirable and connected locations along the Wasatch Front. Preferred lender incentive available. Contact Taylor for details.
#2155323

Riverton

12008 S REEVES LN

5 Beds

1 Baths

4,890 Sq.Ft.

$1,074,999

MLS#: 2155323

Refined main-level living in Riverton's Heritage Farms, directly across from the park and close to Riverton High School. This 6 bedroom, 4.5 bath home welcomes you with a sprawling main-floor primary retreat featuring a private sitting nook, his and hers closets, and a spa-inspired bath with a soaking tub and separate tile shower. The chef's kitchen showcases rich custom cabinetry, granite counters, a gas cooktop, double wall ovens, a walk-in pantry, and an island with seating, all over hardwood floors. Plantation shutters, a home office, and a gas fireplace complete the main level, with two bedrooms and a full bath upstairs. The lower level is made for entertaining, with an expansive family room, a second gas fireplace, a kitchenette with bar seating, two large bedrooms, and a 3/4 bath with a double vanity. A cold storage room and tons of storage keep everything organized, and a second laundry room offers granite counters, a sink, and a built-in desk. A new furnace (2024) and a dedicated garage workspace add everyday convenience. Outside, a covered patio, pergola, fire pit, mature landscaping, a storage shed, and a garden plot set the stage for gathering. The hot tub is included.

2797 W SERENE PARK WAY

Message successfully sent.

I agree to receive email communication and understand I can unsubscribe at any time.

I agree to be contacted by OnX Realty via call, email, and text for real estate services. To opt out, you can reply 'stop' at any time or reply 'help' for assistance. You can also click the unsubscribe link in the emails. Message and data rates may apply. Message frequency may vary. Privacy Policy

Send a message

Message successfully sent.

Preferred Agent

Reason for contacting?

I agree to receive email communication and understand I can unsubscribe at any time.

I agree to be contacted by OnX Realty via call, email, and text for real estate services. To opt out, you can reply 'stop' at any time or reply 'help' for assistance. You can also click the unsubscribe link in the emails. Message and data rates may apply. Message frequency may vary. Privacy Policy

Sign In Sign Out

Virtual Assistant

Would you like to take the next step with this property? We can help you schedule a showing or virtual tour, or send you more details.

Yes, I would like more information.

Thank You for Your Reply, One of Our Agents will contact you as soon as possible

No, maybe later.

Thank you, you can always contact me via email, phone number or through the contact form.

Realhub AI

Lucy - Your AI-Powered Realtor

Update Your Temporary Password

Personalize your search

Enter your email and we'll notify you immediately when new listings match what you're looking for.

or enter email address

Already have an account ? Login here

Continue your home search

I agree to receive communications and understand I can unsubscribe at any time.

I agree to be contacted by OnX Realty via call, email, and text for real estate services. To opt out, you can reply 'stop' at any time or reply 'help' for assistance. You can also click the unsubscribe link in the emails. Message and data rates may apply. Message frequency may vary. Privacy Policy

Already have an account ? Login here

We use cookies

We use cookies primarily for analytics to enhance your experience. By accepting, you agree to our use of these cookies. You can manage your preferences or learn more about our cookies policy.

