
2818 N SALVIA DR 2017
Saratoga Springs, UT 84045
About
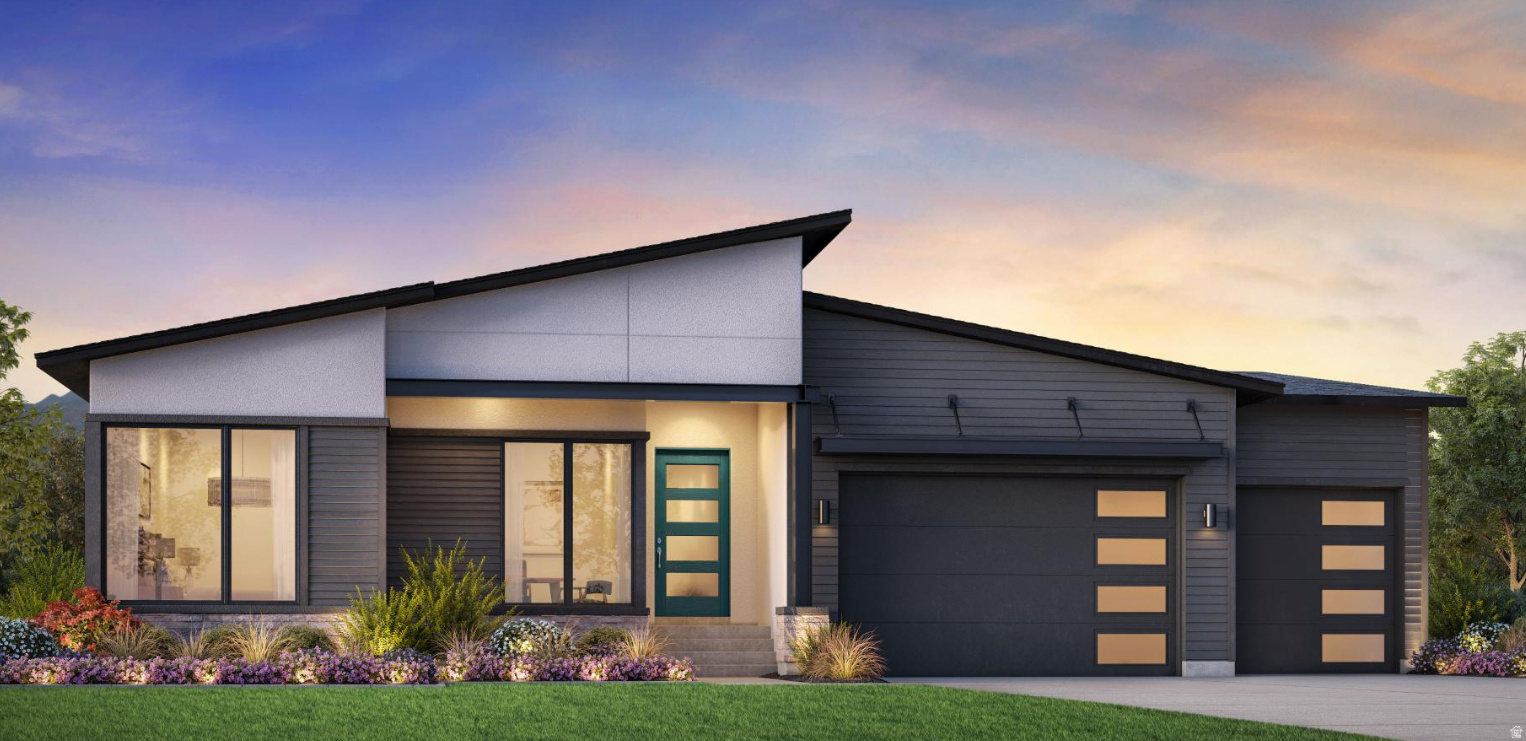
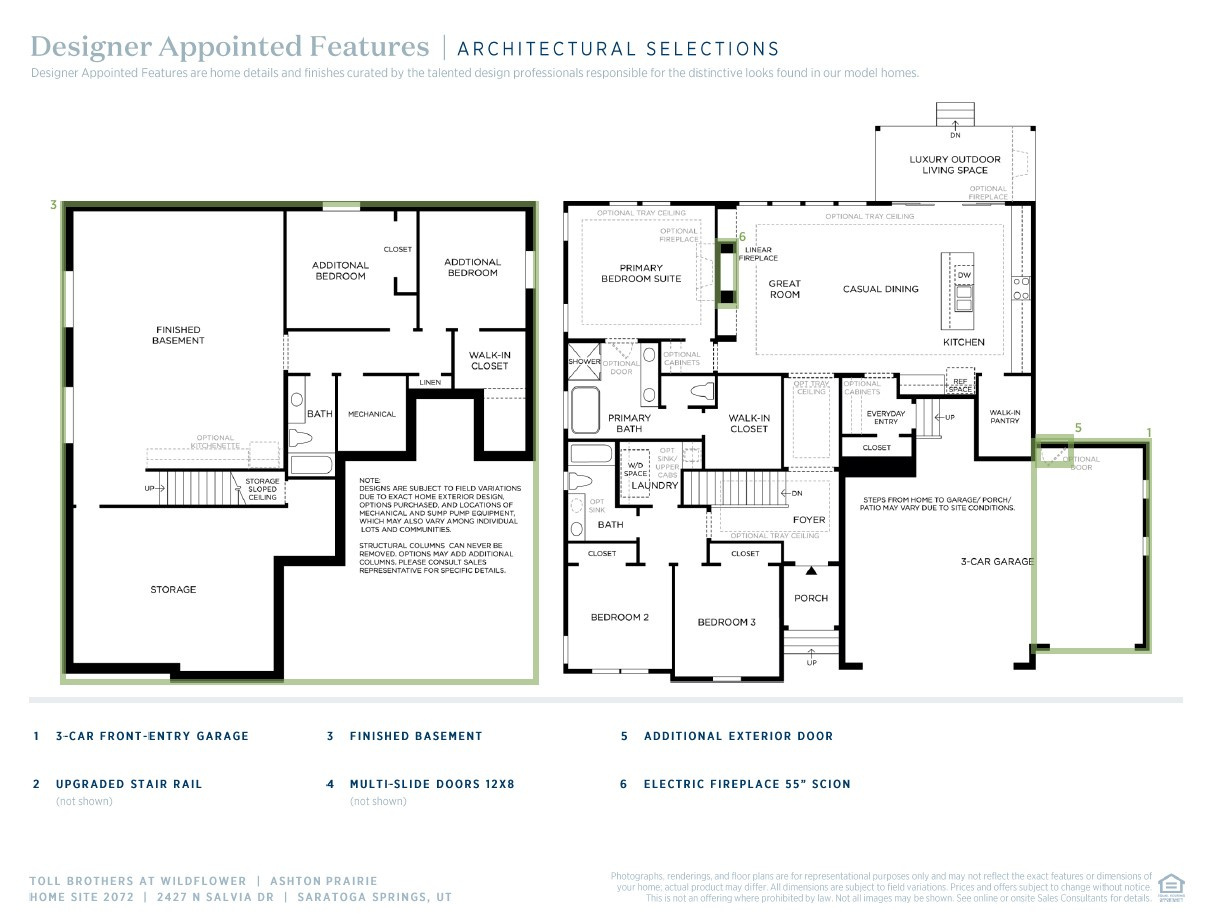
Welcome to the beautifully designed Ashton, offering stylish single-level living with thoughtful upgrades on a desirable corner lot. A welcoming covered entry opens to an inviting foyer that leads into the spacious great room, dining area, and covered outdoor living space-creating the perfect setting for everyday living and entertaining. The gourmet kitchen is designed to impress with a large center island featuring a breakfast bar, abundant cabinet and counter space, and a generous walk-in pantry. The private primary suite is a relaxing retreat, complete with a spacious walk-in closet and a luxurious bath featuring dual vanities, a large soaking tub, a glass-enclosed shower, and a private water closet. Secondary bedrooms offer ample closet space and share a well-appointed full bath, making them ideal for family or guests. Additional highlights include centrally located laundry, abundant storage throughout, and a finished walkout basement that provides exceptional additional living space and flexibility. Estimated completion end of August 2026 Sales office hours TuesdaySaturday from 10:00 AM to 6:00 PM Sales Office & Model Home: 796 Wild Yarrow Dr Saratoga Springs, UT 84045
Property
Beds
5
Full Baths
4
1/2 Baths
None
Year Built
2026
Sq.Footage
3,859
Features
Features & Amenities
Interior
-
Other Interior Features
Walk-In Closet(s), Master Downstairs
-
Total Bedrooms
5
-
Bathrooms
4
-
Basement YN
YES
-
Cooling YN
YES
-
Cooling
Central Air
-
Fireplace YN
YES
-
Heating YN
YES
-
Main Level Bedrooms
3
-
Pet friendly
N/A
Exterior
-
Garage
Yes
-
Garage spaces
3
-
Construction Materials
Stone, Stucco
-
Parking
Attached, Garage
-
Pool
No
-
Waterfront YN
NO
-
View
Valley
Area & Lot
-
Lot Size(acres)
0.45
-
Lot Size(square feet)
19,602
-
Property Type
Residential
-
Property Sub Type
Single Family Residence
-
Architectural Style
Rambler/Ranch
Price
-
Sales Price
$1,175,000
-
Tax Amount
$1
-
Zoning
RES
-
Sq. Footage
3,859
-
Price/SqFt
$304
HOA
-
Association
YES
-
Association Fee
$100
-
Association Fee Frequency
Monthly
-
Association Fee Includes
N/A
Property Resources
-
Horse Property
NO
School District
-
Elementary School
Alpine
-
Middle School
Vista Heights Middle School
-
High School
Westlake
Property Features
-
New Construction
YES
-
Association Amenities
Picnic Area, Playground
-
Senior Community YN
NO
Schedule
Schedule a Showing
Showing scheduled successfully.
Mortgage calculator
Estimate your monthly mortgage payment, including the principal and interest, property taxes, and HOA. Adjust the values to generate a more accurate rate.
Your payment
Principal and Interest:
$
Property taxes:
$
HOA fees:
$
Total loan payment:
$
Total interest amount:
$
Location
-
County
Utah
-
Elementary School
Alpine
-
Middle School
Vista Heights Middle School
-
High School
Westlake

Listing Courtesy of Kellsey Pruitt , Toll Brothers Real Estate, Inc.
RealHub Information is provided exclusively for consumers' personal, non-commercial use, and it may not be used for any purpose other than to identify prospective properties consumers may be interested in purchasing. All information deemed reliable but not guaranteed and should be independently verified. All properties are subject to prior sale, change or withdrawal. RealHub website owner shall not be responsible for any typographical errors, misinformation, misprints and shall be held totally harmless.

Summer Luke
Principal Broker | Realtor®
Call Summer today to schedule a private showing.
Phone (801) 882-3300
Email Summer@OnXrealty.com

* Listings on this website come from the FMLS IDX Compilation and may be held by brokerage firms other than the owner of this website. The listing brokerage is identified in any listing details. Information is deemed reliable but is not guaranteed. If you believe any FMLS listing contains material that infringes your copyrighted work please click here to review our DMCA policy and learn how to submit a takedown request.© 2024 FMLS.
Properties
Related properties
Saratoga Springs
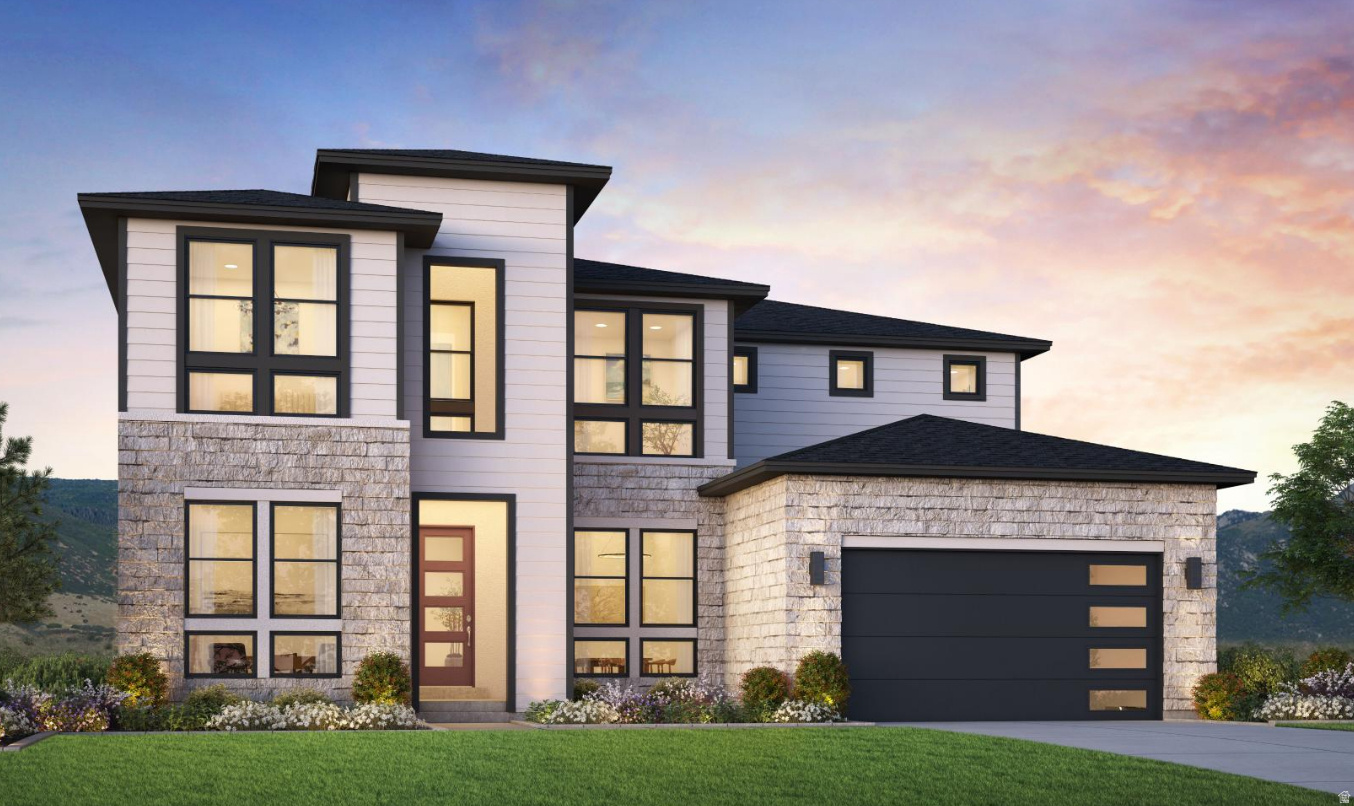
2809 N SALVIA DR 2016
4 Beds
3 Baths
4,288 Sq.Ft.
$1,025,000
MLS#: 2172283
Saratoga Springs
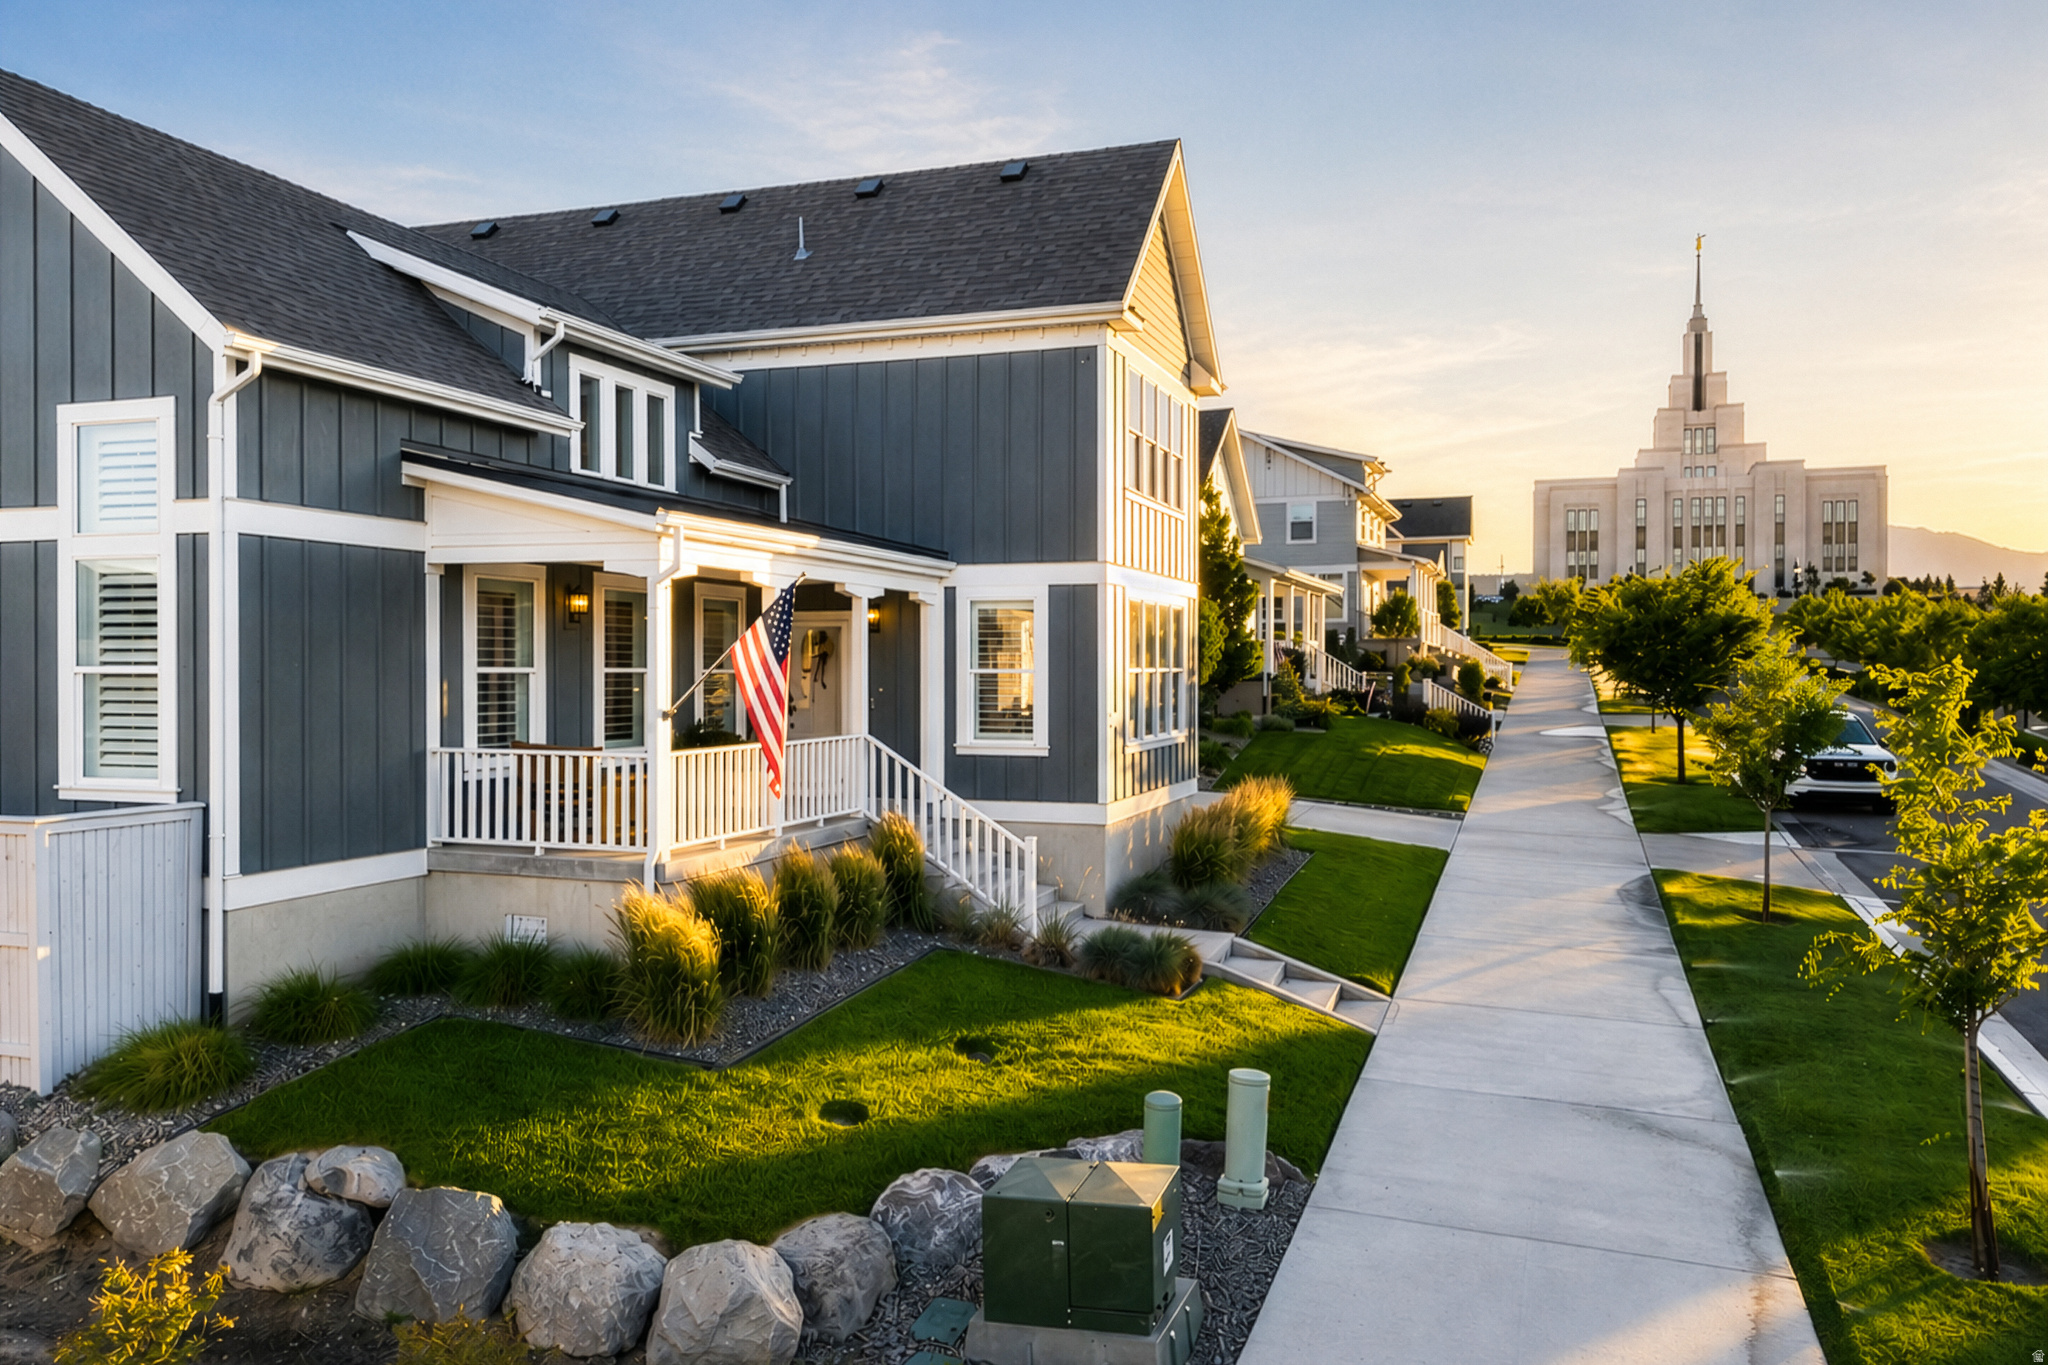
573 W FOUNDERS BLVD S
5 Beds
4 Baths
5,246 Sq.Ft.
$1,125,000
MLS#: 2170531
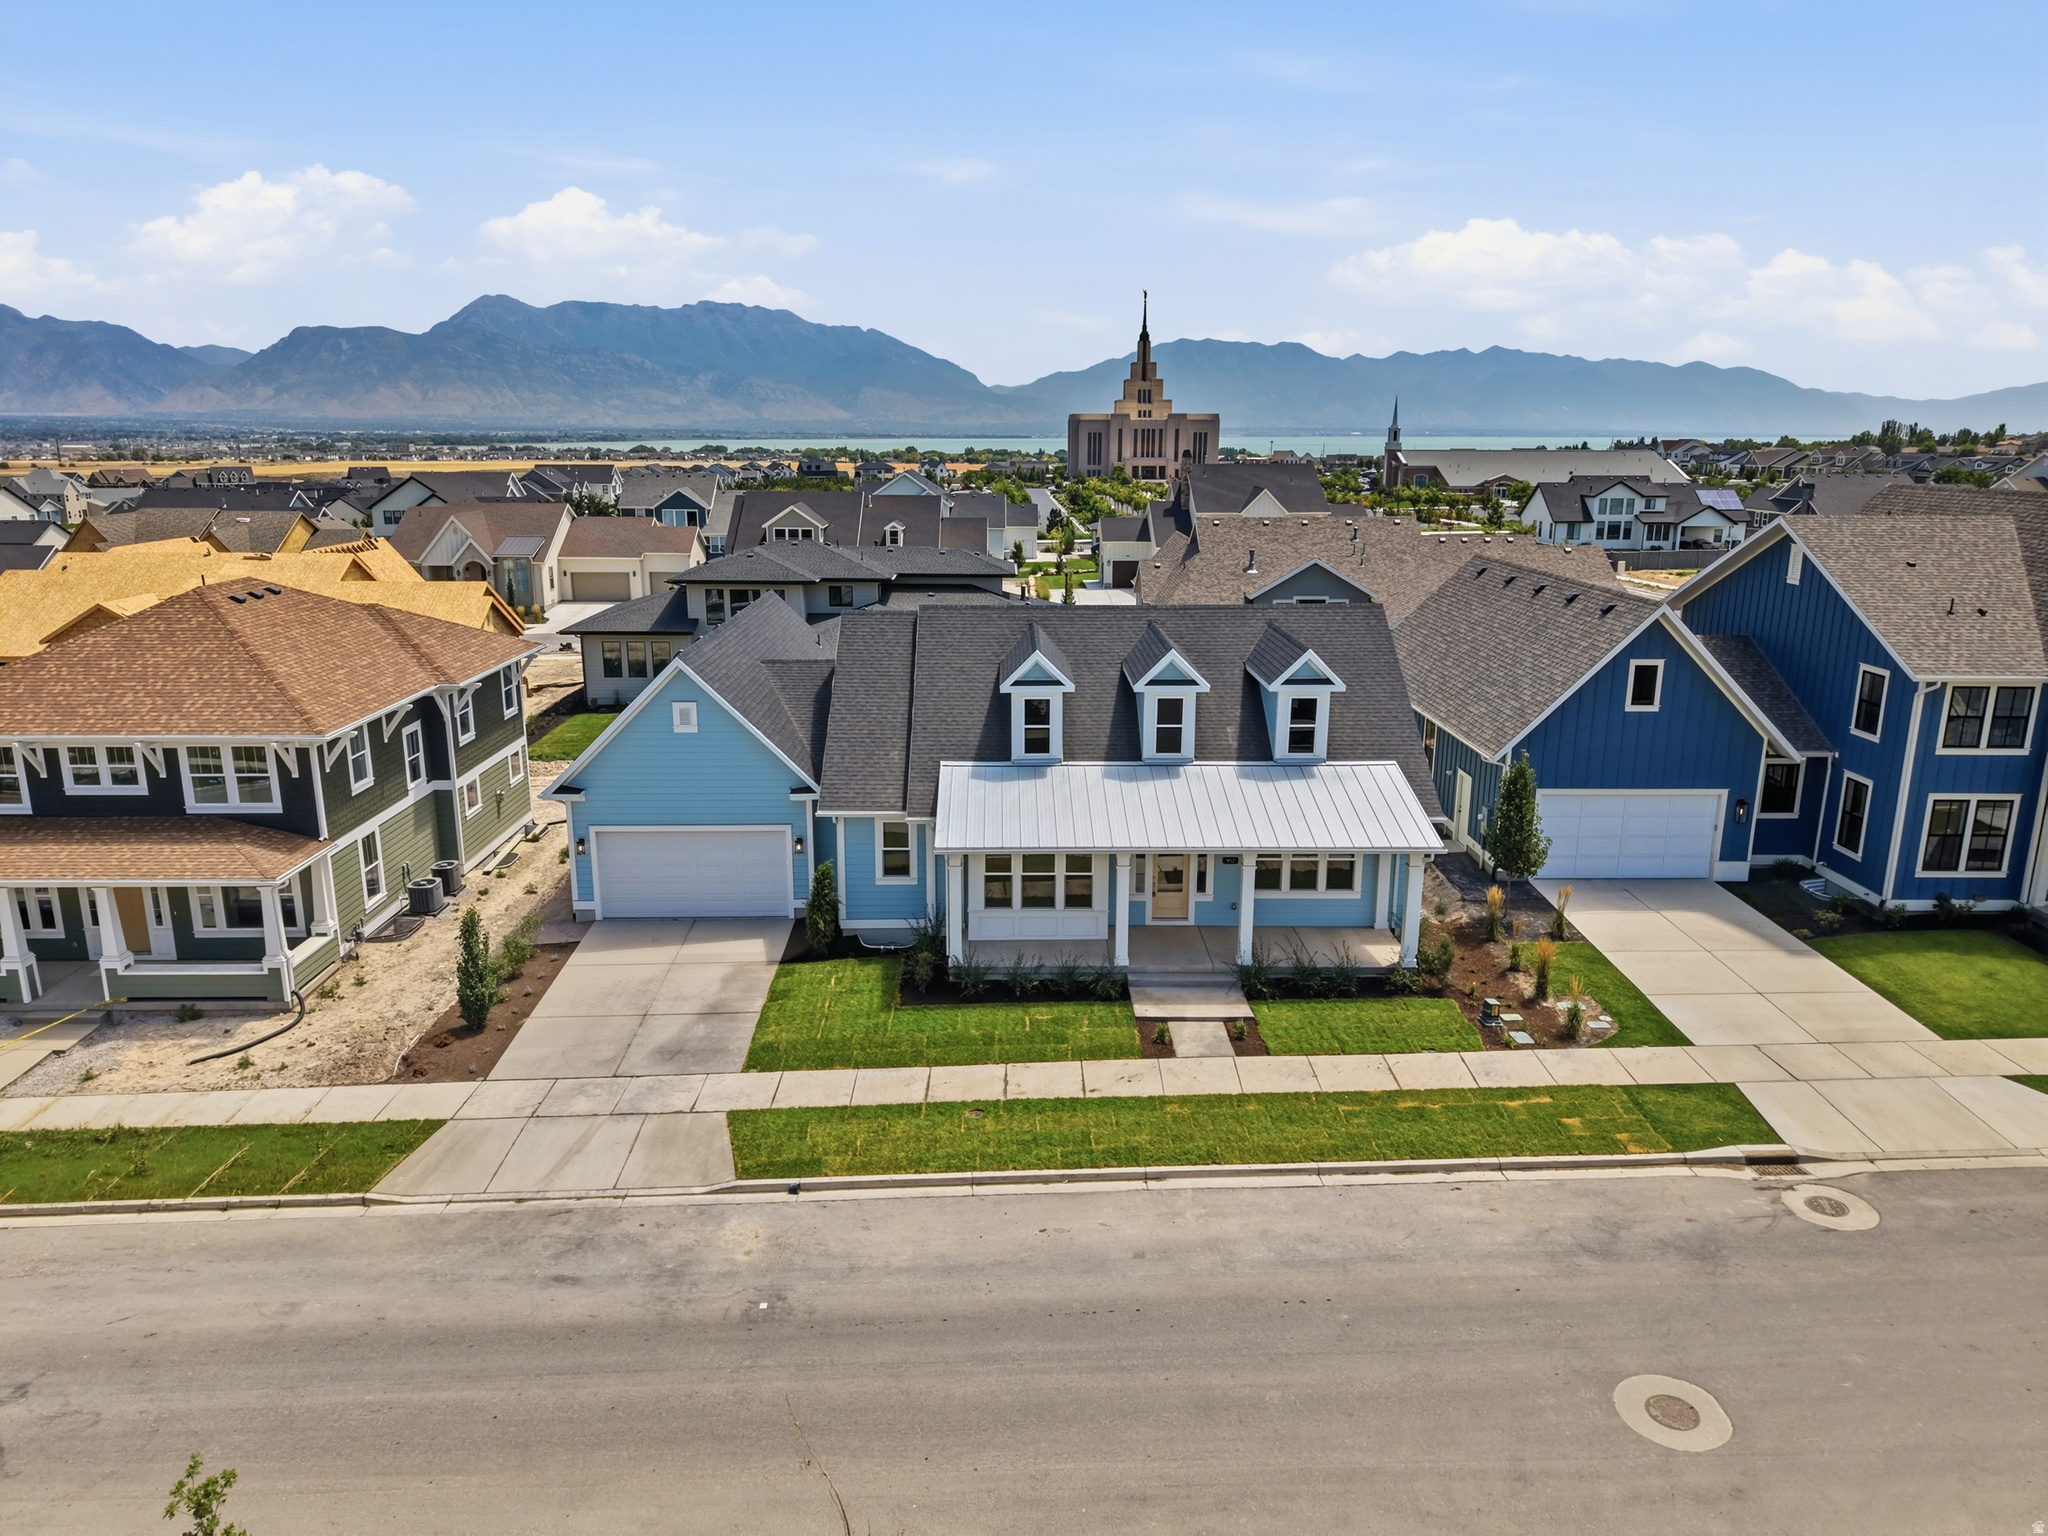
Saratoga Springs
952 S MATHILDA DR 156
5 Beds
4 Baths
4,245 Sq.Ft.
$959,995
MLS#: 2170411
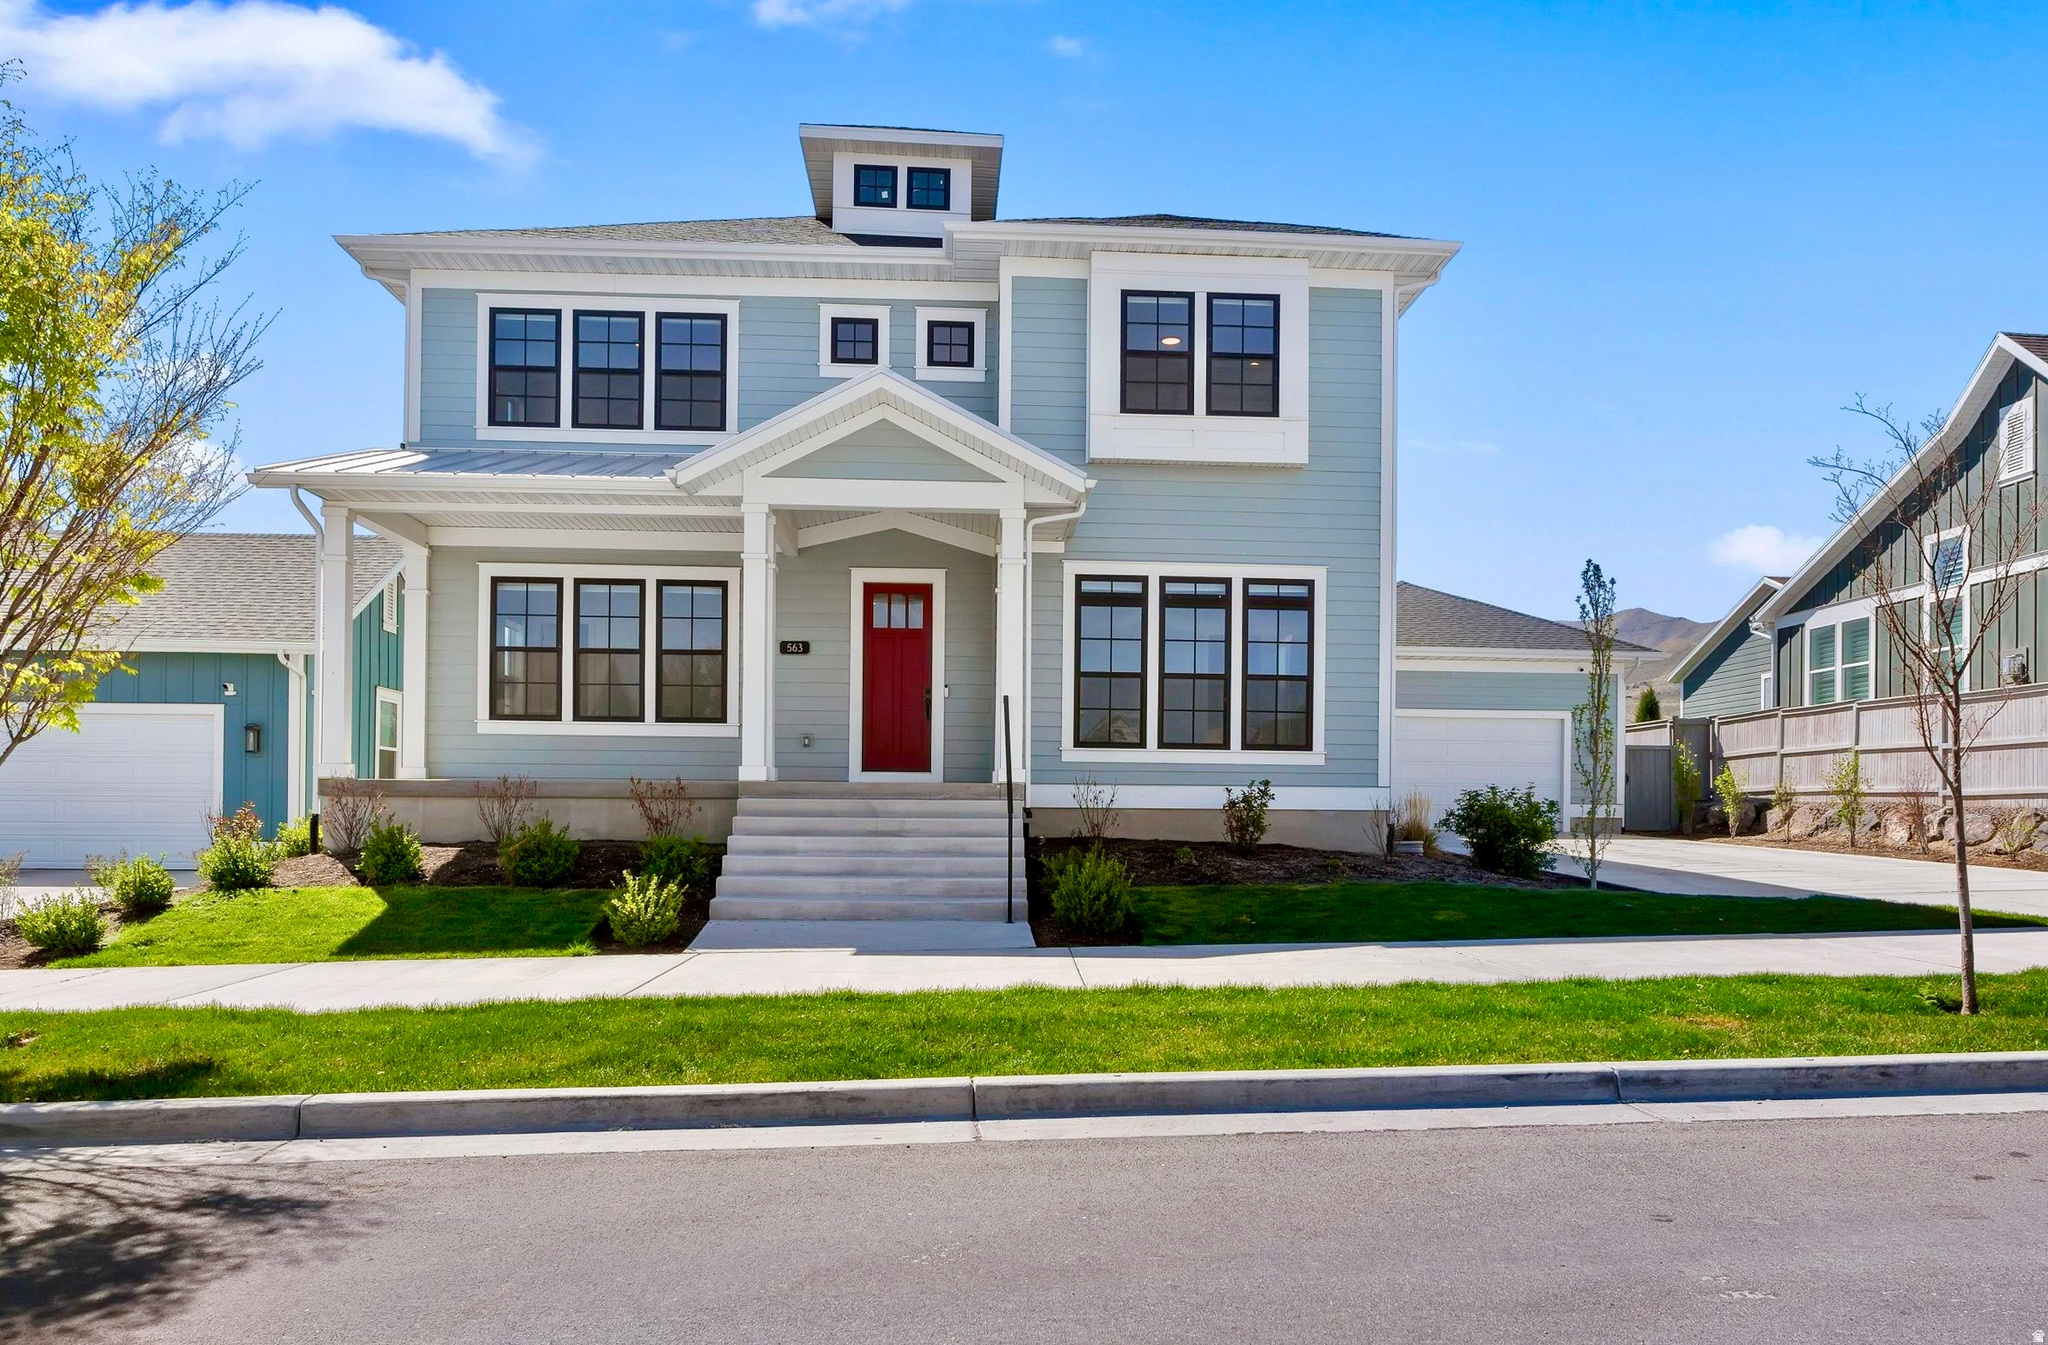
Saratoga Springs
563 W FOUNDERS BLVD
5 Beds
3 Baths
5,898 Sq.Ft.
$1,249,900
MLS#: 2170071
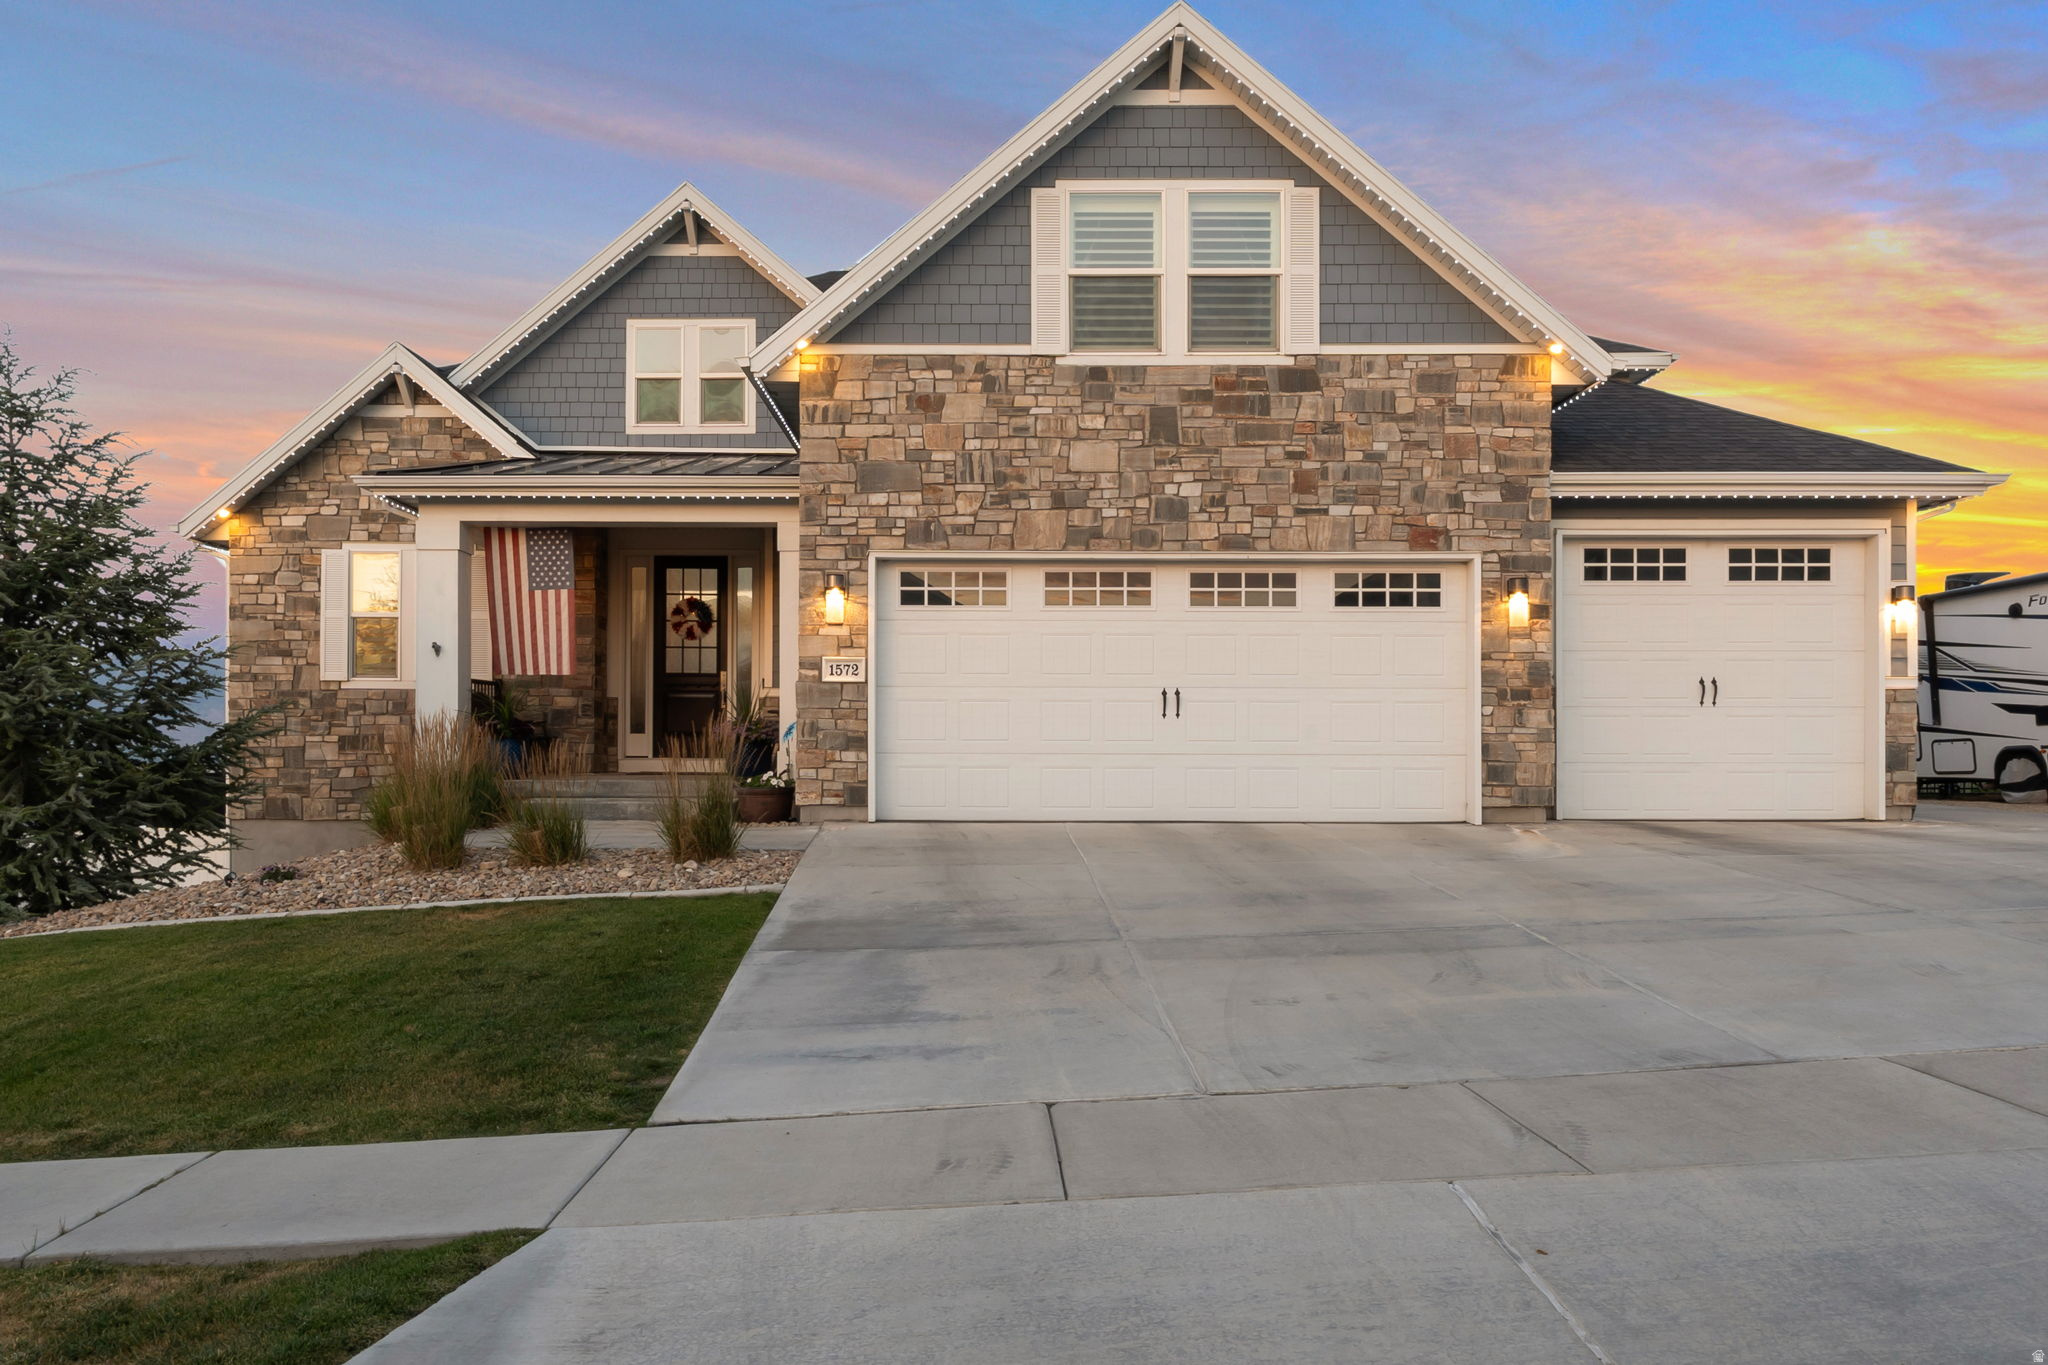
Saratoga Springs
1572 S SAGE VIEW CT
6 Beds
3 Baths
4,424 Sq.Ft.
$1,100,000
MLS#: 2169731
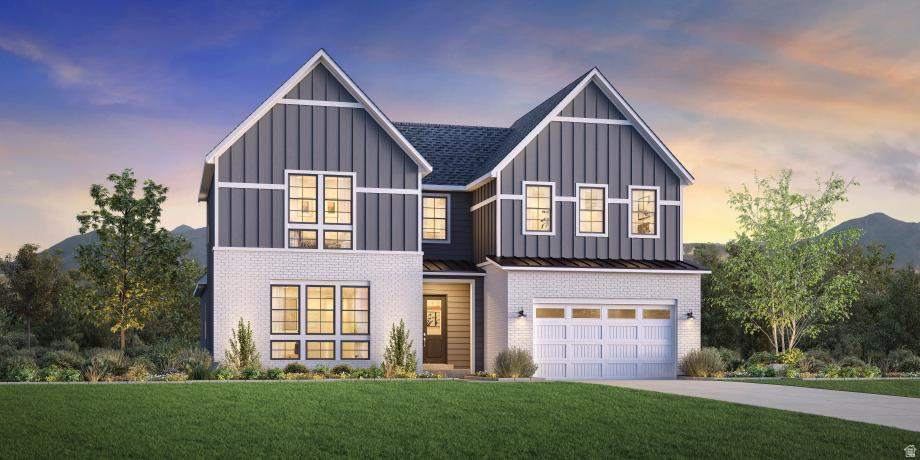
Saratoga Springs
2361 N WILD YARROW DR 2067
4 Beds
3 Baths
5,209 Sq.Ft.
$1,100,000
MLS#: 2168391
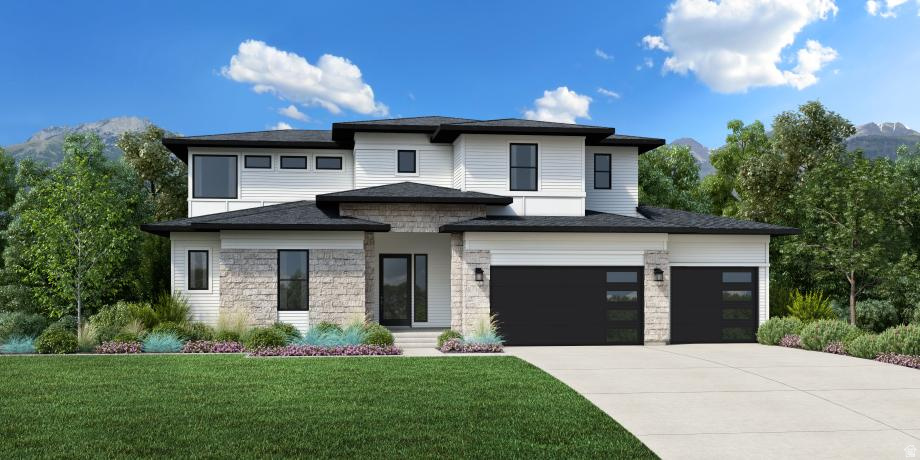
Saratoga Springs
2503 N SALIVA DR 2076
5 Beds
4 Baths
4,502 Sq.Ft.
$1,200,000
MLS#: 2169054
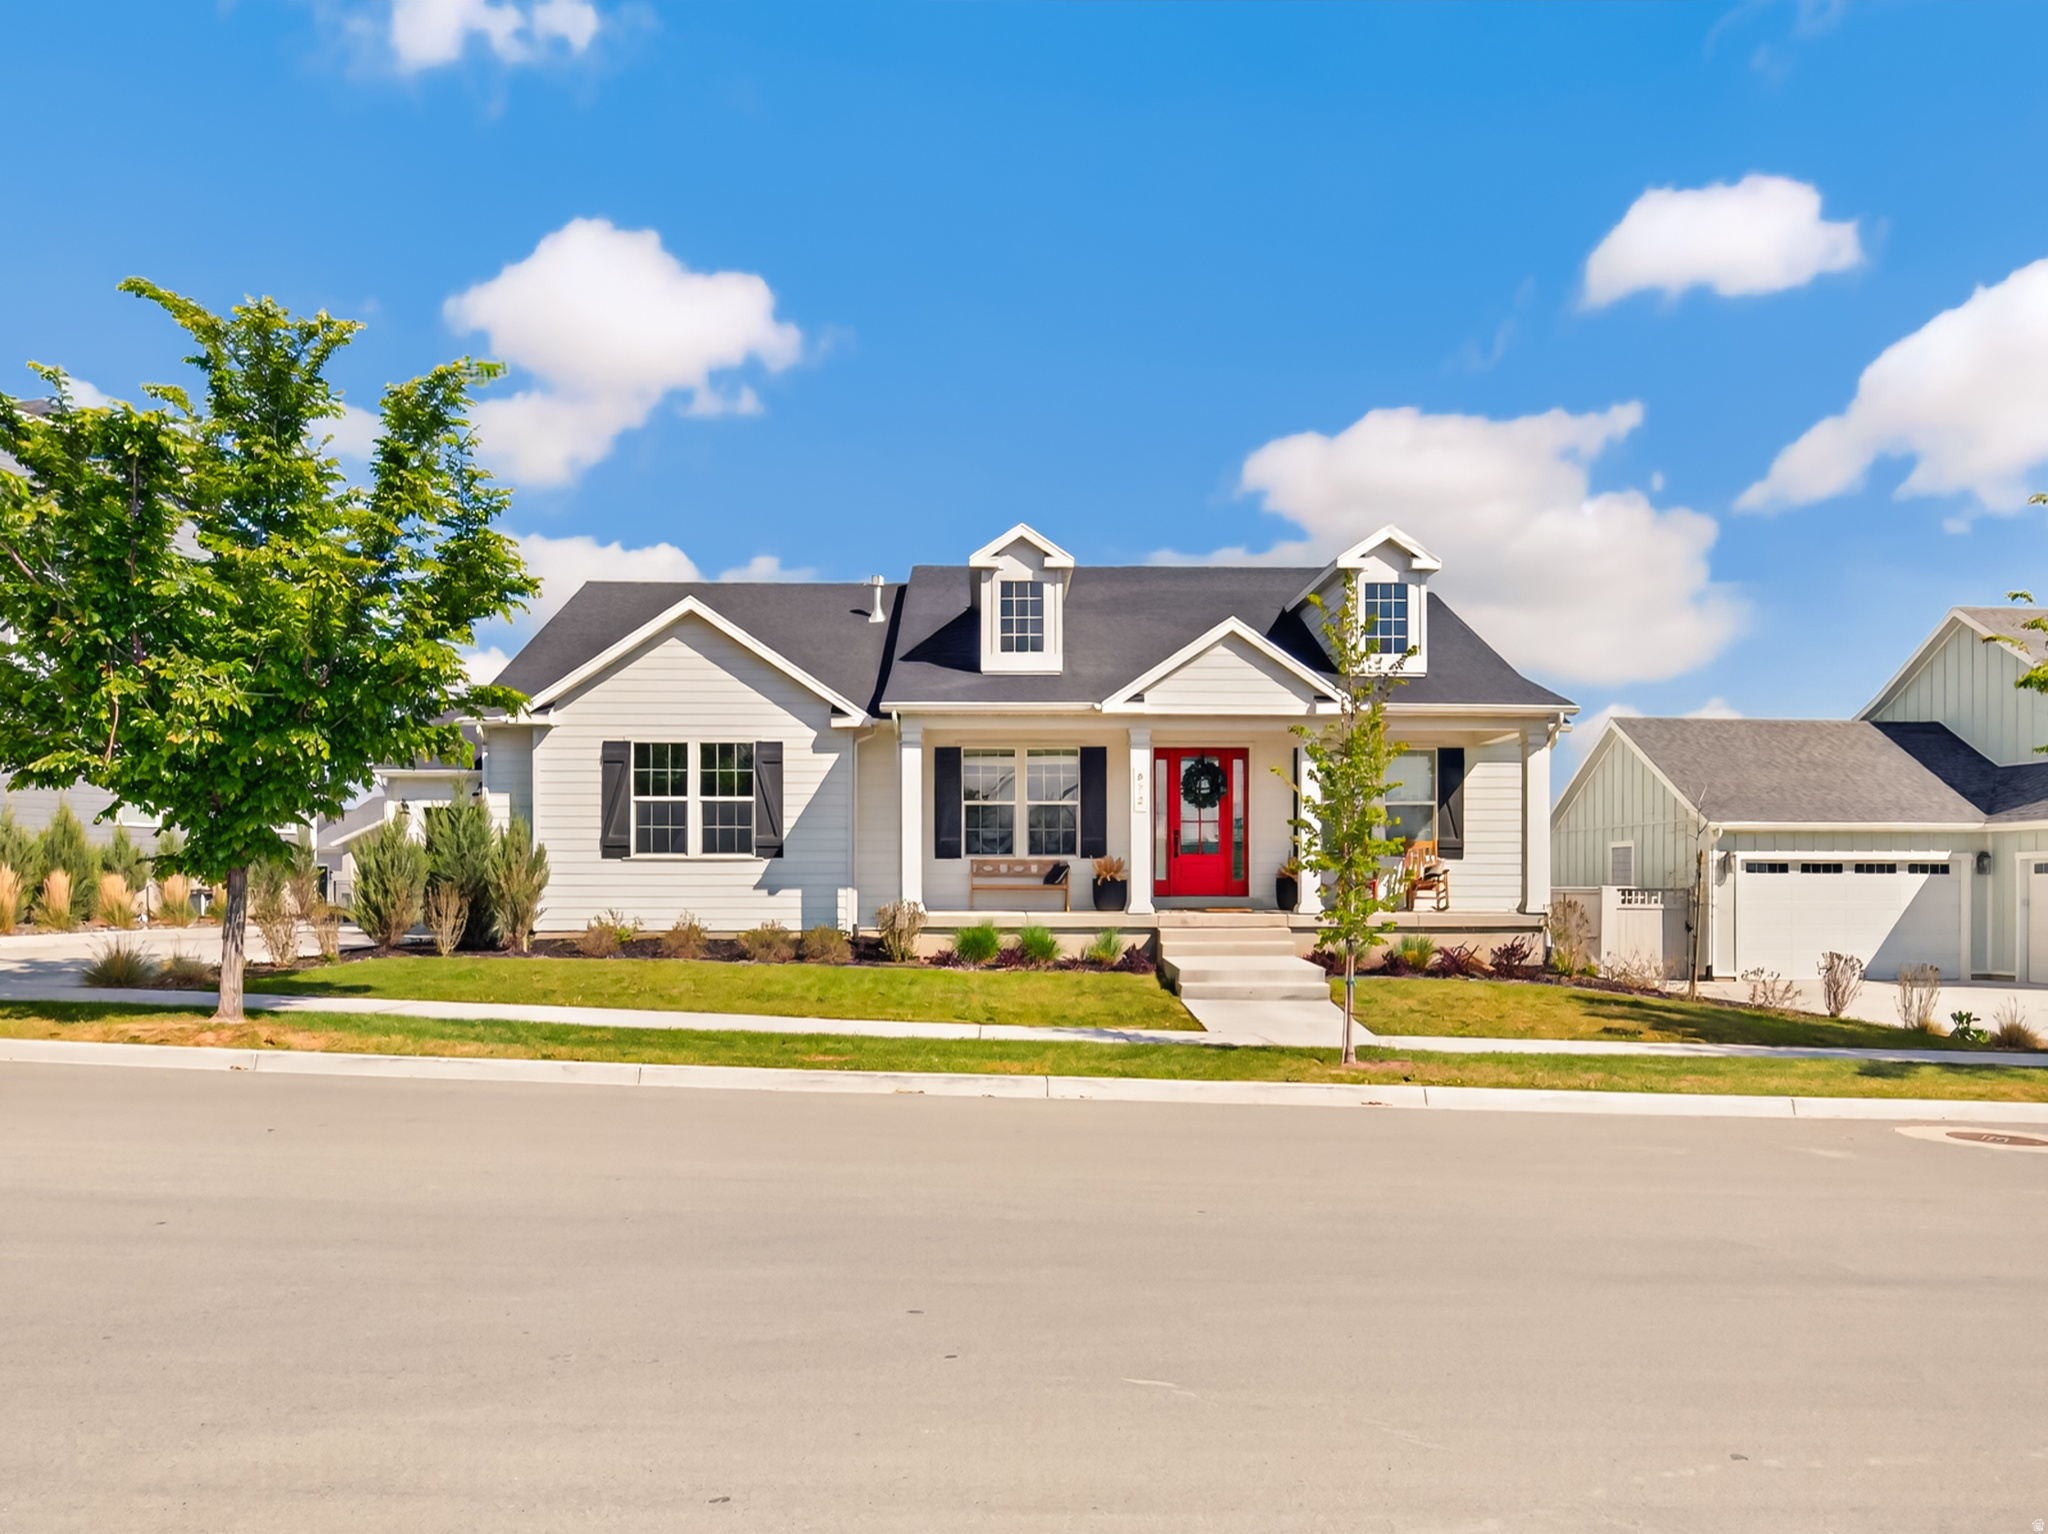
Saratoga Springs
672 W HERALD DR
5 Beds
4 Baths
5,199 Sq.Ft.
$1,225,000
MLS#: 2167511
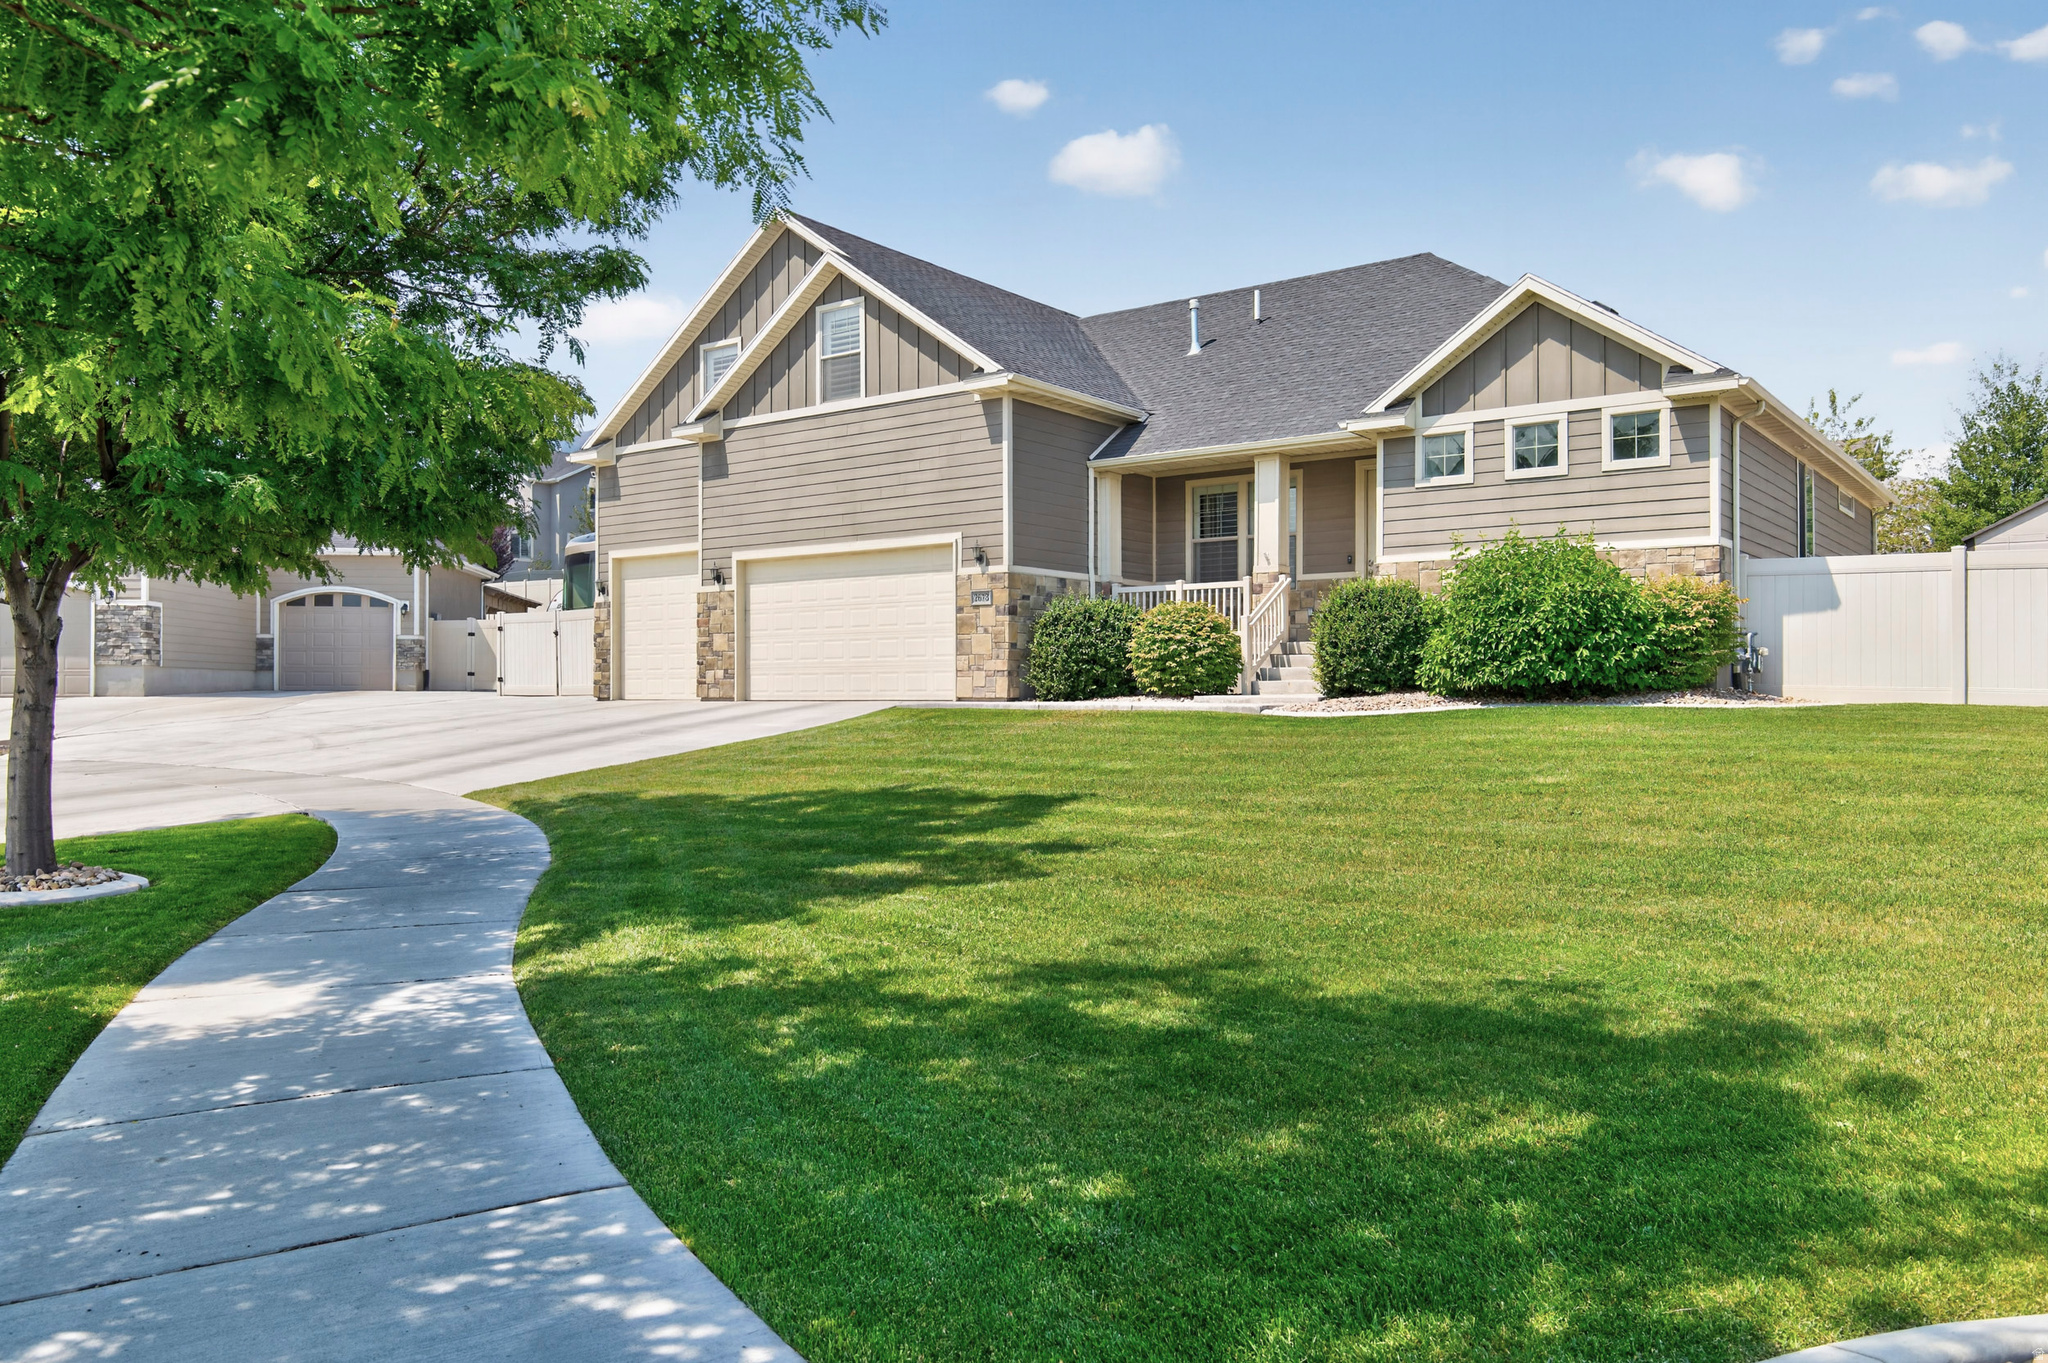
Saratoga Springs
2673 S IVY CIR W
6 Beds
3 Baths
4,841 Sq.Ft.
$950,000
MLS#: 2167229
