
2821 N 200 W
North Ogden, UT 84414
About
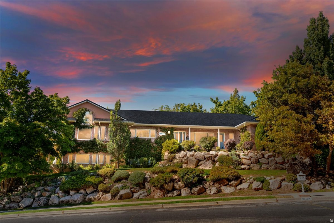
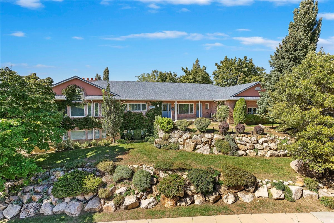
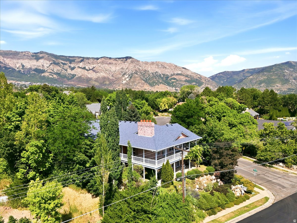
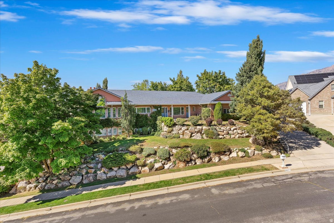
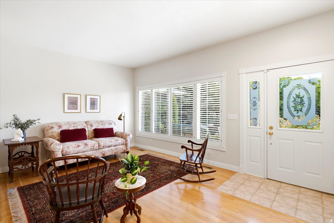
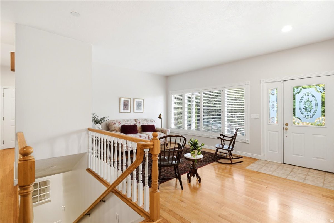
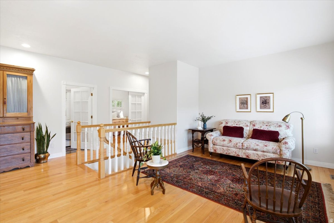
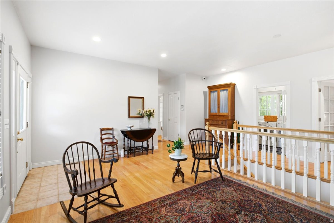
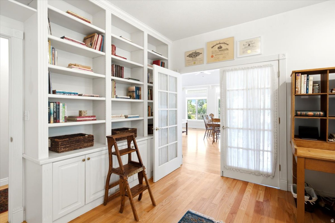
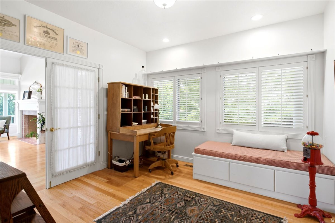
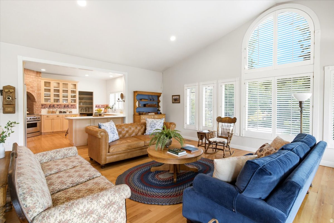
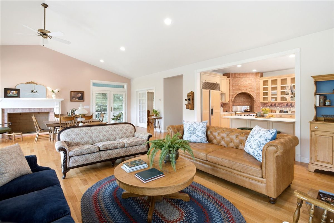
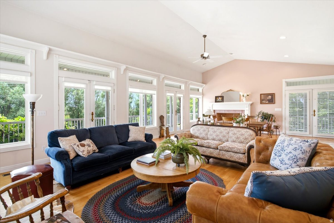
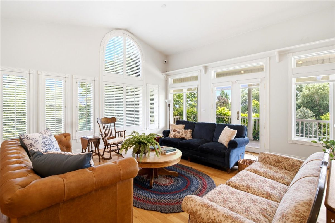
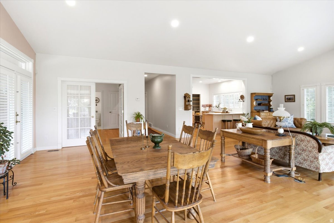
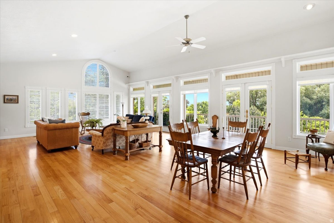
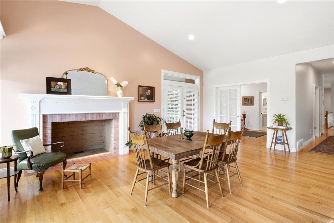
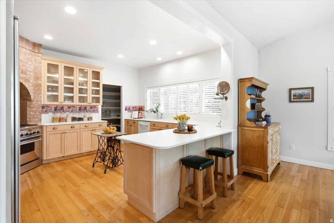
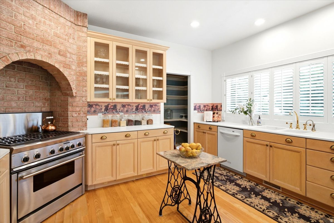
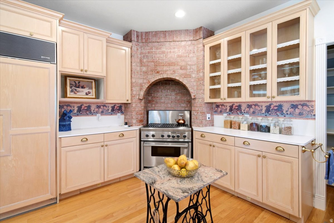
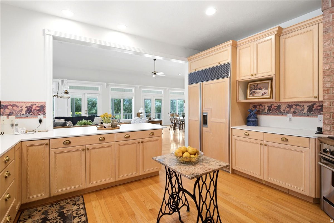
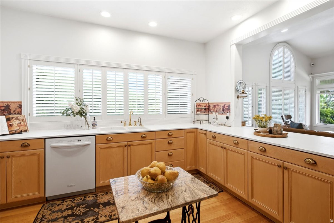
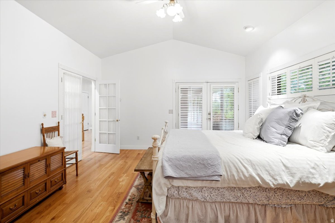
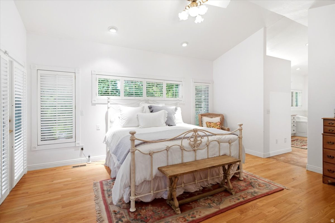
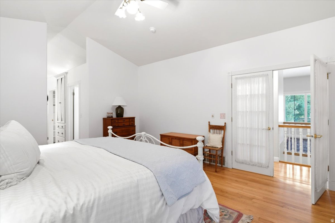
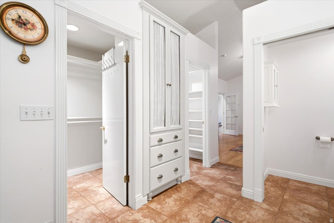
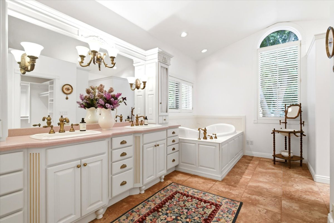
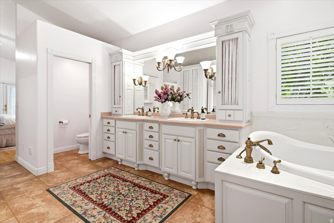
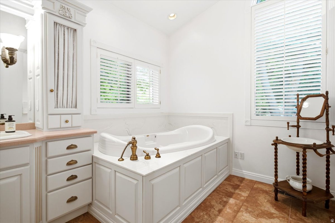
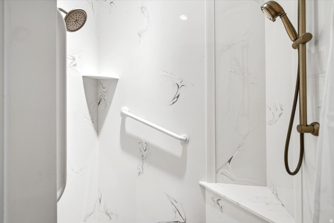
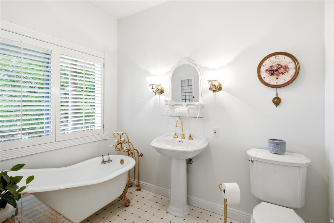
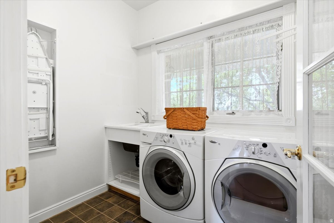
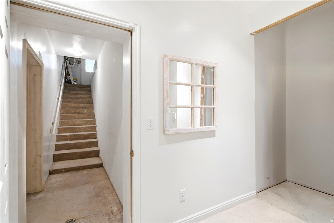
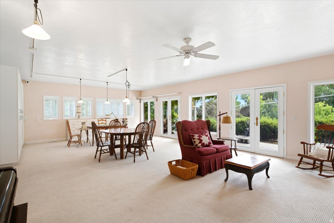
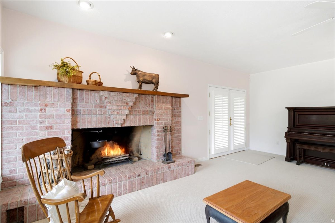
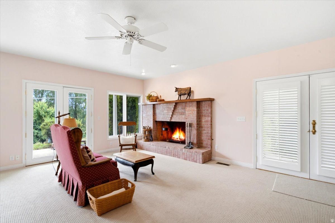
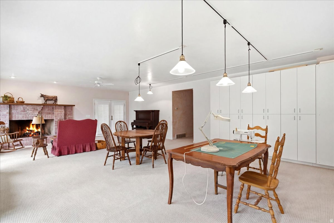
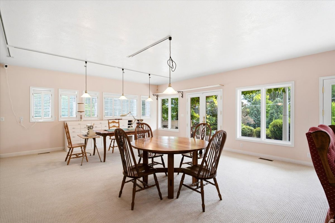
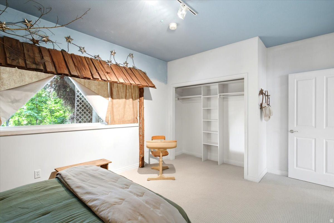
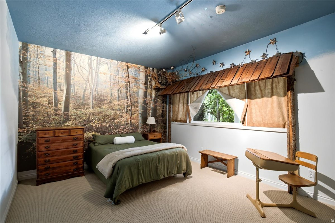
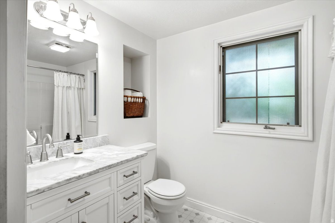
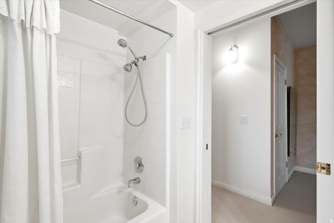
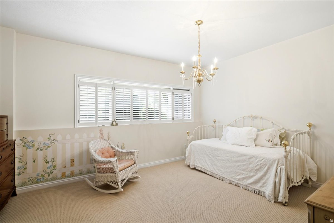
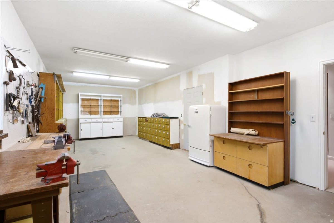
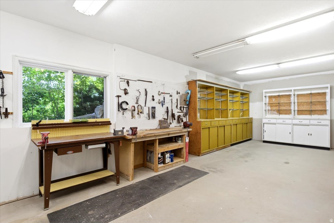
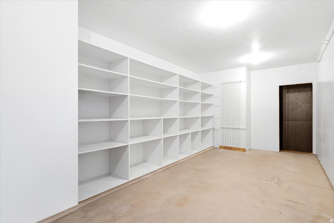
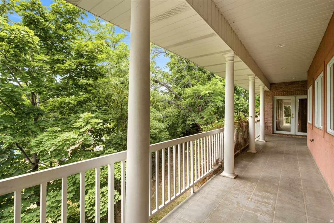
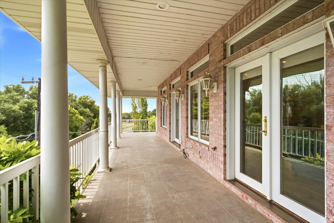
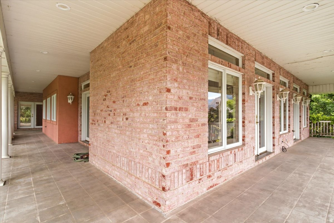
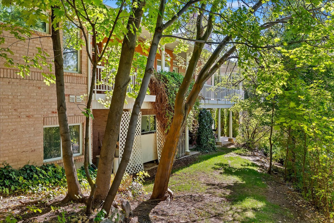
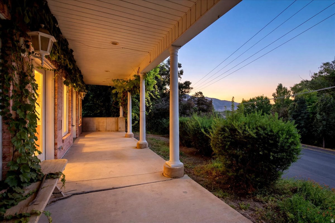
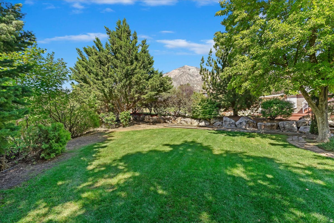
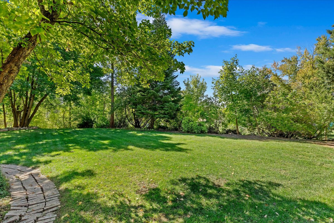
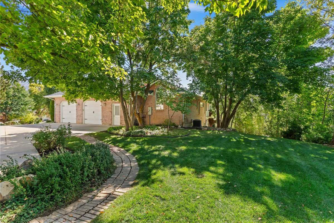
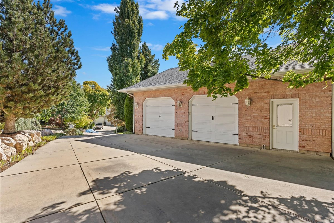
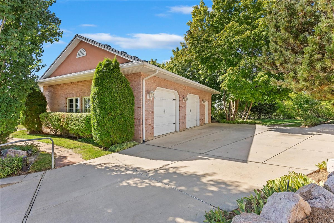
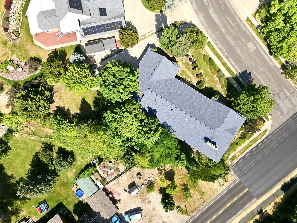
Don't miss this charming French Country home that blends rustic farmhouse warmth with refined elegance. This one-owner home was built with attention to detail, features a custom floor plan and sits on a .44-acre lot. Highlights include hardwood floors, extra cabinetry, a walk-in pantry, Thermador professional oven, subzero fridge in kitchen, vaulted ceilings, two gas plumbed fireplaces, and large windows showcasing mountain and valley views. Enjoy a wraparound deck above a matching patio, 2x6 construction, and updates to the roof (replaced fall 2018 with 40 year shingles), furnace (replaced 2017), tinted windows on east side of home (excluding garage window) and new double water heaters. There's space designed for a future elevator, a 38.5' x 15' workshop with outside access and plumbing for a sink, plus a workbench and storage shelves that stay. The oversized 35' x 28' garage includes ramp that is removeable and stairs to the basement. The basement is even plumbed for a future kitchen and drinking fountain. HVAC has Aprilaire with multiple zones. Yard has mature trees, garden spot and secondary water.
Property
Beds
3
Full Baths
2
1/2 Baths
1
3/4 Baths
1
Year Built
1993
Sq.Footage
4,997
Features
Features & Amenities
Interior
-
Other Interior Features
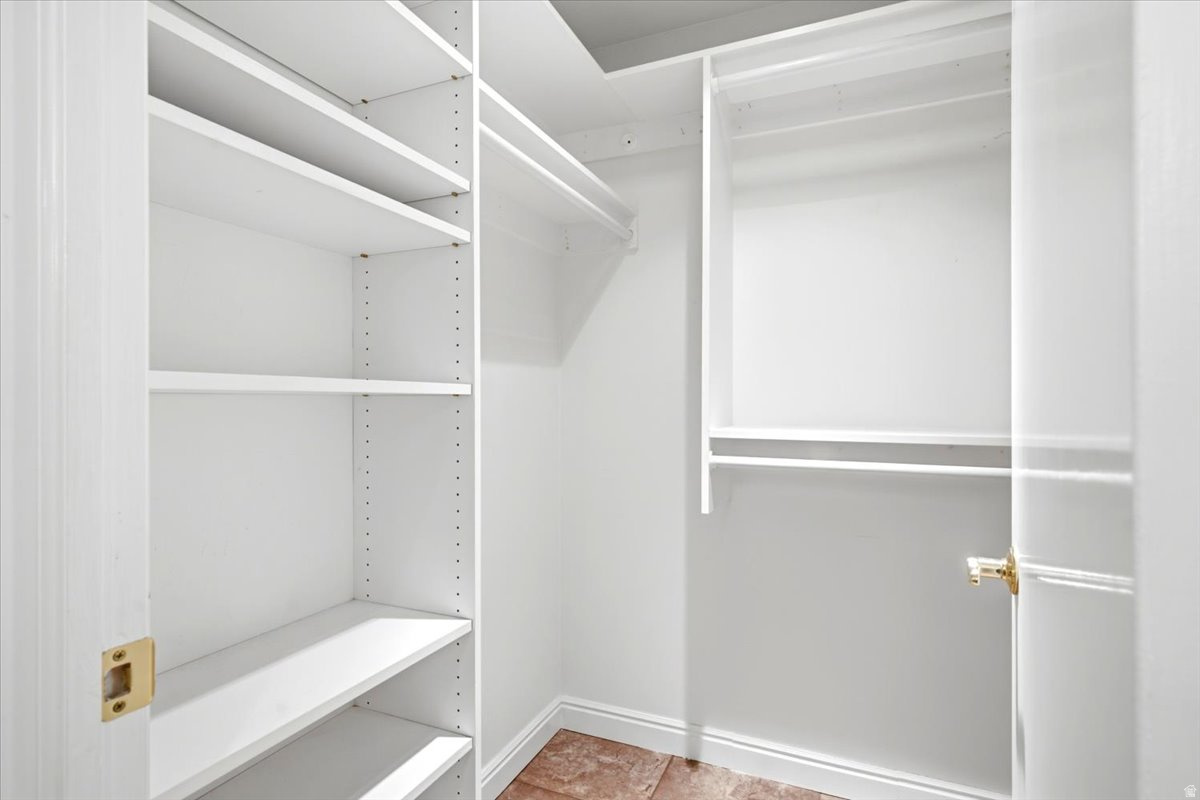
Walk-In Closet(s), Central Vacuum, Vaulted Ceiling(s)
-
Total Bedrooms
3
-
Bathrooms
2
-
1/2 Bathrooms
1
-
3/4 Bathrooms
1
-
Basement YN
YES
-
Cooling YN
YES
-
Cooling
Ceiling Fan(s), Central Air
-
Fireplace YN
YES
-
Heating YN
YES
-
Heating
Forced Air
-
Main Level Bedrooms
1
-
Pet friendly
N/A
Exterior
-
Garage
Yes
-
Garage spaces
2
-
Construction Materials
Brick, Stucco
-
Parking
RV Access/Parking, Attached, Garage
-
Patio and Porch Features
Deck, Covered
-
Pool
No
-
Waterfront YN
NO
-
View
Mountain(s)
Area & Lot
-
Lot Features
Corner Lot, Cul-De-Sac, Secluded
-
Lot Size(acres)
0.44
-
Lot Size(square feet)
19,166
-
Property Type
Residential
-
Property Sub Type
Single Family Residence
-
Architectural Style
Rambler/Ranch
Price
-
Sales Price
$975,000
-
Tax Amount
$5,530
-
Sq. Footage
4,997
-
Price/SqFt
$195
HOA
-
Association
No
Property Resources
-
Horse Property
NO
School District
-
Elementary School
Weber
-
Middle School
North Ogden
-
High School
Weber
Property Features
-
New Construction
NO
-
Accessibility Features
Therapeutic Whirlpool, Accessible Hallway(s), Grip-Accessible Features, Customized Wheelchair Accessible, Accessible Entrance, Accessible Full Bath
-
Senior Community YN
NO
Schedule
Schedule a Showing
Showing scheduled successfully.
Mortgage calculator
Estimate your monthly mortgage payment, including the principal and interest, property taxes, and HOA. Adjust the values to generate a more accurate rate.
Your payment
Principal and Interest:
$
Property taxes:
$
HOA fees:
$
Total loan payment:
$
Total interest amount:
$
Location
-
County
Weber
-
Elementary School
Weber
-
Middle School
North Ogden
-
High School
Weber

Listing Courtesy of Jackie Summers , Sumner Realtors, LLC
RealHub Information is provided exclusively for consumers' personal, non-commercial use, and it may not be used for any purpose other than to identify prospective properties consumers may be interested in purchasing. All information deemed reliable but not guaranteed and should be independently verified. All properties are subject to prior sale, change or withdrawal. RealHub website owner shall not be responsible for any typographical errors, misinformation, misprints and shall be held totally harmless.

Lindsey Pili
Agent / Realtor®
Call Lindsey today to schedule a private showing.
Phone (907) 435-4848
Email lindsey@onxrealty.com

* Listings on this website come from the FMLS IDX Compilation and may be held by brokerage firms other than the owner of this website. The listing brokerage is identified in any listing details. Information is deemed reliable but is not guaranteed. If you believe any FMLS listing contains material that infringes your copyrighted work please click here to review our DMCA policy and learn how to submit a takedown request.© 2024 FMLS.
Properties
Related properties

North Ogden
3718 N 475 E 18
4 Beds
3 Baths
3,014 Sq.Ft.
$999,900
MLS#: 2179102

North Ogden
619 E MOUNTAIN RD. N
5 Beds
2 Baths
4,637 Sq.Ft.
$1,148,900
MLS#: 2178491

North Ogden
890 E 2175 N
4 Beds
2 Baths
3,449 Sq.Ft.
$879,000
MLS#: 2178317

North Ogden
3629 N 475 E 1
3 Beds
2 Baths
4,251 Sq.Ft.
$959,900
MLS#: 2176506

North Ogden
186 E 3900 N
3 Beds
2 Baths
3,664 Sq.Ft.
$850,000
MLS#: 2176560

North Ogden
3571 N 800 E
5 Beds
3 Baths
3,970 Sq.Ft.
$865,000
MLS#: 2175147

North Ogden
830 E 3550 N
5 Beds
3 Baths
5,281 Sq.Ft.
$899,000
MLS#: 2174349
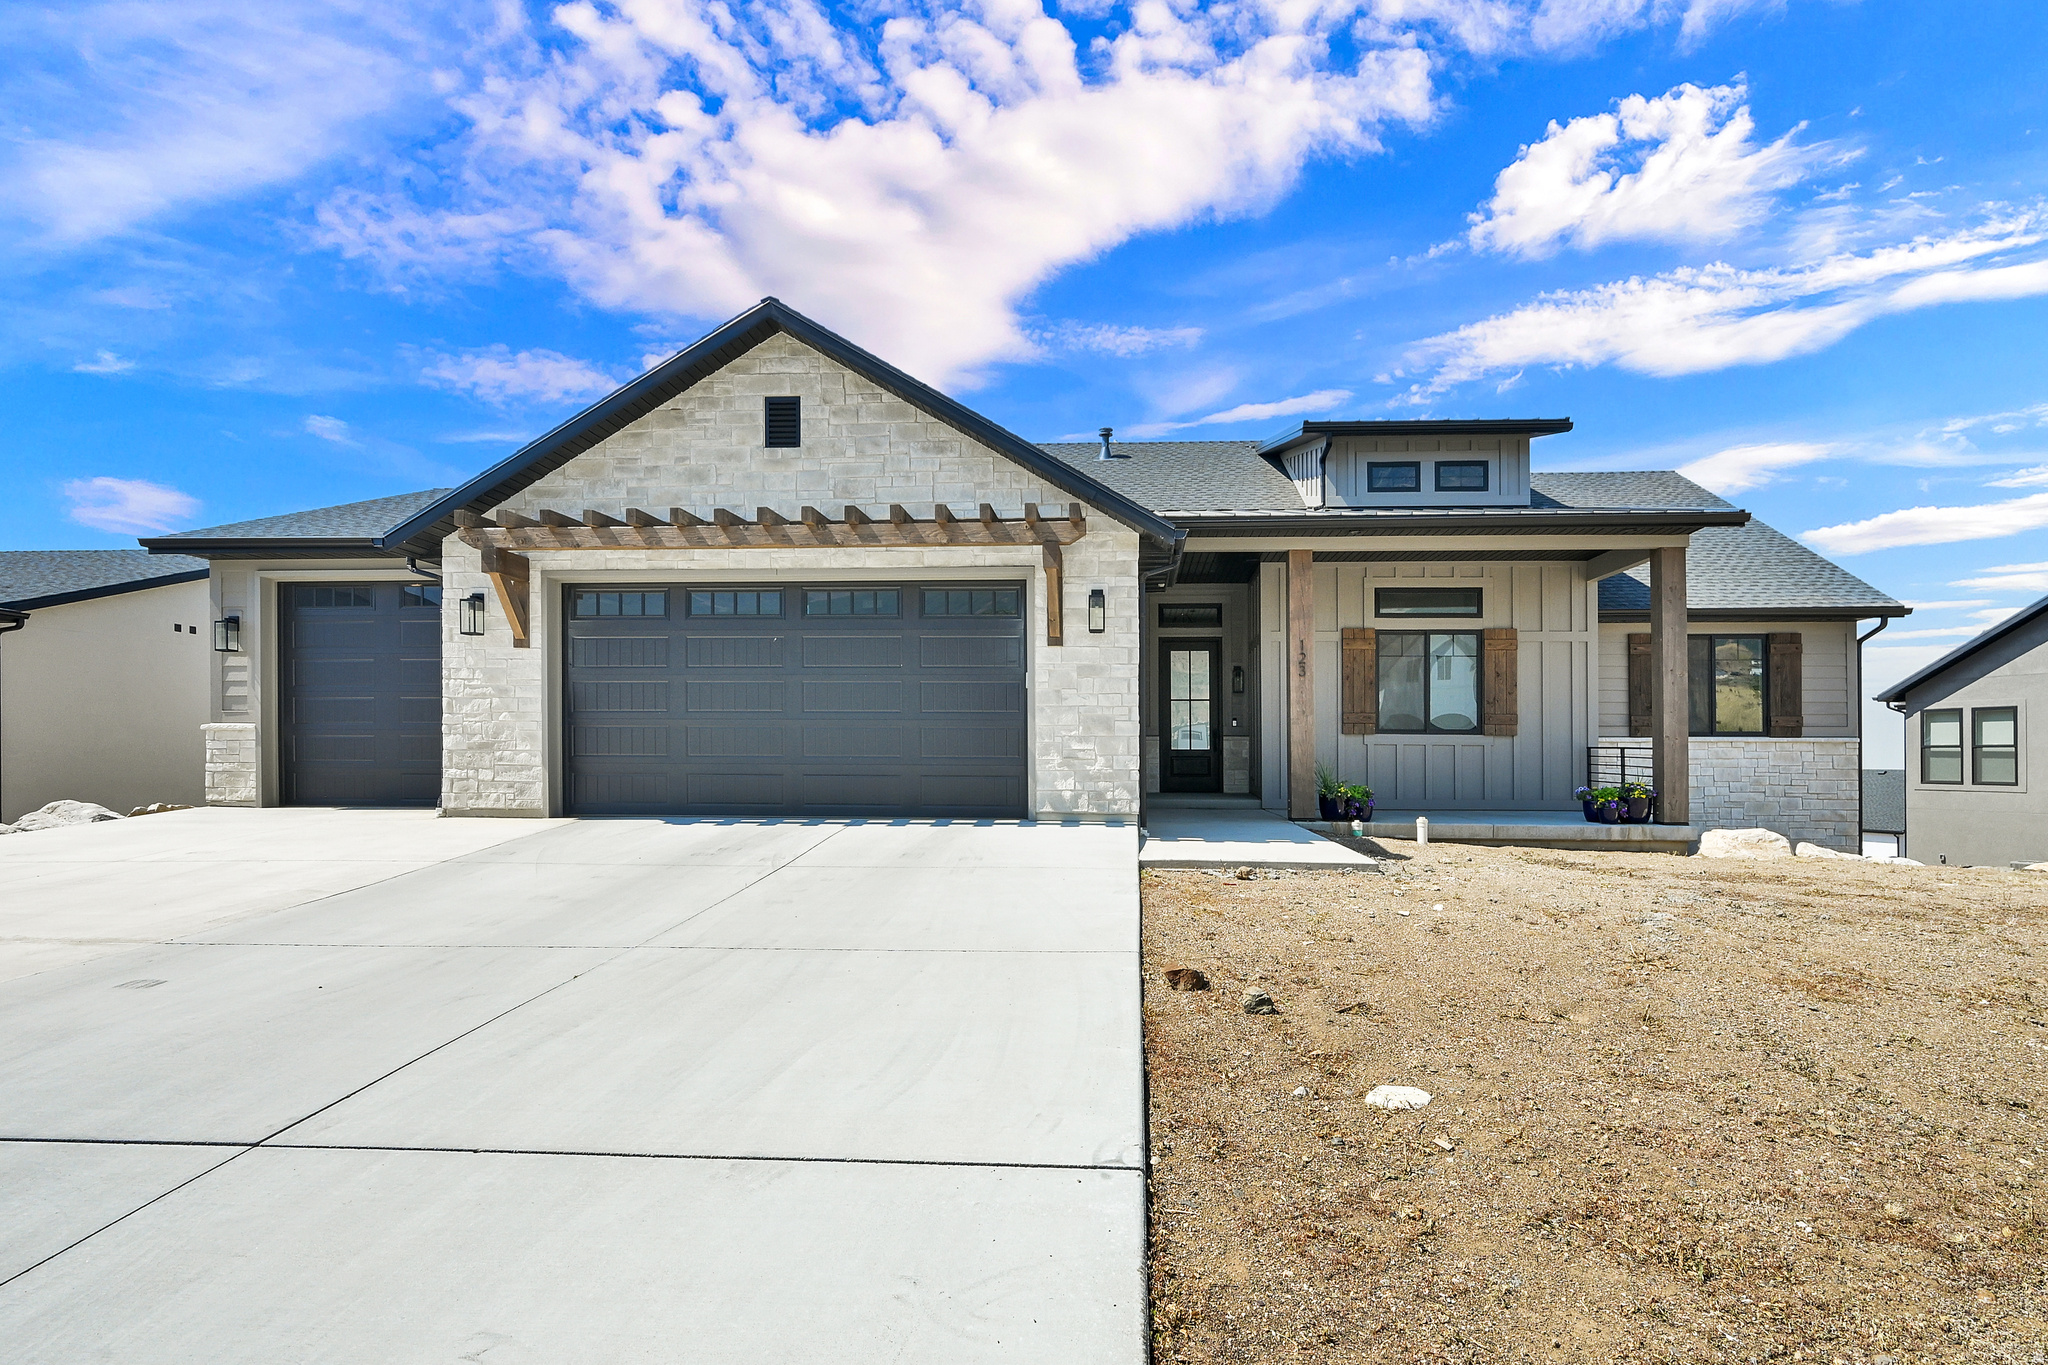
North Ogden
123 E 4100 N
4 Beds
3 Baths
5,053 Sq.Ft.
$1,100,000
MLS#: 2168962
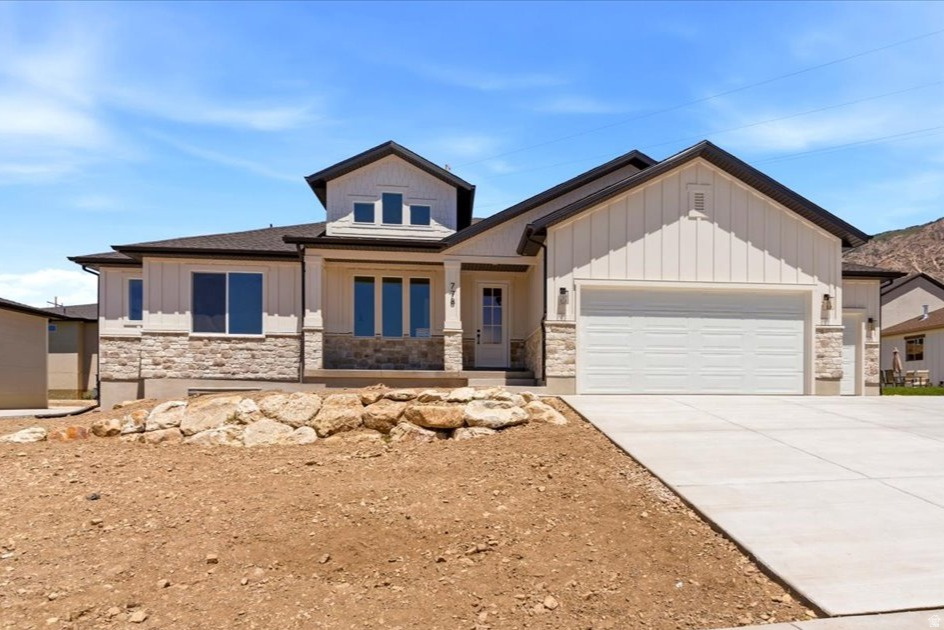
North Ogden
778 E 2725 N
4 Beds
3 Baths
3,655 Sq.Ft.
$819,000
MLS#: 2166244
