
283 S BUFFALO RANCH RD
Farmington, UT 84025

About
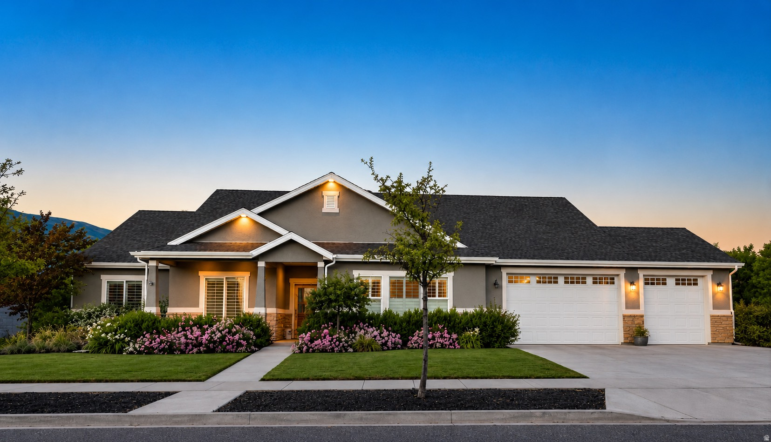
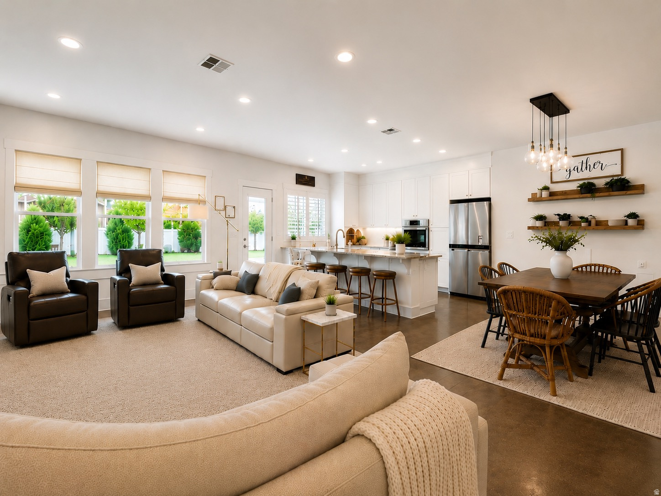
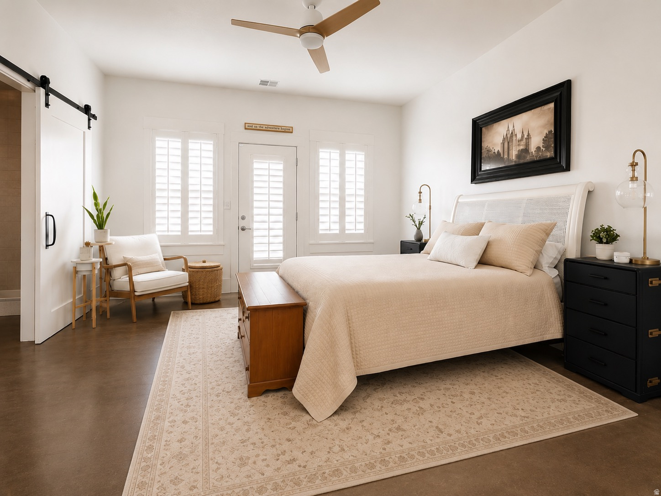
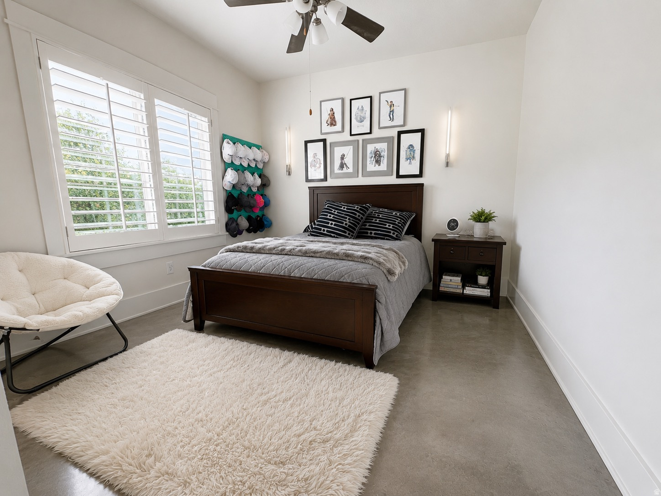
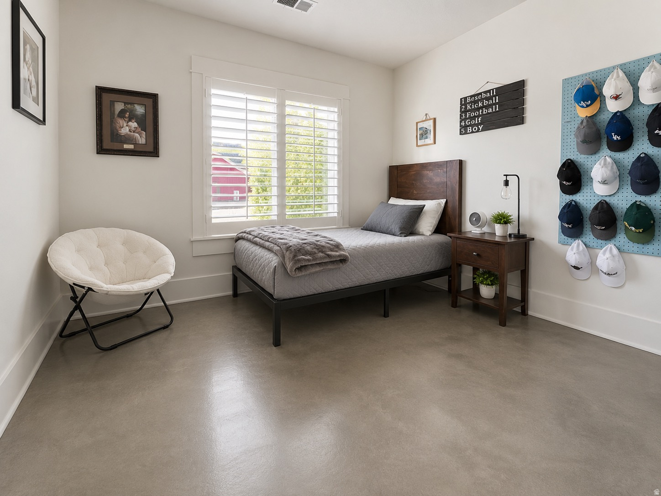
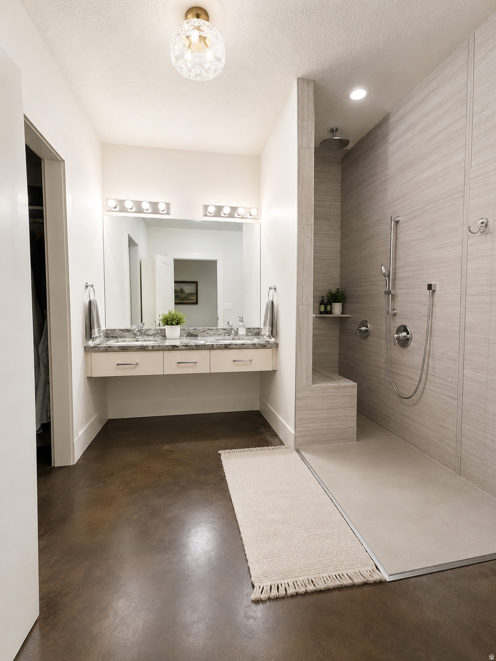
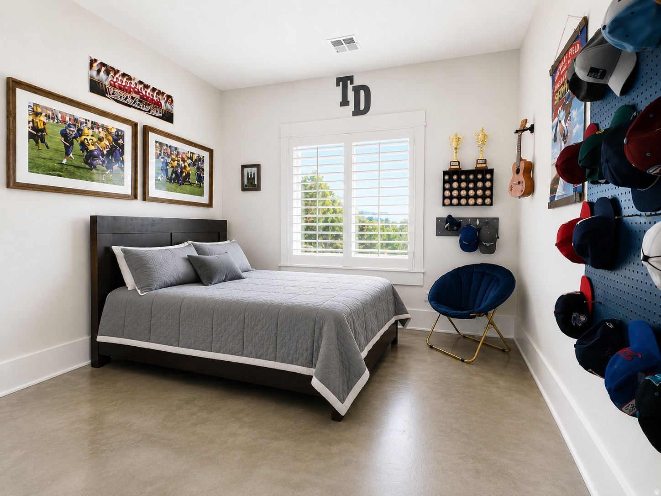
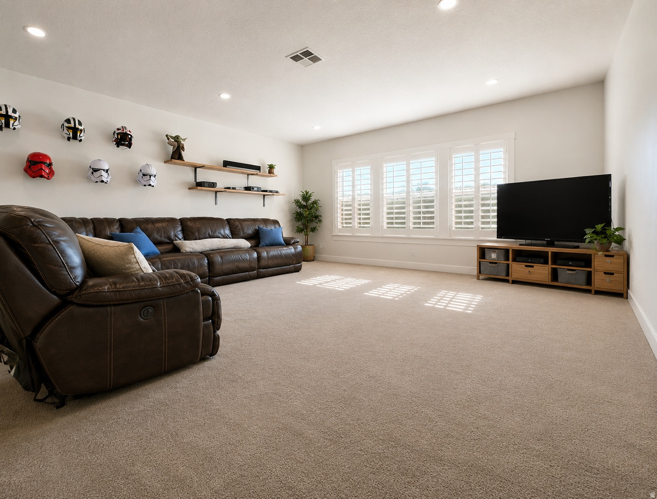
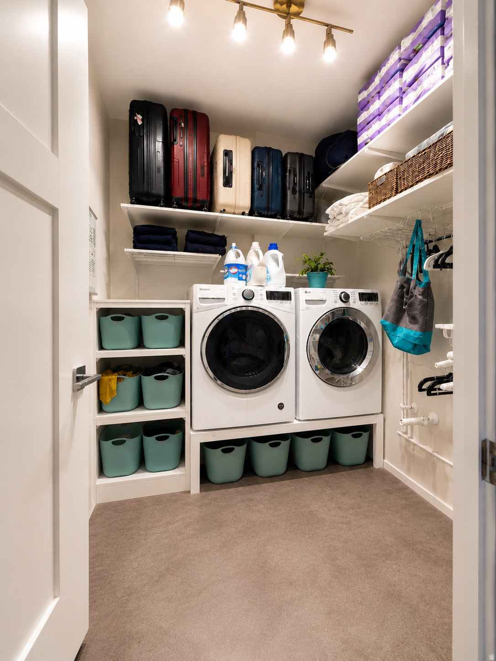
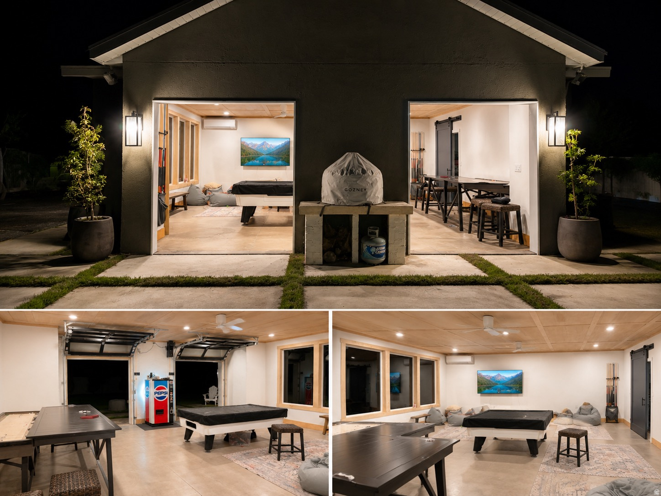
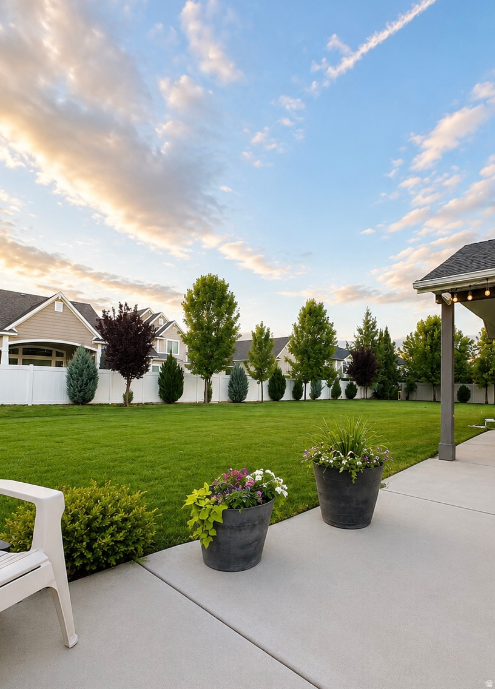
Rare luxury single-level living on over half an acre of beautifully landscaped, usable outdoor space in highly desirable Buffalo Ranch. The perfect place to raise a family and grow. This exceptional custom rambler offers approximately 3,800 square feet of all-above-grade living space, 4 bedrooms, 3 bathrooms, incredible bonus spaces and true one-level living-a combination that is increasingly difficult to find in Farmington. Designed for both everyday living and entertaining, the home features 9-foot ceilings, custom built-ins and detailed millwork, oversized baseboards, designer tile, premium carpet and thoughtful finishes throughout. The chef's kitchen is the heart of the home with an induction cooktop, convection and steam ovens, abundant pull out cabinetry, generous workspace and a large walk-in pantry. Just off the kitchen is an approximately 400-square-foot playroom/theater/ 2 family room, providing the bonus space buyers often look for in a basement while keeping everything conveniently on one level. Use it as a media room, second family room, game room, homeschool space or playroom-all within easy reach of the kitchen and main living areas. The nearly 1,000-square-foot Lifestyle Studio is one of the home's most distinctive features. Complete with its own full bathroom, dedicated mini-split HVAC, premium waterproof microcement walls and two dramatic glass garage doors opening directly onto patio with pizza oven, this extraordinary space adapts to almost any lifestyle. Imagine an executive home office, fitness studio, golf simulator, home business, multigenerational space, creative studio, game room or incredible indoor-outdoor entertaining area. Outside is where this property becomes even harder to duplicate. The half-acre isn't simply acreage on paper-it's beautifully landscaped, usable outdoor space designed to be enjoyed. Mature landscaping surrounds an expansive covered patio, pizza oven/fire pit and hot tub, creating an incredible setting for summer dinners, game nights, entertaining and relaxing at home. There's room to play, gather and enjoy the property without sacrificing the convenience of an established neighborhood. Additional features include RV parking, two large storage sheds, a deep 3-car garage with overhead ceiling storage and an additional washer and dryer. Comfort and functionality were considered just as carefully as design. Radiant in-floor heating provides exceptional warmth and comfort, complemented by a secondary forced-air system. Accessibility features blend seamlessly into the home's design, making everyday single-level living effortless without compromising style. No basement to finish. No second story required for everyday living. No steep or unusable acreage. No backyard waiting to be created. Just a beautifully finished custom home with exceptional indoor and outdoor space, mature landscaping and the flexibility to adapt through every stage of life. If you've been searching for a luxury Farmington home offering true single-level living, newer custom construction and a genuinely usable half-acre, this is a combination that is exceptionally difficult to find. Buyer to verify all information.
Property
Beds
4
Full Baths
3
1/2 Baths
None
Year Built
2015
Sq.Footage
3,509
Features
Features & Amenities
Interior
-
Other Interior Features
Walk-In Closet(s), Master Downstairs
-
Total Bedrooms
4
-
Bathrooms
3
-
Basement YN
NO
-
Cooling YN
YES
-
Cooling
Ceiling Fan(s), Central Air
-
Fireplace YN
NO
-
Heating YN
YES
-
Heating
Electric, Forced Air
-
Main Level Bedrooms
4
-
Pet friendly
N/A
Exterior
-
Garage
Yes
-
Garage spaces
3
-
Construction Materials
Stucco
-
Other Exterior Features
Lighting
-
Parking
RV Access/Parking, Attached, Garage
-
Patio and Porch Features
Covered, Porch
-
Pool
No
-
Waterfront YN
NO
Area & Lot
-
Lot Size(acres)
0.52
-
Lot Size(square feet)
22,651
-
Property Type
Residential
-
Property Sub Type
Single Family Residence
-
Architectural Style
Rambler/Ranch
Price
-
Sales Price
$1,329,900
-
Tax Amount
$4,599
-
Zoning
AA
-
Sq. Footage
3,509
-
Price/SqFt
$378
HOA
-
Association
YES
-
Association Fee
$22
-
Association Fee Frequency
Monthly
-
Association Fee Includes
N/A
Property Resources
-
Horse Property
NO
School District
-
Elementary School
Davis
-
Middle School
Farmington
-
High School
Farmington
Property Features
-
New Construction
NO
-
Accessibility Features
Customized Wheelchair Accessible, Accessible Entrance
-
Senior Community YN
NO
-
Sewer
Public Sewer
Schedule
Schedule a Showing
Showing scheduled successfully.
Mortgage calculator
Estimate your monthly mortgage payment, including the principal and interest, property taxes, and HOA. Adjust the values to generate a more accurate rate.
Your payment
Principal and Interest:
$
Property taxes:
$
HOA fees:
$
Total loan payment:
$
Total interest amount:
$
Location
-
County
Davis
-
Elementary School
Davis
-
Middle School
Farmington
-
High School
Farmington

Listing Courtesy of Chelsea Layne Baker , Intermountain Properties
RealHub Information is provided exclusively for consumers' personal, non-commercial use, and it may not be used for any purpose other than to identify prospective properties consumers may be interested in purchasing. All information deemed reliable but not guaranteed and should be independently verified. All properties are subject to prior sale, change or withdrawal. RealHub website owner shall not be responsible for any typographical errors, misinformation, misprints and shall be held totally harmless.

Damon Luke
President / Real Estate Advisor
Call Damon today to schedule a private showing.
Phone (801) 477-7421
Email Damon@OnXrealty.com

* Listings on this website come from the FMLS IDX Compilation and may be held by brokerage firms other than the owner of this website. The listing brokerage is identified in any listing details. Information is deemed reliable but is not guaranteed. If you believe any FMLS listing contains material that infringes your copyrighted work please click here to review our DMCA policy and learn how to submit a takedown request.© 2024 FMLS.
Properties
Related properties

Farmington
554 W COTTLE LN LOT #5
4 Beds
2 Baths
4,257 Sq.Ft.
$1,299,950
MLS#: 2179427

Farmington
532 S 1450 W
5 Beds
3 Baths
4,673 Sq.Ft.
$1,475,000
MLS#: 2177755

Farmington
1567 RIDGEVIEW CIR
6 Beds
3 Baths
4,572 Sq.Ft.
$1,400,000
MLS#: 2176918

Farmington
88 S HORIZON DR 209
5 Beds
4 Baths
5,013 Sq.Ft.
$1,090,565
MLS#: 2177161

Farmington
1391 N COMPTON RD
3 Beds
2 Baths
4,425 Sq.Ft.
$1,300,000
MLS#: 2175811

Farmington
454 W 1025 S
4 Beds
1 Baths
5,519 Sq.Ft.
$1,465,850
MLS#: 2175737

Farmington
713 SPRINGWOOD DR
6 Beds
3 Baths
6,614 Sq.Ft.
$1,575,000
MLS#: 2174491
Farmington
1496 S 50 W 407
5 Beds
3 Baths
4,292 Sq.Ft.
$1,305,900
MLS#: 2172393

Farmington
587 S DANIEL DR 817
5 Beds
3 Baths
5,329 Sq.Ft.
$1,549,000
MLS#: 2171834
