2893 E CARMINE DR

St George, UT 84790
St George, UT 84790
2893 E CARMINE DR

$679,900

MLS#: 26-271919

Status: Active

Listing provided by: KW Ascend Keller Williams Realty

Listing agent phone: None

Last update: 13 hours ago

On site: 4 months ago

MULBERRY ESTATES - Residential

About

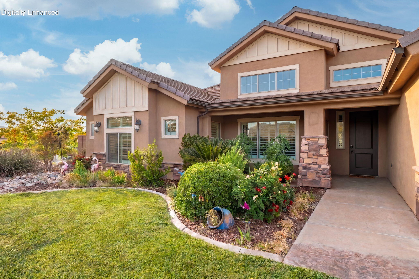
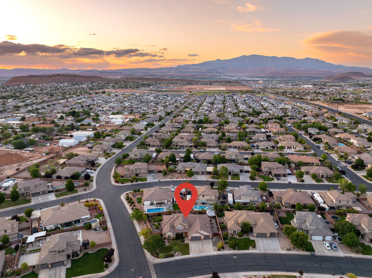
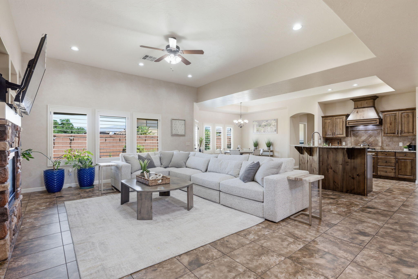
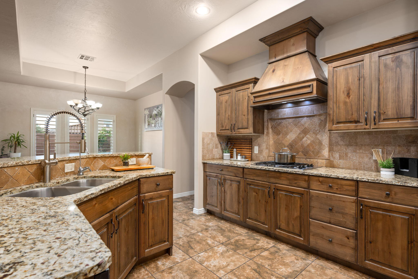
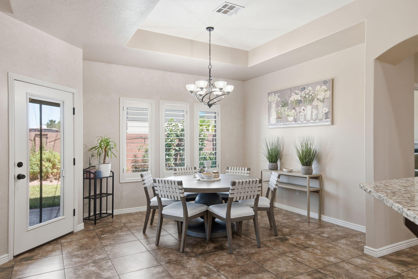
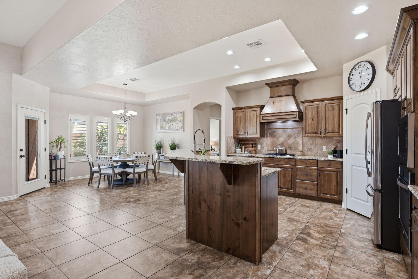
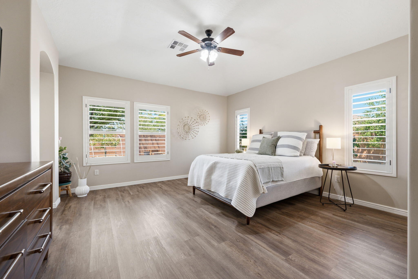
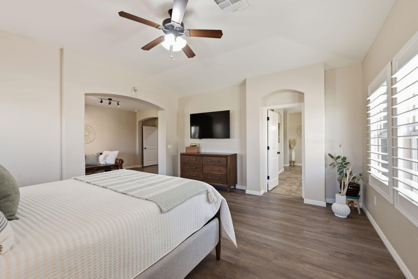
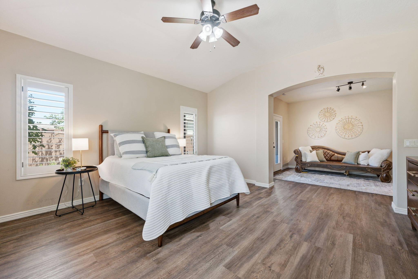
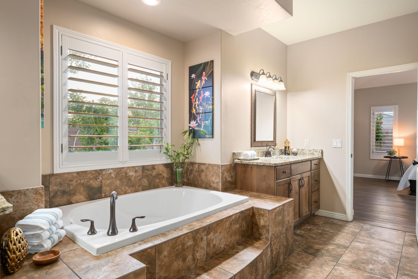
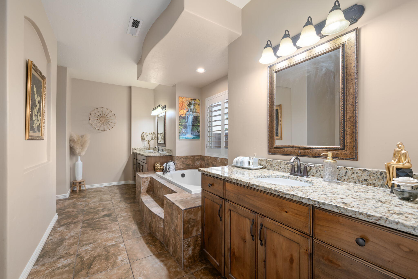
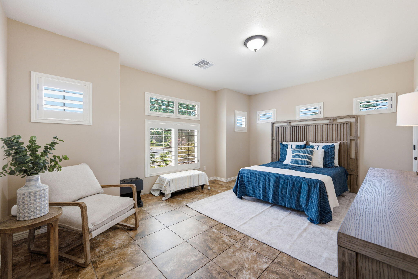
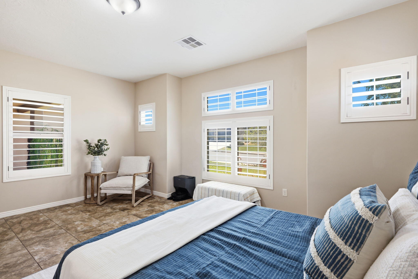
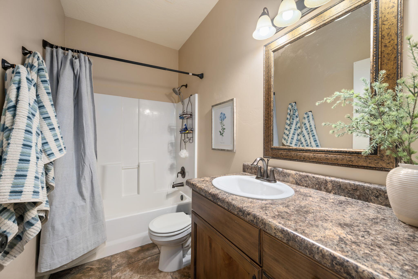
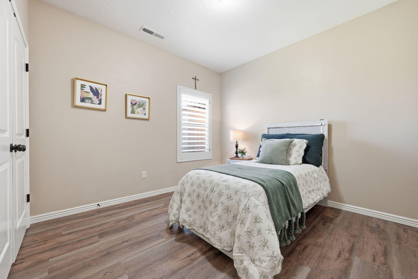
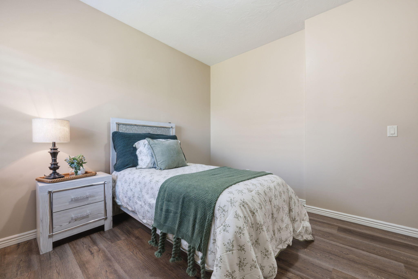
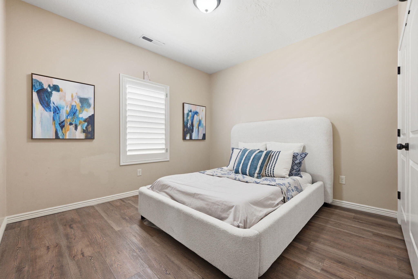
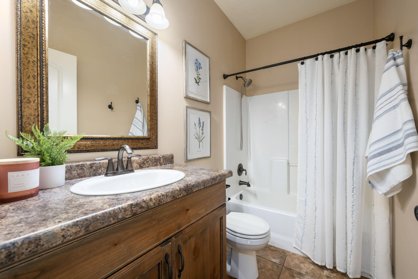
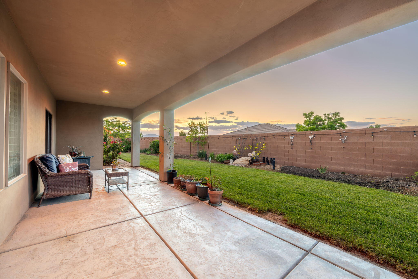
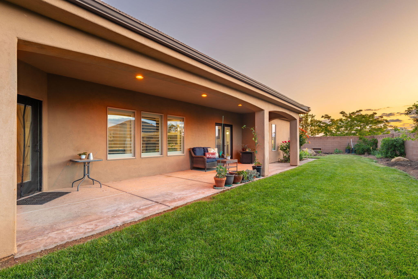
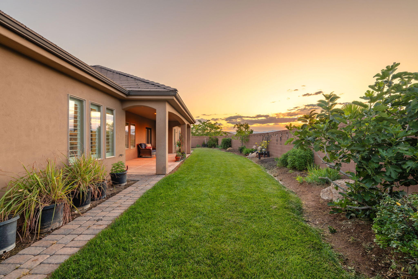
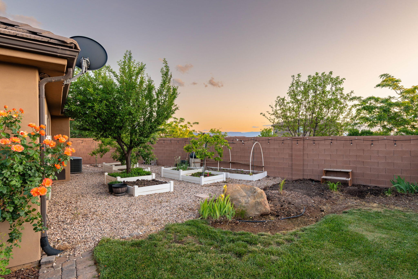
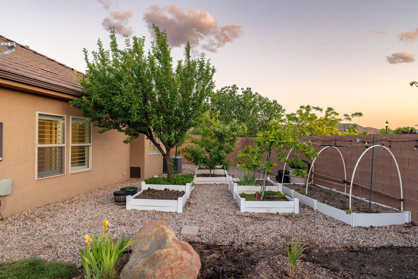
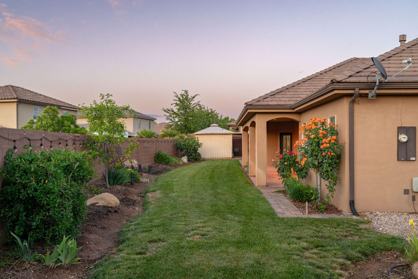
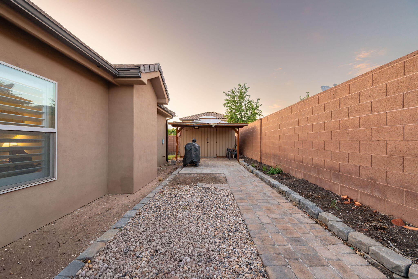
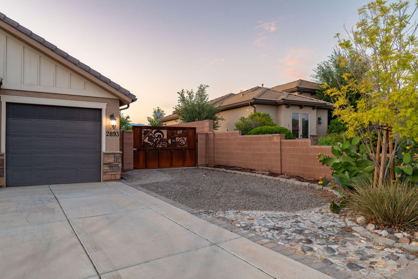
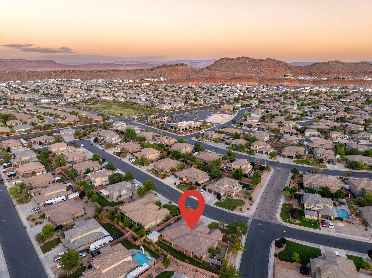
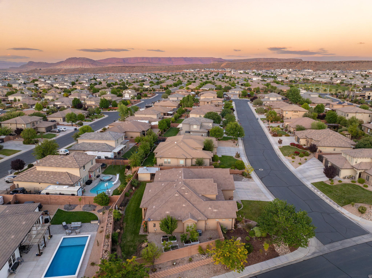
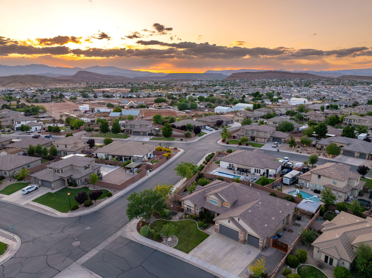
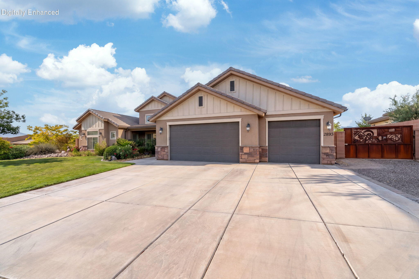
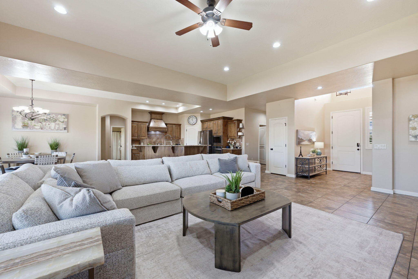
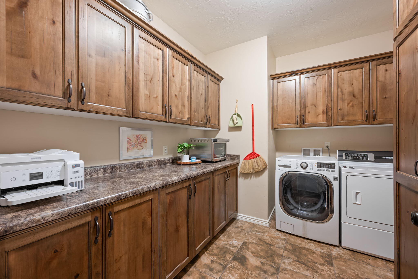
This house is awesome. No, really - it is. And here's why. Nearly 3,000 square feet, all on one level, with a split-bedroom floor plan that gives every part of the home room to breathe. At the front of the home, a flexible fifth bedroom is currently being used as an office. From there, the layout opens into a fabulous kitchen, dining, and living space designed for gathering, entertaining, and everyday life. On one side of the home, you'll find two generously sized bedrooms and two bathrooms, including the spacious primary suite. Both bedrooms are quietly tucked away from one another for added privacy. On the opposite side are two additional bedrooms and a full bathroom. The laundry room is perfectly appointed, with thoughtful storage and a designated place for everything--making it much easier to keep life tidy and organized. Then there's the corner lot. Behind the gated side entrance is an impressive amount of additional parking for vehicles, trailers, toys, or whatever else needs a place to land. On the other side of the yard, mature landscaping and a thriving garden create a completely different experience. Out back, the covered patio and grassy yard provide a cool, comfortable place to relax while taking in the Pine Valley Mountain views. And did we mention the roomy driveway and three-car garage? Oh yes--and the price is out of this world. Located in desirable Little Valley near Crimson Ridge Park, Burn Boot Camp, Alumni Creamery, schools, recreation, and everyday conveniences, this home delivers the space, layout, yard, parking, and location buyers are looking for--at a price that is hard to ignore. More house. More yard. More parking. More value. (The buyer is responsible for verifying all listing information to the buyer's own satisfaction.)

Property

Beds

5

Full Baths

None

1/2 Baths

None

Year Built

2013

Sq.Footage

2,983

Features

Features & Amenities

Interior

  • Other Interior Features

    Walk-In Closet(s)

  • Total Bedrooms

    5

  • Bathrooms

    N/A

  • Above Grade Finished Area

    2983.0

  • Cooling YN

    YES

  • Cooling

    Ceiling Fan(s)

  • Fireplace YN

    YES

  • Heating YN

    YES

  • Heating

    Heat Pump

  • Pet friendly

    N/A

Exterior

  • Garage

    Yes

  • Garage spaces

    3

  • Construction Materials

    Stone, Stucco

  • Parking

    Attached, Garage Door Opener, Garage

  • Pool

    No

Area & Lot

  • Lot Features

    Level, Corner Lot

  • Lot Size(acres)

    0.31

  • Lot Size(square feet)

    13,503

  • Property Type

    Residential

  • Property Sub Type

    Single Family Residence

Price

  • Sales Price

    $679,900

  • Tax Amount

    $2,681.14

  • Zoning

    Residential

  • Sq. Footage

    2,983

  • Price/SqFt

    $227

HOA

  • Association

    No

Property Resources

  • Horse Property

    NO

School District

  • Elementary School

    Little Valley Elementary

  • Middle School

    Desert Hills Middle

  • High School

    Desert Hills High

Property Features

  • New Construction

    NO

  • Foundation Details

    Slab

  • Senior Community YN

    NO

Schedule

Schedule a Showing

Showing scheduled successfully.

What is 3 + 4 ?


Change time

Mortgage calculator

Estimate your monthly mortgage payment, including the principal and interest, property taxes, and HOA. Adjust the values to generate a more accurate rate.

Your payment

Principal and Interest:

$

Property taxes:

$

HOA fees:

$

Total loan payment:

$

Total interest amount:

$

Location

  • County

    Washington

  • Elementary School

    Little Valley Elementary

  • Middle School

    Desert Hills Middle

  • High School

    Desert Hills High

Listing Courtesy of JENNIFER H POULSON, KW Ascend Keller Williams Realty

RealHub Information is provided exclusively for consumers' personal, non-commercial use, and it may not be used for any purpose other than to identify prospective properties consumers may be interested in purchasing. All information deemed reliable but not guaranteed and should be independently verified. All properties are subject to prior sale, change or withdrawal. RealHub website owner shall not be responsible for any typographical errors, misinformation, misprints and shall be held totally harmless.

Agent Damon Luke

Damon Luke

President / Real Estate Agent

Call Damon today to schedule a private showing.


* Listings on this website come from the FMLS IDX Compilation and may be held by brokerage firms other than the owner of this website. The listing brokerage is identified in any listing details. Information is deemed reliable but is not guaranteed. If you believe any FMLS listing contains material that infringes your copyrighted work please click here to review our DMCA policy and learn how to submit a takedown request.© 2024 FMLS.

Properties

Related properties

New on site today
Stunning custom home in desirable Desert Horizon neighborhood with spacious & inviting layout. Chef's kitchen with GE Cafe' appliance package with range hood & butlers' pantry. A fully landscaped yard featuring hardy desert plants and expansive artificial turf lawns pairs beautifully with custom powder-coated iron gates, paver patios and driveway to create a stunning, low-maintenance exterior. Open floor plan with large windows throughout, plenty of natural light, 10' ceilings on main & expansive upstairs second family room. Primary suite is complete with dual vanities, luxurious free-standing tub & spacious walk-in closet. High-end finishes throughout, quartz countertops, custom cabinets, hardwood flooring, motorized blinds & plantation shutters, ample storage & thoughtfully designed accent walls.
#26-276241

St George

2881 E Yavin Way

5 Beds

None Baths

3,161 Sq.Ft.

$799,900

MLS#: 26-276241

New on site today
Welcome to this spacious 4-bedroom, 2-bathroom home offering 2,789 sq. ft. of comfortable living space on a generous 0.27-acre lot. The home features a functional layout with plenty of room for everyday living and entertaining. The attached garage has been thoughtfully transformed into an art studio, creating a unique and versatile space for creativity, hobbies, a workshop, or additional usable living space. For the new homeowner, the possibilities are endless--you can continue using it as an inspiring studio, customize it to fit your needs, or convert it back into a traditional garage. With a convenient location and plenty of flexibility, this home offers a unique opportunity to make the space truly your own in St. George.
#26-276257

St George

574 S 1360 West ST

4 Beds

None Baths

2,789 Sq.Ft.

$615,000

MLS#: 26-276257

New on site 3 days ago
Recently remodeled and appraised for over $620,000; quiet location walking distance to pools, pickleball and gym. Endless amenities in this 55+ community in Washington County, with 2 main suites, 10-ft ceilings,8-ft doors, and a bonus room with its own HVAC. Huge backyard with plenty of room for a pool.
#26-276092

St George

1720 Spirit Walker DR

3 Beds

None Baths

2,368 Sq.Ft.

$599,000

MLS#: 26-276092

New on site 4 days ago
Welcome to this spacious 3,011 sq. ft. home tucked at the top of a quiet cul-de-sac in the Little Valley community! This well-maintained home features 5 bedrooms, 2.5 bathrooms, two living areas, and a main-floor primary suite. Sitting on a rare ⅓-acre fully landscaped lot, the property offers a huge backyard, mature trees and fruit trees, plus dedicated RV/boat parking and a 3-car garage. Enjoy a peaceful cul-de-sac with no through traffic while staying close to everything Little Valley has to offer, including Little Valley Elementary, parks, soccer and baseball fields, and the pickleball complex. A new Lin's Market, restaurants, and shopping are just 1.6 miles away.
#26-276087

St George

2552 2860 South CIR

5 Beds

None Baths

3,055 Sq.Ft.

$729,000

MLS#: 26-276087

Gorgeous 5-bedroom, 3.5-bath home with a bonus office in the desirable Little Valley Neighborhood. Situated on a corner lot, it offers a spacious fenced backyard, a 3-car garage, and an extra concreted side yard for storage or potential expansion. Enjoy the light and airy feel with the primary suite on the main floor, plus 4 bedrooms and 2 baths upstairs, including one en-suite.  This home is also equipped with a EV charger in the garage. This is a must-see! Listing agent is related to the seller.
#26-276055

St George

2334 E Crimson Ridge DR

5 Beds

None Baths

2,842 Sq.Ft.

$790,000

MLS#: 26-276055

Price reduced
Two Homes. One Downtown Address. A Whole Lot of Options. | This one is anything but ordinary. A charming 1946 cottage and a larger, fully renovated home share one beautifully updated downtown St. George property, giving you options for multi-generational living, rental income, guests, or simply having two separate spaces to call your own. The cottage keeps the character that makes an older home special, including restored vintage windows and its original yellow fireplace, while a reimagined kitchen, updated bath, LVP flooring, new plumbing and wiring, and modern systems bring it comfortably into the present. The rear home has also been extensively renovated, with an updated kitchen, large walk-in pantry, spa-inspired primary bath with steam shower, private patio with outdoor shower, basement living space, and a converted garage/TV room with its own mini-split, storage, and laundry area. More than $250,000 has been invested across the property, including a new roof, stucco, insulation, plumbing, electrical, flooring, kitchens, baths, and major systems. Outside, mature trees, patios, low-maintenance landscaping, dual driveways, RV power, a storage shed, and plenty of parking round out the property. There's even room for a pool and potential for additional outbuildings or ADUs, subject to city approval and buyer verification. And you're right downtown. Walk to dining, shopping, and some of St. George's favorite local spots, then come home to a property that gives you more than one way to make it work for you. Live in one and rent the other. Keep the cottage for guests. Bring multiple generations together while maintaining separate spaces. Two homes, one property, and a whole lot of ways to use them.
#26-275348

St George

443 W 300 N

5 Beds

None Baths

3,398 Sq.Ft.

$650,000

MLS#: 26-275348
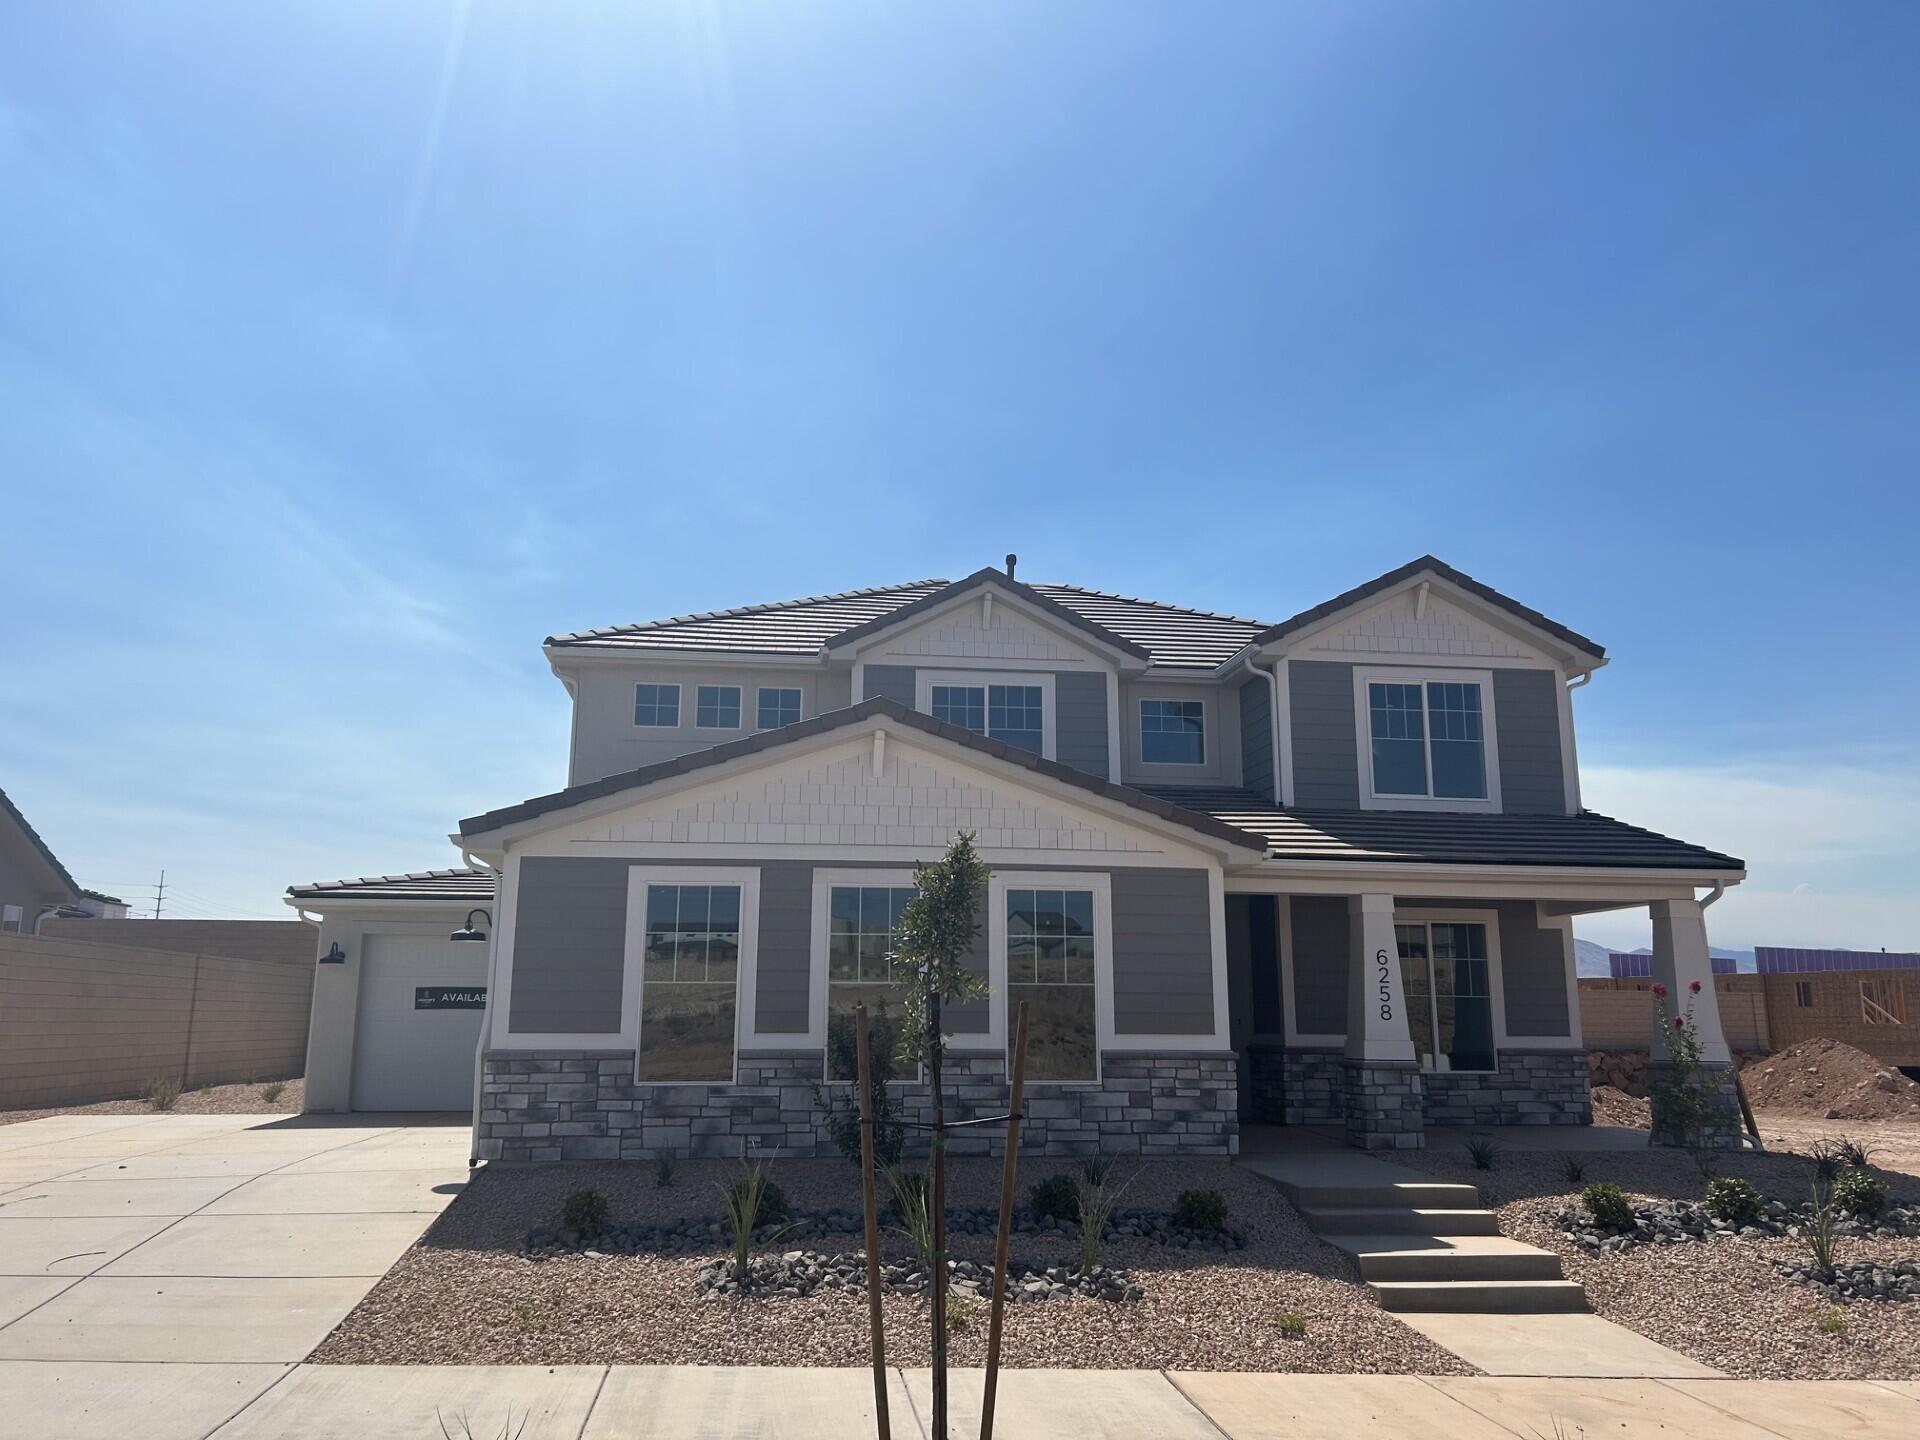
MOVE-IN READY! This home features enhanced curated design selections that will make you feel that you are walking through a designer's personal home. What is there not to love about an oversized third car garage and plenty of back yard space. Please reach out to schedule a showing. Thanks! All Visionary Homes are built with 2x6 framing & R-50/R-19 insulation for extra heat-cooling efficiency.
#26-269982

St George

6258 S Rock Rose DR Lot 1507

4 Beds

None Baths

2,457 Sq.Ft.

$724,990

MLS#: 26-269982

Meticulously maintained inside and out, this spacious single-level home offers 3 bedrooms, 2.5 baths and 2,559 sq ft on a .26-acre corner lot with NO HOA. An inviting entry opens to the formal living room, while elevated ceilings, abundant windows and natural light create a bright, open feel throughout. A separate office features an impressive wall of wood built-ins, providing a beautiful and functional dedicated workspace.

At the heart of the home, the open-concept kitchen and family room create a wonderful gathering space. The kitchen offers generous cabinetry and counter space, a center island and large walk-in pantry, while the adjoining family room features a fireplace surrounded by built-in shelving and cabinetry. A spacious, light-filled laundry room with its own window and a convenient half bath for guests add to the thoughtful floor plan.

The generously sized primary suite features a double-door entry, elevated ceiling, multiple windows and direct access to the covered back patio. The primary bath includes a separate shower and soaking tub, generous vanity and cabinet space, and a large walk-in closet with built-in shelving. Two additional nicely sized bedrooms share a full bath.

Outdoor spaces are designed for both enjoyment and easy care, with low-maintenance xeriscaping, artificial turf and a substantial covered patio. A dedicated raised-bed garden area sits beneath its own pergola, providing welcome shade from the Southern Utah summer sun.

The oversized 3-car garage offers a workbench, extensive storage and plenty of room for vehicles and projects. Two water heaters add another practical bonus. Conveniently located near schools, shopping, dining and everyday services, with Costco approximately five minutes away and the hospital approximately ten minutes away.

Exceptionally well cared for and thoughtfully designed, this home offers the space, storage and comfortable single-level living that can be so hard to find.
#26-276020

St George

215 S 2200 E

3 Beds

None Baths

2,559 Sq.Ft.

$694,900

MLS#: 26-276020

Set in a private enclave in Bloomington Hills, St. George, this exceptional home offers stunning 360-degree views from two rooftop decks overlooking red rock and mountain scenery. Sleek tile flooring flows throughout, and the upgraded kitchen features a navy and white palette with a quartz waterfall island, opening to an expansive great room anchored by a striking entertainment center with a fireplace. Large sliders lead to a fenced backyard with a new hot tub and room for a future pool! The primary suite offers its own rooftop deck and spa-style bath with soaking tub, dual vanity, and walk-in shower. Secondary bedrooms capture red rock and city views. A separate casita with private entrance and kitchenette adds flexibility for guests or rental income. Highlights include a spacious pantry, new motorized shades, gated side yard and an oversized garage. No HOA. Just 5 minutes from River Crossing shopping, Summit Gym, and biking trails, with premium upgrades and unmatched views in a highly desirable location.
#26-276033

St George

484 Paintbrush Way

4 Beds

None Baths

2,401 Sq.Ft.

$715,000

MLS#: 26-276033

Beautiful home in Little Valley. Features include LVP flooring, quartz countertops, and soft-close cabinetry throughout. It also includes a smart home package with a Wi-Fi router, energy-efficient Ecobee thermostats, and a keyless front door lock. The home also has 10' ceilings, a 17' fully landscaped backyard, and 16' gravel side parking. Garage is 61' long and 14' tall door.
#26-276029

St George

2562 E Suniva Way

4 Beds

None Baths

2,808 Sq.Ft.

$790,000

MLS#: 26-276029

This house is awesome. No, really - it is. And here's why.

Nearly 3,000 square feet, all on one level, with a split-bedroom floor plan that gives every part of the home room to breathe.

At the front of the home, a flexible fifth bedroom is currently being used as an office. From there, the layout opens into a fabulous kitchen, dining, and living space designed for gathering, entertaining, and everyday life.

On one side of the home, you'll find two generously sized bedrooms and two bathrooms, including the spacious primary suite. Both bedrooms are quietly tucked away from one another for added privacy. On the opposite side are two additional bedrooms and a full bathroom.

The laundry room is perfectly appointed, with thoughtful storage and a designated place for everything--making it much easier to keep life tidy and organized.

Then there's the corner lot.

Behind the gated side entrance is an impressive amount of additional parking for vehicles, trailers, toys, or whatever else needs a place to land. On the other side of the yard, mature landscaping and a thriving garden create a completely different experience.

Out back, the covered patio and grassy yard provide a cool, comfortable place to relax while taking in the Pine Valley Mountain views.

And did we mention the roomy driveway and three-car garage?

Oh yes--and the price is out of this world.

Located in desirable Little Valley near Crimson Ridge Park, Burn Boot Camp, Alumni Creamery, schools, recreation, and everyday conveniences, this home delivers the space, layout, yard, parking, and location buyers are looking for--at a price that is hard to ignore.

More house. More yard. More parking. More value.

(The buyer is responsible for verifying all listing information to the buyer's own satisfaction.)

2893 E CARMINE DR

Message successfully sent.

I agree to receive email communication and understand I can unsubscribe at any time.

I agree to be contacted by OnX Realty via call, email, and text for real estate services. To opt out, you can reply 'stop' at any time or reply 'help' for assistance. You can also click the unsubscribe link in the emails. Message and data rates may apply. Message frequency may vary. Privacy Policy

 - property

Send a message

Message successfully sent.

Preferred Agent

Reason for contacting?

I agree to receive email communication and understand I can unsubscribe at any time.

I agree to be contacted by OnX Realty via call, email, and text for real estate services. To opt out, you can reply 'stop' at any time or reply 'help' for assistance. You can also click the unsubscribe link in the emails. Message and data rates may apply. Message frequency may vary. Privacy Policy

Sign In Sign Out

Virtual Assistant

Would you like to take the next step with this property? We can help you schedule a showing or virtual tour, or send you more details.

Yes, I would like more information.

Thank You for Your Reply, One of Our Agents will contact you as soon as possible

No, maybe later.

Thank you, you can always contact me via email, phone number or through the contact form.

Realhub AI

Lucy - Your AI-Powered Realtor

Update Your Temporary Password

Personalize your search

Enter your email and we'll notify you immediately when new listings match what you're looking for.

or enter email address

Already have an account ? Login here

Continue your home search

I agree to receive communications and understand I can unsubscribe at any time.

I agree to be contacted by OnX Realty via call, email, and text for real estate services. To opt out, you can reply 'stop' at any time or reply 'help' for assistance. You can also click the unsubscribe link in the emails. Message and data rates may apply. Message frequency may vary. Privacy Policy

Already have an account ? Login here

We use cookies

We use cookies primarily for analytics to enhance your experience. By accepting, you agree to our use of these cookies. You can manage your preferences or learn more about our cookies policy.