2911 E WASHINGTON DAM RD

Washington, UT 84780
Washington, UT 84780
2911 E WASHINGTON DAM RD

$2,500,000

MLS#: 26-269209

Status: Active

Listing provided by: EXP REALTY LLC (So Utah)

Listing agent phone: None

Last update: 13 days ago

On site: 4 months ago

WALL - Residential

About

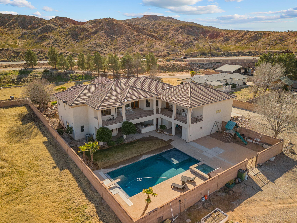
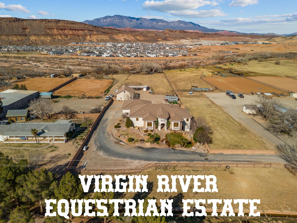
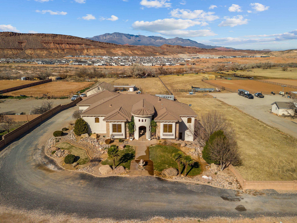
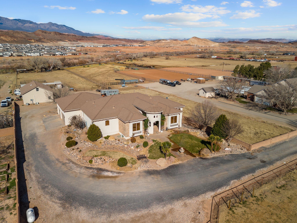
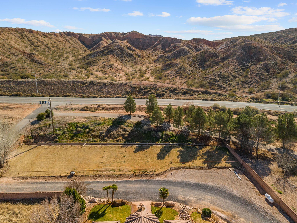
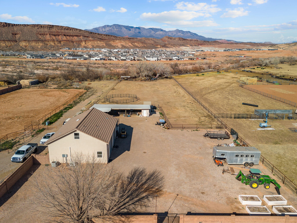
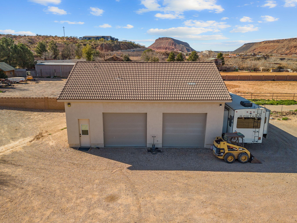
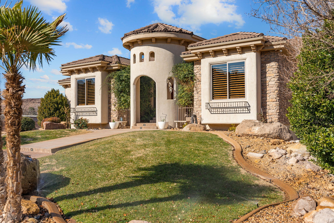
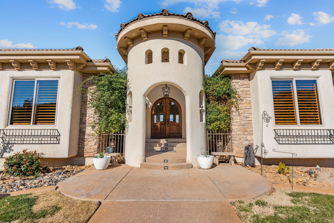
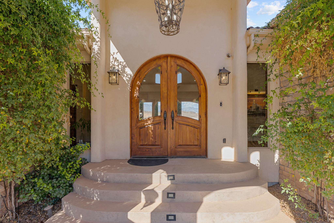
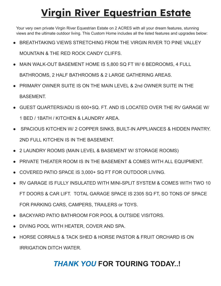
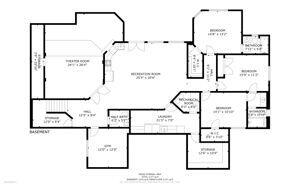
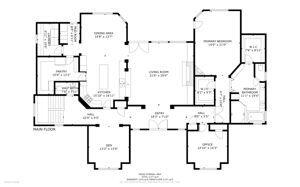
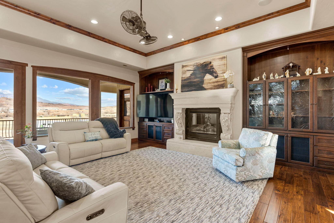
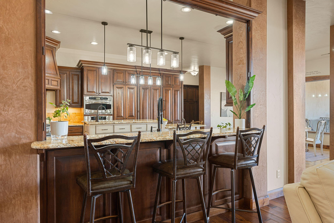
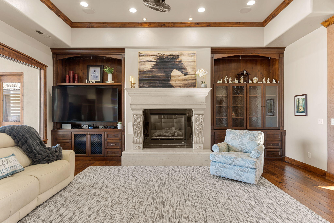
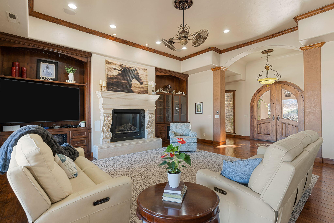
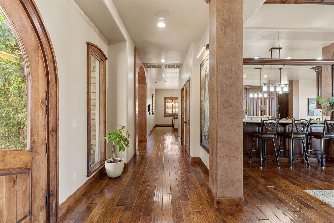
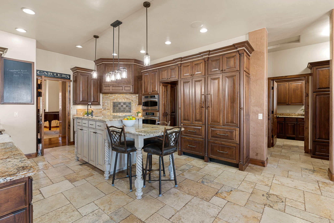
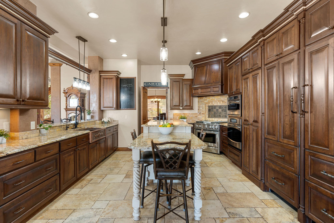
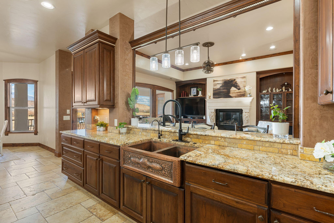
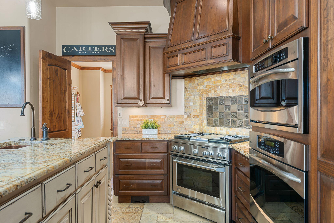
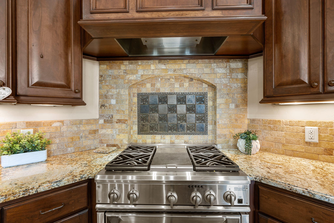
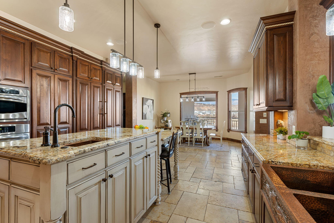
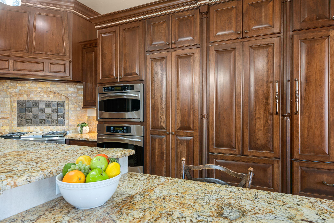
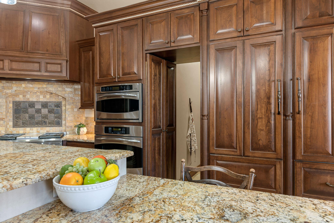
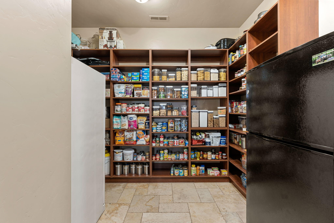
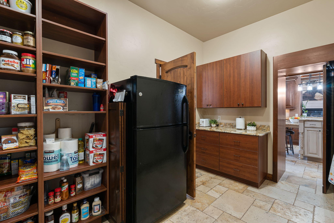
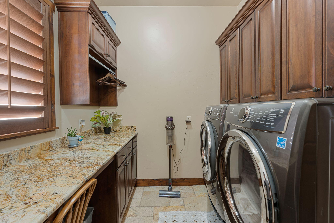
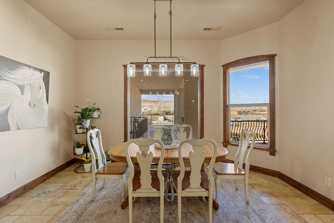
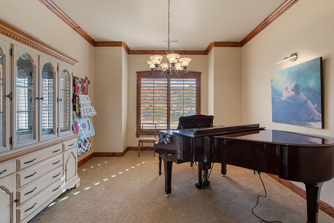
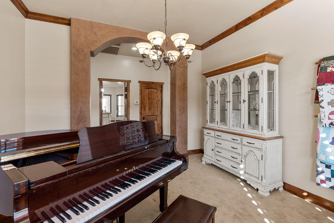
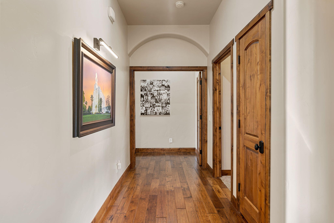
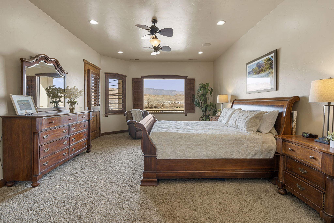
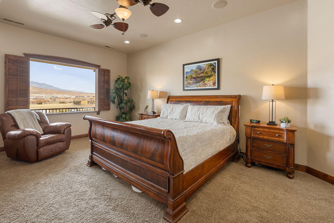
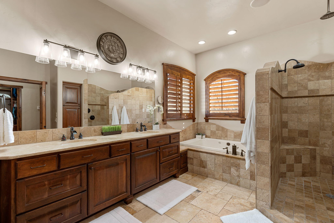
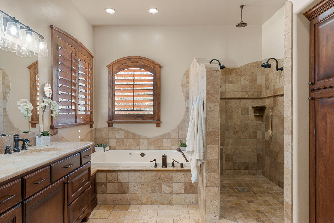
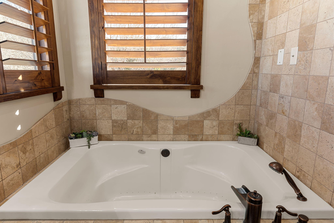
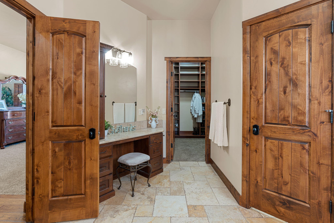
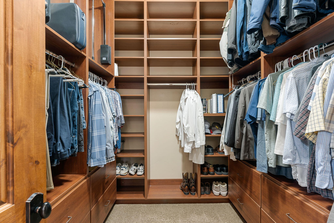
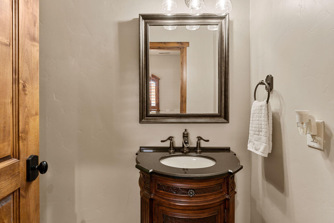
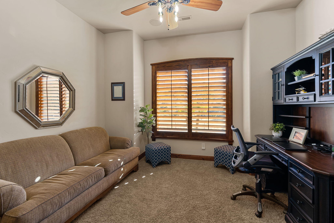
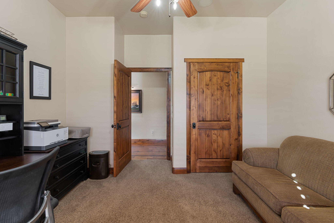
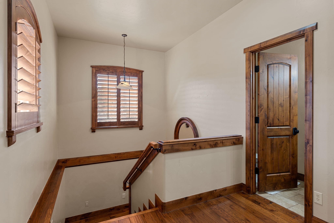
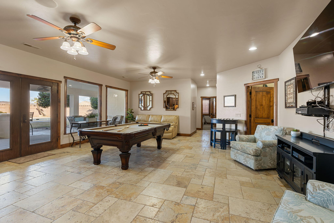
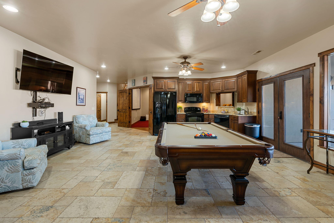
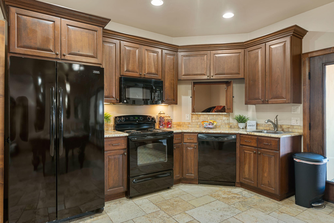
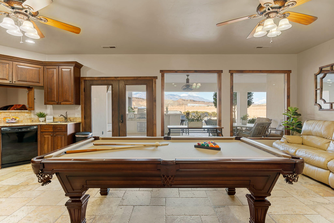
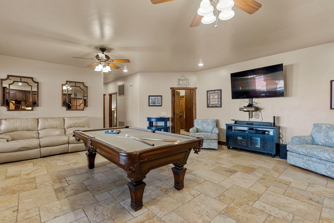
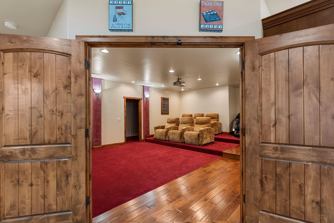
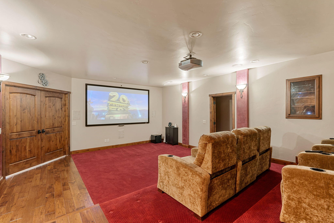
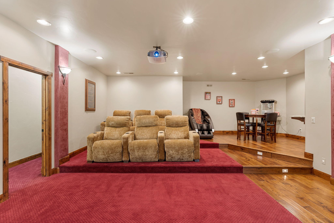
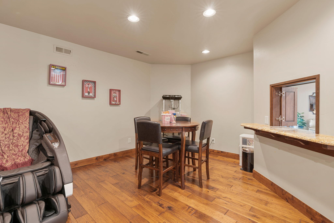
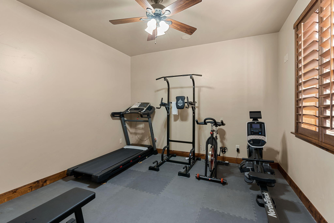
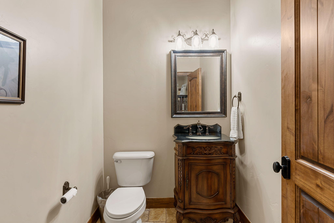
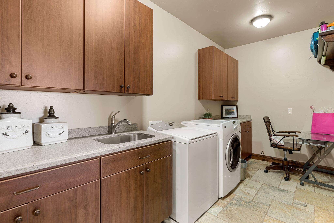
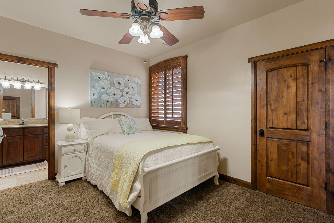
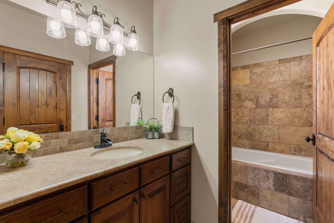
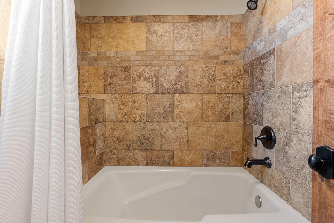
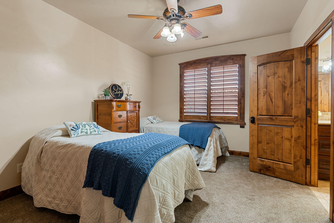
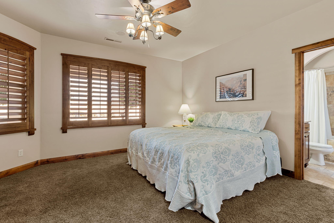
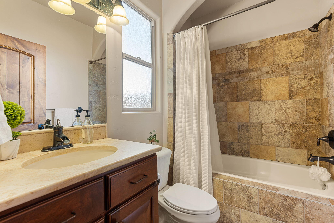
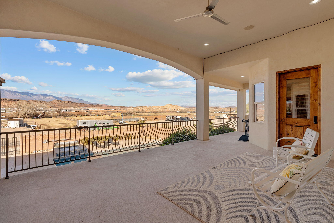
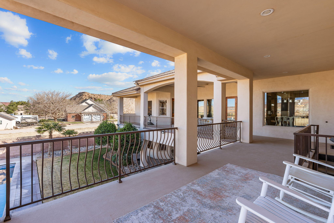
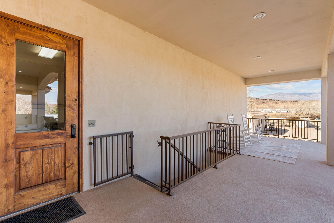
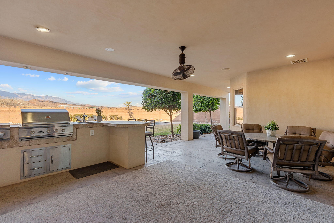
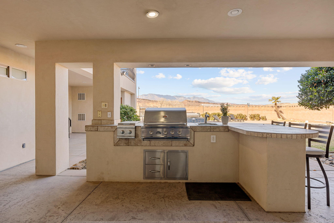
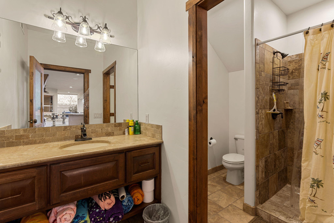
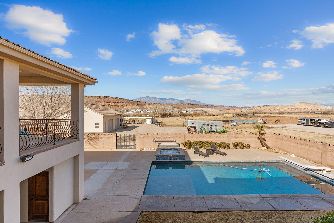
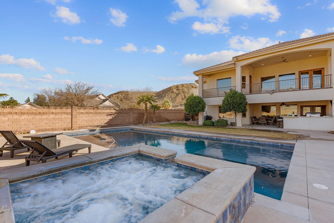
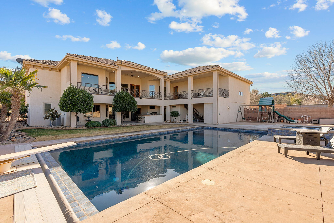
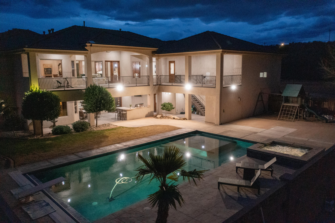
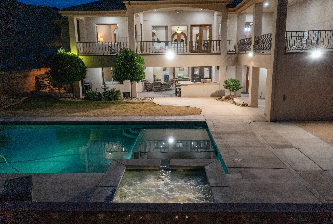
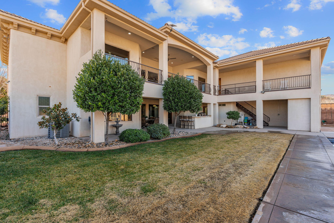
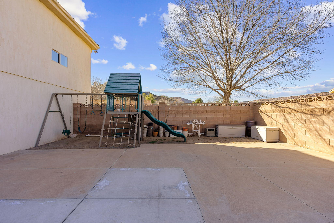
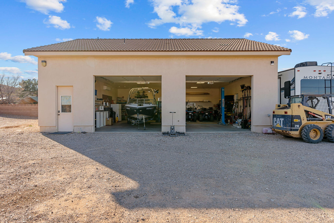
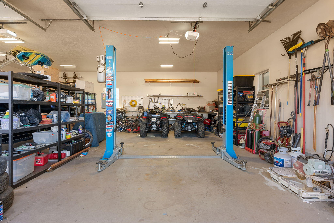
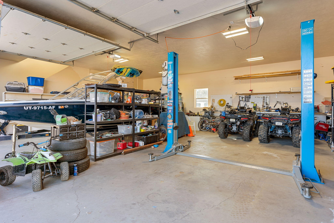
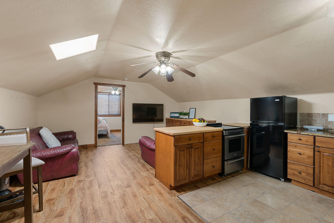
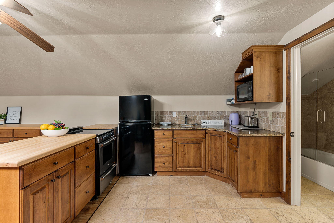
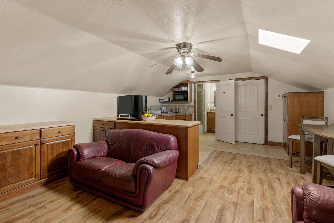
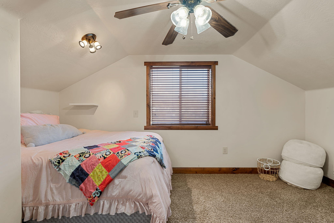
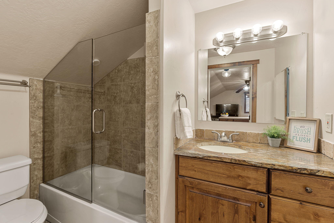
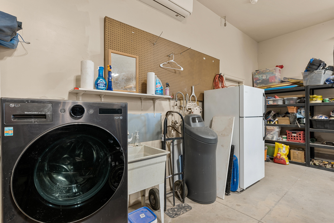
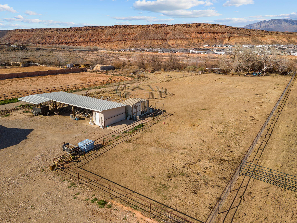
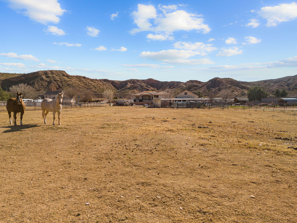
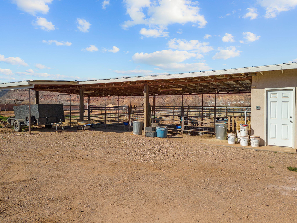
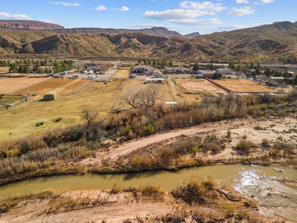
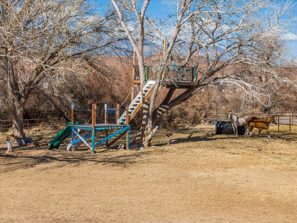
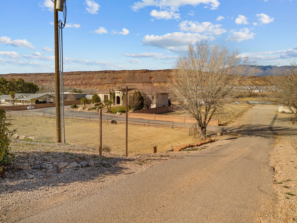
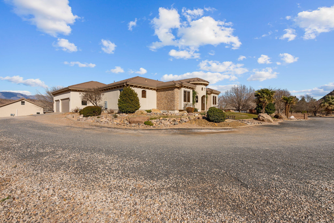
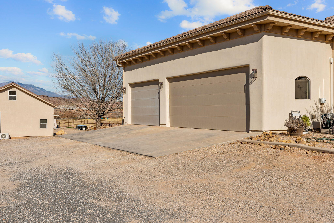
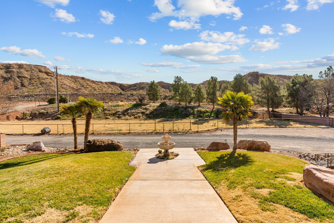
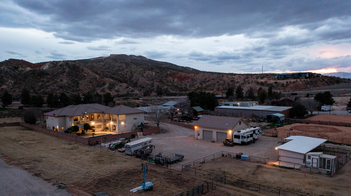
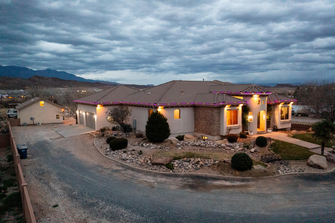
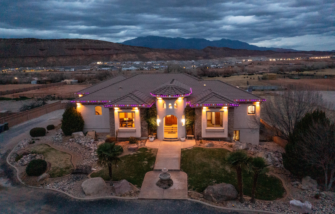
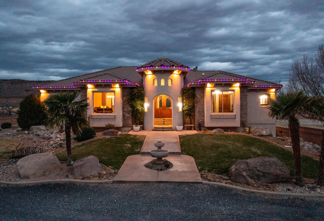
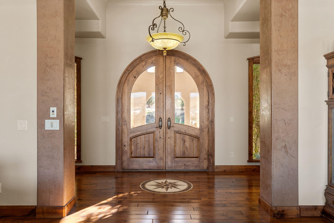
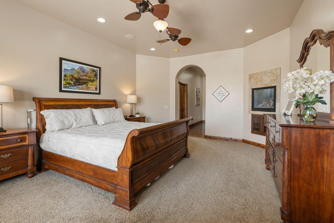
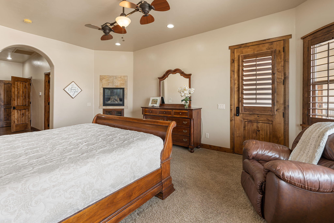
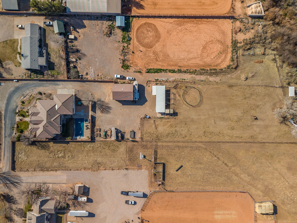
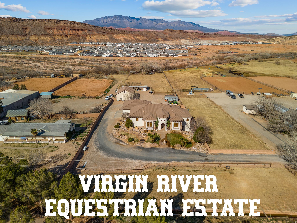
Your very own PRIVATE Virgin River Equestrian Estate on 2 ACRES with all your DREAM FEATURES, stunning VIEWS and the ultimate OUTDOOR LIVING. This fine LUXURY CRAFTED home is finished with engineered hardwood and travertine flooring throughout. The Main WALK-OUT BASEMENT Home is 5,800 sq. ft. w/ 6 bedrooms, 4 full bathrooms, & 2 half bathrooms & 2 large gathering areas. The Primary Owner Suite is on the MAIN LEVEL and the 2nd OWNER SUITE is in the basement. The spacious kitchen has 2 COPPER SINKS, Built-in APPLIANCES and GIANT HIDDEN PANTRY. The basement has a FULL 2nd KITCHEN, private THEATER with all the equipment, a 2nd LAUNDRY Room & several storage rooms. The detached GUEST QUARTERS / ADU is 600+ Sq. Ft. and comes with 1 Bedroom, 1 Bathroom, laundry area and full kitchen. The RV GARAGE is insulated with a mini-split system and includes a car lift. Total garage space is 2305 Sq. Ft., so tons of parking for cars, trailers and toys. This estate is ideal for hobby farm and very animal friendly w/ horse corrals, tack shed, and pastor w/ access to the Virgin River. The BACKYARD OASIS includes a pristine SWIMMING POOL, hot tub, playground, full bathroom and BUILT-IN BBQ. 3,000 sq. ft. of COVERED PATIO space for beautiful views of Pinevalley Mountain, Virgin River and the Red Rock Candy Cliffs.

Property

Beds

7

Full Baths

None

1/2 Baths

None

Year Built

2008

Sq.Footage

5,880
Features

Features & Amenities

Interior

  • Other Interior Features

    Central Vacuum, Walk-In Closet(s)

  • Total Bedrooms

    7

  • Bathrooms

    N/A

  • Above Grade Finished Area

    2917.0
  • Basement YN

    YES

  • Cooling YN

    YES

  • Cooling

    Ceiling Fan(s), Central Air

  • Fireplace YN

    YES

  • Heating YN

    YES

  • Heating

    Electric, Heat Pump

  • Pet friendly

    N/A

Exterior

  • Garage

    Yes

  • Garage spaces

    5

  • Construction Materials

    Stone, Stucco

  • Parking

    Attached, Detached, Garage Door Opener, RV Garage, Garage

  • Patio and Porch Features

    Deck

  • Pool

    Yes

  • Pool Features

    In Ground, Heated, Private

  • View

    Mountain(s), Valley

Area & Lot

  • Lot Features

    Sloped, Gentle Sloping

  • Lot Size(acres)

    2.0

  • Lot Size(square feet)

    87120.0

  • Property Type

    Residential

  • Property Sub Type

    Single Family Residence

Price

  • Sales Price

    $2,500,000

  • Tax Amount

    $5,238.35

  • Zoning

    Residential, Agricultural

  • Sq. Footage

    5, 880
  • Price/SqFt

    $425

HOA

  • Association

    No

School District

  • Elementary School

    Horizon Elementary

  • Middle School

    Pine View Middle

  • High School

    Pine View High

Property Features

  • New Construction

    NO

  • Senior Community YN

    NO

Schedule

Schedule a Showing

Showing scheduled successfully.

What is 3 + 4 ?


Change time

Mortgage calculator

Estimate your monthly mortgage payment, including the principal and interest, property taxes, and HOA. Adjust the values to generate a more accurate rate.

Your payment

Principal and Interest:

$

Property taxes:

$

HOA fees:

$

Total loan payment:

$

Total interest amount:

$

Location

  • County

    Washington

  • Elementary School

    Horizon Elementary

  • Middle School

    Pine View Middle

  • High School

    Pine View High

Listing Courtesy of Daniel Zufelt , EXP REALTY LLC (So Utah)

RealHub Information is provided exclusively for consumers' personal, non-commercial use, and it may not be used for any purpose other than to identify prospective properties consumers may be interested in purchasing. All information deemed reliable but not guaranteed and should be independently verified. All properties are subject to prior sale, change or withdrawal. RealHub website owner shall not be responsible for any typographical errors, misinformation, misprints and shall be held totally harmless.

Agent Damon Luke

Damon Luke

President / Real Estate Advisor

Call Damon today to schedule a private showing.


* Listings on this website come from the FMLS IDX Compilation and may be held by brokerage firms other than the owner of this website. The listing brokerage is identified in any listing details. Information is deemed reliable but is not guaranteed. If you believe any FMLS listing contains material that infringes your copyrighted work please click here to review our DMCA policy and learn how to submit a takedown request.© 2024 FMLS.

Properties

Related properties

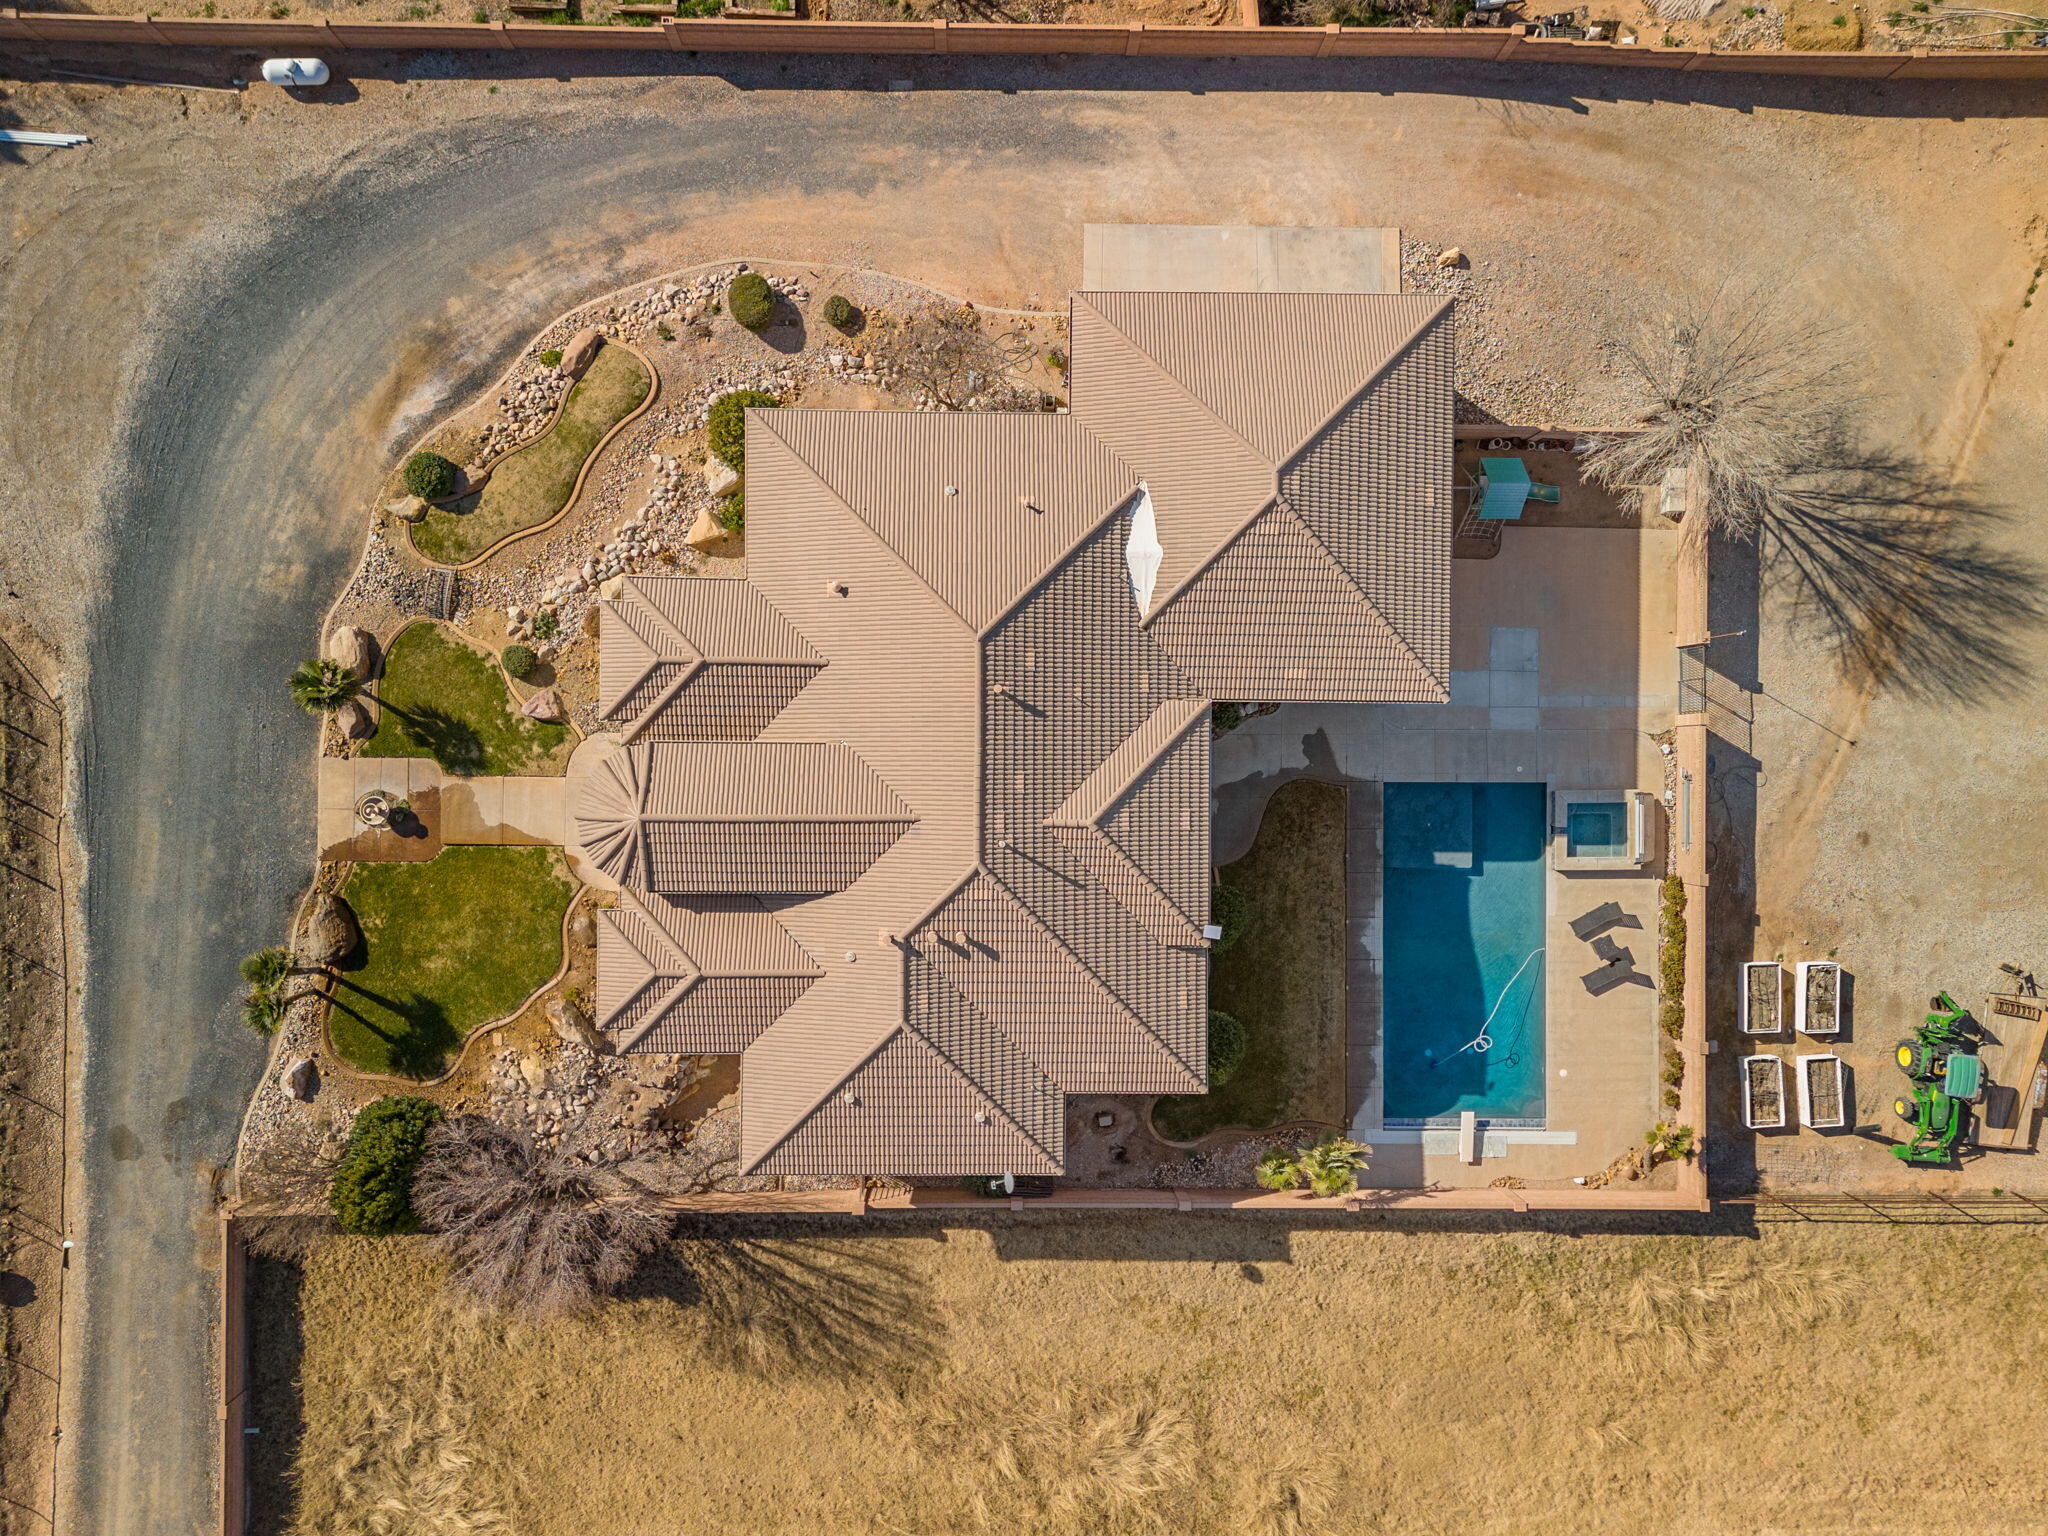
Perched near the top of the prestigious gated enclave of Westgate Hills, this exceptional single-level residence captures sweeping views of Pine Valley Mountain, dramatic sandstone cliffs, sparkling city lights, and the crimson ridges to the south. Privately situated on a 1/2 acre lot that backs the Red Cliffs Desert Reserve, the property offers a 43-foot RV garage with a 12' x 14' door, an oversized 3-car garage, and a dedicated RV parking pad.

Designed for seamless indoor-outdoor living, the backyard retreat features a heated pool and spa, waterfall feature, Shamu shelf, and automatic pool cover. Inside, you'll find five bedrooms (the fifth currently configured as a view-filled office), a glass-enclosed media room, and a private guest suite with breathtaking vistas.

The chef's kitchen is appointed with custom cabinetry, premium countertops, high-end appliances, a spacious working pantry with southern mountain views, and an additional storage pantry. The luxurious primary suite is positioned to perfectly frame Pine Valley Mountain through a large picture window and includes a spa-inspired bath, an expansive walk-in closet, and convenient laundry hookups.
#26-272916

Washington

147 N Westgate Hills DR

5 Beds

None Baths

4,556 Sq.Ft.

$2,995,000
MLS#: 26-272916
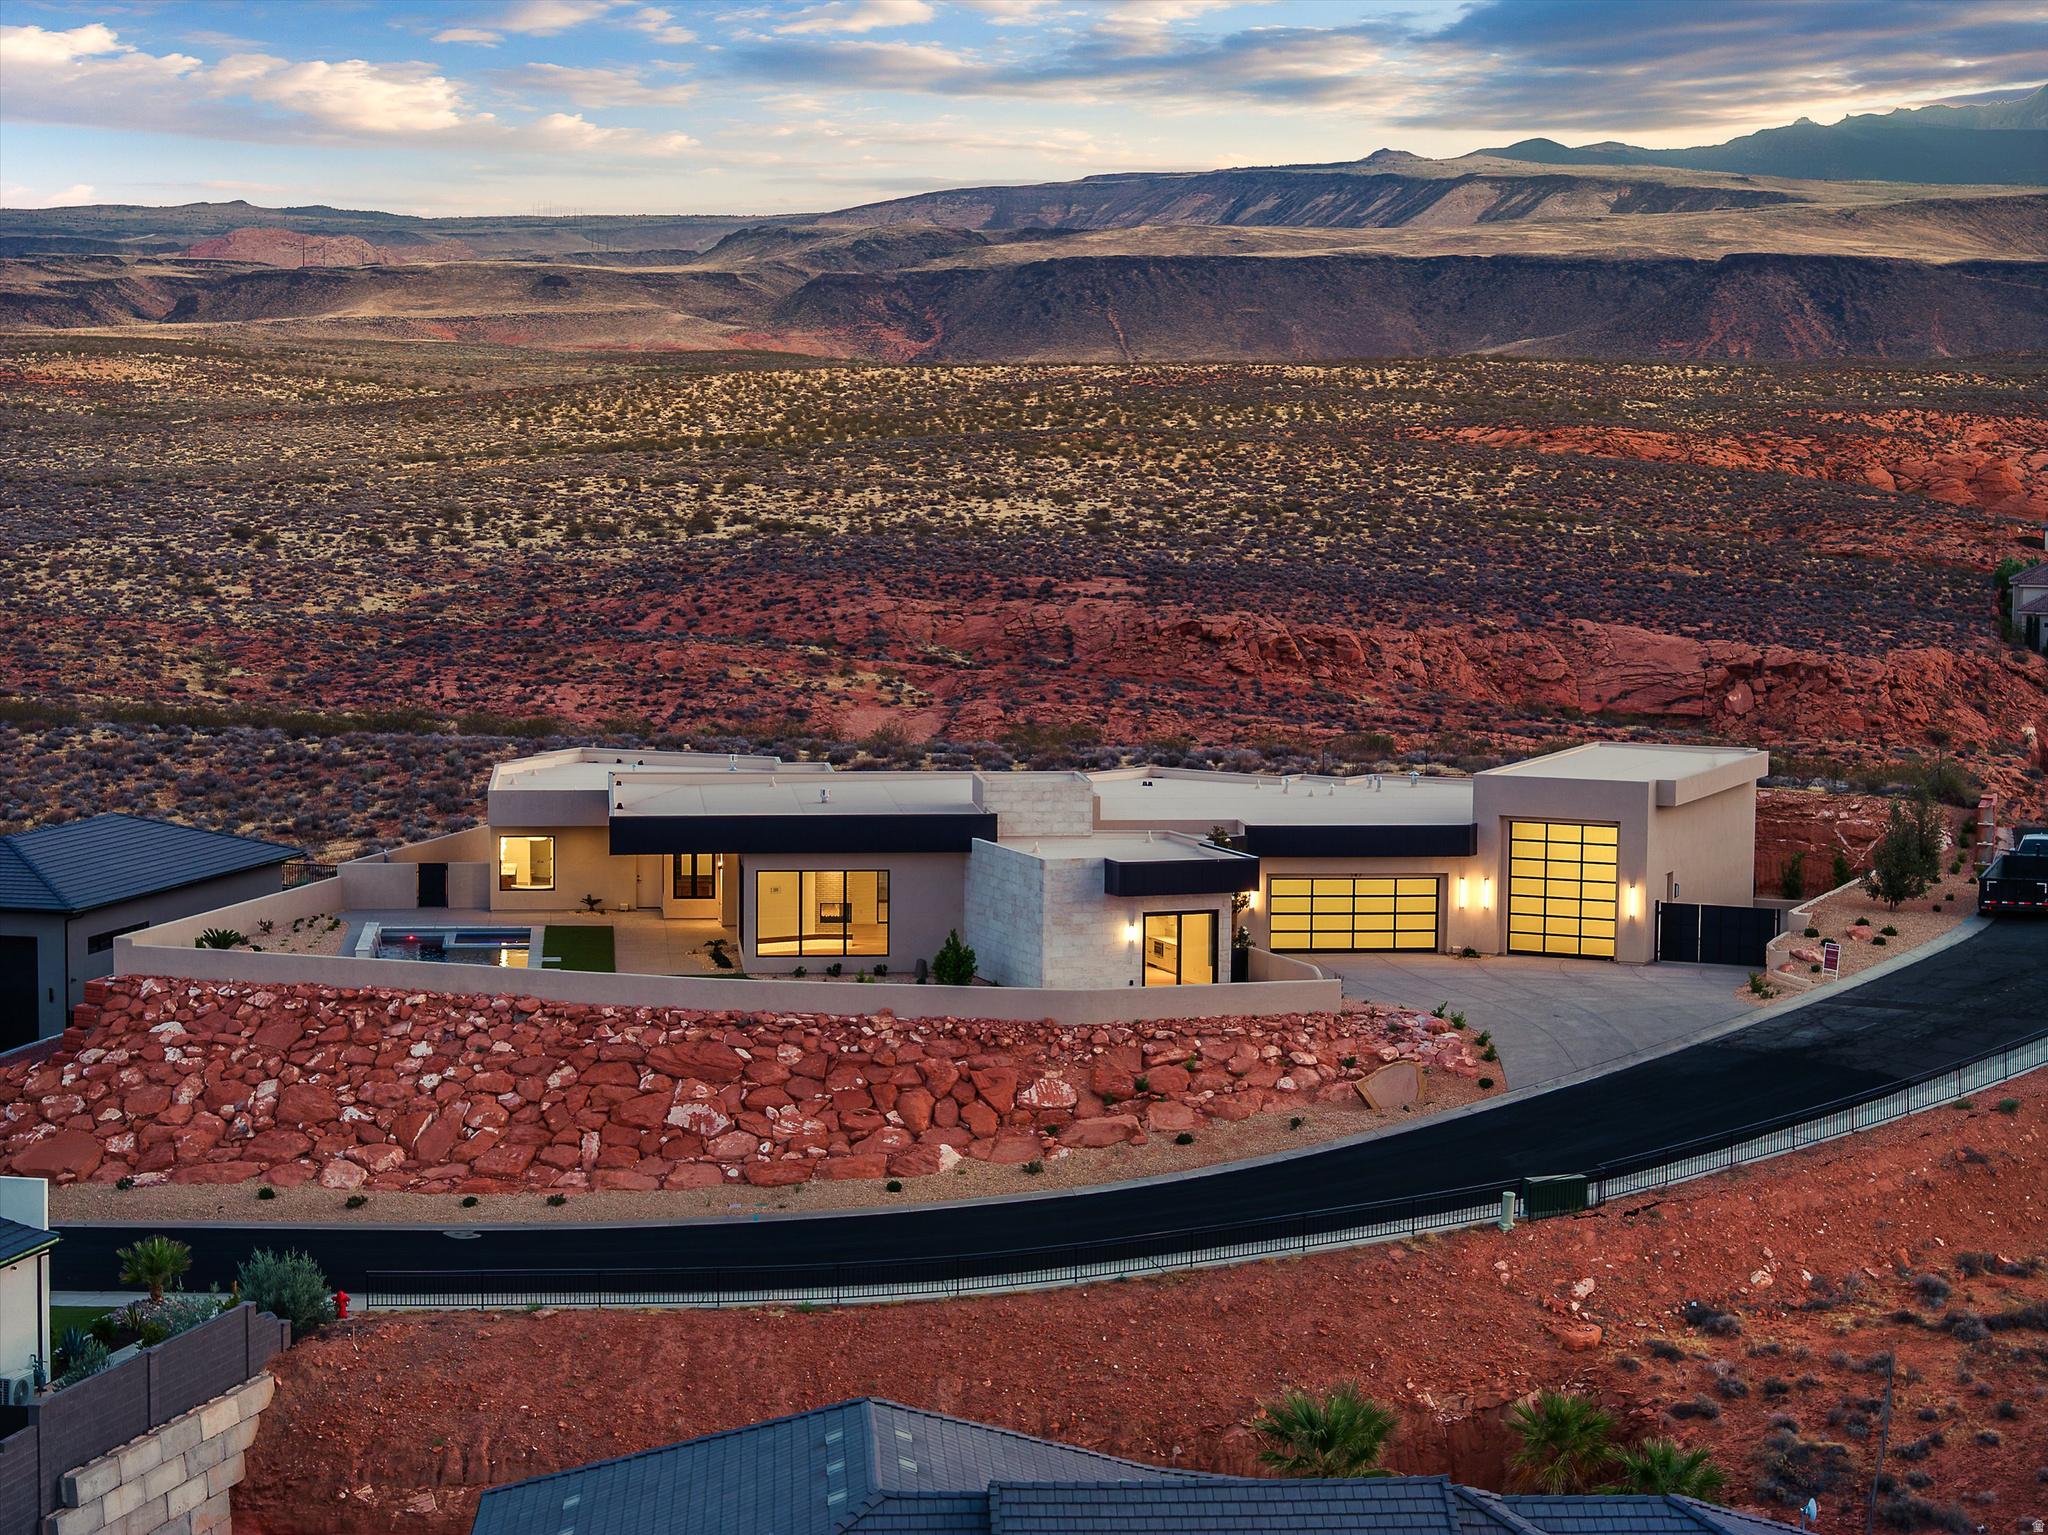
Perched near the top of the prestigious gated enclave of Westgate Hills, this exceptional single-level residence captures sweeping views of Pine Valley Mountain, dramatic sandstone cliffs, sparkling city lights, and the crimson ridges to the south. Privately situated on a 1/2 acre lot that backs the Red Cliffs Desert Reserve, the property offers a 43-foot RV garage with a 12' x 14' door, an oversized 3-car garage, and a dedicated RV parking pad.  Designed for seamless indoor-outdoor living, the backyard retreat features a heated pool and spa, waterfall feature, Shamu shelf, and automatic pool cover. Inside, you'll find five bedrooms (the fifth currently configured as a view-filled office), a glass-enclosed media room, and a private guest suite with breathtaking vistas.  The chef's kitchen is appointed with custom cabinetry, premium countertops, high-end appliances, a spacious working pantry with southern mountain views, and an additional storage pantry. The luxurious primary suite is positioned to perfectly frame Pine Valley Mountain through a large picture window and includes a spa-inspired bath, an expansive walk-in closet, and convenient laundry hookups.
#2161976

Washington

147 N WESTGATE HILLS DR

4 Beds

1 Baths

4,556 Sq.Ft.

$2,995,000

MLS#: 2161976
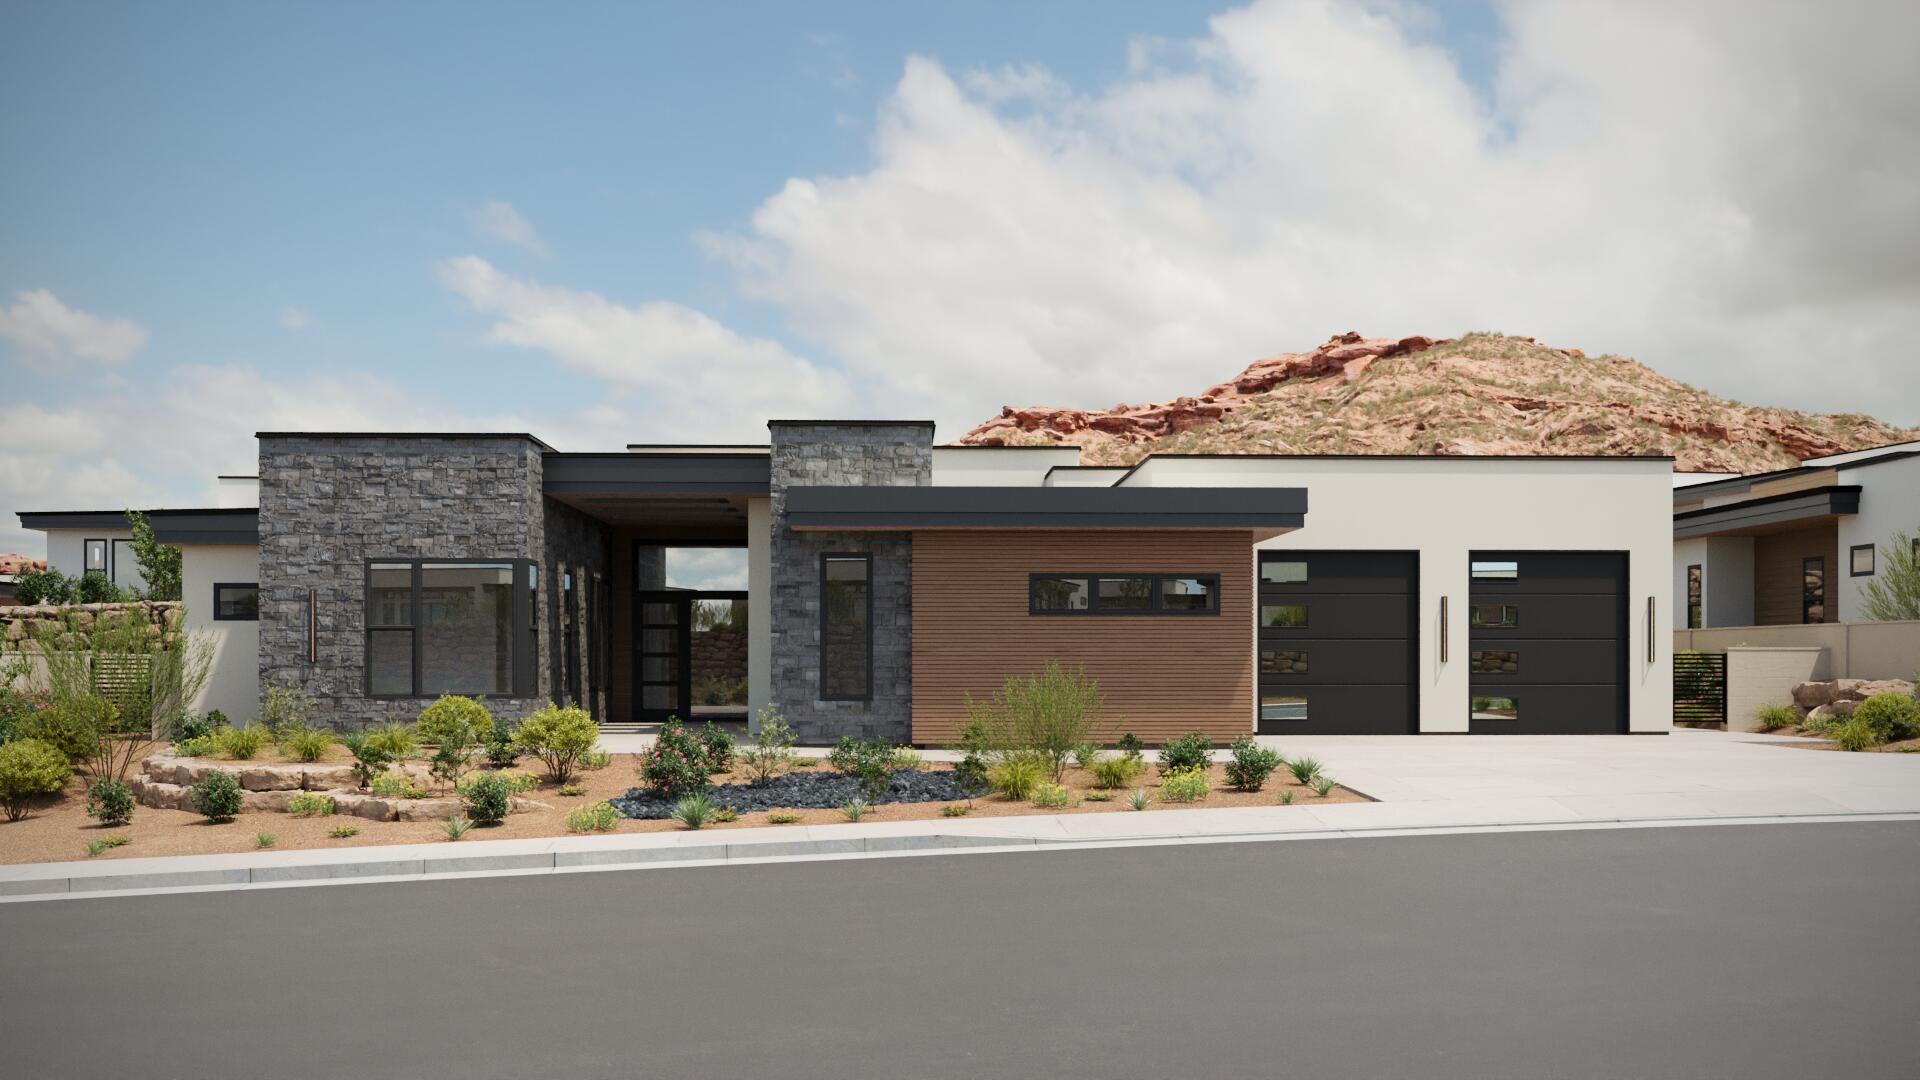
*Model Home Leaseback Opportunity--a great opportunity for investors. Please call for full details and leaseback terms.*

The Cypress Point is the largest single-story floor plan, offering an open and inviting layout with plenty of space for family, friends, and unforgettable gatherings. With multiple rooms designed for comfort and flexibility, this home easily adapts to every stage of life. The owner's suite is a true retreat, featuring a custom walk-in closet and a spa-like bathroom that feels nothing short of luxurious. A versatile flex room provides options for a home office, guest suite, or even a bunk room, adding even more ways to personalize the space. Complete with a large backyard and covered patio, the Cypress Point delivers the perfect blend of indoor comfort and outdoor living. **Model Home Leaseback. Builder to lease back the home after closing while used as a model. Contact agent for leaseback details.**
#26-271374

Washington

1568 N St. Andrews Way 102

5 Beds

None Baths

3,912 Sq.Ft.

$2,632,942

MLS#: 26-271374
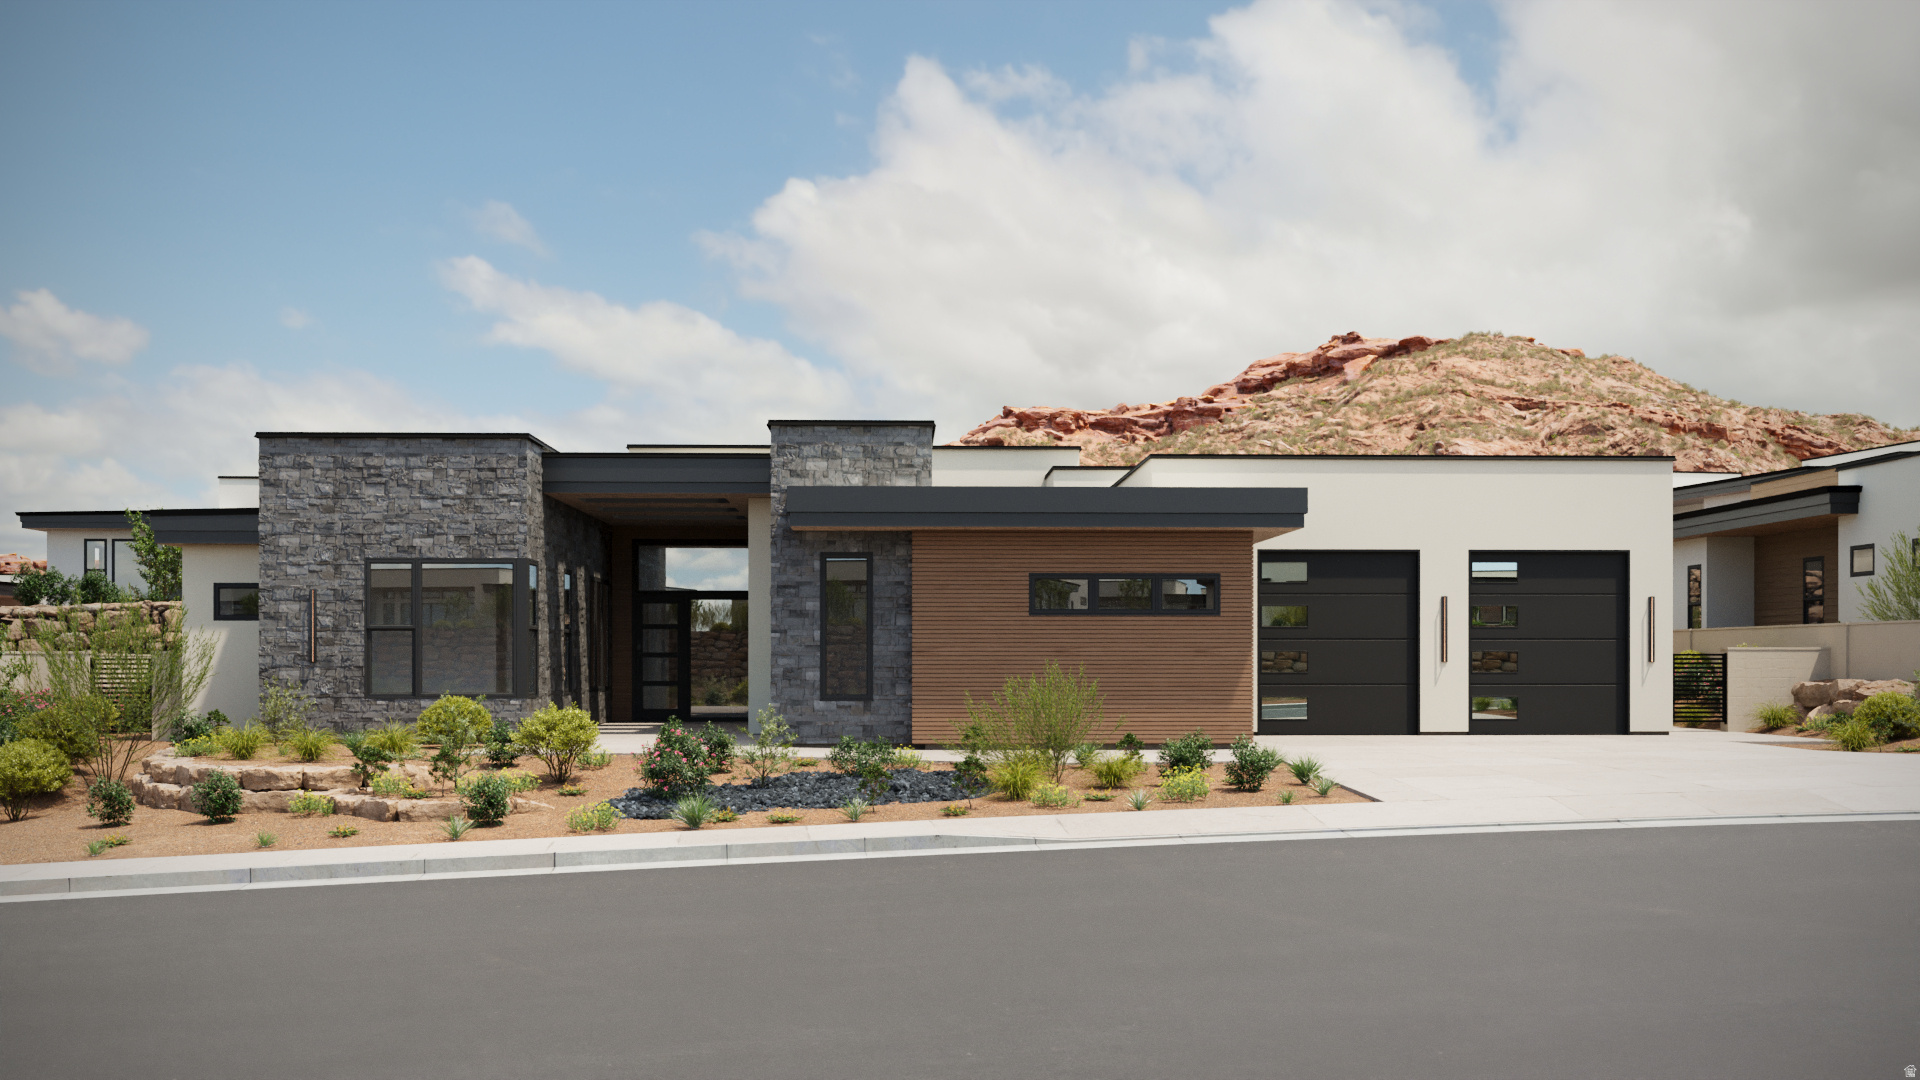
*Model Home Leaseback Opportunity-a great opportunity for investors. Please call for full details and leaseback terms.  The Cypress Point is the largest single-story floor plan, offering an open and inviting layout with plenty of space for family, friends, and unforgettable gatherings. With multiple rooms designed for comfort and flexibility, this home easily adapts to every stage of life. The owner's suite is a true retreat, featuring a custom walk-in closet and a spa-like bathroom that feels nothing short of luxurious. A versatile flex room provides options for a home office, guest suite, or even a bunk room, adding even more ways to personalize the space. Complete with a large backyard and covered patio, the Cypress Point delivers the perfect blend of indoor comfort and outdoor living. **Model Home Leaseback. Builder to lease back the home after closing while used as a model. Contact agent for leaseback details.**
#2151242

Washington

1568 N ST. ANDREWS WAY 102

5 Beds

4 Baths

3,912 Sq.Ft.

$2,632,942

MLS#: 2151242
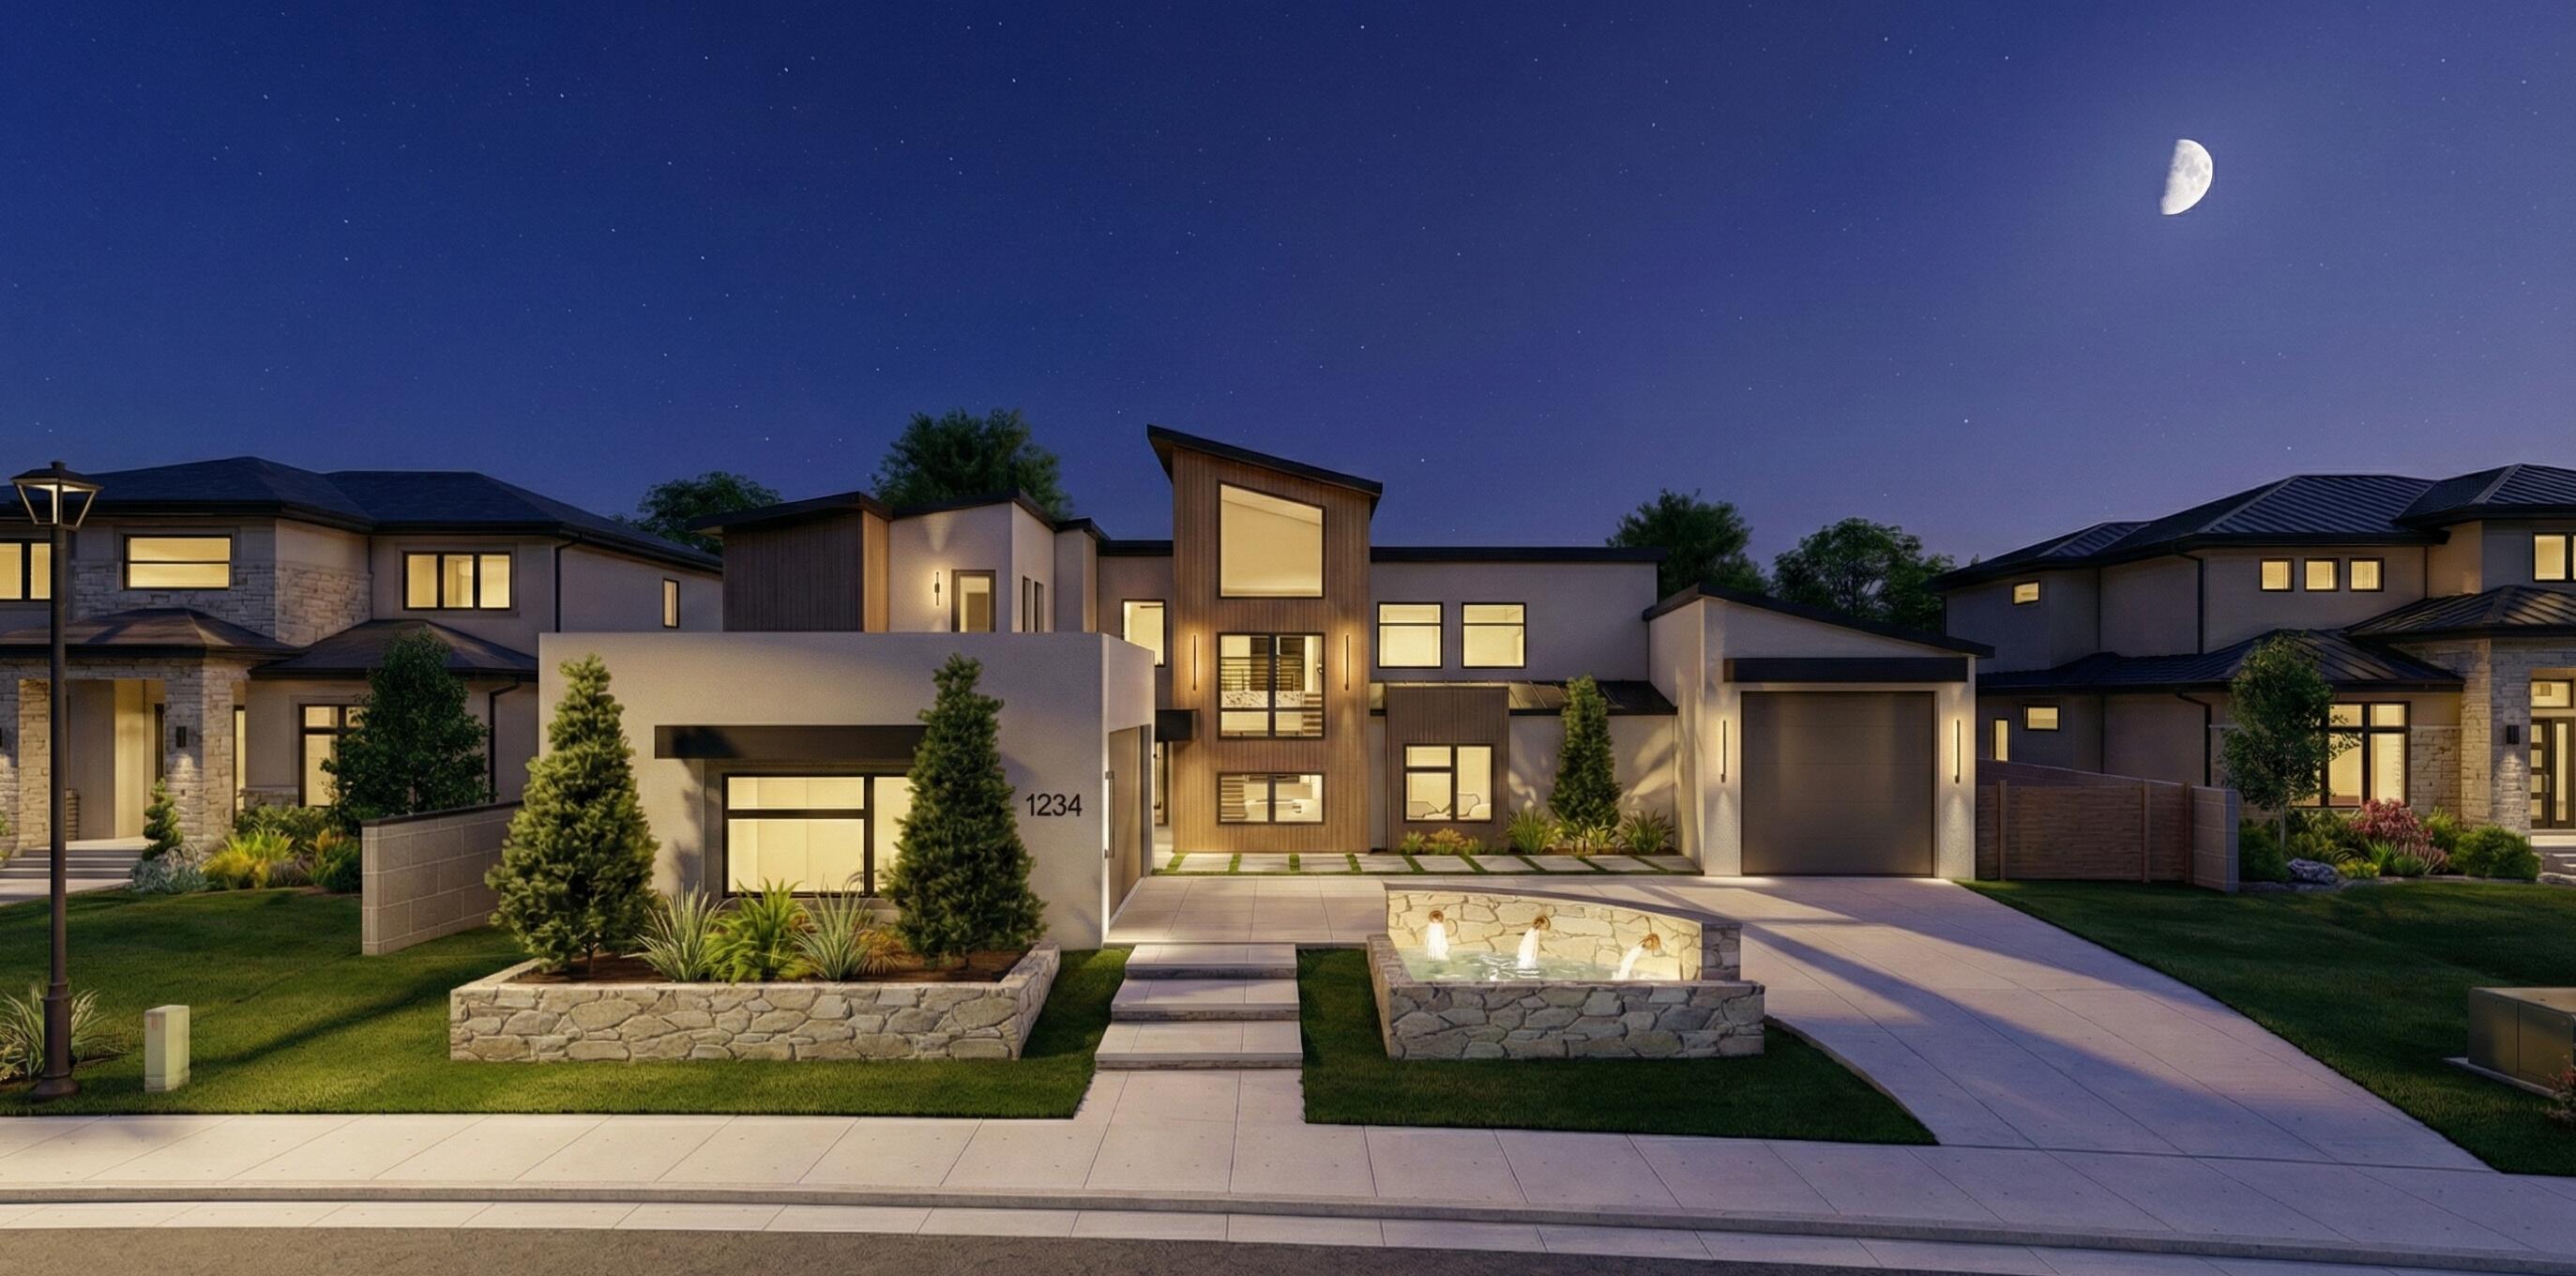
**TO BE BUILT**This beautifully designed home in one of Washington Field's most desirable neighborhoods. This design offers an open-concept layout filled with natural light. A spacious kitchen is perfect for gathering & entertaining, an abundance of pantry space & storage!  Comfortable living areas create a warm, inviting atmosphere. The primary suite provides a private feel with access to a full gym retreat & sauna.  The rooftop sundeck crowns this home with elevated views & an incredible outdoor living space. Enjoy the mornings, sunset, or stargazing under Southern Utah's clear skies. Conveniently located near parks, walking trails, shopping, dining, and quick access to St. George. Approx. 45 ft long RV garage. HOA covers the detention pond,  rock fall wall & trail maintenance. Estimated Completion date November- December.
#26-269579

Washington

534 E Weatherby Way

6 Beds

None Baths

5,585 Sq.Ft.

$2,200,000

MLS#: 26-269579
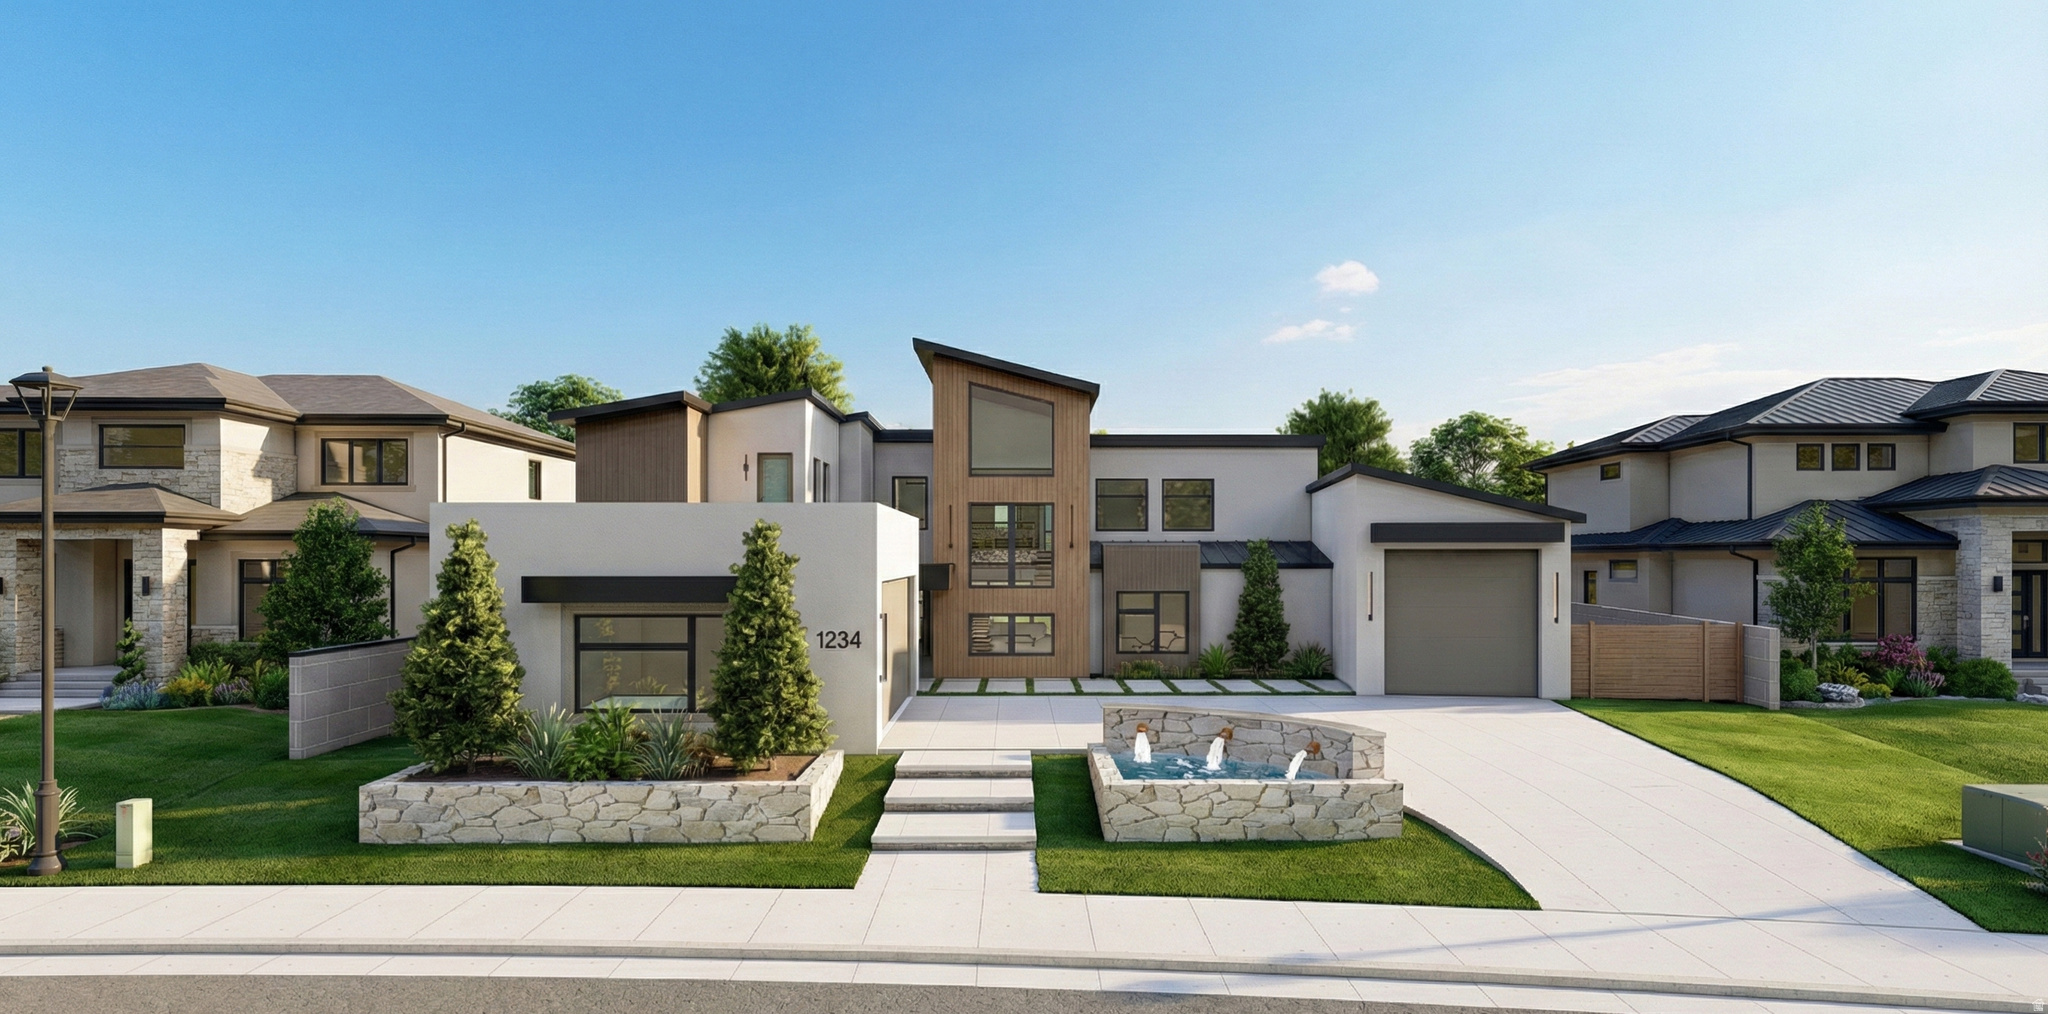
**TO BE BUILT**This beautifully designed home, open-concept layout with natural light.  Spacious kitchen for gathering & entertaining, huge pantry space & storage!  Primary suite has access to a full gym retreat & sauna. Rooftop sundeck  & elevated views
#2138632

Washington

534 E WEATHERBY WAY 94

6 Beds

5 Baths

5,585 Sq.Ft.

$2,200,000

MLS#: 2138632
Price reduced
our very own PRIVATE Virgin River Equestrian Estate on 2 ACRES with all your DREAM FEATURES, stunning VIEWS and the ultimate OUTDOOR LIVING. This fine LUXURY CRAFTED home is finished with engineered hardwood and travertine flooring throughout. The Main WALK-OUT BASEMENT Home is 5,800 sq. ft. w/ 6 bedrooms, 4 full bathrooms, & 2 half bathrooms & 2 large gathering areas. The Primary Owner Suite is on the MAIN LEVEL and the 2nd OWNER SUITE is in the basement. The spacious kitchen has 2 COPPER SINKS, Built-in APPLIANCES and GIANT HIDDEN PANTRY. The basement has a FULL 2nd KITCHEN, private THEATER with all the equipment, a 2nd LAUNDRY Room & several storage rooms. The detached GUEST QUARTERS / ADU is 600+ Sq. Ft. and comes with 1 Bedroom, 1 Bathroom, laundry area and full kitchen.  The RV GARAGE is insulated with a mini-split system and includes a car lift. Total garage space is 2305 Sq. Ft., so tons of parking for cars, trailers and toys. This estate is ideal for hobby farm and very animal friendly w/ horse corrals, tack shed, and pastor w/ access to the Virgin River. The BACKYARD OASIS includes a pristine SWIMMING POOL, hot tub, playground, full bathroom and BUILT-IN BBQ. 3,000 sq. ft. of COVERED PATIO space for beautiful views of Pinevalley Mountain, Virgin River and the Red Rock Candy Cliffs.
#2138001

Washington

2911 E WASHINGTON DAM RD

5 Beds

4 Baths

5,880 Sq.Ft.

$2,500,000

MLS#: 2138001
Price reduced
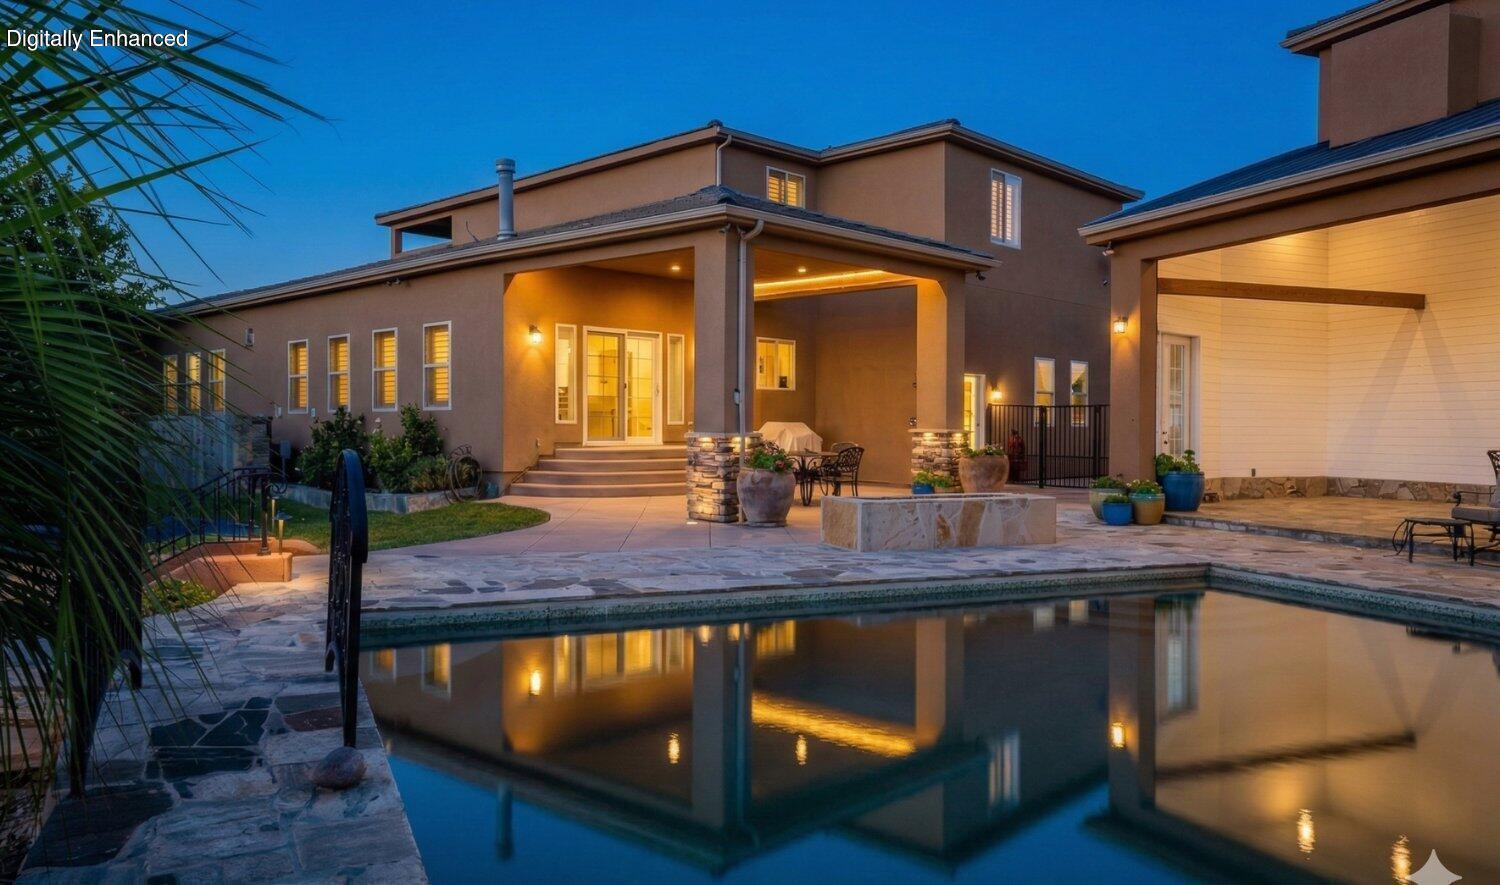
Welcome to this extraordinary home that absolutely needs to be experienced, not just viewed! The home boasts a wide range of impressive features that set it apart from the rest. This 3.43 acre equestrian property is zoned for keeping up to eight horses, making it an ideal sanctuary for both humans and their equine companions. Situated two-feet higher than its neighboring properties, this estate exudes an exceptional sense of grandeur and prominence with river access for the avid ATV rider.

The HUGE detached RV garage was designed to accommodate two class A motorhomes, ensuring ample space and convenience for all your outdoor adventuring needs.  Furthermore, the garage is outfitted with hot water supply, for RV hook up, car washing or a variety of tasks. Plus, above the garage there is a beautiful, fully equipped dance studio with a gorgeous full bathroom and several mini-split systems for heating and cooling.

The yard is an absolute sanctuary with gardens, orchards, and an oversized 50,000-gallon all-natural pool, reaching a depth of 14 feet. This stunning oasis of relaxation and entertainment promises a refreshing escape from the outside world. Enhancing the outdoors, this property offers not one, but two outdoor showers, a sunken fire-pit with seating gathering under the stars and a gas fire pit for ambiance. An incredible cabana with a loft offers escape from the sun poolside.  All this provides for a truly unique and rejuvenating experience amidst nature's beauty.

Entertainment takes center stage in this home, which features a remarkable 4K theater room that provides a cinematic experience within the comfort of your own home. Complementing this, there is also a dedicated music studio with double sound board walls, catering to those with a passion for creating and producing music or any audio-related ventures.

Safety and security were also in mind during the design phase and a major highlight of this property is the inclusion of French drains, guaranteeing efficient drainage and preventing any potential water damage.. Built with flood control measures in mind, this home is equipped with flood retaining capabilities to ensure maximum protection and peace of mind during inclement weather conditions. The thoughtfully designed basement includes windows with emergency stairs, allowing for easy and safe exit strategies in case of any unforeseen circumstances.

This incredible home promises a lifestyle filled with luxury, convenience, and limitless possibilities. Don't miss the opportunity to make this extraordinary property your own.
#24-254685

Washington

1021 W Churrea ST

9 Beds

None Baths

6,007 Sq.Ft.

$2,395,000

MLS#: 24-254685
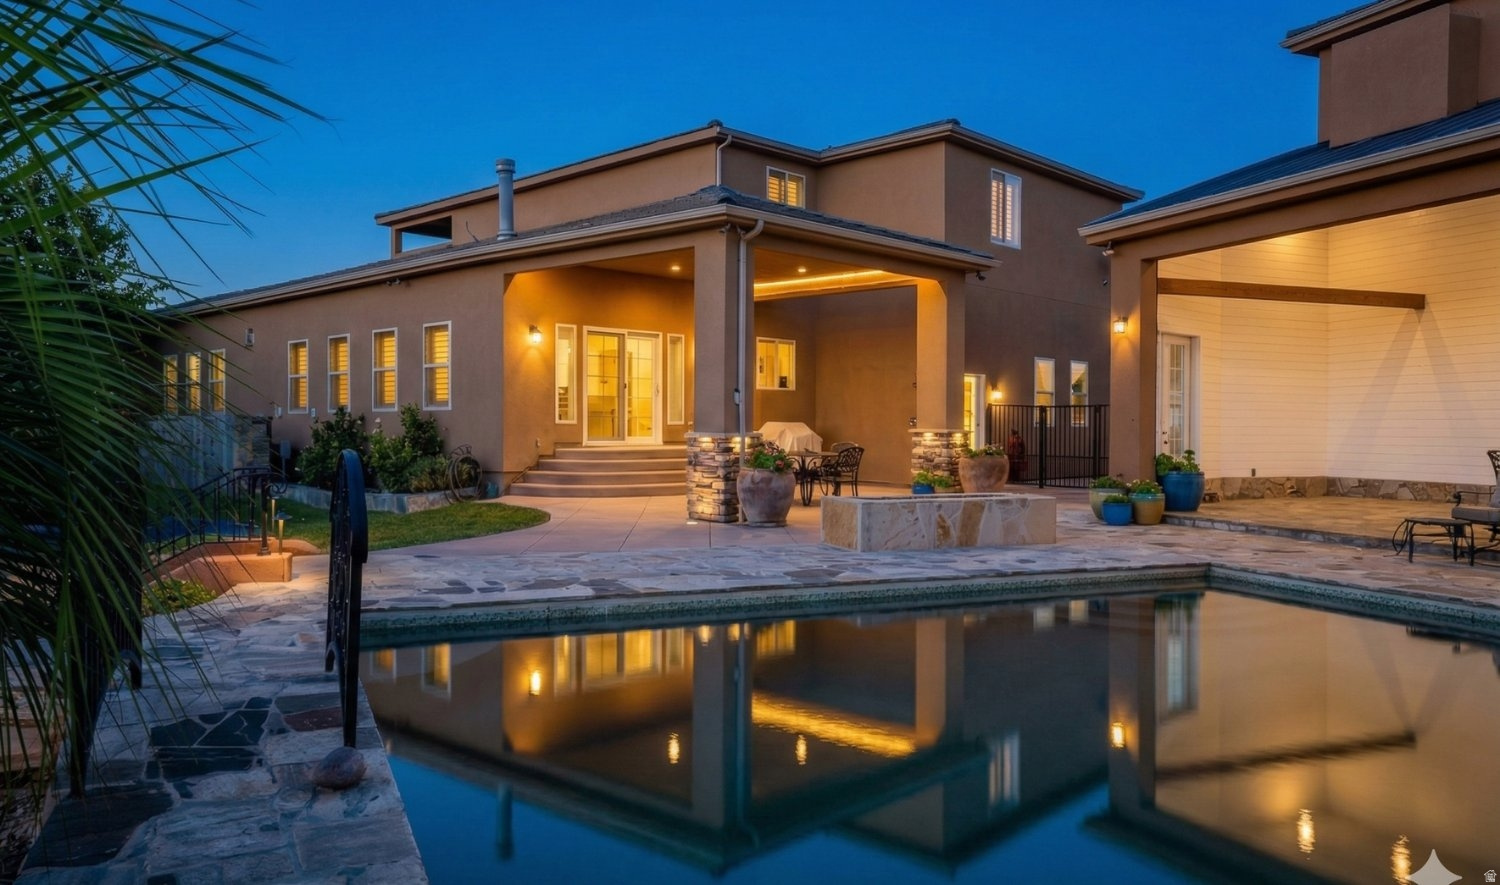
Welcome to this extraordinary home that absolutely needs to be experienced, not just viewed! The home boasts a wide range of impressive features that set it apart from the rest. This 3.43 acre equestrian property is zoned for keeping up to eight horses, making it an ideal sanctuary for both humans and their equine companions. Situated two-feet higher than its neighboring properties, this estate exudes an exceptional sense of grandeur and prominence with river access for the avid ATV rider. The HUGE detached RV garage was designed to accommodate two class A motorhomes, ensuring ample space and convenience for all your outdoor adventuring needs. Furthermore, the garage is outfitted with hot water supply, for RV hook up, car washing or a variety of tasks. Plus, above the garage  there is a beautiful, fully equipped dance studio with a gorgeous full bathroom and several mini-split systems for heating and cooling.  The yard is an absolute sanctuary with gardens, orchards, and an oversized 50,000-gallon all-natural pool, reaching a depth of 14 feet. This stunning oasis of relaxation and entertainment promises a refreshing escape from the outside world. Enhancing the outdoors, this property offers not one, but two outdoor showers, a sunken fire-pit with seating gathering under the stars and a gas fire pit for ambiance. An incredible cabana with a loft offers escape from the sun poolside. All this provides for a truly unique and rejuvenating experience amidst nature's beauty.  Entertainment takes center stage in this home, which features a remarkable 4K theater room that provides a cinematic experience within the comfort of your own home. Complementing this, there is also a dedicated music studio with double sound board walls, catering to those with a passion for creating and producing music or any audio-related ventures.  Safety and security were also in mind during the design phase and a major highlight of this property is the inclusion of French drains, guaranteeing efficient drainage and preventing any potential water damage.. Built with flood control measures in mind, this home is equipped with flood retaining capabilities to ensure maximum protection and peace of mind during inclement weather conditions. The thoughtfully designed basement includes windows with emergency stairs, allowing for easy and safe exit strategies in case of any unforeseen circumstances.  This incredible home promises a lifestyle filled with luxury, convenience, and limitless possibilities. Don't miss the opportunity to make this extraordinary property your own.
#2024742

Washington

1021 W CHURREA DR

9 Beds

7 Baths

8,676 Sq.Ft.

$2,395,000

MLS#: 2024742

Your very own PRIVATE Virgin River Equestrian Estate on 2 ACRES with all your DREAM FEATURES, stunning VIEWS and the ultimate OUTDOOR LIVING. This fine LUXURY CRAFTED home is finished with engineered hardwood and travertine flooring throughout. The Main WALK-OUT BASEMENT Home is 5,800 sq. ft. w/ 6 bedrooms, 4 full bathrooms, & 2 half bathrooms & 2 large gathering areas. The Primary Owner Suite is on the MAIN LEVEL and the 2nd OWNER SUITE is in the basement. The spacious kitchen has 2 COPPER SINKS, Built-in APPLIANCES and GIANT HIDDEN PANTRY. The basement has a FULL 2nd KITCHEN, private THEATER with all the equipment, a 2nd LAUNDRY Room & several storage rooms. The detached GUEST QUARTERS / ADU is 600+ Sq. Ft. and comes with 1 Bedroom, 1 Bathroom, laundry area and full kitchen. The RV GARAGE is insulated with a mini-split system and includes a car lift.  Total garage space is 2305 Sq. Ft., so tons of parking for cars, trailers and toys.  This estate is ideal for hobby farm and very animal friendly w/  horse corrals, tack shed, and pastor w/ access to the Virgin River.  The BACKYARD OASIS includes a pristine SWIMMING POOL, hot tub, playground, full bathroom and BUILT-IN BBQ. 3,000 sq. ft. of COVERED PATIO space for beautiful views of Pinevalley Mountain, Virgin River and the Red Rock Candy Cliffs.

2911 E WASHINGTON DAM RD

Message successfully sent.

I agree to receive email communication and understand I can unsubscribe at any time.

I agree to be contacted by OnX Realty via call, email, and text for real estate services. To opt out, you can reply 'stop' at any time or reply 'help' for assistance. You can also click the unsubscribe link in the emails. Message and data rates may apply. Message frequency may vary. Privacy Policy

 - property

Send a message

Message successfully sent.

Preferred Agent

Reason for contacting?

I agree to receive email communication and understand I can unsubscribe at any time.

I agree to be contacted by OnX Realty via call, email, and text for real estate services. To opt out, you can reply 'stop' at any time or reply 'help' for assistance. You can also click the unsubscribe link in the emails. Message and data rates may apply. Message frequency may vary. Privacy Policy

Sign In Sign Out

Virtual Assistant

Would you like to take the next step with this property? We can help you schedule a showing or virtual tour, or send you more details.

Yes, I would like more information.

Thank You for Your Reply, One of Our Agents will contact you as soon as possible

No, maybe later.

Thank you, you can always contact me via email, phone number or through the contact form.

Realhub AI

Lucy - Your AI-Powered Realtor

Update Your Temporary Password

Personalize your search

Enter your email and we'll notify you immediately when new listings match what you're looking for.

or enter email address

Already have an account ? Login here

Continue your home search

I agree to receive communications and understand I can unsubscribe at any time.

I agree to be contacted by OnX Realty via call, email, and text for real estate services. To opt out, you can reply 'stop' at any time or reply 'help' for assistance. You can also click the unsubscribe link in the emails. Message and data rates may apply. Message frequency may vary. Privacy Policy

Already have an account ? Login here

We use cookies

We use cookies primarily for analytics to enhance your experience. By accepting, you agree to our use of these cookies. You can manage your preferences or learn more about our cookies policy.