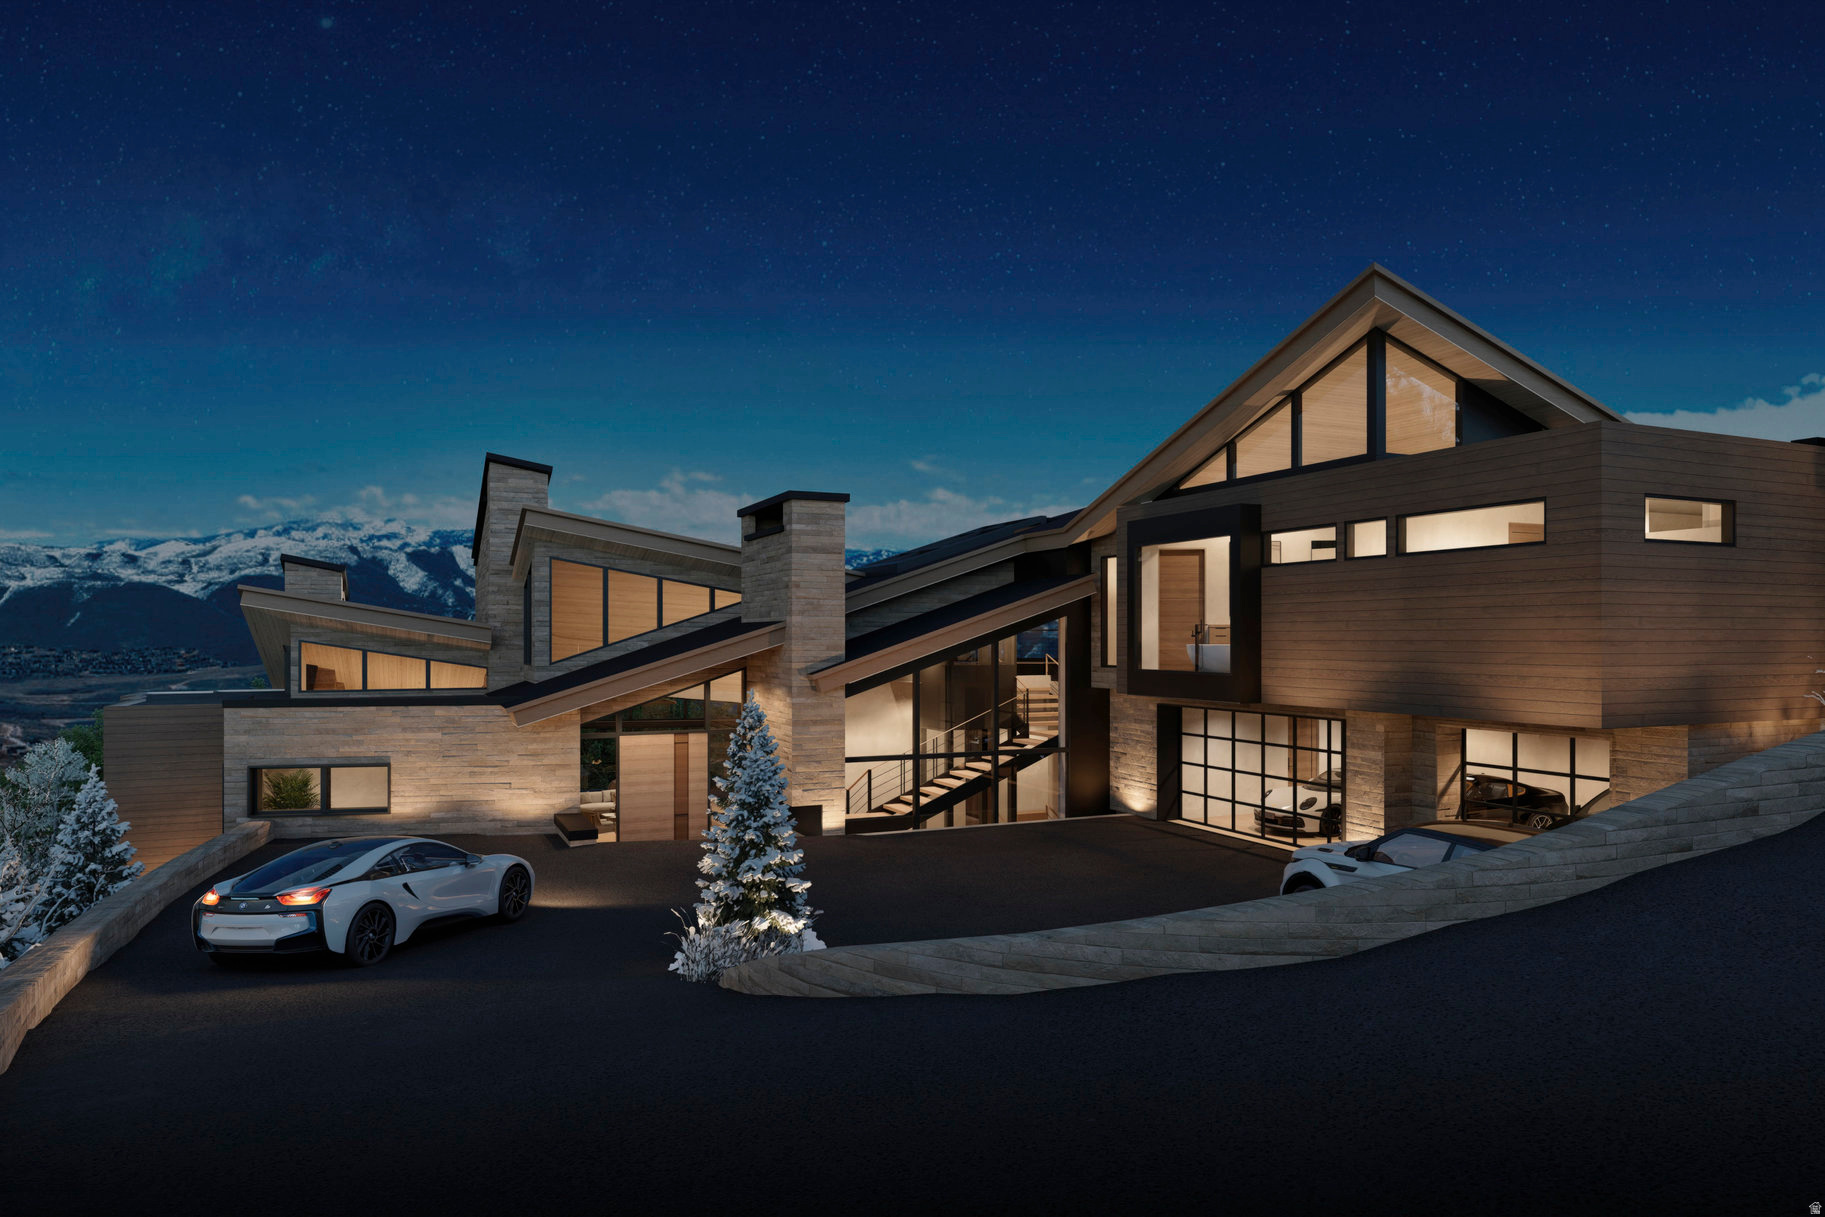
2923 W JORDANELLE VIEW DR 86

Heber City, UT 84032
Heber City, UT 84032
2923 W JORDANELLE VIEW DR 86

$25,000,000

MLS#: 2059043

Status: Active

Listing provided by: Summit Sotheby's International Realty

Listing agent phone: None

Last update: 22 days ago

On site: 1 year, 5 months ago

DEER CREST ESTATES - Residential

About

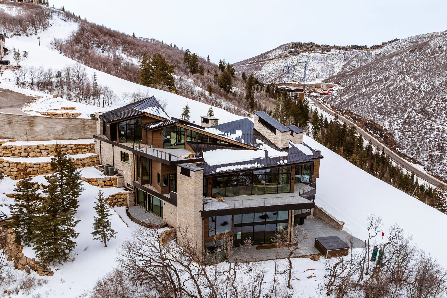
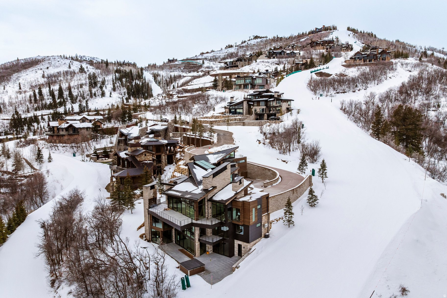
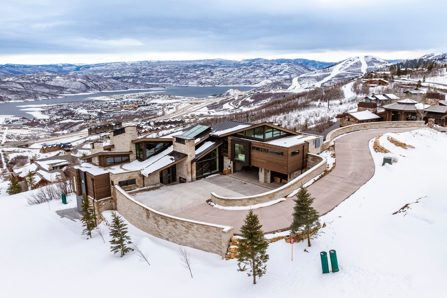
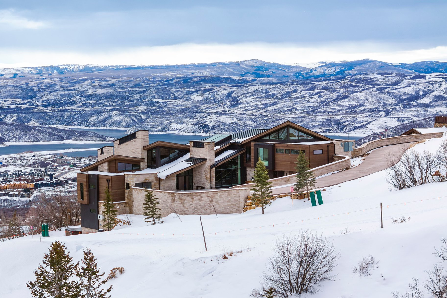
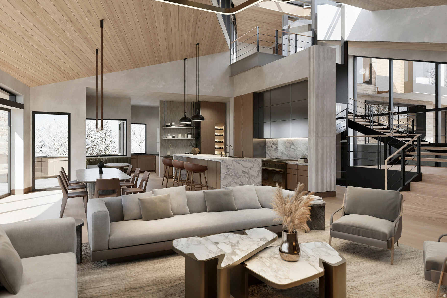
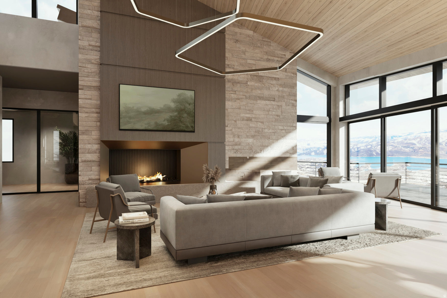
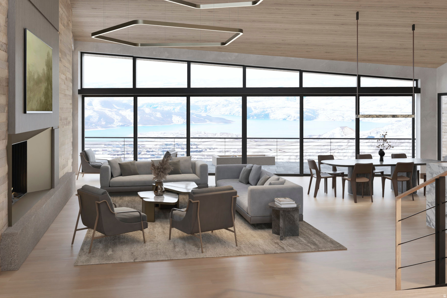
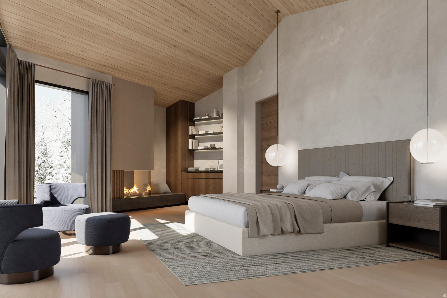
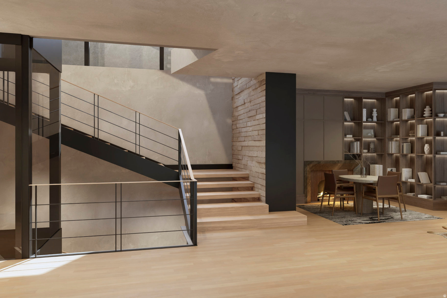
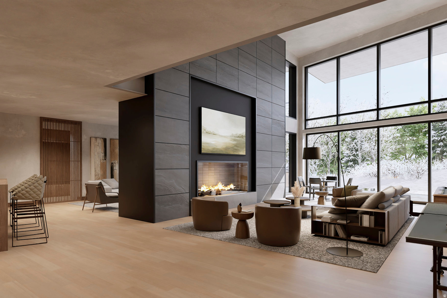
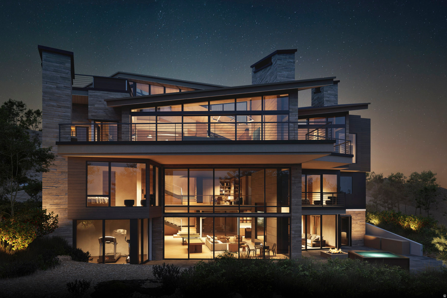
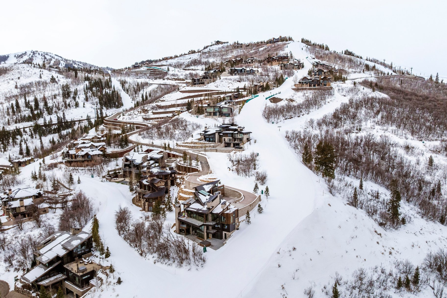
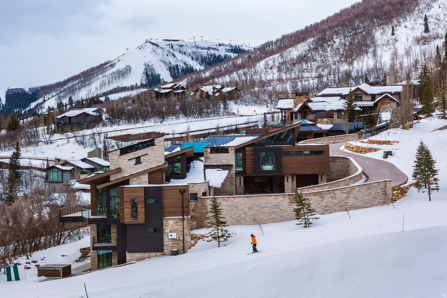
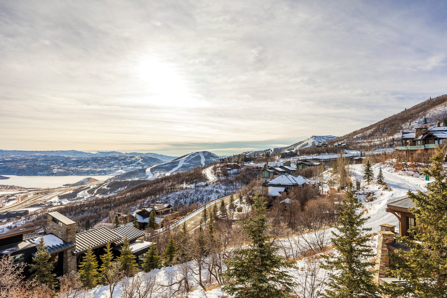
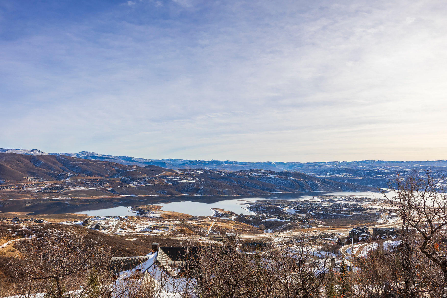
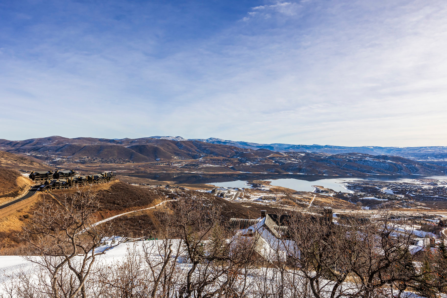
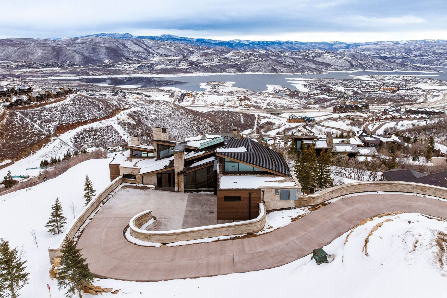
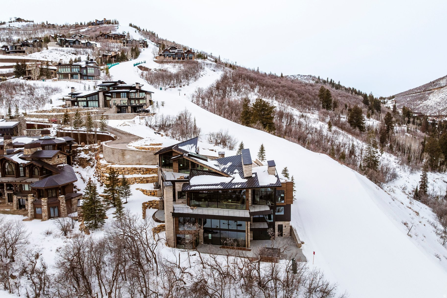
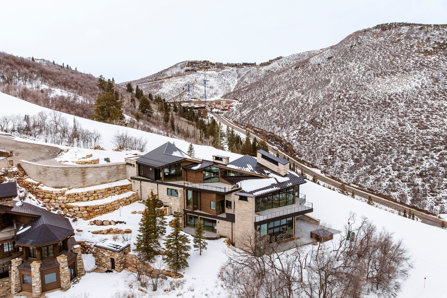
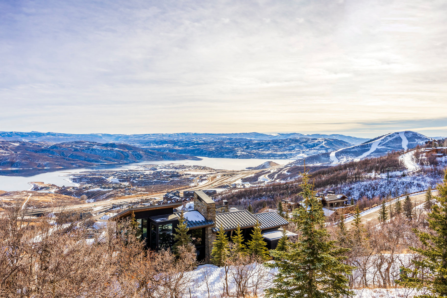
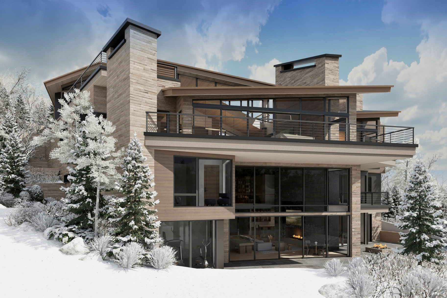
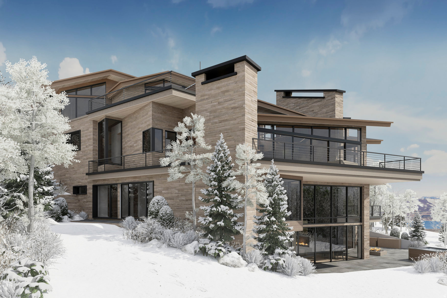
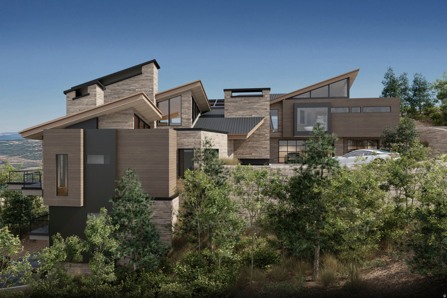
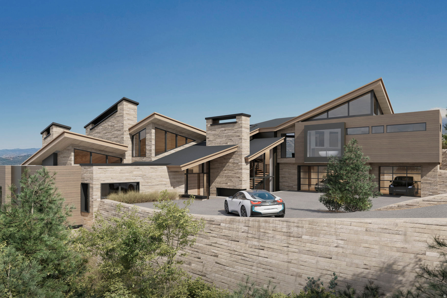
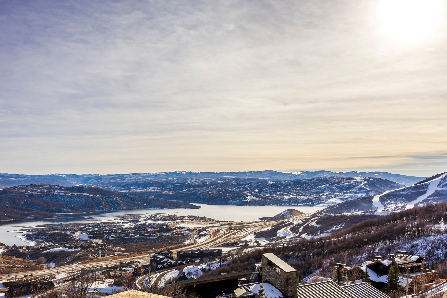
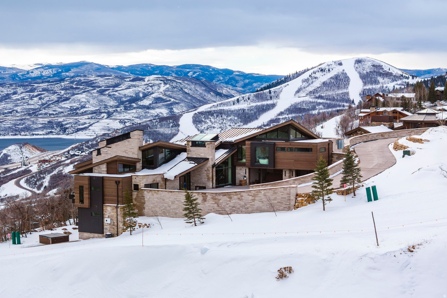
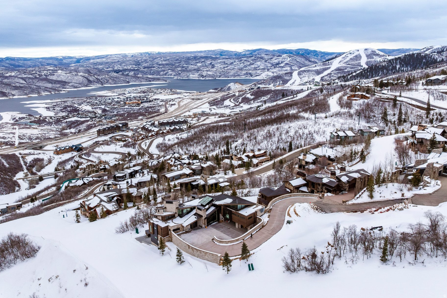
Nestled in the prestigious Deer Crest Estates of Deer Valley, this brand-new masterpiece, designed by world-renowned architect Michael Upwall and crafted by Jackson LeRoy, offers unparalleled luxury and craftsmanship. Located on a private 0.74-acre lot at the end of a quiet cul-de-sac, this home boasts unobstructed views of the Jordanelle Reservoir and offers direct Ski In/Ski Out access. Spanning 11,419 square feet, the home features 6 en-suite bedrooms, including an extraordinary bunk room and 3 master suites, each a private sanctuary. The design blends contemporary elegance with luxurious living spaces, ensuring comfort throughout. High-end amenities include a luxurious aprs-ski lounge, a custom glass elevator, a theater room, and a gym room, while radiant heat flows throughout, including the heated driveway, providing warmth year-round. The Grand Master suite, perched on the top floor, offers panoramic views of the Jordanelle Reservoir from its private deck-perfect for serene mornings or breathtaking sunsets. Designed for grand entertaining, the home features multiple outdoor living areas that seamlessly blend with the indoor spaces, making it perfect for hosting family and friends or enjoying intimate moments. With its blend of luxury, sophistication, and Ski In/Ski Out access, this home represents the ultimate in Deer Valley living.

Property

Beds

6

Full Baths

6

1/2 Baths

5

Year Built

2025

Sq.Footage

11,419

Features

Features & Amenities

Interior

  • Other Interior Features

    Elevator, Wet Bar, Walk-In Closet(s), Vaulted Ceiling(s), Master Downstairs

  • Total Bedrooms

    6

  • Bathrooms

    6

  • 1/2 Bathrooms

    5

  • Basement YN

    YES

  • Cooling YN

    YES

  • Cooling

    Central Air

  • Fireplace YN

    YES

  • Heating YN

    YES

  • Heating

    Forced Air, Radiant Floor

  • Main Level Bedrooms

    1

  • Pet friendly

    N/A

Exterior

  • Garage

    Yes

  • Garage spaces

    3

  • Construction Materials

    Stone, Metal Siding, Other

  • Other Exterior Features

    Gas Grill, Lighting

  • Parking

    Attached, Garage

  • Patio and Porch Features

    Deck, Covered

  • Pool

    No

  • Waterfront YN

    NO

  • View

    Lake, Mountain(s)

Area & Lot

  • Lot Features

    Corner Lot, Cul-De-Sac

  • Lot Size(acres)

    0.74

  • Lot Size(square feet)

    32,234

  • Property Type

    Residential

  • Property Sub Type

    Single Family Residence

Price

  • Sales Price

    $25,000,000

  • Tax Amount

    $1

  • Sq. Footage

    11,419

  • Price/SqFt

    $2,189

HOA

  • Association

    YES

  • Association Fee

    $10,760

  • Association Fee Frequency

    Annually

  • Association Fee Includes

    N/A

Property Resources

  • Horse Property

    NO

School District

  • Elementary School

    Wasatch

  • Middle School

    Rocky Mountain

  • High School

    Wasatch

Property Features

  • New Construction

    YES

  • Accessibility Features

    Accessible Elevator Installed

  • Senior Community YN

    NO

Schedule

Schedule a Showing

Showing scheduled successfully.

What is 3 + 4 ?


Change time

Mortgage calculator

Estimate your monthly mortgage payment, including the principal and interest, property taxes, and HOA. Adjust the values to generate a more accurate rate.

Your payment

Principal and Interest:

$

Property taxes:

$

HOA fees:

$

Total loan payment:

$

Total interest amount:

$

Location

  • County

    Wasatch

  • Elementary School

    Wasatch

  • Middle School

    Rocky Mountain

  • High School

    Wasatch

Listing Courtesy of Christopher Maddox , Summit Sotheby's International Realty

RealHub Information is provided exclusively for consumers' personal, non-commercial use, and it may not be used for any purpose other than to identify prospective properties consumers may be interested in purchasing. All information deemed reliable but not guaranteed and should be independently verified. All properties are subject to prior sale, change or withdrawal. RealHub website owner shall not be responsible for any typographical errors, misinformation, misprints and shall be held totally harmless.

Agent Damon Luke

Damon Luke

President / Real Estate Advisor

Call Damon today to schedule a private showing.


* Listings on this website come from the FMLS IDX Compilation and may be held by brokerage firms other than the owner of this website. The listing brokerage is identified in any listing details. Information is deemed reliable but is not guaranteed. If you believe any FMLS listing contains material that infringes your copyrighted work please click here to review our DMCA policy and learn how to submit a takedown request.© 2024 FMLS.

Properties

Related properties
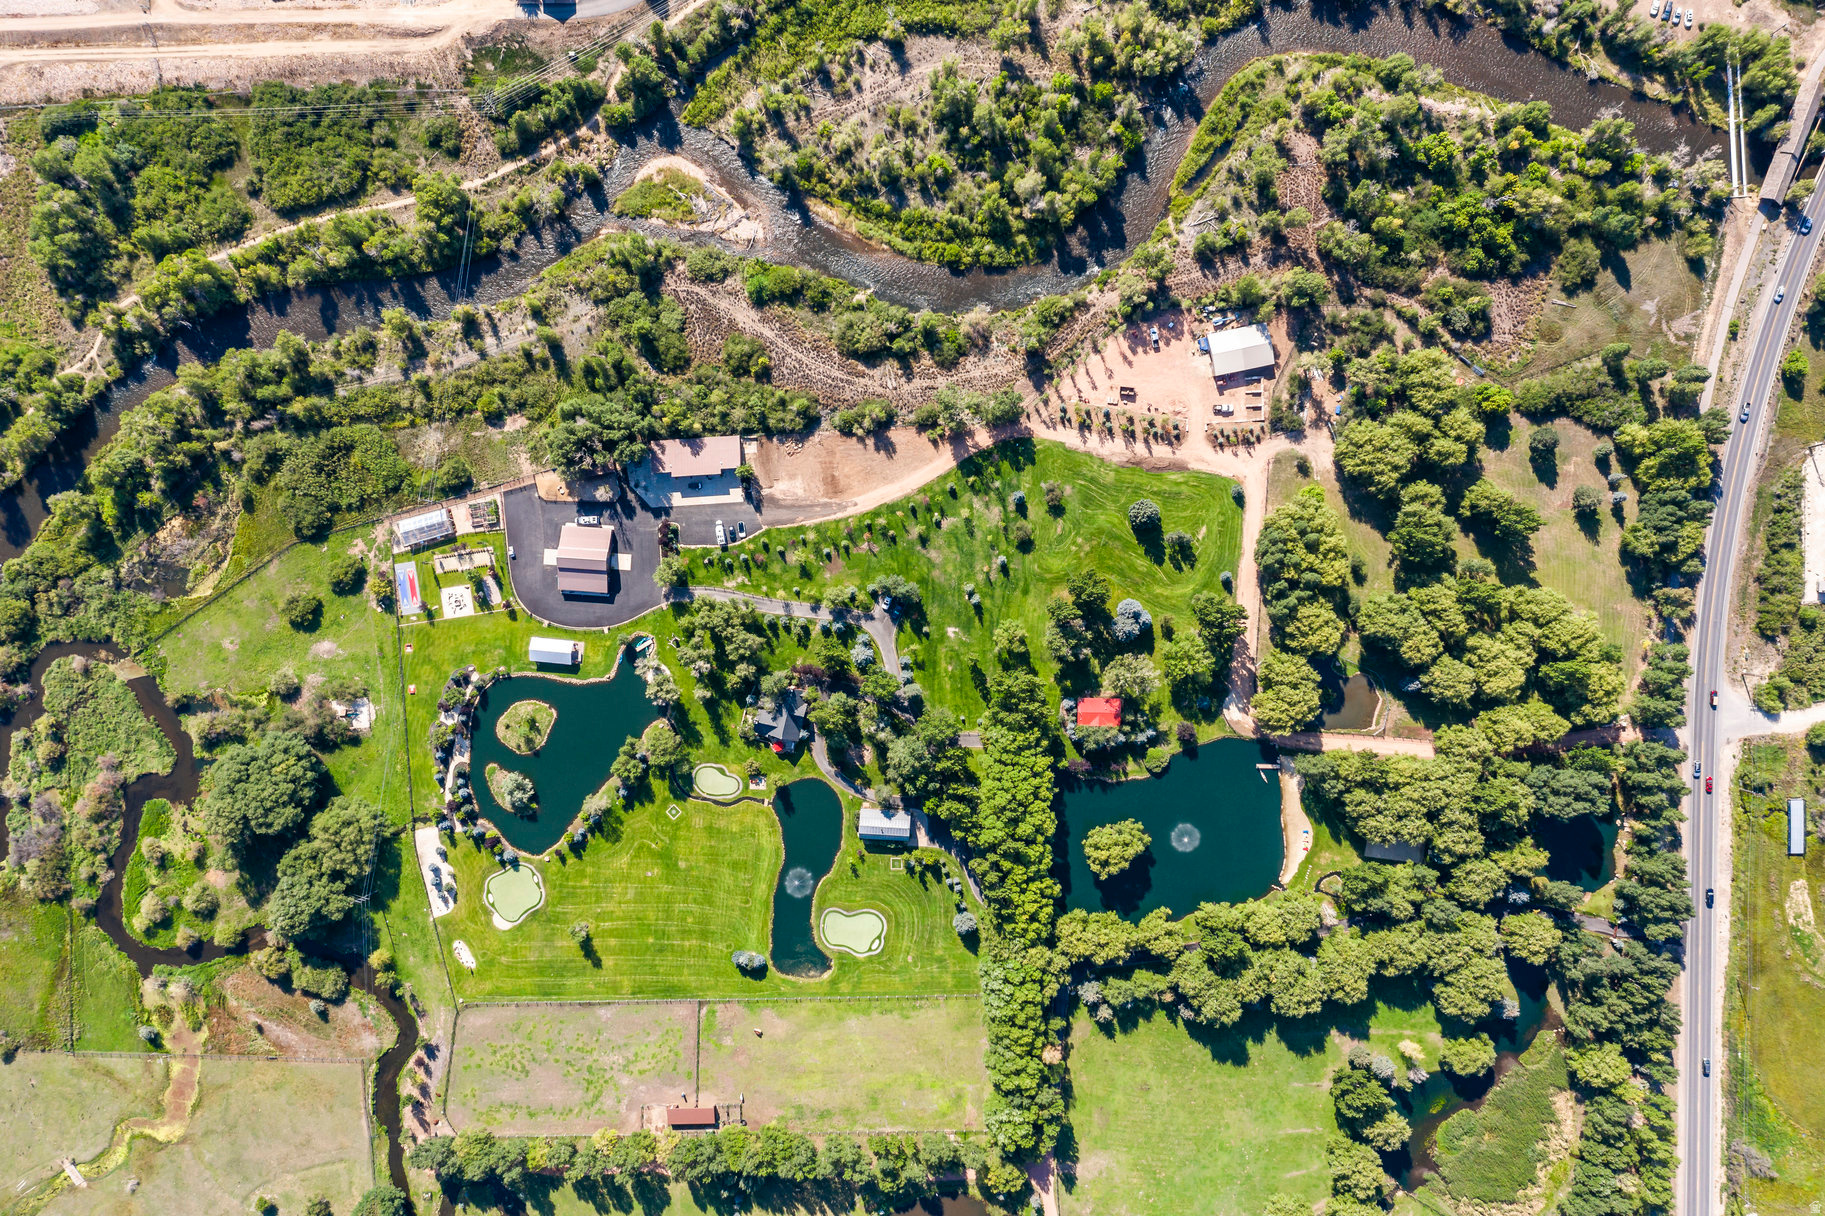
Set along the blue-ribbon Provo River, 2085 W Midway Lane presents a rare opportunity to own a 34.26-acre legacy ranch estate in the heart of Heber Valley. Spanning four legal parcels, this extraordinary property blends refined luxury, world-class recreation, and a fully operational ranch, complete with valuable water rights and coveted river frontage offering exceptional fly-fishing.  Designed for multi-generational living, private retreat-style enjoyment, entertaining, or future development potential, the estate delivers an unmatched combination of privacy, natural beauty, and versatility. Surrounded by some of the valley's most sought-after landscapes, this remarkable offering is equally suited as a private family compound, recreational haven, or strategic investment with flexible parcel opportunities.
#2159263

Heber City

2085 W MIDWAY LN

3 Beds

None Baths

3,010 Sq.Ft.

$24,000,000

MLS#: 2159263

Timpanogos Ridge Estate is a rare opportunity to own a private 160-acre mountain retreat in one of Utah's most exclusive communities.  Perched atop a commanding ridgeline, the estate captures sweeping views of Mount Timpanogos, the Heber Valley, and surrounding mountains. Evenings are defined by alpenglow skies reflecting across a private swimmable pond with sandy beach and dock, creating a setting that is both peaceful and unforgettable.  The 17,500+ sq ft residence, built by Cameo Homes and designed by Paula Berg, showcases a level of craftsmanship rarely seen, hand-finished woodwork, custom iron detailing, and thoughtfully designed spaces that balance scale with warmth. Grand living areas and seamless indoor-outdoor transitions create an effortless environment for entertaining and everyday living.  Outdoor living is at the heart of the property, with multiple patios, fire features, outdoor kitchens, and expansive lawns, all connected to over 60 miles of private trails that invite year-round adventure directly from your doorstep.  Located within the gates of Wolf Creek Ranch, just 25 minutes to Deer Valley's East Village, the estate offers a rare balance of complete privacy and convenient access to world-class recreation.
#2150416

Heber City

2322 N WESTWARD HO RD

7 Beds

4 Baths

17,568 Sq.Ft.

$27,500,000

MLS#: 2150416

Camelot is one of Utah's premier luxury equestrian estates, offering 27.86 private acres in the heart of Heber Valley, just minutes from Deer Valley Resort, Sundance Mountain Resort, Park City, and Heber Valley Airport. Combining a world-class equestrian facility with a newly transformed luxury mountain estate, Camelot presents a rare opportunity to own a legacy ranch property in one of the American West's most sought-after destinations. Set against panoramic views of the Wasatch Mountains and Heber Valley, this exceptional equestrian estate is designed for those who value privacy, acreage, recreation, and effortless access to year-round mountain living. At its core is a custom Wayne Gregory-designed barn featuring professional dressage and jumping arenas, fenced pastures, irrigation water, extensive horse facilities, and a beautifully appointed two-bedroom guest, caretaker, or trainer residence above the barn.  The approximately 24,000-square-foot residence was extensively reimagined in 2023, blending timeless architecture with modern luxury. Limestone facades, bespoke millwork, soaring ceilings, chef-caliber kitchens, spa-inspired baths, and walls of glass frame spectacular mountain views throughout. Beyond the equestrian amenities, the estate offers an Olympic-size indoor pool, private tennis court, baseball field, soccer field, expansive garage space, and beautifully landscaped grounds designed for entertaining and multigenerational living. Located approximately 15 minutes from Deer Valley, Park City, and Sundance, and just three minutes from Heber Valley Airport, Camelot delivers a rare combination of accessibility, privacy, and lifestyle. Luxury equestrian estates of this scale, quality, and location seldom come to market. Camelot is more than a home-it is a private equestrian compound, luxury ranch, and legacy estate offering one of the most compelling ownership opportunities in the Wasatch Back.
#2109397

Heber City

2344 W 3000 S

7 Beds

4 Baths

24,212 Sq.Ft.

$23,500,000

MLS#: 2109397

Nestled in the prestigious Deer Crest Estates of Deer Valley, this brand-new masterpiece, designed by world-renowned architect Michael Upwall and crafted by Jackson LeRoy, offers unparalleled luxury and craftsmanship. Located on a private 0.74-acre lot at the end of a quiet cul-de-sac, this home boasts unobstructed views of the Jordanelle Reservoir and offers direct Ski In/Ski Out access.  Spanning 11,419 square feet, the home features 6 en-suite bedrooms, including an extraordinary bunk room and 3 master suites, each a private sanctuary. The design blends contemporary elegance with luxurious living spaces, ensuring comfort throughout. High-end amenities include a luxurious aprs-ski lounge, a custom glass elevator, a theater room, and a gym room, while radiant heat flows throughout, including the heated driveway, providing warmth year-round.  The Grand Master suite, perched on the top floor, offers panoramic views of the Jordanelle Reservoir from its private deck-perfect for serene mornings or breathtaking sunsets.  Designed for grand entertaining, the home features multiple outdoor living areas that seamlessly blend with the indoor spaces, making it perfect for hosting family and friends or enjoying intimate moments. With its blend of luxury, sophistication, and Ski In/Ski Out access, this home represents the ultimate in Deer Valley living.

2923 W JORDANELLE VIEW DR 86

Message successfully sent.

I agree to receive email communication and understand I can unsubscribe at any time.

I agree to be contacted by OnX Realty via call, email, and text for real estate services. To opt out, you can reply 'stop' at any time or reply 'help' for assistance. You can also click the unsubscribe link in the emails. Message and data rates may apply. Message frequency may vary. Privacy Policy

 - property

Send a message

Message successfully sent.

Preferred Agent

Reason for contacting?

I agree to receive email communication and understand I can unsubscribe at any time.

I agree to be contacted by OnX Realty via call, email, and text for real estate services. To opt out, you can reply 'stop' at any time or reply 'help' for assistance. You can also click the unsubscribe link in the emails. Message and data rates may apply. Message frequency may vary. Privacy Policy

Sign In Sign Out

Virtual Assistant

Would you like to take the next step with this property? We can help you schedule a showing or virtual tour, or send you more details.

Yes, I would like more information.

Thank You for Your Reply, One of Our Agents will contact you as soon as possible

No, maybe later.

Thank you, you can always contact me via email, phone number or through the contact form.

Realhub AI

Lucy - Your AI-Powered Realtor

Update Your Temporary Password

Personalize your search

Enter your email and we'll notify you immediately when new listings match what you're looking for.

or enter email address

Already have an account ? Login here

Continue your home search

I agree to receive communications and understand I can unsubscribe at any time.

I agree to be contacted by OnX Realty via call, email, and text for real estate services. To opt out, you can reply 'stop' at any time or reply 'help' for assistance. You can also click the unsubscribe link in the emails. Message and data rates may apply. Message frequency may vary. Privacy Policy

Already have an account ? Login here

We use cookies

We use cookies primarily for analytics to enhance your experience. By accepting, you agree to our use of these cookies. You can manage your preferences or learn more about our cookies policy.