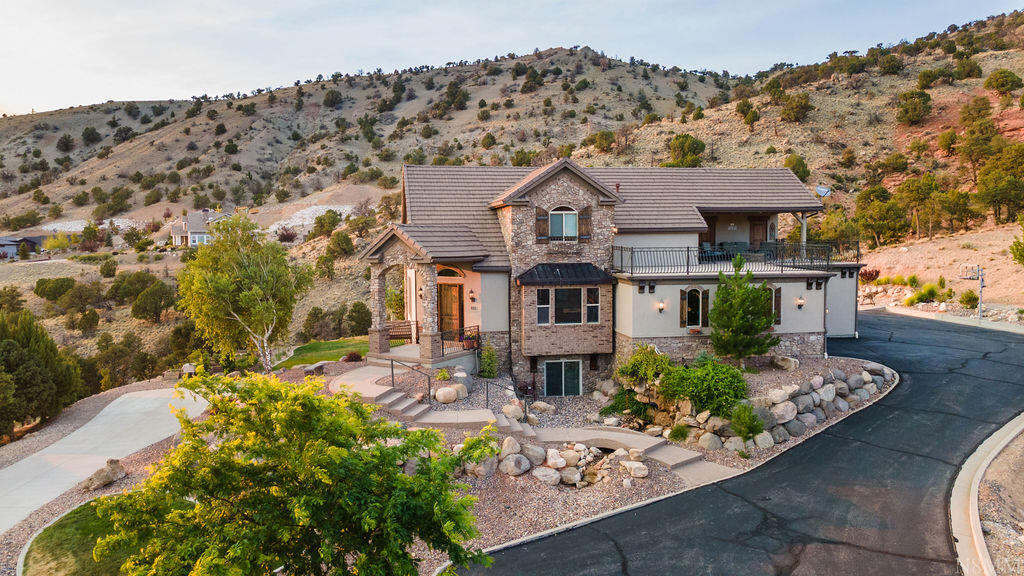
2923 W Rock Ridge RD

Cedar City, UT 84720

Cedar City, UT 84720

2923 W Rock Ridge RD

$1,600,000

MLS#: 26-275205

Status: Active

Listing provided by: Stratum Real Estate Group So Branch

Listing agent phone: None

Last update: 7 days ago

On site: 7 days ago

Main image without alt text

About

Welcome to this exceptional custom-built home, where every detail has been thoughtfully designed for luxury and comfort. With soaring high ceilings and beautiful tongue-and-groove accents throughout, this home exudes elegance and craftsmanship at every turn. The heart of the home is the stunning custom kitchen, featuring a double-sized counter-depth fridge, a pebble ice maker, and a spacious butler's pantry, perfect for culinary enthusiasts and entertainers alike. The home offers a full range of luxurious amenities, including a private gym for your fitness routine and a dedicated theater room for immersive movie nights. The finished basement also includes a second kitchen, ideal for hosting gatherings or accommodating guests. Step outside and discover an amazing work-in-progress treehouse in the backyard, designed to provide a unique retreat for all ages. A large vault adds even more value to this incredible home, ensuring your possessions are safe and secure. This is more than just a house; it's a true masterpiece, combining sophisticated design with exceptional functionality. If you're seeking a home with unparalleled attention to detail, this is the one you've been waiting for.

Property

Beds

8

Full Baths

None

1/2 Baths

None

Year Built

2023

Sq.Footage

6,761

Features

Features & Amenities

Interior

  • Other Interior Features

    Walk-In Closet(s)

  • Total Bedrooms

    8

  • Bathrooms

    N/A

  • Above Grade Finished Area

    2417.0

  • Basement YN

    YES

  • Cooling YN

    YES

  • Cooling

    Ceiling Fan(s), Central Air

  • Heating YN

    YES

  • Heating

    Natural Gas

  • Pet friendly

    N/A

Exterior

  • Garage

    Yes

  • Garage spaces

    3

  • Construction Materials

    Stone, Stucco

  • Parking

    Attached, Garage

  • Patio and Porch Features

    Deck

  • Pool

    No

  • View

    Mountain(s)

Area & Lot

  • Lot Size(acres)

    0.49

  • Lot Size(square feet)

    21,344

  • Property Type

    Residential

  • Property Sub Type

    Single Family Residence

Price

  • Sales Price

    $1,600,000

  • Zoning

    Residential

  • Sq. Footage

    6,761

  • Price/SqFt

    $236

HOA

  • Association

    YES

  • Association Fee

    $200

  • Association Fee Frequency

    Annually

  • Association Fee Includes

    N/A

Property Resources

  • Horse Property

    NO

School District

  • Elementary School

    Out of Area

  • Middle School

    Out of Area

  • High School

    Out of Area

Property Features

  • New Construction

    NO

  • Senior Community YN

    NO

Schedule

Schedule a Showing

Showing scheduled successfully.

What is 3 + 4 ?


Change time

Mortgage calculator

Estimate your monthly mortgage payment, including the principal and interest, property taxes, and HOA. Adjust the values to generate a more accurate rate.

Your payment

Principal and Interest:

$

Property taxes:

$

HOA fees:

$

Total loan payment:

$

Total interest amount:

$

Location

  • County

    Iron

  • Elementary School

    Out of Area

  • Middle School

    Out of Area

  • High School

    Out of Area

Listing Courtesy of SHELBY SMITH , Stratum Real Estate Group So Branch

RealHub Information is provided exclusively for consumers' personal, non-commercial use, and it may not be used for any purpose other than to identify prospective properties consumers may be interested in purchasing. All information deemed reliable but not guaranteed and should be independently verified. All properties are subject to prior sale, change or withdrawal. RealHub website owner shall not be responsible for any typographical errors, misinformation, misprints and shall be held totally harmless.

Agent Summer Luke

Summer Luke

Principal Broker | Realtor®

Call Summer today to schedule a private showing.


* Listings on this website come from the FMLS IDX Compilation and may be held by brokerage firms other than the owner of this website. The listing brokerage is identified in any listing details. Information is deemed reliable but is not guaranteed. If you believe any FMLS listing contains material that infringes your copyrighted work please click here to review our DMCA policy and learn how to submit a takedown request.© 2024 FMLS.

Properties

Related properties

Calling all investors! 6-plex and each of the six units has its own Parcel #. Amazing townhomes by Desert Sage Home Builders. Very high quality construction at an accessible price point. These each include a 2-covered car port spaces! Enjoy a functional, open floor plan, with a lovely kitchen with painted/stained cabinets, quartz countertops, nice corner pantry, open great room, and a powder bathroom on the main level. Upstairs you'll find 3 bedrooms, 2 bathrooms, and the laundry room. The primary suite includes its own private bathroom and walk-in closet. The Cedar Breaks community is located in a great area with quick and easy access to I-15. This 6-plex would be a great investment property in a fast growing market! HOA monthly payment $40, utilities $60.
#2179123

Cedar City

535 W 2530 N 29-34

16 Beds

None Baths

7,212 Sq.Ft.

$1,485,000

MLS#: 2179123

Calling all investors! 6-plex and each of the six units has its own Parcel #. Amazing townhomes by Desert Sage Home Builders. Very high quality construction at an accessible price point. These each include a 2-covered car port spaces! Enjoy a functional, open floor plan, with a lovely kitchen with painted/stained cabinets, quartz countertops, nice corner pantry, open great room, and a powder bathroom on the main level. Upstairs you'll find 3 bedrooms, 2 bathrooms, and the laundry room. The primary suite includes its own private bathroom and walk-in closet. The Cedar Breaks community is located in a great area with quick and easy access to I-15. This 6-plex would be a great investment property in a fast growing market!
#2163823

Cedar City

535 W 2530 N 41-46

16 Beds

None Baths

7,104 Sq.Ft.

$1,395,000

MLS#: 2163823

Luxury living in the heart of Fiddlers Canyon. This exceptional custom estate offers 6,488 sq ft on a beautifully landscaped 0.64-acre lot, blending quality construction, thoughtful design, and elevated comfort. The home features 5 bedrooms, 4.5 bathrooms, a gourmet kitchen with commercial-grade appliances, and expansive living spaces designed for both everyday living, and entertaining. The main-level primary suite includes a private sitting area, spa-style bath with steam shower and jetted tub, and direct access to the laundry. The fully finished walkout basement provides additional living space, a theater room, wet bar, and private guest accommodations with separate access-ideal for multi-generational living or extended stays. Built with enhanced insulation, three HVAC systems, and soundboard construction for comfort and efficiency. Additional features include a heated 4-car garage with epoxy floors and 220 power, detached shop, RV parking, central vacuum, reverse osmosis system, whole-home audio, electronic lighting controls, and security system. Outdoor living includes a private enclosed courtyard with fireplace, covered patio and deck, and mature landscaping designed for year-round enjoyment. Located in one of Cedar City's most desirable areas, with convenient access to trails, and outdoor recreation.
#2149788

Cedar City

888 E FIDDLERS RD

5 Beds

4 Baths

6,488 Sq.Ft.

$1,289,000

MLS#: 2149788

Luxury living in the heart of Fiddlers Canyon. This exceptional custom estate offers 6,488 sq ft on a beautifully landscaped 0.64-acre lot, blending quality construction, thoughtful design, and elevated comfort.
The home features 5 bedrooms, 4.5 bathrooms, a gourmet kitchen with commercial-grade appliances, and expansive living spaces designed for both everyday living, and entertaining. The main-level primary suite includes a private sitting area, spa-style bath with steam shower and jetted tub, and direct access to the laundry.
The fully finished walkout basement provides additional living space, a theater room, wet bar, and private guest accommodations with separate access--ideal for multi-generational living or extended stays.
Built with enhanced insulation, three HVAC systems, and soundboard construction for comfort and efficiency. Additional features include a heated 4-car garage with epoxy floors and 220 power, detached shop, RV parking, central vacuum, reverse osmosis system, whole-home audio, electronic lighting controls, and security system.
Outdoor living includes a private enclosed courtyard with fireplace, covered patio and deck, and mature landscaping designed for year-round enjoyment.
Located in one of Cedar City's most desirable areas, with convenient access to trails, and outdoor recreation.
#26-271208

Cedar City

888 E Fiddlers Canyon RD

5 Beds

None Baths

6,488 Sq.Ft.

$1,289,000

MLS#: 26-271208

Stunning open-concept home on over an acre in 4B Ranches with breathtaking views of Shirtz Canyon! The incredible great room features open beams, built-in cabinetry, and a show-stopping fireplace. High-end finishes throughout, including a gourmet kitchen with quartz & natural stone countertops, a huge island & a spacious butler's pantry. Luxurious main-level primary suite with direct access to the laundry room. Huge sunny office with built in bookcases. Fully finished basement offers a second laundry room and 3 additional bedrooms. Oversized garage with a third bay for all your toys. Side RV parking with hookups, block wall fencing, and a professionally landscaped yard complete with a pickleball court. A rare find!
#26-271044

Cedar City

4375 W 1650 S

5 Beds

None Baths

5,570 Sq.Ft.

$1,450,000

MLS#: 26-271044

Price reduced
Seller to contribute $10,000 towards buyers closing costs. Stunning 5-bedroom, 3-bath ranch-style home on one level, set on 6 fully fenced and cross-fenced acres. This beautifully upgraded property features timeless engineered hardwood floors, solid core doors, and abundant built-in cabinetry. The gourmet kitchen offers a prep sink, double ovens, and high-end appliances, including a Kenmore Pro commercial refrigerator. Enjoy spacious living with a 2-car attached garage plus an impressive 6-car RV garage/workshop complete with a reloading room. Outside, you'll find mature trees, a greenhouse, chicken coop, fire pit, RV parking, and even a 100-yard archery range--perfect for country living at its finest.
#26-270405

Cedar City

1356 E 5200 N

5 Beds

None Baths

3,197 Sq.Ft.

$1,419,900

MLS#: 26-270405

Discover exceptional privacy, panoramic red rock views, and refined living in Cedar City's premier Canyon Ridge neighborhood. This meticulously maintained 7-bedroom, 4.5-bath home features a main-level primary suite, multiple gathering areas, abundant storage, and a fully finished walkout basement with a second kitchen, private laundry, and separate entrance--ideal for multi-generational living or guests. Enjoy a sun deck, beautifully landscaped yard, RV parking, and quick access to shopping and Historic Downtown. Drive your side-by-side directly to Cedar Ridge Golf Course or the 13 Hole Trail, with Brian Head Resort just 35 minutes away. A rare blend of luxury, privacy, recreation, and location.

Inside, thoughtfully designed living spaces are filled with natural light and quality finishes, creating an inviting atmosphere for everyday living and entertaining. The elevated sun deck provides the perfect place to enjoy peaceful mornings and spectacular Southern Utah sunsets, while the beautifully landscaped yard offers a private outdoor oasis. An oversized driveway provides generous parking for guests, recreational vehicles, and additional cars.

The fully finished walkout basement expands the home's versatility with a second kitchen, private laundry, and separate entrance. Whether you're accommodating extended family, welcoming long-term guests, or creating a flexible living arrangement, this thoughtfully designed space offers exceptional functionality and value.

From a morning round at Cedar Ridge Golf Course to hiking the nearby 13 Hole Trail, skiing at Brian Head Resort, or exploring Zion National Park, Bryce Canyon National Park, and Cedar Breaks National Monument, some of Southern Utah's most celebrated outdoor destinations are within easy reach. Whether you're searching for a luxury primary residence, a spacious family home, or a property designed for flexible living, this Canyon Ridge home delivers an exceptional lifestyle in one of Cedar City's most sought-after neighborhoods.

*HOA dues cover snow removal
#25-262302

Cedar City

811 E Canyon Ridge DR

7 Beds

None Baths

5,901 Sq.Ft.

$1,299,999

MLS#: 25-262302

Welcome to your dream home in the highly sought-after Saddleback Ridge neighborhood of Cedar City, Utah. Perched on an elevated 0.49-acre lot, this exquisite custom residence offers breathtaking panoramic views—arguably the best Cedar City has to offer. Thoughtfully designed and impeccably crafted, this is not your average home.
Step outside to a sprawling 500 sq. ft. patio, complete with elegant pavers, a built-in outdoor kitchen, and a wood-fired pizza oven—the ultimate space for entertaining or simply soaking in the sunset over the valley. The fully landscaped yard is a peaceful retreat, enhanced by a greenhouse complete with water hookups and power to provide heat in the winter and a dedicated storage shed for added convenience. Inside, the home features a spacious great room and kitchen area with vaulted ceilings, showcasing attention to detail at every turn. From crown moldings and oversized baseboards to built-in cabinetry and a hidden walk-in pantry, no element was overlooked. The kitchen is equipped with high-end appliances and top-of-the-line plumbing fixtures, ideal for those who love to cook and entertain.
Finished with a durable and stylish metal roof, this home combines timeless beauty with low-maintenance living. Skip the stress and delays of buildingthis truly unique property is move-in ready and waiting for someone who appreciates craftsmanship and comfort.
#25-262668

Cedar City

1853 S Harvest LN

4 Beds

None Baths

3,252 Sq.Ft.

$1,299,000

MLS#: 25-262668

Welcome to your dream home in the highly sought-after Saddleback Ridge neighborhood of Cedar City, Utah. Perched on an elevated 0.49-acre lot, this exquisite custom residence offers breathtaking panoramic views-arguably the best Cedar City has to offer. Thoughtfully designed and impeccably crafted, this is not your average home. Step outside to a sprawling 500 sq. ft. patio, complete with elegant pavers, a built-in outdoor kitchen, and a wood-fired pizza oven-the ultimate space for entertaining or simply soaking in the sunset over the valley. The fully landscaped yard is a peaceful retreat, enhanced by a greenhouse complete with water hookups and power to provide heat in the winter and a dedicated storage shed for added convenience. Inside, the home features a spacious great room and kitchen area with vaulted ceilings, showcasing attention to detail at every turn. From crown moldings and oversized baseboards to built-in cabinetry and a hidden walk-in pantry, no element was overlooked. The kitchen is equipped with high-end appliances and top-of-the-line plumbing fixtures, ideal for those who love to cook and entertain. Finished with a durable and stylish metal roof, this home combines timeless beauty with low-maintenance living. Skip the stress and delays of building-this truly unique property is move-in ready and waiting for someone who appreciates craftsmanship and comfort.
#2095317

Cedar City

1853 S HARVEST LN

4 Beds

3 Baths

3,252 Sq.Ft.

$1,299,000

MLS#: 2095317

Welcome to this exceptional custom-built home, where every detail has been thoughtfully designed for luxury and comfort. With soaring high ceilings and beautiful tongue-and-groove accents throughout, this home exudes elegance and craftsmanship at every turn. The heart of the home is the stunning custom kitchen, featuring a double-sized counter-depth fridge, a pebble ice maker, and a spacious butler's pantry, perfect for culinary enthusiasts and entertainers alike. The home offers a full range of luxurious amenities, including a private gym for your fitness routine and a dedicated theater room for immersive movie nights. The finished basement also includes a second kitchen, ideal for hosting gatherings or accommodating guests. Step outside and discover an amazing work-in-progress treehouse in the backyard, designed to provide a unique retreat for all ages. A large vault adds even more value to this incredible home, ensuring your possessions are safe and secure. This is more than just a house; it's a true masterpiece, combining sophisticated design with exceptional functionality. If you're seeking a home with unparalleled attention to detail, this is the one you've been waiting for.

2923 W Rock Ridge RD

Message successfully sent.

I agree to receive email communication and understand I can unsubscribe at any time.

I agree to be contacted by OnX Realty via call, email, and text for real estate services. To opt out, you can reply 'stop' at any time or reply 'help' for assistance. You can also click the unsubscribe link in the emails. Message and data rates may apply. Message frequency may vary. Privacy Policy

 - property

Send a message

Message successfully sent.

Preferred Agent

Reason for contacting?

I agree to receive email communication and understand I can unsubscribe at any time.

I agree to be contacted by OnX Realty via call, email, and text for real estate services. To opt out, you can reply 'stop' at any time or reply 'help' for assistance. You can also click the unsubscribe link in the emails. Message and data rates may apply. Message frequency may vary. Privacy Policy

Sign In Sign Out

Virtual Assistant

Would you like to take the next step with this property? We can help you schedule a showing or virtual tour, or send you more details.

Yes, I would like more information.

Thank You for Your Reply, One of Our Agents will contact you as soon as possible

No, maybe later.

Thank you, you can always contact me via email, phone number or through the contact form.

Realhub AI

Lucy - Your AI-Powered Realtor

Update Your Temporary Password

Personalize your search

Enter your email and we'll notify you immediately when new listings match what you're looking for.

or enter email address

Already have an account ? Login here

Continue your home search

I agree to receive communications and understand I can unsubscribe at any time.

I agree to be contacted by OnX Realty via call, email, and text for real estate services. To opt out, you can reply 'stop' at any time or reply 'help' for assistance. You can also click the unsubscribe link in the emails. Message and data rates may apply. Message frequency may vary. Privacy Policy

Already have an account ? Login here

We use cookies

We use cookies primarily for analytics to enhance your experience. By accepting, you agree to our use of these cookies. You can manage your preferences or learn more about our cookies policy.