2945 N DEVON DR 245

Ogden, UT 84404
Stories: 2

Ogden, UT 84404
2945 N DEVON DR 245

$589,775

MLS#: 2170370

Status: Active

Listing provided by: Nilson Homes

Listing agent phone: None

Last update: 3 hours ago

New on site today

CREEKSIDE AT JDC RANCH - Residential

About

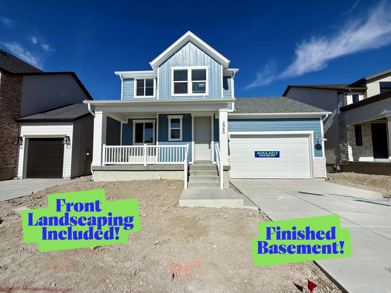
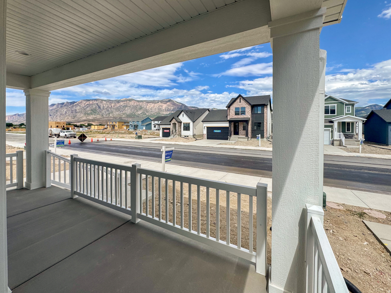
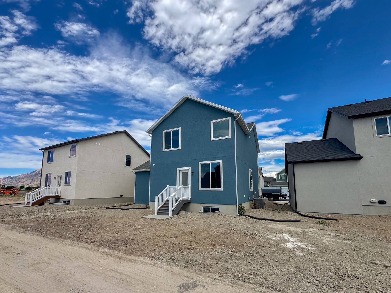
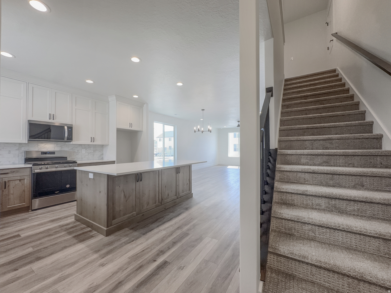
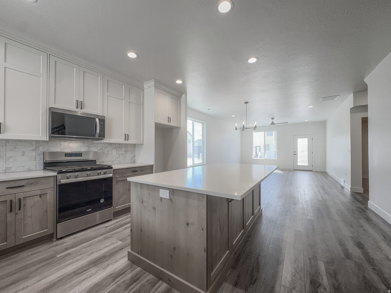
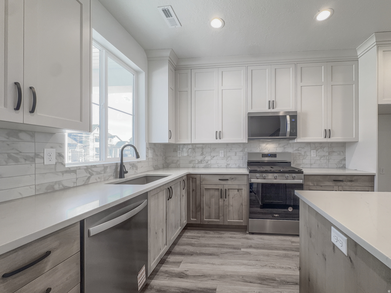
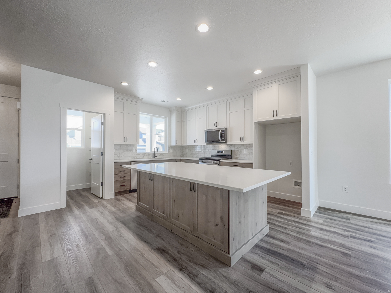
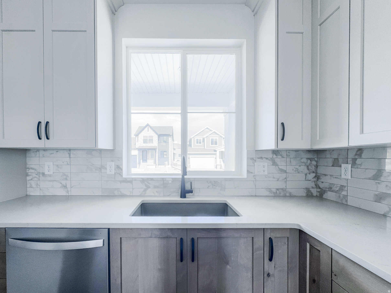
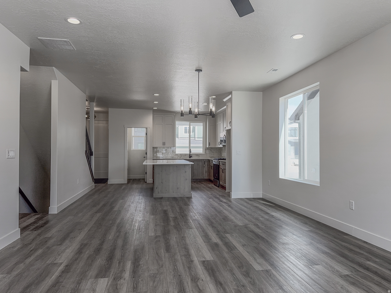
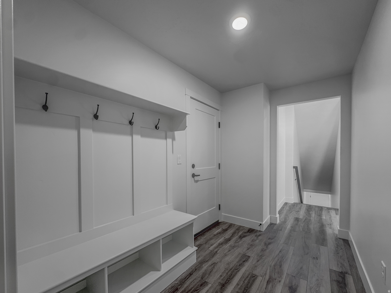
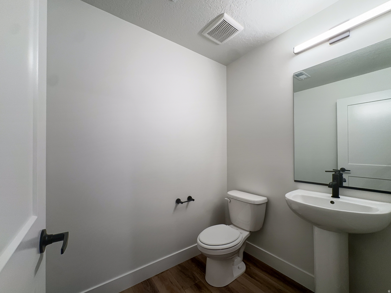
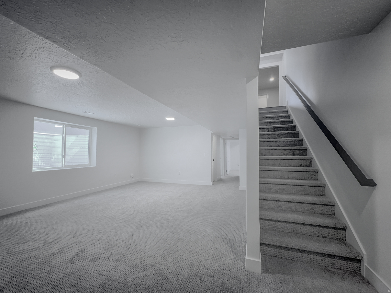
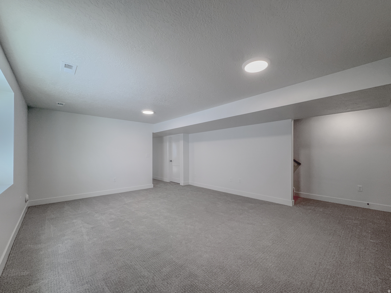
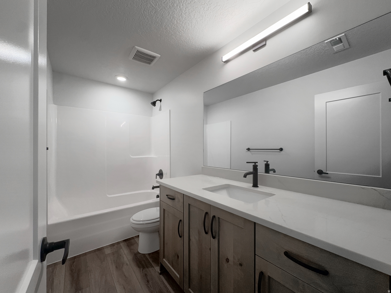
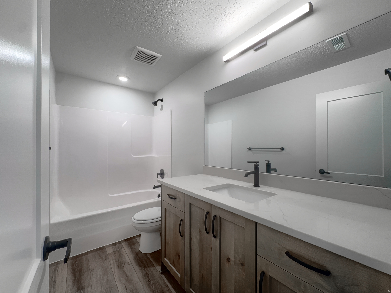
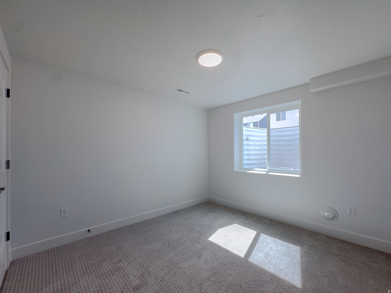
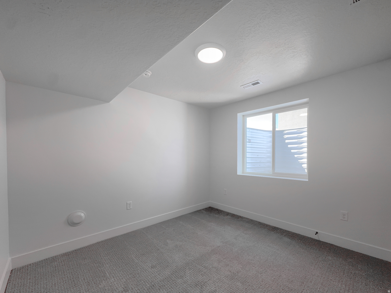
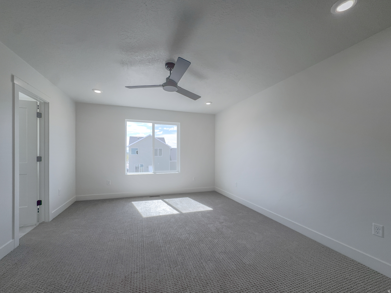
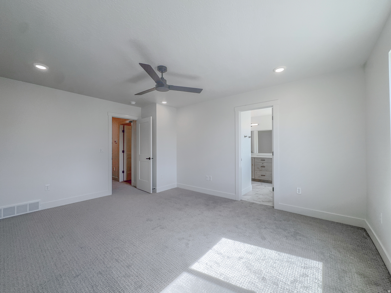
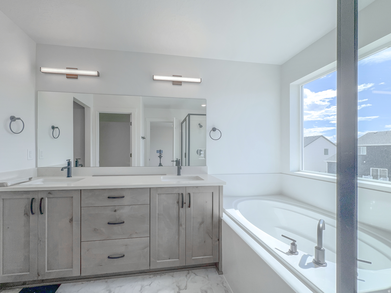
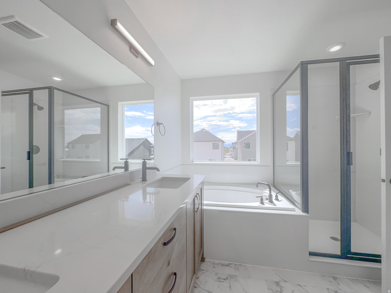
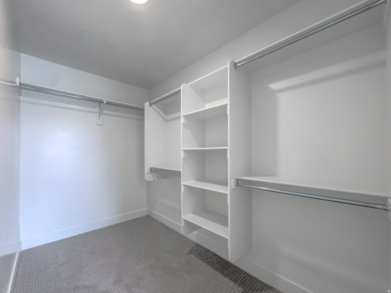
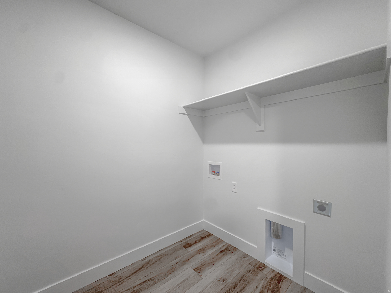
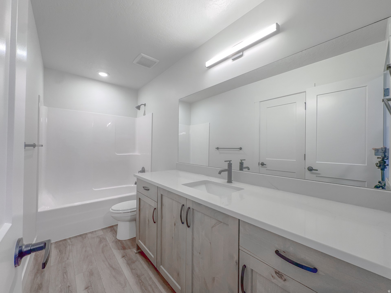
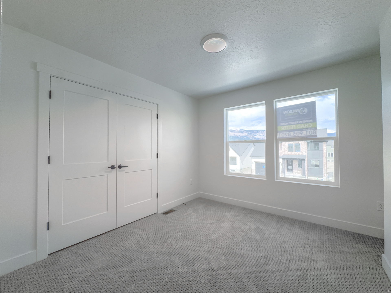
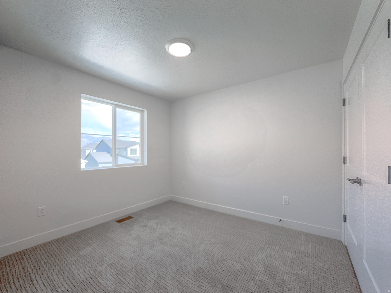
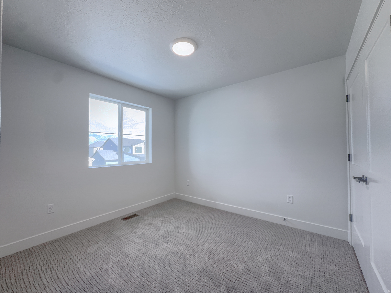
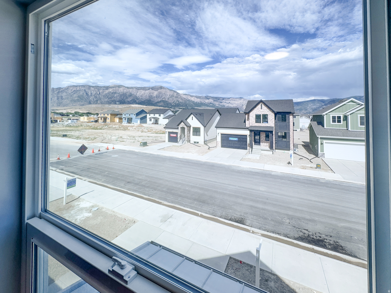
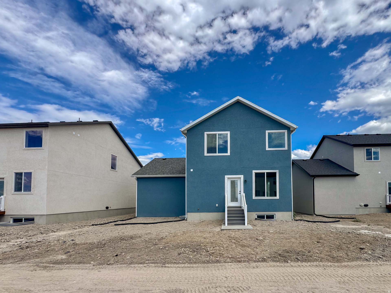
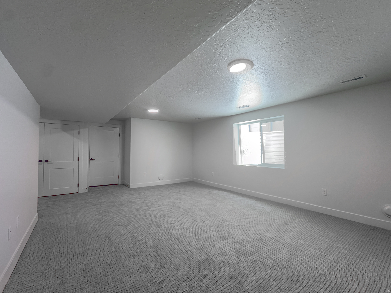
This beautiful east-facing farmhouse-style home is now move-in ready and offers the perfect blend of comfort, style, and functionality. Featuring 5 bedrooms, 3.5 bathrooms, and a fully finished basement, there's plenty of space for everyday living and entertaining. The open-concept main level includes a spacious great room, large kitchen island, walk-in pantry, and modern finishes throughout. Upstairs, you'll find a generous primary suite with a luxurious bathroom, oversized walk-in closet, additional bedrooms, and a convenient laundry room. The finished basement adds even more living space with extra bedrooms, a full bathroom, and a large recreation room. Don't miss your chance to own this beautiful home, call today to learn about our current incentives!

Property

Beds

5

Full Baths

3

1/2 Baths

1

Year Built

2026

Sq.Footage

2,837

Features

Features & Amenities

Interior

  • Other Interior Features

    Walk-In Closet(s)

  • Total Bedrooms

    5

  • Bathrooms

    3

  • 1/2 Bathrooms

    1

  • Basement YN

    YES

  • Cooling YN

    YES

  • Cooling

    Central Air

  • Fireplace YN

    NO

  • Heating YN

    YES

  • Heating

    Forced Air

  • Pet friendly

    N/A

Exterior

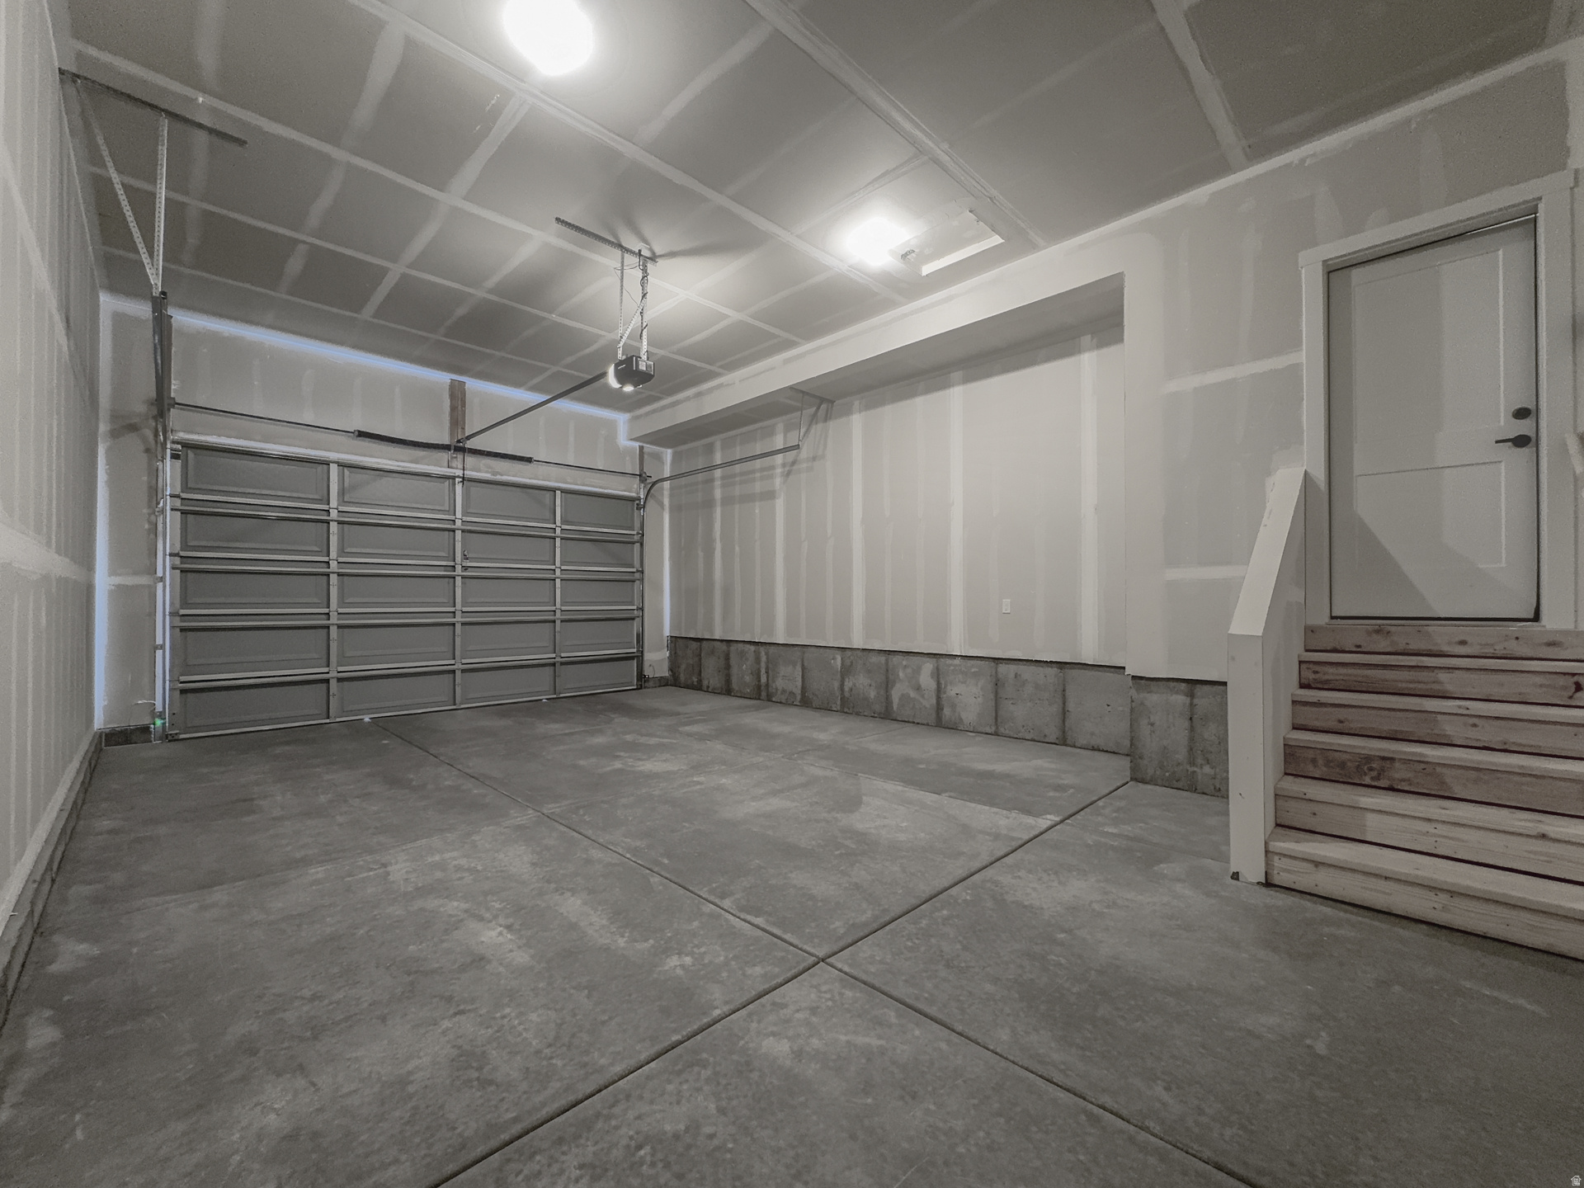
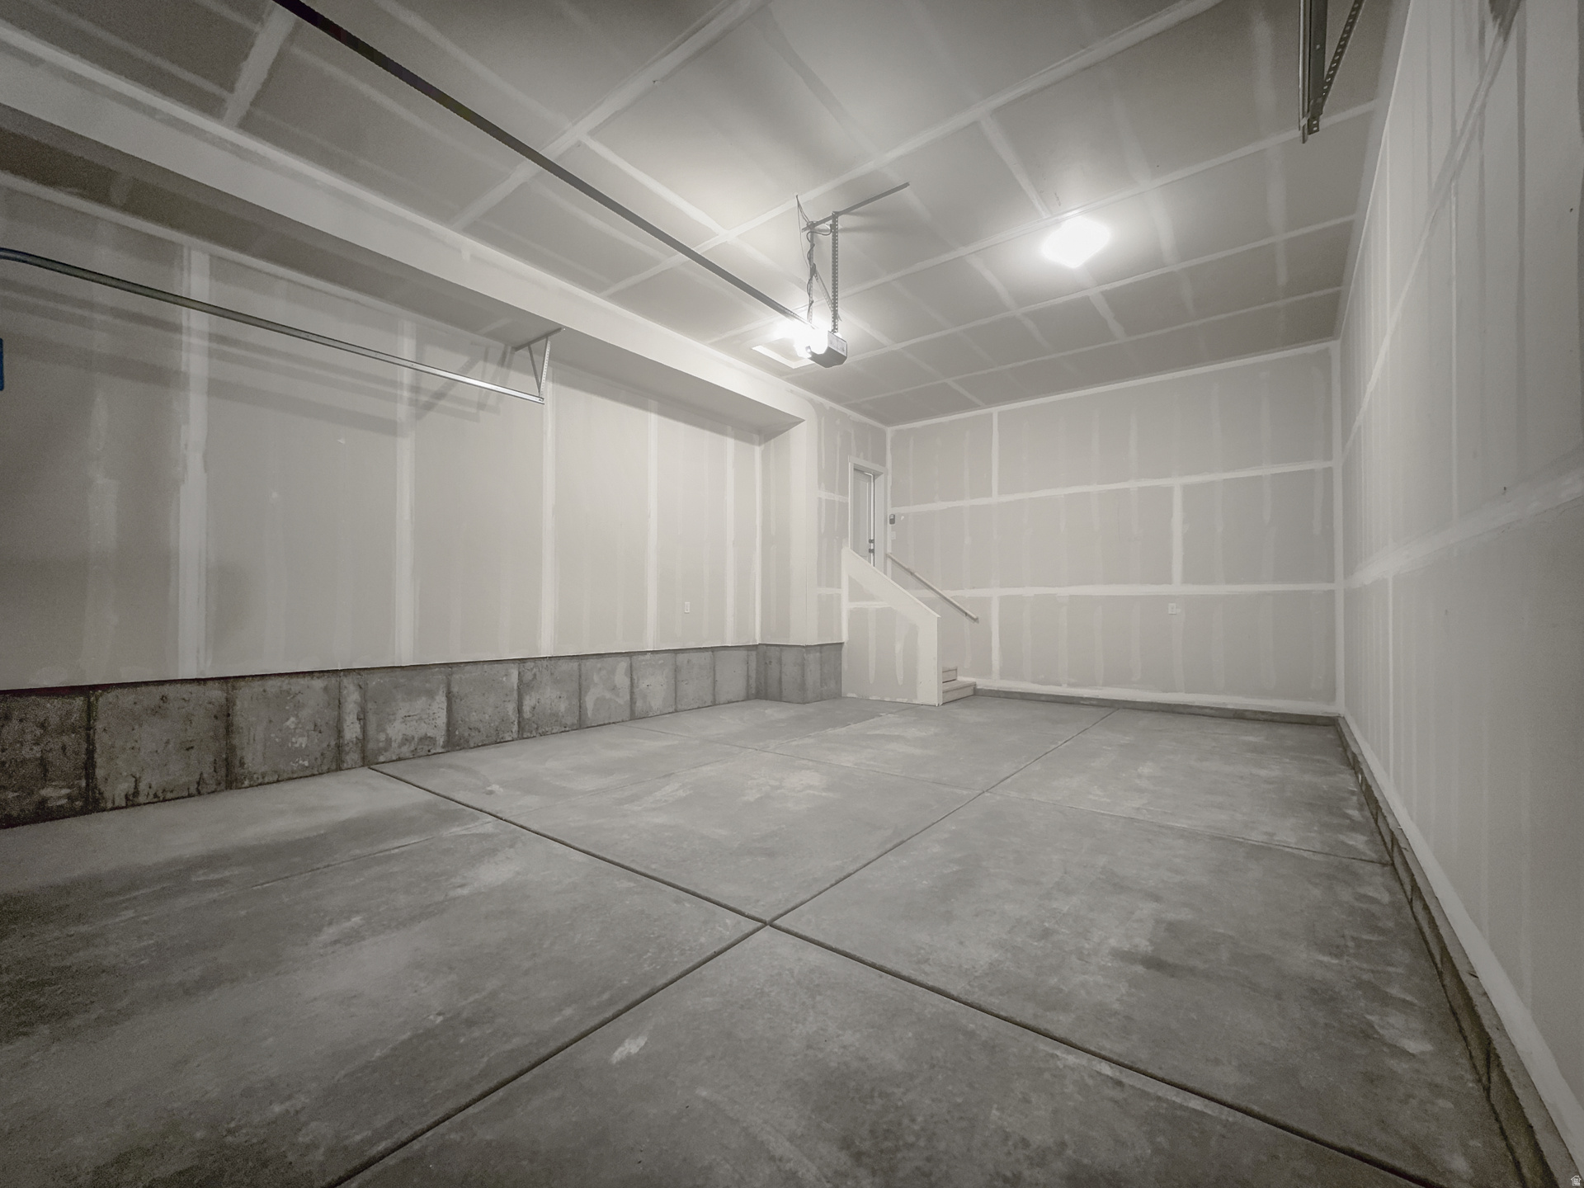
  • Garage

    Yes

  • Garage spaces

    2

  • Construction Materials

    Stucco, Cement Siding

  • Parking

    Attached, Garage

  • Patio and Porch Features

    Porch

  • Pool

    No

  • Waterfront YN

    NO

Area & Lot

  • Lot Size(acres)

    0.12

  • Lot Size(square feet)

    5227.2

  • Property Type

    Residential

  • Property Sub Type

    Single Family Residence

  • Architectural Style

    Stories: 2

Price

  • Sales Price

    $589,775

  • Tax Amount

    $1

  • Zoning

    R-1

  • Sq. Footage

    2, 837

  • Price/SqFt

    $207

HOA

  • Association

    YES

  • Association Fee

    $55

  • Association Fee Frequency

    Monthly

  • Association Fee Includes

    N/A

School District

  • Elementary School

    Weber

  • Middle School

    Wahlquist

  • High School

    Fremont

Property Features

  • New Construction

    NO

  • Association Amenities

    Maintenance, Picnic Area, Playground

  • Senior Community YN

    NO

  • Sewer

    Public Sewer

Schedule

Schedule a Showing

Showing scheduled successfully.

What is 3 + 4 ?


Change time

Mortgage calculator

Estimate your monthly mortgage payment, including the principal and interest, property taxes, and HOA. Adjust the values to generate a more accurate rate.

Your payment

Principal and Interest:

$

Property taxes:

$

HOA fees:

$

Total loan payment:

$

Total interest amount:

$

Location

  • County

    Weber

  • Elementary School

    Weber

  • Middle School

    Wahlquist

  • High School

    Fremont

Listing Courtesy of Chad Felter , Nilson Homes

RealHub Information is provided exclusively for consumers' personal, non-commercial use, and it may not be used for any purpose other than to identify prospective properties consumers may be interested in purchasing. All information deemed reliable but not guaranteed and should be independently verified. All properties are subject to prior sale, change or withdrawal. RealHub website owner shall not be responsible for any typographical errors, misinformation, misprints and shall be held totally harmless.

Agent Summer Luke

Summer Luke

Principal Broker | Realtor®

Call Summer today to schedule a private showing.


* Listings on this website come from the FMLS IDX Compilation and may be held by brokerage firms other than the owner of this website. The listing brokerage is identified in any listing details. Information is deemed reliable but is not guaranteed. If you believe any FMLS listing contains material that infringes your copyrighted work please click here to review our DMCA policy and learn how to submit a takedown request.© 2024 FMLS.

Properties

Related properties
New on site 1 day ago
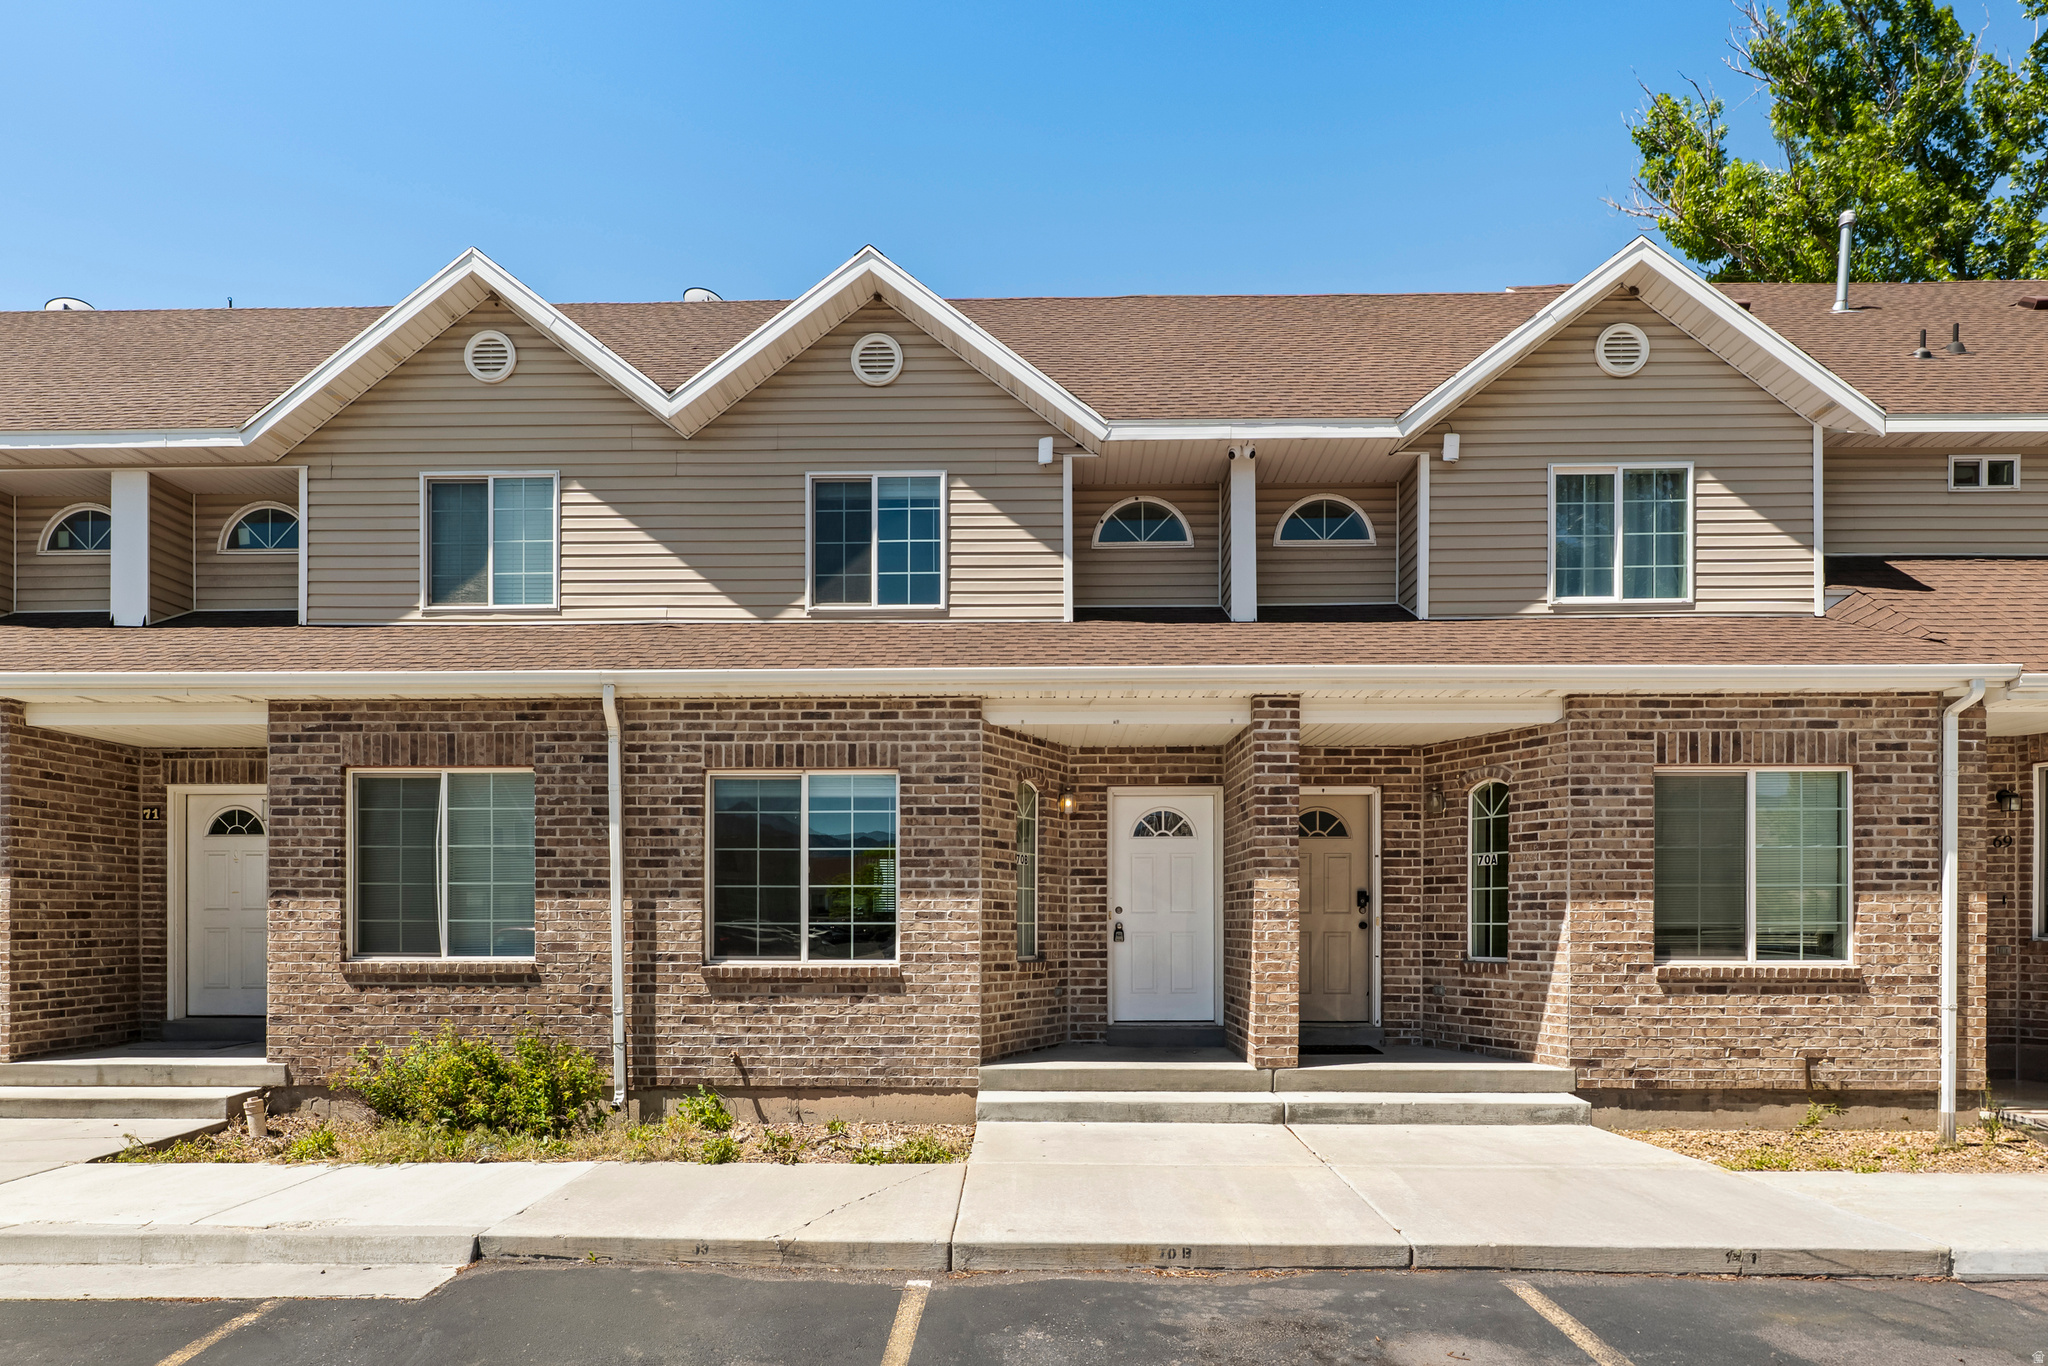
Both 3-bedroom, 2-bath townhomes offer a super functional layout designed for comfortable everyday living. With brand-new carpet throughout, spacious bedrooms, and a practical floor plan, these homes are great options for buyers looking for low-maintenance living or investors searching for their next rental opportunity. Clean, comfortable, and ready for their next owners! Square footage figures are provided as courtesy estimates only and were obtained from county records. Buyer is advised to obtain an independent measurement.
#2170234

Ogden

1045 S 1200 W 70

6 Beds

None Baths

2,698 Sq.Ft.

$550,000

MLS#: 2170234

New on site today
Home is in a wonderful east ogden bench location, convenient to shopping, hiking trails, parks and near Weber State university.  Home needs a new HVAC system.
#2170352

Ogden

4215 TAYLOR AVE

5 Beds

1 Baths

3,550 Sq.Ft.

$665,000

MLS#: 2170352
New on site 3 days ago
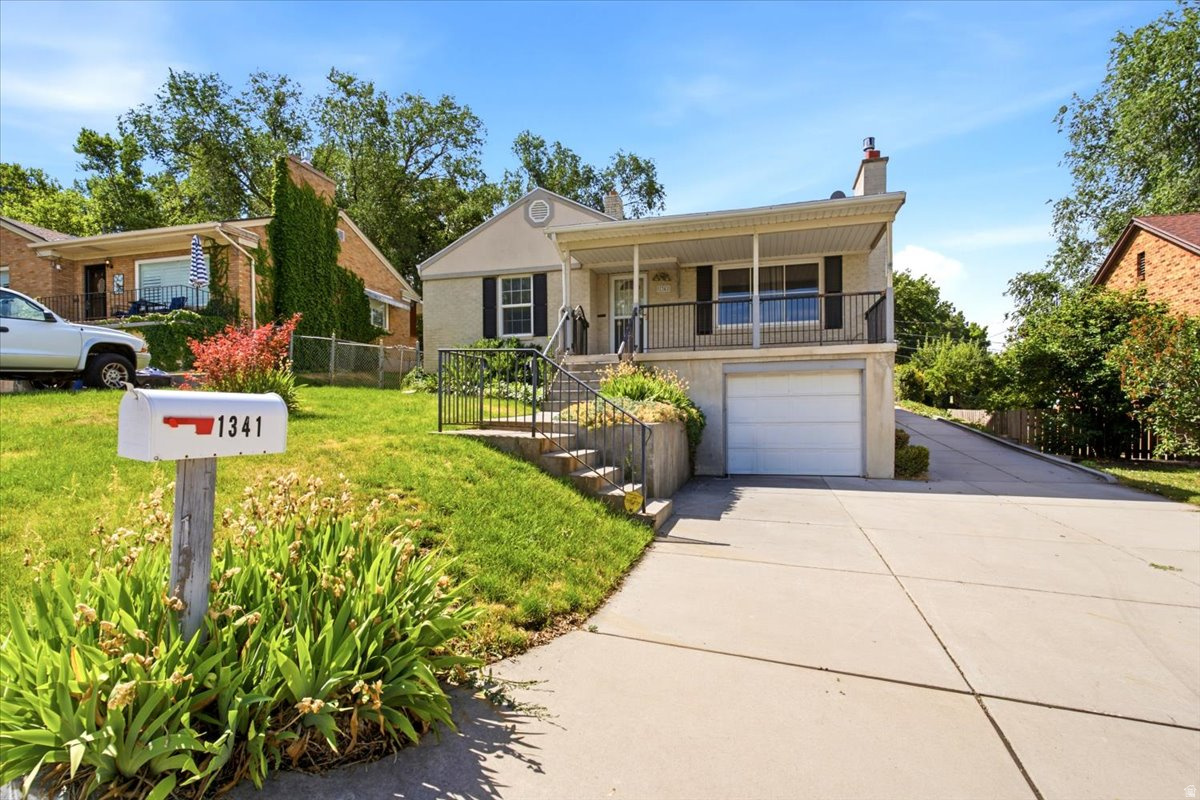
Beautiful East bench Ogden home available now! This home is a car lovers dream as it features a 900+ square foot three car garage and one car garage as part of the property. The home has recently had paint completed on the main floor and brand new flooring throughout the main floor. The upstairs features two bedrooms and a bathroom and the basement features another bedroom and bathroom.  Square footage figures are provided as a courtesy estimate only and were obtained from tax data .  Buyer is advised to obtain an independent measurement.
#2169737

Ogden

1341 29TH ST

3 Beds

1 Baths

2,320 Sq.Ft.

$550,000

MLS#: 2169737
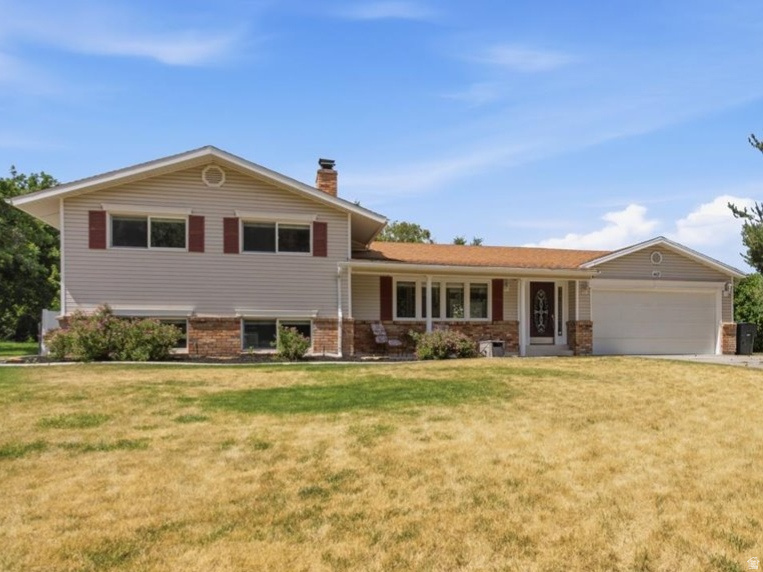
Prime East Bench Location  Just Steps from Weber State University! Location, charm, and opportunity come together in this beautifully updated East Bench home. Perfectly situated just steps from Weber State University, this property offers incredible potential for homeowners and investors alike. From the moment you arrive, you'll appreciate the inviting curb appeal with matching shutters, an east-facing covered front porch, and the perfect spot to enjoy your morning coffee while watching the sunrise. Inside, you'll immediately notice the fresh new carpet and paint, creating a bright, move-in-ready feel throughout. The welcoming family room features one of the home's three classic wood-burning brick fireplaces, adding warmth and character. The updated galley-style kitchen is both stylish and functional, showcasing granite countertops, white cabinetry, subway tile backsplash, and stainless steel appliances. Offering 4 bedrooms and 2 bathrooms, this home provides plenty of space for family and guests. The oversized basement family room includes a built-in desk area, making it ideal for a home office, study space, or recreation room. You'll also find a spacious laundry room and abundant storage. The refreshed bathrooms and kitchen feature today's sought-after finishes, while the separate basement entrance creates exciting possibilities for rental income, multigenerational living, or a flexible investment opportunity in this highly desirable university location. Step outside to enjoy the covered backyard patio overlooking a private, fully fenced yard. The corner lot offers additional outdoor space, enhanced privacy, and room to relax or entertain. Conveniently located near shopping, dining, entertainment, parks, and highly rated schools, this East Bench gem offers the perfect combination of location, comfort, and versatility. Don't miss your chance to own this exceptional home-schedule your private showing today!  Square footage figures are provided as a courtesy estimate only and were obtained from County and MLS data .  Buyer is advised to obtain an independent measurement.
#2169351

Ogden

4107 S COLLEGE DR

4 Beds

1 Baths

2,618 Sq.Ft.

$549,000

MLS#: 2169351
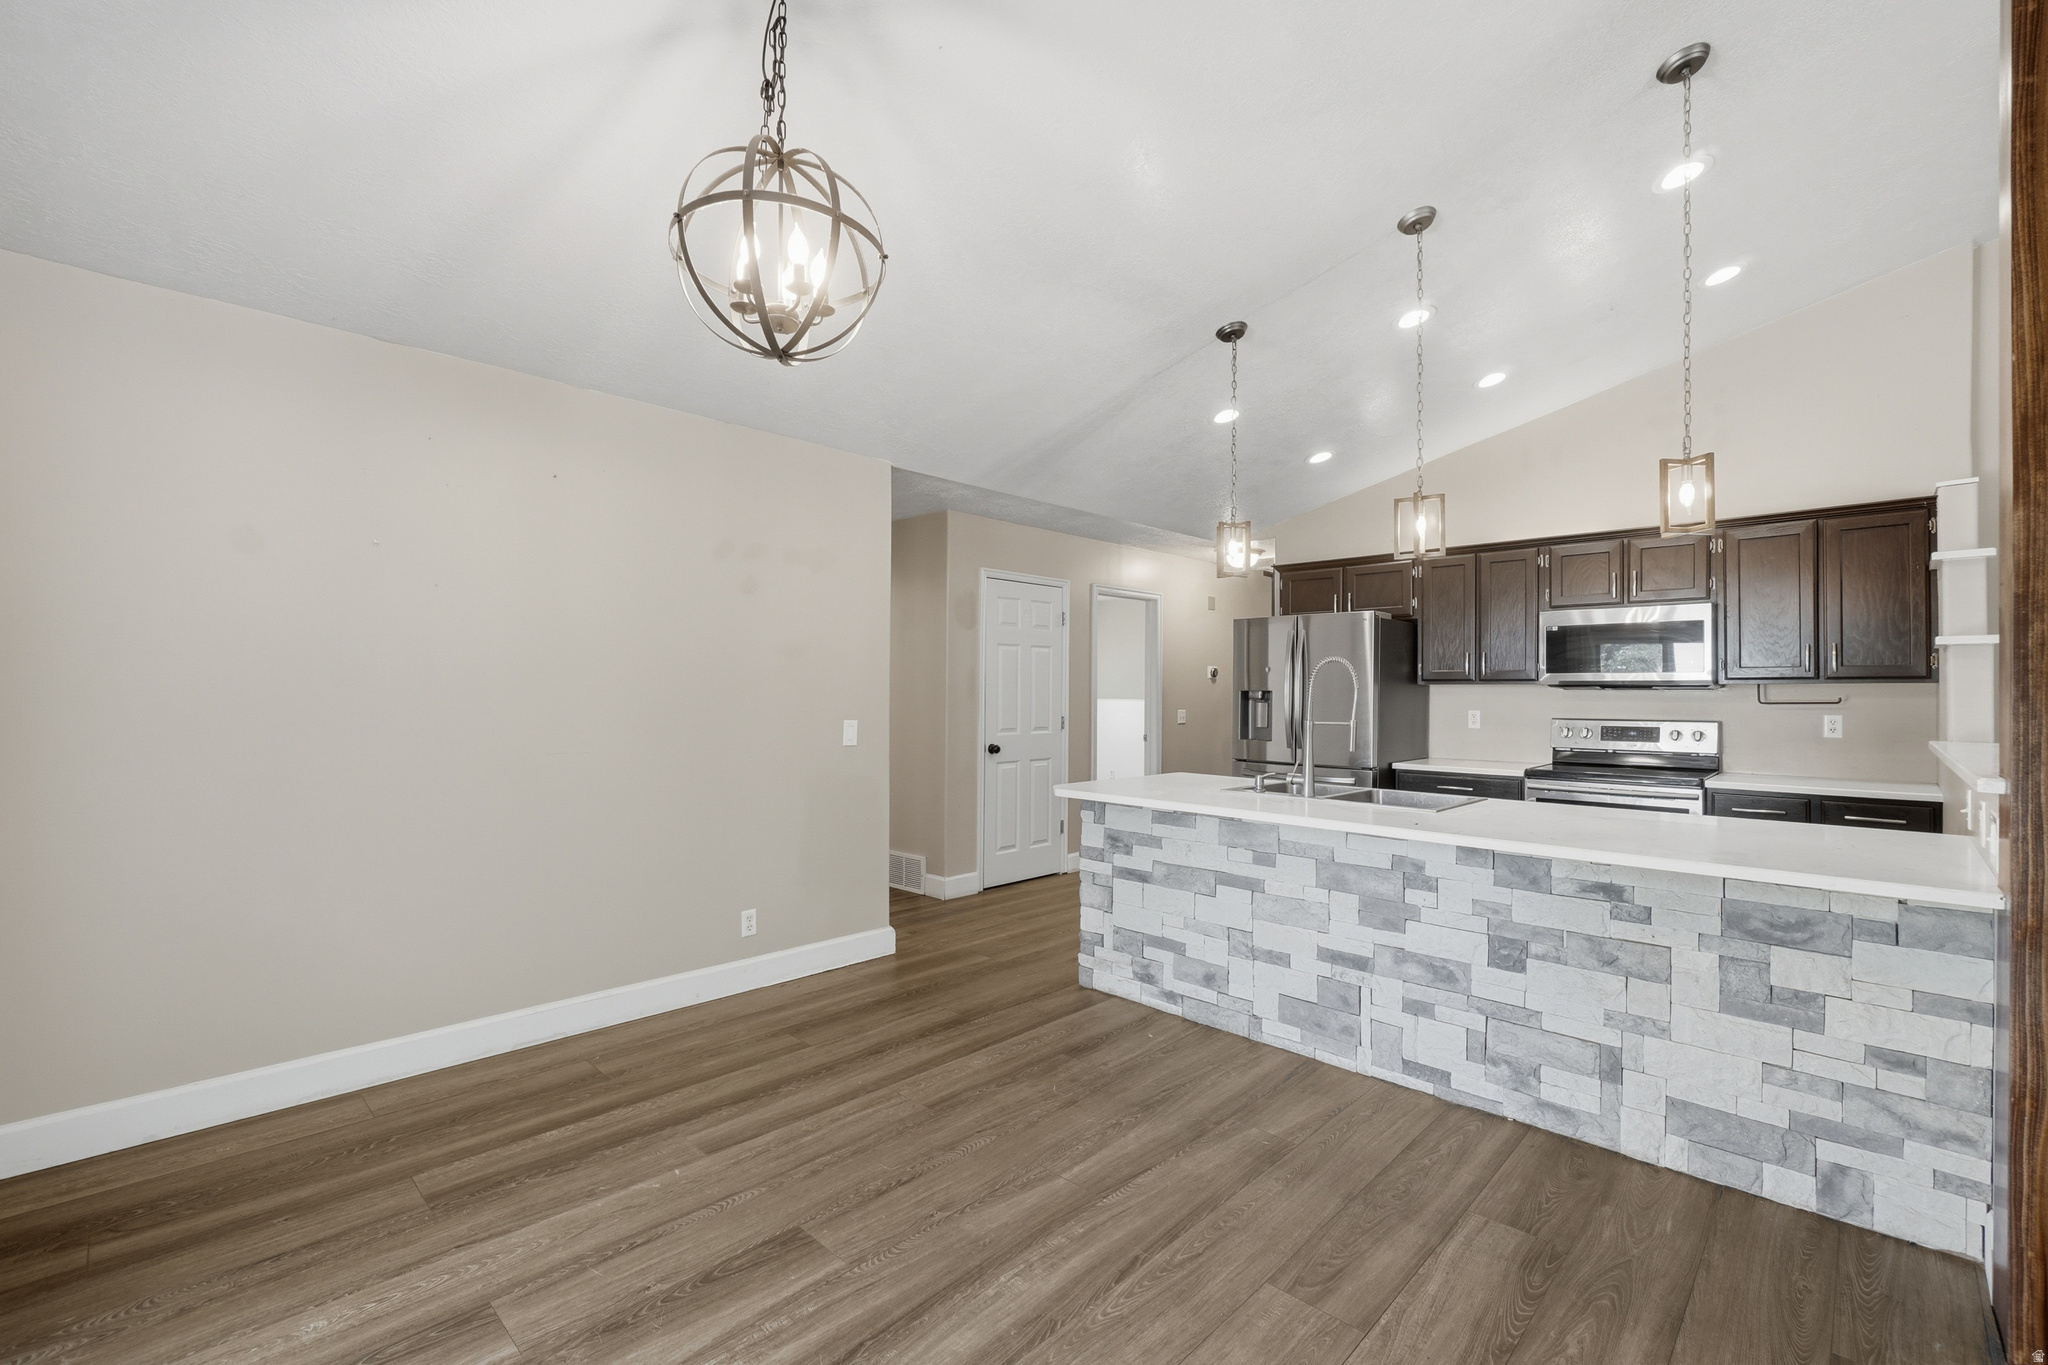
Nestled at the end of a quiet cul-de-sac, this spacious 6-bedroom, 3-bath rambler offers over 3,000 square feet of comfortable living space with beautiful mountain, and valley views. Inside, you'll find vaulted ceilings, a functional floor plan, and a finished daylight basement providing plenty of room for family, guests, or hobbies. Outside, enjoy a fully fenced backyard featuring a patio, firepit, mature landscaping, RV parking, and an attached two-car garage. Conveniently located near hiking trails, schools, shopping, and everyday amenities, this home offers the perfect opportunity to make it your own while enjoying all that this desirable neighborhood has to offer.
#2168189

Ogden

1485 OGDEN PEAK CIR

6 Beds

2 Baths

3,062 Sq.Ft.

$579,000

MLS#: 2168189
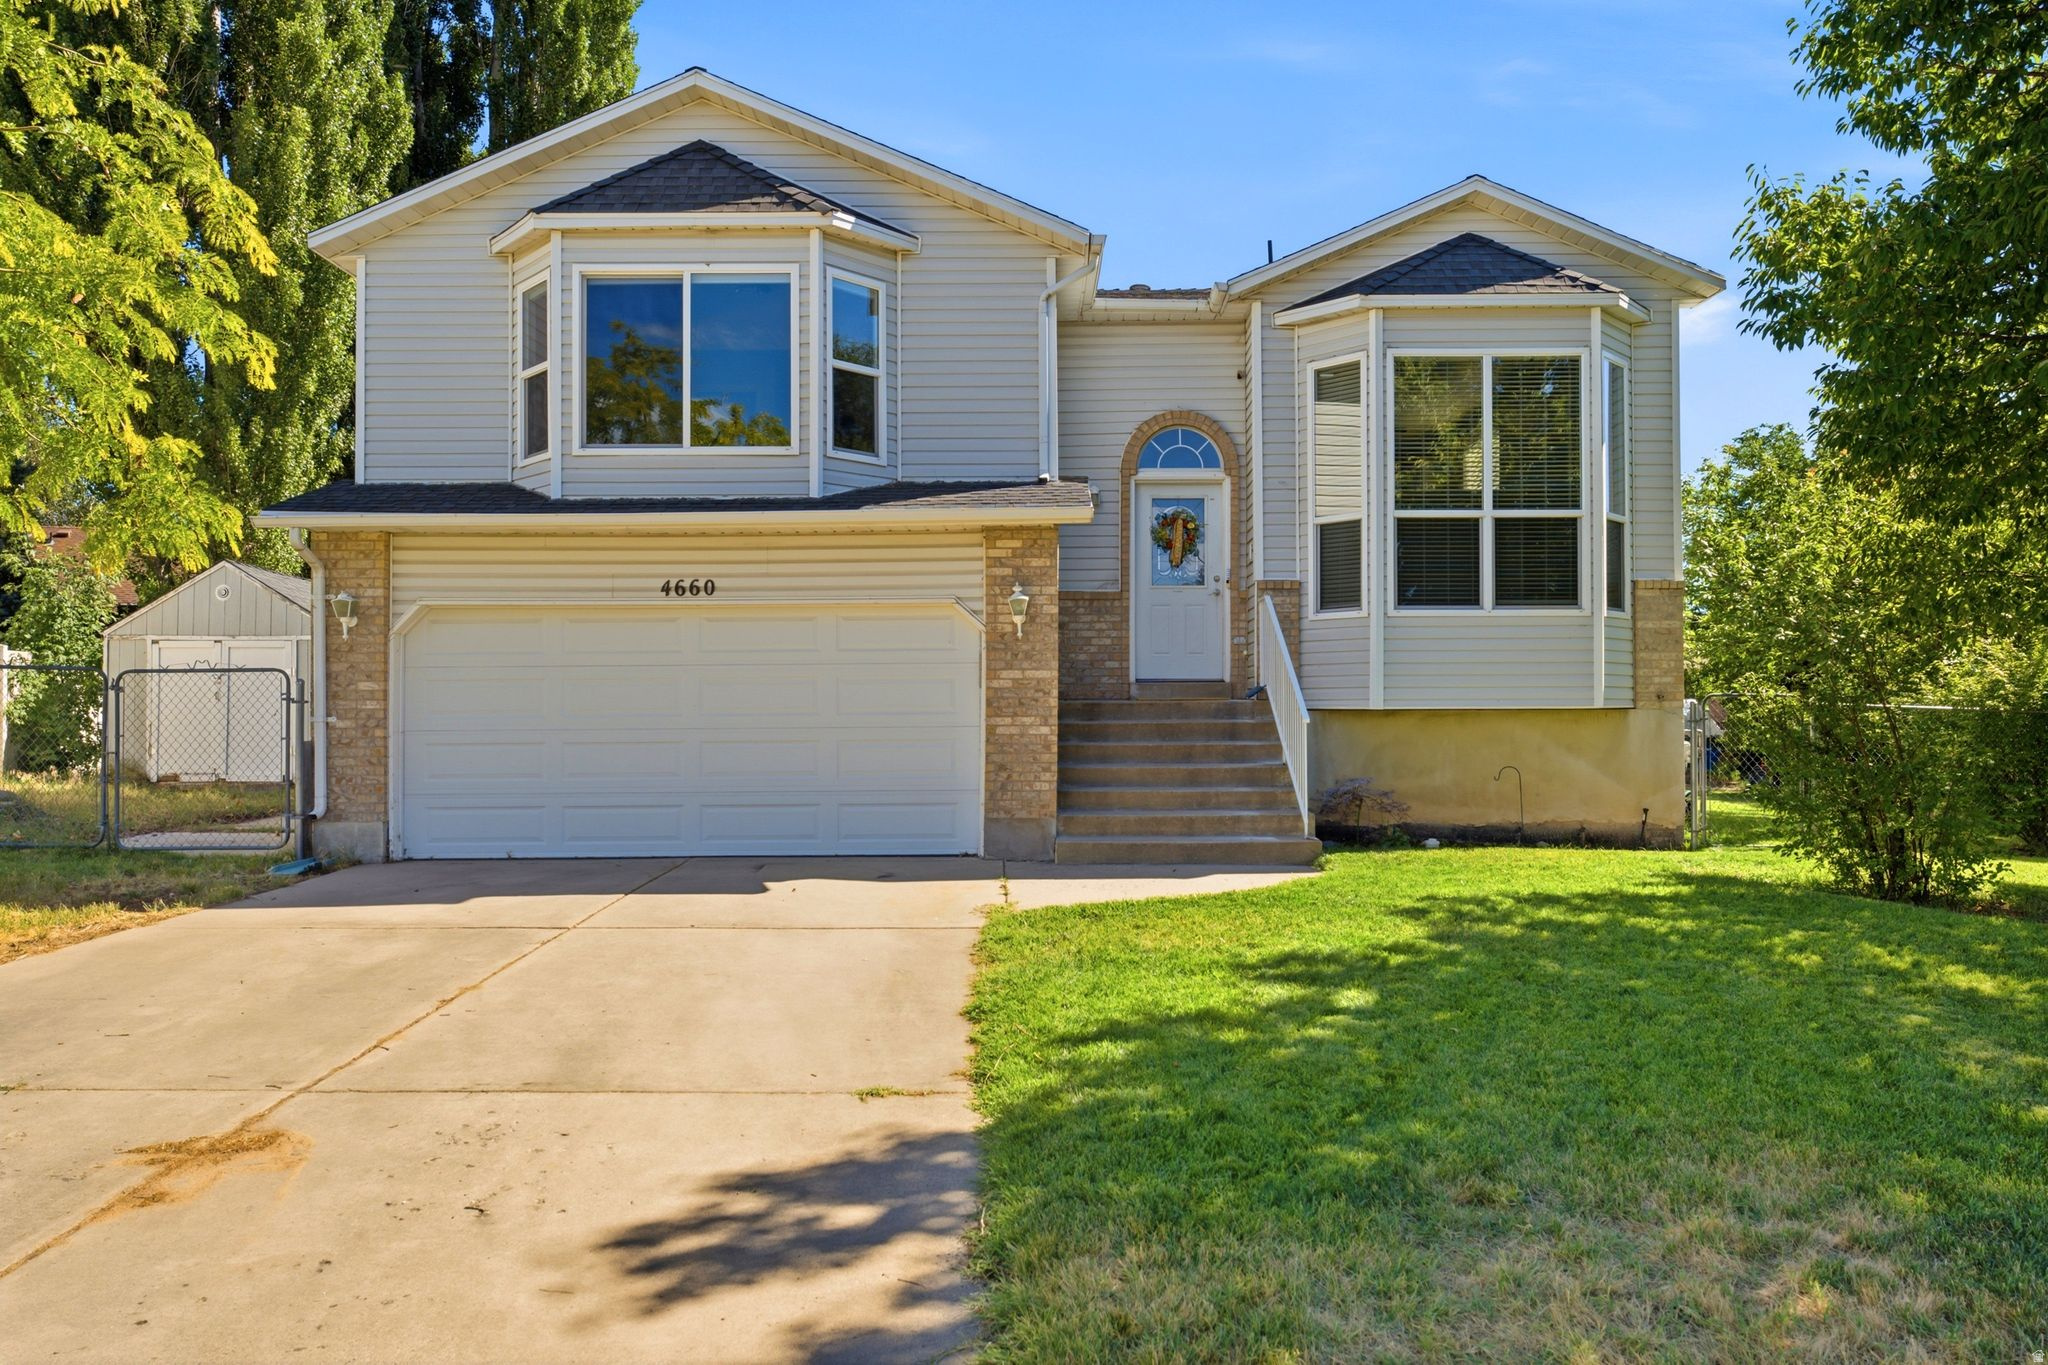
Enjoy beautiful Ben Lomond Peak views from this inviting home tucked away in a quiet cul-de-sac just west of Harrison Boulevard. The convenient location places you only minutes from McKay-Dee Hospital, Weber State University, shopping, dining, and recreation. Inside, you'll find a bright and functional open floor plan enhanced by new carpet and updated LVP flooring. The spacious primary suite offers a walk-in closet and private bath, creating a comfortable retreat at the end of the day. The walk-out basement expands the living space with a large family room featuring a cozy gas fireplace and plumbing for a future wet bar or possible 2nd kitchen.  A versatile bonus room provides the perfect space for a home office, playroom, fitness room, or additional bedroom. With flexible living areas, recent updates, and a desirable location, this home is ready to enjoy.  Square feet per county records buyer to verify all.
#2168822

Ogden

4660 S 1025 E

5 Beds

1 Baths

2,316 Sq.Ft.

$549,000

MLS#: 2168822
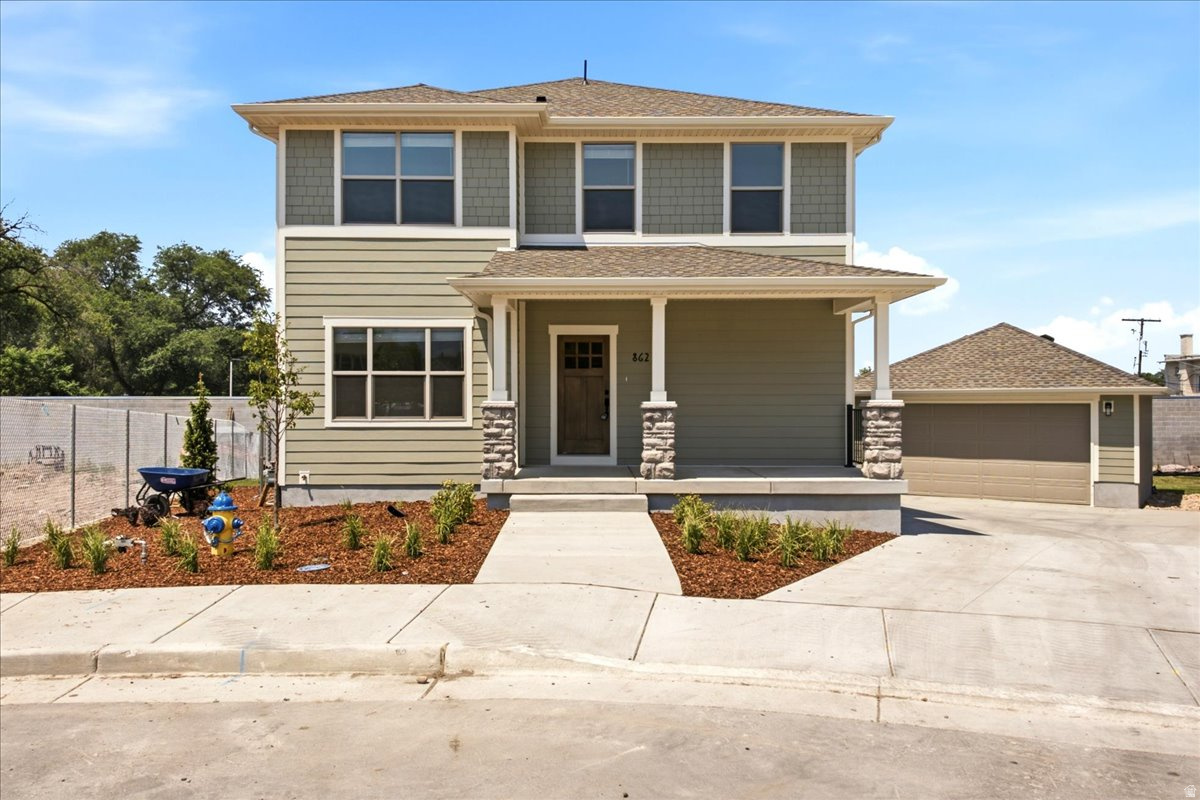
Another amazing new construction home by Ogden City. This 3 bed, 2.5 bath home features an open floor plan with tons of upgrades, great room, formal dining, deck, and a walkout basement that is ADU ready for you to finish as you like. Perfect location tucked back in the cul-de-sac.  Owner occupants only. Agents- see remarks.
#2167581

Ogden

862 CAHOON CIR

3 Beds

1 Baths

2,772 Sq.Ft.

$528,900

MLS#: 2167581
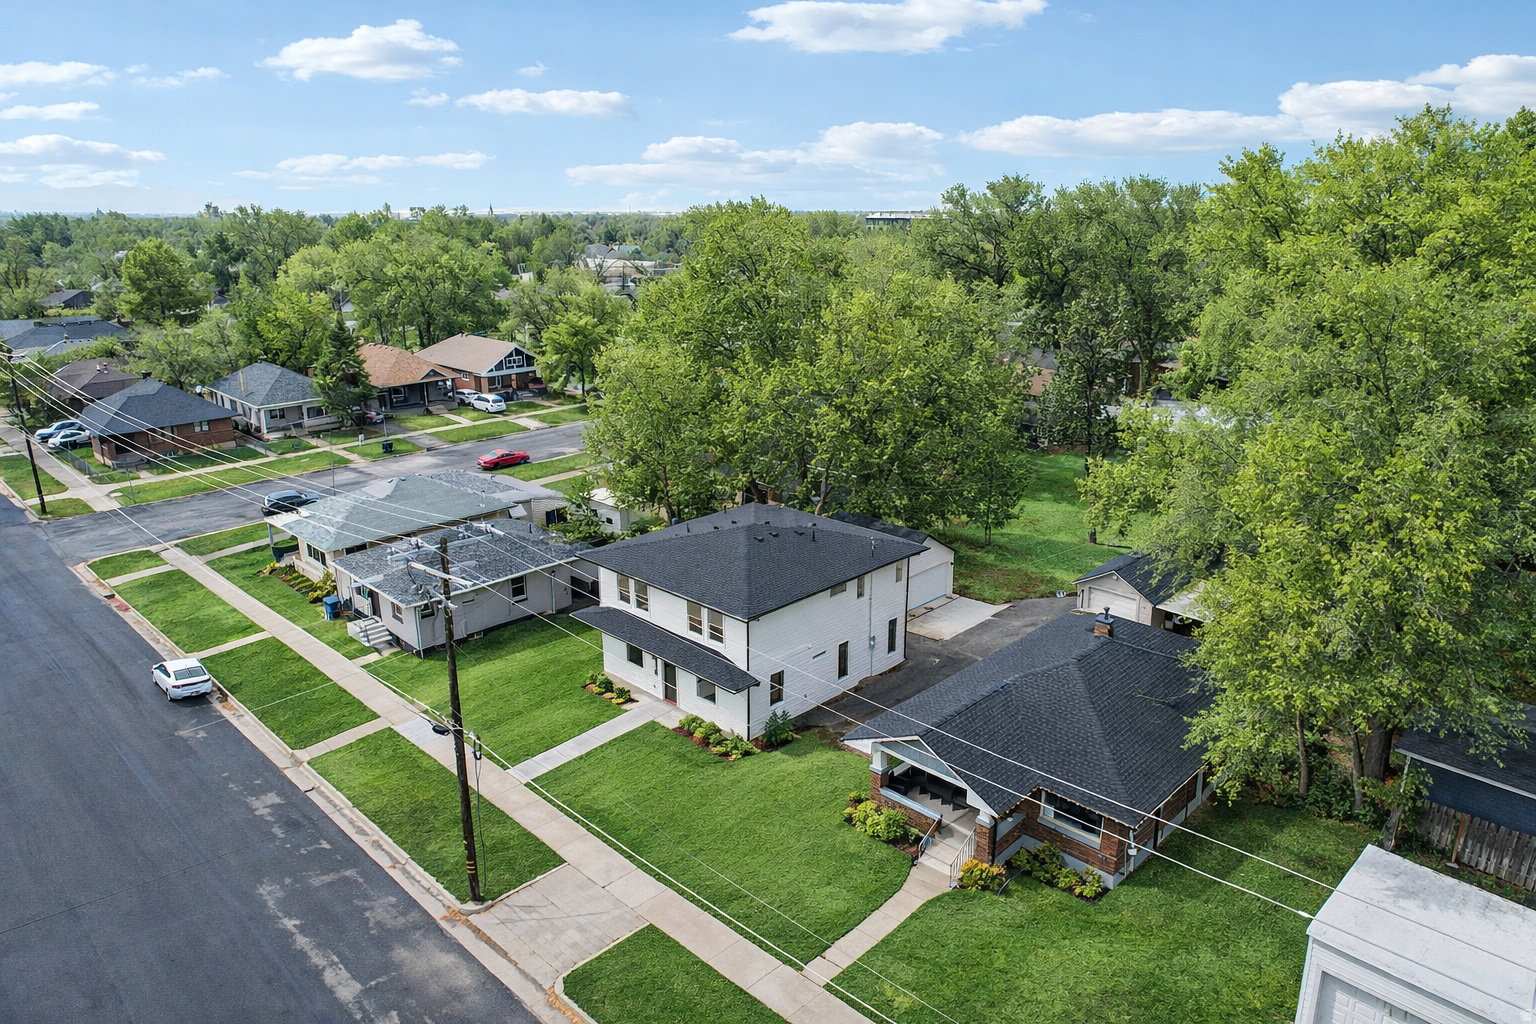
**BUILDER INCENTIVE 3.99% INTEREST RATE. Brand NEW modern open layout with high ceiling throughout main floor, large windows with lots of light throughout home. Great location close to mountain trails, world class ski resorts and famous 25th street. This perfect Ogden Vibe home is large with 4 bedrooms and 3 full bathrooms. Perfect layout with a main bedroom that could be an office or perfect jam room! Great price, Great location and can be a nightly rental! Call for a tour today!
#2166639

Ogden

1018 E 27TH

4 Beds

3 Baths

2,008 Sq.Ft.

$520,000

MLS#: 2166639
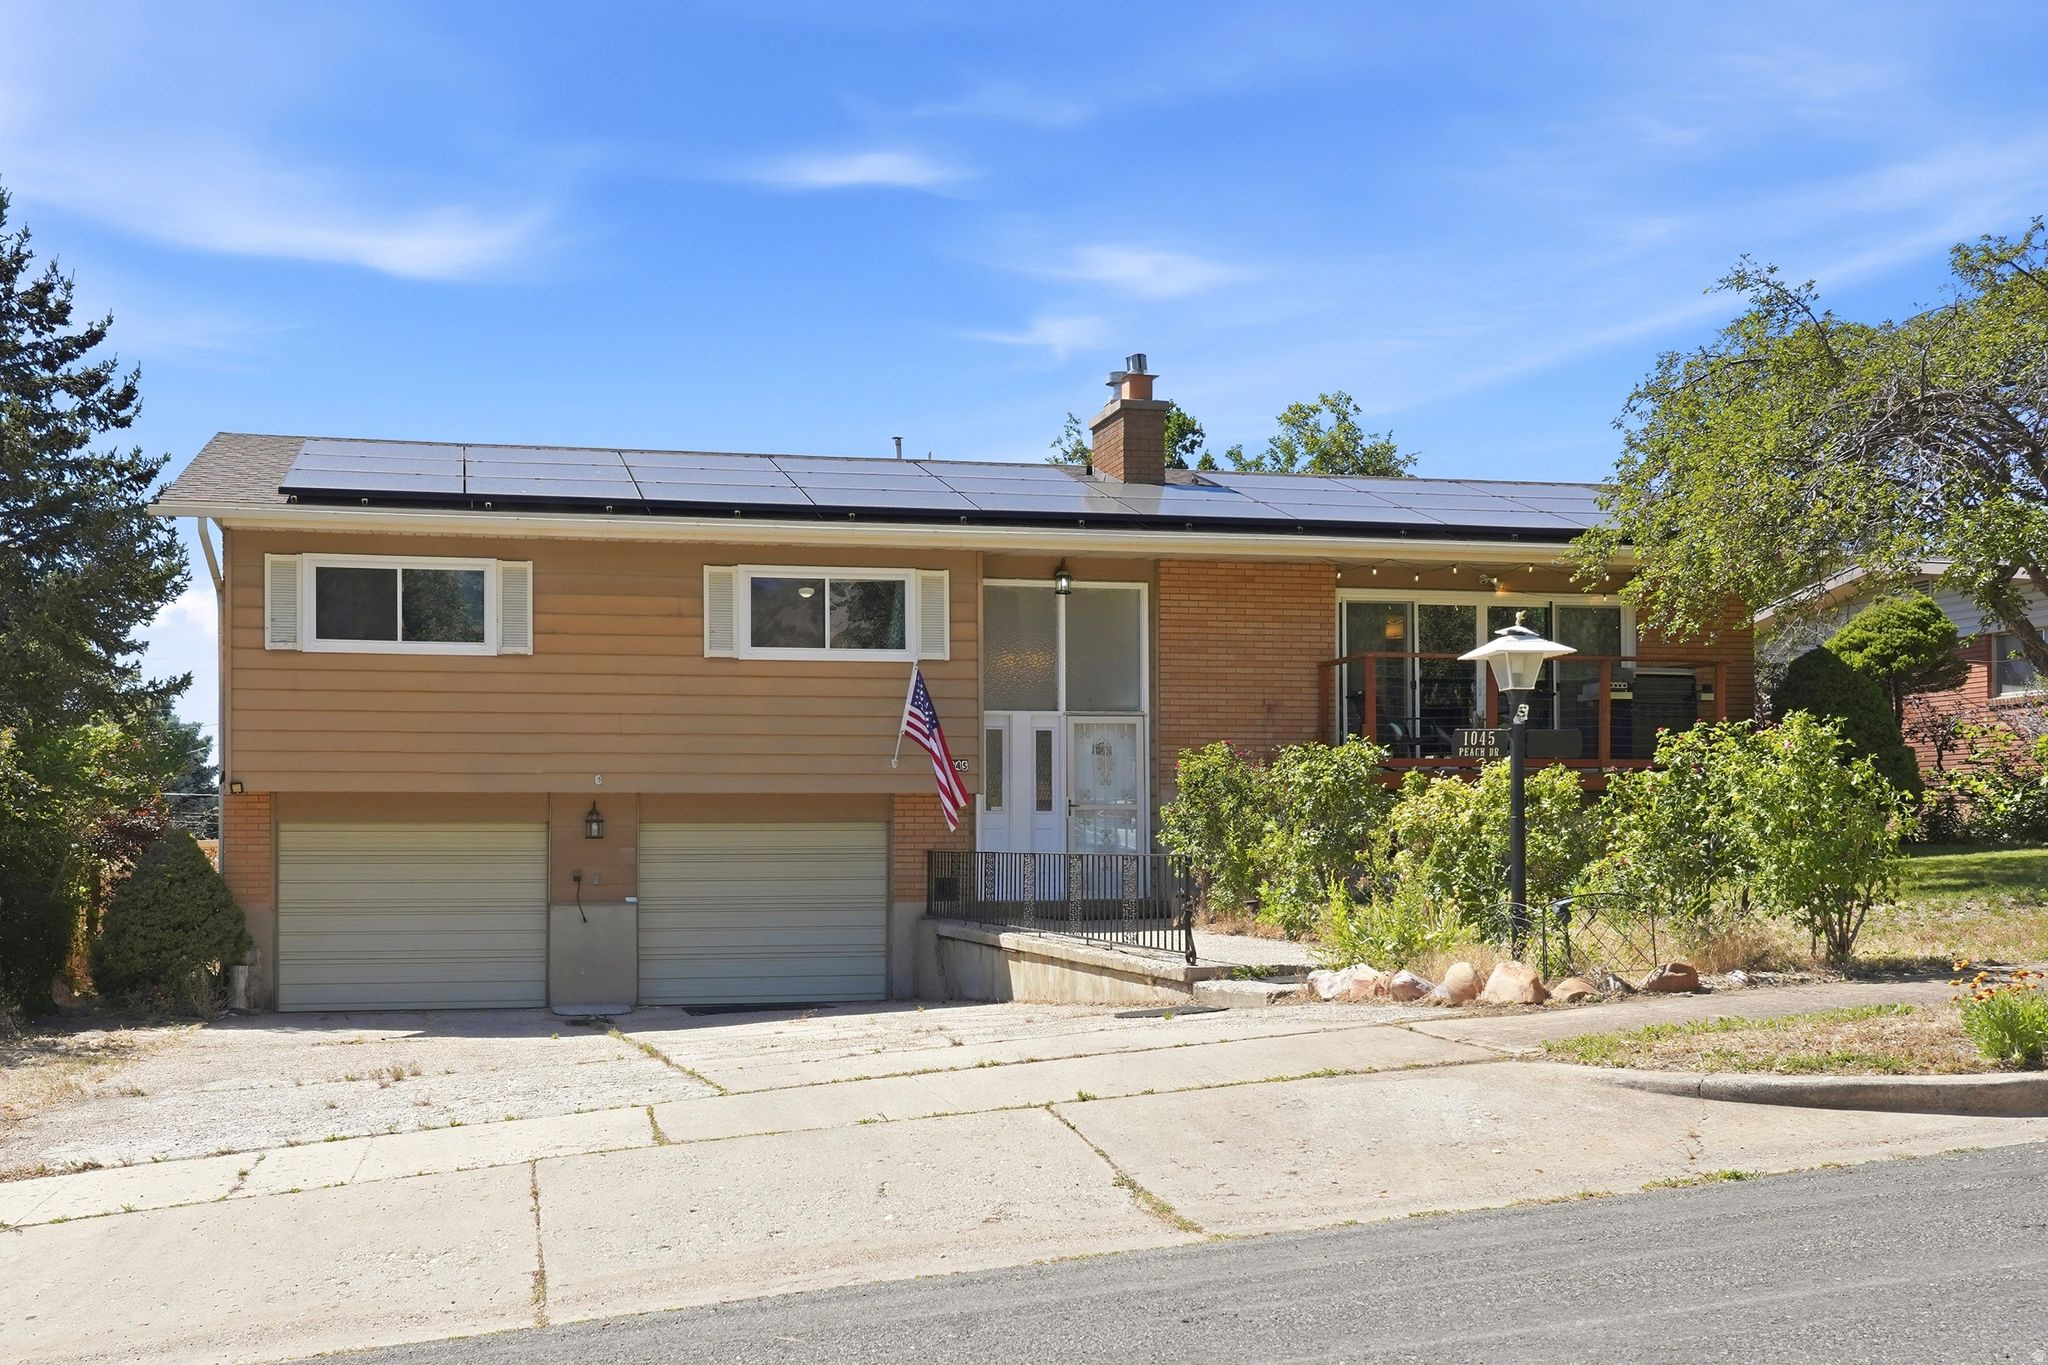
Enjoy the mountain views and an unbeatable location and short drive to Pineview Reservoir, hiking trails, and year-round outdoor recreation.   Recent improvements include solar panels (2025), new windows (2025), a new furnace, air conditioner, and water heater (2026), a newer roof (2021-previous owners installed). The home also features a charming sunroom, providing the perfect place to relax and take in the surrounding scenery. SELLER PLANS TO PAY MOST OF THE SOLAR OFF AT CLOSING with a strong offer.
#2166444

Ogden

1045 PEACH DR

4 Beds

1 Baths

2,322 Sq.Ft.

$472,000

MLS#: 2166444

This beautiful east-facing farmhouse-style home is now move-in ready and offers the perfect blend of comfort, style, and functionality. Featuring 5 bedrooms, 3.5 bathrooms, and a fully finished basement, there's plenty of space for everyday living and entertaining. The open-concept main level includes a spacious great room, large kitchen island, walk-in pantry, and modern finishes throughout. Upstairs, you'll find a generous primary suite with a luxurious bathroom, oversized walk-in closet, additional bedrooms, and a convenient laundry room. The finished basement adds even more living space with extra bedrooms, a full bathroom, and a large recreation room. Don't miss your chance to own this beautiful home, call today to learn about our current incentives!

2945 N DEVON DR 245

Message successfully sent.

I agree to receive email communication and understand I can unsubscribe at any time.

I agree to be contacted by OnX Realty via call, email, and text for real estate services. To opt out, you can reply 'stop' at any time or reply 'help' for assistance. You can also click the unsubscribe link in the emails. Message and data rates may apply. Message frequency may vary. Privacy Policy

 - property

Send a message

Message successfully sent.

Preferred Agent

Reason for contacting?

I agree to receive email communication and understand I can unsubscribe at any time.

I agree to be contacted by OnX Realty via call, email, and text for real estate services. To opt out, you can reply 'stop' at any time or reply 'help' for assistance. You can also click the unsubscribe link in the emails. Message and data rates may apply. Message frequency may vary. Privacy Policy

Sign In Sign Out

Virtual Assistant

Would you like to take the next step with this property? We can help you schedule a showing or virtual tour, or send you more details.

Yes, I would like more information.

Thank You for Your Reply, One of Our Agents will contact you as soon as possible

No, maybe later.

Thank you, you can always contact me via email, phone number or through the contact form.

Realhub AI

Lucy - Your AI-Powered Realtor

Update Your Temporary Password

Personalize your search

Enter your email and we'll notify you immediately when new listings match what you're looking for.

or enter email address

Already have an account ? Login here

Continue your home search

I agree to receive communications and understand I can unsubscribe at any time.

I agree to be contacted by OnX Realty via call, email, and text for real estate services. To opt out, you can reply 'stop' at any time or reply 'help' for assistance. You can also click the unsubscribe link in the emails. Message and data rates may apply. Message frequency may vary. Privacy Policy

Already have an account ? Login here

We use cookies

We use cookies primarily for analytics to enhance your experience. By accepting, you agree to our use of these cookies. You can manage your preferences or learn more about our cookies policy.