
2949 N RIVERDALE DUGWAY RD
Preston, ID 83263


About
Welcome home to this spacious brick rambler nestled on a generous .48-acre lot in the peaceful community of Riverdale, just north of Preston. Perfectly situated at the bottom of the Dugway, this property offers breathtaking views, allowing you to enjoy stunning sunrises and sunsets from the comfort of home while still being just minutes from town. Inside, you'll find 4 bedrooms and 2- bathrooms with a functional floor plan designed for comfortable everyday living. The home offers abundant storage throughout, solid brick construction, and timeless charm, making it the perfect opportunity to add your own personal touches. The spacious lot provides plenty of room to enjoy country living. In addition to the attached 2-car garage, you'll appreciate the separate 1-car garage/shop, offering extra space for hobbies, storage, or a workshop. Mature shade trees and three producing apple trees create a beautiful outdoor setting that's perfect for relaxing, gardening, or entertaining. If you've been searching for a well-built home with incredible views, ample storage, and the tranquility of country living-all within close proximity to Preston-this property is one you won't want to miss! Buyer and buyer agent to verify all info.
Property
Beds
4
Full Baths
None
1/2 Baths
None
3/4 Baths
2
Year Built
1980
Sq.Footage
2,397
Features
Features & Amenities
Interior
-
Total Bedrooms
4
-
Bathrooms
N/A
-
3/4 Bathrooms
2
-
Basement YN
YES
-
Cooling YN
YES
-
Cooling
Ceiling Fan(s), Central Air
-
Fireplace YN
NO
-
Heating YN
YES
-
Heating
Forced Air, Propane
-
Main Level Bedrooms
2
-
Pet friendly
N/A
Exterior
-
Garage
Yes
-
Garage spaces
3
-
Construction Materials
Brick
-
Parking
Attached, Detached, RV Access/Parking, Garage
-
Patio and Porch Features
Deck
-
Pool
No
-
Waterfront YN
NO
-
View
Mountain(s), Valley
Area & Lot
-
Lot Features
Rolling Slope
-
Lot Size(acres)
0.48
-
Lot Size(square feet)
20,908
-
Property Type
Residential
-
Property Sub Type
Single Family Residence
-
Architectural Style
Rambler/Ranch
Price
-
Sales Price
$460,000
-
Tax Amount
$1,280
-
Zoning
RES
-
Sq. Footage
2,397
-
Price/SqFt
$191
HOA
-
Association
No
Property Resources
-
Horse Property
NO
School District
-
Elementary School
PRESTON JOINT
-
Middle School
Preston
-
High School
Preston
Property Features
-
New Construction
NO
-
Senior Community YN
NO
-
Sewer
Septic Tank
-
Water Source
Private, Spring, Well
Schedule
Schedule a Showing
Showing scheduled successfully.
Mortgage calculator
Estimate your monthly mortgage payment, including the principal and interest, property taxes, and HOA. Adjust the values to generate a more accurate rate.
Your payment
Principal and Interest:
$
Property taxes:
$
HOA fees:
$
Total loan payment:
$
Total interest amount:
$
Location
-
County
Franklin
-
Elementary School
PRESTON JOINT
-
Middle School
Preston
-
High School
Preston

Listing Courtesy of Lesia Atkinson, Realtypath LLC (Cache Valley)
RealHub Information is provided exclusively for consumers' personal, non-commercial use, and it may not be used for any purpose other than to identify prospective properties consumers may be interested in purchasing. All information deemed reliable but not guaranteed and should be independently verified. All properties are subject to prior sale, change or withdrawal. RealHub website owner shall not be responsible for any typographical errors, misinformation, misprints and shall be held totally harmless.

Damon Luke
President / Real Estate Agent
Call Damon today to schedule a private showing.
Phone (801) 477-7421
Email Damon@OnXrealty.com

* Listings on this website come from the FMLS IDX Compilation and may be held by brokerage firms other than the owner of this website. The listing brokerage is identified in any listing details. Information is deemed reliable but is not guaranteed. If you believe any FMLS listing contains material that infringes your copyrighted work please click here to review our DMCA policy and learn how to submit a takedown request.© 2024 FMLS.
Properties
Related properties

Preston
272 N 400 W
4 Beds
2 Baths
2,215 Sq.Ft.
$439,000
MLS#: 2188936

Preston
216 S 3RD E E
3 Beds
2 Baths
2,488 Sq.Ft.
$379,000
MLS#: 2187003

Preston
212 N 2ND E E
5 Beds
2 Baths
3,358 Sq.Ft.
$390,000
MLS#: 2186086

Preston
7455 N CAPITOL HILL RD
4 Beds
1 Baths
2,454 Sq.Ft.
$500,000
MLS#: 2180760

Preston
240 N 300 E
5 Beds
2 Baths
3,100 Sq.Ft.
$515,000
MLS#: 2176475

Preston
105 W 200 S
3 Beds
None Baths
1,800 Sq.Ft.
$415,000
MLS#: 2174623
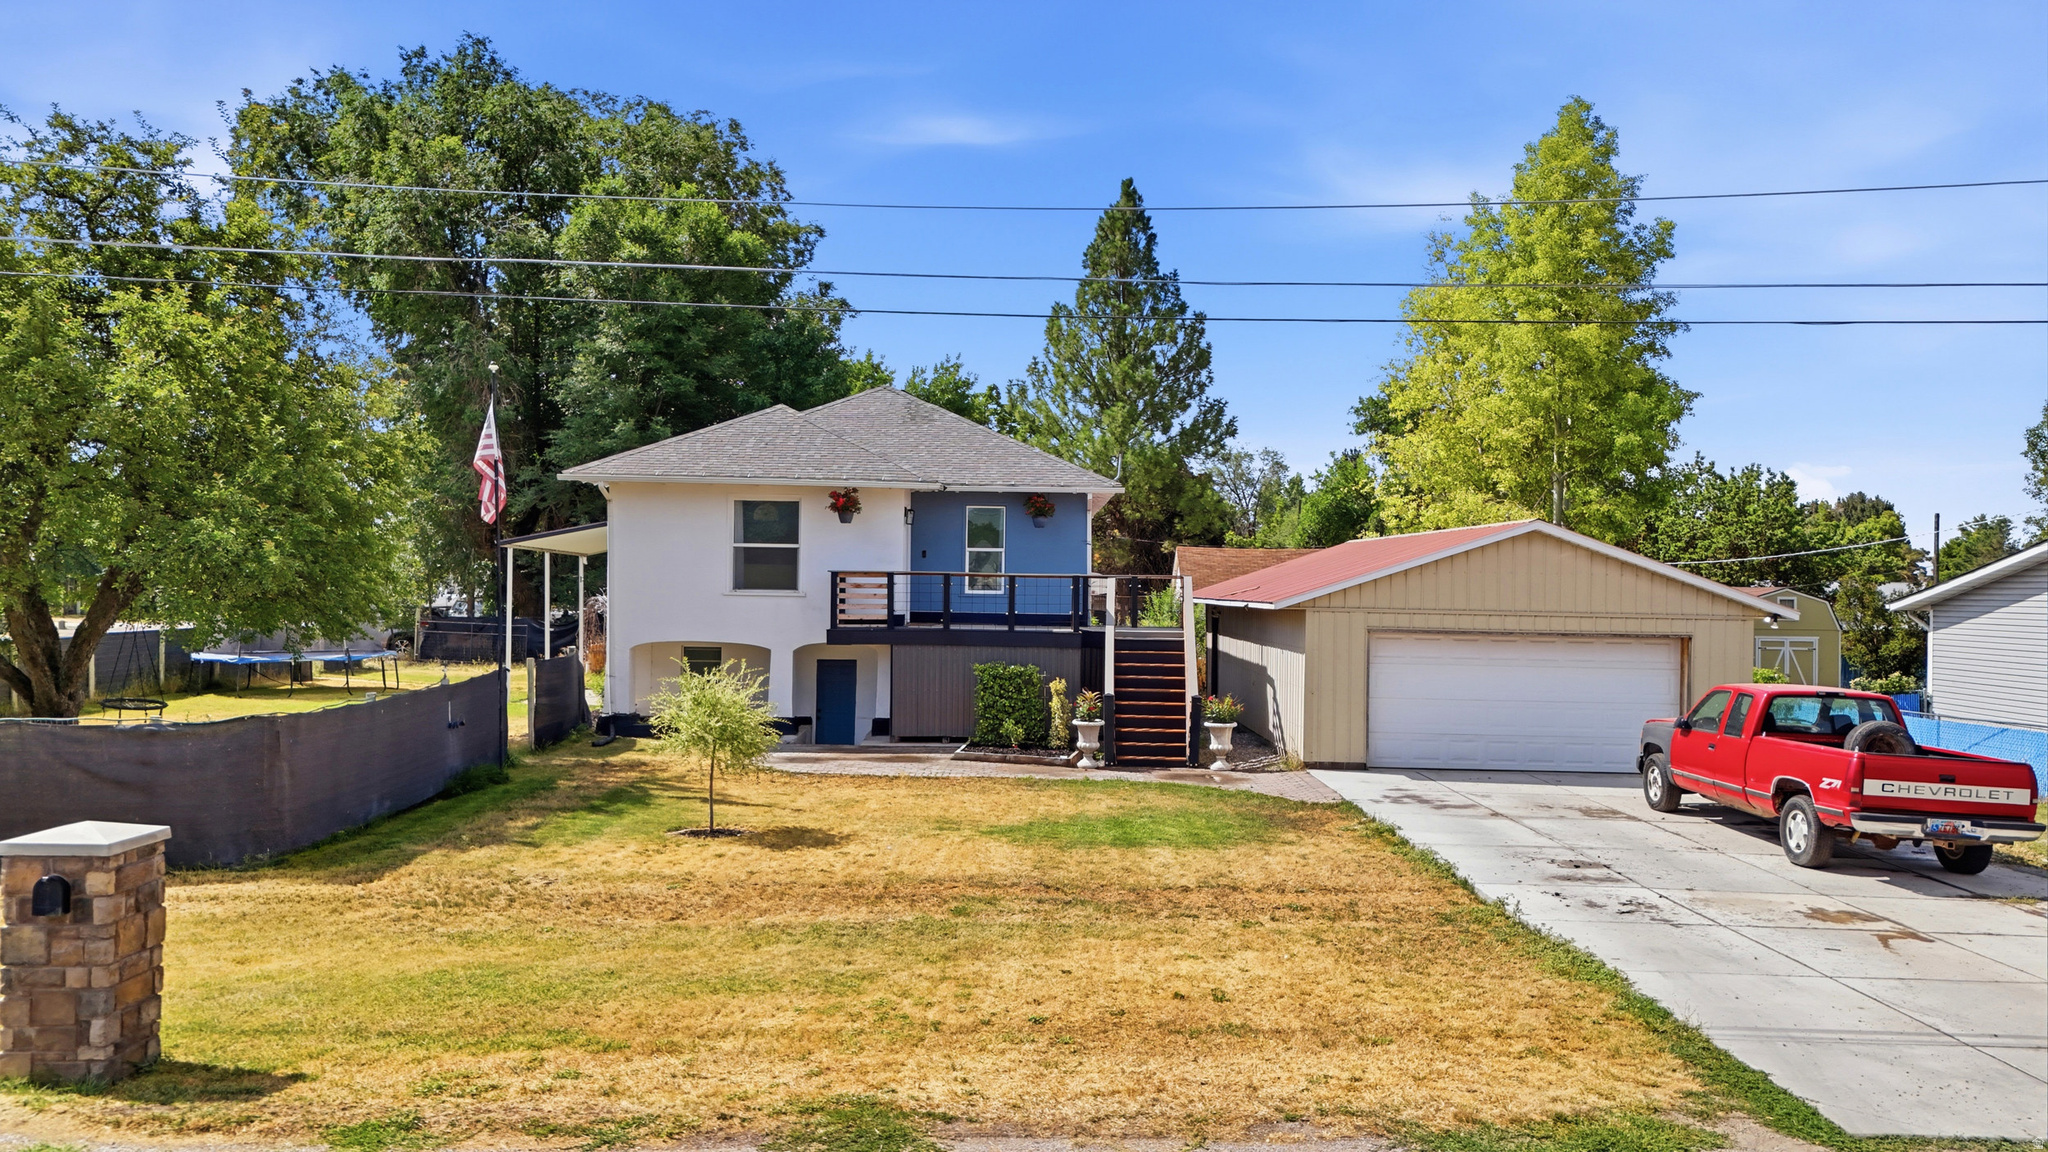
Preston
105 W 200 S
3 Beds
2 Baths
1,800 Sq.Ft.
$399,800
MLS#: 2173518
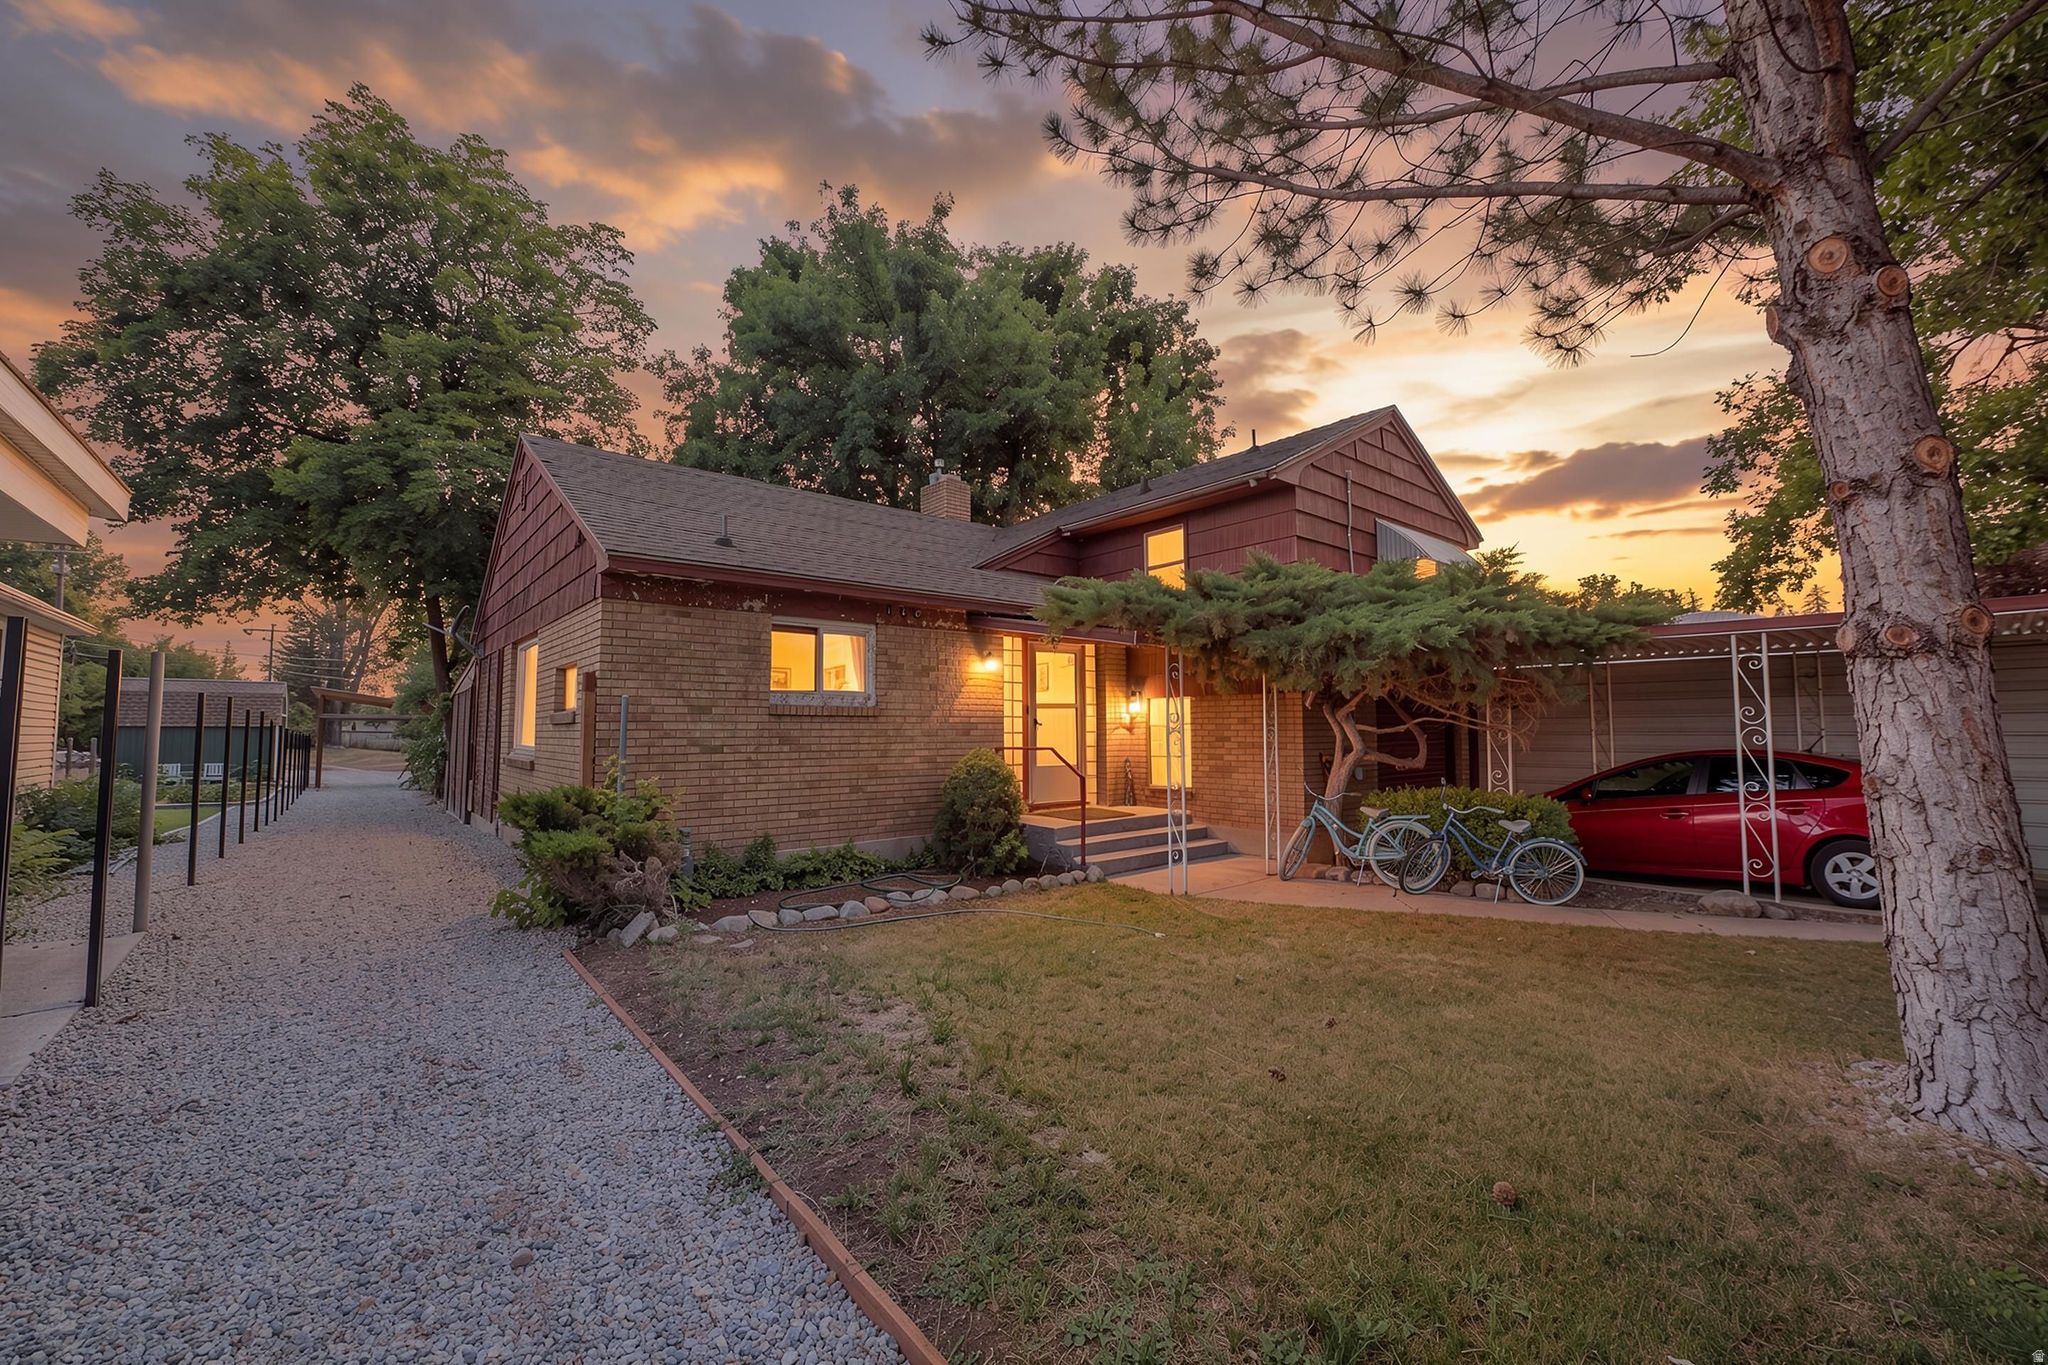
Preston
130 S 1ST E
4 Beds
2 Baths
1,802 Sq.Ft.
$399,900
MLS#: 2172136
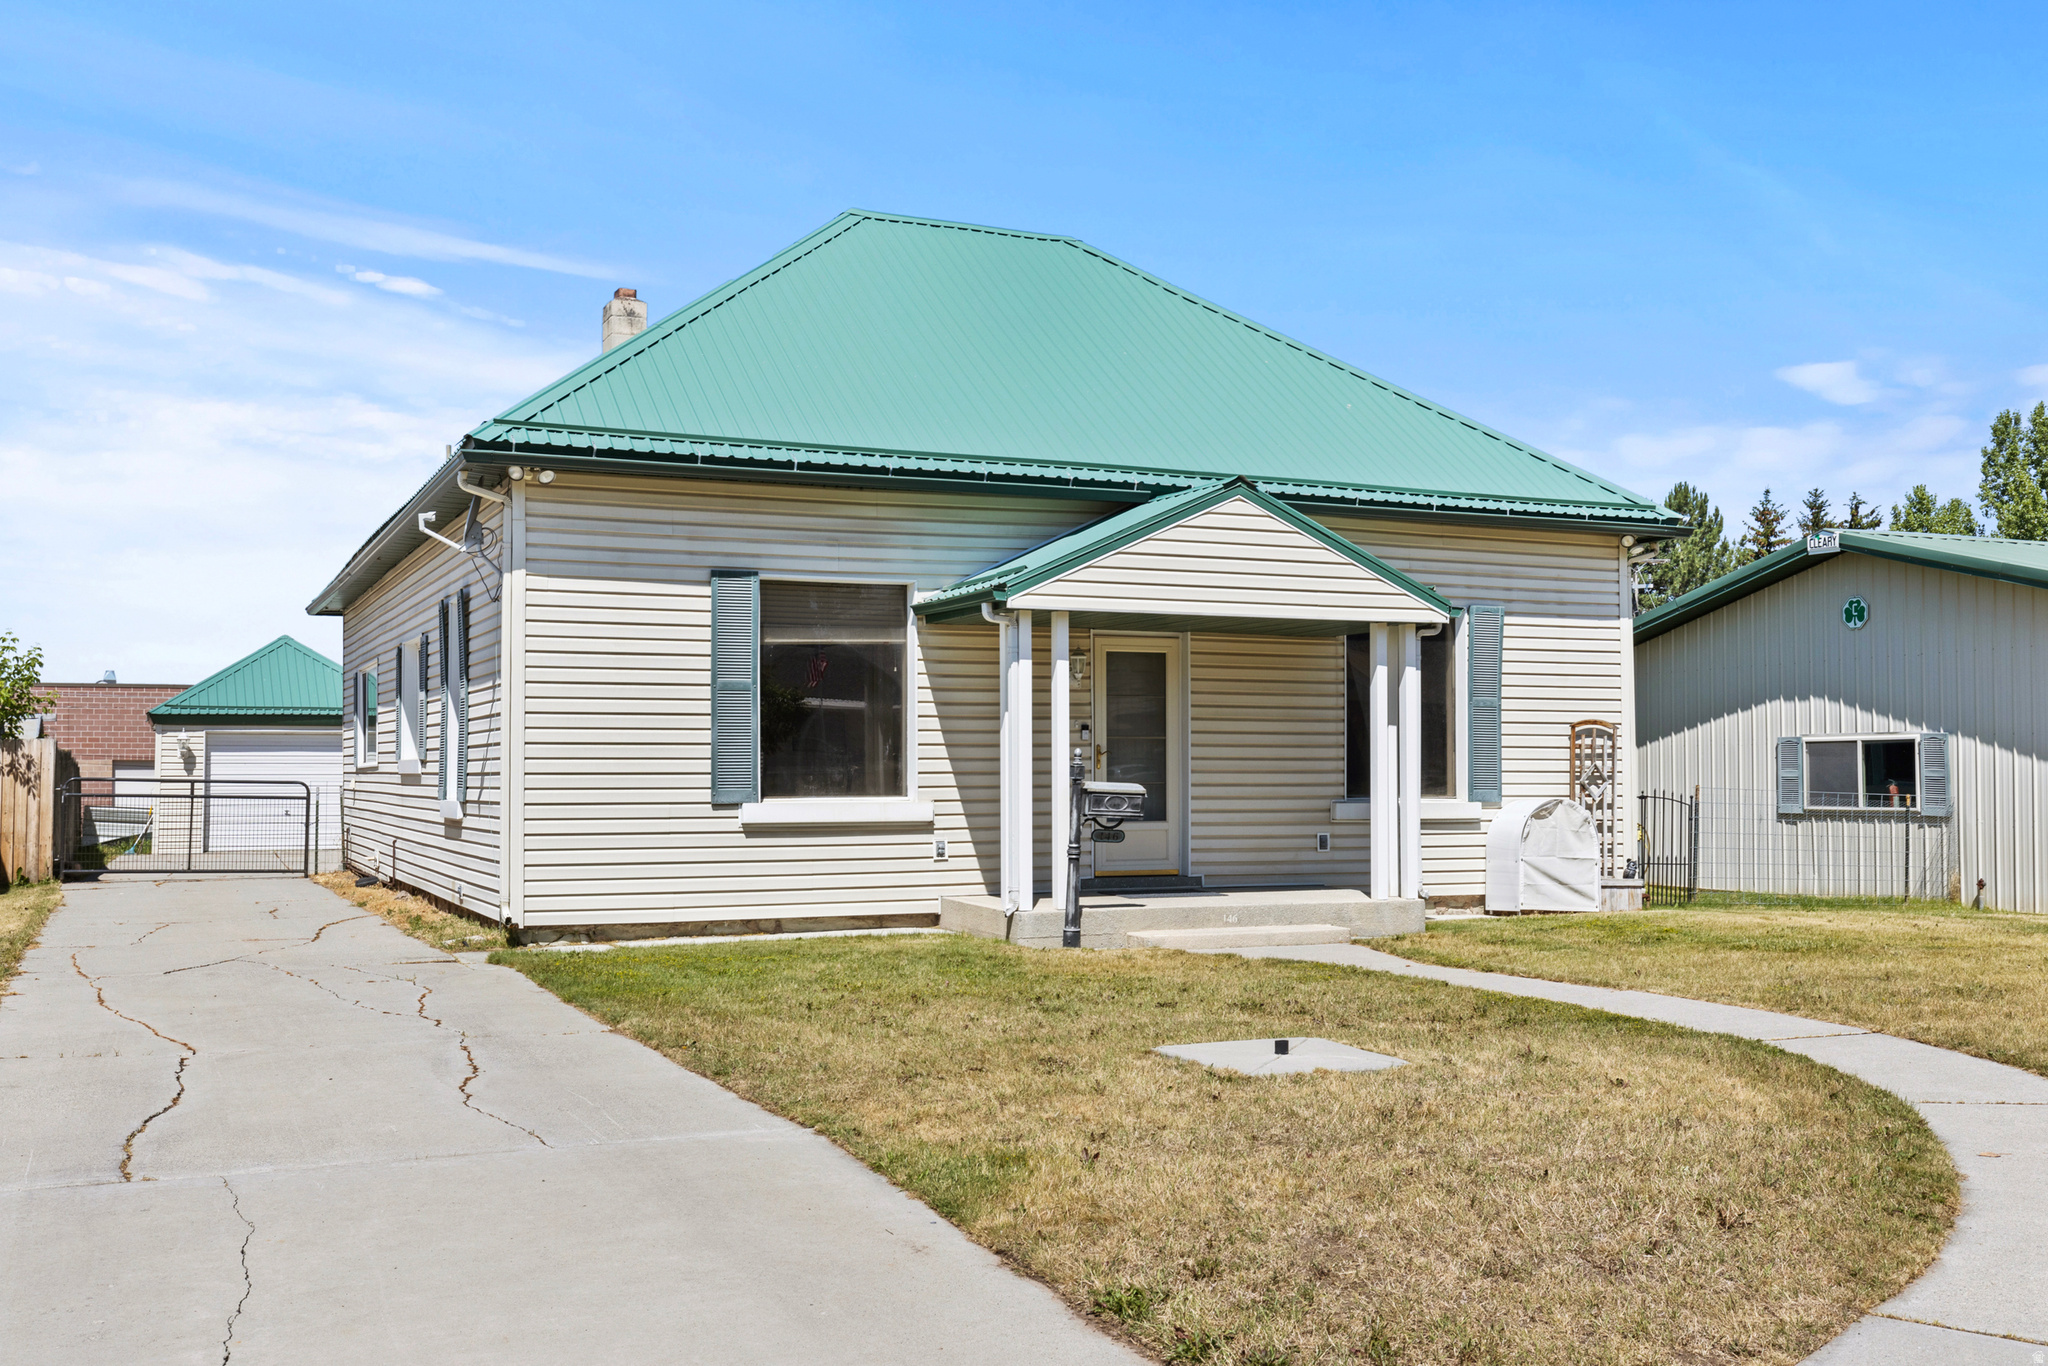
Preston
146 S 300 E
3 Beds
1 Baths
1,880 Sq.Ft.
$439,900
MLS#: 2170374
