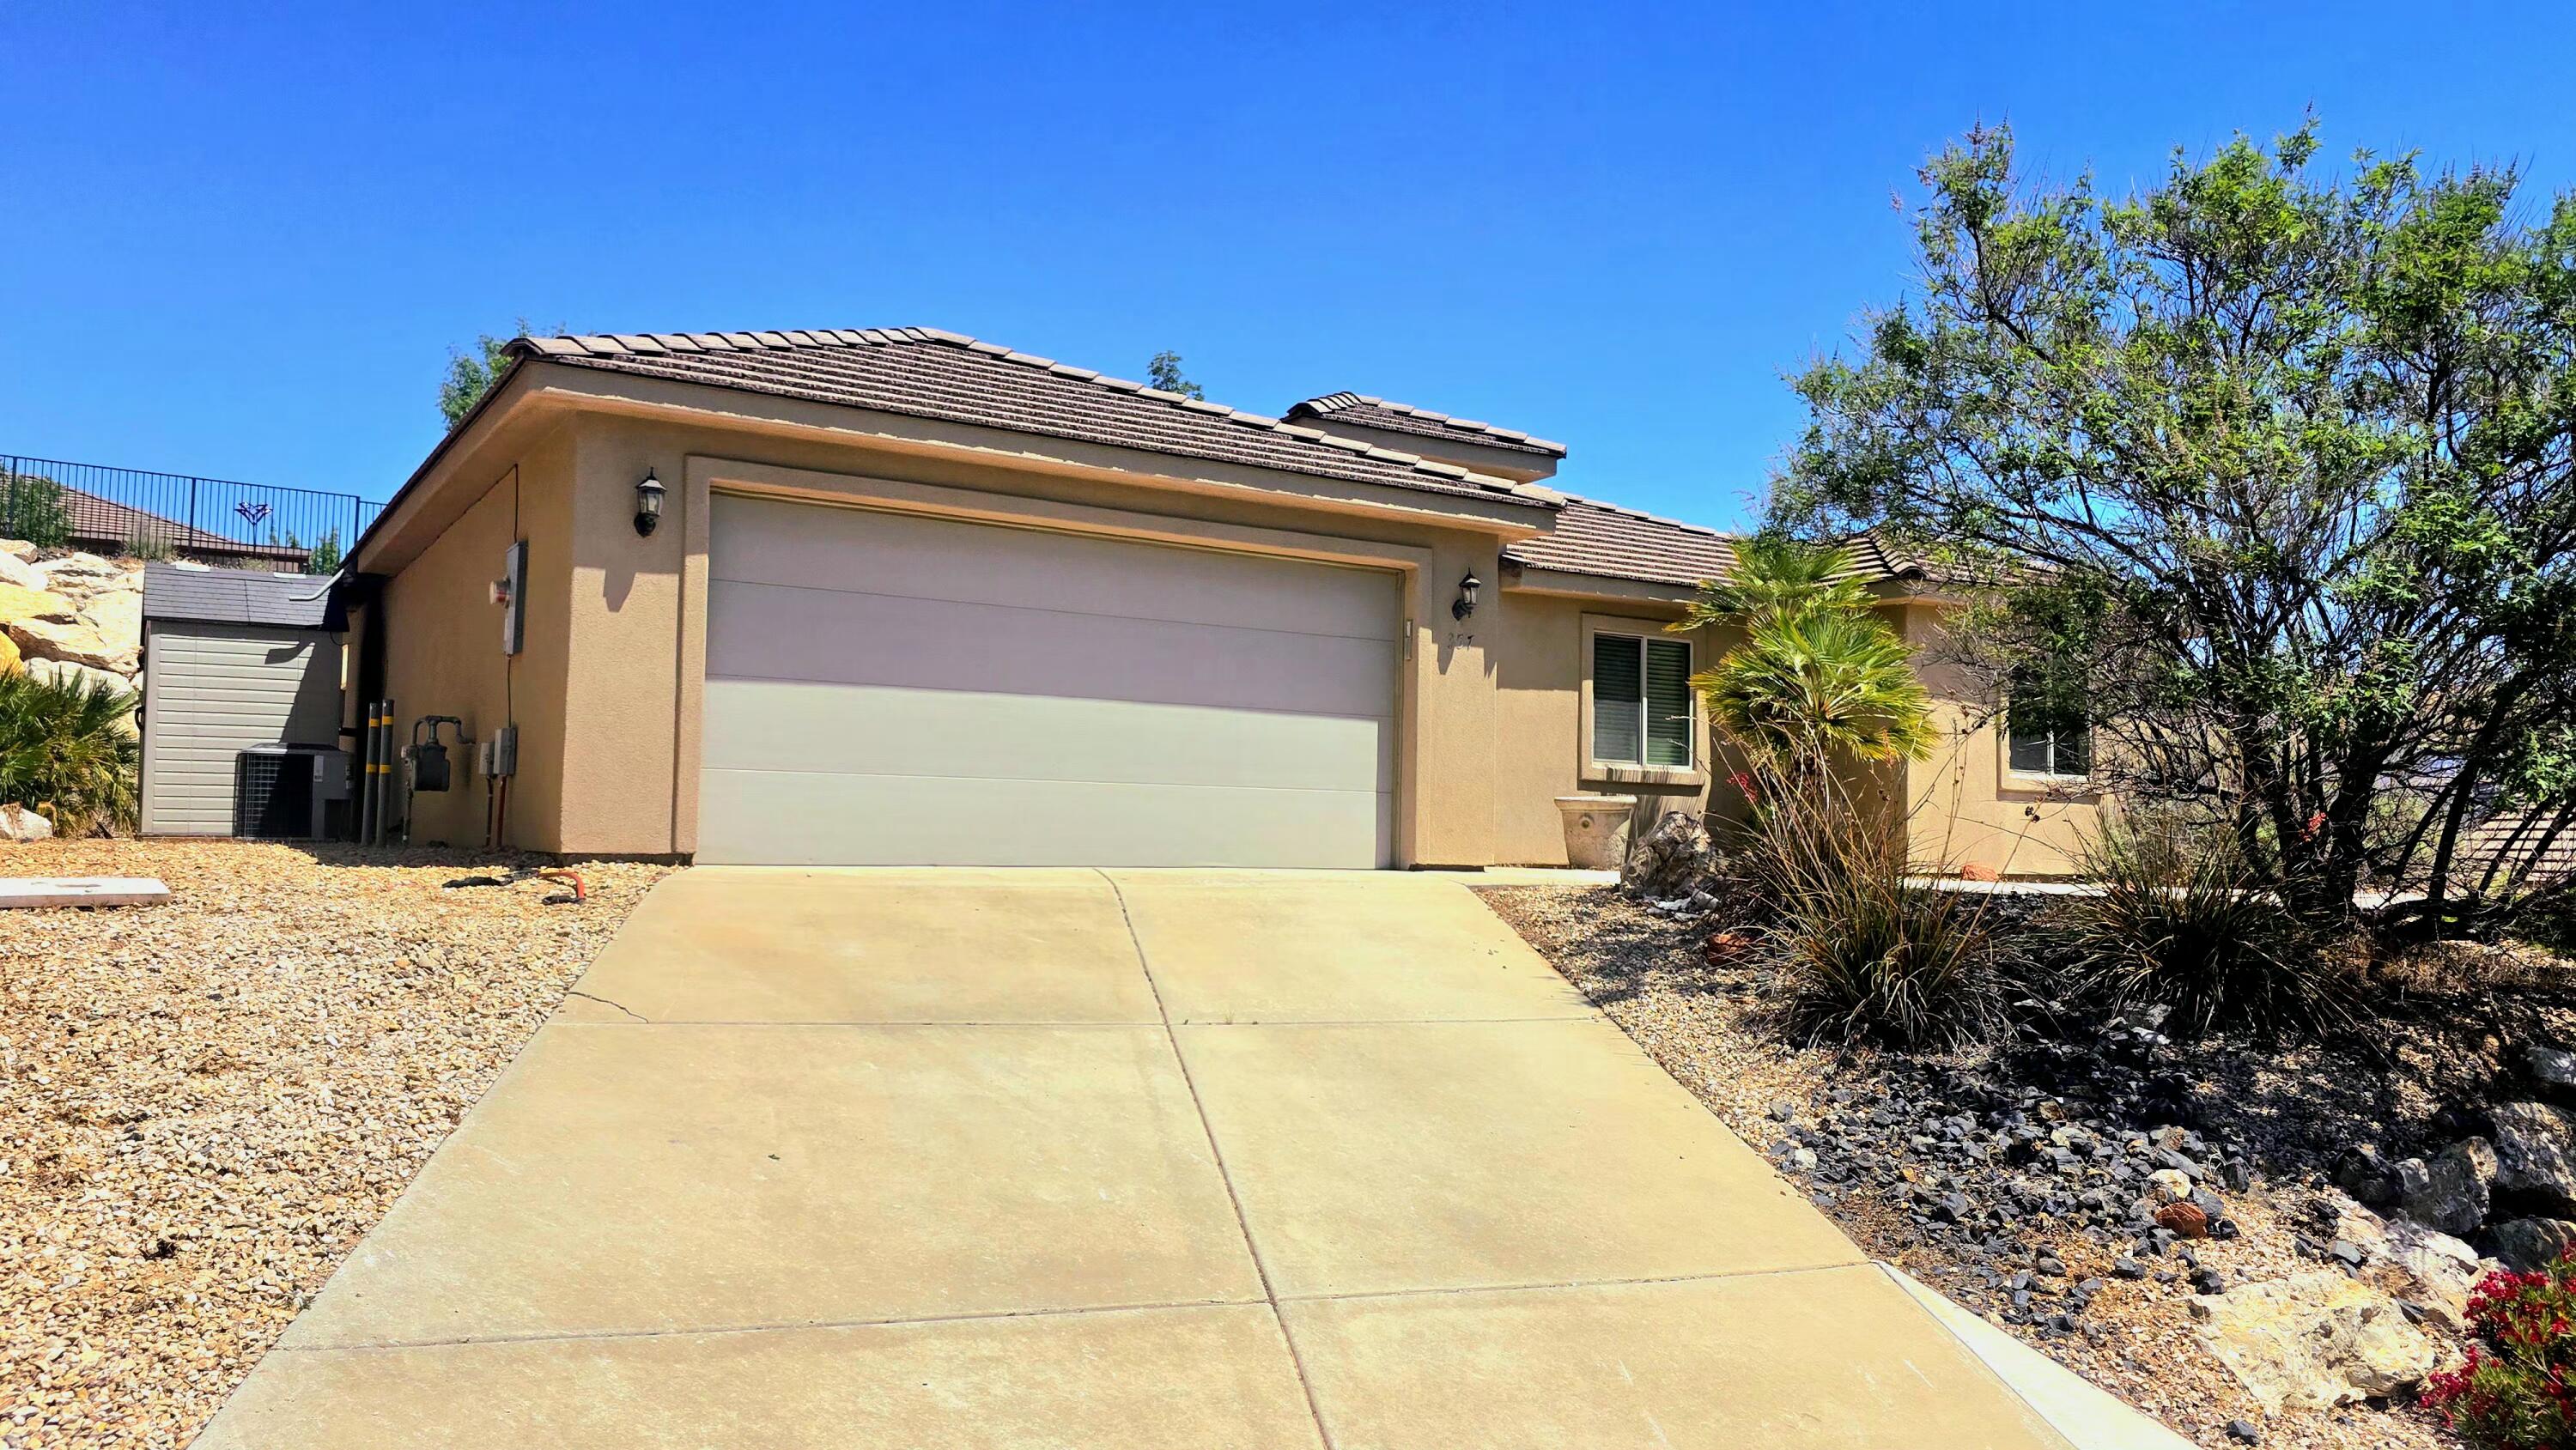
2972 W 570 N

Hurricane, UT 84737

Hurricane, UT 84737

2972 W 570 N

$525,000

MLS#: 26-270397

Status: Active

Listing provided by: SIMPLY REAL ESTATE & AFFILIATES LLC

Listing agent phone: None

Last update: 6 days ago

On site: 3 months ago

SKY VIEW SUB - Residential

About

The Luna - This well-designed 3-bedroom, 2.5-bath home offers modern living with an open-concept layout connecting the spacious great room and stylish kitchen. Features include thermofoil cabinetry, granite countertops, a single-bowl stainless steel undermount sink, and a Frigidaire stainless steel appliance package with electric range, microwave hood, dishwasher, and refrigerator. Interior finishes include two-tone paint, tile or laminate flooring in main living areas, carpet in bedrooms, can lighting throughout, and ceiling fans in the living room and bedrooms. Bathrooms feature Moen plumbing fixtures and custom tiled showers/tub surrounds. Additional highlights include a laundry room with sink cabinet, extended finished garage with 50-amp EV breaker and room for a workshop or toys, block walls, and backyard space. Community amenities include a pool, hot tub, pool house, pickleball court, playground, and RV parking. Pool House, Playground and BBQ area coming NOW! Photos of similar home. Same floor plan; finishes, colors, and layout orientation may vary. Builder incentives available with preferred lender. Qualified buyers may obtain: • Conventional 7/6 ARM - initial interest rate ~5.50% on an adjustable-rate mortgage (ARM), fixed 7 yrs, adjusts semiannually • FHA 5/1 ARM - initial interest rate ~4.75% on an adjustable-rate mortgage (ARM), fixed 5 yrs, adjusts annually Seller contributes 2.5% + lender contributes 1.5% (with Guild Mortgage), which may be used toward a temporary rate buydown, closing costs, and/or prepaids--reducing initial monthly payments. Lender Incentives available only when financing is obtained through Matt Hickman at Guild Mortgage.OAC. Rates subject to change. APR may be higher.

Property

Beds

3

Full Baths

None

1/2 Baths

None

Year Built

2026

Sq.Footage

2,000

Features

Features & Amenities

Interior

  • Other Interior Features

    Walk-In Closet(s)

  • Total Bedrooms

    3

  • Bathrooms

    N/A

  • Above Grade Finished Area

    1149.0

  • Cooling YN

    YES

  • Cooling

    Ceiling Fan(s)

  • Heating YN

    YES

  • Heating

    Heat Pump

  • Pet friendly

    N/A

Exterior

  • Garage

    Yes

  • Garage spaces

    2

  • Construction Materials

    Stone, Stucco

  • Parking

    Attached, Garage Door Opener, Garage

  • Pool

    No

  • View

    Mountain(s)

Area & Lot

  • Lot Features

    Level

  • Lot Size(acres)

    0.04

  • Lot Size(square feet)

    1742.4

  • Property Type

    Residential

  • Property Sub Type

    Townhouse

Price

  • Sales Price

    $525,000

  • Zoning

    Residential

  • Sq. Footage

    2, 000

  • Price/SqFt

    $262

HOA

  • Association

    YES

  • Association Fee

    $125

  • Association Fee Frequency

    Monthly

  • Association Fee Includes

    N/A

School District

  • Elementary School

    Coral Canyon Elementary

  • Middle School

    Hurricane Middle

  • High School

    Hurricane High

Property Features

  • New Construction

    NO

  • Foundation Details

    Slab

  • Senior Community YN

    NO

Schedule

Schedule a Showing

Showing scheduled successfully.

What is 3 + 4 ?


Change time

Mortgage calculator

Estimate your monthly mortgage payment, including the principal and interest, property taxes, and HOA. Adjust the values to generate a more accurate rate.

Your payment

Principal and Interest:

$

Property taxes:

$

HOA fees:

$

Total loan payment:

$

Total interest amount:

$

Location

  • County

    Washington

  • Elementary School

    Coral Canyon Elementary

  • Middle School

    Hurricane Middle

  • High School

    Hurricane High

Listing Courtesy of ANNE COOPER , SIMPLY REAL ESTATE & AFFILIATES LLC

RealHub Information is provided exclusively for consumers' personal, non-commercial use, and it may not be used for any purpose other than to identify prospective properties consumers may be interested in purchasing. All information deemed reliable but not guaranteed and should be independently verified. All properties are subject to prior sale, change or withdrawal. RealHub website owner shall not be responsible for any typographical errors, misinformation, misprints and shall be held totally harmless.

Agent Damon Luke

Damon Luke

President / Real Estate Advisor

Call Damon today to schedule a private showing.


* Listings on this website come from the FMLS IDX Compilation and may be held by brokerage firms other than the owner of this website. The listing brokerage is identified in any listing details. Information is deemed reliable but is not guaranteed. If you believe any FMLS listing contains material that infringes your copyrighted work please click here to review our DMCA policy and learn how to submit a takedown request.© 2024 FMLS.

Properties

Related properties

New on site 1 day ago
Take advantage of the opportunity to assume a 3.85% interest rate (inquire for additional details) with this beautifully maintained home, ideally situated on a nearly 1/3-acre lot with no HOA. Offering stunning views of Pine Valley and the surrounding landscape, this property combines an exceptional location with space, comfort, and flexibility. Inside, the open-concept floor plan features vaulted ceilings, abundant natural light, and large windows that perfectly frame the northern views. Recent updates to the kitchen appliances, flooring, and interior paint make the home truly move-in ready. Step outside to enjoy mature landscaping, a covered patio, fire pit area, storage shed, RV parking, and plenty of room to expand, add an ADU, or create your dream backyard. An oversized 2-car garage and convenient access to Sand Hollow Reservoir, Southern Parkway, shopping, dining, and endless outdoor recreation make this home an outstanding opportunity. Buyer/buyer's agent to verify all information.
#2169766

Hurricane

2524 W 150 S

3 Beds

2 Baths

1,647 Sq.Ft.

$475,000

MLS#: 2169766

Discover a rare opportunity to own a brand-new home perched on a premier corner lot overlooking the Virgin River, where unobstructed views of the surrounding bluffs and natural landscape will remain protected. Thoughtfully designed to capture the beauty of its setting, this exceptional residence offers expansive windows that fill the home with natural light while showcasing breathtaking scenery from every angle.

The heart of the home is a chef-inspired kitchen featuring a full-size refrigerator paired with a full-size freezer, abundant workspace, and a spacious walk-in pantry designed for both everyday convenience and effortless entertaining. The open-concept living area is anchored by a stunning floor-to-ceiling stone fireplace, creating a warm and inviting focal point for gatherings with family and friends.

Retreat to the private primary suite, where a paved courtyard provides the perfect setting for a peaceful morning tea or evening relaxation while taking in the dramatic bluff views. Two additional bedrooms offer flexibility for guests, family, or a home office.

Outside, professionally completed landscaping enhances the home's curb appeal and creates a seamless connection to the surrounding environment. The oversized double tandem garage accommodates up to four vehicles, offering exceptional storage and versatility for recreational toys, hobbies, or extra parking.

Combining luxury finishes, thoughtful design, and some of the area's most spectacular views, this new construction home delivers an unparalleled lifestyle overlooking the Virgin River.
#26-273428

Hurricane

1043 N Falcon Ridge View

3 Beds

None Baths

1,820 Sq.Ft.

$600,000

MLS#: 26-273428

This meticulously upgraded retreat has been completely dialed in for privacy, entertaining, and functional luxury. The bright, vaulted living space immediately stands out with 9 to 10-foot ceilings, premium Hunter Douglas blinds, upgraded carpet with plush memory padding, and a thoughtful floor plug seamlessly positioned for your great room couch. The kitchen is built for those who love to entertain, featuring durable quartz countertops, a beautiful backsplash, an in-wall oven and microwave, and a gas cooktop finished with a stylish cabinet hood. The owner's retreat delivers a relaxing setup with double sinks and a beautifully tiled, oversized shower with glass doors.

Outside, the property offers a quiet retreat from day one, featuring a private backyard, a large side yard, and fully completed landscaping enclosed by block privacy walls. The east-facing covered patio is completely ready for your dream setup with a 220V outlet for a hot tub or swim spa, plus a convenient gas BBQ hookup.

What truly sets this home apart is the brilliant electrical planning. You have 15 feet of dedicated RV parking with full hookups including 220V, water, and a sewer dump. The garage includes its own 220V outlet for an electric vehicle or air compressor, and the exterior eaves feature a dedicated lighting outlet hooked to an interior switch for effortless holiday decorating. Schedule a showing today to see these premium features in person.
#26-273004

Hurricane

752 N 2825 W

3 Beds

None Baths

1,450 Sq.Ft.

$450,000

MLS#: 26-273004

New on site 3 days ago
Take advantage of the opportunity to assume a 3.85% interest rate (inquire for additional details) with this beautifully maintained home, ideally situated on a nearly 1/3-acre lot with no HOA. Offering stunning views of Pine Valley and the surrounding landscape, this property combines an exceptional location with space, comfort, and flexibility. Inside, the open-concept floor plan features vaulted ceilings, abundant natural light, and large windows that perfectly frame the northern views. Recent updates to the kitchen appliances, flooring, and interior paint make the home truly move-in ready. Step outside to enjoy mature landscaping, a covered patio, fire pit area, storage shed, RV parking, and plenty of room to expand, add an ADU, or create your dream backyard. An oversized 2-car garage and convenient access to Sand Hollow Reservoir, Southern Parkway, shopping, dining, and endless outdoor recreation make this home an outstanding opportunity. Buyer/buyer's agent to verify all information.
#26-273908

Hurricane

2524 W 150 S

3 Beds

None Baths

1,647 Sq.Ft.

$475,000

MLS#: 26-273908

Welcome to this investor opportunity or house-hack special in the heart of Hurricane! This home has NO HOA with a floorplan that maximizes income with three distinct spaces: a spacious 2-bed/1.5-bath main residence with full kitchen/laundry, plus two private studios. All bedrooms / suites feature a mini-split for custom comfort.

''The Garden Suite'' Private back entrance. 1 br, 1 bath studio with kitchenette

''The Studio Suite''  Private right-side entrance. 1 br, 1 bath studio with kitchenette. Optional access to laundry via a double-deadbolt door.

Prime location! 23 miles to Zion NP, 0.2 miles to Pioneer Park, 0.6 miles to the city park, and 0.4 miles to Hurricane Laundromat for studio tenants.

Disclosure: Many interior photos prior to tenants occupying the home.
#26-268663

Hurricane

161 N 160 E

4 Beds

None Baths

1,957 Sq.Ft.

$469,000

MLS#: 26-268663

The Aurora - This well-designed 2-bedroom, 2-bath home offers modern living with an open-concept layout connecting the spacious great room and stylish kitchen. Features include thermofoil cabinetry, granite countertops, a single-bowl stainless steel undermount sink, and a Frigidaire stainless steel appliance package with electric range, microwave hood, dishwasher, and refrigerator. Interior finishes include two-tone paint, tile or LVP carpet in main living areas, and bedrooms, can lighting throughout, and ceiling fans in the living room and bedrooms. Bathrooms feature Moen plumbing fixtures and custom tiled showers/tub surrounds. Additional highlights include a laundry room with sink cabinet, with 50-amp EV breaker and room for a workshop or toys, block walls, and backyard space. Community amenities include a pool, hot tub, pool house, pickleball court, playground, and RV parking. Builder incentives available with preferred lender. Qualified buyers may obtain:  Conventional 7/6 ARM  initial interest rate ~5.50% on an adjustable-rate mortgage (ARM), fixed 7 yrs, adjusts semiannually  FHA 5/1 ARM  initial interest rate ~4.75% on an adjustable-rate mortgage (ARM), fixed 5 yrs, adjusts annually Seller contributes 2.5% + lender contributes 1.5% (with Guild Mortgage), which may be used toward a temporary rate buydown, closing costs, and/or prepaids-reducing initial monthly payments. Lender Incentives available only when financing is obtained through Matt Hickman at Guild Mortgage.OAC. Rates subject to change. APR may be higher. All information herein is deemed reliable but is not guaranteed. Buyer and Buyer's Agent is responsible to verify all listing information, including square feet/acreage, to buyer's own satisfaction.
#2169384

Hurricane

3001 W 570 N

2 Beds

2 Baths

1,244 Sq.Ft.

$439,000

MLS#: 2169384

Discover your dream home at Fire Rock, a stunning new D.R Horton community in Hurricane, UT! Explore the ''Oasis'' floorplan Including a private casita and the best part? NO HOA. Zion views leaving and entering your front door. Single Level Living featuring 4 bedrooms, 3rd car garage, and a private casita with a bedroom, and washer/dryer hookups. Perfect space to use as a rental or for hosting family/friends. Estimated completion June 2026. Ask me about our generous home warranty & $$$$ towards closing costs and rate buy down when using our in-house lender DHI Mortgage. Improving quality of life here with its prime location, Fire Rock is truly a gem. Don't miss out on the opportunity to make it your own.
#2169286

Hurricane

1821 W 300 N 66

4 Beds

3 Baths

2,212 Sq.Ft.

$614,990

MLS#: 2169286

NEW Construction! Special Financing available when using builders preferred lender. The inviting layout of this exceptional Melody home makes entertaining easy. Highlights include a spacious great room, an open dining area and a well-equipped kitchen featuring a generous walk-in pantry and center island. The lavish primary suite boasts a private bath and an oversized walk-in closet, and two additional bedrooms offer ample space for family and guests. Includes a tandem 4 car garage for toys. Dixie Power!  Great location by Sand Hollow and Jellystone Park. Buyer to verify all information
#25-261753

Hurricane

1571 S 4040 W Lot 6

3 Beds

None Baths

2,328 Sq.Ft.

$594,990

MLS#: 25-261753

NEW Construction! Special Financing Available when using builders preferred lender.
Find your dream home at Cordero! Nestled between Copper Rock and Southern Shores, this exciting Hurricane community offers impressive desert and mountain scenery, with ample outdoor recreation opportunities at nearby golf courses and Sand Hollow State Park. Right off Southern Parkway, residents will enjoy easy access to the shopping, dining, entertainment and employers. The neighborhood showcases an inspired array of designer-curated homes, each boasting a flexible layout and the in-demand features today's homebuyers are seeking. This home includes a spacious kitchen family room area with fireplace and covered patio.
#25-260773

Hurricane

4028 S 2160 W Lot 4

4 Beds

None Baths

2,082 Sq.Ft.

$534,990

MLS#: 25-260773

Discover your dream home at Fire Rock, a stunning new D.R Horton community in Hurricane, UT! Explore the ''Oasis'' floorplan Including a private casita and the best part? NO HOA. Zion views leaving and entering your front door. Single Level Living featuring 4 bedrooms, 3rd car garage, and a private casita with a bedroom, and washer/dryer hookups. Perfect space to use as a rental or for hosting family/friends. Estimated completion June 2026. Ask me about our generous home warranty & $$$$ towards closing costs when using our in-house lender DHI Mortgage. Improving quality of life here with its prime location, Fire Rock is truly a gem. Don't miss out on the opportunity to make it your own.
#26-270630

Hurricane

1821 W 300 N 66

4 Beds

None Baths

2,212 Sq.Ft.

$614,990

MLS#: 26-270630

The Luna - This well-designed 3-bedroom, 2.5-bath home offers modern living with an open-concept layout connecting the spacious great room and stylish kitchen. Features include thermofoil cabinetry, granite countertops, a single-bowl stainless steel undermount sink, and a Frigidaire stainless steel appliance package with electric range, microwave hood, dishwasher, and refrigerator. Interior finishes include two-tone paint, tile or laminate flooring in main living areas, carpet in bedrooms, can lighting throughout, and ceiling fans in the living room and bedrooms. Bathrooms feature Moen plumbing fixtures and custom tiled showers/tub surrounds. Additional highlights include a laundry room with sink cabinet, extended finished garage with 50-amp EV breaker and room for a workshop or toys, block walls, and backyard space. Community amenities include a pool, hot tub, pool house, pickleball court, playground, and RV parking.
Pool House, Playground and BBQ area coming NOW!
Photos of similar home. Same floor plan; finishes, colors, and layout orientation may vary.
Builder incentives available with preferred lender. Qualified buyers may obtain:
• Conventional 7/6 ARM - initial interest rate ~5.50% on an adjustable-rate mortgage (ARM), fixed 7 yrs, adjusts semiannually
• FHA 5/1 ARM - initial interest rate ~4.75% on an adjustable-rate mortgage (ARM), fixed 5 yrs, adjusts annually
Seller contributes 2.5% + lender contributes 1.5% (with Guild Mortgage), which may be used toward a temporary rate buydown, closing costs, and/or prepaids--reducing initial monthly payments. Lender Incentives available only when financing is obtained through Matt Hickman at Guild Mortgage.OAC. Rates subject to change. APR may be higher.

2972 W 570 N

Message successfully sent.

I agree to receive email communication and understand I can unsubscribe at any time.

I agree to be contacted by OnX Realty via call, email, and text for real estate services. To opt out, you can reply 'stop' at any time or reply 'help' for assistance. You can also click the unsubscribe link in the emails. Message and data rates may apply. Message frequency may vary. Privacy Policy

 - property

Send a message

Message successfully sent.

Preferred Agent

Reason for contacting?

I agree to receive email communication and understand I can unsubscribe at any time.

I agree to be contacted by OnX Realty via call, email, and text for real estate services. To opt out, you can reply 'stop' at any time or reply 'help' for assistance. You can also click the unsubscribe link in the emails. Message and data rates may apply. Message frequency may vary. Privacy Policy

Sign In Sign Out

Virtual Assistant

Would you like to take the next step with this property? We can help you schedule a showing or virtual tour, or send you more details.

Yes, I would like more information.

Thank You for Your Reply, One of Our Agents will contact you as soon as possible

No, maybe later.

Thank you, you can always contact me via email, phone number or through the contact form.

Realhub AI

Lucy - Your AI-Powered Realtor

Update Your Temporary Password

Personalize your search

Enter your email and we'll notify you immediately when new listings match what you're looking for.

or enter email address

Already have an account ? Login here

Continue your home search

I agree to receive communications and understand I can unsubscribe at any time.

I agree to be contacted by OnX Realty via call, email, and text for real estate services. To opt out, you can reply 'stop' at any time or reply 'help' for assistance. You can also click the unsubscribe link in the emails. Message and data rates may apply. Message frequency may vary. Privacy Policy

Already have an account ? Login here

We use cookies

We use cookies primarily for analytics to enhance your experience. By accepting, you agree to our use of these cookies. You can manage your preferences or learn more about our cookies policy.