3057 N 3325 W

Plain City, UT 84404
Rambler/Ranch

Plain City, UT 84404
3057 N 3325 W

$625,000

MLS#: 2141360

Status: Active

Listing provided by: EXP Realty, LLC

Listing agent phone: None

Last update: a month ago

On site: 7 months ago

STILL CREEK VILLAGE - Residential

About

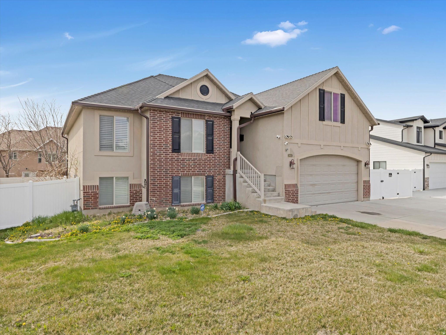
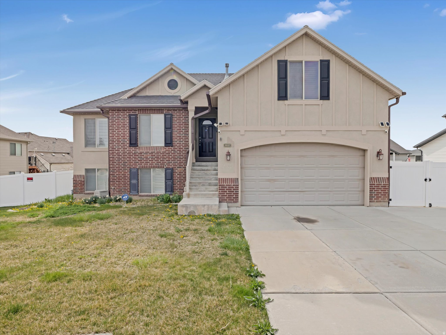
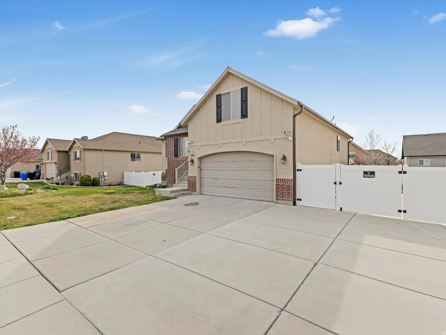
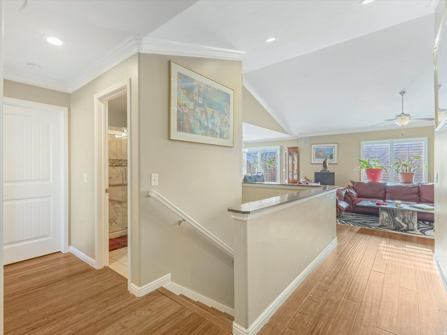
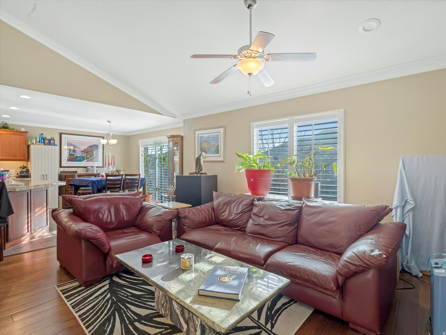
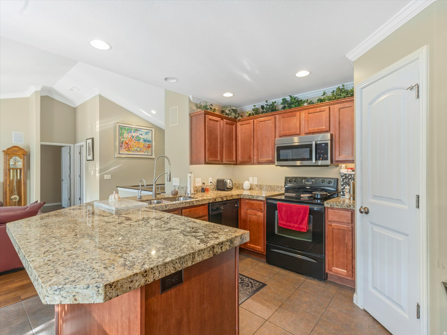
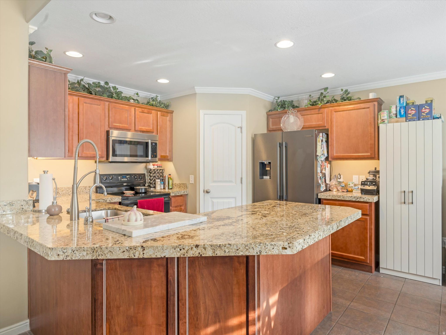
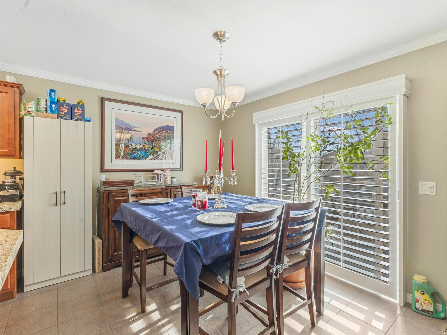
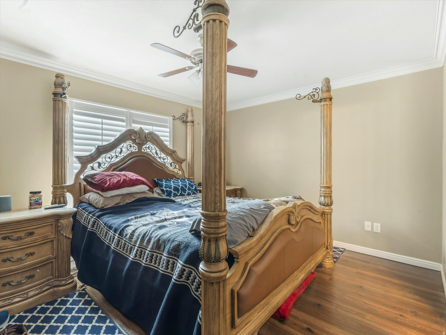
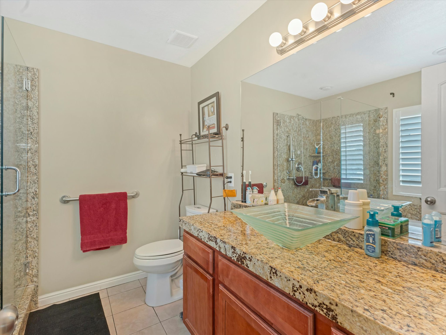
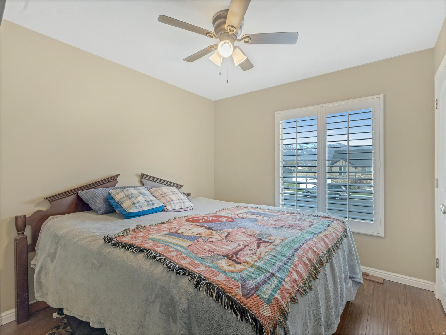
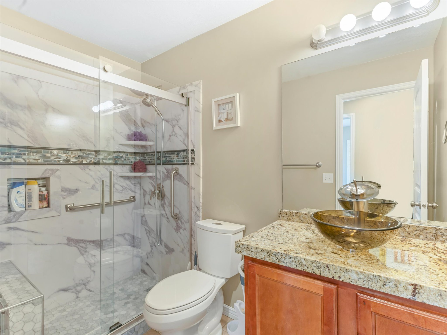
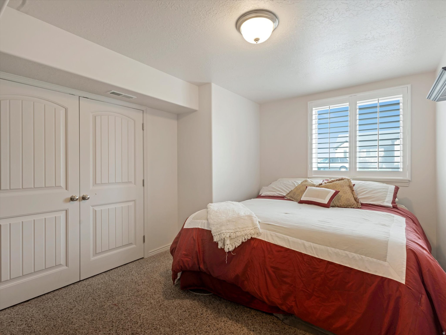
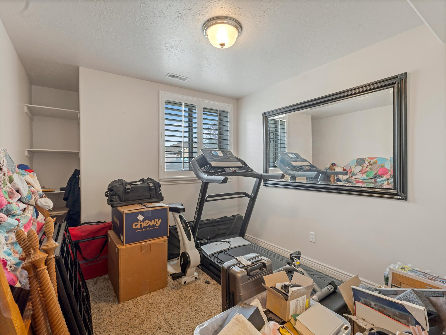
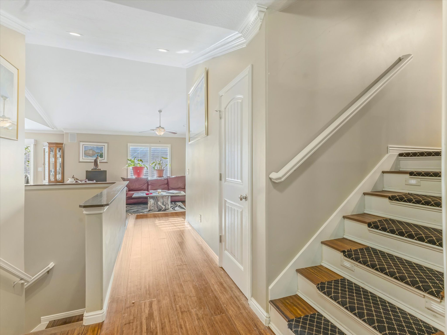
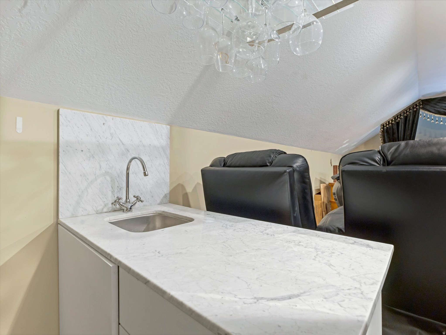
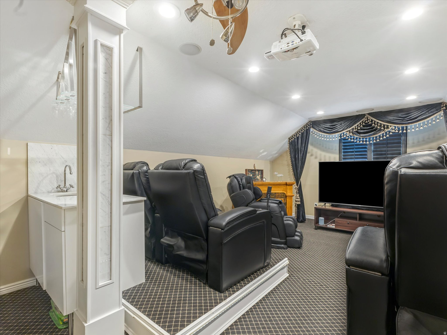
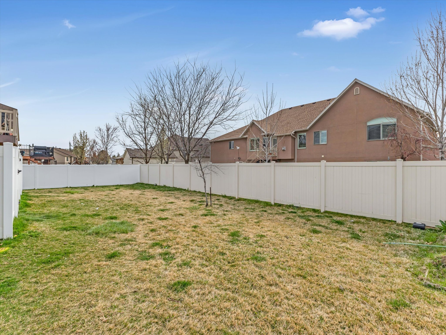
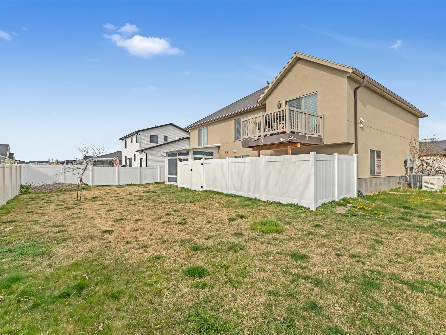
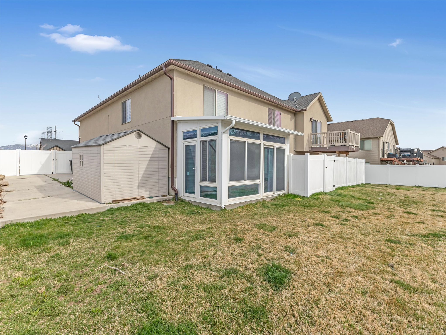
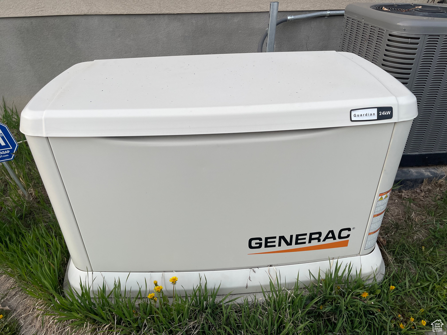
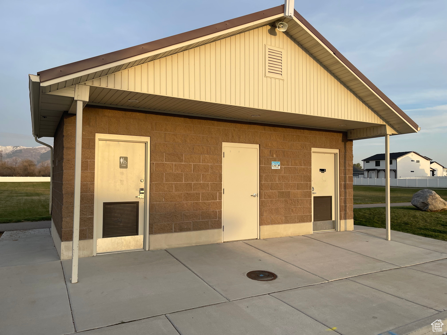
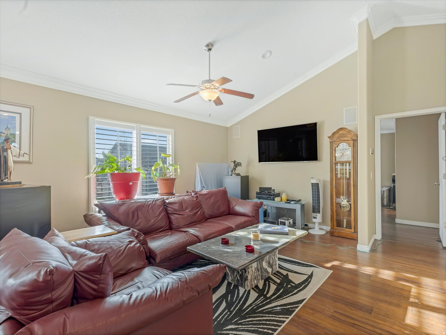
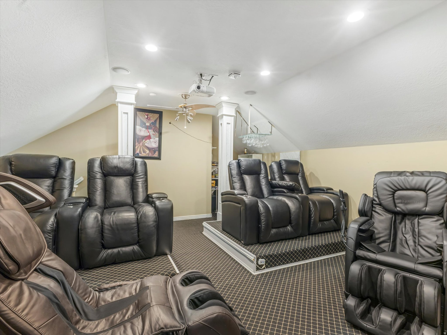
Wow, if you're looking for an amazing home in the Stillcreek neighborhood with all the upgrades, this is it! The new construction homes in the area may be tempting until you start adding up the cost of putting all the finishing touches on your home. As you drive up, the first thing you'll notice is all the extra concrete, so there is plenty of room to park all your vehicles and toys. In addition, behind the fence is an RV pad, for you to keep all your toys secured. The location is great, just 10 minutes from Willard Bay for all your boating and fishing needs, less than 20 minutes to countless hiking and biking trails, including the popular North Ogden Divide, and less than 45 minutes to Snowbasin and Powder mountain for all your winter sports. It's also only 45 minutes from Salt Lake International airport, and has easy access to I-15 for commuting, and is 15 minutes from the Frontrunner station in Ogden. Once the West Weber Corridor is completed by UDOT, it will make Salt Lake City and the airport even more accessible! As you move inside the home, you will love the warm colors and the open concept with vaulted ceilings and plenty of light from the large windows, can lights, and lighting fixtures. The lights are controlled by Alexa, so feel free to pretend you're home as you walk in, and say, "Alexa, turn on all the lights!" At the front door, just to the left are two spacious bedrooms, one with an extra large closet, and a guest bathroom. Just to the right of the front door, gorgeous bamboo stairs with a carpet inset take you up to an amazing theater room, with marble wet bar, columns, thick high-end theater carpet, and beautiful theater curtains. Moving back down the stairs, you'll come to the main living area, with an open concept and plenty of room. The kitchen is large, with a wrap around breakfast bar, lovely cherry cabinets, granite countertops, with an 18" tile floor that pulls all the colors together. Now you've started to notice all of the extra touches this home boasts, including the elegant bamboo floors, the vaulted ceilings with stylish crown molding, the plantation shutters throughout...even on the slider to the deck! There are also ceiling fans in pretty much every room. As you move into the master suite, you are sure to appreciate the large bedroom, the huge master closet, and the sizable bathroom with a granite shower w/ European glass, a jacuzzi tub, and a stylish glass basin sink. In the basement, they have finished off two bedrooms, and the rest is ready for you to finish off as you choose, with more bedrooms and bathrooms (already plumbed for one), a large family room with a kitchen, or a mother-in-law suite. Even behind the scenes, they have spared no expense, as they have added a whole house purified water system, with a Culligan soft water system and reverse osmosis under the kitchen sink, lights under the cabinets operated by Alexa as well, a high end leaf guard gutter system, an automatic Generac generator system to handle any power outages, a soft water system, as well as a large enclosed sunroom off the sliding glass door in the basement. Since the sunroom has lighting, a ceiling fan, and it is heated, that's extra living space! The furnace, AC, and 100 gallon water heater are all new as well. The yard is huge, with plenty of room to kick a ball, play fetch with the dog, or garden to your heart's content. It's fully fenced with a nice vinyl fence, with a double wide gate for the RV pad with removable post, and a large vinyl fence dog run as well. Auto sprinklers front and back are on a timer. They added an electrical switch box for adding a pool later if desired, and they had a professional holiday lighting system installed by Bosso. There is also a surround sound system in the living room and theatre room, and a pre-wired smart home system with nine security cameras in and around the house with an ADT alarm system that all transfer to the new owners. The warranties on the gutters, leaf guards, shut

Property

Beds

5

Full Baths

2

1/2 Baths

None

Year Built

2007

Sq.Footage

2,958

Features

Features & Amenities

Interior

  • Other Interior Features

    Wet Bar, Walk-In Closet(s), Vaulted Ceiling(s), Granite Counters, Master Downstairs

  • Total Bedrooms

    5

  • Bathrooms

    2

  • Basement YN

    YES

  • Cooling YN

    YES

  • Cooling

    Ceiling Fan(s), Central Air

  • Fireplace YN

    NO

  • Heating YN

    YES

  • Heating

    Central, Natural Gas, Forced Air

  • Main Level Bedrooms

    3

  • Pet friendly

    N/A

Exterior

  • Garage

    Yes

  • Garage spaces

    2

  • Construction Materials

    Brick, Stucco

  • Other Exterior Features

    Lighting

  • Parking

    Covered, Secured, Attached, RV Access/Parking, Garage

  • Patio and Porch Features

    Porch

  • Pool

    No

  • Waterfront YN

    NO

  • View

    Mountain(s)

Area & Lot

  • Lot Size(acres)

    0.2

  • Lot Size(square feet)

    8,712

  • Property Type

    Residential

  • Property Sub Type

    Single Family Residence

  • Architectural Style

    Rambler/Ranch

Price

  • Sales Price

    $625,000

  • Tax Amount

    $2,805

  • Zoning

    RES

  • Sq. Footage

    2,958

  • Price/SqFt

    $211

HOA

  • Association

    YES

  • Association Fee

    $25

  • Association Fee Frequency

    Monthly

  • Association Fee Includes

    N/A

Property Resources

  • Horse Property

    NO

School District

  • Elementary School

    Weber

  • Middle School

    Wahlquist

  • High School

    Fremont

Property Features

  • New Construction

    NO

  • Accessibility Features

    Therapeutic Whirlpool, Accessible Hallway(s), Accessible Electrical and Environmental Controls, Accessible Kitchen Appliances, Grip-Accessible Features

  • Association Amenities

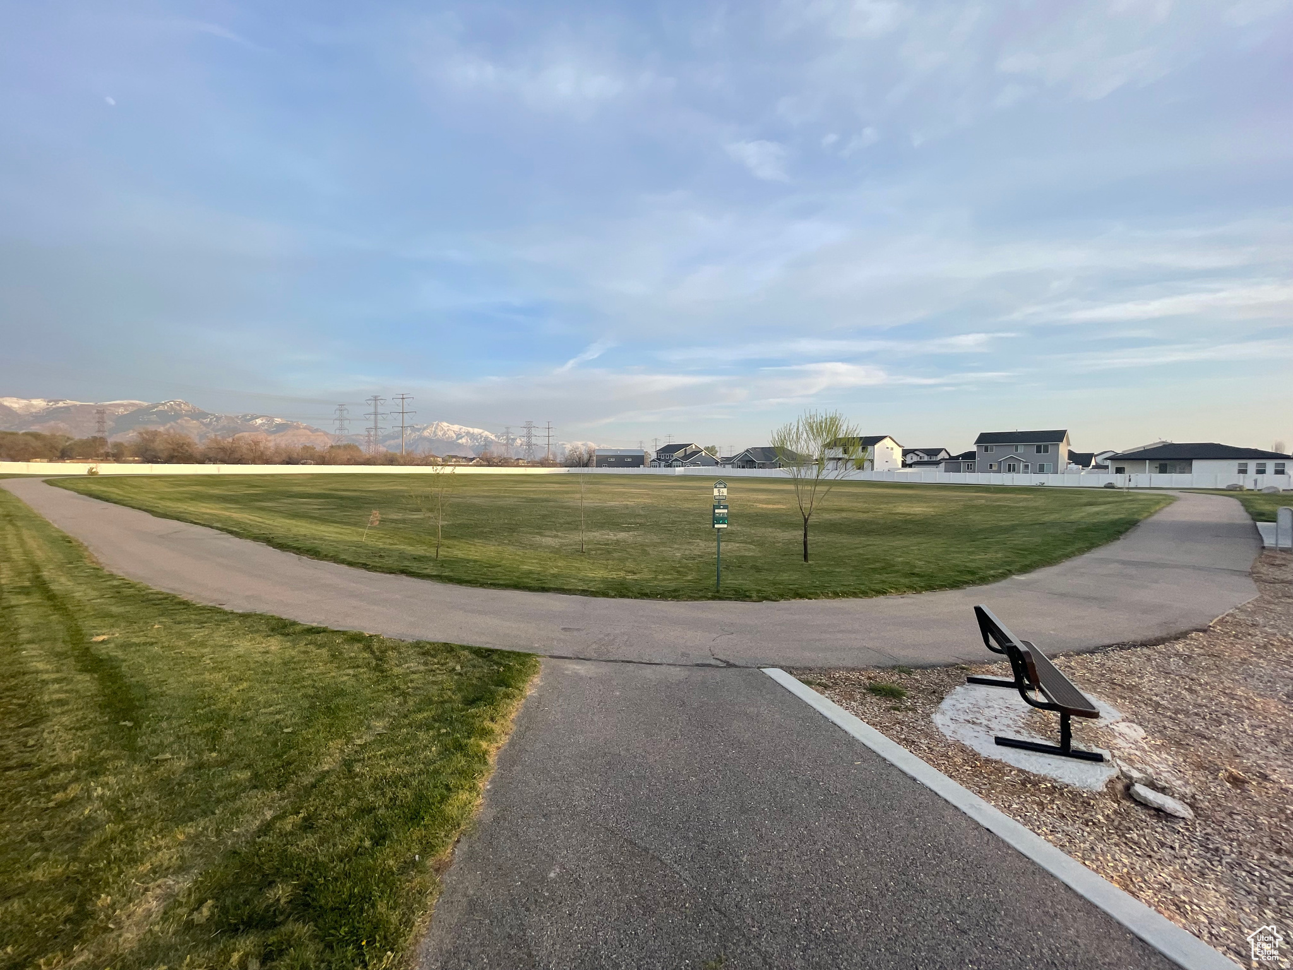
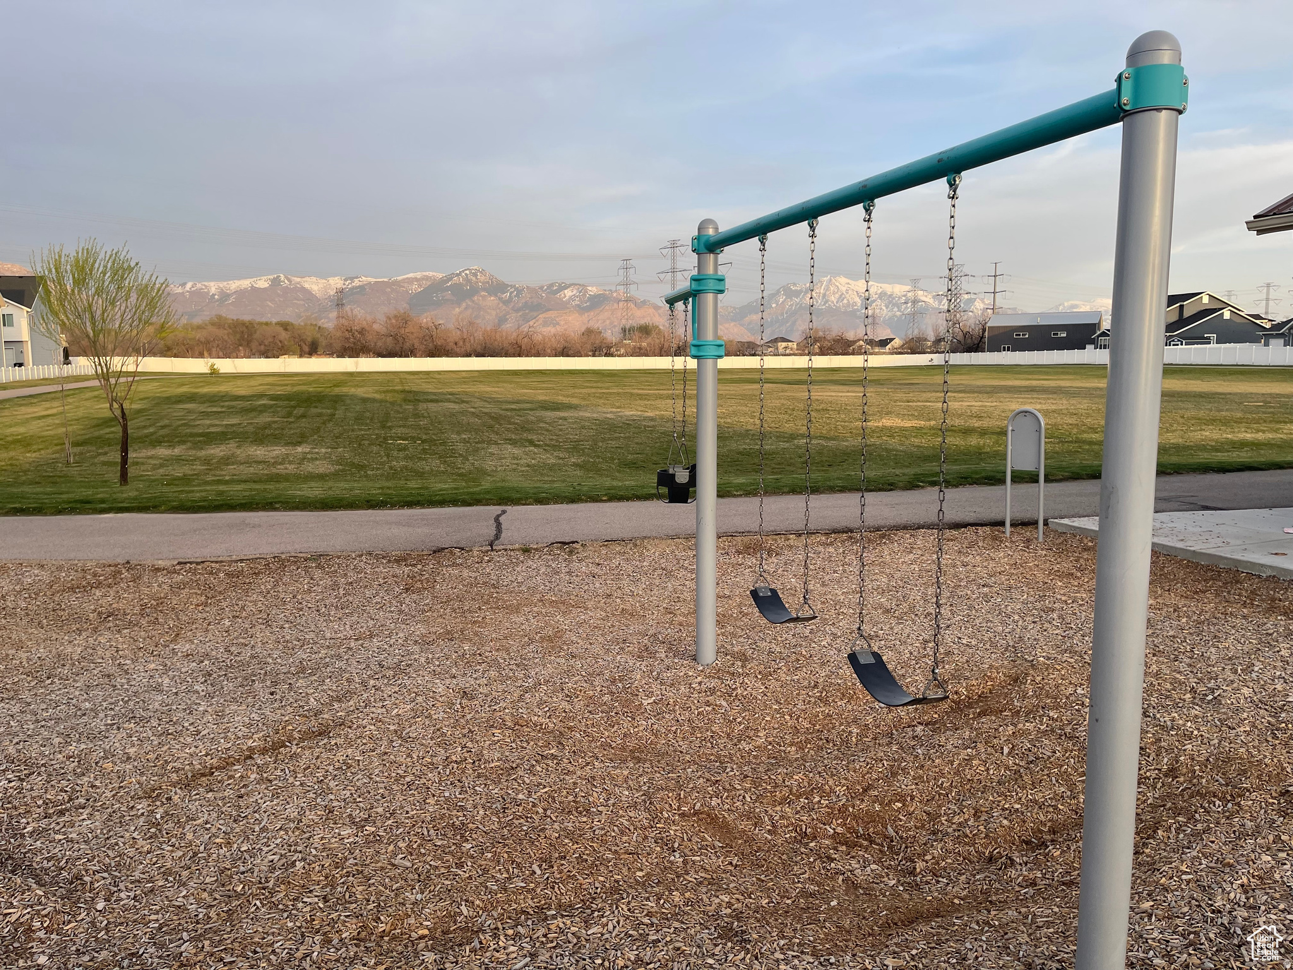
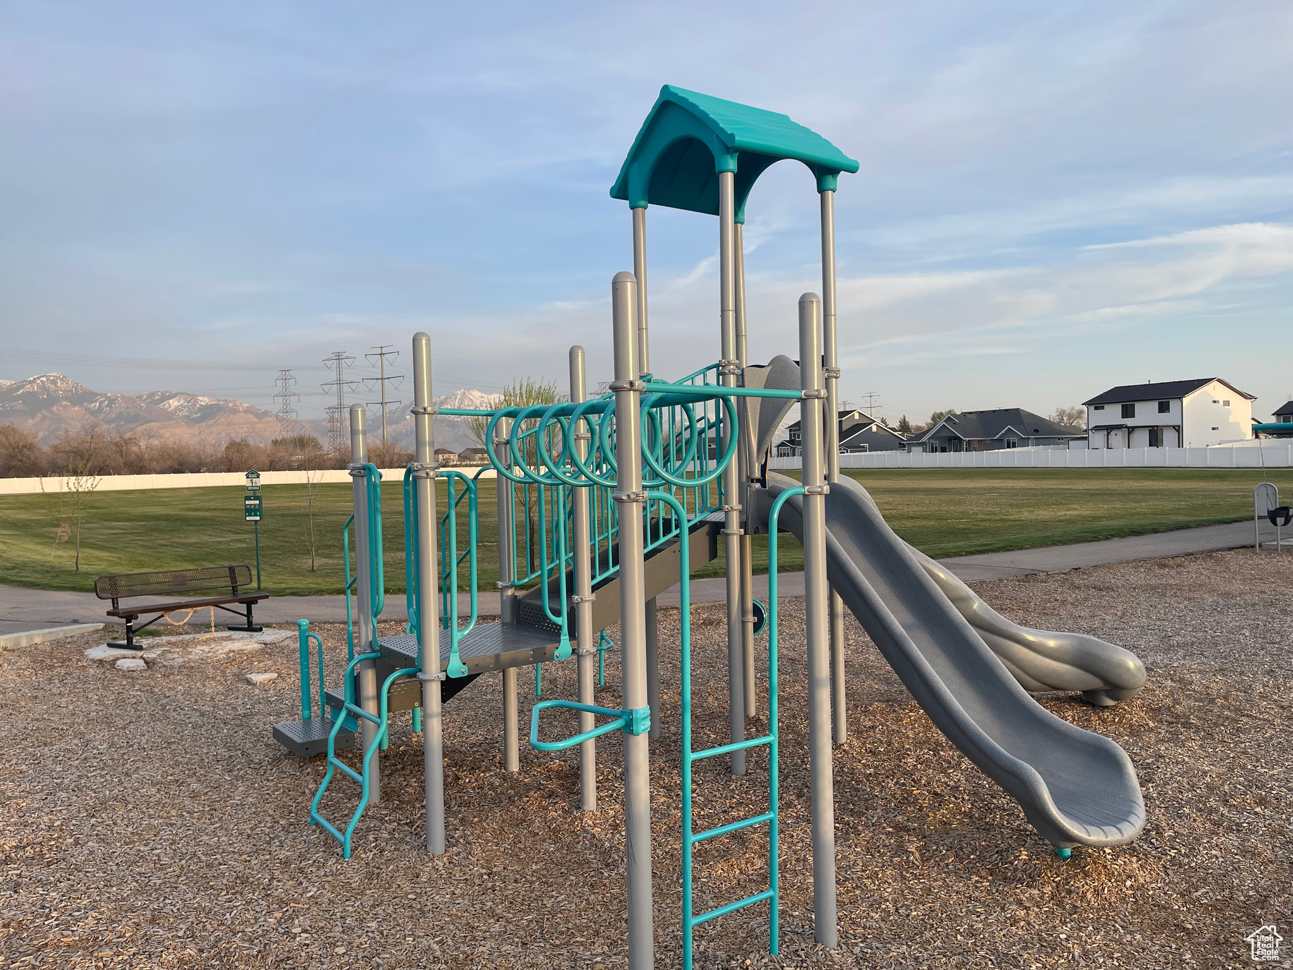
    Barbecue, Picnic Area, Playground

  • Senior Community YN

    NO

  • Sewer

    Public Sewer

Schedule

Schedule a Showing

Showing scheduled successfully.

What is 3 + 4 ?


Change time

Mortgage calculator

Estimate your monthly mortgage payment, including the principal and interest, property taxes, and HOA. Adjust the values to generate a more accurate rate.

Your payment

Principal and Interest:

$

Property taxes:

$

HOA fees:

$

Total loan payment:

$

Total interest amount:

$

Location

  • County

    Weber

  • Elementary School

    Weber

  • Middle School

    Wahlquist

  • High School

    Fremont

Listing Courtesy of Kevin Richter, EXP Realty, LLC

RealHub Information is provided exclusively for consumers' personal, non-commercial use, and it may not be used for any purpose other than to identify prospective properties consumers may be interested in purchasing. All information deemed reliable but not guaranteed and should be independently verified. All properties are subject to prior sale, change or withdrawal. RealHub website owner shall not be responsible for any typographical errors, misinformation, misprints and shall be held totally harmless.

Agent Damon Luke

Damon Luke

President / Real Estate Agent

Call Damon today to schedule a private showing.


* Listings on this website come from the FMLS IDX Compilation and may be held by brokerage firms other than the owner of this website. The listing brokerage is identified in any listing details. Information is deemed reliable but is not guaranteed. If you believe any FMLS listing contains material that infringes your copyrighted work please click here to review our DMCA policy and learn how to submit a takedown request.© 2024 FMLS.

Properties

Related properties

Beautiful home in a quiet Plain City cul-de-sac! This thoughtfully designed home features granite countertops throughout, an extra-large pantry for ample storage, and a spacious primary suite with double sinks in the master bath. The open-concept layout includes a large great room and a mostly finished basement, providing plenty of space for entertaining and everyday living. The oversized extra-deep 4-car garage with extra tall doors offers room for up to 4 vehicles and toys, plus convenient basement access directly from the garage. A must-see home with space, style, and functionality throughout!
#2189941

Plain City

2737 W 2550 N

4 Beds

3 Baths

3,083 Sq.Ft.

$695,000

MLS#: 2189941

Tucked away in a quiet area, this home offers the perfect combination of low-maintenance living, privacy, storage, and move-in-ready condition. No stairs. No projects. No kidding-this one is a must-see! This patio home features 3 bedrooms and 2 bathrooms, it's been so well cared for it practically feels brand new. The bright open-concept layout makes the kitchen and living areas perfect for everyday living or entertaining. Step outside to your secluded, fully fenced yard-your own private little retreat for relaxing, pets, or summer evenings outside. And here's a bonus you don't always find with single-level living: convenient crawl-space storage for all those things you need...but don't necessarily want to look at every day. On top of that, most of the furniture is negotiable! Come see this before it's gone!
#2189853

Plain City

3231 N 3325 W

3 Beds

2 Baths

1,625 Sq.Ft.

$510,000

MLS#: 2189853

Talk about curb appeal! This stunning rambler in the desirable West Park Village subdivision is the kind of home that immediately catches your eye and continues to impress the moment you step inside. Thoughtfully designed with beautiful finishes, generous living spaces, and a warm, inviting feel, this home is sure to appeal to even the most particular buyer. The open-concept main living area where the kitchen and family room come together as the heart of the home. LVP flooring, warm tones, and beautiful white cabinetry extending to the ceiling create a timeless backdrop, while the dark walnut accented island adds the perfect touch of contrast. Quartz countertops, classic subway tile backsplash, stainless steel appliances, and a spacious walk-in pantry combine style and functionality for everyday living and effortless entertaining. This fully finished 5-bedroom, 3-bathroom home offers exceptional versatility with a main-floor primary suite designed to feel like your own private retreat. The en-suite bath features a separate soaking tub and shower, double vanities, and a generous walk-in closet. Downstairs, the walk-out basement expands your living space with a large family room, bonus playroom, and plenty of storage. Whether you need space for movie nights, hobbies, guests, there is room for everyone. Then step outside and discover what truly sets this property apart. Situated on an impressive .40-acre lot, the outdoor space is made for enjoying Utah living. Relax on the covered deck while taking in stunning mountain views, or gather around the fire pit on the additional patio for summer evenings. All of this in a prime location close to great schools, shopping, dining, and everyday conveniences. Beautifully appointed, spacious, and designed for the way you live, this West Park Village gem is ready for a buyer. Call now for your private showing.  Square footage figures are provided as a courtesy estimate only and were obtained from County .  Buyer is advised to obtain an independent measurement.
#2188865

Plain City

2990 N 2900 W

5 Beds

3 Baths

3,132 Sq.Ft.

$730,000

MLS#: 2188865

Welcome to 4089 W 2400 N in desirable Plain City! This beautifully maintained 3-bedroom, 2.5-bath rambler offers comfortable single-level living with an inviting open-concept design and plenty of space both inside and out. Built in 2017, the home features a spacious great room with a cozy gas fireplace, quartz countertops, quality flooring, and an abundance of natural light.  The well-appointed kitchen offers ample cabinetry, quartz countertops, a gas range, built-in dishwasher, and a functional layout that opens seamlessly to the main living and dining areas-perfect for everyday living or entertaining. The spacious primary suite features a private bath with a separate tub and shower and a walk-in closet. One of the home's standout features is its exceptionally clean interior-no animals have ever lived in the home, providing a fresh, clean environment with no pet-related odors or concerns.  Outside, enjoy the advantages of a 0.35-acre corner lot with full landscaping, automatic sprinklers, a fully fenced yard, covered patio, and beautiful mountain views. The attached 3-car garage with a mini split provides excellent parking and storage, while the circular driveway adds additional convenience for guests and vehicles.  Located in a peaceful Plain City neighborhood with easy access to shopping, schools, and major roads, this property offers the combination of modern construction, functional living space, a large lot, and the lifestyle many buyers are looking for.  Don't miss the opportunity to make this beautiful Plain City home your own!    Square footage figures are provided as a courtesy estimate only and were obtained from county records.  Buyer is advised to obtain an independent measurement.
#2187540

Plain City

4089 W 2400 N

3 Beds

2 Baths

1,882 Sq.Ft.

$679,900

MLS#: 2187540

Price reduced
FINAL HOME of 61 in The Grove at JDC Ranch! ***For a limited time, lock in $12,000 toward closing costs or rate buydowns, a 3-year no-cost refi, full front landscaping, and a complete backyard sod voucher*** This highly sought-after Newport floor plan features an expansive open layout with a chef's kitchen, walk-in pantry, dedicated mudroom, oversized primary suite, and a massive 4-car garage. The finished lower level adds another generous living space, cold storage, and spacious secondary bedrooms each boasting private walk-in closets. Perfectly situated directly adjacent to the community park with stunning neighborhood curb appeal (front landscaping represented by AI in primary photo, will vary slightly from the final product), this home is backed by comprehensive 1-, 2-, and 10-year builder warranties for unmatched peace of mind. Tour today before it is gone! Square footage figures are provided as a courtesy estimate only and were obtained from building plans. Buyer is advised to obtain an independent measurement.
#2186415

Plain City

3145 N 2825 W 46

6 Beds

3 Baths

3,623 Sq.Ft.

$734,775

MLS#: 2186415

Price reduced
Craftsman style living with the space, upgrades, and outdoor amenities you've been looking for. This beautifully maintained two-story home in Plain City offers 4 bedrooms, 2.5 baths, a versatile loft, and a formal dining room. The upgraded kitchen is designed for both everyday living and entertaining, with quality finishes and plenty of workspace. Step outside to a beautifully landscaped yard and custom covered deck-an inviting extension of the living space and the perfect place to relax or entertain year-round. RV parking adds valuable flexibility for your toys, trailers, or recreational needs. The finished 3-car tandem garage is a standout feature, offering epoxy floors, additional depth, and a dedicated workshop area with plenty of room for storage, projects, and gear. With thoughtful updates like on demand hot water, soft water system, tinted windows, gemstone exterior lighting, generous living spaces, and exceptional outdoor and garage amenities, this home offers the combination of comfort, function, and flexibility that's hard to find.  Square footage figures are provided as a courtesy estimate only and were obtained from county records. Buyer is advised to obtain an independent measurement.
#2186069

Plain City

2373 N 3825 W

4 Beds

1 Baths

2,480 Sq.Ft.

$680,000

MLS#: 2186069

Price reduced
NEW PRICE!!! Prices like this don't come around in Plain City very often. Fully completed basement with separate entry, kitchen, and easily equipped for separate living if desired. This meticulously cared for home offers the best of both worlds: the feel of a newer home with the mature landscaping, finished spaces, and thoughtful upgrades that only come with time. The landscape is established, shade trees have grown in beautifully. Inside, you'll find 5 bedrooms and 3.5 bathrooms, providing plenty of space. The oversized primary suite offers a true retreat, featuring a spacious bedroom, walk-in closet, and a large primary bathroom with a separate tub and jacuzzi bathtub. The finished basement adds even more versatility and includes a full kitchen, creating an ideal space for entertaining, guests, extended family, or additional living flexibility. The A/C and furnace are approximately 2 years old, and both water heaters are only about 5 years old, giving you confidence in some of the home's major systems. Step outside and enjoy an impressive backyard and an expanded rear deck. The deck was extended approximately 4 feet, featuring durable Trex decking, matching railing, and additional support beams that provide exceptional strength and stability beyond standard code requirements. The exterior also includes a playhouse and basketball hoop. The lot offers an especially convenient side-yard configuration with plenty of room to customize. Whether you envision an additional toy garage, swimming pool, large shed, or other outdoor amenities, there is room to make it your own. Or simply enjoy the expansive grass area and open space. The extra-deep 3rd garage provides excellent storage and workspace, complete with built-in shelving. Additional thoughtful improvements include an added rail support along the garage stairway. This home has been immaculately maintained and thoughtfully upgraded throughout the years, allowing you to move in and enjoy without taking on a long list of projects. Mature landscaping, established shade trees, a finished basement with a full kitchen, spacious primary suite, updated mechanicals, expanded outdoor living, and exceptional garage space make this a truly move-in-ready home where the hard work is already done.  The Washer & Dryer, and the garage refrigerator and freezer, are excluded from the sale.
#2185215

Plain City

3741 W 2200 N

5 Beds

3 Baths

3,554 Sq.Ft.

$699,900

MLS#: 2185215

Views, flexibility, and room to grow in Plain City! This spacious 6-bedroom, 4-bath home offers an open-concept layout with two family rooms and plenty of space for everyone. The oversized primary suite features a generous walk-in closet, dual sinks, a separate shower, and a relaxing tub. The walk-out basement adds incredible versatility with a second kitchen, second laundry room, and large family room - perfect for a mother-in-law suite or potential rental opportunity. Step outside to enjoy the covered deck, stunning views, and no backyard neighbors. The fully fenced yard includes raised garden boxes, while programmable LED holiday lighting adds convenient seasonal appeal. This property is being sold as a short sale, and third-party approval is currently in progress. Come explore the space, views, and possibilities this Plain City home has to offer!
#2184696

Plain City

1555 N 4325 W

6 Beds

2 Baths

3,652 Sq.Ft.

$725,000

MLS#: 2184696

Price reduced
This 2-story Ogden home has 2,383 square feet of living space and was built in 2011 on a cul-de-sac. The kitchen includes an island for meal preparation, stainless steel appliances, and cabinet storage. A fireplace anchors the main living area, adding warmth, while a separate office provides space for focused work. The primary bedroom has a walk-in closet for organization, and the adjoining bathroom includes double sinks, a tub, and a separate shower. A rear deck connects to the fully fenced backyard for outdoor use. An attached two-car garage completes the home with sheltered parking and practical storage. Included 100-Day Home Warranty with buyer activation
#2184026

Plain City

2997 N 3400 W

4 Beds

2 Baths

2,383 Sq.Ft.

$538,000

MLS#: 2184026

Price reduced
Immaculately maintained and ready for its next chapter, this home is available only due to a corporate relocation. To make your move even smoother, the seller is offering generous concessions on top of a 1% preferred lender credit to significantly offset your buyer financing costs! "High Tech Luxury Meets Total Peace of Mind in this Turnkey Masterpiece Step into a thoughtfully upgraded, tech forward sanctuary where modern innovation meets timeless quality. Perfectly pairing an impeccably maintained main level with a newly finished walkout basement, this home offers turnkey luxury and complete structural confidence. Engineered for maximum connectivity, the home features active fiber internet paired with hardwired CAT 6a , complemented by high tech features like  weather intelligent smart sprinklers, smart climate controls, and integrated lighting. Indoors, enjoy designer louvered shutters, two cozy fireplaces, and a bright lower level complete with a home gym, an oversized storage room, and a dedicated home office with dual station CAT 7 wiring. Outdoors, customizable holiday and ambient LED permanent roofline lighting guarantees effortless year round curb appeal, while the fully fenced yard, covered deck, and sheltered patio create an ideal private setting for outdoor entertaining.
#2184564

Plain City

2797 W 2125 N

6 Beds

2 Baths

3,010 Sq.Ft.

$694,000

MLS#: 2184564

Wow, if you're looking for an amazing home in the Stillcreek neighborhood with all the upgrades, this is it! The new construction homes in the area may be tempting until you start adding up the cost of putting all the finishing touches on your home. As you drive up, the first thing you'll notice is all the extra concrete, so there is plenty of room to park all your vehicles and toys. In addition, behind the fence is an RV pad, for you to keep all your toys secured. The location is great, just 10 minutes from Willard Bay for all your boating and fishing needs, less than 20 minutes to countless hiking and biking trails, including the popular North Ogden Divide, and less than 45 minutes to Snowbasin and Powder mountain for all your winter sports. It's also only 45 minutes from Salt Lake International airport, and has easy access to I-15 for commuting, and is 15 minutes from the Frontrunner station in Ogden. Once the West Weber Corridor is completed by UDOT, it will make Salt Lake City and the airport even more accessible! As you move inside the home, you will love the warm colors and the open concept with vaulted ceilings and plenty of light from the large windows, can lights, and lighting fixtures. The lights are controlled by Alexa, so feel free to pretend you're home as you walk in, and say, "Alexa, turn on all the lights!" At the front door, just to the left are two spacious bedrooms, one with an extra large closet, and a guest bathroom. Just to the right of the front door, gorgeous bamboo stairs with a carpet inset take you up to an amazing theater room, with marble wet bar, columns, thick high-end theater carpet, and beautiful theater curtains. Moving back down the stairs, you'll come to the main living area, with an open concept and plenty of room. The kitchen is large, with a wrap around breakfast bar, lovely cherry cabinets, granite countertops, with an 18" tile floor that pulls all the colors together. Now you've started to notice all of the extra touches this home boasts, including the elegant bamboo floors, the vaulted ceilings with stylish crown molding, the plantation shutters throughout...even on the slider to the deck! There are also ceiling fans in pretty much every room. As you move into the master suite, you are sure to appreciate the large bedroom, the huge master closet, and the sizable bathroom with a granite shower w/ European glass, a jacuzzi tub, and a stylish glass basin sink. In the basement, they have finished off two bedrooms, and the rest is ready for you to finish off as you choose, with more bedrooms and bathrooms (already plumbed for one), a large family room with a kitchen, or a mother-in-law suite. Even behind the scenes, they have spared no expense, as they have added a whole house purified water system, with a Culligan soft water system and reverse osmosis under the kitchen sink, lights under the cabinets operated by Alexa as well, a high end leaf guard gutter system, an automatic Generac generator system to handle any power outages, a soft water system, as well as a large enclosed sunroom off the sliding glass door in the basement. Since the sunroom has lighting, a ceiling fan, and it is heated, that's extra living space! The furnace, AC, and 100 gallon water heater are all new as well. The yard is huge, with plenty of room to kick a ball, play fetch with the dog, or garden to your heart's content. It's fully fenced with a nice vinyl fence, with a double wide gate for the RV pad with removable post, and a large vinyl fence dog run as well. Auto sprinklers front and back are on a timer. They added an electrical switch box for adding a pool later if desired, and they had a professional holiday lighting system installed by Bosso. There is also a surround sound system in the living room and theatre room, and a pre-wired smart home system with nine security cameras in and around the house with an ADT alarm system that all transfer to the new owners. The warranties on the gutters, leaf guards, shut

3057 N 3325 W

Message successfully sent.

I agree to receive email communication and understand I can unsubscribe at any time.

I agree to be contacted by OnX Realty via call, email, and text for real estate services. To opt out, you can reply 'stop' at any time or reply 'help' for assistance. You can also click the unsubscribe link in the emails. Message and data rates may apply. Message frequency may vary. Privacy Policy

Send a message

Message successfully sent.

Preferred Agent

Reason for contacting?

I agree to receive email communication and understand I can unsubscribe at any time.

I agree to be contacted by OnX Realty via call, email, and text for real estate services. To opt out, you can reply 'stop' at any time or reply 'help' for assistance. You can also click the unsubscribe link in the emails. Message and data rates may apply. Message frequency may vary. Privacy Policy

Sign In Sign Out

Virtual Assistant

Would you like to take the next step with this property? We can help you schedule a showing or virtual tour, or send you more details.

Yes, I would like more information.

Thank You for Your Reply, One of Our Agents will contact you as soon as possible

No, maybe later.

Thank you, you can always contact me via email, phone number or through the contact form.

Realhub AI

Lucy - Your AI-Powered Realtor

Update Your Temporary Password

Personalize your search

Enter your email and we'll notify you immediately when new listings match what you're looking for.

or enter email address

Already have an account ? Login here

Continue your home search

I agree to receive communications and understand I can unsubscribe at any time.

I agree to be contacted by OnX Realty via call, email, and text for real estate services. To opt out, you can reply 'stop' at any time or reply 'help' for assistance. You can also click the unsubscribe link in the emails. Message and data rates may apply. Message frequency may vary. Privacy Policy

Already have an account ? Login here

We use cookies

We use cookies primarily for analytics to enhance your experience. By accepting, you agree to our use of these cookies. You can manage your preferences or learn more about our cookies policy.