314 E PARK HILLS DR
Farmington, UT 84025
About
Over 4,600 square feet of thoughtfully designed, single-level living in East Farmington. Walk out the front door and across the street to trailheads and Freedom Hills Park. Vaulted ceilings and a cozy fireplace fill the family room with natural light. Enter through the covered front porch into a spacious foyer, flanked by a home office and a formal living room (or music room). Beyond the foyer, the open floor plan connects the kitchen, dining area, and fireplace-warmed family room. The large kitchen is made for entertaining, with ample counter space and bar and table seating, perfect for holiday gatherings. Step out to the fully fenced, well-maintained backyard, where mature trees create a feeling of privacy and solitude. The main-floor primary suite features an en suite bathroom and plenty of space for a sitting area. The basement offers a large entertainment space and family room, three bedrooms, and two full bathrooms. The bedroom with its own en suite has recently served as a craft room for quilting and other projects, which shows how flexible the space is. New carpet on main floor and roof replaced in 2024. Just 7 minutes from Station Park shopping and Lagoon, 20 minutes to the Salt Lake City airport, and 30 minutes to Snowbasin Ski Resort. Square footage figures are provided as a courtesy estimate only and were obtained from county records. Buyer is advised to obtain an independent measurement.
Property
Beds
5
Full Baths
4
1/2 Baths
1
Year Built
2004
Sq.Footage
4,686
Features
Features & Amenities
Interior
-
Other Interior Features
Vaulted Ceiling(s), Master Downstairs
-
Total Bedrooms
5
-
Bathrooms
4
-
1/2 Bathrooms
1
-
Basement YN
YES
-
Cooling YN
YES
-
Cooling
Central Air
-
Fireplace YN
YES
-
Heating YN
YES
-
Heating
Forced Air
-
Main Level Bedrooms
2
-
Pet friendly
N/A
Exterior
-
Garage
Yes
-
Garage spaces
2
-
Construction Materials
Brick, Stucco
-
Parking
Attached, Garage
-
Patio and Porch Features
Patio
-
Pool
No
-
Waterfront YN
NO
Area & Lot
-
Lot Features
Rolling Slope, Corner Lot
-
Lot Size(acres)
0.33
-
Lot Size(square feet)
14,374
-
Property Type
Residential
-
Property Sub Type
Single Family Residence
-
Architectural Style
Rambler/Ranch
Price
-
Sales Price
$990,000
-
Tax Amount
$4,783
-
Sq. Footage
4,686
-
Price/SqFt
$211
HOA
-
Association
No
Property Resources
-
Horse Property
NO
School District
-
Elementary School
Davis
-
Middle School
Centerville
-
High School
Viewmont
Property Features
-
New Construction
NO
-
Senior Community YN
NO
Schedule
Schedule a Showing
Showing scheduled successfully.
Mortgage calculator
Estimate your monthly mortgage payment, including the principal and interest, property taxes, and HOA. Adjust the values to generate a more accurate rate.
Your payment
Principal and Interest:
$
Property taxes:
$
HOA fees:
$
Total loan payment:
$
Total interest amount:
$
Location
-
County
Davis
-
Elementary School
Davis
-
Middle School
Centerville
-
High School
Viewmont

Listing Courtesy of Brittany Walker, Equity Real Estate (Solid)
RealHub Information is provided exclusively for consumers' personal, non-commercial use, and it may not be used for any purpose other than to identify prospective properties consumers may be interested in purchasing. All information deemed reliable but not guaranteed and should be independently verified. All properties are subject to prior sale, change or withdrawal. RealHub website owner shall not be responsible for any typographical errors, misinformation, misprints and shall be held totally harmless.

Summer Luke
Principal Broker | Realtor®
Call Summer today to schedule a private showing.
Phone (801) 882-3300
Email Summer@OnXrealty.com

* Listings on this website come from the FMLS IDX Compilation and may be held by brokerage firms other than the owner of this website. The listing brokerage is identified in any listing details. Information is deemed reliable but is not guaranteed. If you believe any FMLS listing contains material that infringes your copyrighted work please review our DMCA policy and learn how to submit a takedown request.© 2024 FMLS.
Properties
Related properties

Farmington
873 N EVELYN W
5 Beds
4 Baths
4,088 Sq.Ft.
$990,000
MLS#: 2194216

Farmington
96 S HORIZON DR 210
6 Beds
4 Baths
4,462 Sq.Ft.
$1,025,000
MLS#: 2193551

Farmington
161 SHANNON DR
5 Beds
3 Baths
4,019 Sq.Ft.
$899,000
MLS#: 2192495

Farmington
548 W PEAK VIEW LN S 101
4 Beds
1 Baths
3,639 Sq.Ft.
$964,900
MLS#: 2190795

Farmington
399 OAK LN
4 Beds
2 Baths
3,468 Sq.Ft.
$875,000
MLS#: 2187408

Farmington
1692 W SPRING MEADOW LN
6 Beds
2 Baths
4,369 Sq.Ft.
$1,045,000
MLS#: 2180587
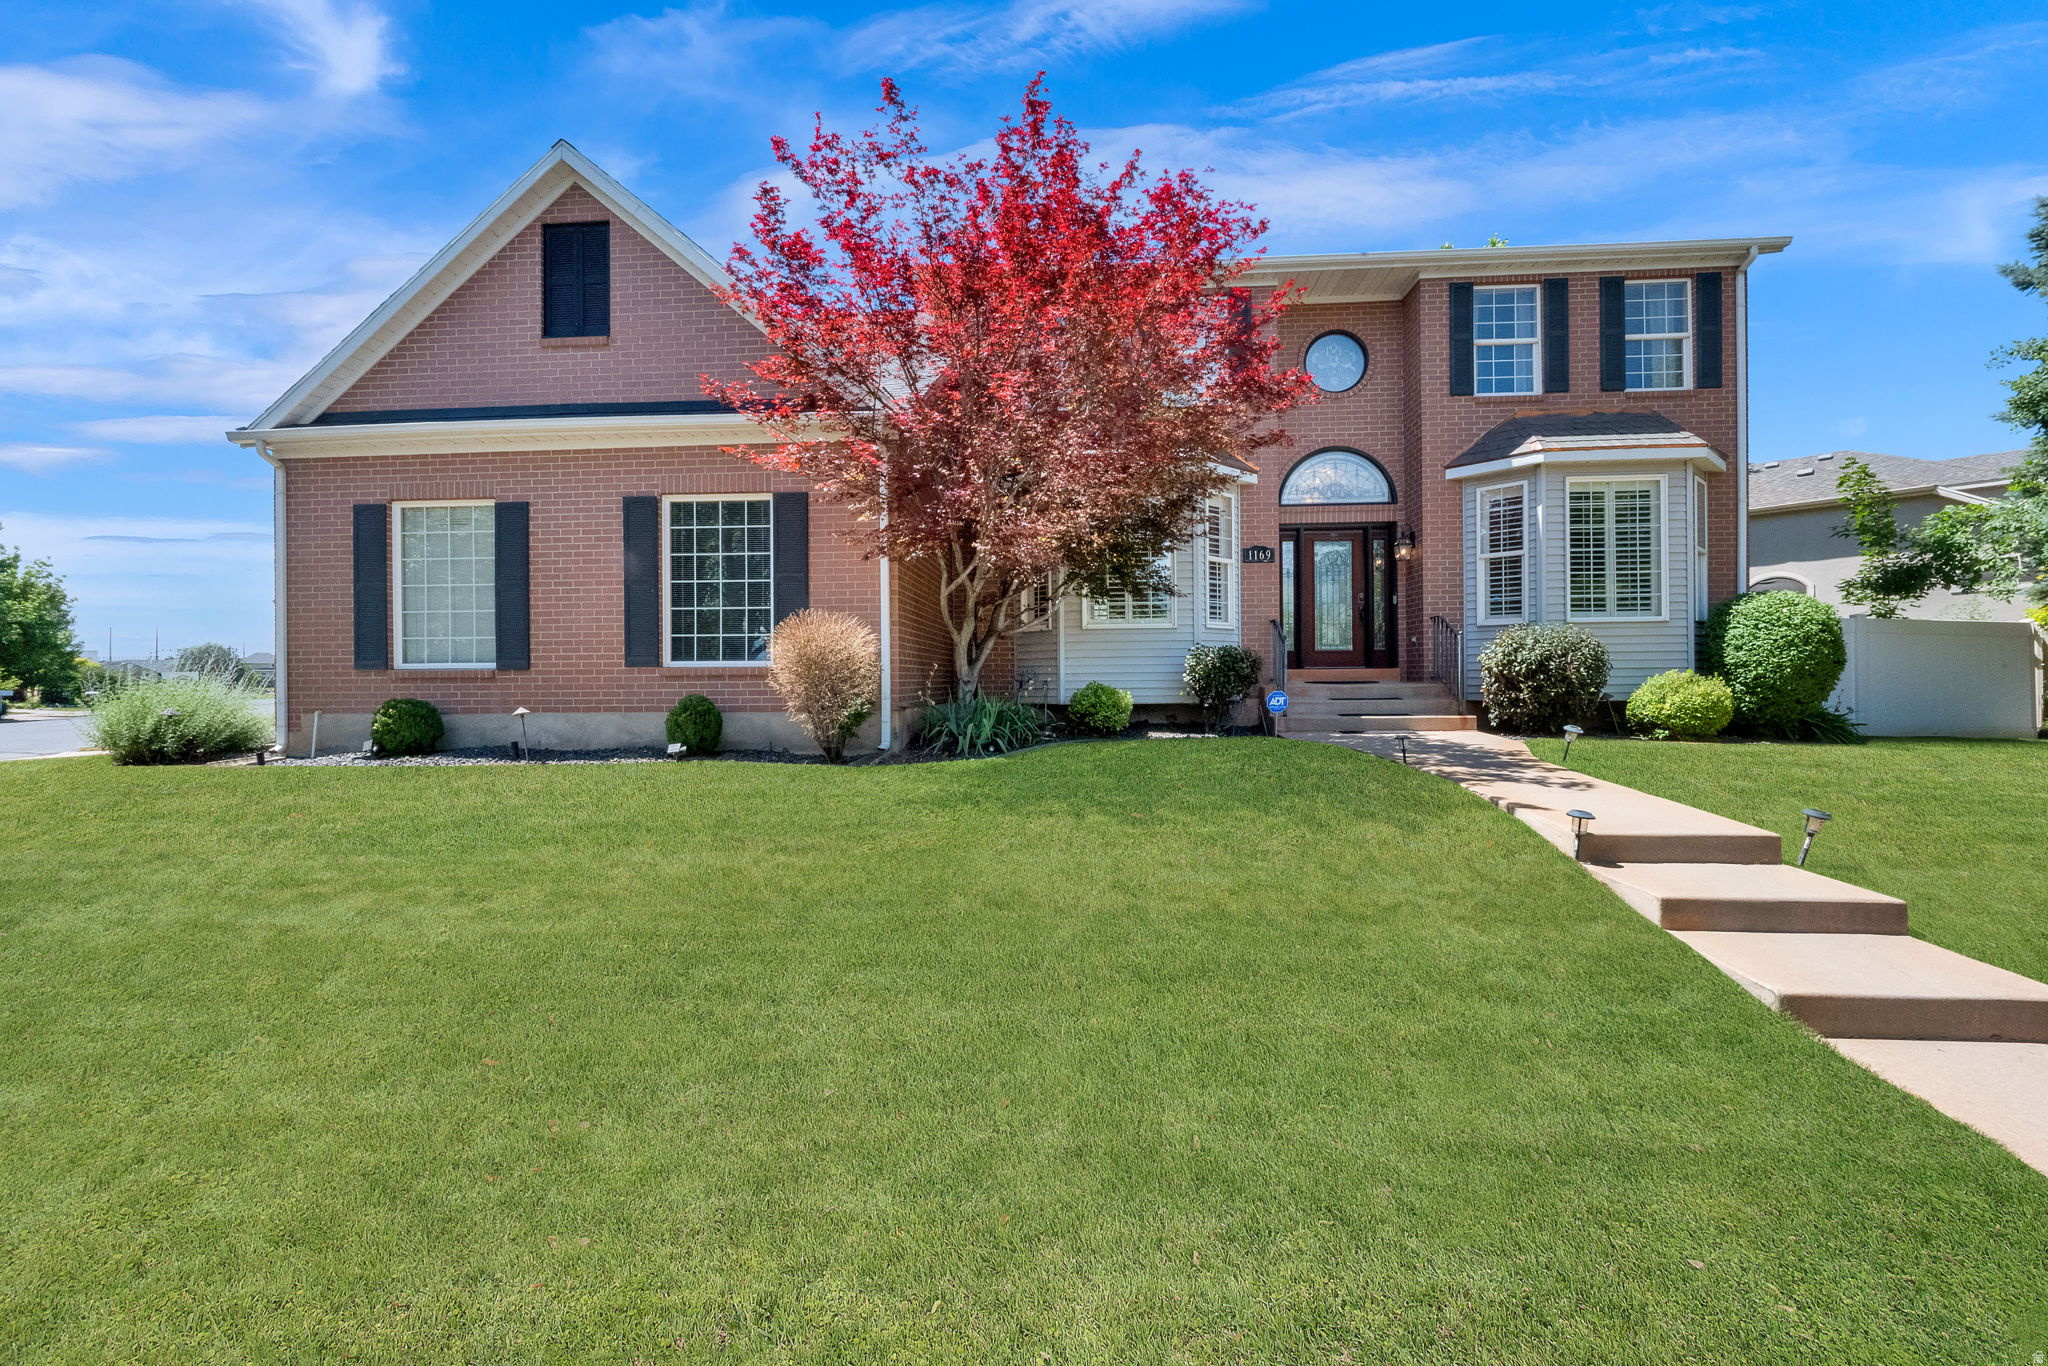
Farmington
1169 N FAIRWAY CIR W
6 Beds
3 Baths
4,614 Sq.Ft.
$999,900
MLS#: 2166443
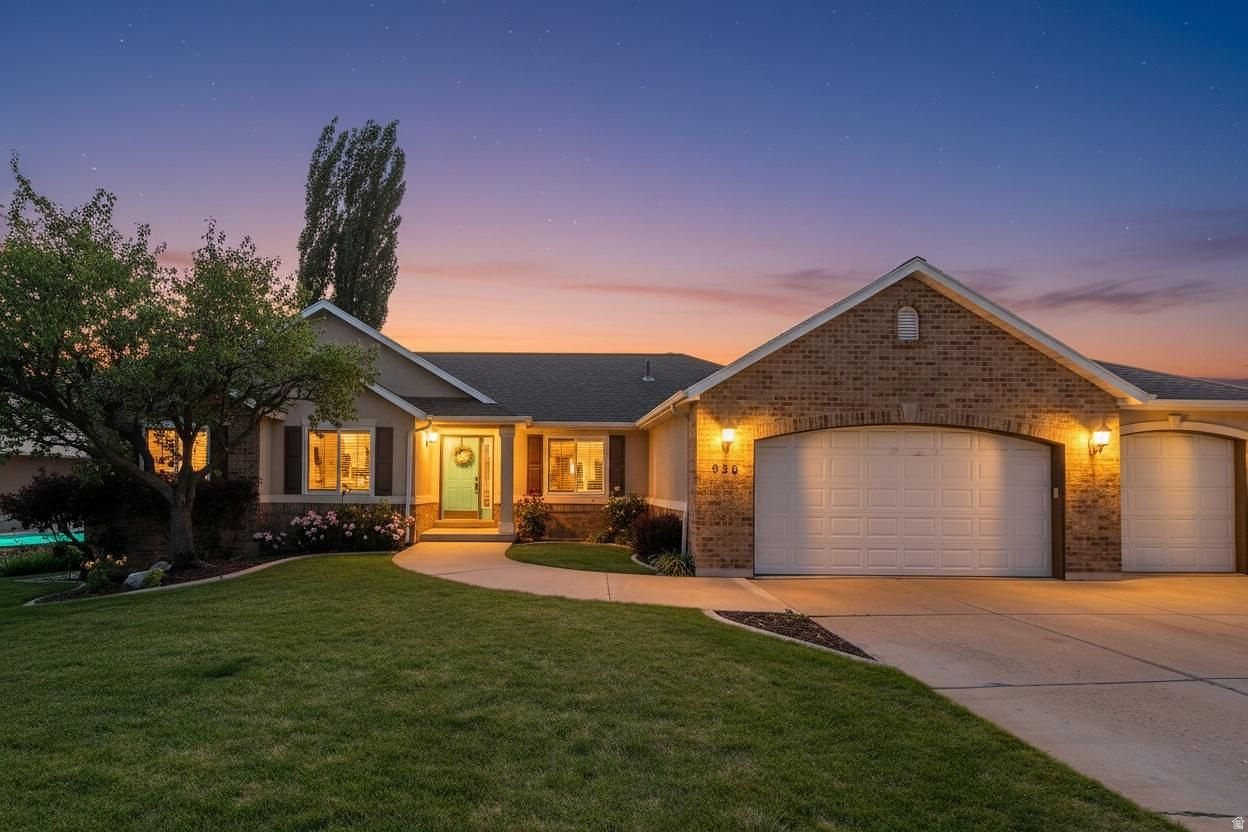
Farmington
936 S DAVIS CREEK LN E
5 Beds
2 Baths
3,672 Sq.Ft.
$825,000
MLS#: 2163796

Farmington
110 S 525 W
4 Beds
3 Baths
4,397 Sq.Ft.
$1,049,999
MLS#: 2160774
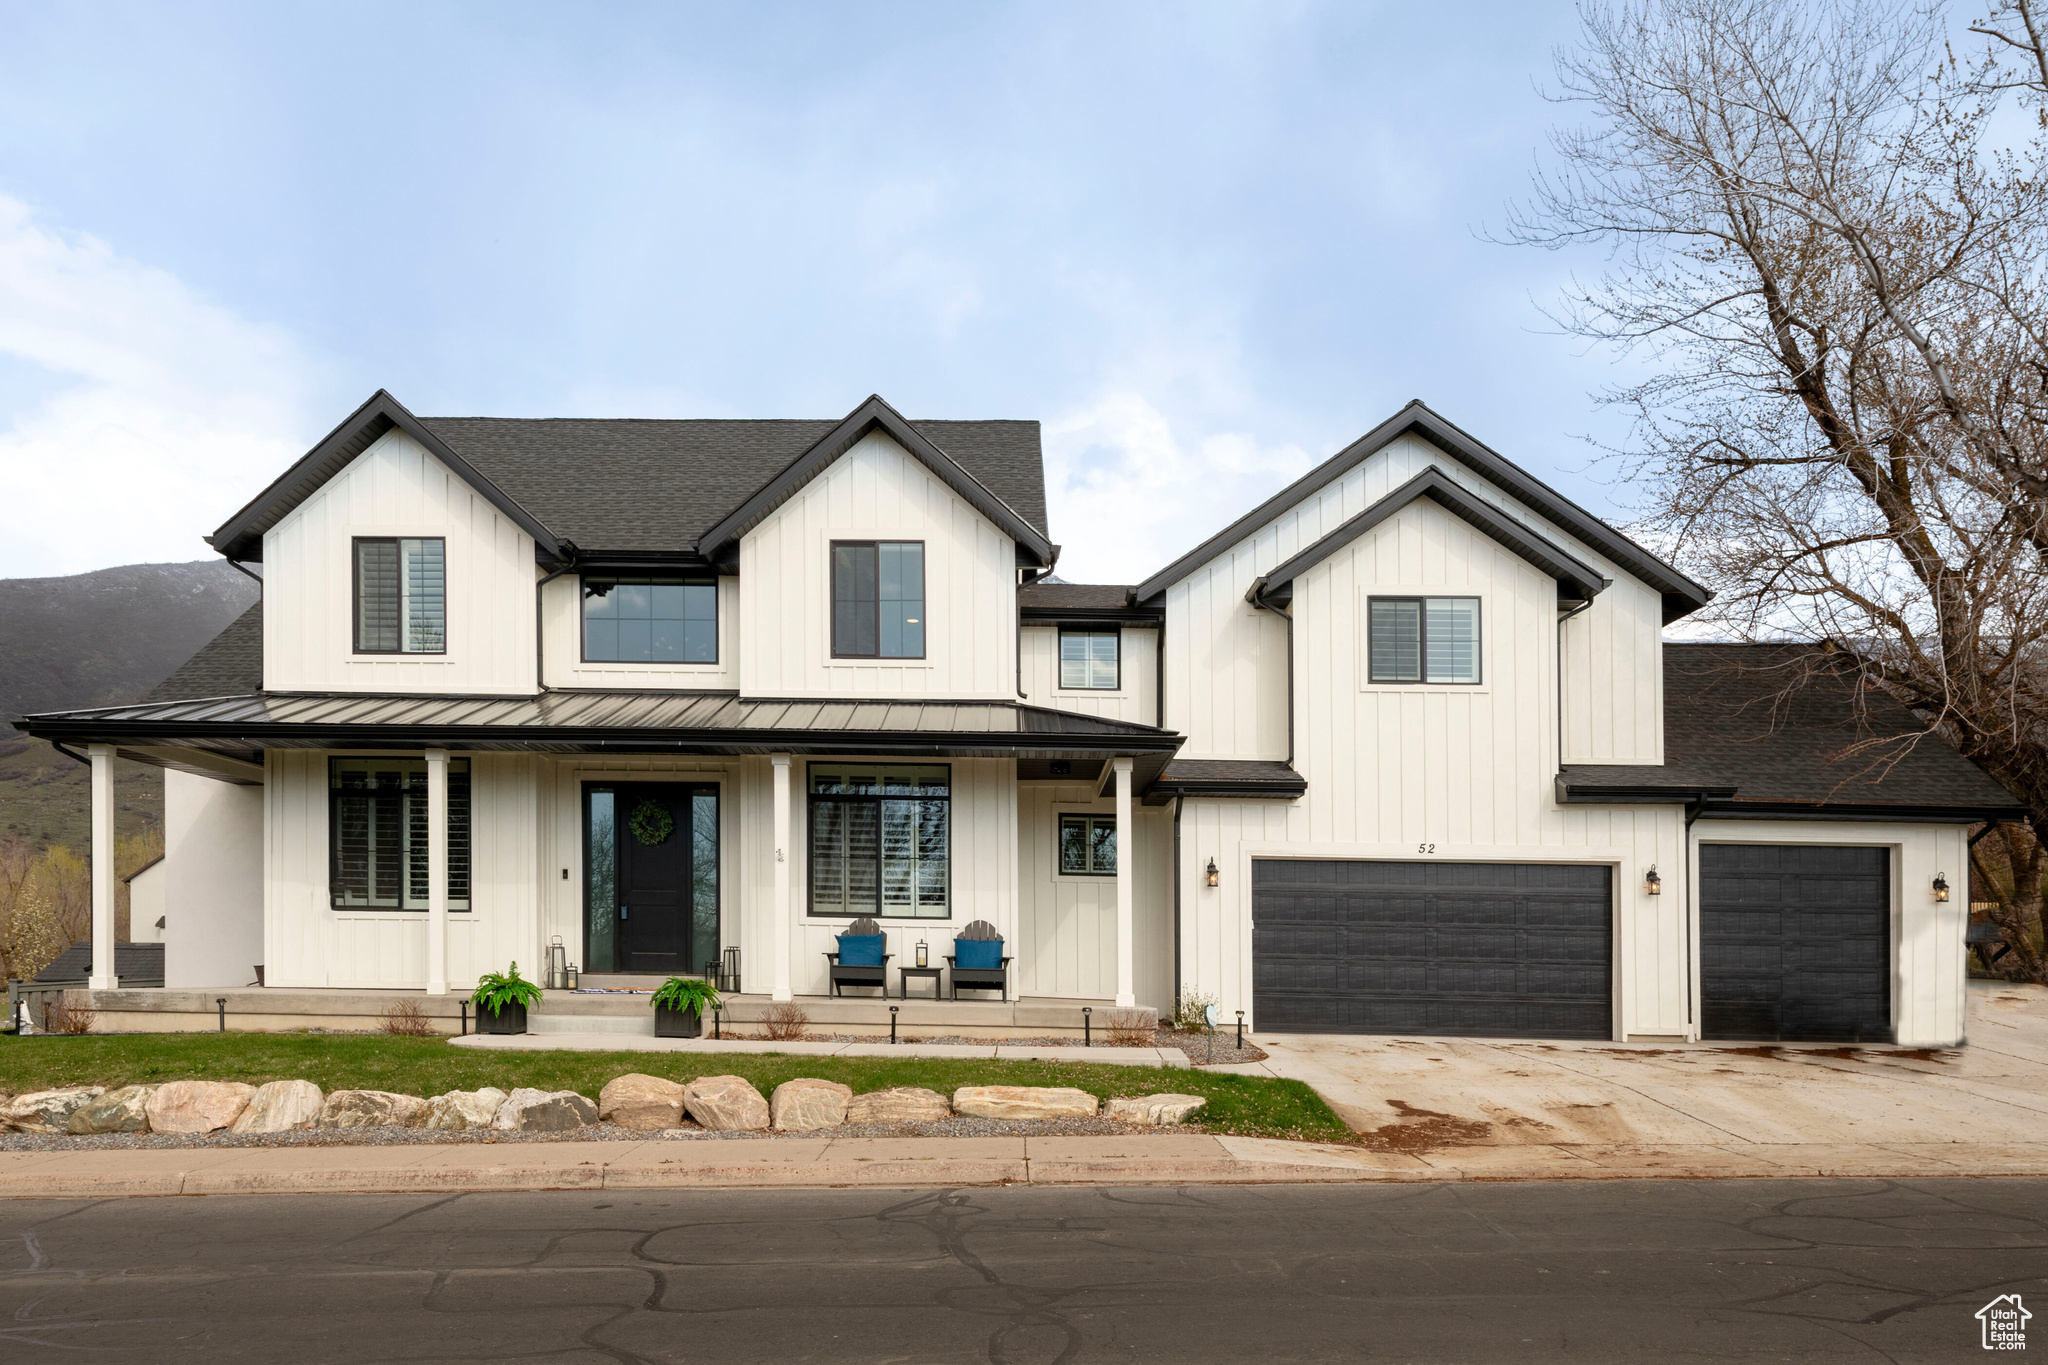
Farmington
52 N 400 W
4 Beds
2 Baths
4,908 Sq.Ft.
$949,000
MLS#: 2075303