
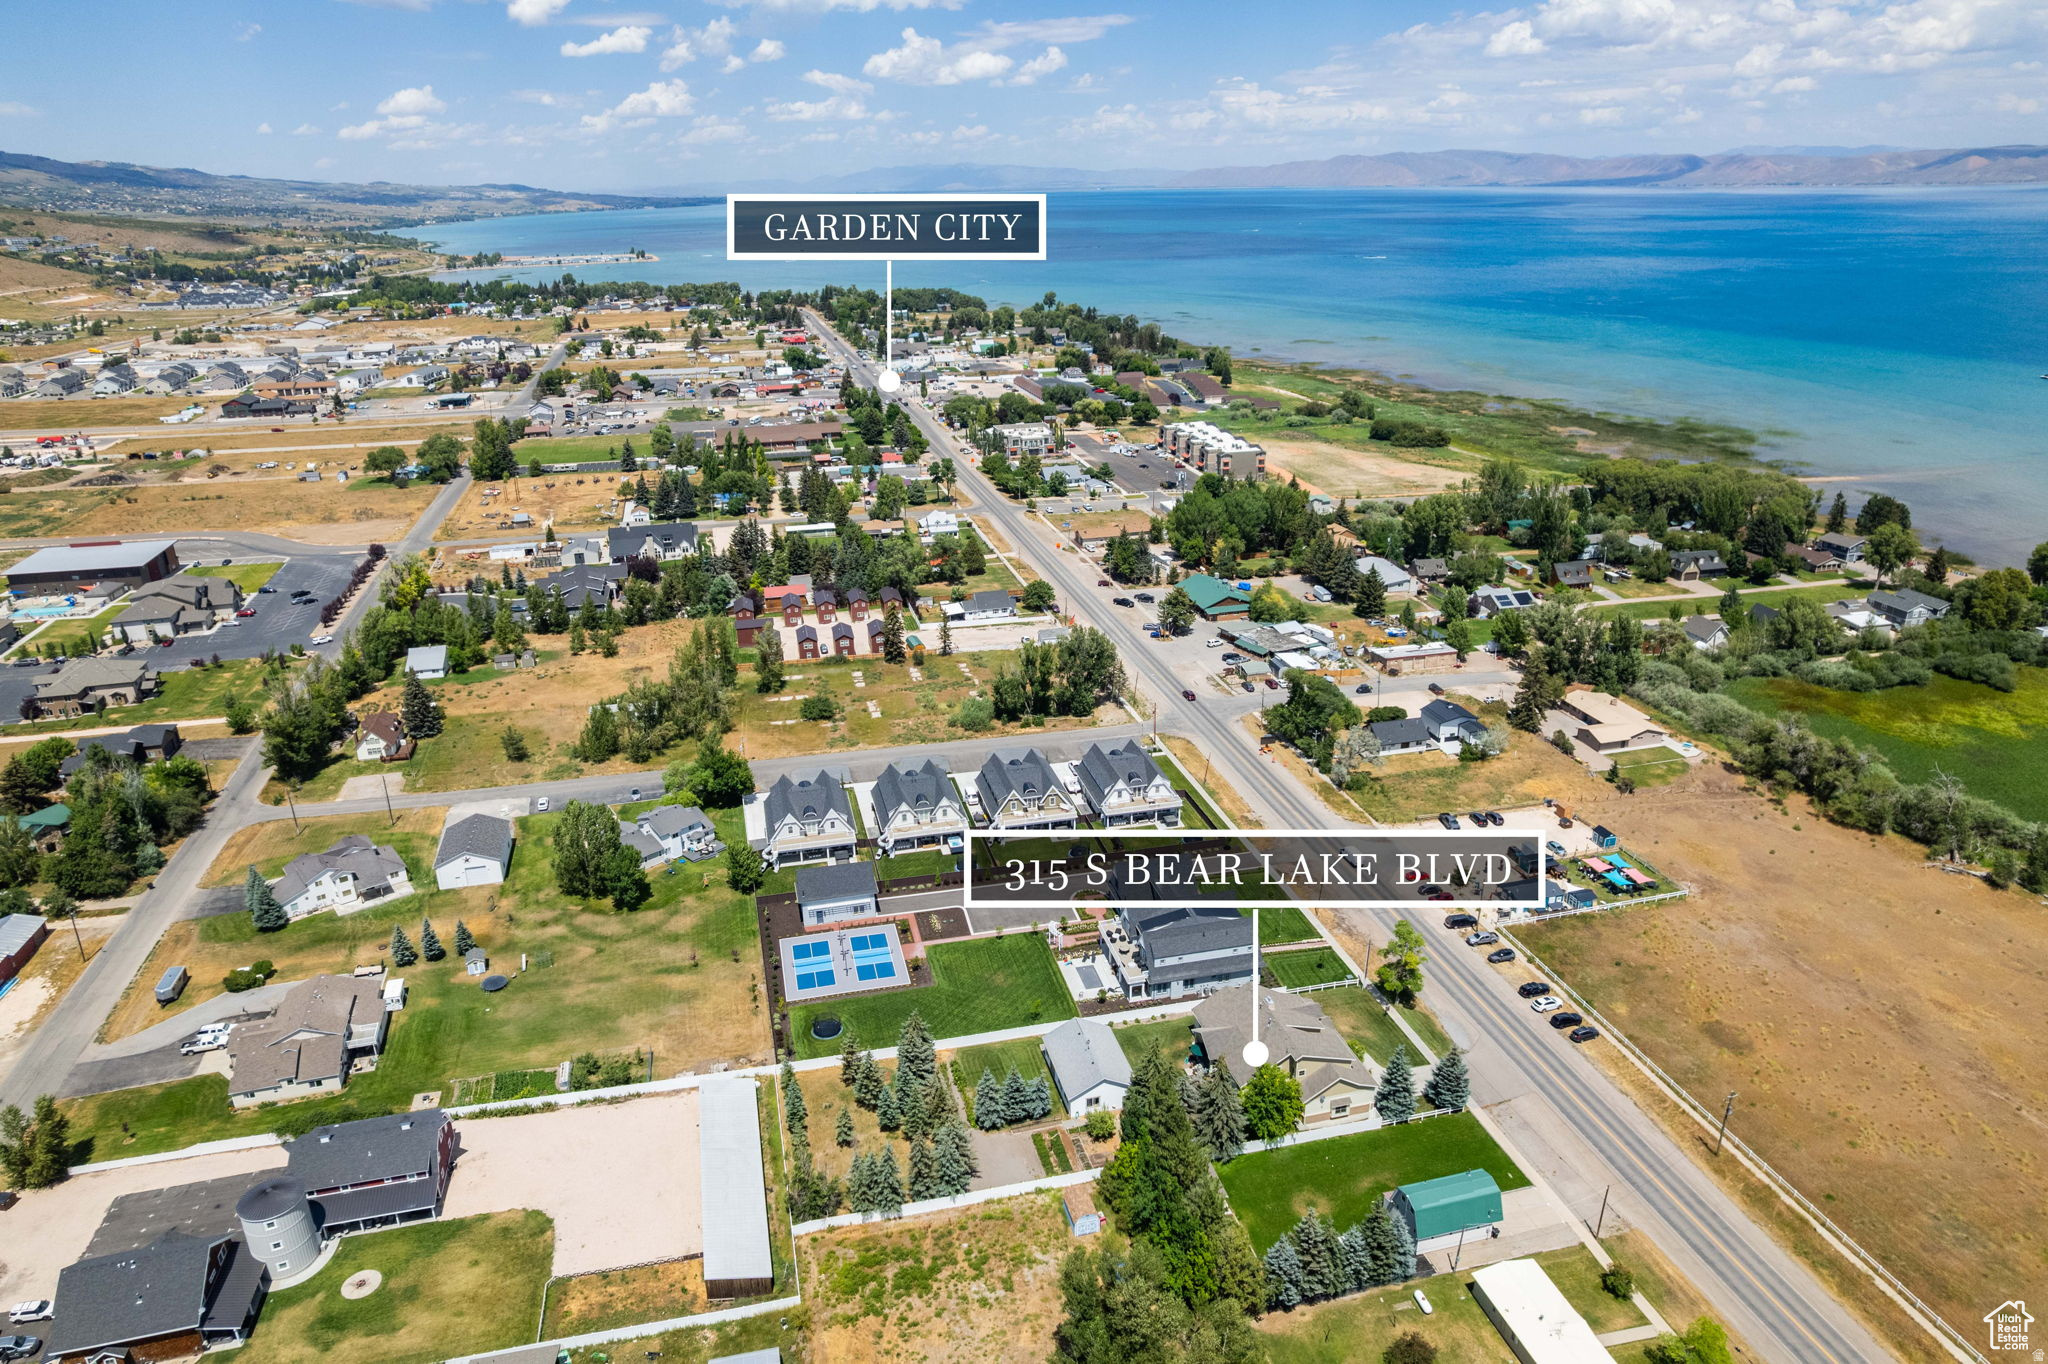
315 S BEAR LAKE BLVD
Garden City, UT 84028
About
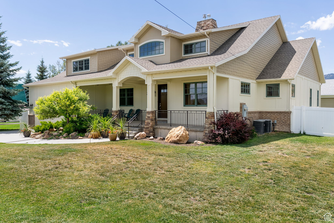
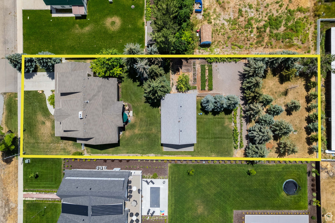
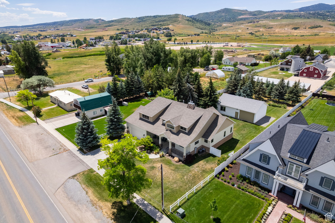
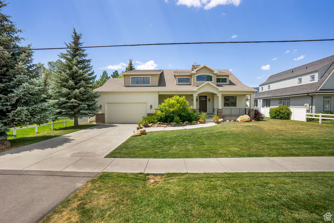
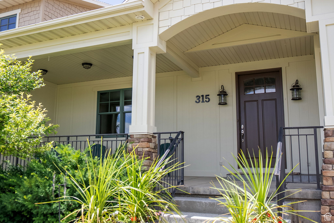
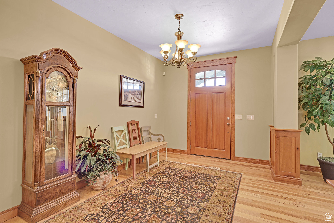
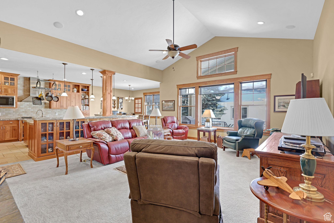
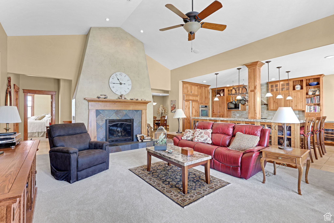
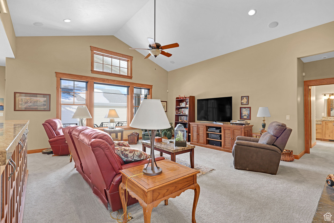
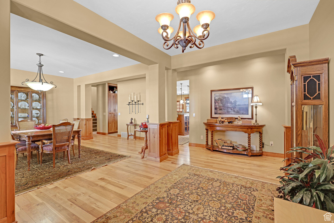
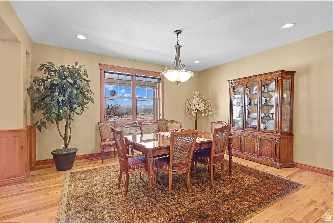
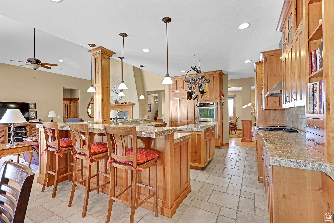
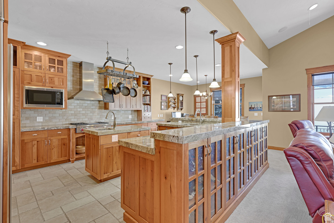
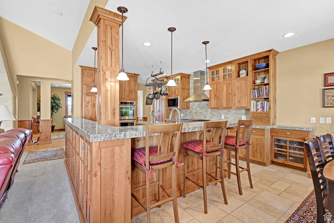
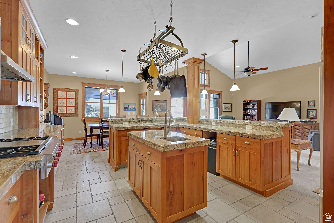
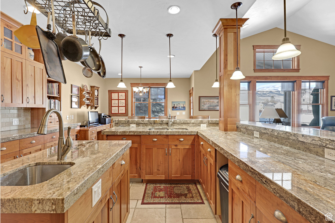
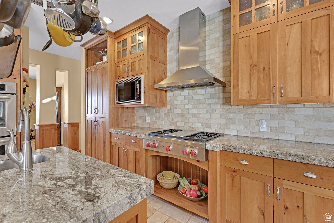
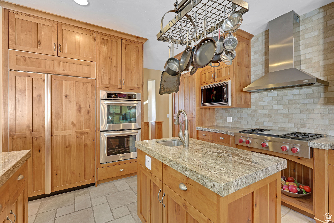
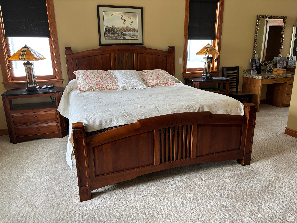
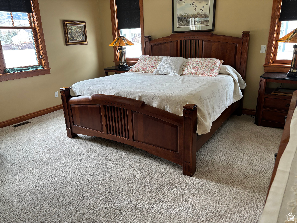
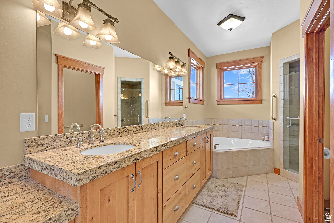
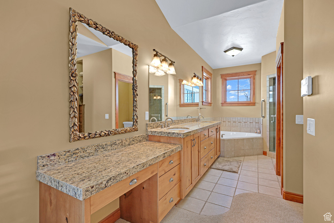
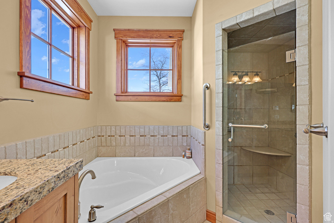
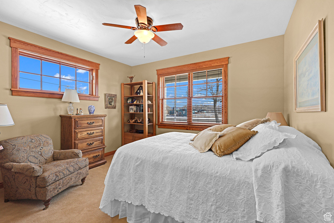
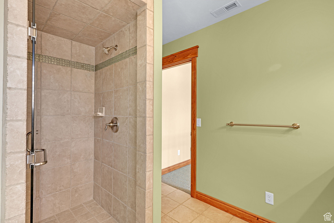
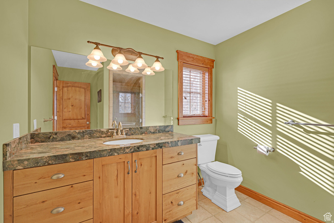
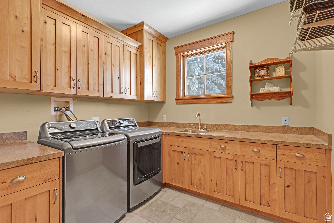
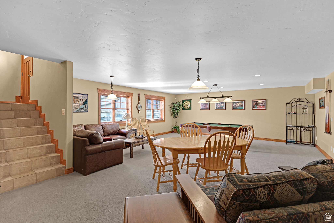
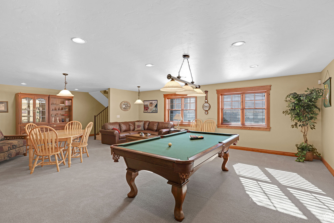
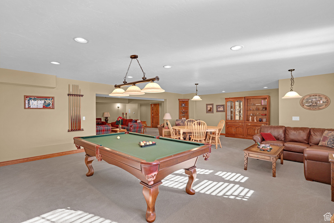
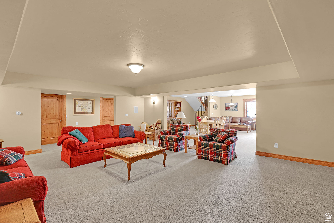
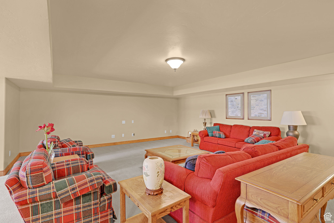
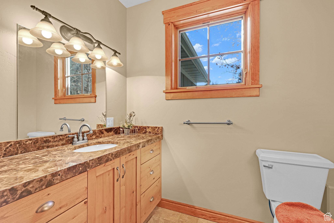
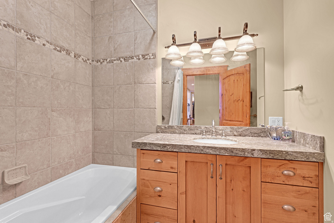
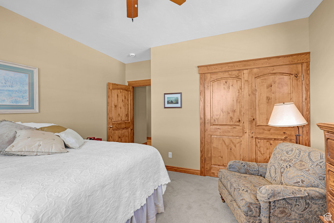
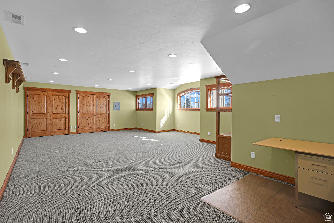
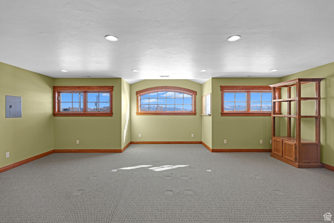
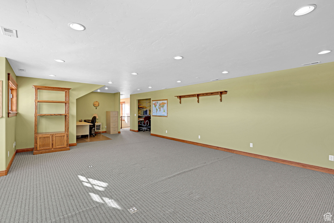
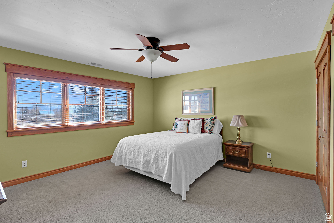
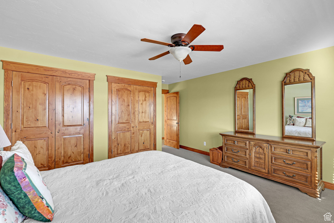
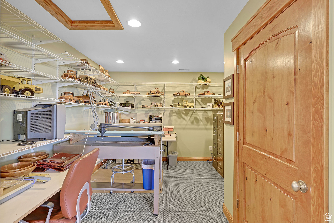
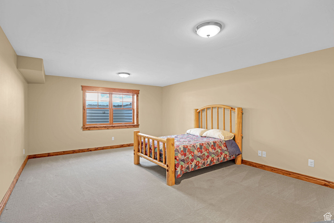
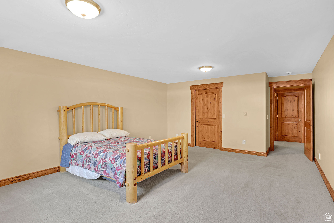
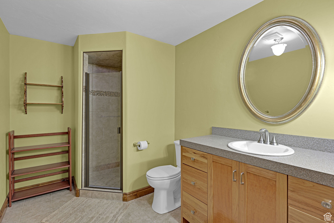
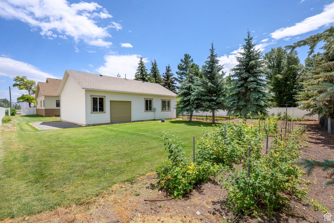
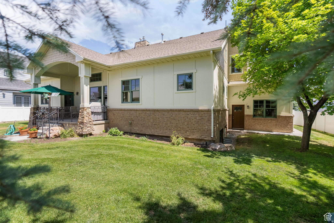
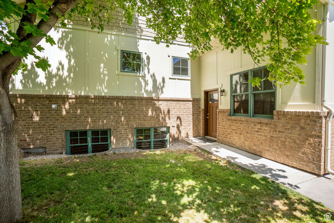
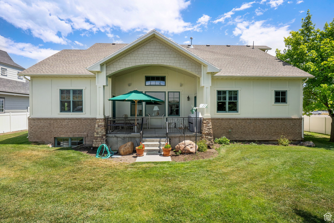
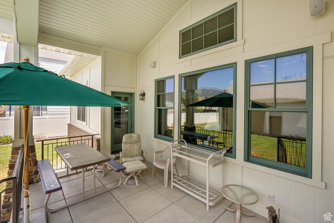
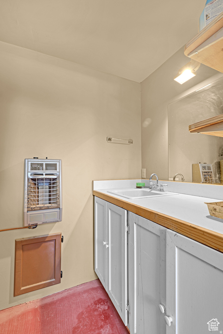
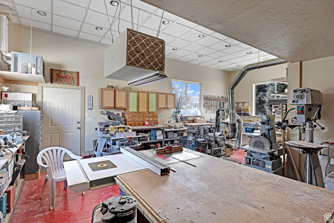
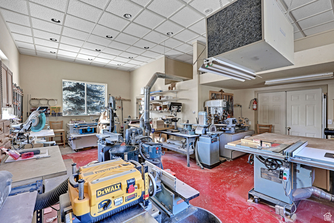
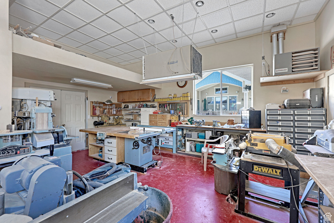
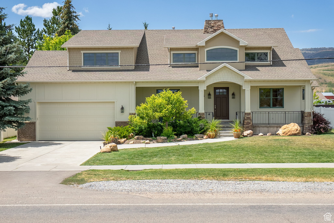
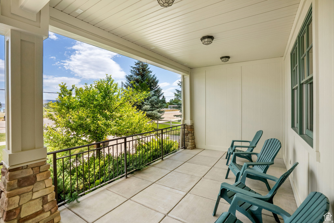
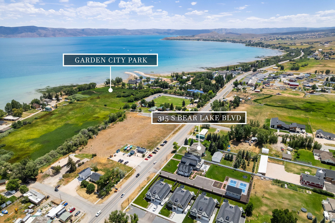
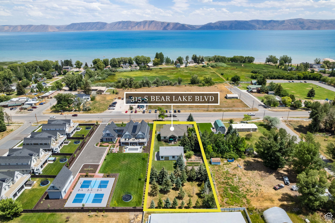
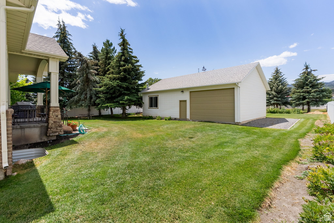
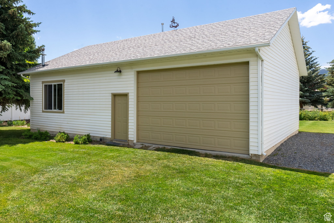
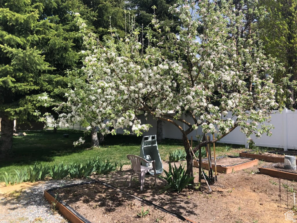
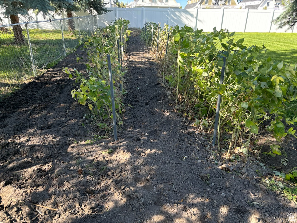
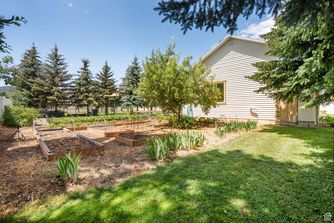
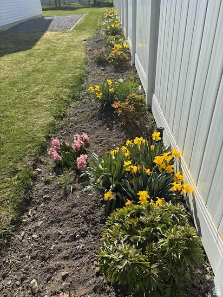
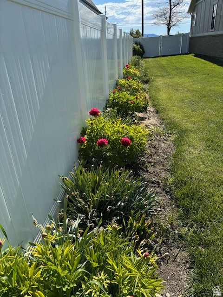
Exceptional craftsmanship, flexible space, and room to grow-inside and out-all on nearly 0.70 acres just minutes from Bear Lake. This beautifully built home offers quality throughout, including a gourmet kitchen with Wolf and Sub-Zero appliances, custom knotty cherry cabinetry, granite countertops, hardwood flooring, wood Pella windows, solid wood doors and trim, and 9-foot vaulted ceilings.**** Light-filled living areas provide plenty of room to gather, while the private primary suite offers direct access to a covered patio. The basement features in-floor radiant heat, generous living space, and ample storage. Even more exciting is the home's future flexibility, with possibilities for adding bedrooms on both the upper and lower levels. The versatile layout and its full potential are best appreciated in person. The exterior was professionally repainted in fall 2025.**** The beautifully landscaped yard features mature pine trees, a garden, fruit trees, raspberries, strawberries, and views of Bear Lake. Beyond the established yard is an expansive open area ready for your vision-additional garage space, a larger shop, outdoor entertaining, recreation, or simply more elbow room.**** A separate 30x44 heated shop and garage includes power and its own bathroom, providing exceptional flexibility for hobbies, woodworking, a home business, guest quarters, or a potential ADU, subject to buyer verification and applicable approvals. An RV hookup with sewer access beside the shop makes hosting family and friends even easier.**** Nightly rentals are allowed, and the property is within walking distance of the city park and beach access, as well as downtown shopping, dining, and Garden City's famous raspberry shakes. Buyer is advised to verify all information, including potential modifications, nightly-rental use, and ADU requirements. Square footage figures are provided as a courtesy estimate only, were obtained from floor plans, and should be independently verified by the buyer.
Property
Beds
4
Full Baths
2
1/2 Baths
1
3/4 Baths
2
Year Built
2008
Sq.Footage
6,886
Features
Features & Amenities
Interior
-
Other Interior Features
Walk-In Closet(s), Central Vacuum, Vaulted Ceiling(s), Granite Counters, Master Downstairs
-
Total Bedrooms
4
-
Bathrooms
2
-
1/2 Bathrooms
1
-
3/4 Bathrooms
2
-
Basement YN
YES
-
Cooling YN
YES
-
Cooling
Ceiling Fan(s), Central Air
-
Fireplace YN
YES
-
Heating YN
YES
-
Heating
Fireplace Insert, Central, Natural Gas, Forced Air, Propane, Radiant Floor
-
Main Level Bedrooms
2
-
Pet friendly
N/A
Exterior
-
Garage
Yes
-
Garage spaces
3
-
Construction Materials
Brick, Stone, Cement Siding
-
Other Exterior Features
Lighting
-
Parking
Attached, Garage
-
Patio and Porch Features
Deck, Covered, Porch
-
Pool
No
-
Waterfront YN
NO
-
View
Lake, Mountain(s)
Area & Lot
-
Lot Features
Wooded, Secluded, Private
-
Lot Size(acres)
0.68
-
Lot Size(square feet)
29,620
-
Property Type
Residential
-
Property Sub Type
Single Family Residence
-
Architectural Style
Stories: 2
Price
-
Sales Price
$1,649,000
-
Tax Amount
$2,986
-
Sq. Footage
6,886
-
Price/SqFt
$239
HOA
-
Association
No
Property Resources
-
Horse Property
NO
School District
-
Elementary School
Rich
-
Middle School
Rich
-
High School
Rich
Property Features
-
New Construction
NO
-
Senior Community YN
NO
Schedule
Schedule a Showing
Showing scheduled successfully.
Mortgage calculator
Estimate your monthly mortgage payment, including the principal and interest, property taxes, and HOA. Adjust the values to generate a more accurate rate.
Your payment
Principal and Interest:
$
Property taxes:
$
HOA fees:
$
Total loan payment:
$
Total interest amount:
$
Location
-
County
Rich
-
Elementary School
Rich
-
Middle School
Rich
-
High School
Rich

Listing Courtesy of Kristina Eborn Eck, KW Unite Keller Williams LLC
RealHub Information is provided exclusively for consumers' personal, non-commercial use, and it may not be used for any purpose other than to identify prospective properties consumers may be interested in purchasing. All information deemed reliable but not guaranteed and should be independently verified. All properties are subject to prior sale, change or withdrawal. RealHub website owner shall not be responsible for any typographical errors, misinformation, misprints and shall be held totally harmless.

Damon Luke
President / Real Estate Agent
Call Damon today to schedule a private showing.
Phone (801) 477-7421
Email Damon@OnXrealty.com

* Listings on this website come from the FMLS IDX Compilation and may be held by brokerage firms other than the owner of this website. The listing brokerage is identified in any listing details. Information is deemed reliable but is not guaranteed. If you believe any FMLS listing contains material that infringes your copyrighted work please click here to review our DMCA policy and learn how to submit a takedown request.© 2024 FMLS.
Properties
Related properties

Garden City
1748 N RANDEZVOUS RUN
6 Beds
3 Baths
6,064 Sq.Ft.
$1,350,000
MLS#: 2190771

Garden City
385 E 2000 ST S
2 Beds
1 Baths
891 Sq.Ft.
$1,500,000
MLS#: 2186837

Garden City
3248 S CHUKAR DR
8 Beds
4 Baths
4,672 Sq.Ft.
$1,499,900
MLS#: 2185760

Garden City
1880 S SWEETWATER PKWY
5 Beds
2 Baths
5,087 Sq.Ft.
$1,490,000
MLS#: 2185552

Garden City
59 W TAMARIND WAY
5 Beds
2 Baths
4,481 Sq.Ft.
$1,699,000
MLS#: 2182887
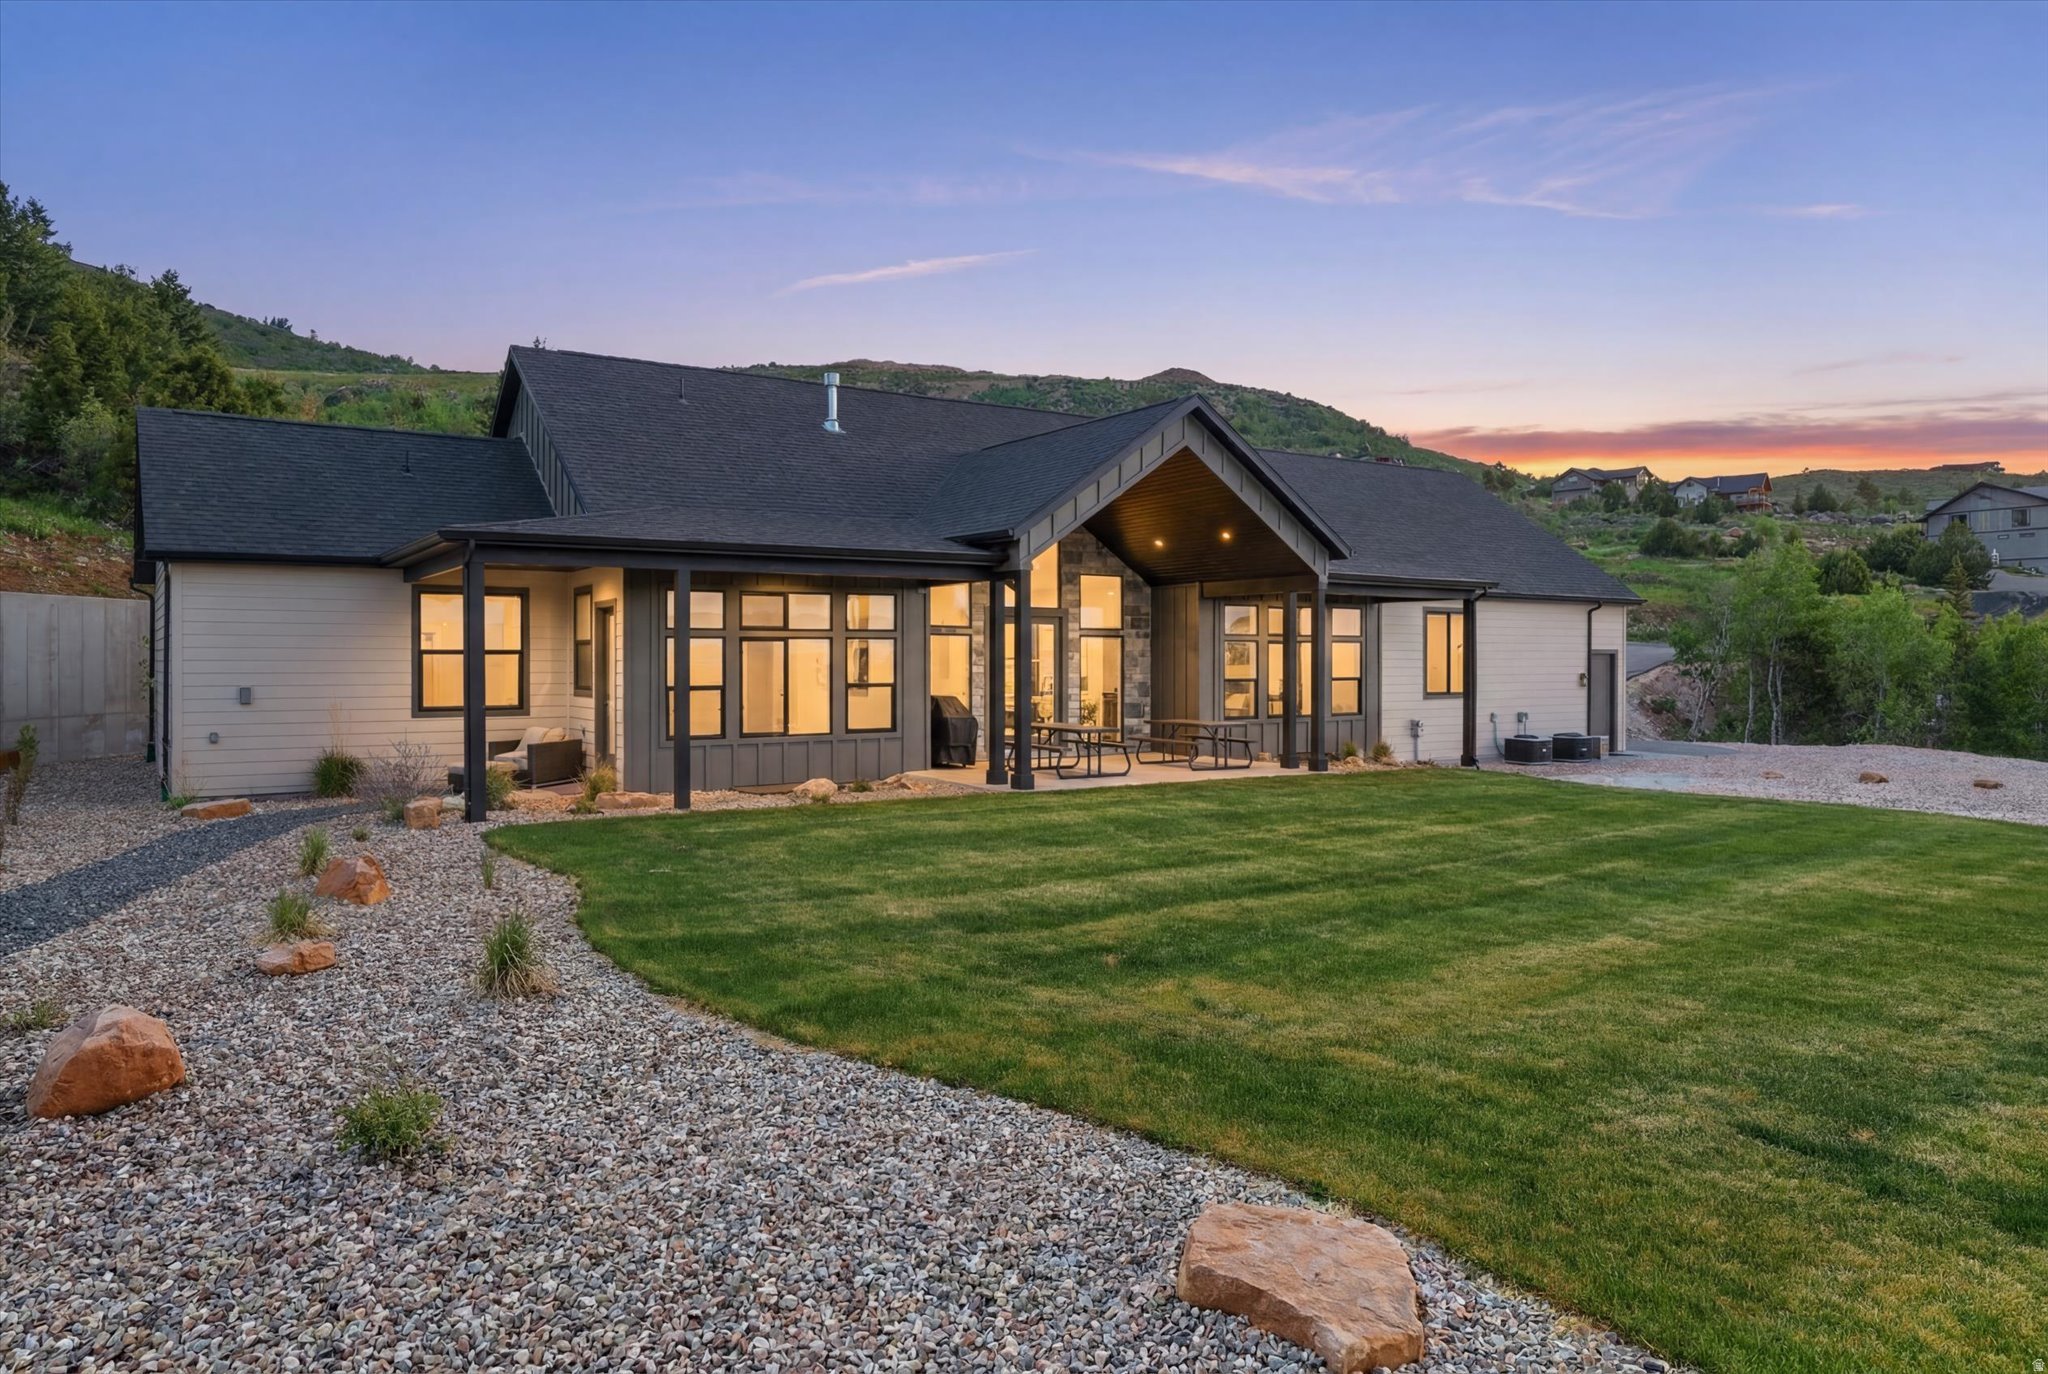
Garden City
984 S CROSSED ARROWS CIR
8 Beds
8 Baths
5,062 Sq.Ft.
$1,779,000
MLS#: 2169313
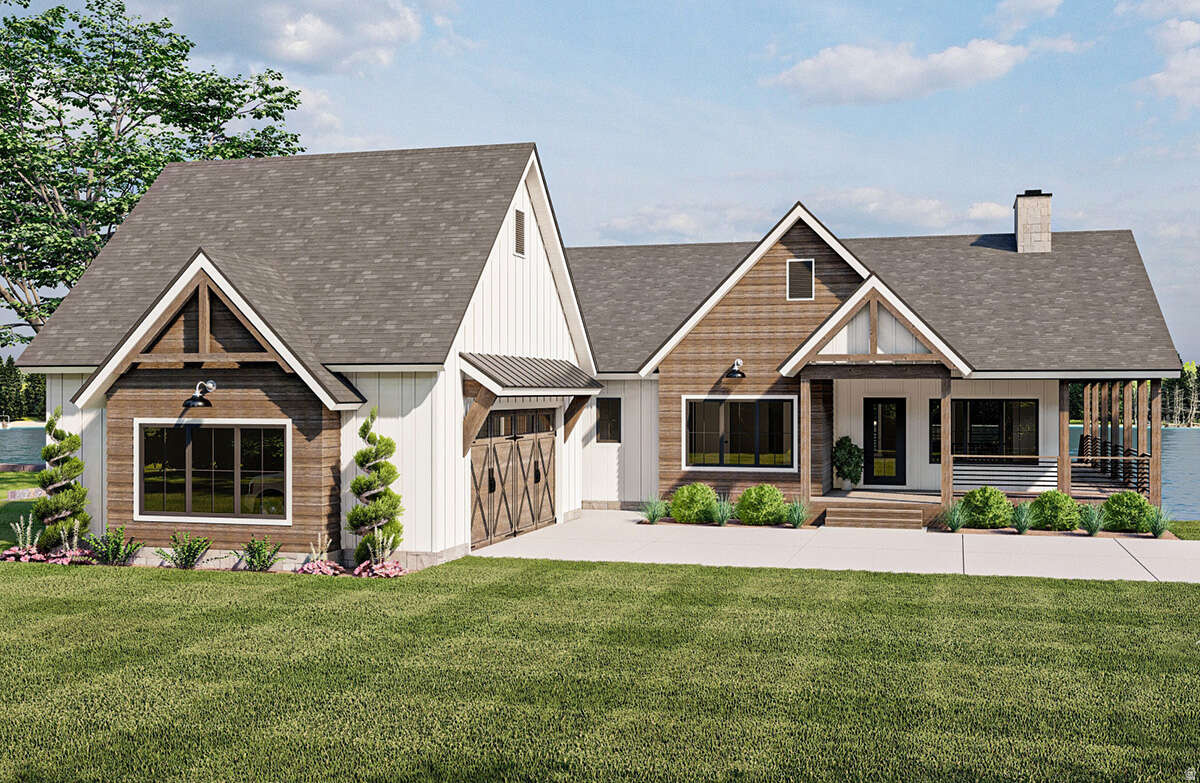
Garden City
646 S EUTAW RD
4 Beds
4 Baths
4,300 Sq.Ft.
$1,500,000
MLS#: 2165066
Garden City
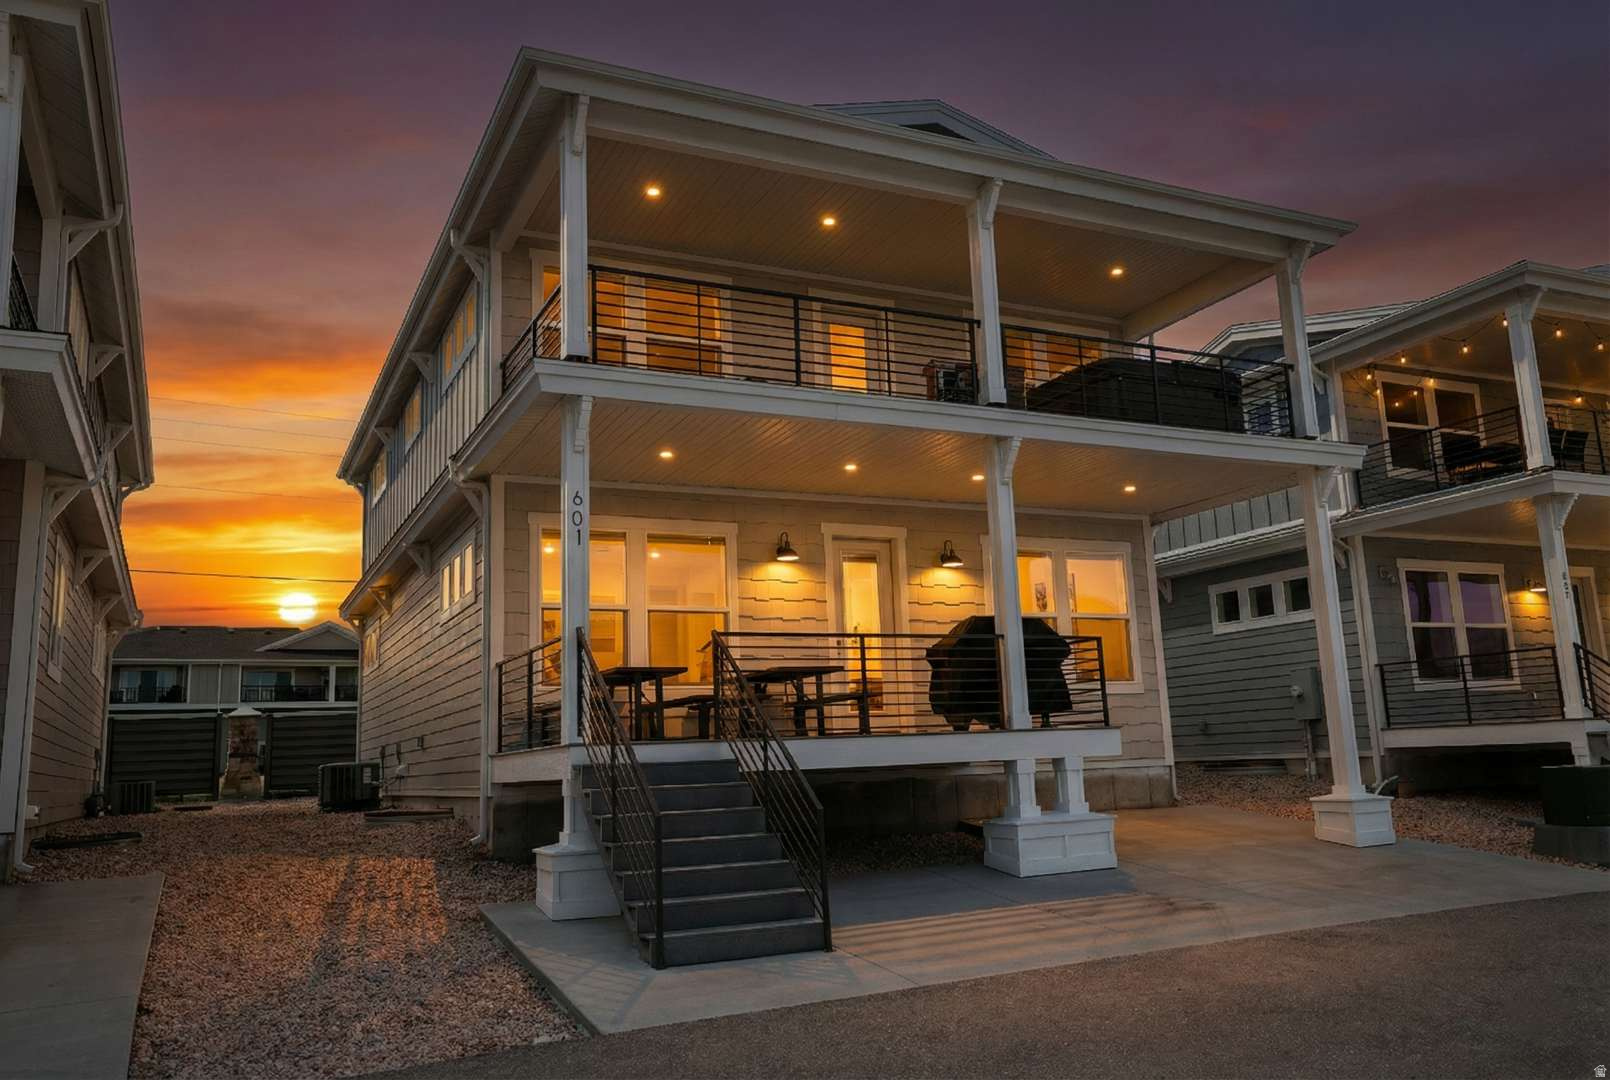
601 S AMBER LN
6 Beds
5 Baths
3,600 Sq.Ft.
$1,663,000
MLS#: 2154501
Garden City
2500 N BEAR LAKE BLVD
6 Beds
4 Baths
3,485 Sq.Ft.
$1,740,000
MLS#: 2146635
Garden City
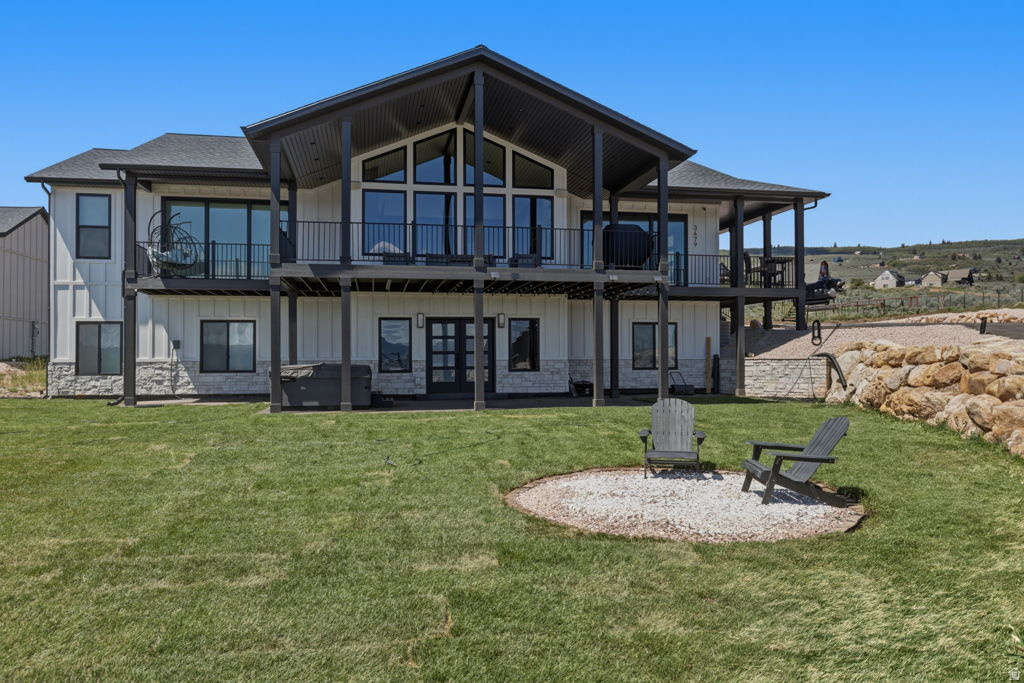
3479 S BLACK HAWK CIR 13
5 Beds
3 Baths
4,080 Sq.Ft.
$1,495,000
MLS#: 2145180
