
3155 S Hidden Valley DR 216
St George, UT 84790
About
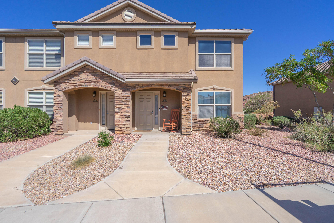
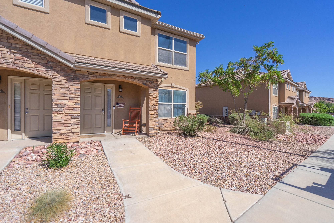
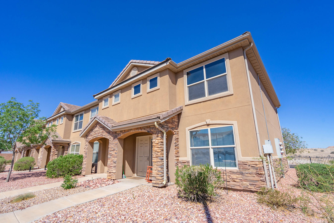
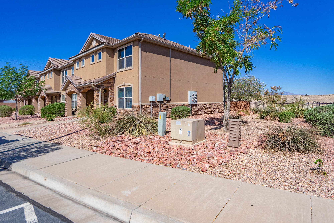
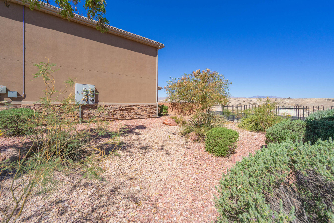
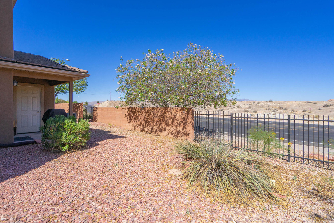
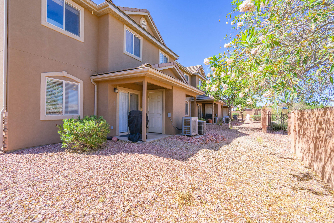
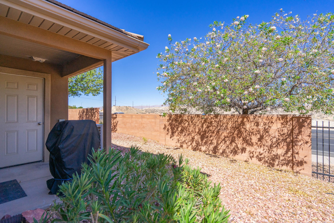
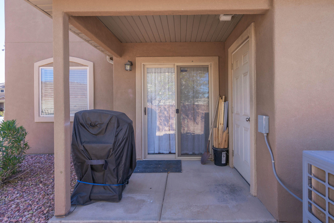
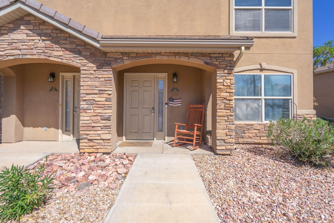
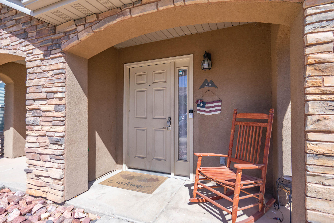
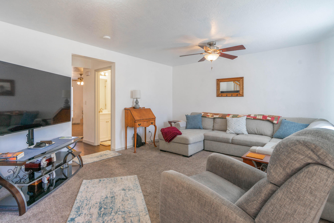
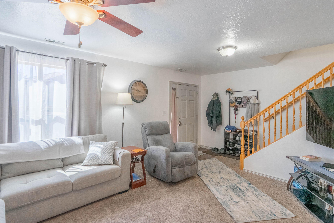
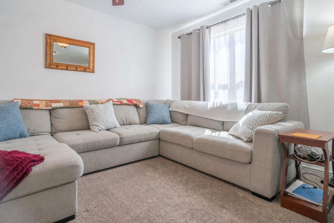
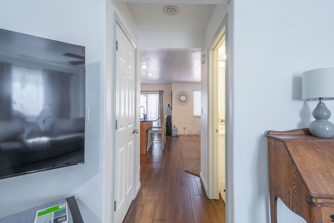
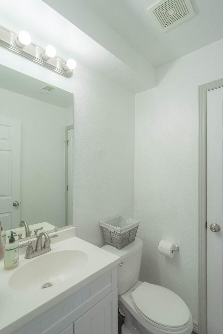
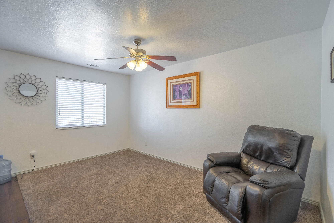
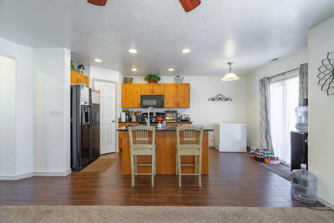
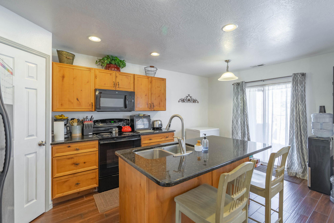
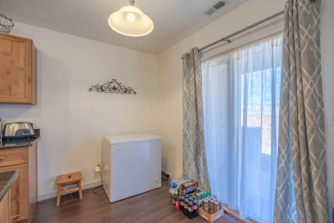
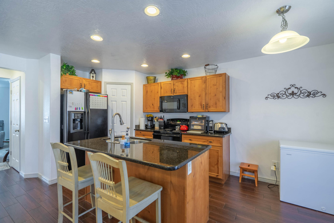
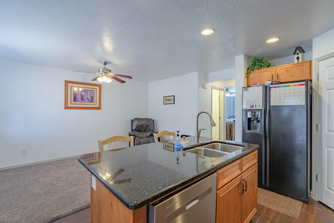
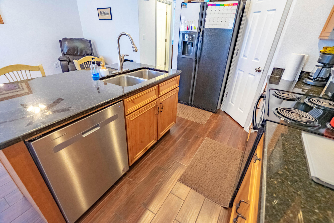
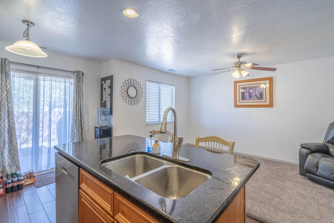
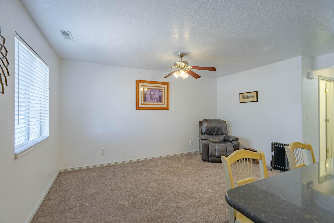
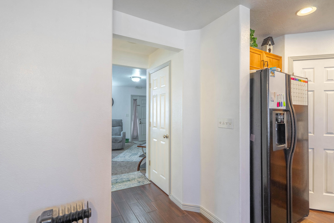
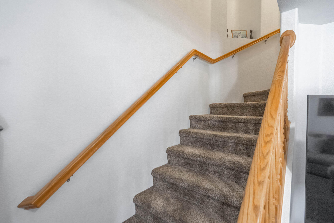
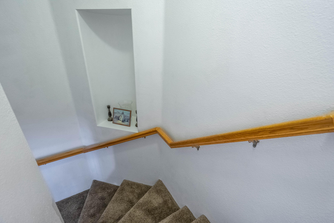
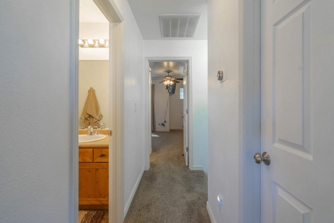
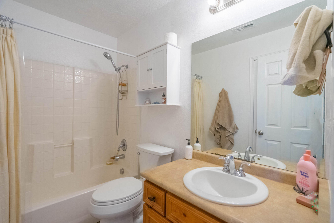
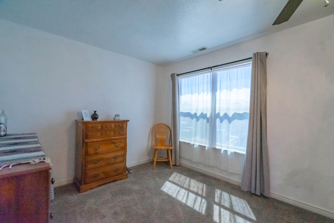
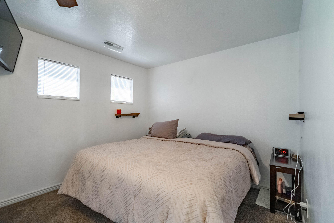
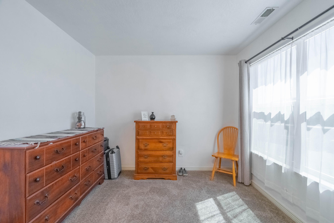
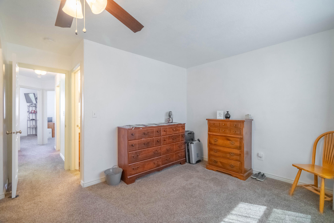
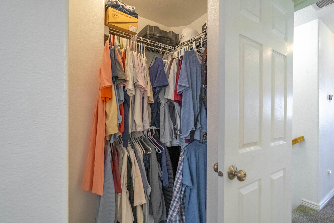
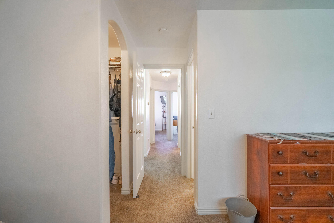
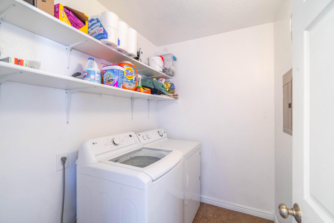
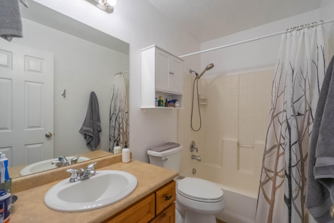
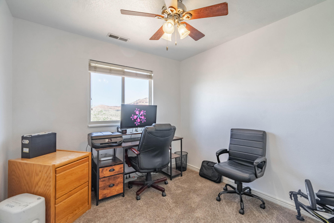
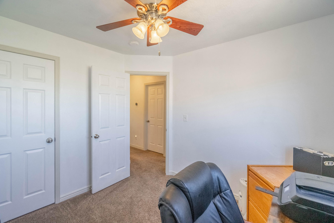
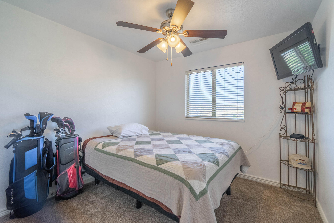
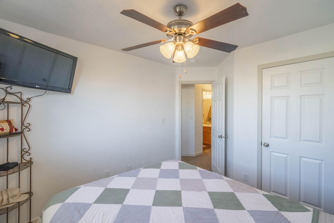
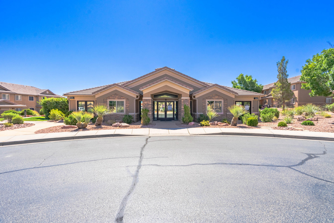
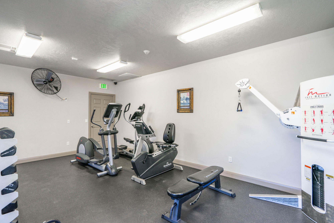
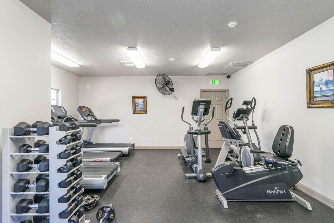
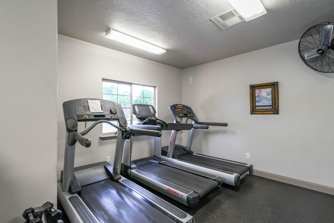
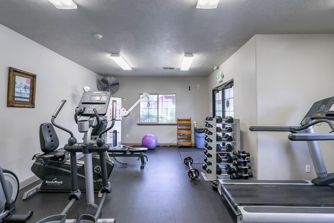
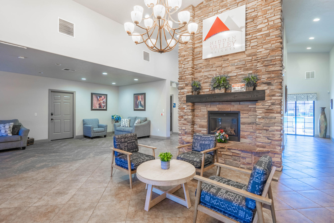
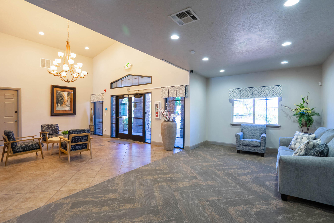
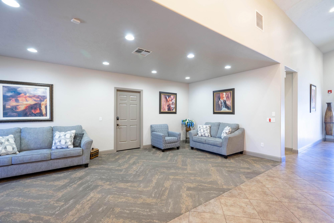
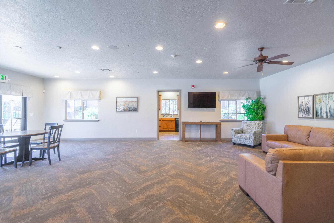
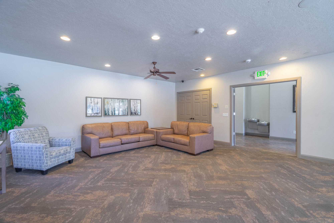
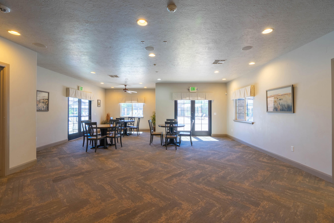
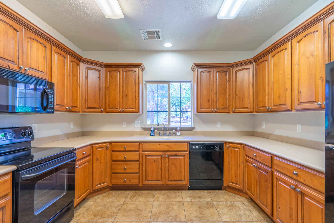
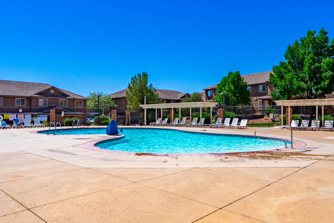
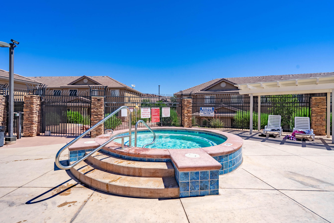
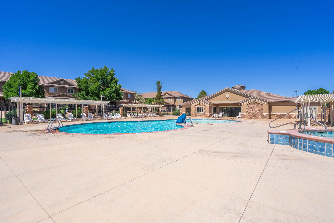
Welcome to this beautifully maintained end-unit townhome in the highly sought-after Hidden Valley community of St. George! This 3-bedroom, 2.5-bathroom home offers a spacious primary suite, functional floor plan, and comfortable living spaces designed for everyday living. Recent improvements provide peace of mind and added value, including new carpet on the main floor, fresh paint throughout, a new AC unit, new water heater, new dishwasher, new inline filter, and new adult-height toilets in two bathrooms. The upstairs carpet is also in excellent condition. The home has been meticulously cared for, with HVAC filters replaced every two weeks, the dryer vent professionally cleaned, and the washer drain recently serviced. As an end unit, you'll enjoy added privacy and natural light, along with the convenience of covered parking. Residents have access to outstanding community amenities including a newly remodeled clubhouse and fitness center, hot tub, brand new swimming pool, and pickle ball courts. Ideally located near shopping, dining, schools, parks, and convenient freeway access, this property offers both comfort and convenience. Whether you're looking for a primary residence, second home, or investment property, this move-in-ready townhome is an exceptional opportunity. Buyer and Buyers agent to verify all information provided.
Property
Beds
3
Full Baths
None
1/2 Baths
None
Year Built
2006
Sq.Footage
1,430
Features
Features & Amenities
Interior
-
Other Interior Features
Bar
-
Total Bedrooms
3
-
Bathrooms
N/A
-
Above Grade Finished Area
725.0
-
Cooling YN
YES
-
Cooling
Ceiling Fan(s), Central Air
-
Heating YN
YES
-
Heating
Electric
-
Pet friendly
N/A
Exterior
-
Garage
No
-
Construction Materials
Brick, Stucco
-
Parking
None
-
Pool
No
Area & Lot
-
Lot Features
Level
-
Lot Size(acres)
0.02
-
Lot Size(square feet)
871
-
Property Type
Residential
-
Property Sub Type
Townhouse
Price
-
Sales Price
$315,000
-
Tax Amount
$1,103.74
-
Zoning
Residential, Multi-Family
-
Sq. Footage
1,430
-
Price/SqFt
$220
HOA
-
Association
YES
-
Association Fee
$236
-
Association Fee Frequency
Monthly
-
Association Fee Includes
N/A
Property Resources
-
Horse Property
NO
School District
-
Elementary School
Bloomington Elementary
-
Middle School
Desert Hills Middle
-
High School
Desert Hills High
Property Features
-
New Construction
NO
-
Association Amenities
Clubhouse
-
Foundation Details
Slab
-
Senior Community YN
NO
Schedule
Schedule a Showing
Showing scheduled successfully.
Mortgage calculator
Estimate your monthly mortgage payment, including the principal and interest, property taxes, and HOA. Adjust the values to generate a more accurate rate.
Your payment
Principal and Interest:
$
Property taxes:
$
HOA fees:
$
Total loan payment:
$
Total interest amount:
$
Location
-
County
Washington
-
Elementary School
Bloomington Elementary
-
Middle School
Desert Hills Middle
-
High School
Desert Hills High

Listing Courtesy of Jill Paulsen, Real Broker, LLC
RealHub Information is provided exclusively for consumers' personal, non-commercial use, and it may not be used for any purpose other than to identify prospective properties consumers may be interested in purchasing. All information deemed reliable but not guaranteed and should be independently verified. All properties are subject to prior sale, change or withdrawal. RealHub website owner shall not be responsible for any typographical errors, misinformation, misprints and shall be held totally harmless.

Damon Luke
President / Real Estate Agent
Call Damon today to schedule a private showing.
Phone (801) 477-7421
Email Damon@OnXrealty.com

* Listings on this website come from the FMLS IDX Compilation and may be held by brokerage firms other than the owner of this website. The listing brokerage is identified in any listing details. Information is deemed reliable but is not guaranteed. If you believe any FMLS listing contains material that infringes your copyrighted work please click here to review our DMCA policy and learn how to submit a takedown request.© 2024 FMLS.
Properties
Related properties

St George
5599 S Carnelian Parkway 604
2 Beds
None Baths
1,047 Sq.Ft.
$279,000
MLS#: 26-276275

St George
348 W 300 ST S # 5
3 Beds
None Baths
1,105 Sq.Ft.
$319,000
MLS#: 26-276260

St George
5599 S Carnelian Parkway 107
2 Beds
None Baths
1,047 Sq.Ft.
$279,000
MLS#: 26-276277

St George
2050 S 1400 E 2
3 Beds
None Baths
1,568 Sq.Ft.
$345,000
MLS#: 26-276274

St George
210 N Mall DR 138
3 Beds
None Baths
1,435 Sq.Ft.
$372,900
MLS#: 26-276169

St George
2050 W Canyon View DR 241
3 Beds
None Baths
1,427 Sq.Ft.
$359,999
MLS#: 26-276174
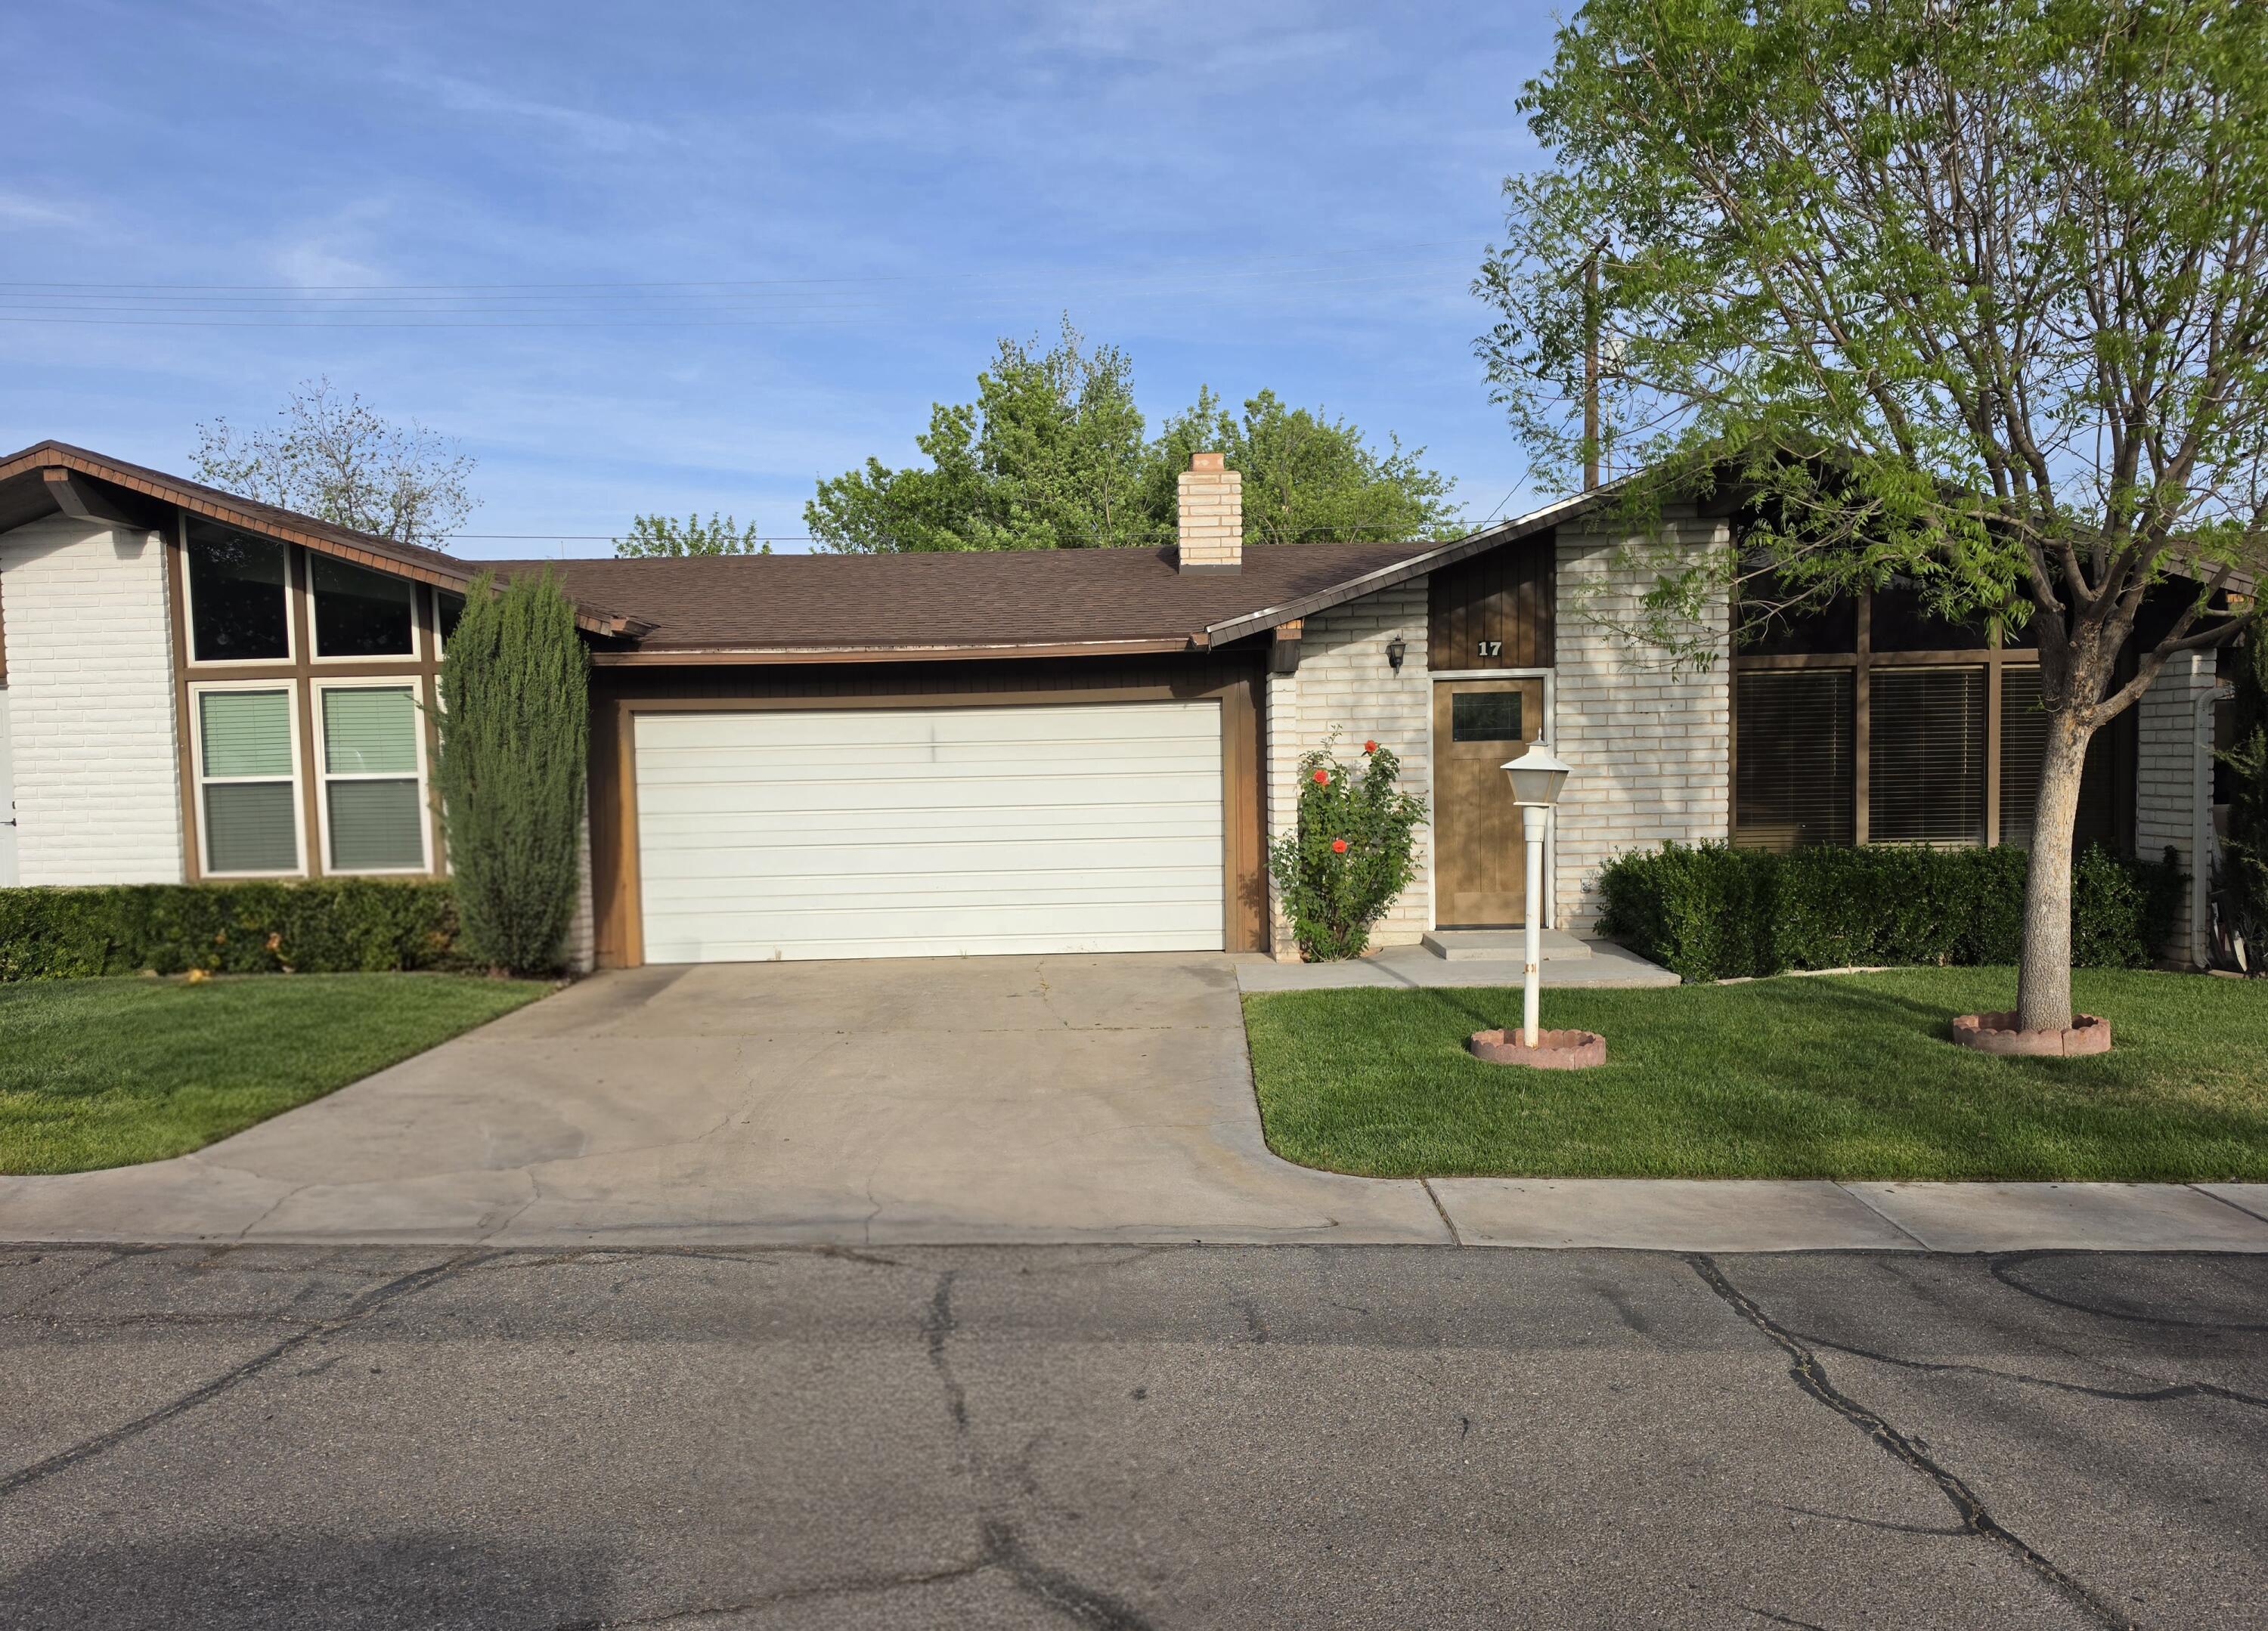
St George
575 S Main ST 17
3 Beds
None Baths
1,443 Sq.Ft.
$349,900
MLS#: 26-271407

St George
2990 E Riverside DR 131
2 Beds
None Baths
814 Sq.Ft.
$259,000
MLS#: 26-275049

St George
2099 E Middleton DR 13
3 Beds
None Baths
1,293 Sq.Ft.
$325,000
MLS#: 26-274545

St George
251 E 700 S
2 Beds
None Baths
1,113 Sq.Ft.
$299,000
MLS#: 26-275357
