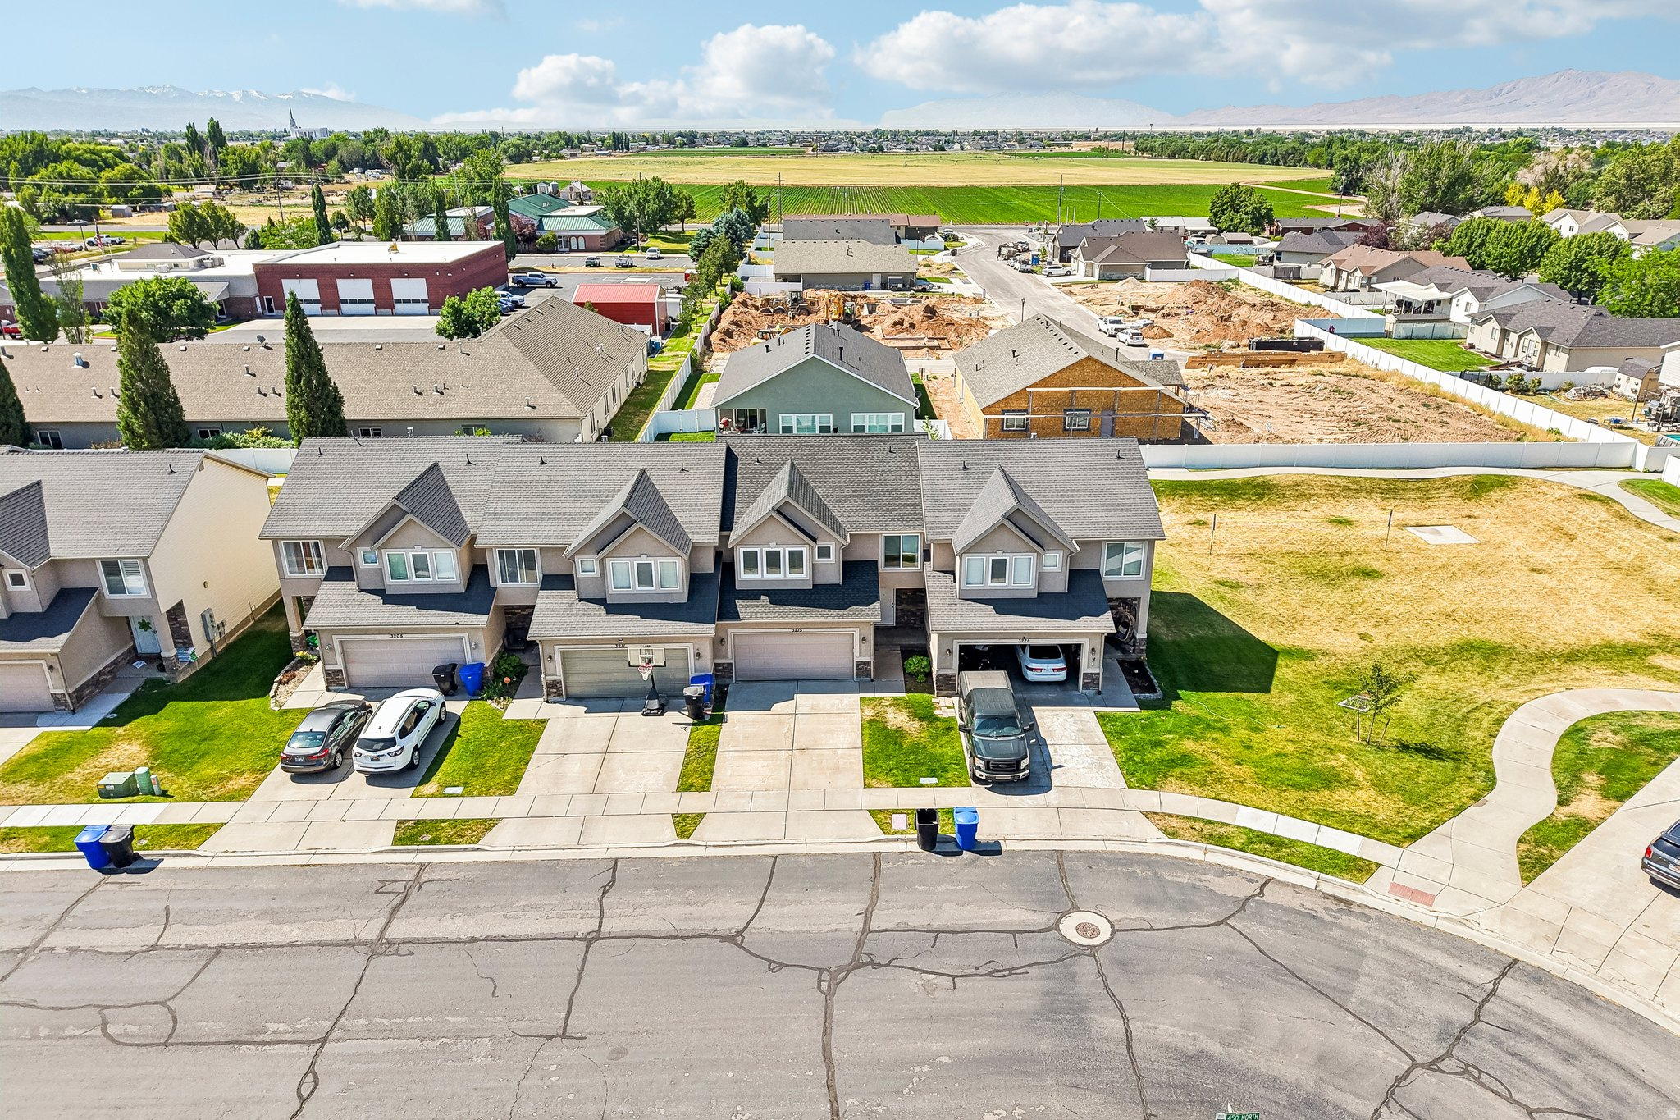
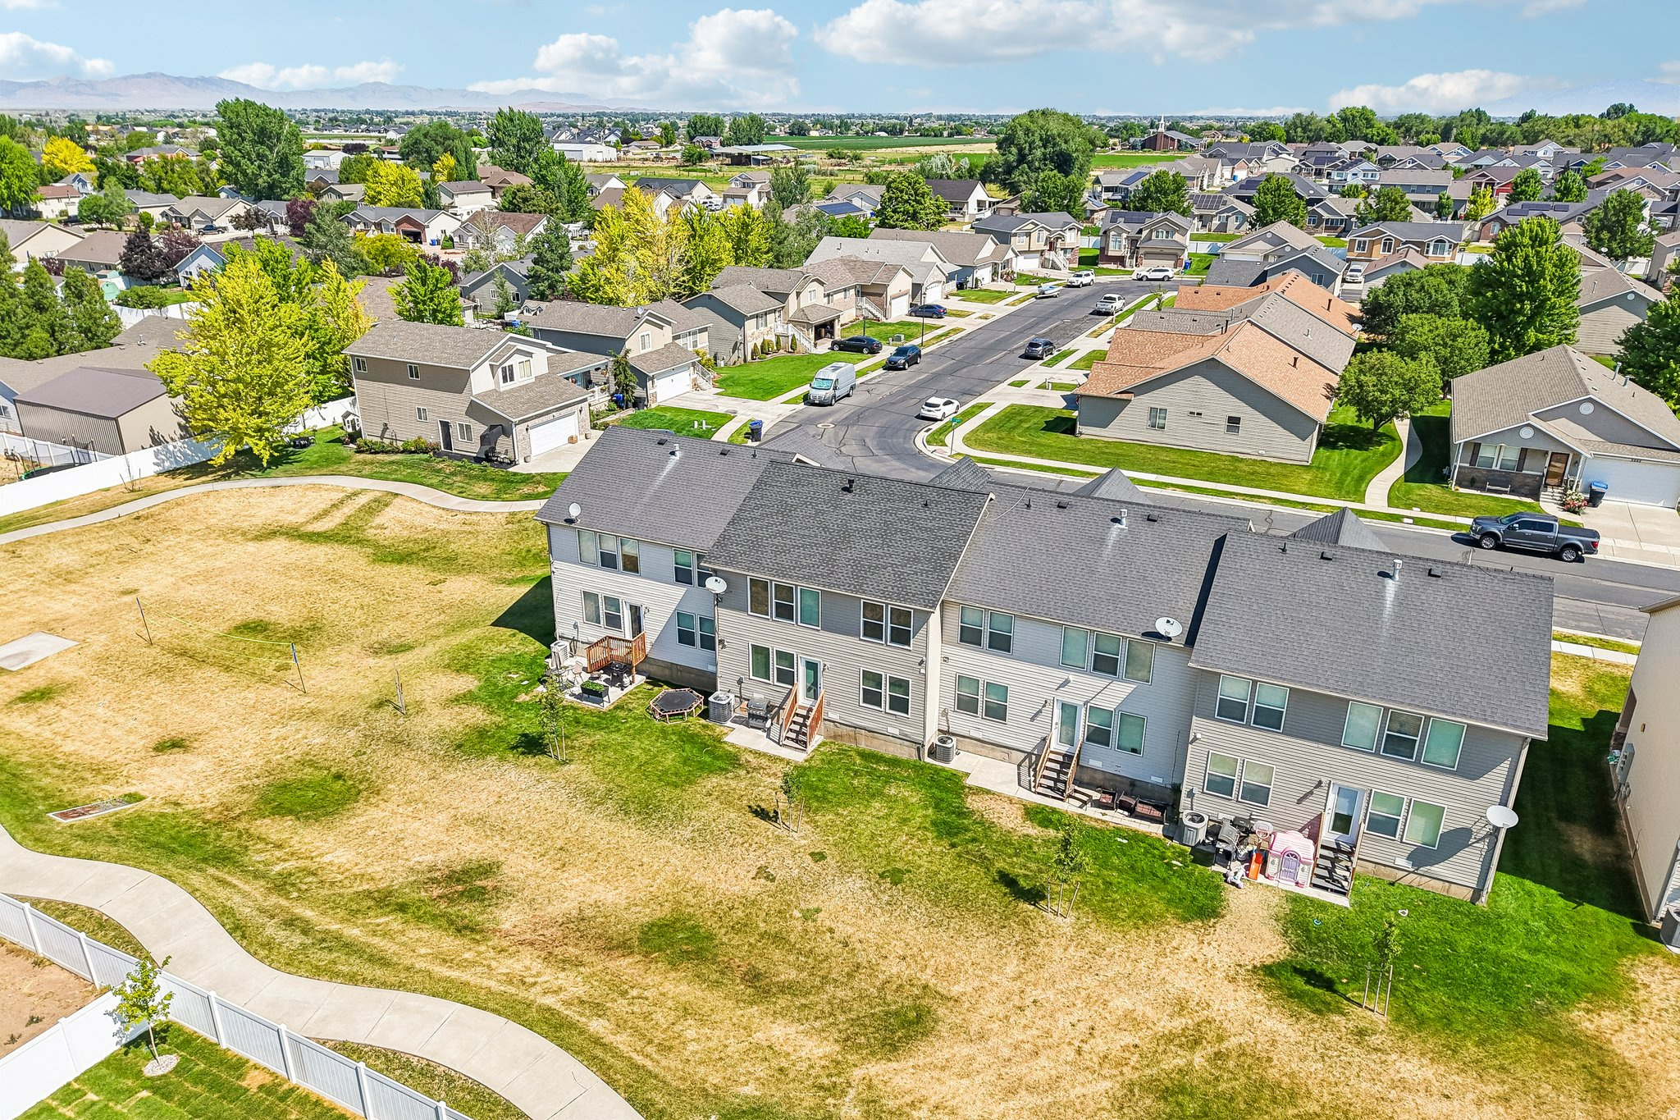
3215 W 450 N

West Point, UT 84015
Townhouse; Row-mid

West Point, UT 84015
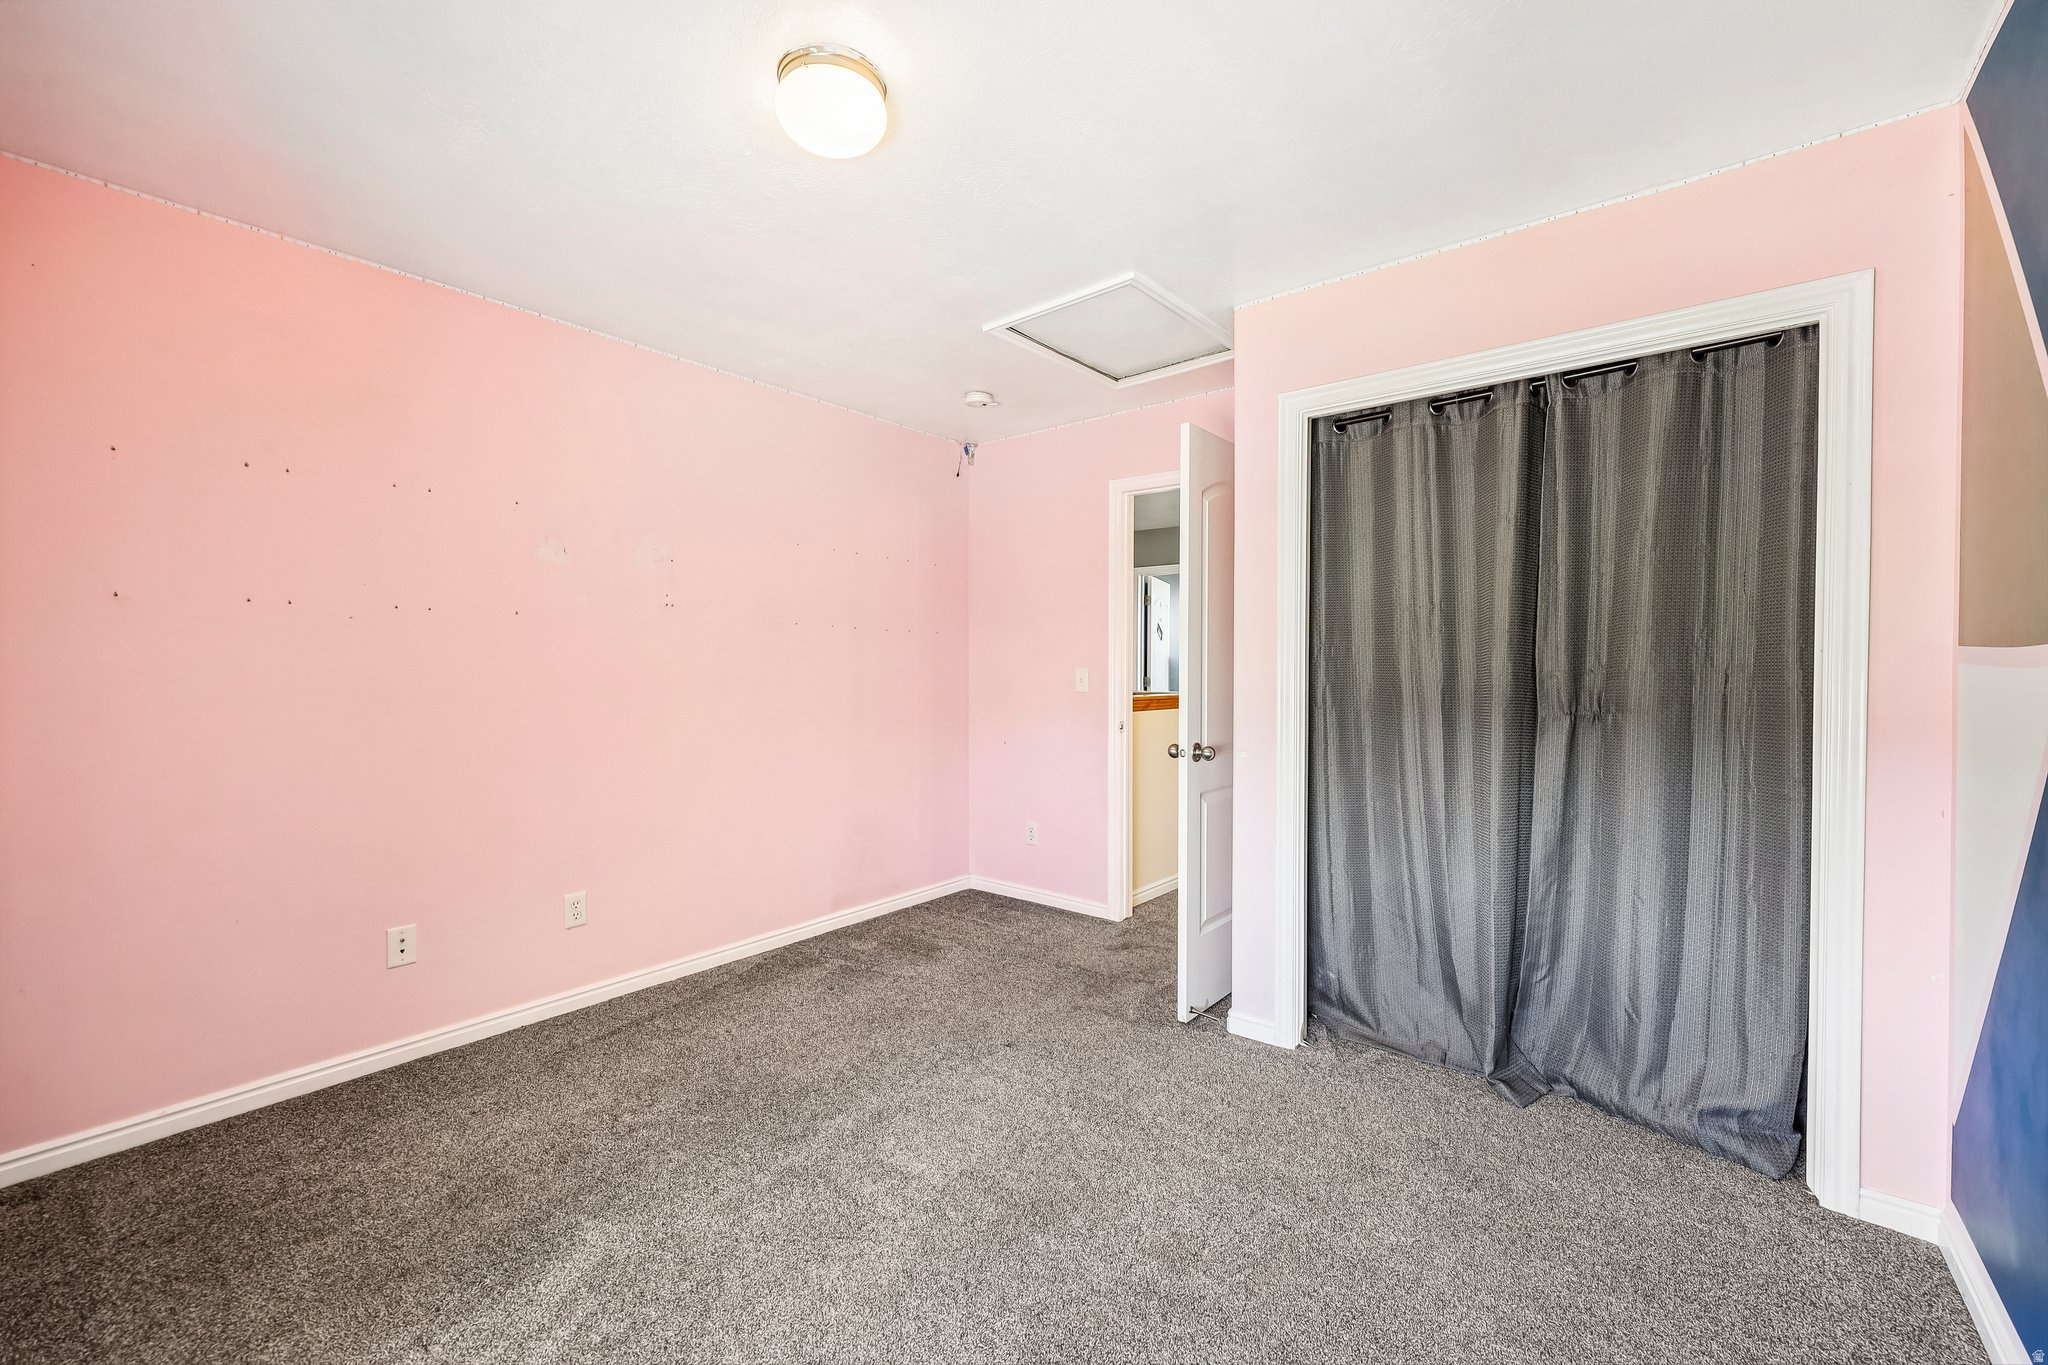
3215 W 450 N

$395,000

MLS#: 2167052

Status: Active

Listing provided by: Real Broker, LLC

Listing agent phone: None

Last update: 7 days ago

On site: 16 days ago

LAKE POINT VILLAGE - Residential

About

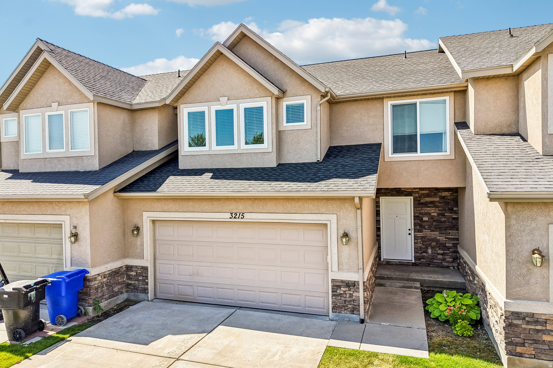
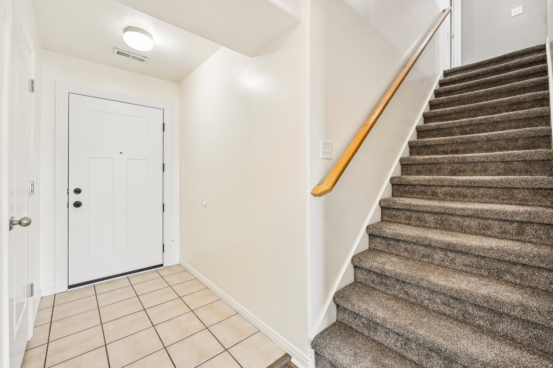
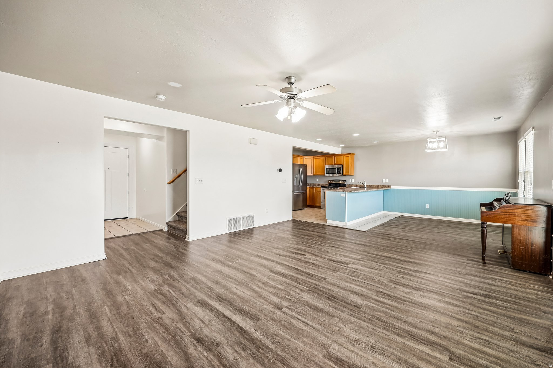
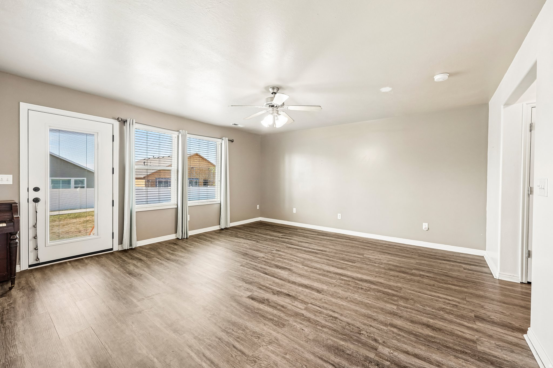
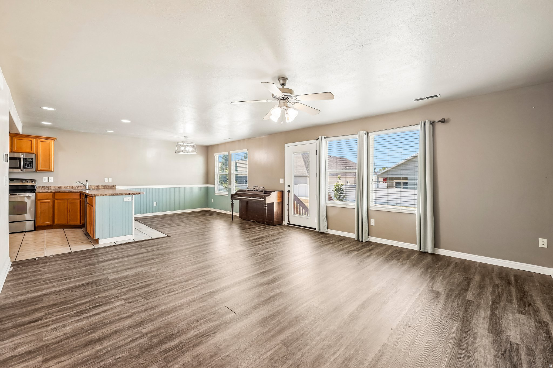
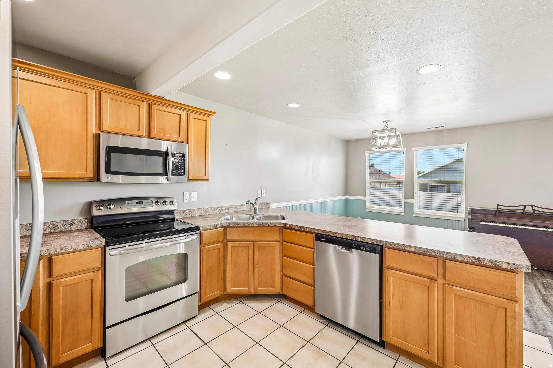
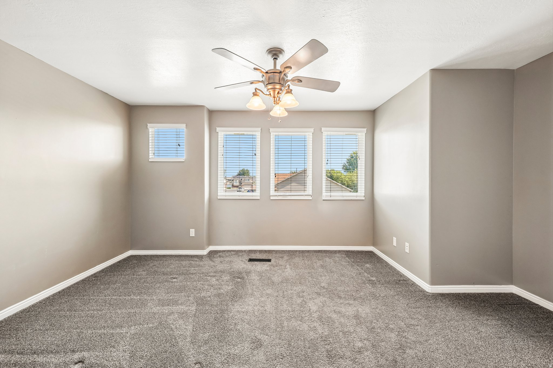
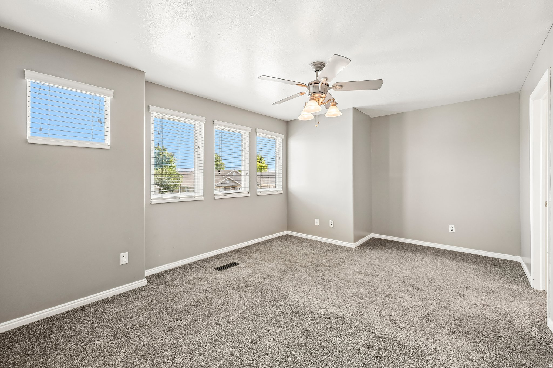
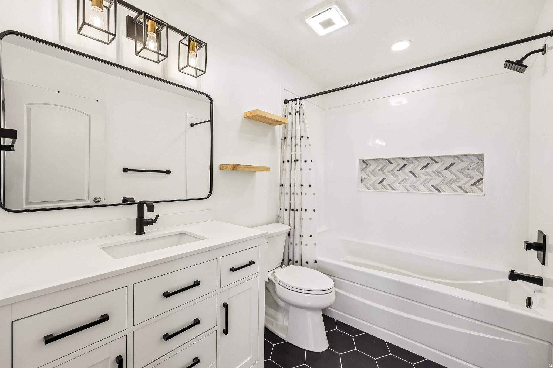
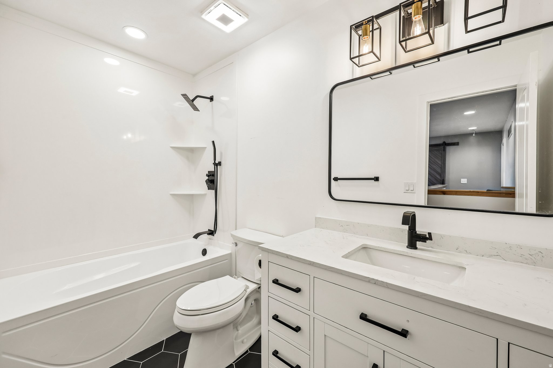
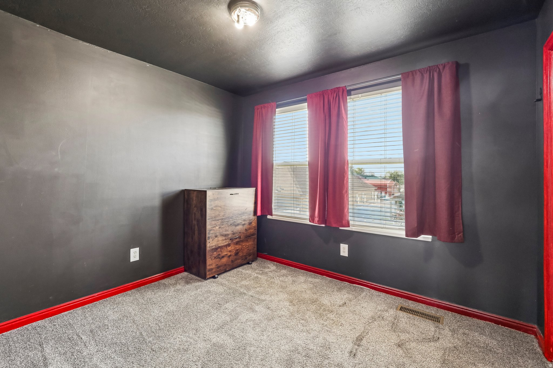
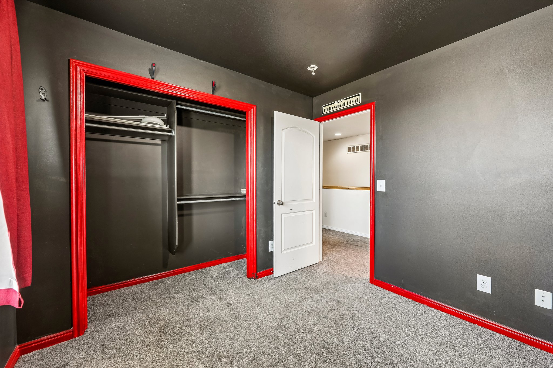
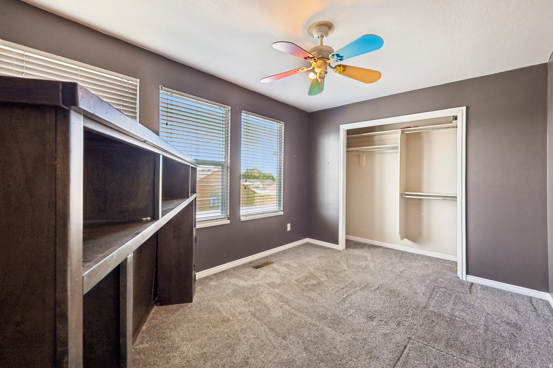
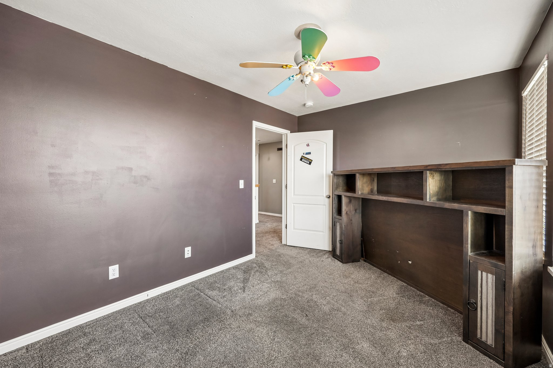
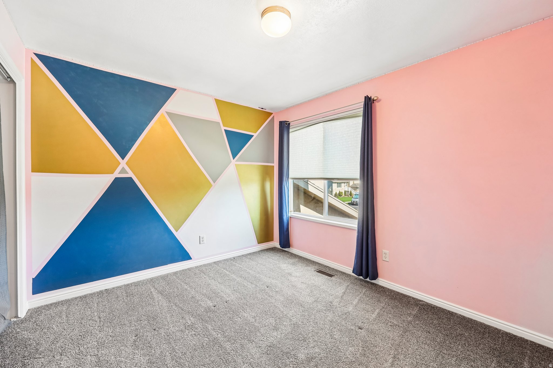
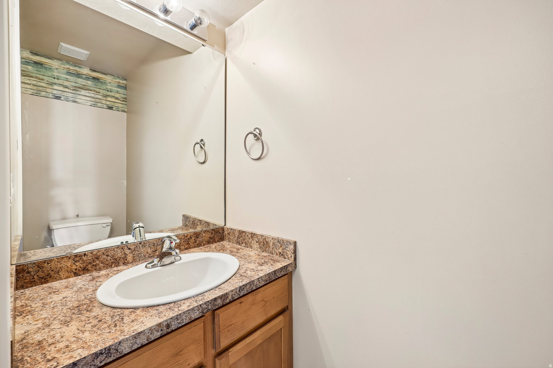
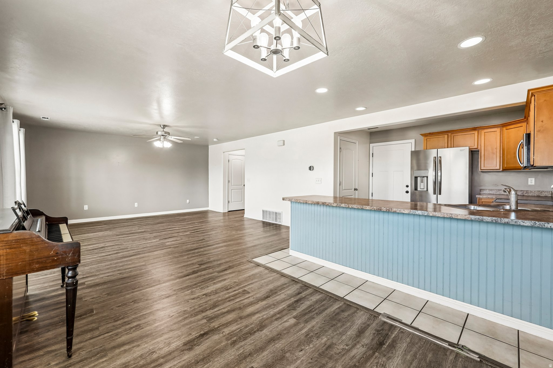
Welcome to this bright, well-maintained property blending classic comfort with recent high-value updates including a new roof, new A/C and furnace, updated bathrooms and all new windows within the last 3 years. Spacious living areas feature abundant natural light, an open kitchen with updated appliances and ample counter space, and a cozy dining area perfect for everyday meals and entertaining. The primary suite offers privacy and convenience; additional bedrooms are generous in size and flexible for home office or hobby space. Located in a friendly neighborhood with easy access to schools, parks, and commuter routes.

Property

Beds

4

Full Baths

2

1/2 Baths

None

3/4 Baths

1

Year Built

2004

Sq.Footage

1,716

Features

Features & Amenities

Interior

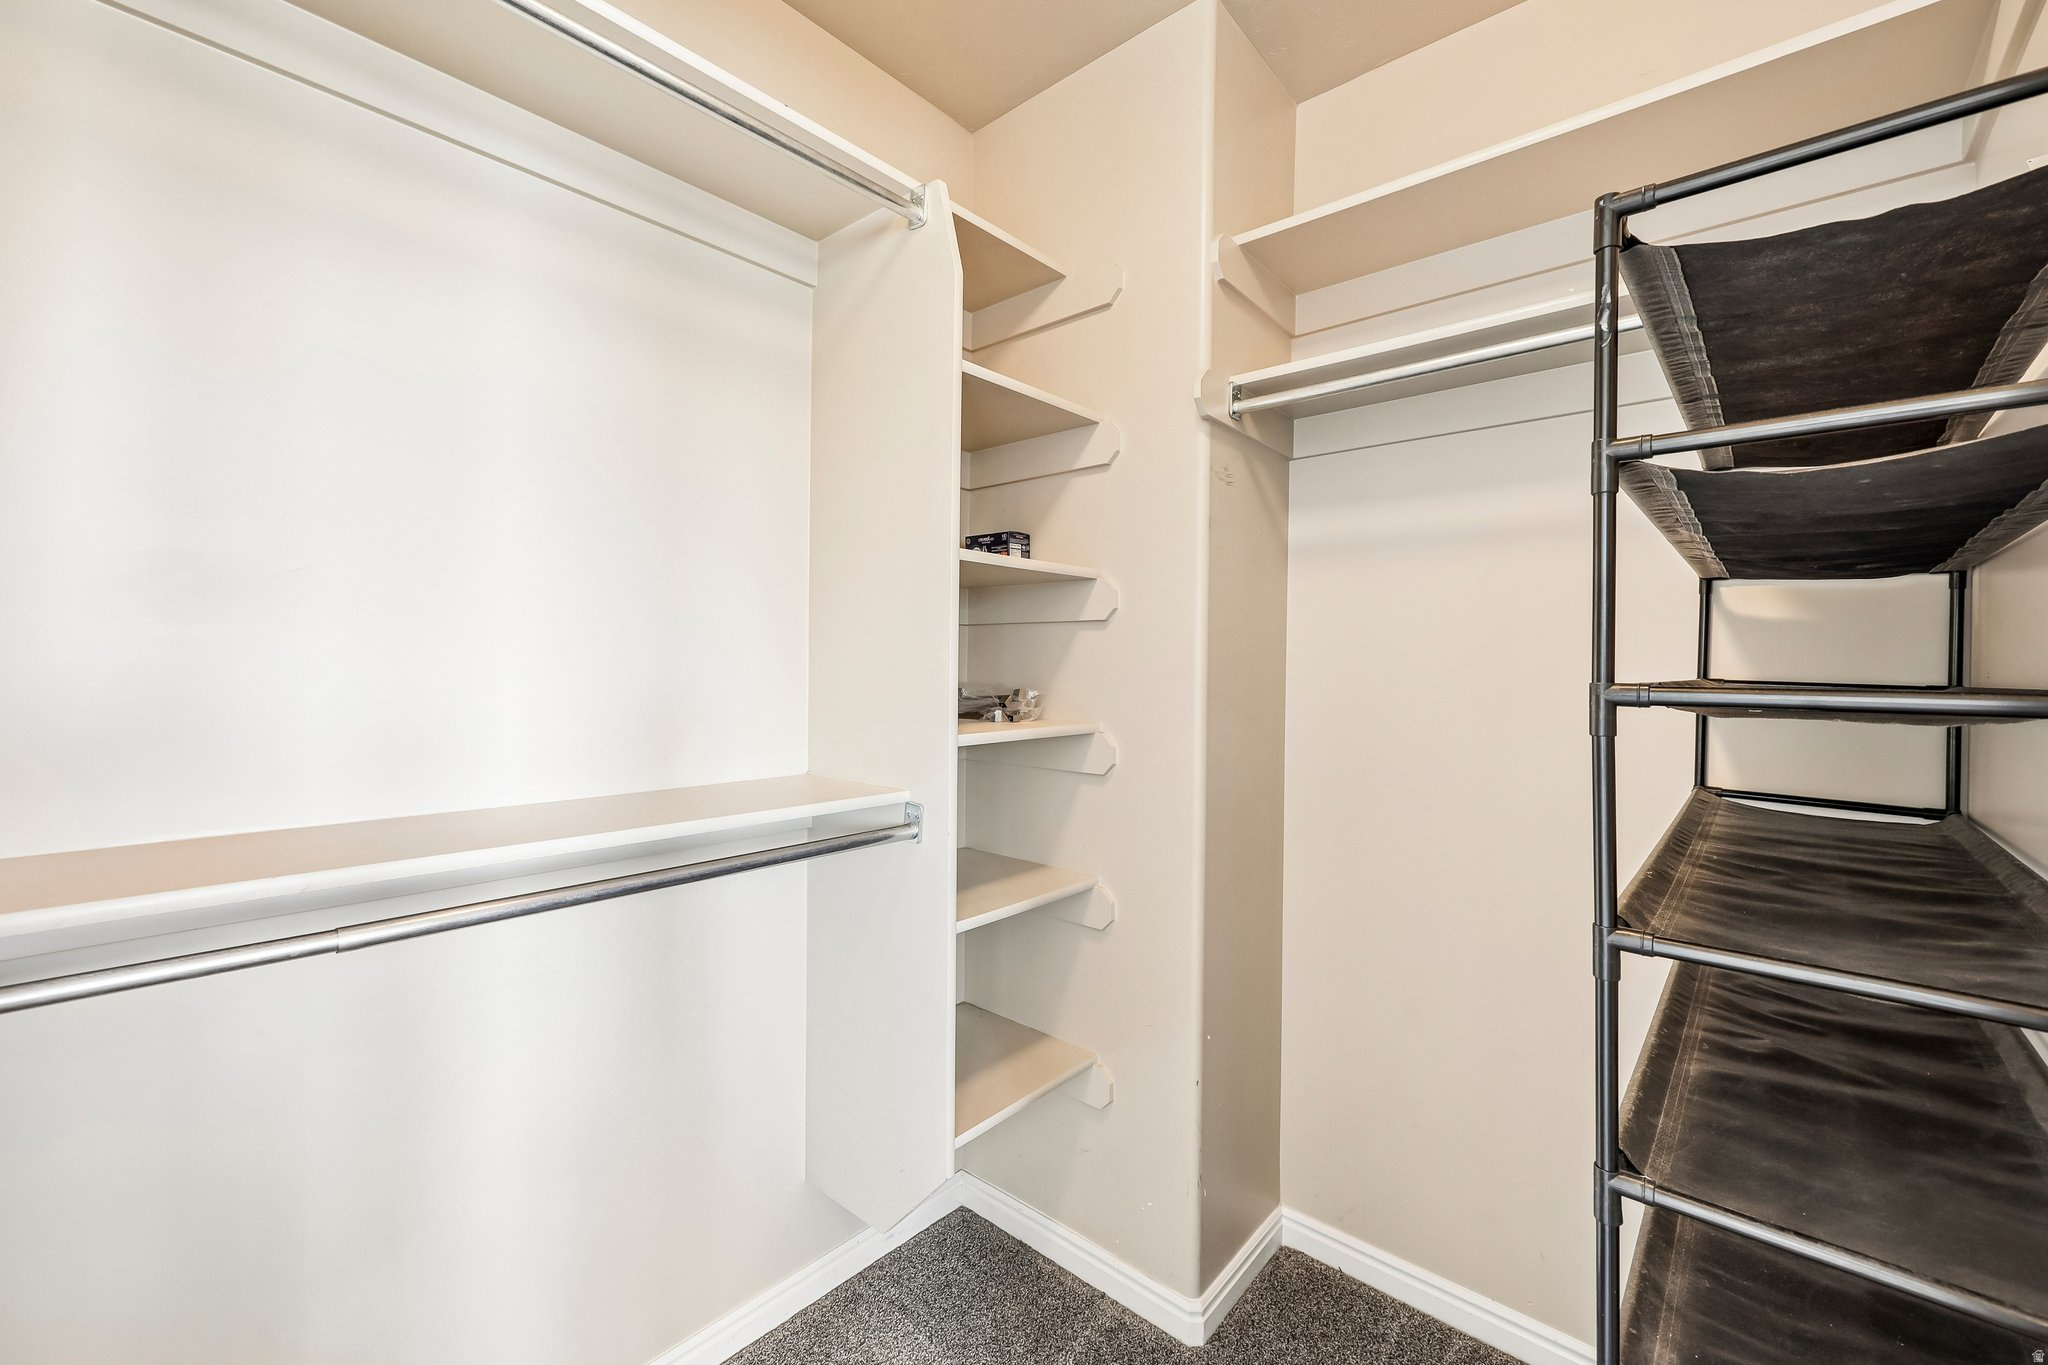
  • Other Interior Features

    Bar, Walk-In Closet(s)

  • Total Bedrooms

    4

  • Bathrooms

    2

  • 3/4 Bathrooms

    1

  • Basement YN

    NO

  • Cooling YN

    YES

  • Cooling

    Central Air

  • Fireplace YN

    NO

  • Heating YN

    YES

  • Heating

    Central, Natural Gas, Forced Air

  • Pet friendly

    N/A

Exterior

  • Garage

    Yes

  • Garage spaces

    2

  • Construction Materials

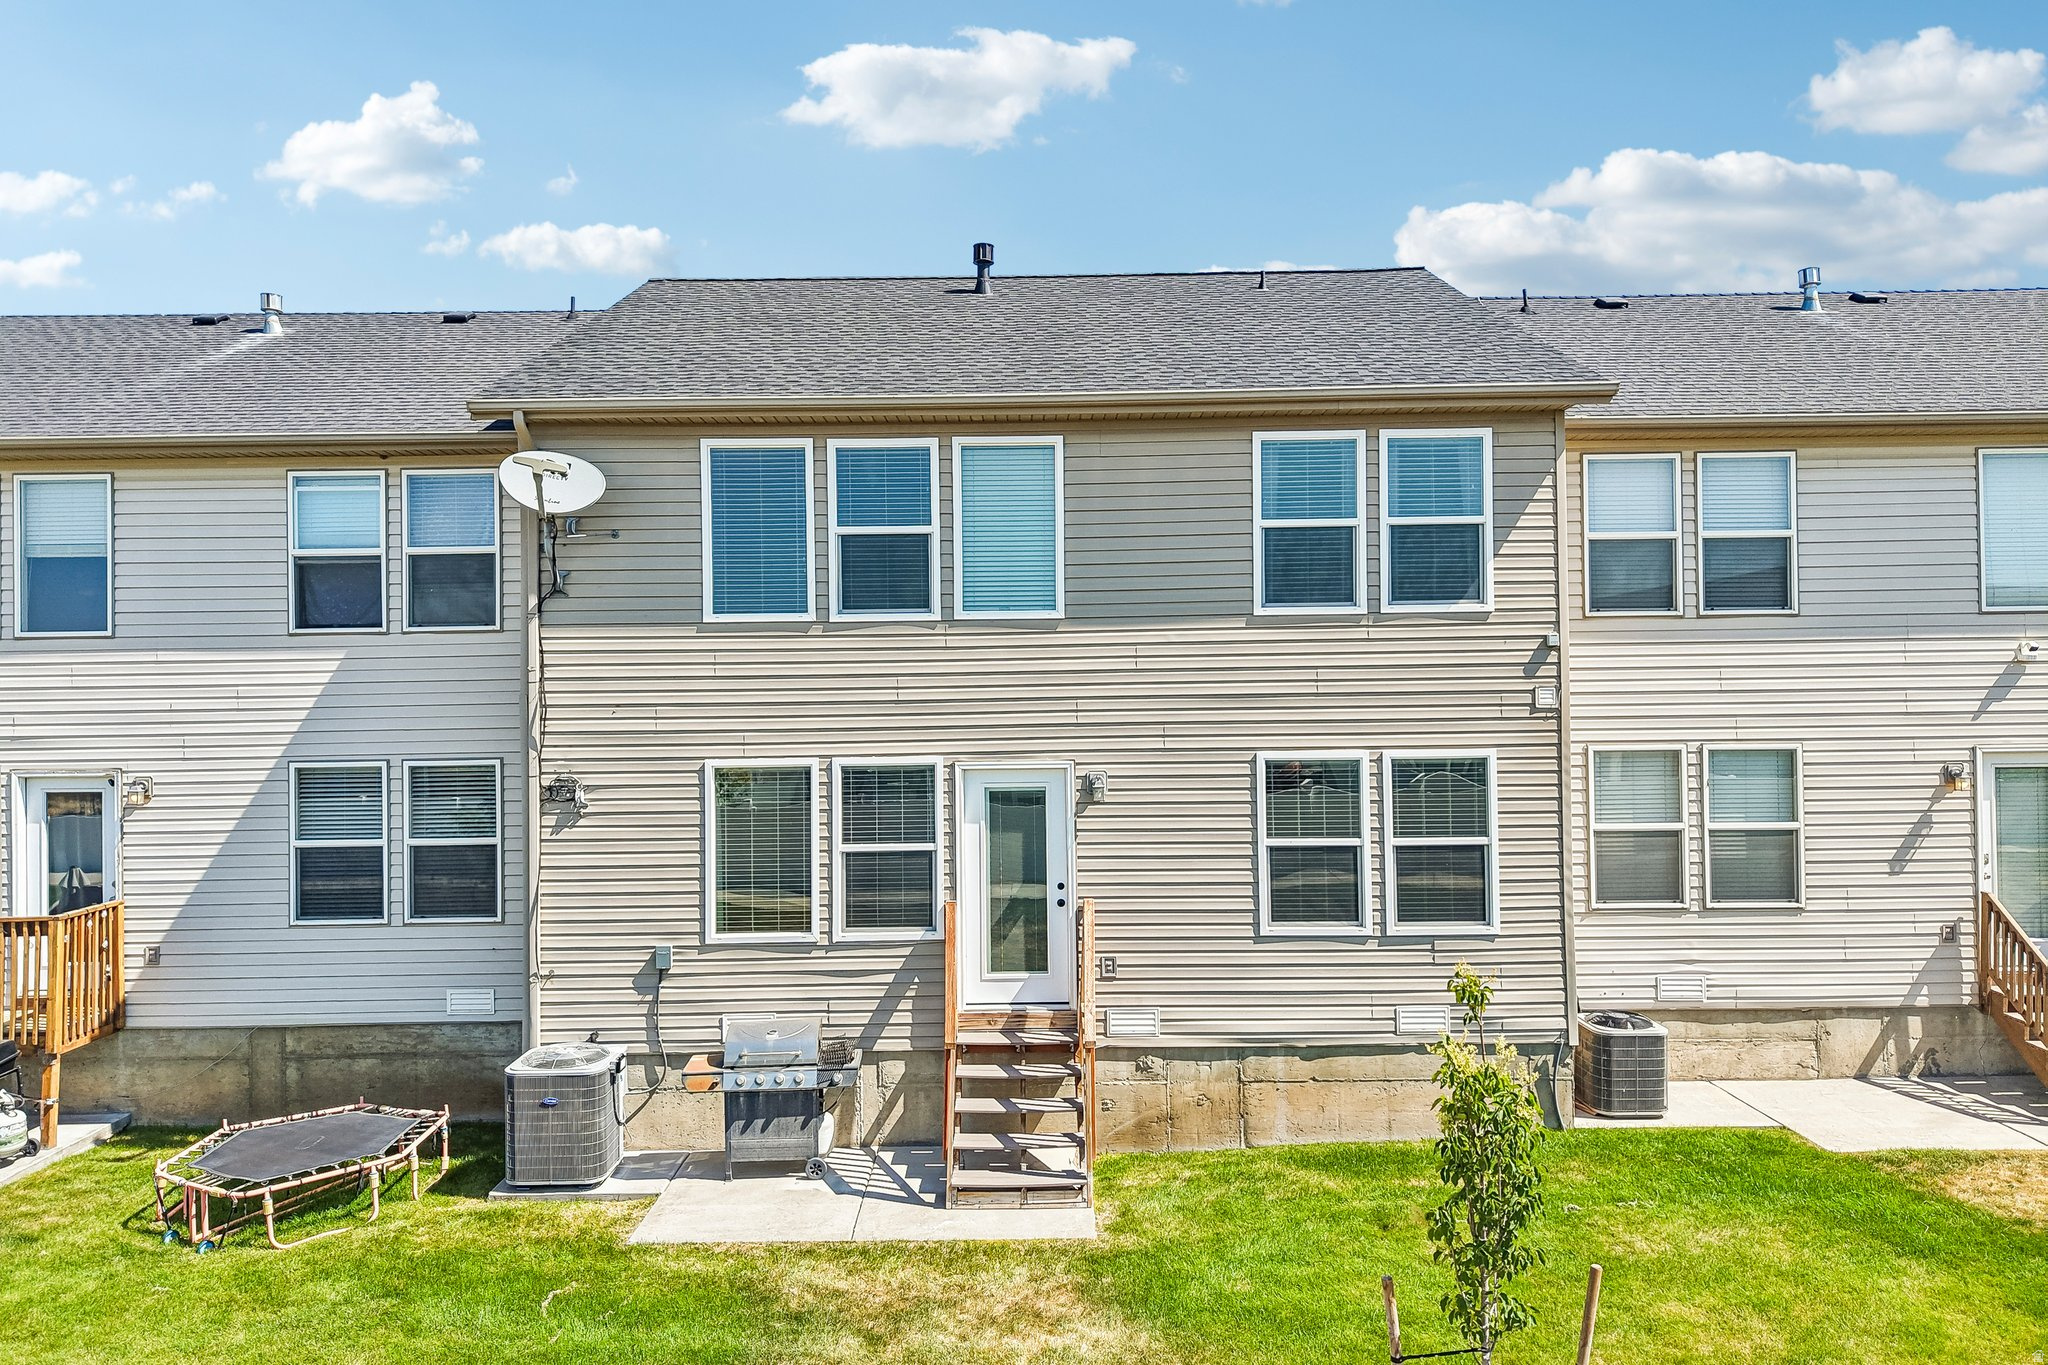
    Stone, Stucco, Aluminum Siding

  • Other Exterior Features

    Lighting

  • Parking

    Attached, Garage

  • Pool

    No

  • Waterfront YN

    NO

  • View

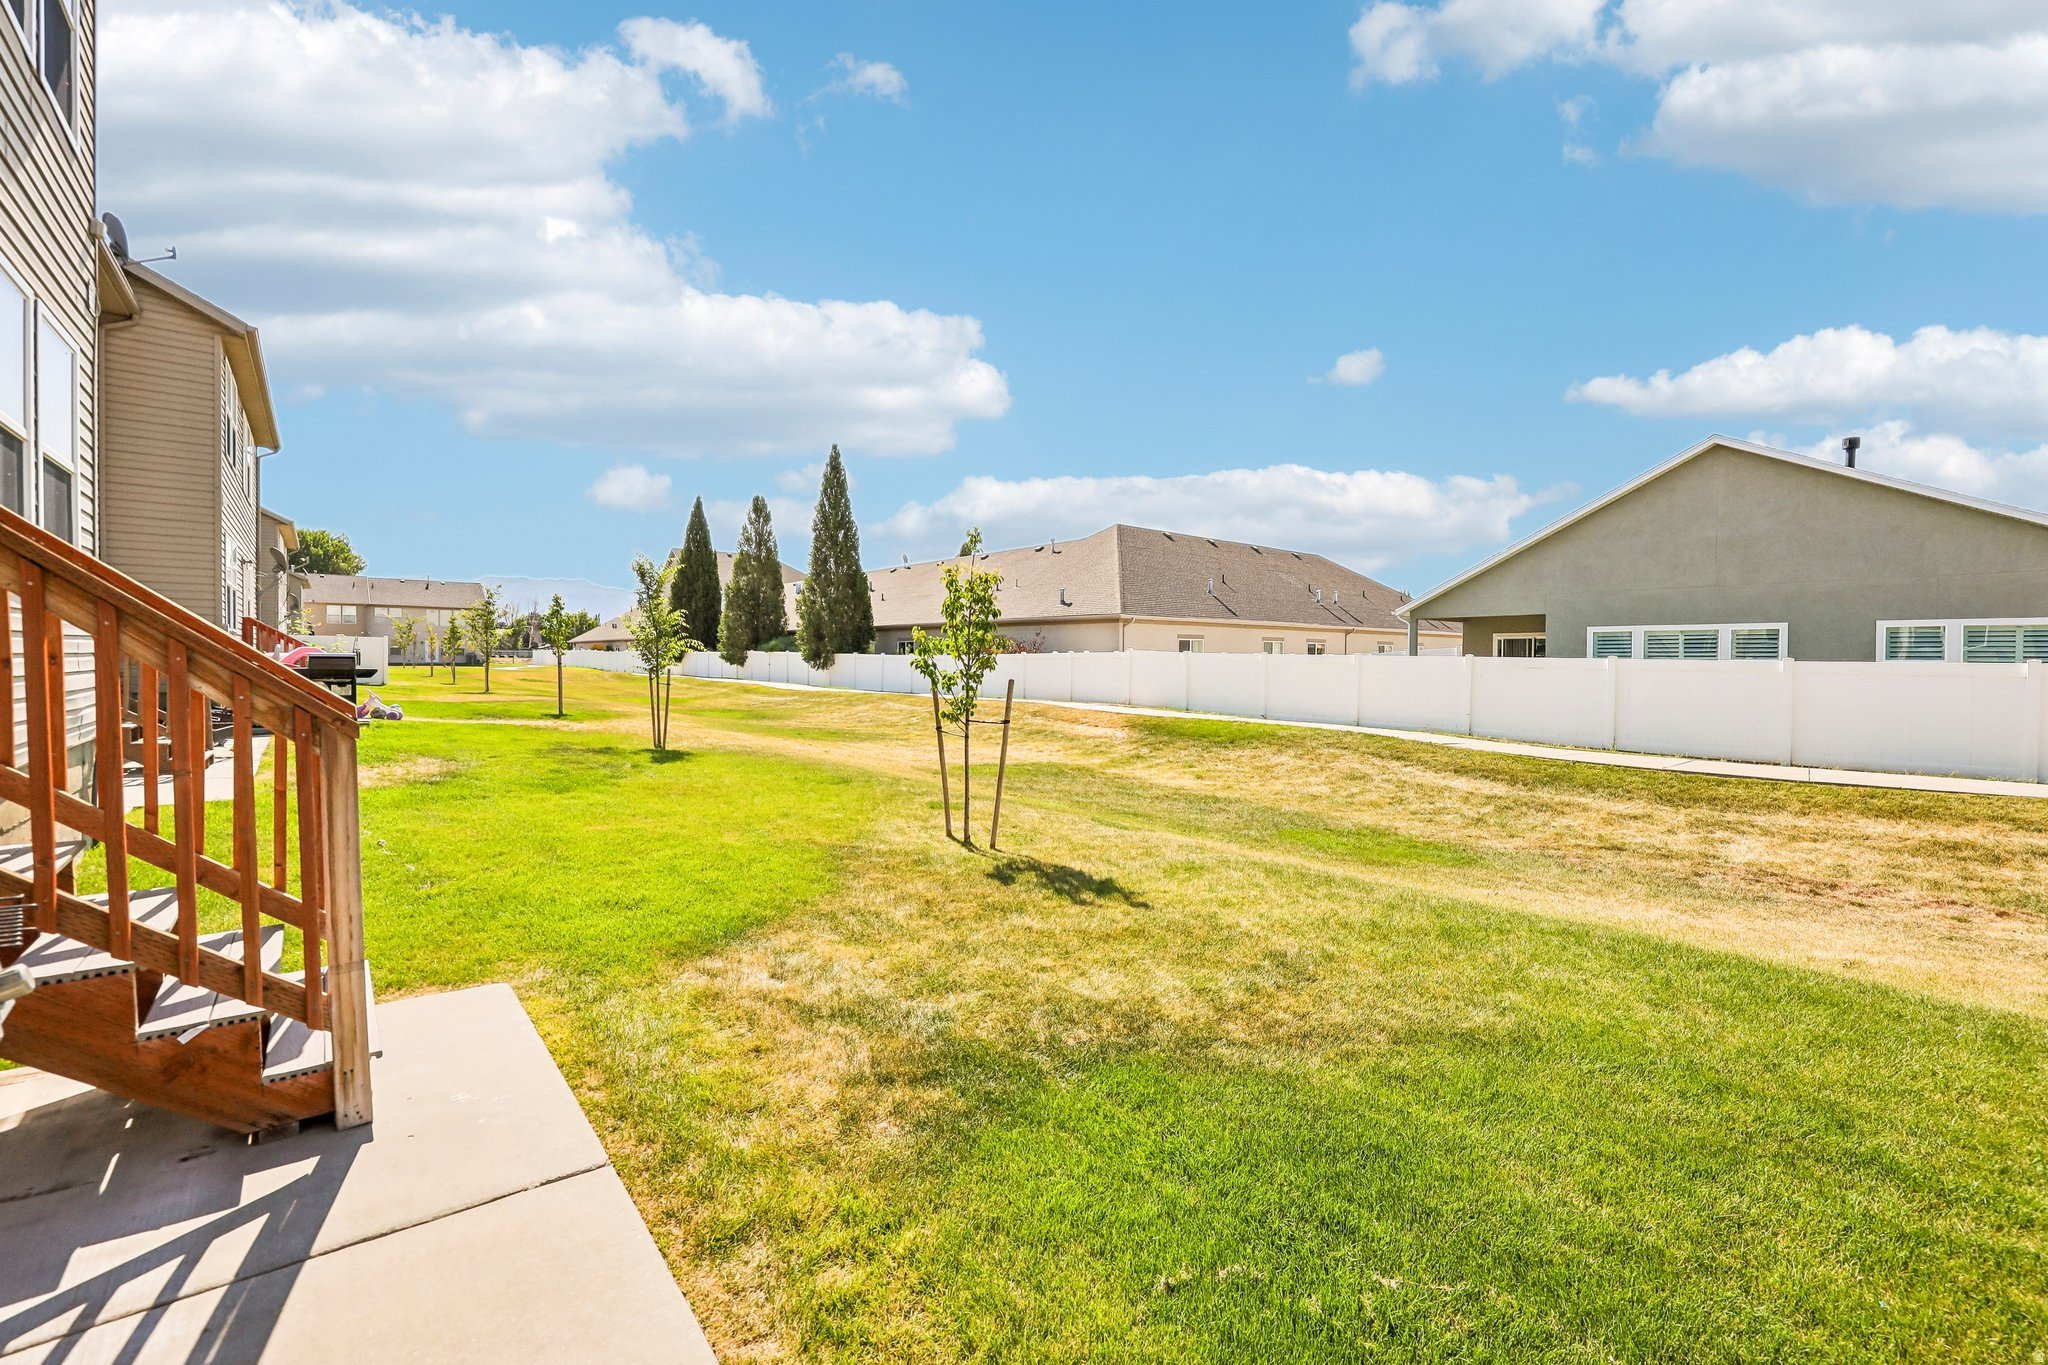
    Mountain(s)

Area & Lot

  • Lot Size(acres)

    0.03

  • Lot Size(square feet)

    1306.8

  • Property Type

    Residential

  • Property Sub Type

    Townhouse

  • Architectural Style

    Townhouse; Row-mid

Price

  • Sales Price

    $395,000

  • Tax Amount

    $1,936

  • Sq. Footage

    1, 716

  • Price/SqFt

    $230

HOA

  • Association

    YES

  • Association Fee

    $160

  • Association Fee Frequency

    Monthly

  • Association Fee Includes

    N/A

School District

  • Elementary School

    Davis

  • Middle School

    West Point

  • High School

    Syracuse

Property Features

  • New Construction

    NO

  • Association Amenities

    Snow Removal

  • Senior Community YN

    NO

  • Sewer

    Public Sewer

Schedule

Schedule a Showing

Showing scheduled successfully.

What is 3 + 4 ?


Change time

Mortgage calculator

Estimate your monthly mortgage payment, including the principal and interest, property taxes, and HOA. Adjust the values to generate a more accurate rate.

Your payment

Principal and Interest:

$

Property taxes:

$

HOA fees:

$

Total loan payment:

$

Total interest amount:

$

Location

  • County

    Davis

  • Elementary School

    Davis

  • Middle School

    West Point

  • High School

    Syracuse

Listing Courtesy of Megan Jackson , Real Broker, LLC

RealHub Information is provided exclusively for consumers' personal, non-commercial use, and it may not be used for any purpose other than to identify prospective properties consumers may be interested in purchasing. All information deemed reliable but not guaranteed and should be independently verified. All properties are subject to prior sale, change or withdrawal. RealHub website owner shall not be responsible for any typographical errors, misinformation, misprints and shall be held totally harmless.

Agent Summer Luke

Summer Luke

Principal Broker | Realtor®

Call Summer today to schedule a private showing.


* Listings on this website come from the FMLS IDX Compilation and may be held by brokerage firms other than the owner of this website. The listing brokerage is identified in any listing details. Information is deemed reliable but is not guaranteed. If you believe any FMLS listing contains material that infringes your copyrighted work please click here to review our DMCA policy and learn how to submit a takedown request.© 2024 FMLS.

Properties

Related properties

OWNER/AGENT Sq footage figures are provided as a courtesy estimate only.  Buyer is advised to obtain an independent measurement. Spacious single-level w/minimal exterior maintenance. Granite counters, stainless appliances. Near Hill AFB, shopping. Darling home with easy commuter access.
#2163074

West Point

3144 W 525 N

3 Beds

2 Baths

1,860 Sq.Ft.

$419,900

MLS#: 2163074

Owner offering up to $20,000.00 towards Buyers Closing Costs, Buydown, Loan Fees for a limited time for a limited time. Welcome to the Salt Grass Townhome community in West Point-beautifully designed new construction homes with convenient access to shopping, dining, and schools. This thoughtfully designed floor plan features 3 bedrooms, 2.5 bathrooms, and a second-level laundry room for added convenience. The main floor offers an open-concept layout with a spacious kitchen and family room, highlighted by tall ceilings and a guest-friendly half bath. Cabinetry with soft-close doors and drawers. Elegant quartz countertops in the kitchen and bathrooms. Modern design touches and functional living spaces Additional highlights include a spacious 2-car garage and a full driveway-a rare and valuable feature in townhome living.  Buyer incentive: Call for a private showing today .  DECORATED MODEL OPEN Monday - THURSDAY 3:30 - 6:30 PM, THURDSAY 3:00PM - 6:00PM, Saturday 11-2:30 PM
#2152634

West Point

4341 W 1825 N 129

3 Beds

2 Baths

1,546 Sq.Ft.

$399,900

MLS#: 2152634

BUILDER INCENTIVE: $20,000 PREFERRED LENDER INCENTIVE!   Welcome to the beautiful Meadow End Unit in the highly desired Salt Grass Townhome Subdivision in West Point! Experience the perfect balance of a peaceful country feel with the ultimate convenience of being just minutes from schools, shopping, and city attractions.  Key Highlights:  Bright & Airy Living: Functional floor plan featuring an open kitchen and family room layout with taller ceilings that maximize the spacious feel.  Premium Finishes: Upgraded cabinetry with soft-close doors and drawers, stunning quartz countertops, and high-end touches throughout. See agent remarks for full incentive details and schedule your tour today.
#2152060

West Point

4337 W 1825 N 130

3 Beds

2 Baths

1,575 Sq.Ft.

$405,000

MLS#: 2152060

Welcome to this well-maintained townhome in the desirable Yalecrest community of West Point. Enjoy convenient main-level living with the primary suite located on the first floor, featuring a walk-in closet and ensuite bath with tub and shower. The open-concept layout offers vaulted ceilings, a spacious great room, and a kitchen with maple cabinetry, solid surface countertops, stainless steel appliances, and a gas range.  The full unfinished basement provides excellent potential for future expansion, with space for two additional bedrooms and a bathroom, creating the possibility of a 5-bedroom home. Additional features include an attached 2-car garage, central air, and HOA-maintained grounds and snow removal.  Move-in ready and ideally located near parks, shopping, and golf.
#2149012

West Point

2809 W 100 S

3 Beds

2 Baths

2,743 Sq.Ft.

$439,900

MLS#: 2149012

Builder offering 2.99% first-year rate with preferred lender! Vista center-unit townhome offers a bright, open layout with 10' second-level ceilings and 8' doors. Modern finishes throughout including quartz countertops, tile backsplash, LVP flooring, upgraded lighting, and ceiling fans. Spacious primary suite with elevated comfort and natural light. Rare 2-car garage + full driveway adds exceptional convenience in townhome living a rare and valuable feature in townhome living. See Agent Remarks
#2145749

West Point

4354 W 1825 N 104

3 Beds

2 Baths

1,575 Sq.Ft.

$415,000

MLS#: 2145749

YOUR WINDOW OF OPPORTUNITY IS HERE!  Builder has introduced exceptional fresh new pricing on our Sage Floor Plan creating an outstanding opportunity to own a brand-new townhome in one of West Points fastest growing area's!  Located just minutes from HAFB, shopping, parks, and the new West Davis Corridor (COMING SOON), providing convenient access throughout Davis County.  Ask about our Builder Incentives Available Now!
#2145743

West Point

4344 W 1825 N 102

3 Beds

2 Baths

1,546 Sq.Ft.

$379,900

MLS#: 2145743

Welcome to this freshly updated townhome in the heart of West Point, one of Davis County's most convenient and growing communities.  Built in 2018, this move-in ready 3-bedroom, 3-bath home features 1,410 sq. ft. of well-designed living space, fresh paint, and upgraded luxury vinyl plank flooring that sets it apart from others in the neighborhood. The open main floor offers comfortable living and entertaining space, while the attached 1-car garage adds everyday convenience.  Ideally located just minutes from Hill Air Force Base, with quick access to I-15, shopping, dining, parks, and highly rated schools. World-class skiing at Snowbasin and Powder Mountain is also just a short drive away.  Clean, updated, and perfectly located-this is one you don't want to miss.
#2144529

West Point

690 N 1775 W

3 Beds

2 Baths

1,410 Sq.Ft.

$389,900

MLS#: 2144529

Builder offering 2.99% first-year rate with preferred lender! Vista center-unit townhome offers a bright, open layout with 10' second-level ceilings and 8' doors. Modern finishes throughout including quartz countertops, tile backsplash, LVP flooring, upgraded lighting, and ceiling fans.  Spacious primary suite with elevated comfort and natural light. Rare 2-car garage + full driveway adds exceptional convenience in townhome living a rare and valuable feature in townhome living.  See Agent Remarks
#2136100

West Point

4348 W 1825 N 103

3 Beds

2 Baths

1,575 Sq.Ft.

$415,000

MLS#: 2136100

Owner offering up to $20,000.00 towards Buyers Closing Costs, Buydown, Loan Fees for a limited time for a limited time. Welcome to the Salt Grass Townhome community in West Point-beautifully designed new construction homes with convenient access to shopping, dining, and schools.  This thoughtfully designed floor plan features 3 bedrooms, 2.5 bathrooms, and a second-level laundry room for added convenience. The main floor offers an open-concept layout with a spacious kitchen and family room, highlighted by tall ceilings and a guest-friendly half bath.  Cabinetry with soft-close doors and drawers. Elegant quartz countertops in the kitchen and bathrooms. Modern design touches and functional living spaces  Additional highlights include a spacious 2-car garage and a full driveway-a rare and valuable feature in townhome living.  Buyer incentive:  Call for a private showing.  Open House: Monday through Saturday
#2108041

West Point

4358 W 1825 N 105

3 Beds

2 Baths

1,546 Sq.Ft.

$410,000

MLS#: 2108041

Welcome to this bright, well-maintained property blending classic comfort with recent high-value updates including a new roof, new A/C and furnace, updated bathrooms and all new windows within the last 3 years. Spacious living areas feature abundant natural light, an open kitchen with updated appliances and ample counter space, and a cozy dining area perfect for everyday meals and entertaining. The primary suite offers privacy and convenience; additional bedrooms are generous in size and flexible for home office or hobby space. Located in a friendly neighborhood with easy access to schools, parks, and commuter routes.

3215 W 450 N

Message successfully sent.

I agree to receive email communication and understand I can unsubscribe at any time.

I agree to be contacted by OnX Realty via call, email, and text for real estate services. To opt out, you can reply 'stop' at any time or reply 'help' for assistance. You can also click the unsubscribe link in the emails. Message and data rates may apply. Message frequency may vary. Privacy Policy

 - property

Send a message

Message successfully sent.

Preferred Agent

Reason for contacting?

I agree to receive email communication and understand I can unsubscribe at any time.

I agree to be contacted by OnX Realty via call, email, and text for real estate services. To opt out, you can reply 'stop' at any time or reply 'help' for assistance. You can also click the unsubscribe link in the emails. Message and data rates may apply. Message frequency may vary. Privacy Policy

Sign In Sign Out

Virtual Assistant

Would you like to take the next step with this property? We can help you schedule a showing or virtual tour, or send you more details.

Yes, I would like more information.

Thank You for Your Reply, One of Our Agents will contact you as soon as possible

No, maybe later.

Thank you, you can always contact me via email, phone number or through the contact form.

Realhub AI

Lucy - Your AI-Powered Realtor

Update Your Temporary Password

Personalize your search

Enter your email and we'll notify you immediately when new listings match what you're looking for.

or enter email address

Already have an account ? Login here

Continue your home search

I agree to receive communications and understand I can unsubscribe at any time.

I agree to be contacted by OnX Realty via call, email, and text for real estate services. To opt out, you can reply 'stop' at any time or reply 'help' for assistance. You can also click the unsubscribe link in the emails. Message and data rates may apply. Message frequency may vary. Privacy Policy

Already have an account ? Login here

We use cookies

We use cookies primarily for analytics to enhance your experience. By accepting, you agree to our use of these cookies. You can manage your preferences or learn more about our cookies policy.