3216 E HOLLY DR

St George, UT 84790
St George, UT 84790
3216 E HOLLY DR

$799,000

MLS#: 26-271000

Status: Pending

Listing provided by: Real Estate Essentials (St Geo

Listing agent phone: None

Last update: a month ago

On site: a month ago

Main image without alt text

About


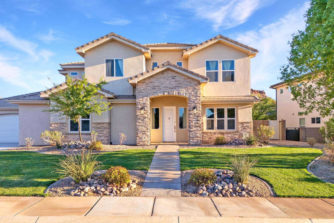
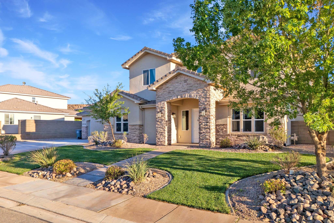
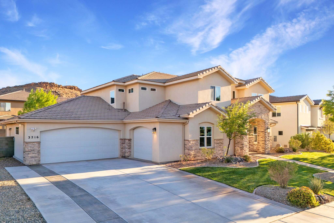
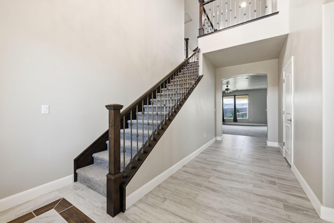
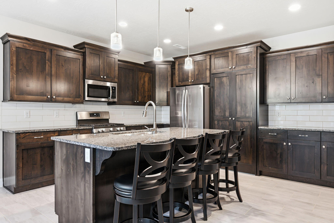
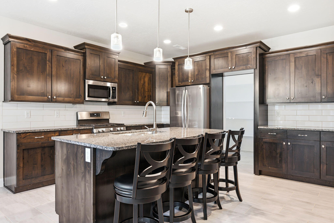
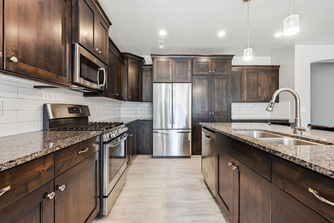
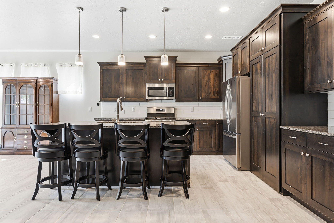
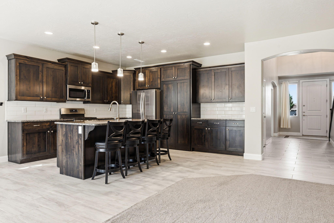
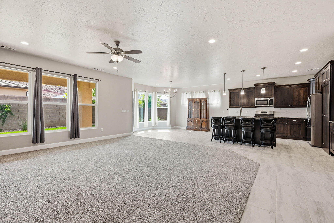
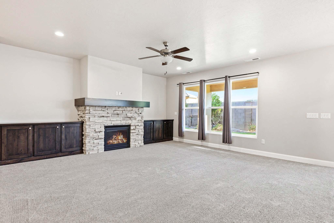
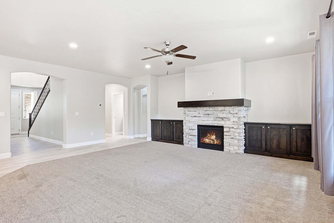
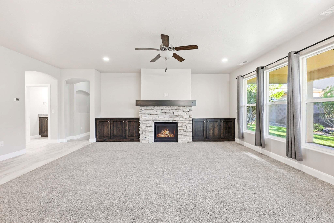
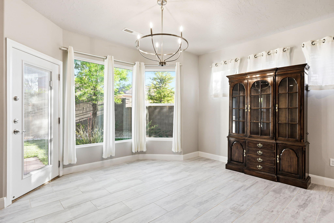
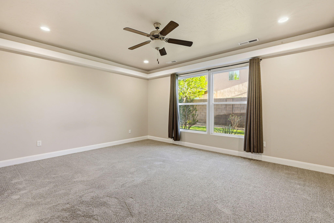
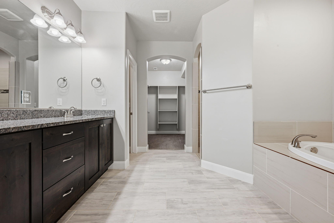
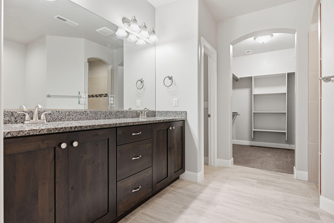
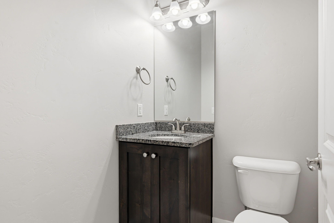
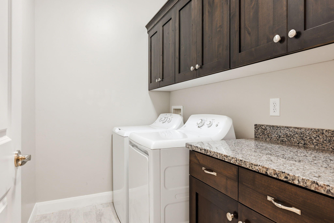
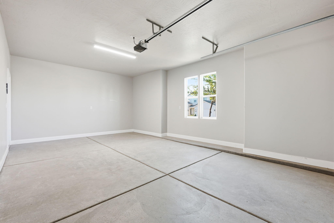
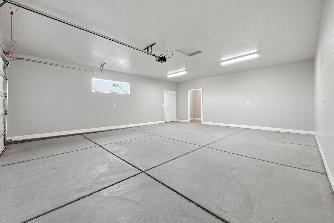
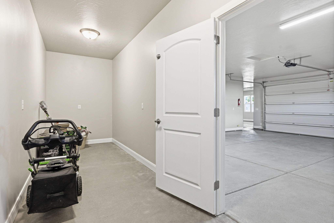
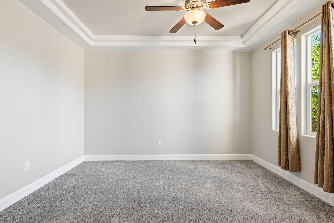
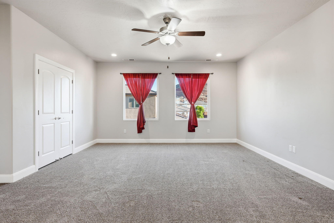
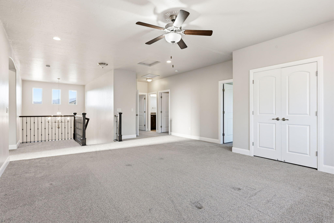
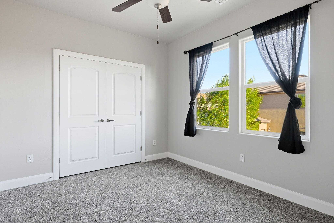
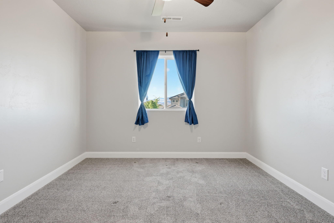
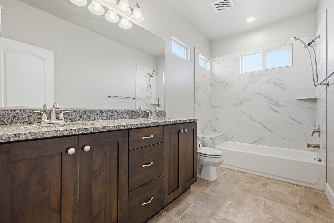
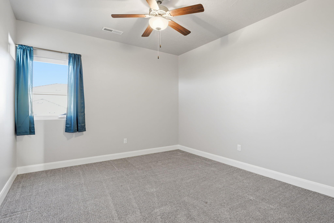
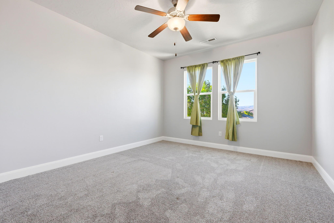
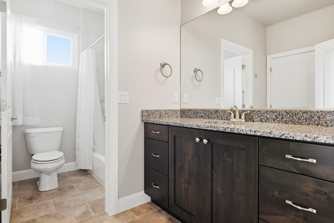
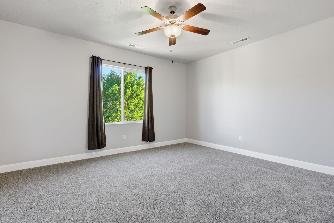
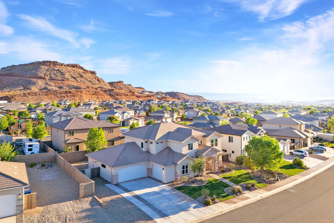
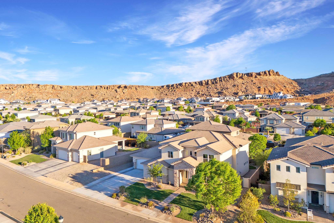
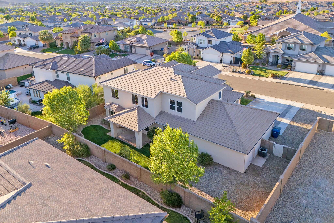
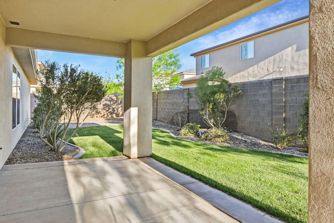
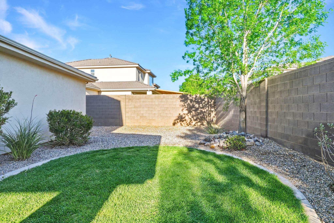
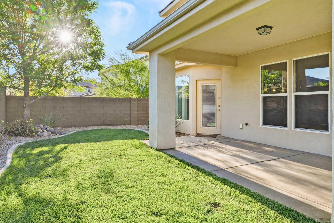
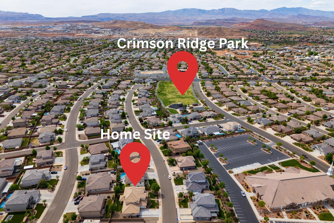
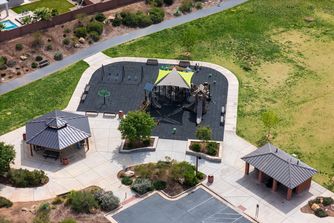
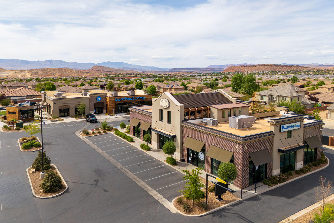
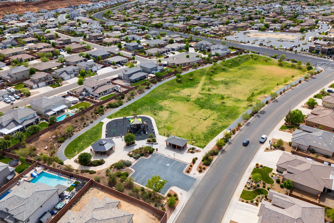
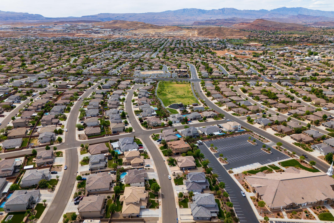
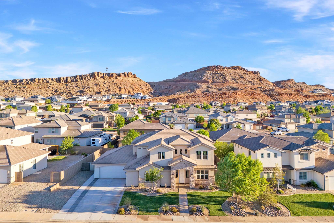
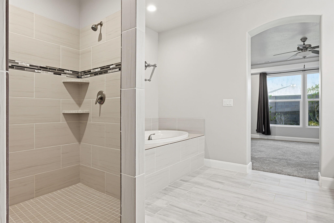
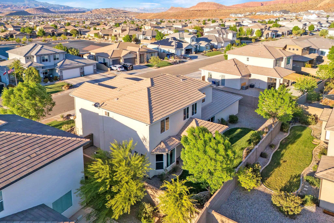
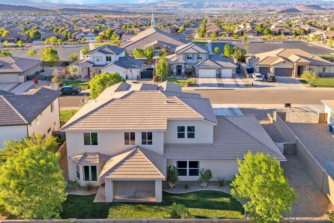
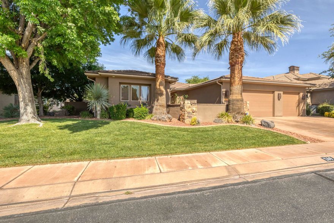
Welcome to one of Little Valley's most desirable neighborhoods--just a short walk to Crimson Ridge Park and close to top-rated schools. What really makes this home special is the location and community. Picture warm evenings walking over to the local creamery for ice cream, then heading to the park to sit, relax, and enjoy it. From there, it's an easy walk back home through a neighborhood where people know each other, kids are out playing, and there's a genuine sense of belonging. It's the kind of place that just feels safe, quiet, and established--with the added bonus of a law enforcement officer living right across the street. Built by S&S Homes, you'll notice the quality right away with solid 2x6 construction, giving you better insulation, efficiency, and long-term durability. Inside, the layout is open and functional with great natural light throughout. Home comes equipped with ring cameras. Friendly smoke free neighbourhood. Custom non rustable vinyl gates. The home has been extremely well cared for and still feels like new. You'll also love the amount of storage. Between the interior space and the oversized garage, there's room for everything--cars, toys, tools--you name it. There's even extra space in the back of the garage that works great as a workshop, hobby area, or just additional storage. Outside, you've got RV parking, which is getting harder and harder to find in this area, plus no HOA--so you have the freedom to use your property the way you want. Homes like this in Little Valley don't come up often, especially with this combination of location, condition, and flexibility.

Property

Beds

6

Full Baths

None

1/2 Baths

None

Year Built

2018

Sq.Footage

3,709

Features

Features & Amenities

Interior

  • Other Interior Features

    Walk-In Closet(s)

  • Total Bedrooms

    6

  • Bathrooms

    N/A

  • Above Grade Finished Area

    1909.0

  • Cooling YN

    YES

  • Cooling

    Ceiling Fan(s), Central Air

  • Fireplace YN

    YES

  • Heating YN

    YES

  • Heating

    Natural Gas

  • Pet friendly

    N/A

Exterior

  • Garage

    Yes

  • Garage spaces

    3

  • Construction Materials

    Stone, Stucco

  • Parking

    See Remarks

  • Pool

    No

  • View

    Mountain(s)

Area & Lot

  • Lot Size(acres)

    0.22

  • Lot Size(square feet)

    9583.2

  • Property Type

    Residential

  • Property Sub Type

    Single Family Residence

Price

  • Sales Price

    $799,000

  • Tax Amount

    $2,910

  • Zoning

    Residential

  • Sq. Footage

    3, 709

  • Price/SqFt

    $215

HOA

  • Association

    No

School District

  • Elementary School

    South Mesa Elementary

  • Middle School

    Crimson Cliffs Middle

  • High School

    Crimson Cliffs High

Property Features

  • New Construction

    NO

  • Foundation Details

    Slab

  • Senior Community YN

    NO

Schedule

Schedule a Showing

Showing scheduled successfully.

What is 3 + 4 ?


Change time

Mortgage calculator

Estimate your monthly mortgage payment, including the principal and interest, property taxes, and HOA. Adjust the values to generate a more accurate rate.

Your payment

Principal and Interest:

$

Property taxes:

$

HOA fees:

$

Total loan payment:

$

Total interest amount:

$

Location

  • County

    Washington

  • Elementary School

    South Mesa Elementary

  • Middle School

    Crimson Cliffs Middle

  • High School

    Crimson Cliffs High

Listing Courtesy of Mathew Casey Jones , Real Estate Essentials (St Geo

RealHub Information is provided exclusively for consumers' personal, non-commercial use, and it may not be used for any purpose other than to identify prospective properties consumers may be interested in purchasing. All information deemed reliable but not guaranteed and should be independently verified. All properties are subject to prior sale, change or withdrawal. RealHub website owner shall not be responsible for any typographical errors, misinformation, misprints and shall be held totally harmless.

Agent Damon Luke

Damon Luke

President / Real Estate Advisor

Call Damon today to schedule a private showing.


* Listings on this website come from the FMLS IDX Compilation and may be held by brokerage firms other than the owner of this website. The listing brokerage is identified in any listing details. Information is deemed reliable but is not guaranteed. If you believe any FMLS listing contains material that infringes your copyrighted work please click here to review our DMCA policy and learn how to submit a takedown request.© 2024 FMLS.

Properties

Related properties

Price reduced

New Carpet paint and walls!! Charming home located in the highly desirable Highlands at Green Valley, offering a spacious floor plan designed for comfort and functionality. The open living room and kitchen create the perfect gathering space, complete with a cozy fireplace.  With five bedrooms plus a bonus room upstairs, there is plenty of space for family, guests or a home office. The 5th bedroom includes a separate outside entrance and private bath. A 3 car garage provides ample parking and storage.
#26-270015

St George

691 Rainier DR

5 Beds

None Baths

3,479 Sq.Ft.

$675,000

MLS#: 26-270015

New on site 1 day ago
Perched above the 17th green of Southgate Golf Course, this exceptional home offers breathtaking views of Snow Canyon, Pine Valley Mountain, and the surrounding red rock landscapes. The flexible floorplan includes a separate entrance casita with its own HVAC, a spacious primary suite, additional ensuite bedroom, office, and expansive living areas on the main level.

The lower level is plumbed for a future kitchen and features a large second living area, two additional bedrooms, 1.5 baths, and a private garage entrance -- ideal for guest quarters or multi-generational living. Additional highlights include a 2-car garage on the main level plus a separate lower-level garage with a large workshop, gym, or storage area. Incredible views and endless possibilities in a premier Southgate location.
#26-272844

St George

2248 Southgate Hills DR

5 Beds

None Baths

4,241 Sq.Ft.

$899,900

MLS#: 26-272844

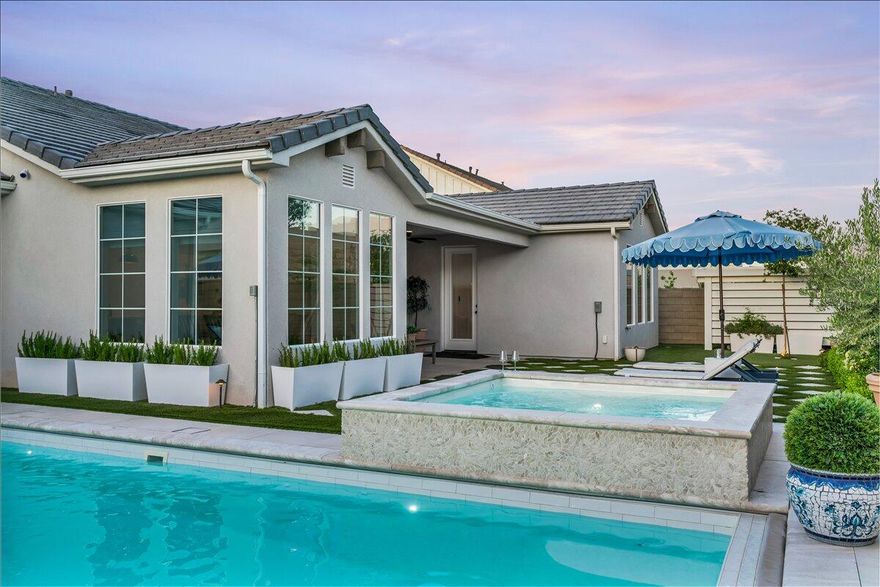
A truly elevated luxury residence centered around a private, resort-style pool and spa--blending timeless European elegance with modern sophistication, and offering a FULLY FURNISHED, turnkey experience designed for both comfort and style. Step outside to a backyard that immediately sets this home apart. The private heated pool and spa, completed in September 2024, showcases a waterfall feature, custom marble and tile surrounds, integrated lighting, Pentair equipment with active warranties, and an app-controlled automatic cover--creating a true resort-style experience. The outdoor space is fully dialed in with artificial turf, extensive tile work, privacy walls, and a large covered patio, while the front of the home offers stunning curb appeal with mature landscaping and a charming entry patio. Inside, you'll find an open-concept floor plan with elevated ceilings, quartz countertops, LVP flooring, and beautifully executed two-tone cabinetry. The home is filled with designer touches including accent walls, luxury wallpaper, an electric fireplace, and well-curated furnishings and décor--all included. Each bedroom features a walk-in closet, complemented by window tinting and treatments throughout, along with smart home features for added convenience. The European design influence draws from Italy, France, and Croatia, creating a refined and cohesive aesthetic. Additional features include HOA gated RV parking, an oversized 3-car garage, a water filtration system, and a full Ubiquiti security system. Homes of this caliber--offering this level of finish, functionality, and outdoor experience--are few and far between. Buyer/buyers agent to verify all information.
#26-271871

St George

711 W Juniper Hill DR

3 Beds

None Baths

1,976 Sq.Ft.

$819,000

MLS#: 26-271871

New on site 3 days ago
Designed to be a true showstopper, the Valefire floorplan delivers the perfect blend of luxury, functionality, and unforgettable design. From the moment you enter, your attention is drawn to the dramatic open-to-below family room featuring a stunning floor-to-ceiling fireplace wall that creates an incredible focal point and gathering space. The open-concept family room, dining area, and kitchen flow seamlessly together, making this home ideal for entertaining and everyday living alike. The main level also features a front office/flex space perfect for working from home or additional living needs. Retreat to the spa-inspired primary suite complete with a beautifully designed bathroom and an exceptionally functional walk-in closet offering abundant hanging space and storage. Upstairs, you'll find a spacious second family room/loft area, an extra-wide catwalk overlooking the great room below, and thoughtfully designed secondary bedrooms. Bedroom #4 stands out with its own private ensuite bathroom -- a highly sought-after feature for guests, independent adolescents, or multigenerational living. Complete with the highly desirable RV garage setup and incredible views, the Valefire is a home designed to impress at every turn.

And this home doesn't have an HOA.
#26-272760

St George

2465 E Malitsoh DR Lot #303

4 Beds

None Baths

2,696 Sq.Ft.

$708,990
MLS#: 26-272760
New on site 4 days ago
Beautifully maintained and thoughtfully designed, this spacious 6-bedroom home offers the perfect blend of comfort, function, and outdoor living. The open-concept layout features two large living rooms, a dedicated office, and a stunning kitchen with a large walk-in pantry, oversized island, and abundant natural light. The inviting family room is centered around a gorgeous fireplace with custom built-ins, creating a warm and welcoming atmosphere throughout. Step outside to your own private backyard retreat complete with a sparkling pool, in-ground trampoline, fire pit with built-in seating, mature landscaping, and plenty of space to entertain or relax. A powered outdoor workshop adds incredible versatility, while the chicken coop offers a touch of country charm. The climate-controlled garage provides year-round comfort and functionality for hobbies, storage, or vehicles. Situated in a desirable neighborhood
#26-272750

St George

1739 Mountain Trail DR

6 Beds

None Baths

3,425 Sq.Ft.

$735,000

MLS#: 26-272750

New on site 4 days ago
Stunning 2,557 sq. ft. designer villa is FULLY FURNISHED with a $60K furnishings package perfectly blends sophistication, comfort, and resort-style living. Nestled alongside Bloomington's beautiful 18-hole championship golf course, this chic 4-bedroom, 3.5-bathroom home offers a combination of elegance and convenience for families and groups.
Boasting high-end finishes throughout, this spacious villa sleeps 13 guests in absolute comfort. Wake up to serene golf course views, enjoy morning coffee on your private balcony, and spend your days enjoying world-class amenities right at your doorstep.

Why Guests Love Villa #13:

Prime Location -- Direct access to the championship golf course, community pool, hot tub, clubhouse, restaurant, and bar
4 Beautiful On suite Bedrooms:
Bedroom 1: King Bed + Private Bath (Main Floor)
Bedroom 2: King Bed + Private Bath
Bedroom 3: Queen Bed + Private Bath
Bedroom 4: Queen Bed + Private Bath

Additional Sleeping: Full sleeper sofa + Pack 'n Play
Gourmet Kitchen -- Fully equipped with sleek stainless steel appliances, perfect for preparing everything from quick meals to grand family feasts
Entertainment & Comfort -- Multiple Smart TVs, Blu-ray player, and a spacious living area for relaxing evenings
Outdoor Living -- Private balcony with seating + BBQ grill
Family-Friendly Touches -- High chair, kids' place settings, and Pack 'n Play
Convenience -- Two car garage with 2 designated parking spaces
Whether you're teeing off on the championship course, splashing in the pool, playing pickleball nearby, or simply unwinding in this beautifully appointed villa, every moment feels like a luxury getaway.
Perfect for multi-generational family vacations, golf trips, or group getaways -- and multiple homes can be booked together for larger groups with special discounts available.
Escape to comfort, style, and unforgettable memories at Bloomington Country Club's Villa #13.
This is more than a vacation home -- it's your private slice of resort pa
#26-272753

St George

3080 S Bloomington DR G13

4 Beds

None Baths

2,557 Sq.Ft.

$689,990

MLS#: 26-272753
Price reduced
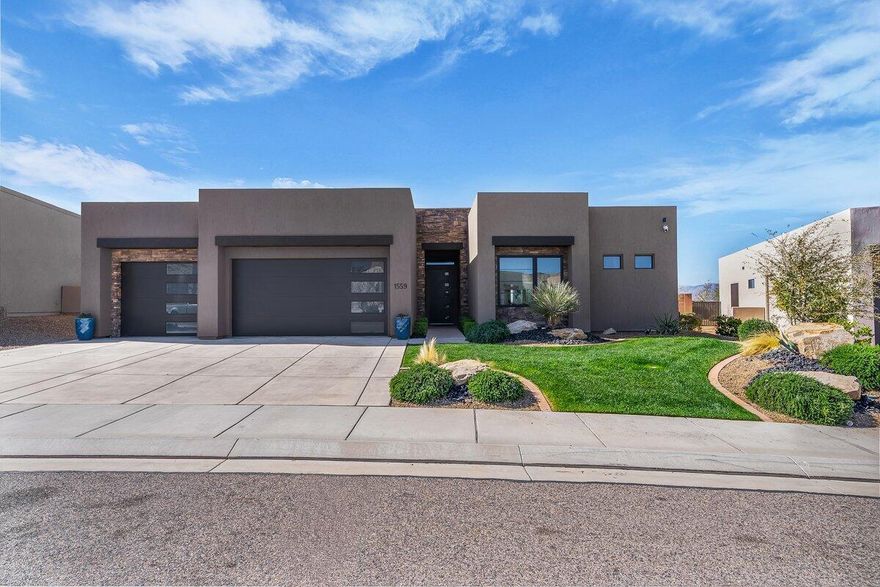
Inspired by Parade of Homes design, this exceptional residence offers a perfect blend of luxury, style, and elevated desert living. The home showcases high-end upgrades throughout, including thick-cut quartz countertops, custom lighting, designer flooring, and beautifully crafted tile work. Positioned on a rare view lot, photos don't do these views justice! You'll enjoy breathtaking vistas of St. George and Snow Canyon, with abundant natural light filling the open-concept floor plan. The chef-inspired kitchen flows seamlessly into the living and dining areas, creating an ideal space for both everyday living and entertaining. Cascading rear sliding glass doors open to a private backyard, offering effortless indoor-outdoor living. The primary suite is a true retreat, perfectly positioned to capture the incredible views, while an oversized 3-car garage with epoxy floors completes this stunning home. Located in the highly sought-after Ledges of St. George community, the home offers close proximity to Snow Canyon and sidewalks that lead to the Chuckwalla bike and running trail. With an affordable HOA that covers lawn maintenance, residents enjoy the ease and convenience of low-maintenance, resort-style living. Schedule a showing today to see these stunning views in person! Buyer to verify all information, deemed reliable, however buyer to verify all info including utilities, rental restrictions, and HOA information if applicable.
#26-270656

St George

1559 W FIREPIT KNOLL DR

4 Beds

None Baths

2,364 Sq.Ft.

$734,000

MLS#: 26-270656

This is a Designer Semi-Custom home that you don't want to miss! Pay attention to the details throughout: custom lighting, over-sized solid wood doors, NEW carpeting, Quartzite kitchen counter tops, NEW fridge & dishwasher, Wolf cook-top, NEW hot water heater, Citrus water softener, custom window treatments. 3rd garage can be an ADU - heated and cooled with mini-split and seperate entrance. Quantum Optic fibre is wired to the home for optimal wifi service.

This immaculate home has added insulation in attic & walls, NEW hot water heater, freshly painted exterior & garage doors, garage has mini-split added, HVAC/furnace is 5 yrs old & is warrantied along w/mini-split. NEW 3 one-peice Toto custom toilets!

All appliances included; furnishings are negotiable. NO HOA!! Covered patio that incorporates the outdoor living spaces. Mature, well-maintained landscaping.

Move into Luxury and Comfort with this gem of a home!
#25-265718

St George

1858 W 10 N

3 Beds

None Baths

2,300 Sq.Ft.

$774,800

MLS#: 25-265718
Desert luxury meets golf course living in Monterey at Stonebridge! This stunning, single-level home features 3 beds/3baths, a dedicated office, heated pool/spa, 3car garage & sweeping golf course & mountain views. Enjoy an open layout, covered outdoor living spaces & a prime St George location close to golf, hiking, dining & recreation. Resort-style living in the heart of Southern Utah!
#26-272672

St George

169 N Monterey DR

3 Beds

None Baths

2,445 Sq.Ft.

$895,000

MLS#: 26-272672
Price reduced
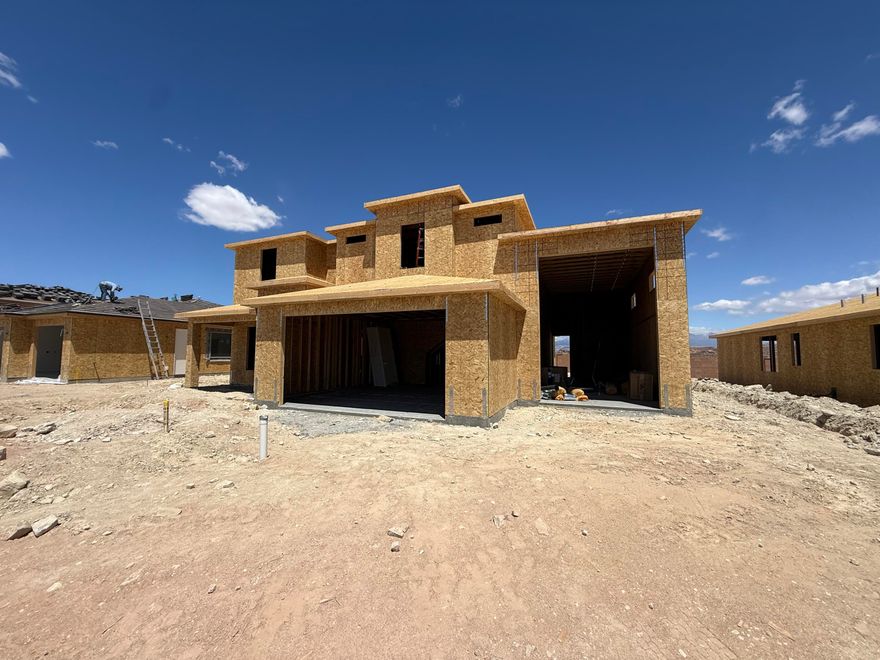
Looking for a home with an RV garage in St. George with no HOA?  This is the home!  New Community and New Floorplan Alert!!!  This thoughtfully designed 2-story residence offers 2,744 SQFT of highly functional living space, perfect for both everyday comfort and entertaining. Featuring a highly sought-after RV garage, there's plenty of room for all your toys and storage needs. Step inside to discover a gourmet kitchen with elevated finishes throughout, highlighted by a massive island that serves as the heart of the home--ideal for gatherings, meal prep, and making memories. The open-concept layout flows seamlessly to a large covered patio, creating the perfect indoor-outdoor living experience. Upstairs, you'll find a spacious loft centrally located between the bedrooms, offering a versatile second living area, media space, or playroom. Every detail of this home has been designed with functionality and style in mind. This is a home you won't want to miss!
#26-272653

St George

2441 E Malitsoh DR Lot #301

4 Beds

None Baths

2,744 Sq.Ft.

$698,990

MLS#: 26-272653

Welcome to one of Little Valley's most desirable neighborhoods--just a short walk to Crimson Ridge Park and close to top-rated schools.

What really makes this home special is the location and community. Picture warm evenings walking over to the local creamery for ice cream, then heading to the park to sit, relax, and enjoy it. From there, it's an easy walk back home through a neighborhood where people know each other, kids are out playing, and there's a genuine sense of belonging. 

It's the kind of place that just feels safe, quiet, and established--with the added bonus of a law enforcement officer living right across the street.

Built by S&S Homes, you'll notice the quality right away with solid 2x6 construction, giving you better insulation, efficiency, and long-term durability. Inside, the layout is open and functional with great natural light throughout. Home comes equipped with ring cameras. Friendly smoke free neighbourhood. Custom non rustable vinyl gates. The home has been extremely well cared for and still feels like new.

You'll also love the amount of storage. Between the interior space and the oversized garage, there's room for everything--cars, toys, tools--you name it. There's even extra space in the back of the garage that works great as a workshop, hobby area, or just additional storage.

Outside, you've got RV parking, which is getting harder and harder to find in this area, plus no HOA--so you have the freedom to use your property the way you want.

Homes like this in Little Valley don't come up often, especially with this combination of location, condition, and flexibility.

3216 E HOLLY DR

Message successfully sent.

I agree to receive email communication and understand I can unsubscribe at any time.

I agree to be contacted by OnX Realty via call, email, and text for real estate services. To opt out, you can reply 'stop' at any time or reply 'help' for assistance. You can also click the unsubscribe link in the emails. Message and data rates may apply. Message frequency may vary. Privacy Policy

 - property

Send a message

Message successfully sent.

Preferred Agent

Reason for contacting?

I agree to receive email communication and understand I can unsubscribe at any time.

I agree to be contacted by OnX Realty via call, email, and text for real estate services. To opt out, you can reply 'stop' at any time or reply 'help' for assistance. You can also click the unsubscribe link in the emails. Message and data rates may apply. Message frequency may vary. Privacy Policy

Sign In Sign Out

Virtual Assistant

Would you like to take the next step with this property? We can help you schedule a showing or virtual tour, or send you more details.

Yes, I would like more information.

Thank You for Your Reply, One of Our Agents will contact you as soon as possible

No, maybe later.

Thank you, you can always contact me via email, phone number or through the contact form.

Realhub AI

Lucy - Your AI-Powered Realtor

Update Your Temporary Password

Personalize your search

Enter your email and we'll notify you immediately when new listings match what you're looking for.

or enter email address

Already have an account ? Login here

Continue your home search

I agree to receive communications and understand I can unsubscribe at any time.

I agree to be contacted by OnX Realty via call, email, and text for real estate services. To opt out, you can reply 'stop' at any time or reply 'help' for assistance. You can also click the unsubscribe link in the emails. Message and data rates may apply. Message frequency may vary. Privacy Policy

Already have an account ? Login here

We use cookies

We use cookies primarily for analytics to enhance your experience. By accepting, you agree to our use of these cookies. You can manage your preferences or learn more about our cookies policy.