
3297 W 3785 S
West Haven, UT 84401
About
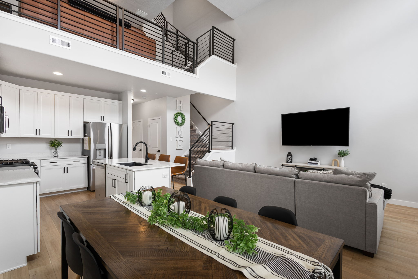
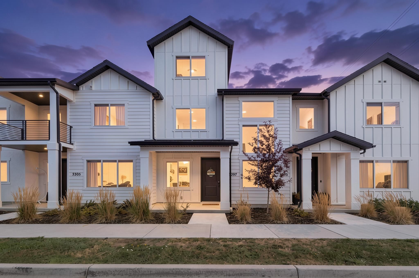
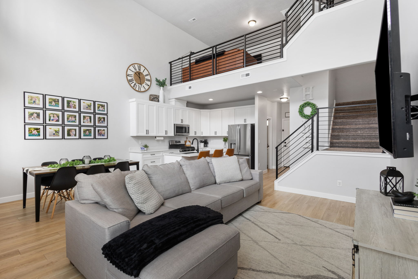
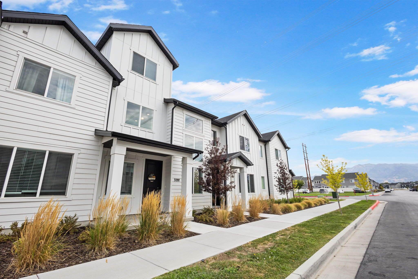
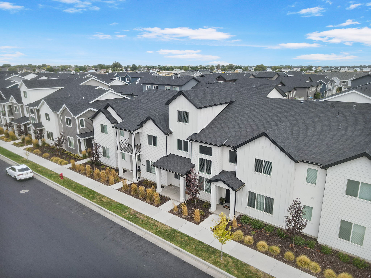
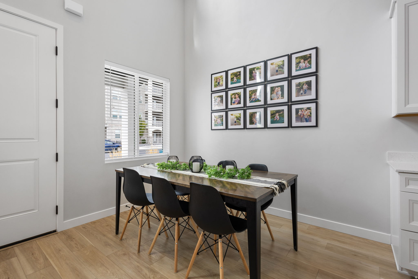
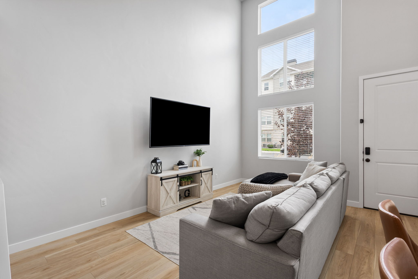
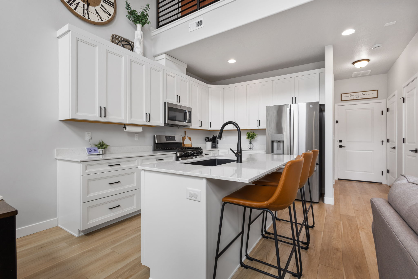
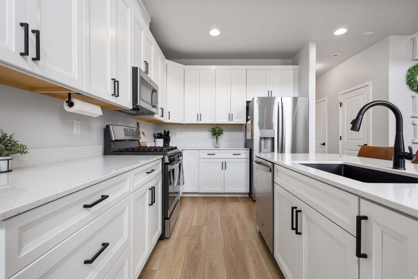
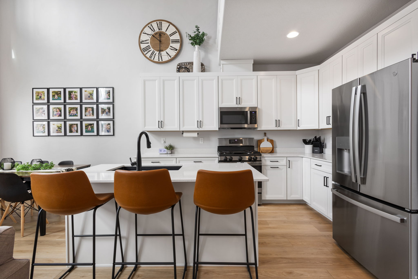
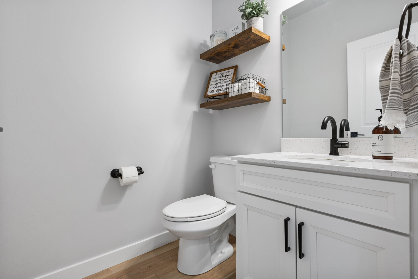
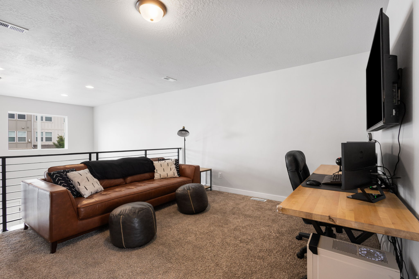
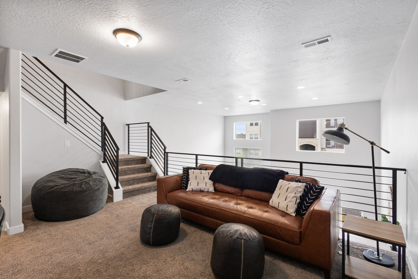
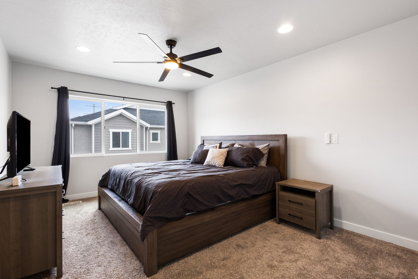
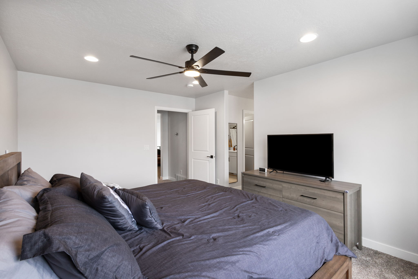
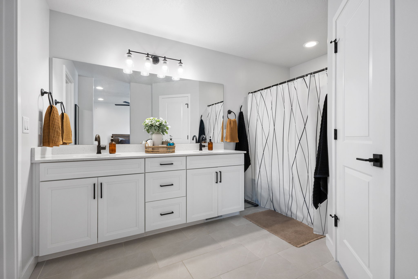
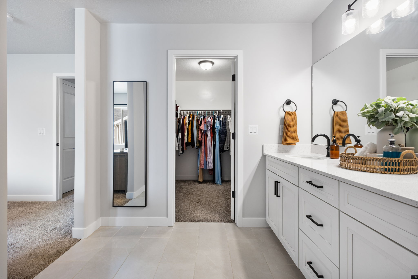
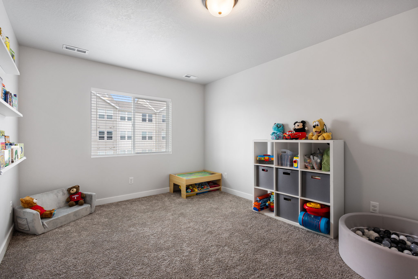
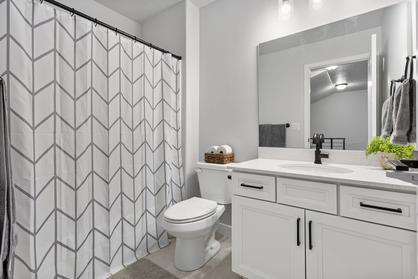
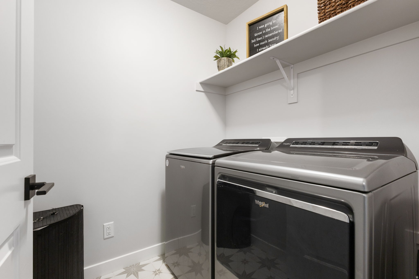
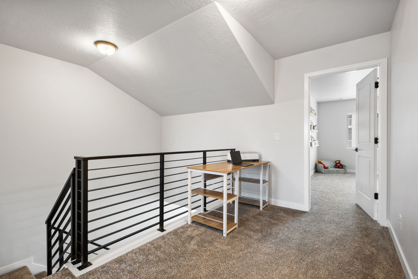
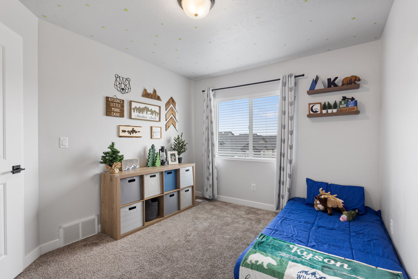
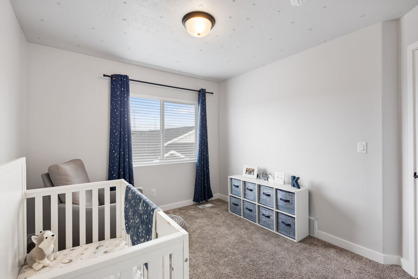
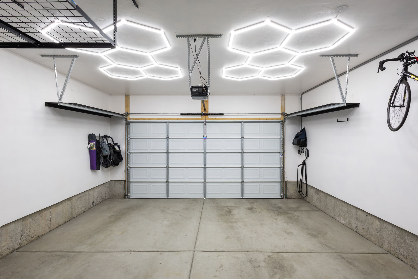
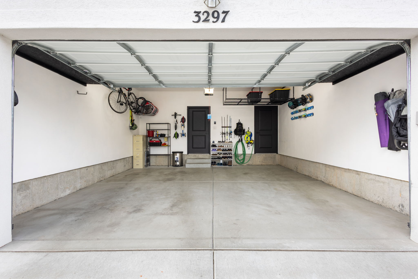
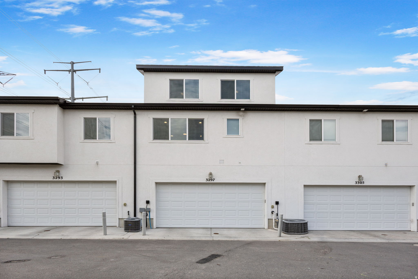
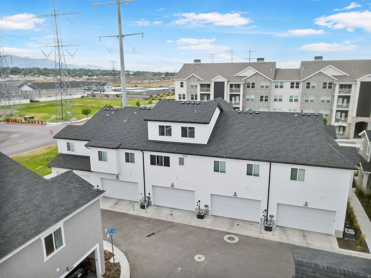
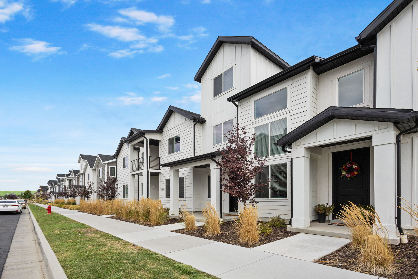
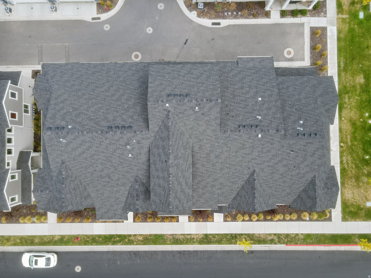
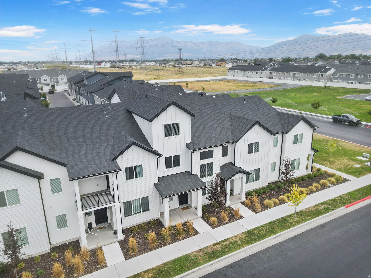
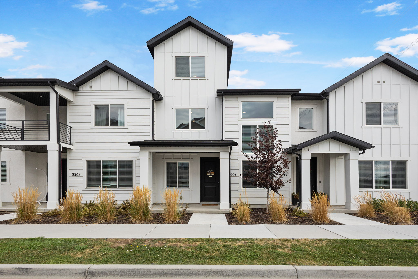
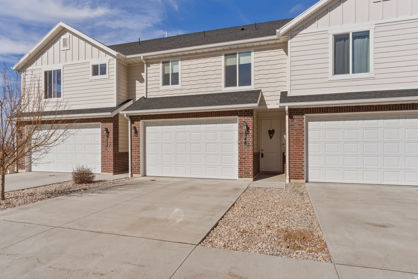
Welcome to this beautifully maintained Washington floor plan in the desirable Legacy at Salt Point community! From the moment you walk in, youll be captivated by the soaring two-story ceilings and abundant natural light that create a bright, open atmosphere perfect for everyday living and entertaining.Offering over 2,100 square feet, this thoughtfully designed home features 4 spacious bedrooms, 2.5 bathrooms, a versatile loft, and a private primary suite, providing plenty of space for family, guests, or a home office. The open-concept kitchen, dining, and living areas create a seamless flow thats ideal for gathering and making memories.Unlike many townhomes, this home features a welcoming front entrance with convenient street parking right outside your door, making it easy for guests to visit without navigating rear alley access. An attached two-car garage and low-maintenance living add to the homes everyday convenience.Ideally located just minutes from Hill Air Force Base, shopping, dining, parks, and commuter routes, this move-in-ready home offers the perfect blend of space, comfort, and convenience. Come see why this exceptional home stands out from the rest!
Property
Beds
4
Full Baths
2
1/2 Baths
1
Year Built
2023
Sq.Footage
2,109
Features
Features & Amenities
Interior
-
Other Interior Features
Walk-In Closet(s), Vaulted Ceiling(s)
-
Total Bedrooms
4
-
Bathrooms
2
-
1/2 Bathrooms
1
-
Cooling YN
YES
-
Cooling
Ceiling Fan(s), Central Air
-
Fireplace YN
NO
-
Heating YN
YES
-
Heating
Central, Natural Gas, Forced Air
-
Pet friendly
N/A
Exterior
-
Garage
Yes
-
Garage spaces
2
-
Construction Materials
Asphalt, Stucco, Cement Siding
-
Parking
Attached, Garage
-
Patio and Porch Features
Porch
-
Pool
No
-
Waterfront YN
NO
Area & Lot
-
Lot Size(acres)
0.03
-
Lot Size(square feet)
1,306
-
Property Type
Residential
-
Property Sub Type
Townhouse
-
Architectural Style
Townhouse; Row-mid
Price
-
Sales Price
$419,990
-
Tax Amount
$2,549
-
Zoning
ZC
-
Sq. Footage
2,109
-
Price/SqFt
$199
HOA
-
Association
YES
-
Association Fee
$115
-
Association Fee Frequency
Monthly
-
Association Fee Includes
N/A
Property Resources
-
Horse Property
NO
School District
-
Elementary School
Weber
-
Middle School
Rocky Mt
-
High School
Fremont
Property Features
-
New Construction
NO
-
Association Amenities
Maintenance, Snow Removal, Trash
-
Foundation Details
Slab
-
Senior Community YN
NO
Schedule
Schedule a Showing
Showing scheduled successfully.
Mortgage calculator
Estimate your monthly mortgage payment, including the principal and interest, property taxes, and HOA. Adjust the values to generate a more accurate rate.
Your payment
Principal and Interest:
$
Property taxes:
$
HOA fees:
$
Total loan payment:
$
Total interest amount:
$
Location
-
County
Weber
-
Elementary School
Weber
-
Middle School
Rocky Mt
-
High School
Fremont

Listing Courtesy of Samantha Woodward , Real Estate Essentials
RealHub Information is provided exclusively for consumers' personal, non-commercial use, and it may not be used for any purpose other than to identify prospective properties consumers may be interested in purchasing. All information deemed reliable but not guaranteed and should be independently verified. All properties are subject to prior sale, change or withdrawal. RealHub website owner shall not be responsible for any typographical errors, misinformation, misprints and shall be held totally harmless.

Summer Luke
Principal Broker | Realtor®
Call Summer today to schedule a private showing.
Phone (801) 882-3300
Email Summer@OnXrealty.com

* Listings on this website come from the FMLS IDX Compilation and may be held by brokerage firms other than the owner of this website. The listing brokerage is identified in any listing details. Information is deemed reliable but is not guaranteed. If you believe any FMLS listing contains material that infringes your copyrighted work please click here to review our DMCA policy and learn how to submit a takedown request.© 2024 FMLS.
Properties
Related properties

West Haven
2714 S 2250 W 216
3 Beds
1 Baths
1,654 Sq.Ft.
$374,900
MLS#: 2180382

West Haven
4470 HAVEN CREEK RD 26 C
3 Beds
2 Baths
1,953 Sq.Ft.
$429,900
MLS#: 2179960

West Haven
3420 W 3950 S
3 Beds
2 Baths
1,569 Sq.Ft.
$379,000
MLS#: 2180155

West Haven
3398 S LOGAN AVE AVE W 4
3 Beds
2 Baths
1,358 Sq.Ft.
$383,000
MLS#: 2180654

West Haven
2066 W 1550 S 155
3 Beds
2 Baths
1,800 Sq.Ft.
$389,000
MLS#: 2178452

West Haven
3447 W 3950 S
3 Beds
2 Baths
1,533 Sq.Ft.
$379,900
MLS#: 2177238
West Haven
3780 S 3215 W
2 Beds
2 Baths
1,466 Sq.Ft.
$339,000
MLS#: 2173606
West Haven
2695 S 2300 W 248
3 Beds
2 Baths
1,450 Sq.Ft.
$339,900
MLS#: 2172662

West Haven
1146 W EXCALIBUR WAY
3 Beds
2 Baths
1,374 Sq.Ft.
$350,000
MLS#: 2173024
