3298 W 3525 S 246

West Haven, UT 84401
Stories: 2

West Haven, UT 84401
3298 W 3525 S 246

$579,490

MLS#: 2160944

Status: Active

Listing provided by: Meritage Homes of Utah, Inc

Listing agent phone: None

Last update: 14 days ago

On site: 4 months ago

WESTWOOD ESTATES - Residential

About

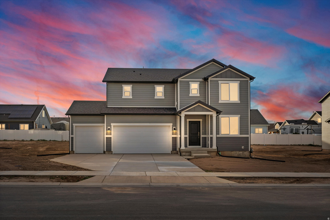
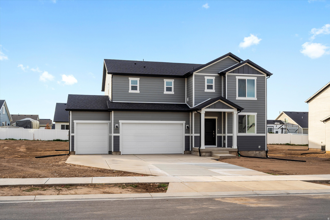
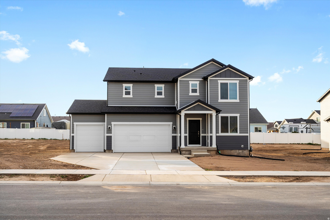
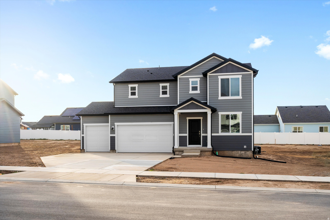
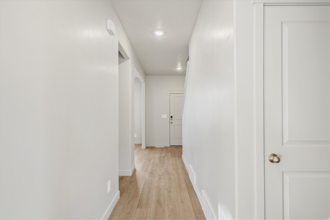
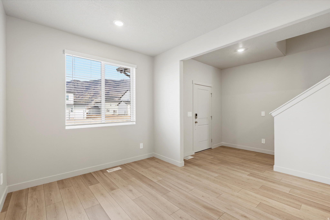
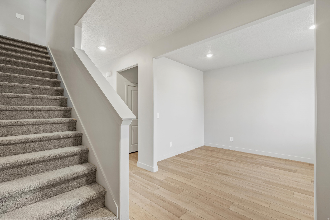
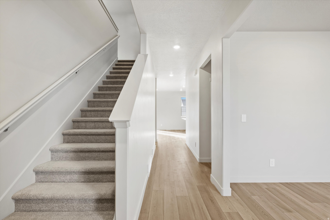
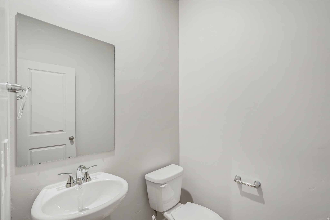
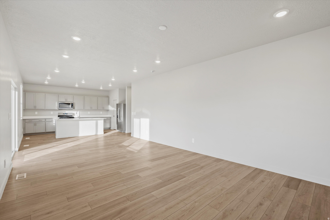
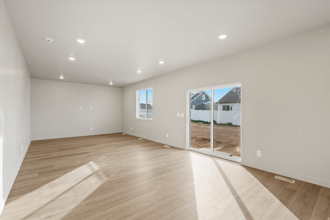
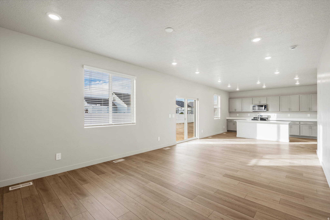
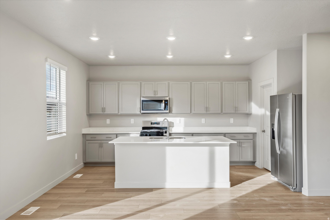
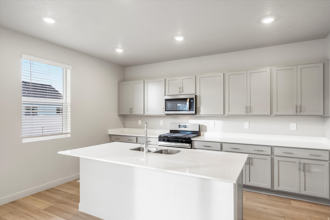
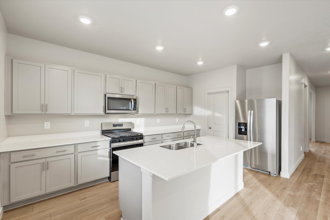
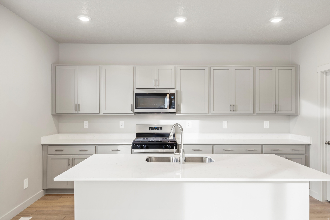
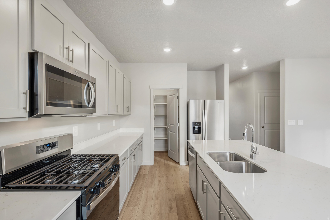
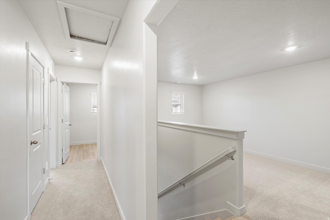
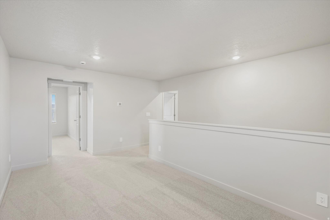
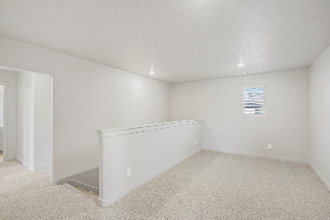
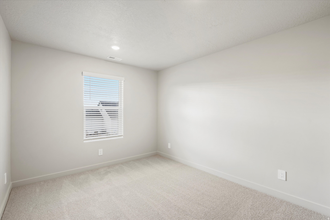
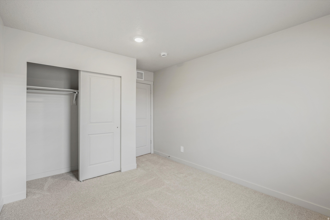
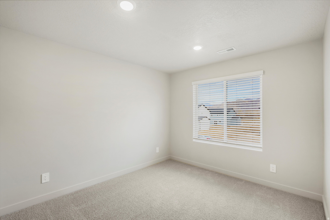
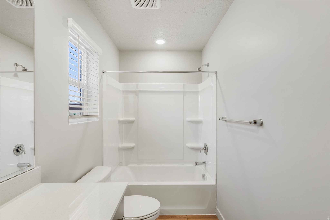
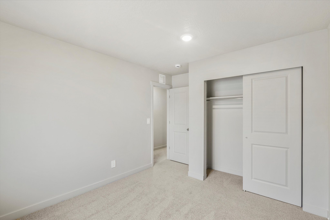
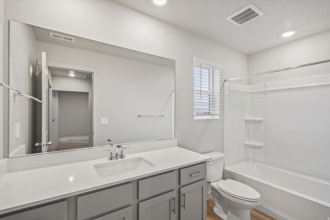
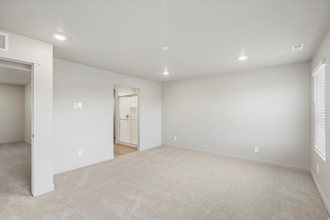
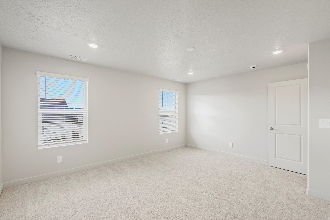
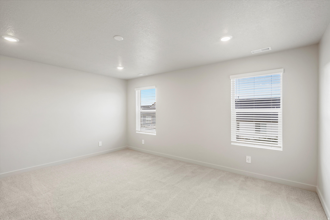
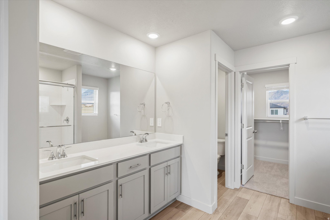
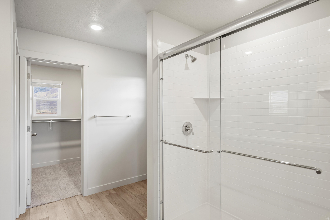
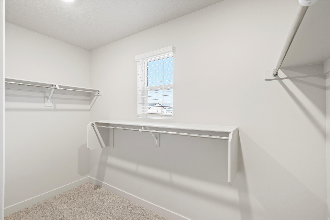
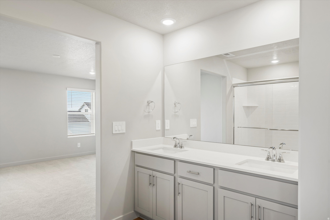
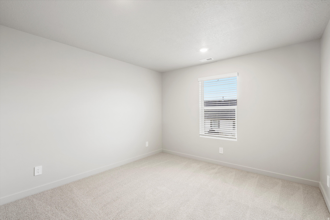
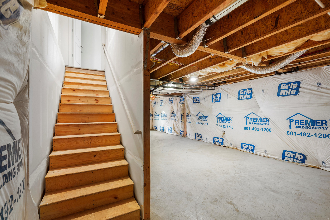
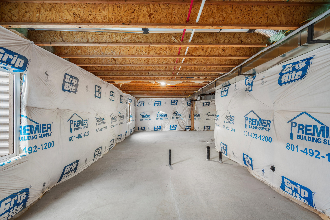
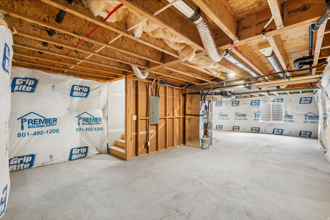
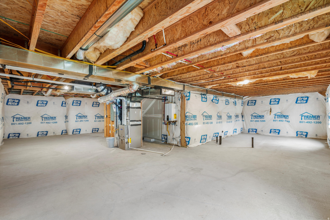
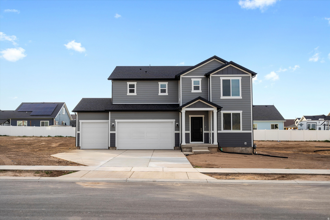
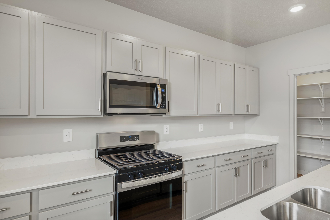
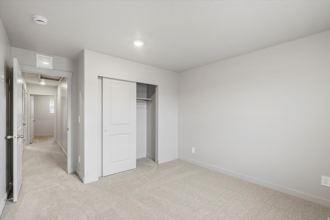
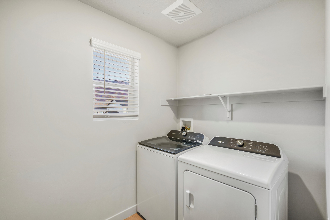
Ready in 30 Days! Builder incentive: $15,000 toward closing costs (restrictions apply). Discover The Pine at Westwood Estates-where privacy, space, and flexibility come together in a beautifully designed home. Featuring 4 bedrooms, a 3-car garage, and a thoughtfully crafted floor plan, this home offers the room and functionality today's buyers value most. Step inside to bright, open-concept living spaces that create a natural flow for entertaining, connecting, and enjoying everyday life. A versatile main-level room provides the flexibility to fit your needs from day one-whether as a home office, guest suite, study, or hobby space. Upstairs, a welcoming loft creates the perfect secondary living area for movie nights, a playroom, or a peaceful retreat. The true standout, however, is the homesite itself. Backing to open space, this home offers a rare combination of privacy, scenic views, and a backyard setting that feels like a personal escape. The unfinished basement adds exceptional long-term value, giving you the freedom to expand and personalize your living space as your needs evolve. More privacy. More flexibility. More opportunity. Move-in ready and thoughtfully appointed with a washer, dryer, refrigerator, and blinds throughout, this home is designed to deliver comfort, convenience, and lasting value from the moment you move in.

Property

Beds

4

Full Baths

2

1/2 Baths

1

Year Built

2025

Sq.Footage

3,362

Features

Features & Amenities

Interior

  • Other Interior Features

    Walk-In Closet(s)

  • Total Bedrooms

    4

  • Bathrooms

    2

  • 1/2 Bathrooms

    1

  • Basement YN

    YES

  • Cooling YN

    YES

  • Cooling

    Central Air

  • Fireplace YN

    NO

  • Heating YN

    YES

  • Heating

    Central, Natural Gas, Forced Air

  • Pet friendly

    N/A

Exterior

  • Garage

    Yes

  • Garage spaces

    3

  • Construction Materials

    Asphalt, Cement Siding

  • Parking

    Attached, Garage

  • Pool

    No

  • Waterfront YN

    NO

Area & Lot

  • Lot Size(acres)

    0.24

  • Lot Size(square feet)

    10,454

  • Property Type

    Residential

  • Property Sub Type

    Single Family Residence

  • Architectural Style

    Stories: 2

Price

  • Sales Price

    $579,490

  • Tax Amount

    $1

  • Sq. Footage

    3,362

  • Price/SqFt

    $172

HOA

  • Association

    YES

  • Association Fee

    $96

  • Association Fee Frequency

    Annually

  • Association Fee Includes

    N/A

Property Resources

  • Horse Property

    NO

School District

  • Elementary School

    Weber

  • Middle School

    Sand Ridge

  • High School

    Weber

Property Features

  • New Construction

    YES

  • Senior Community YN

    NO

Schedule

Schedule a Showing

Showing scheduled successfully.

What is 3 + 4 ?


Change time

Mortgage calculator

Estimate your monthly mortgage payment, including the principal and interest, property taxes, and HOA. Adjust the values to generate a more accurate rate.

Your payment

Principal and Interest:

$

Property taxes:

$

HOA fees:

$

Total loan payment:

$

Total interest amount:

$

Location

  • County

    Weber

  • Elementary School

    Weber

  • Middle School

    Sand Ridge

  • High School

    Weber

Listing Courtesy of Zack Simpkins, Meritage Homes of Utah, Inc

RealHub Information is provided exclusively for consumers' personal, non-commercial use, and it may not be used for any purpose other than to identify prospective properties consumers may be interested in purchasing. All information deemed reliable but not guaranteed and should be independently verified. All properties are subject to prior sale, change or withdrawal. RealHub website owner shall not be responsible for any typographical errors, misinformation, misprints and shall be held totally harmless.

Agent Lindsey Pili

Lindsey Pili

Agent / Realtor®

Call Lindsey today to schedule a private showing.


* Listings on this website come from the FMLS IDX Compilation and may be held by brokerage firms other than the owner of this website. The listing brokerage is identified in any listing details. Information is deemed reliable but is not guaranteed. If you believe any FMLS listing contains material that infringes your copyrighted work please click here to review our DMCA policy and learn how to submit a takedown request.© 2024 FMLS.

Properties

Related properties

New on site today
Beautiful 3-bedroom home with an inviting living room, spacious kitchen island and luxurious primary bath. An upstairs loft adds flexible living space, plus an unfinished basement. Move in ready with a washer, dryer, fridge and blinds throughout! Approx. 3,065 total sq. ft.
#2191634

West Haven

3533 S 3400 W 237

3 Beds

2 Baths

3,018 Sq.Ft.

$608,900

MLS#: 2191634

New on site today
This spacious five-bedroom home offers plenty of room to entertain and unwind. Enjoy a gourmet kitchen, open living area and luxurious primary bath. An unfinished basement adds even more possibilities. Move in ready with a washer, dryer, fridge and blinds throughout!  Approx. 4,067 total sq. ft.
#2191655

West Haven

3392 W 3525 S 240

5 Beds

3 Baths

3,991 Sq.Ft.

$658,990

MLS#: 2191655

New on site today
Welcome to this wonderful 5-bedroom, 3.5-bath home in West Haven! Featuring a spacious layout, this home offers plenty of room to spread out and feel at home. The generously sized primary suite includes a walk-in closet, while the 2-car garage and fully fenced backyard add convenience and outdoor enjoyment. The backyard is perfect for relaxing, entertaining, or enjoying time outside. Enjoy a great location just minutes from R. Kenneth Baldwin Country Park, featuring pickleball courts, baseball fields, a basketball court, sand volleyball, and a children's playground. The park is also home to the local rodeo grounds and hosts community events throughout the year. Conveniently located less than 15 miles from Hill Air Force Base, this home offers easy access to outdoor recreation and nearby amenities. Don't miss this fantastic opportunity to make this West Haven home your own! Square footage figures are provided as a courtesy estimate only and were obtained from county records.  Buyer is advised to obtain an independent measurement.
#2191640

West Haven

2529 S LAUREL ST

5 Beds

3 Baths

2,574 Sq.Ft.

$469,000

MLS#: 2191640

New on site 2 days ago
Rare opportunity to own a nearly one-acre horse property with plenty of room for animals, trailers, toys, and outdoor living. Situated on approximately 0.91 acres, this bi-level home offers approximately 2,136 total square feet, an oversized attached garage, and a versatile layout with additional living space in the basement. Inside, you'll find a spacious living area with large windows and beautiful wood flooring, along with an updated kitchen featuring granite countertops, stainless steel appliances, tile flooring, and plenty of cabinet space. Outside is where this property really shines. The property is set up for animals with extensive pipe fencing, corrals, pasture space, and multiple covered shelters and outbuildings. There's also plenty of room for trailer, RV, and equipment parking with convenient access alongside the home. The separate fenced backyard provides a great space for entertaining and relaxing, featuring mature trees, a storage shed, fire pit area, lawn, and a large covered patio. With nearly an acre, animal facilities, ample parking, an oversized attached garage, and a comfortable home, this property offers a hard-to-find combination of space and functionality while still being located in an established residential area.
#2191108

West Haven

1673 S 2350 W

3 Beds

1 Baths

2,136 Sq.Ft.

$675,000

MLS#: 2191108

Price reduced
NEW PRICE-$30,000 LOWER! A rare opportunity for single-level living in a desirable West Haven neighborhood, now offered at an exceptional new value. This move-in-ready home combines an open, comfortable floor plan with flexible bonus space that is hard to find.The bright main level is designed for easy everyday living, with a spacious family room flowing seamlessly into the kitchen and dining area. The primary suite, laundry, and main living spaces are all conveniently located on one level. A generous second bedroom features an extra-large walk-in closet, providing excellent storage. Upstairs, the finished loft/great room adds valuable flexible space for visiting family, grandkids, guests, a home office, hobbies, or a second family room. A chair lift provides convenient access to the upper level and makes moving items and storage between floors easier. Additional features include a 2-car garage, whole-house generator wiring, all-season exterior lighting, modern finishes, abundant natural light, and a thoughtful, low-maintenance layout. Conveniently located near shopping, parks, schools, and commuter routes. If you saw this home before, it deserves another look-the same hard-to-find single-level lifestyle is now available for $30,000 less. Schedule your showing today!
#2189263

West Haven

3787 S 4250 W A

3 Beds

2 Baths

2,328 Sq.Ft.

$489,900

MLS#: 2189263

Step inside and be stunned. This 4-bedroom, 3.5-bathroom gem boasts over 2,600 square feet of brilliantly designed space, offering the ultimate blend of modern upgrades and everyday lifestyle convenience. Inside, you will find a beautifully finished basement that provides the perfect flexible living space ideal for a home theater, game room, or private retreat. Eco-minded buyers will be absolutely thrilled by the fully paid-for solar panels and back up battery system, ensuring massive savings on energy bills from day one without any lingering lease payments! Car enthusiast and adventurers, rejoice! The incredible 4-car garage offers an expansive amount of room for all your vehicles, tools, and toys, and it comes fully equipped with a convenient EV adapter for your electric car. Beyond the garage, the property features dedicated RV parking, ensuring your weekend getaway rig is always safe, secure, and ready to roll. Location is everything, and this home truly delivers. Situated in a thriving, rapidly growing community surrounded by beautiful new construction homes, you'll enjoy a vibrant and fresh neighborhood feel. Outdoor lovers will appreciate being just moments away from lovely local parks, while the incredibly easy freeway access ensures a seamless, stress-free commute to wherever you need to go. Don't miss your chance to own a move-in-ready, future-proofed home in one of West Haven's most exciting areas. Schedule your tour today and get ready to fall in love!
#2189283

West Haven

3046 S 2150 W

4 Beds

3 Baths

2,682 Sq.Ft.

$600,000

MLS#: 2189283

This four bedroom home has a beautiful gourmet kitchen that leads into the dining area and living room. Upstairs, enjoy a spacious loft perfect for multipurpose use. An unfinished basement offers extra space. Move in ready with a washer, dryer, fridge and blinds throughout!  Total home approx. sq. ft. 3,662.
#2188951

West Haven

3378 W 3525 S 241

4 Beds

2 Baths

3,605 Sq.Ft.

$639,990

MLS#: 2188951

Stop looking-here's the house you've been waiting for! With a 5.75% assumable mortgage, this is a rare opportunity to get a great home with a fantastic interest rate. Built in 2022, this exceptionally well-cared-for 3-bedroom, 2.5-bath home has a bright, open main level where the kitchen and living area flow together, plus a half bath and main-floor primary suite. Walk downstairs and find two additional bedrooms, a full bathroom, laundry, and a fantastic-sized great room with plenty of space to spread out. The fully fenced backyard has a private patio and just the right amount of space without a ton of maintenance. The two-car garage also includes a 220V outlet ready for your EV charger. Located in the Parkway community with quick access to trails, parks, shopping, and the interstate. Great house. Great location. 5.75% assumable mortgage. This one checks the boxes.
#2188810

West Haven

1701 S HAVEN PKWY W
3 Beds

2 Baths

2,288 Sq.Ft.

$499,000

MLS#: 2188810

Price reduced
Welcome to this well-loved, one-owner home in a quiet, established neighborhood! Tasteful updates, fresh paint, and a charming kitchen window for your herbs make this spacious 6-bedroom home feel warm and inviting. Outside, enjoy a mature yard, a great patio for entertaining, and a huge shed for extra storage. You can actually see the Roy city fireworks from your yard. The basement offers 3 bedrooms, a second kitchen, and a separate entrance, making it a great setup for extended family, guests, or potential additional living space. Conveniently located near grocery stores, restaurants, shopping, and freeway access, you'll love having everything close by while still enjoying the peace and quiet of the neighborhood. Well maintained and cared for over the years, this home offers plenty of room, flexibility, and possibilities for its next owner! Schedule your showing today!
#2187525

West Haven

3410 W 4525 S

6 Beds

3 Baths

3,348 Sq.Ft.

$669,900

MLS#: 2187525

Impeccably maintained home in West Haven!  Outside, you will love the HUGE 4-car capacity garage with central vacuum, a basement entrance, and an oversized 3rd-bay door.  Enormous gated RV parking area.  Large covered deck with stairs.  Inside, you'll find a great room with vaulted ceilings, lots of windows, 3 bedrooms, and an office.  The primary bedroom features a walk-in closet and an en-suite bathroom with a separate tub and shower.  Main floor laundry.  Downstairs, a 2nd kitchen and a large entertainment area, with a walkout basement that has an entrance to the garage and its own patio.  Potential for an ADU or mother-in-law suite.  Easy access to schools and I-15.
#2186391
West Haven

2638 S 3075 W

3 Beds

2 Baths

3,616 Sq.Ft.

$674,900

MLS#: 2186391

Ready in 30 Days! Builder incentive: $15,000 toward closing costs (restrictions apply).  Discover The Pine at Westwood Estates-where privacy, space, and flexibility come together in a beautifully designed home. Featuring 4 bedrooms, a 3-car garage, and a thoughtfully crafted floor plan, this home offers the room and functionality today's buyers value most.  Step inside to bright, open-concept living spaces that create a natural flow for entertaining, connecting, and enjoying everyday life. A versatile main-level room provides the flexibility to fit your needs from day one-whether as a home office, guest suite, study, or hobby space.  Upstairs, a welcoming loft creates the perfect secondary living area for movie nights, a playroom, or a peaceful retreat. The true standout, however, is the homesite itself. Backing to open space, this home offers a rare combination of privacy, scenic views, and a backyard setting that feels like a personal escape.  The unfinished basement adds exceptional long-term value, giving you the freedom to expand and personalize your living space as your needs evolve.  More privacy. More flexibility. More opportunity.  Move-in ready and thoughtfully appointed with a washer, dryer, refrigerator, and blinds throughout, this home is designed to deliver comfort, convenience, and lasting value from the moment you move in.

3298 W 3525 S 246

Message successfully sent.

I agree to receive email communication and understand I can unsubscribe at any time.

I agree to be contacted by OnX Realty via call, email, and text for real estate services. To opt out, you can reply 'stop' at any time or reply 'help' for assistance. You can also click the unsubscribe link in the emails. Message and data rates may apply. Message frequency may vary. Privacy Policy

Send a message

Message successfully sent.

Preferred Agent

Reason for contacting?

I agree to receive email communication and understand I can unsubscribe at any time.

I agree to be contacted by OnX Realty via call, email, and text for real estate services. To opt out, you can reply 'stop' at any time or reply 'help' for assistance. You can also click the unsubscribe link in the emails. Message and data rates may apply. Message frequency may vary. Privacy Policy

Sign In Sign Out

Virtual Assistant

Would you like to take the next step with this property? We can help you schedule a showing or virtual tour, or send you more details.

Yes, I would like more information.

Thank You for Your Reply, One of Our Agents will contact you as soon as possible

No, maybe later.

Thank you, you can always contact me via email, phone number or through the contact form.

Realhub AI

Lucy - Your AI-Powered Realtor

Update Your Temporary Password

Personalize your search

Enter your email and we'll notify you immediately when new listings match what you're looking for.

or enter email address

Already have an account ? Login here

Continue your home search

I agree to receive communications and understand I can unsubscribe at any time.

I agree to be contacted by OnX Realty via call, email, and text for real estate services. To opt out, you can reply 'stop' at any time or reply 'help' for assistance. You can also click the unsubscribe link in the emails. Message and data rates may apply. Message frequency may vary. Privacy Policy

Already have an account ? Login here

We use cookies

We use cookies primarily for analytics to enhance your experience. By accepting, you agree to our use of these cookies. You can manage your preferences or learn more about our cookies policy.