330 GRANITE DR
Santaquin, UT 84655
About
Welcome to this beautifully maintained 6-bedroom, 2-bath home offering over 2,500 square feet of thoughtfully designed living space on a fully fenced, beautifully landscaped lot. The open-concept floor plan is ideal for both everyday living and entertaining, featuring a cozy gas fireplace and a well-appointed kitchen with knotty alder soft-close cabinetry, granite countertops, and a spacious walk-in pantry. Outside, enjoy the fully landscaped yard complete with durable vinyl fencing, a custom fire pit, and nine raised garden boxes with a convenient drip irrigation system. The expansive RV parking area with a dedicated RV gate provides plenty of room for recreational vehicles, trailers, or additional parking. A water softener and owned solar system add exceptional value and energy efficiency, with the current owners averaging approximately $30 per month in electricity costs while serving a household of five. Conveniently located near community parks and everyday amenities, this move-in-ready home offers the perfect combination of comfort, functionality, and efficiency. Don't miss your opportunity to own this well-cared-for Santaquin home! All information within is provided as a courtesy only. Buyer and Buyer's agent are advised to complete their own due diligence. Square footage figures are provided as a courtesy estimate only and were obtained from Tax Records. Buyer is advised to obtain an independent measurement.
Property
Beds
6
Full Baths
2
1/2 Baths
None
Year Built
2019
Sq.Footage
2,556
Features
Features & Amenities
Interior
-
Other Interior Features
Granite Counters, Master Downstairs
-
Total Bedrooms
6
-
Bathrooms
2
-
Basement YN
YES
-
Cooling YN
YES
-
Cooling
Ceiling Fan(s), Central Air
-
Fireplace YN
YES
-
Heating YN
YES
-
Heating
Forced Air
-
Main Level Bedrooms
3
-
Pet friendly
N/A
Exterior
-
Garage
Yes
-
Garage spaces
2
-
Construction Materials
Stone, Stucco
-
Parking
Attached, Garage
-
Pool
No
-
Waterfront YN
NO
-
View
Mountain(s), Valley
Area & Lot
-
Lot Size(acres)
0.18
-
Lot Size(square feet)
7,840
-
Property Type
Residential
-
Property Sub Type
Single Family Residence
-
Architectural Style
Rambler/Ranch
Price
-
Sales Price
$495,000
-
Tax Amount
$2,418
-
Sq. Footage
2,556
-
Price/SqFt
$193
HOA
-
Association
YES
-
Association Fee
$30
-
Association Fee Frequency
Quarterly
-
Association Fee Includes
N/A
Property Resources
-
Horse Property
NO
School District
-
Elementary School
Nebo
-
Middle School
Payson Jr
-
High School
Payson
Property Features
-
New Construction
NO
-
Association Amenities
Picnic Area, Playground
-
Senior Community YN
NO
Schedule
Schedule a Showing
Showing scheduled successfully.
Mortgage calculator
Estimate your monthly mortgage payment, including the principal and interest, property taxes, and HOA. Adjust the values to generate a more accurate rate.
Your payment
Principal and Interest:
$
Property taxes:
$
HOA fees:
$
Total loan payment:
$
Total interest amount:
$
Location
-
County
Utah
-
Elementary School
Nebo
-
Middle School
Payson Jr
-
High School
Payson

Listing Courtesy of Carissa Irving , Aspen Leaf Realty, LLC
RealHub Information is provided exclusively for consumers' personal, non-commercial use, and it may not be used for any purpose other than to identify prospective properties consumers may be interested in purchasing. All information deemed reliable but not guaranteed and should be independently verified. All properties are subject to prior sale, change or withdrawal. RealHub website owner shall not be responsible for any typographical errors, misinformation, misprints and shall be held totally harmless.

Damon Luke
President / Real Estate Advisor
Call Damon today to schedule a private showing.
Phone (801) 477-7421
Email Damon@OnXrealty.com

* Listings on this website come from the FMLS IDX Compilation and may be held by brokerage firms other than the owner of this website. The listing brokerage is identified in any listing details. Information is deemed reliable but is not guaranteed. If you believe any FMLS listing contains material that infringes your copyrighted work please click here to review our DMCA policy and learn how to submit a takedown request.© 2024 FMLS.
Properties
Related properties
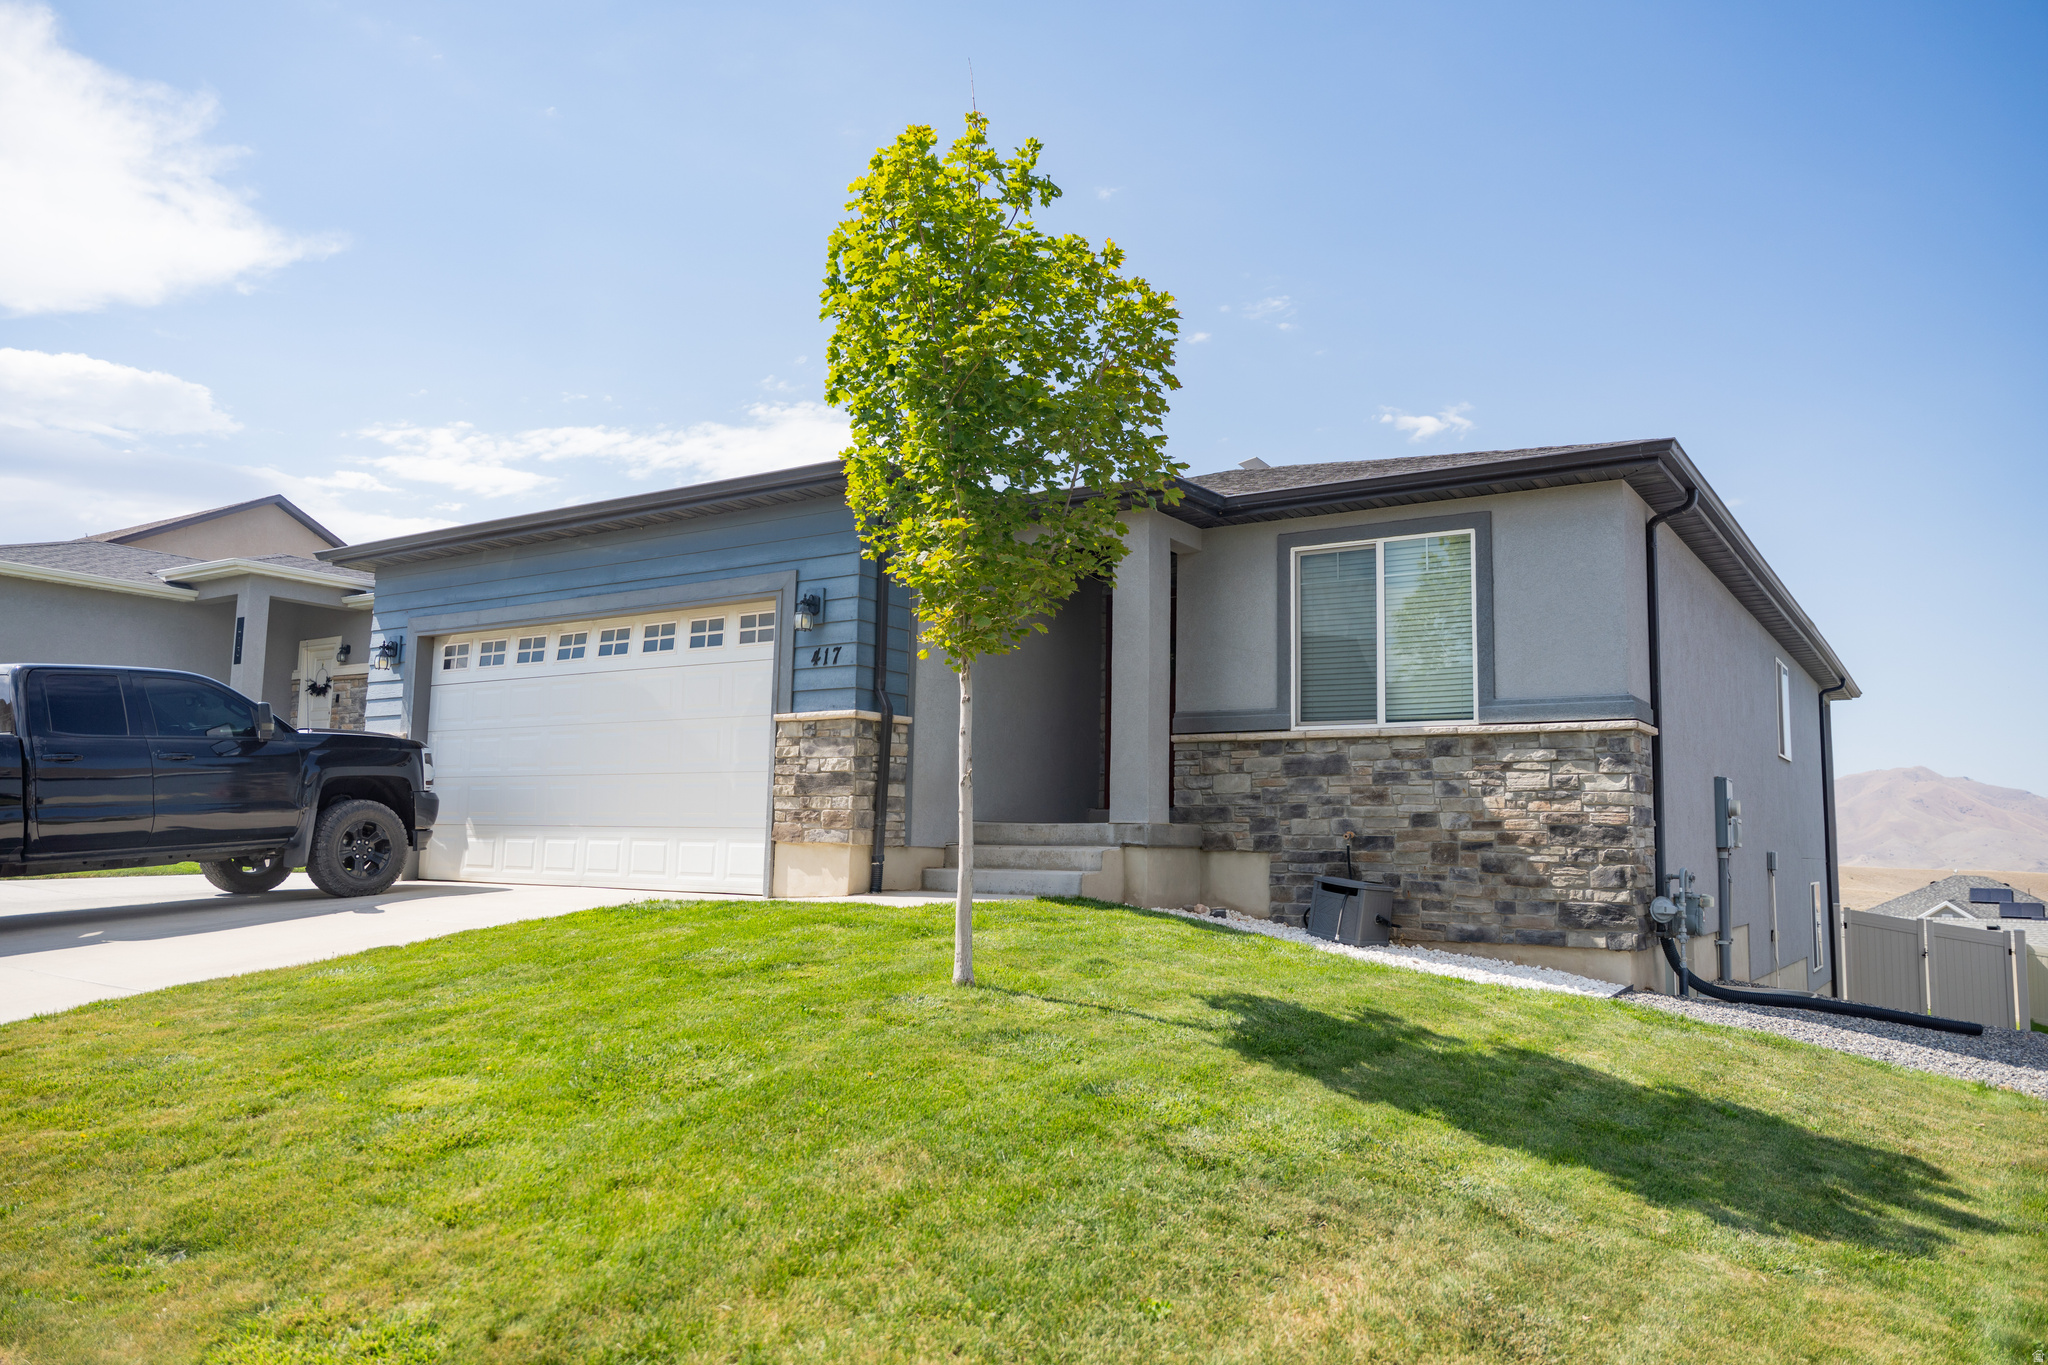
Santaquin
417 SLATE DR
6 Beds
3 Baths
3,280 Sq.Ft.
$564,900
MLS#: 2172314
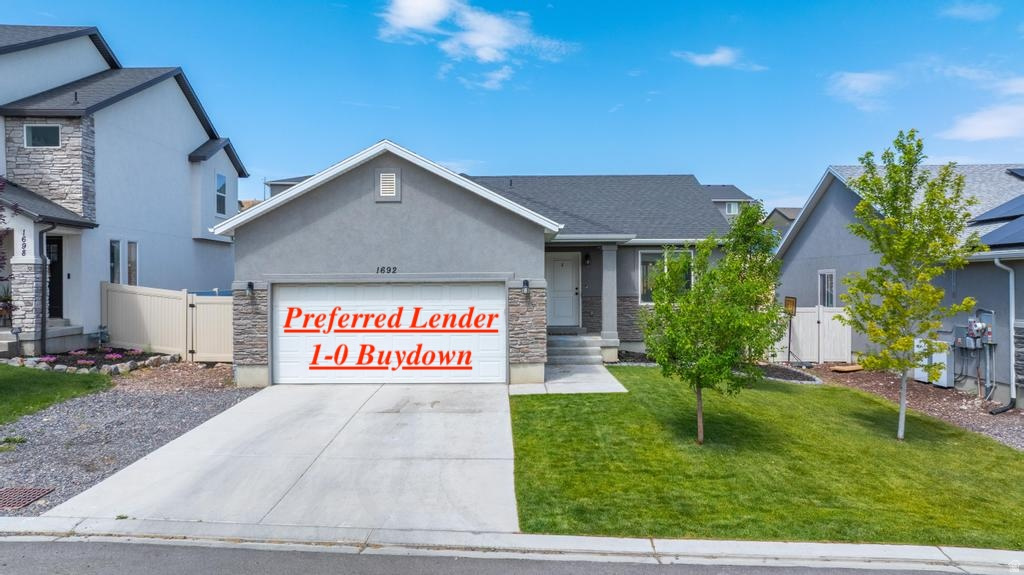
Santaquin
1692 S WINDEMERE
5 Beds
2 Baths
2,203 Sq.Ft.
$500,000
MLS#: 2172361
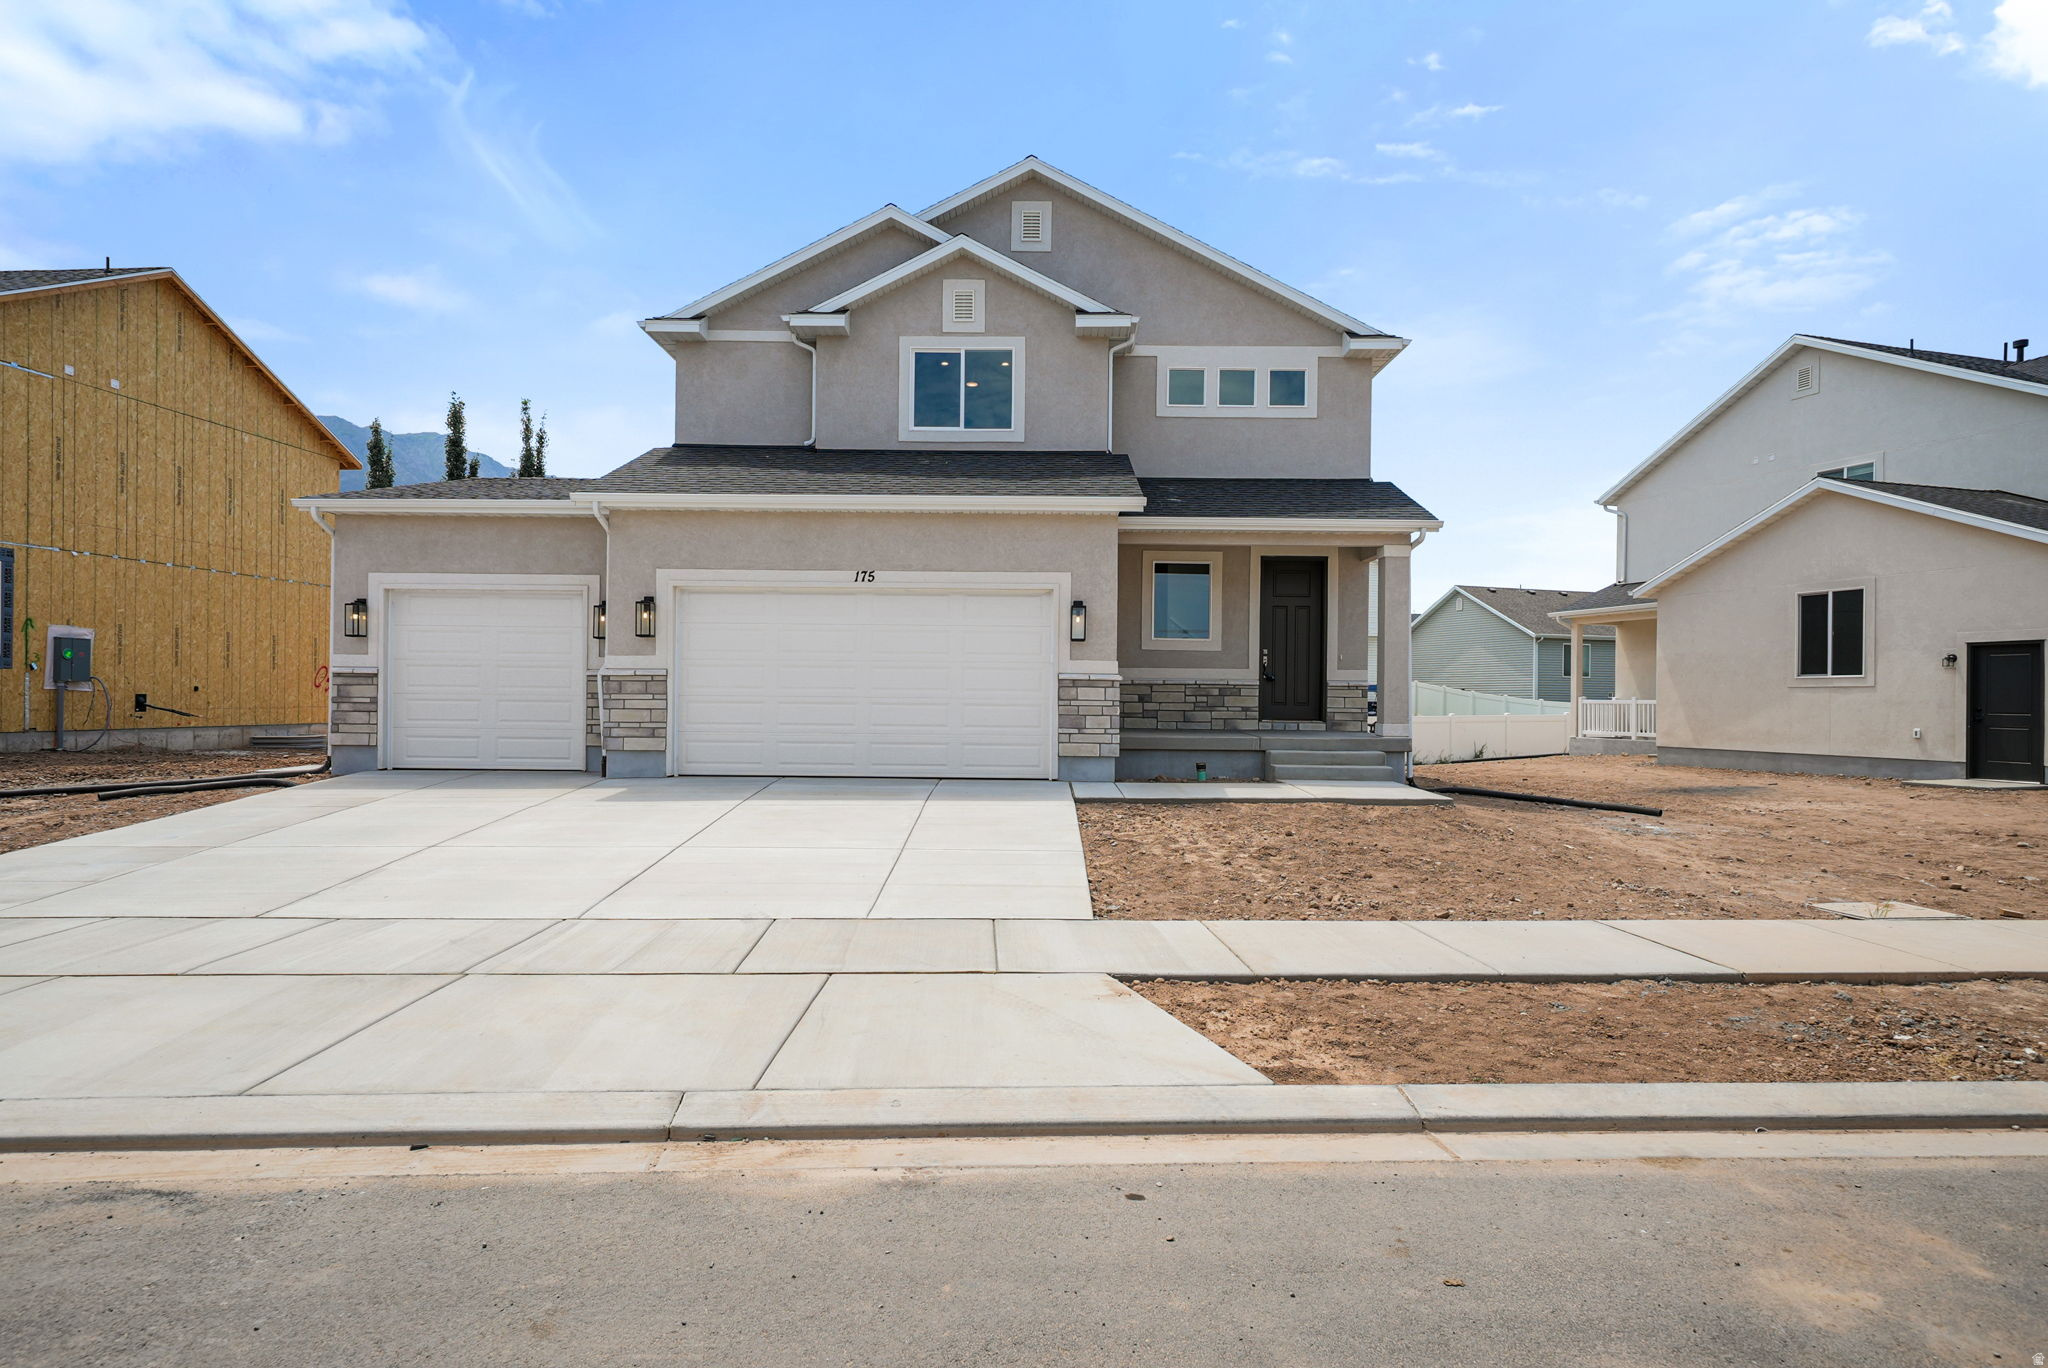
Santaquin
175 W 930 N
4 Beds
2 Baths
2,600 Sq.Ft.
$535,000
MLS#: 2171765
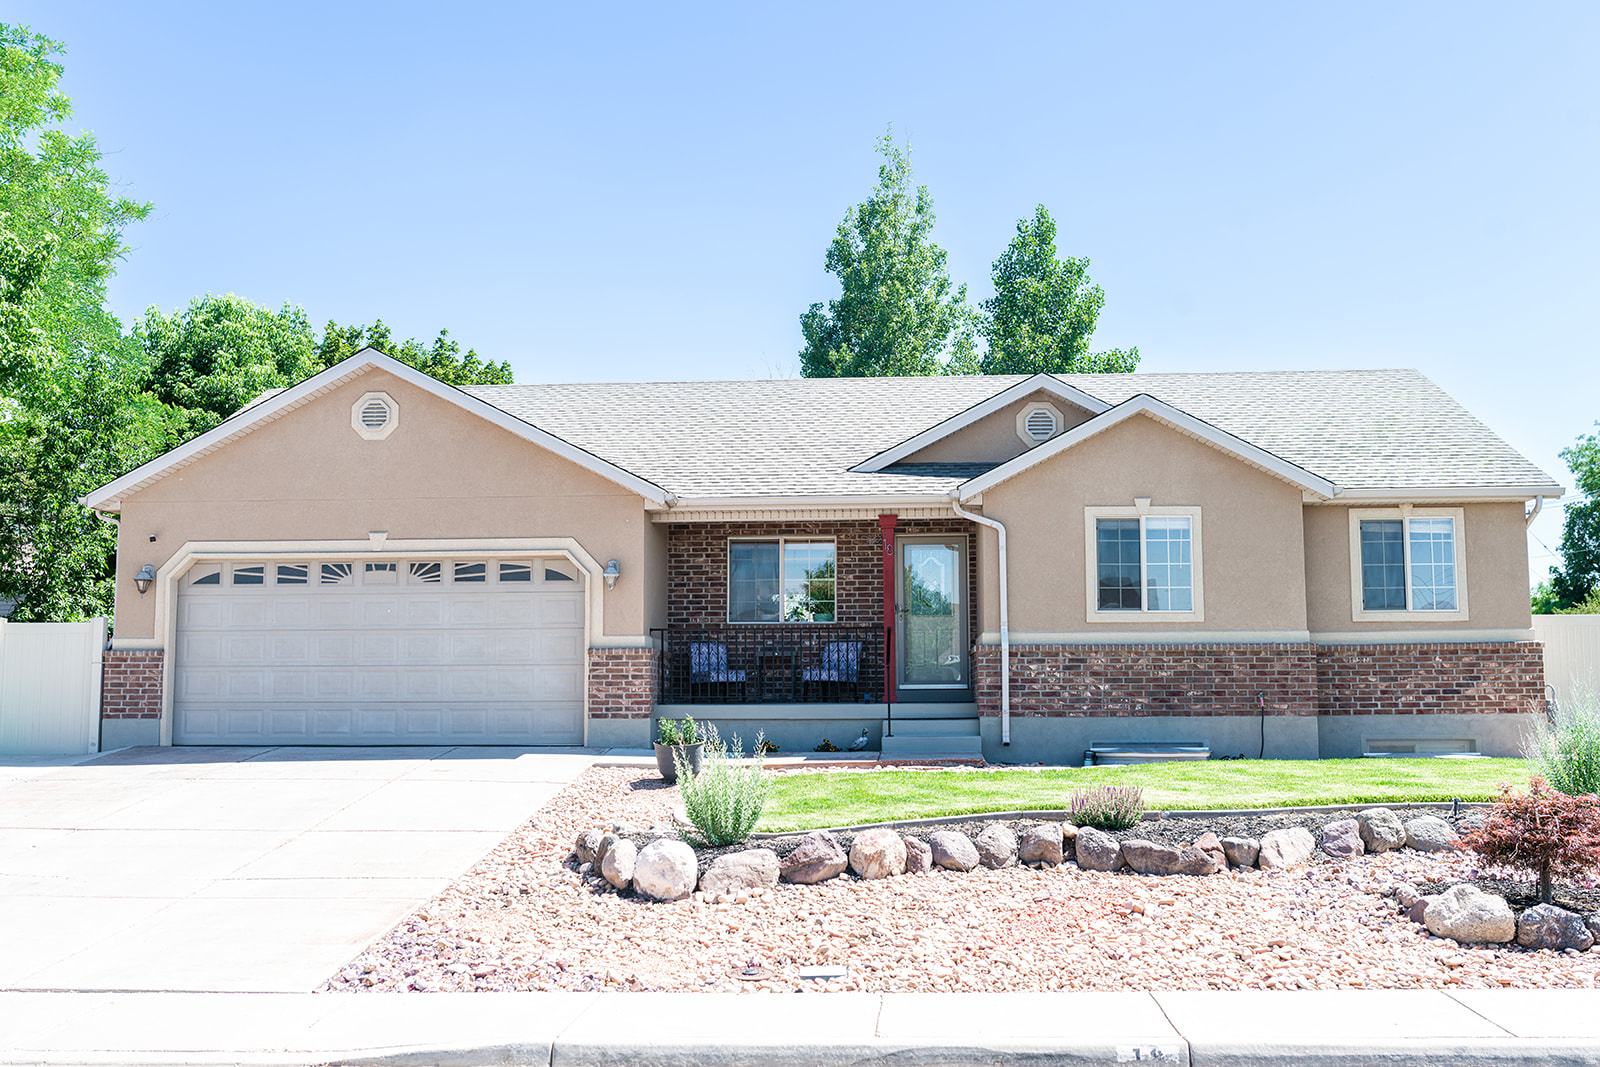
Santaquin
18 E 580 N
4 Beds
2 Baths
2,238 Sq.Ft.
$525,000
MLS#: 2171537
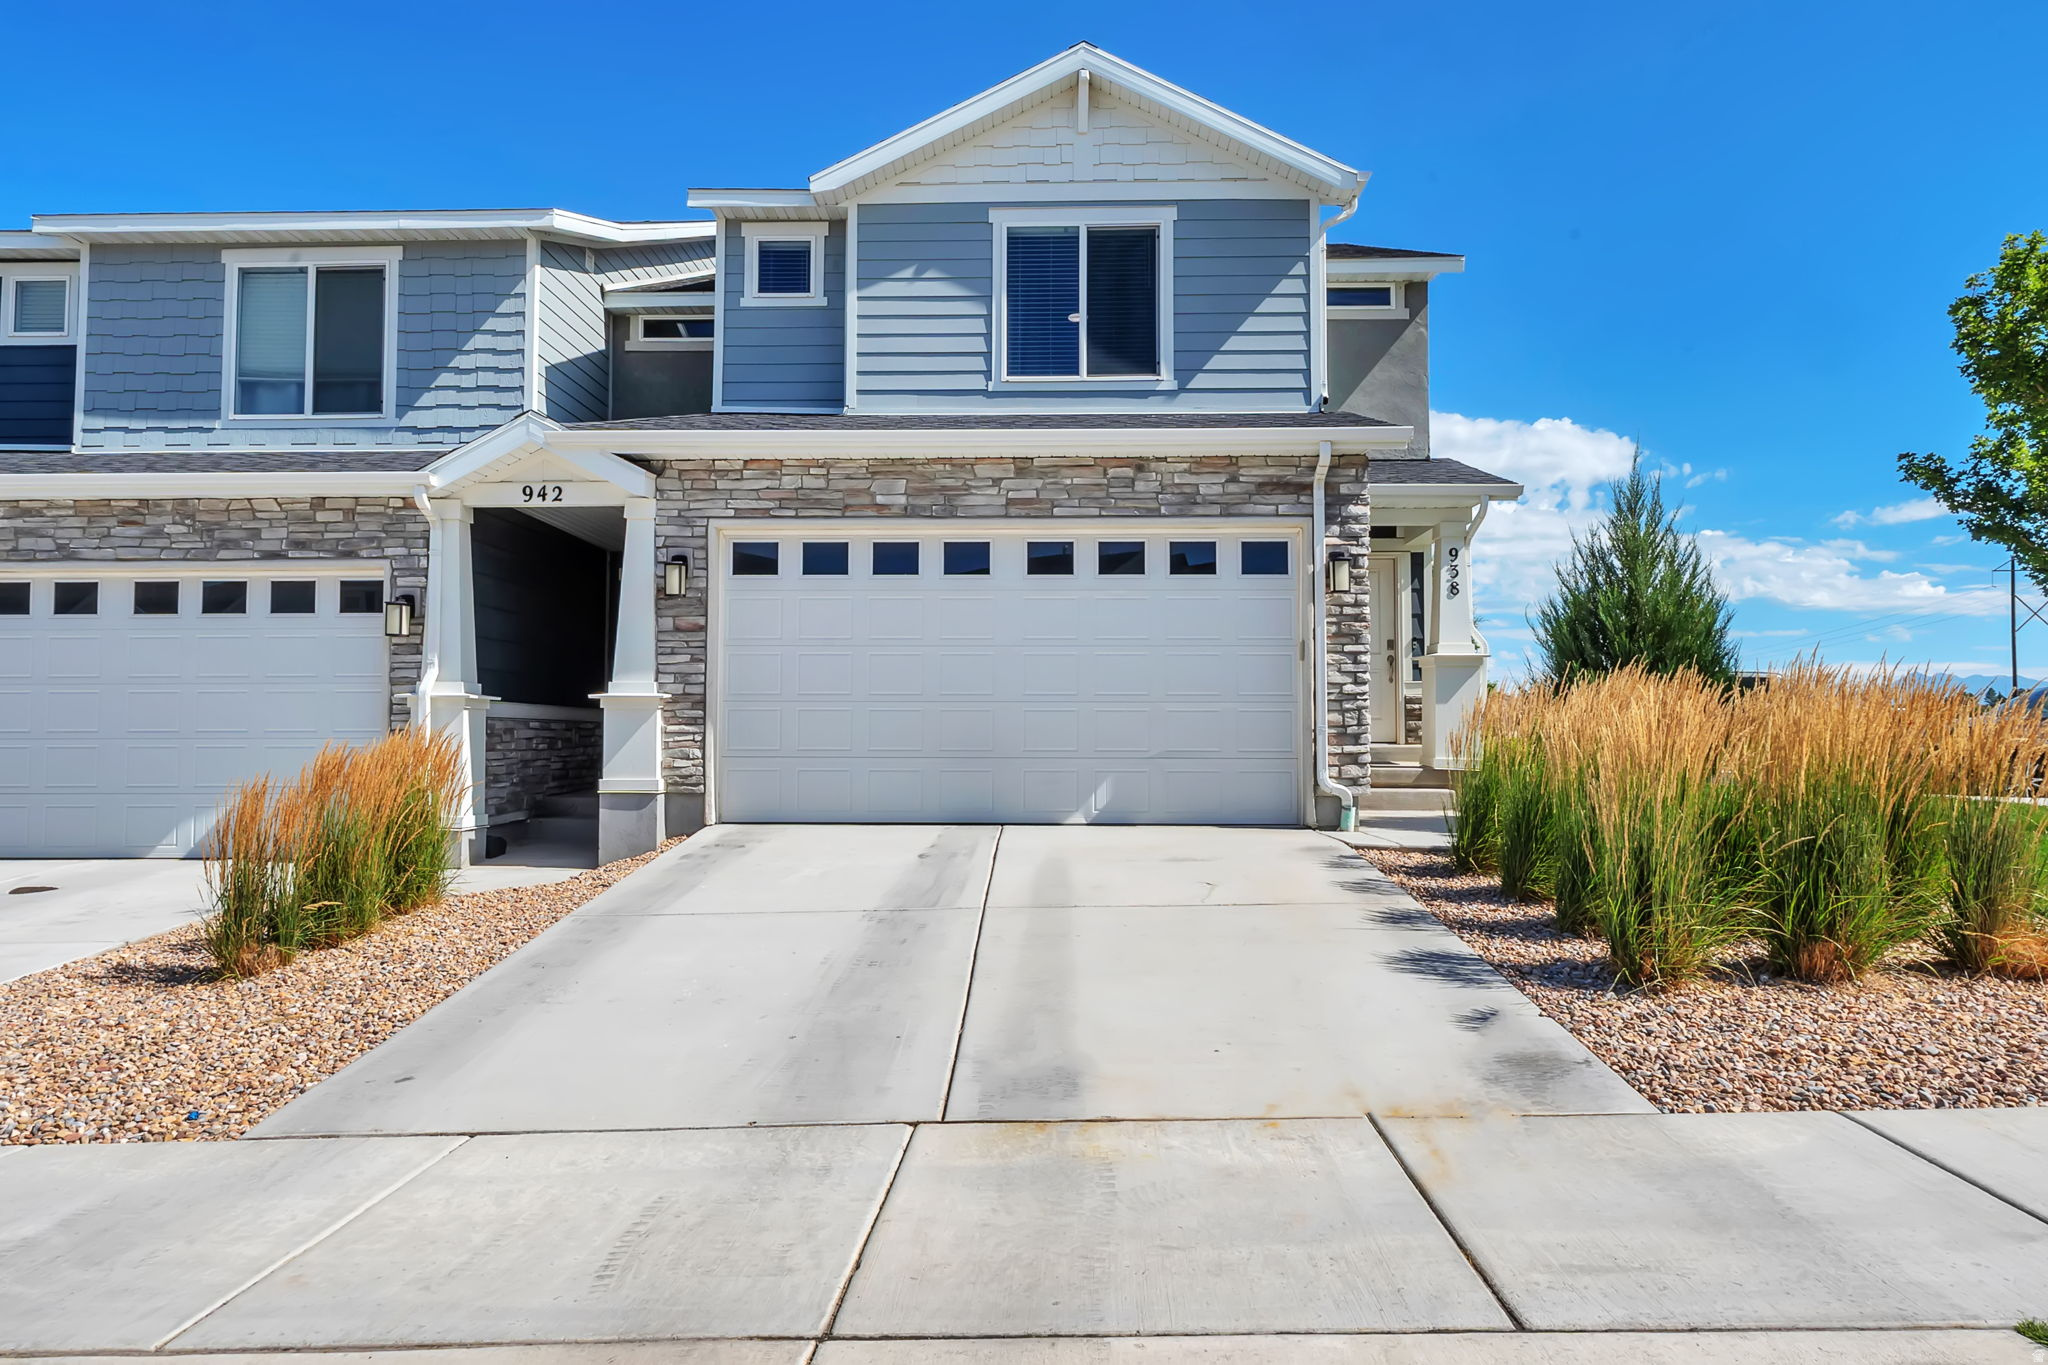
Santaquin
938 W FOX AVE
3 Beds
2 Baths
2,187 Sq.Ft.
$405,000
MLS#: 2170736
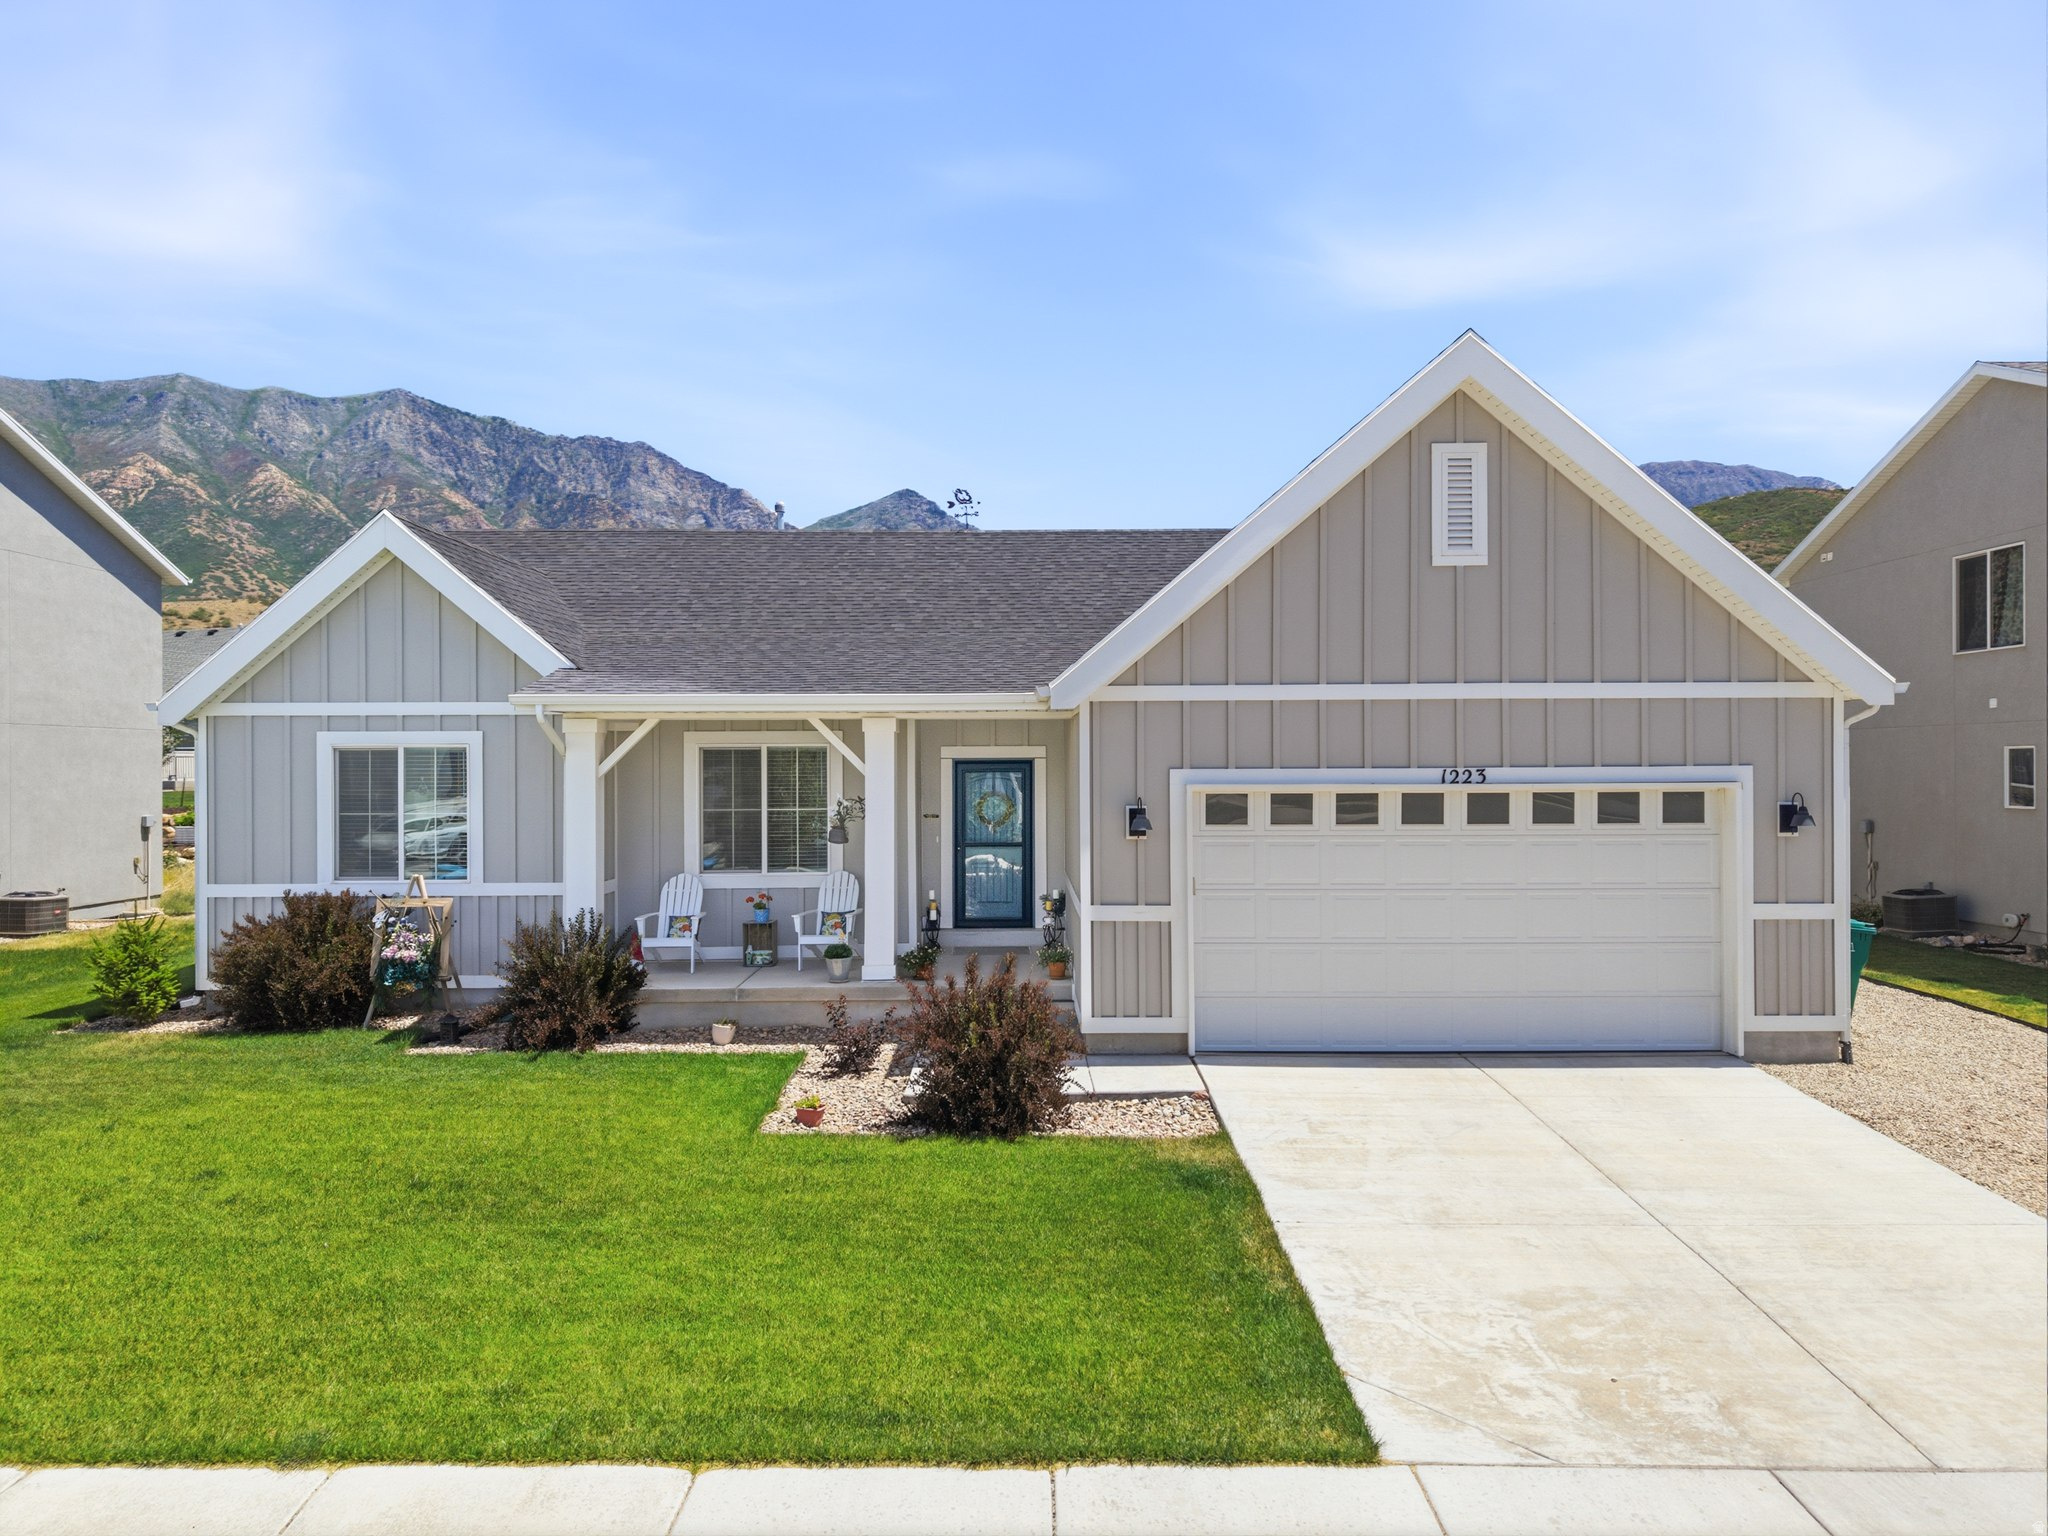
Santaquin
1223 S RED CLIFF DR
5 Beds
3 Baths
3,495 Sq.Ft.
$574,990
MLS#: 2170897
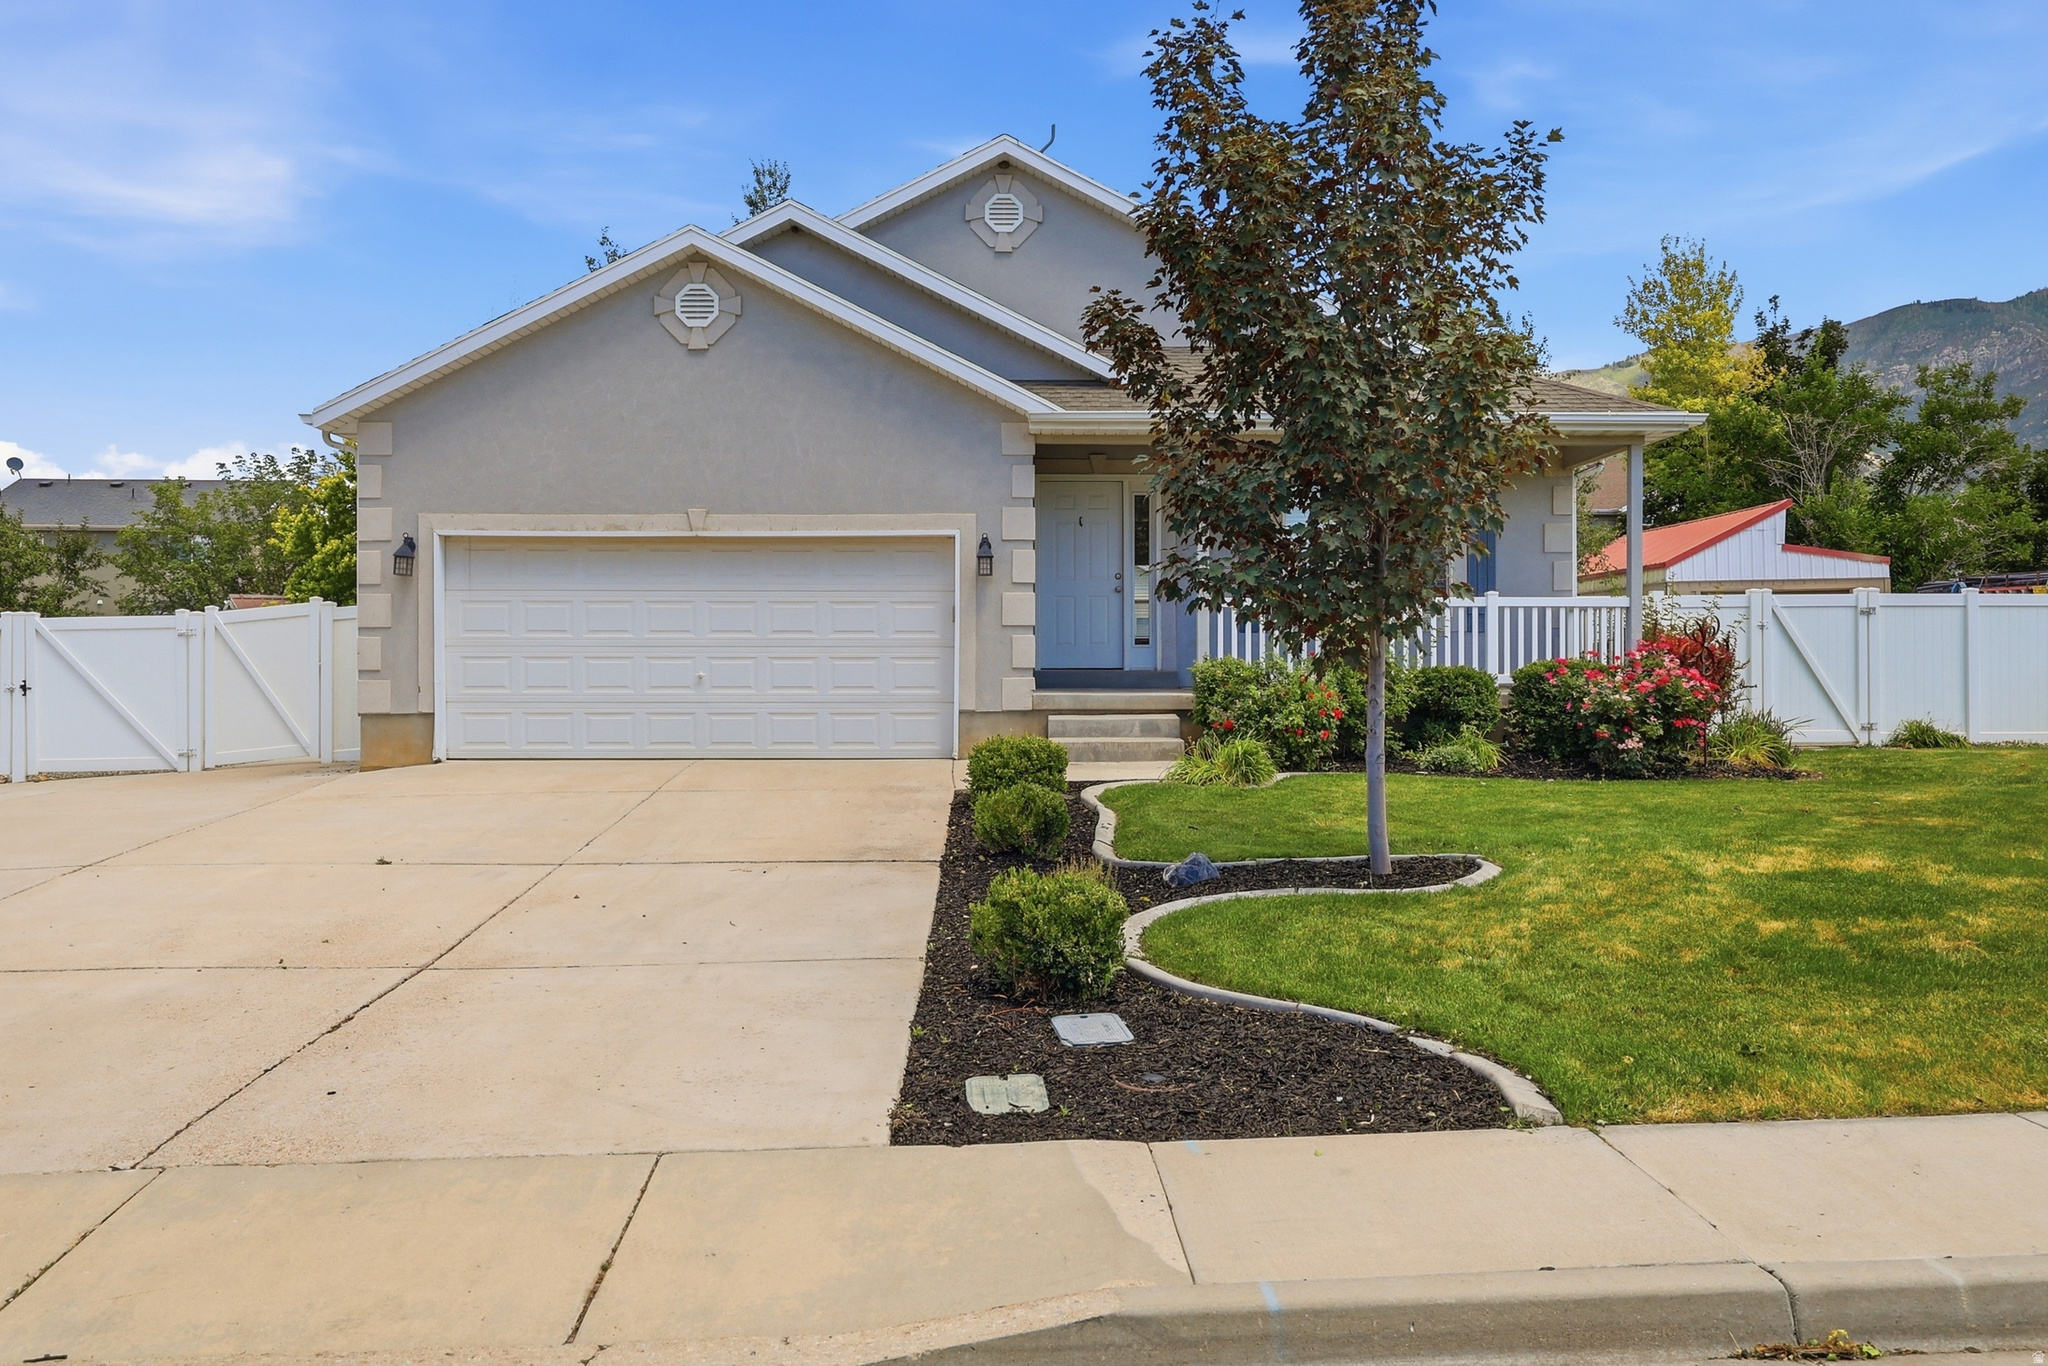
Santaquin
742 N 420 W
5 Beds
4 Baths
2,932 Sq.Ft.
$535,000
MLS#: 2171443
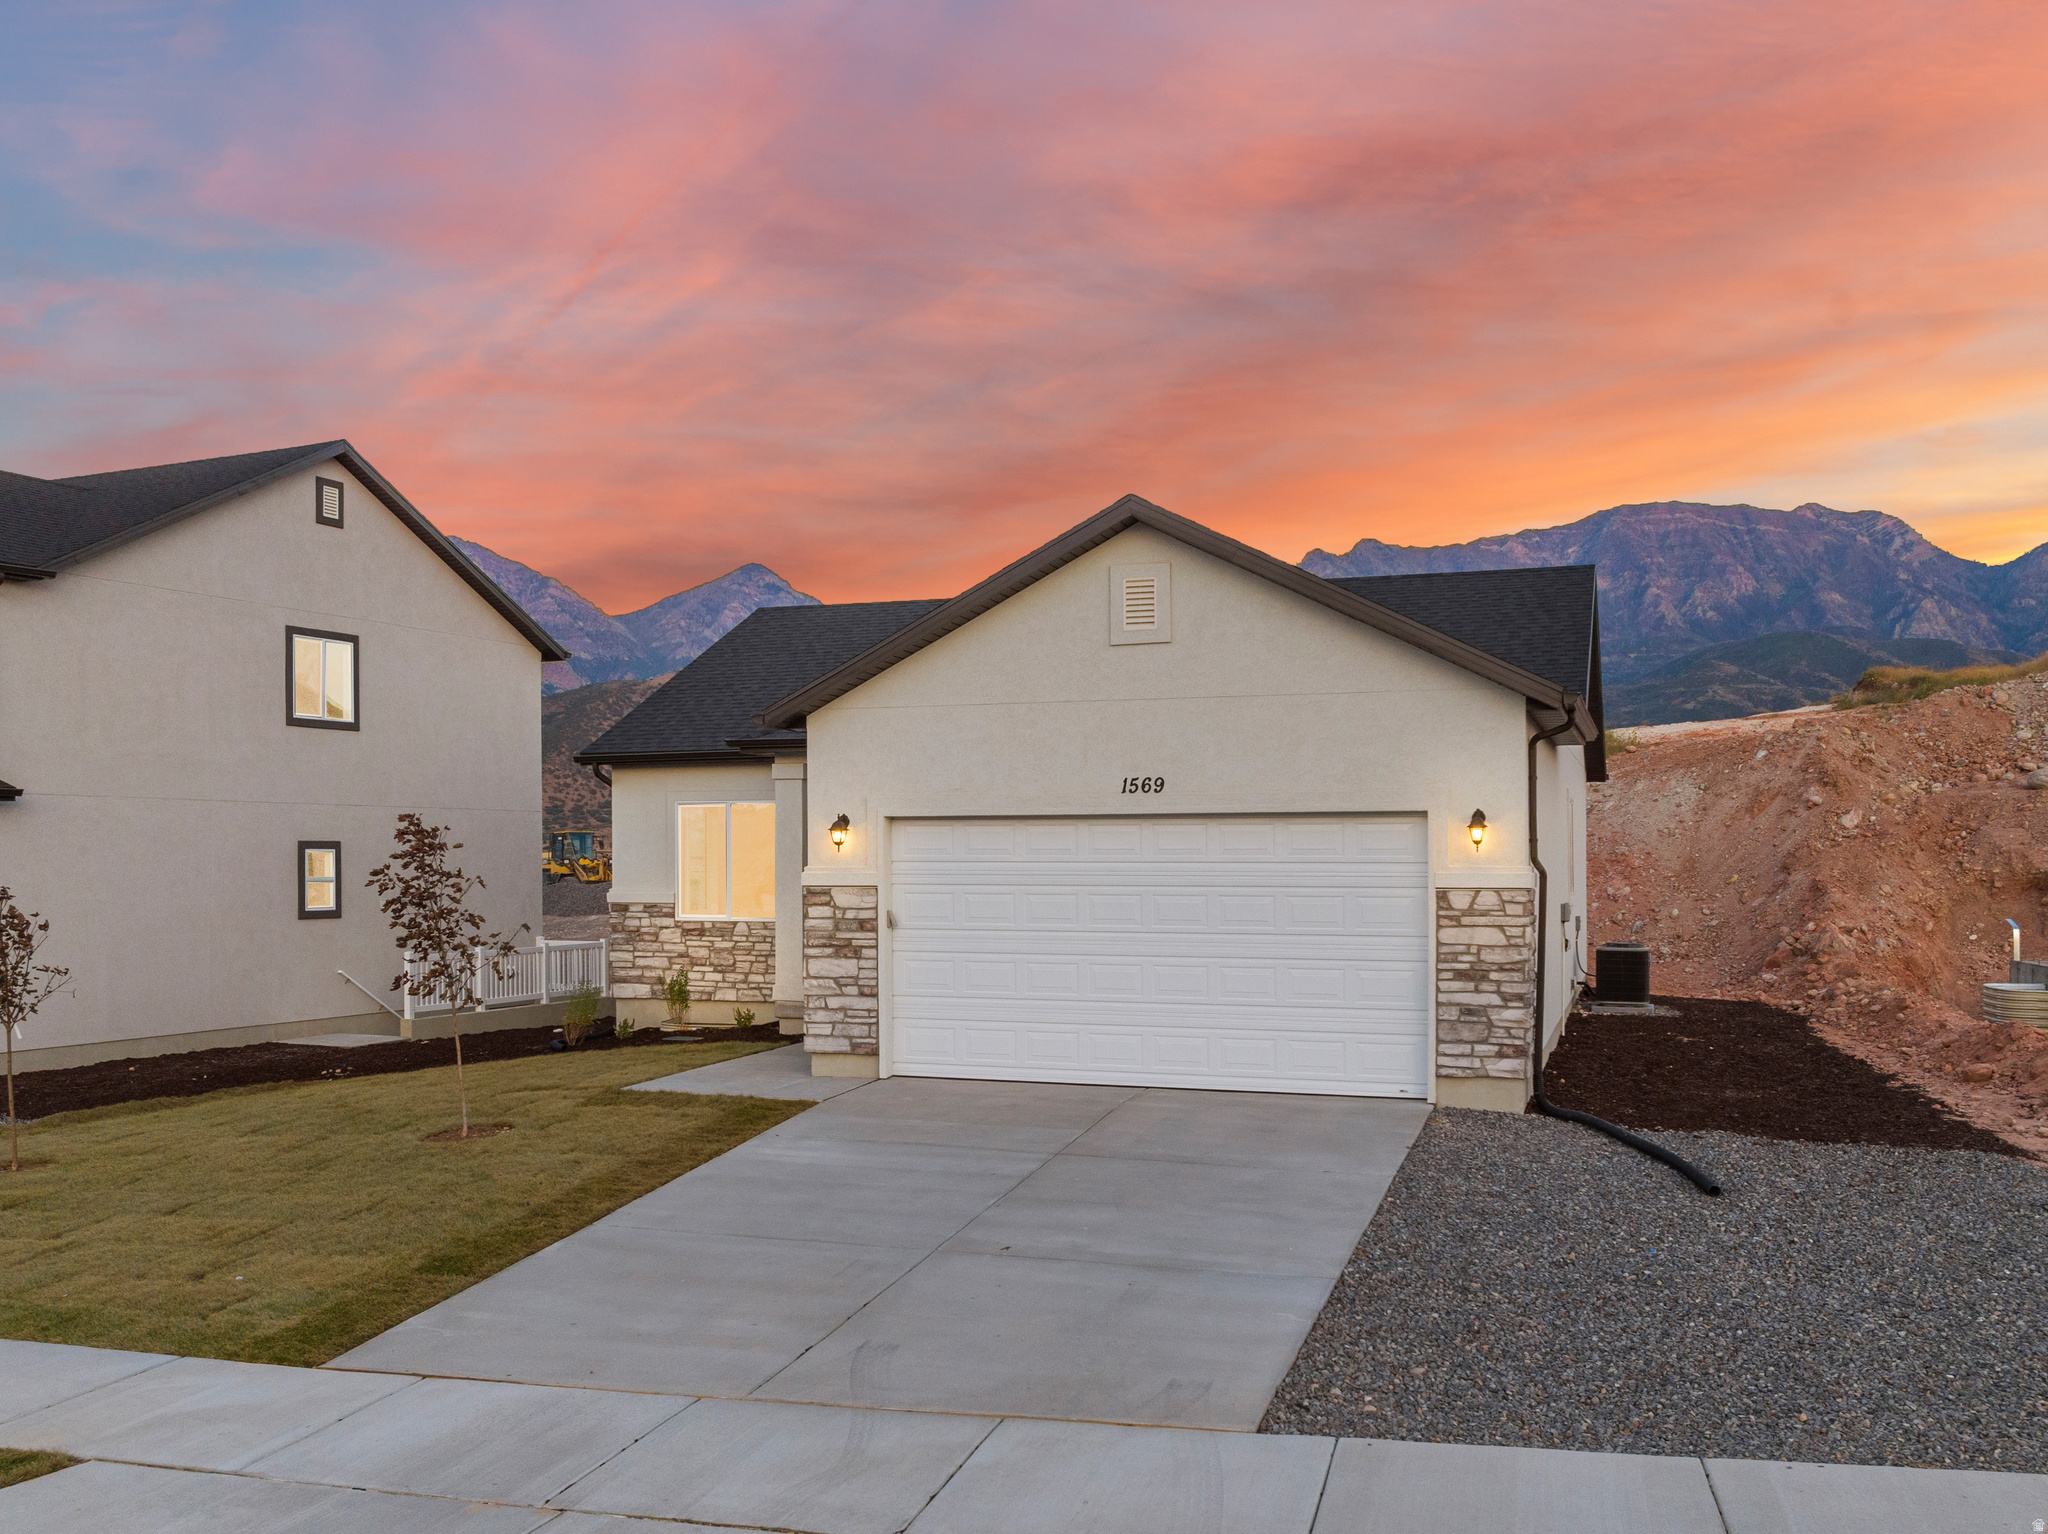
Santaquin
1563 S DEERBROOK RD 267CHM
3 Beds
2 Baths
2,203 Sq.Ft.
$459,900
MLS#: 2170588
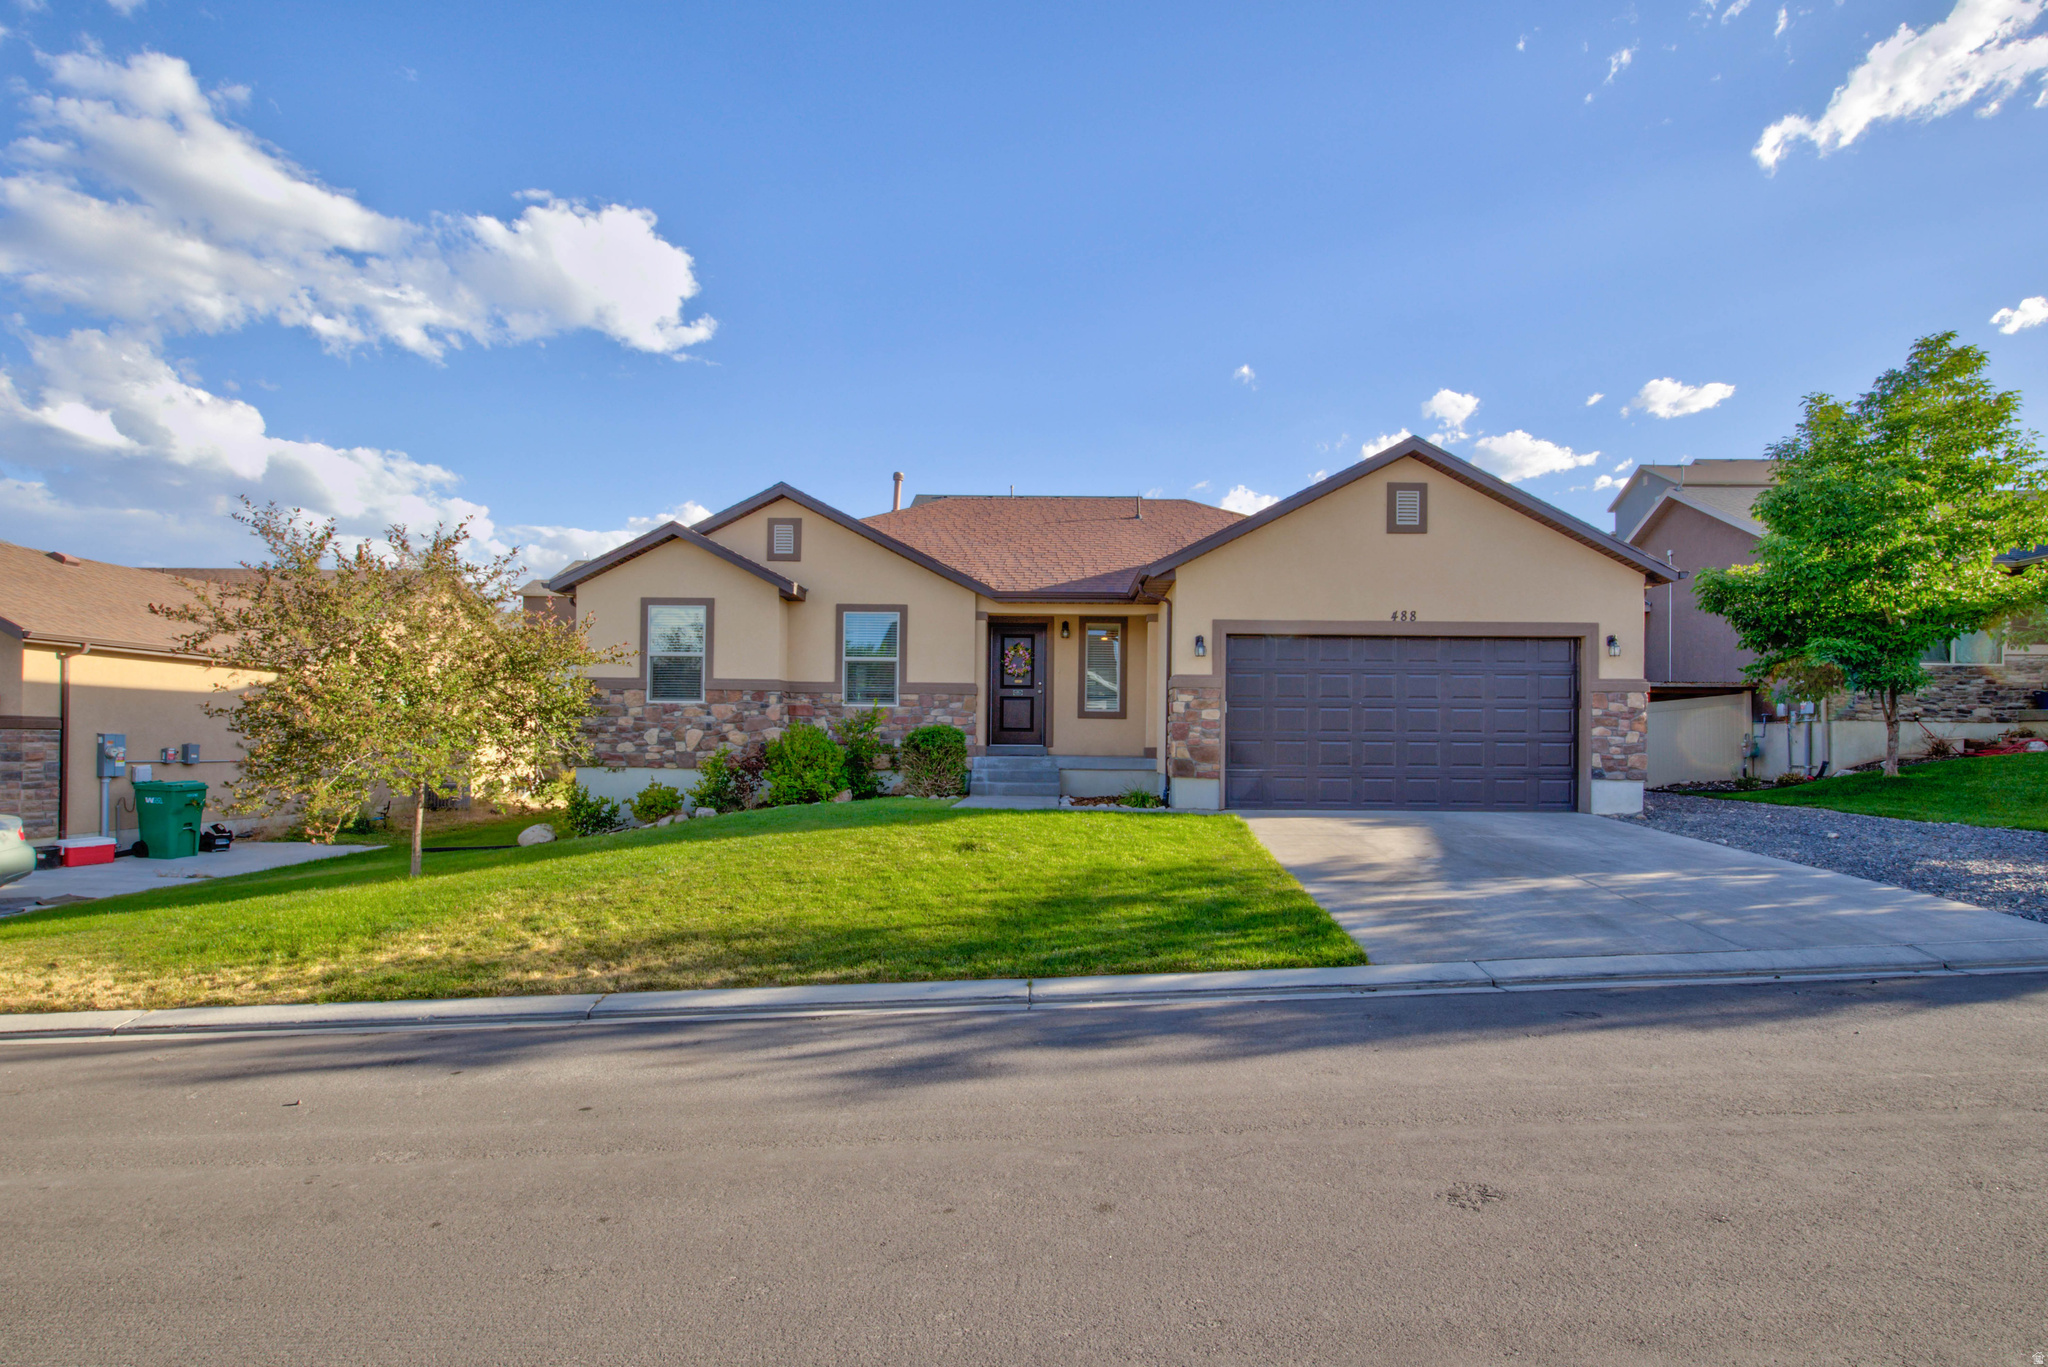
Santaquin
488 SLATE DR
3 Beds
2 Baths
2,880 Sq.Ft.
$504,900
MLS#: 2170246