
3343 W MERRYVALE CIR
Riverton, UT 84065


About
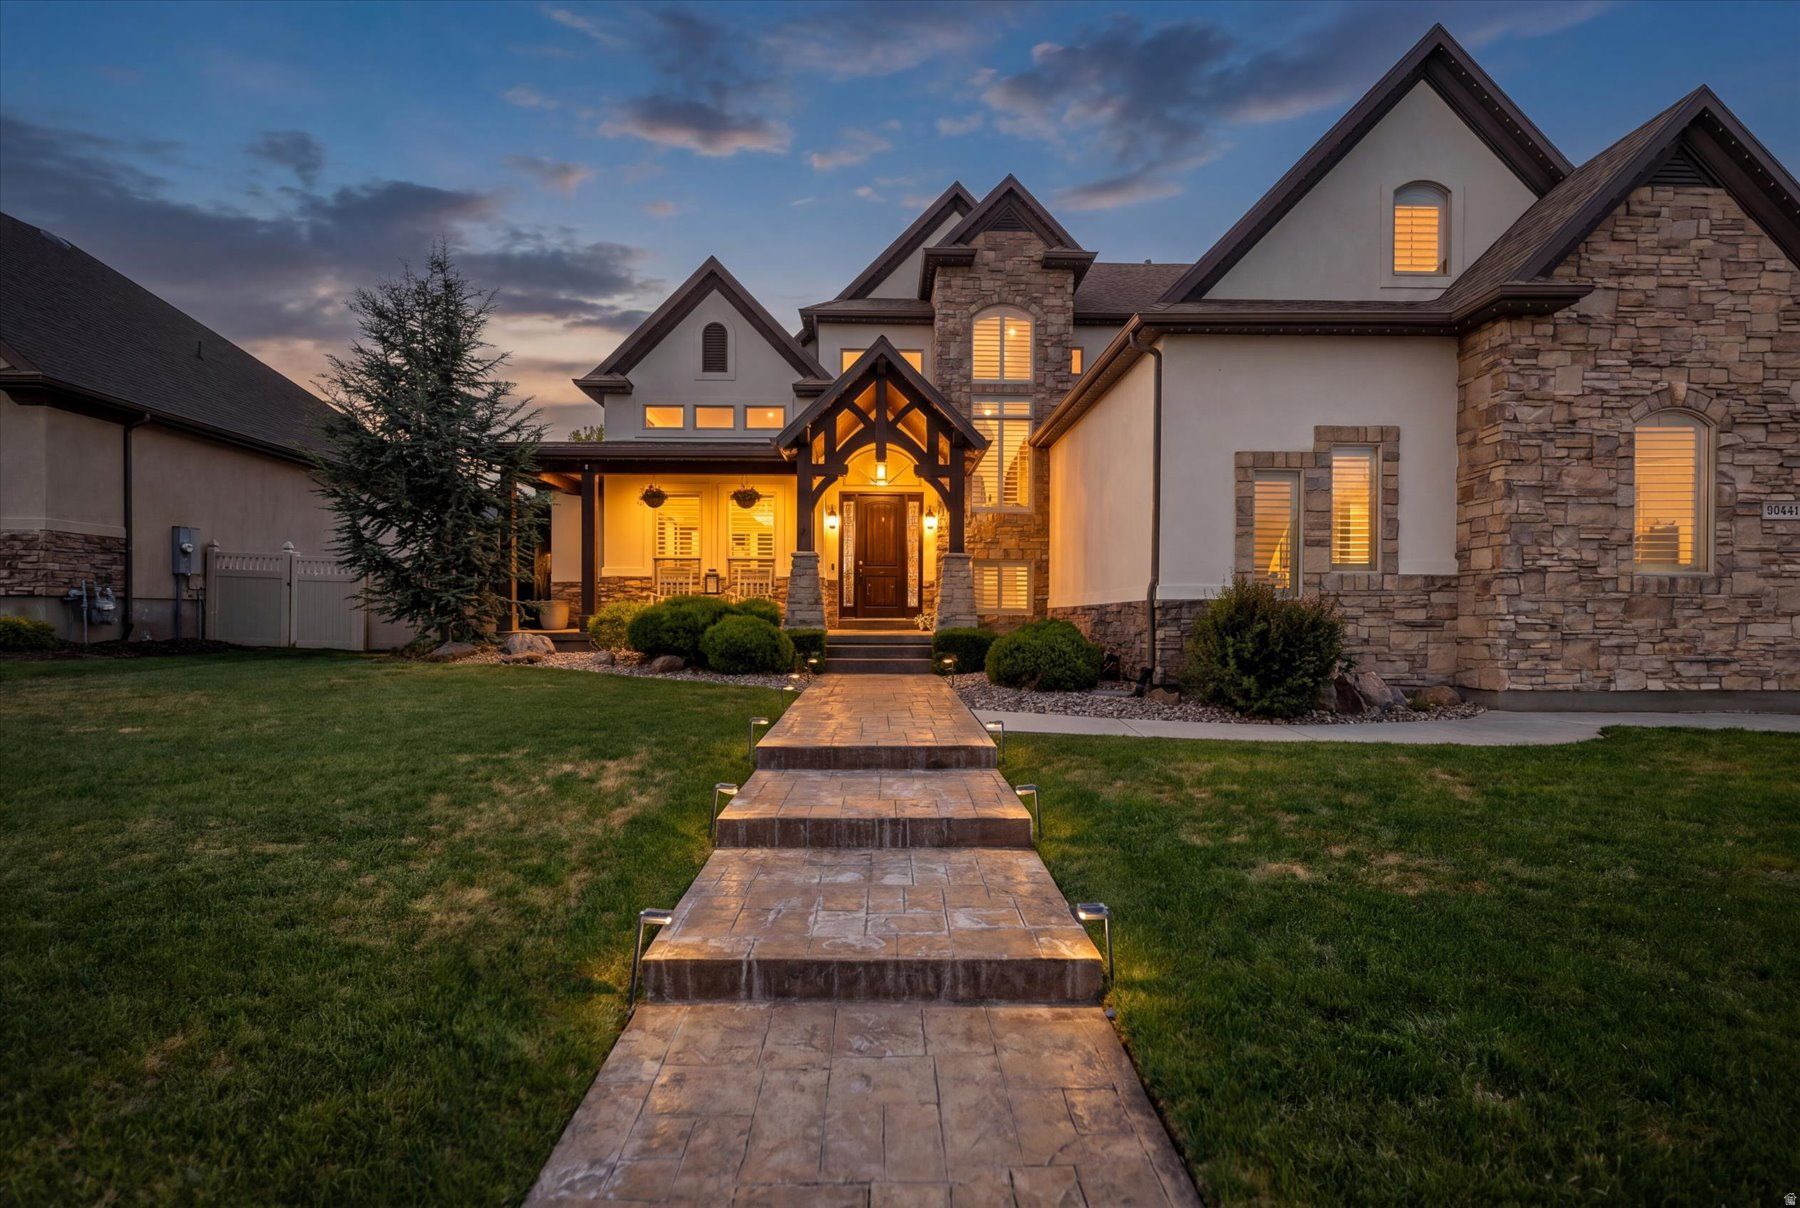
Welcome to 3343 W Merryvale Circle, a spacious Riverton home offering room to live, entertain and grow. Freshly updated with all-new carpet and paint, the home sits on a generous .43-acre lot with a fully fenced backyard and a three-car garage. The heart of the home is the open kitchen and great room. The kitchen offers double ovens, a five-burner gas cooktop, a large center island, and an abundance of counter space, making it equally well suited for everyday meals or entertaining a crowd. The adjoining great room is anchored by large windows, a gas fireplace, while the oversized dining area offers ample space for holiday dinners, celebrations, and gatherings with family and friends. Plantation shutters throughout add warmth and timeless style. The upstairs layout is exceptional with four bedrooms together on one level. The primary suite is especially impressive, measuring approximately 18' x 18' with its own sitting area and beautiful views toward Mount Timpanogos. A large 13' x 16' walk-in closet provides the kind of storage rarely found. Four of the home's five bedrooms have walk-in closets, and 3 have private baths, with the 4th and 5th sharing a Jack-and-Jill bath. The outdoor space is just as appealing. The fully fenced backyard offers room to spread out, with a dedicated fire pit area, space for a playset, and plenty of yard for entertaining, recreation, or simply enjoying the privacy of a nearly half-acre property. Enjoy summer nights under the large covered patio area. This lot also features plenty of RV / Boat parking for all of the toys on the side.
Property
Beds
5
Full Baths
4
1/2 Baths
1
Year Built
2007
Sq.Footage
6,499
Features
Features & Amenities
Interior
-
Other Interior Features
Walk-In Closet(s), Vaulted Ceiling(s), Granite Counters
-
Total Bedrooms
5
-
Bathrooms
4
-
1/2 Bathrooms
1
-
Basement YN
YES
-
Cooling YN
YES
-
Cooling
Central Air
-
Fireplace YN
YES
-
Heating YN
YES
-
Heating
Central, Natural Gas, Forced Air
-
Main Level Bedrooms
1
-
Pet friendly
N/A
Exterior
-
Garage
Yes
-
Garage spaces
3
-
Construction Materials
Stone, Stucco
-
Parking
RV Access/Parking, Attached, Garage
-
Patio and Porch Features
Deck, Covered
-
Pool
No
-
Waterfront YN
NO
-
View
Mountain(s)
Area & Lot
-
Lot Features
Corner Lot
-
Lot Size(acres)
0.42
-
Lot Size(square feet)
18,295
-
Property Type
Residential
-
Property Sub Type
Single Family Residence
-
Architectural Style
Stories: 2
Price
-
Sales Price
$1,145,000
-
Tax Amount
$5,361
-
Zoning
1114
-
Sq. Footage
6,499
-
Price/SqFt
$176
HOA
-
Association
No
Property Resources
-
Horse Property
NO
School District
-
Elementary School
Jordan
-
Middle School
Oquirrh Hills
-
High School
Riverton
Property Features
-
New Construction
NO
-
Accessibility Features
Therapeutic Whirlpool
-
Senior Community YN
NO
-
Sewer
Public Sewer
Schedule
Schedule a Showing
Showing scheduled successfully.
Mortgage calculator
Estimate your monthly mortgage payment, including the principal and interest, property taxes, and HOA. Adjust the values to generate a more accurate rate.
Your payment
Principal and Interest:
$
Property taxes:
$
HOA fees:
$
Total loan payment:
$
Total interest amount:
$
Location
-
County
Salt Lake
-
Elementary School
Jordan
-
Middle School
Oquirrh Hills
-
High School
Riverton

Listing Courtesy of Scott Robbins , Summit Sotheby's International Realty
RealHub Information is provided exclusively for consumers' personal, non-commercial use, and it may not be used for any purpose other than to identify prospective properties consumers may be interested in purchasing. All information deemed reliable but not guaranteed and should be independently verified. All properties are subject to prior sale, change or withdrawal. RealHub website owner shall not be responsible for any typographical errors, misinformation, misprints and shall be held totally harmless.

Summer Luke
Principal Broker | Realtor®
Call Summer today to schedule a private showing.
Phone (801) 882-3300
Email Summer@OnXrealty.com

* Listings on this website come from the FMLS IDX Compilation and may be held by brokerage firms other than the owner of this website. The listing brokerage is identified in any listing details. Information is deemed reliable but is not guaranteed. If you believe any FMLS listing contains material that infringes your copyrighted work please click here to review our DMCA policy and learn how to submit a takedown request.© 2024 FMLS.
Properties
Related properties

Riverton
11742 S 2260 W
6 Beds
3 Baths
4,416 Sq.Ft.
$1,075,000
MLS#: 2175239

Riverton
12543 S ANDREAS ST
5 Beds
1 Baths
4,118 Sq.Ft.
$1,100,000
MLS#: 2174435

Riverton
12952 S CROIX CIR
6 Beds
3 Baths
3,915 Sq.Ft.
$999,900
MLS#: 2172406
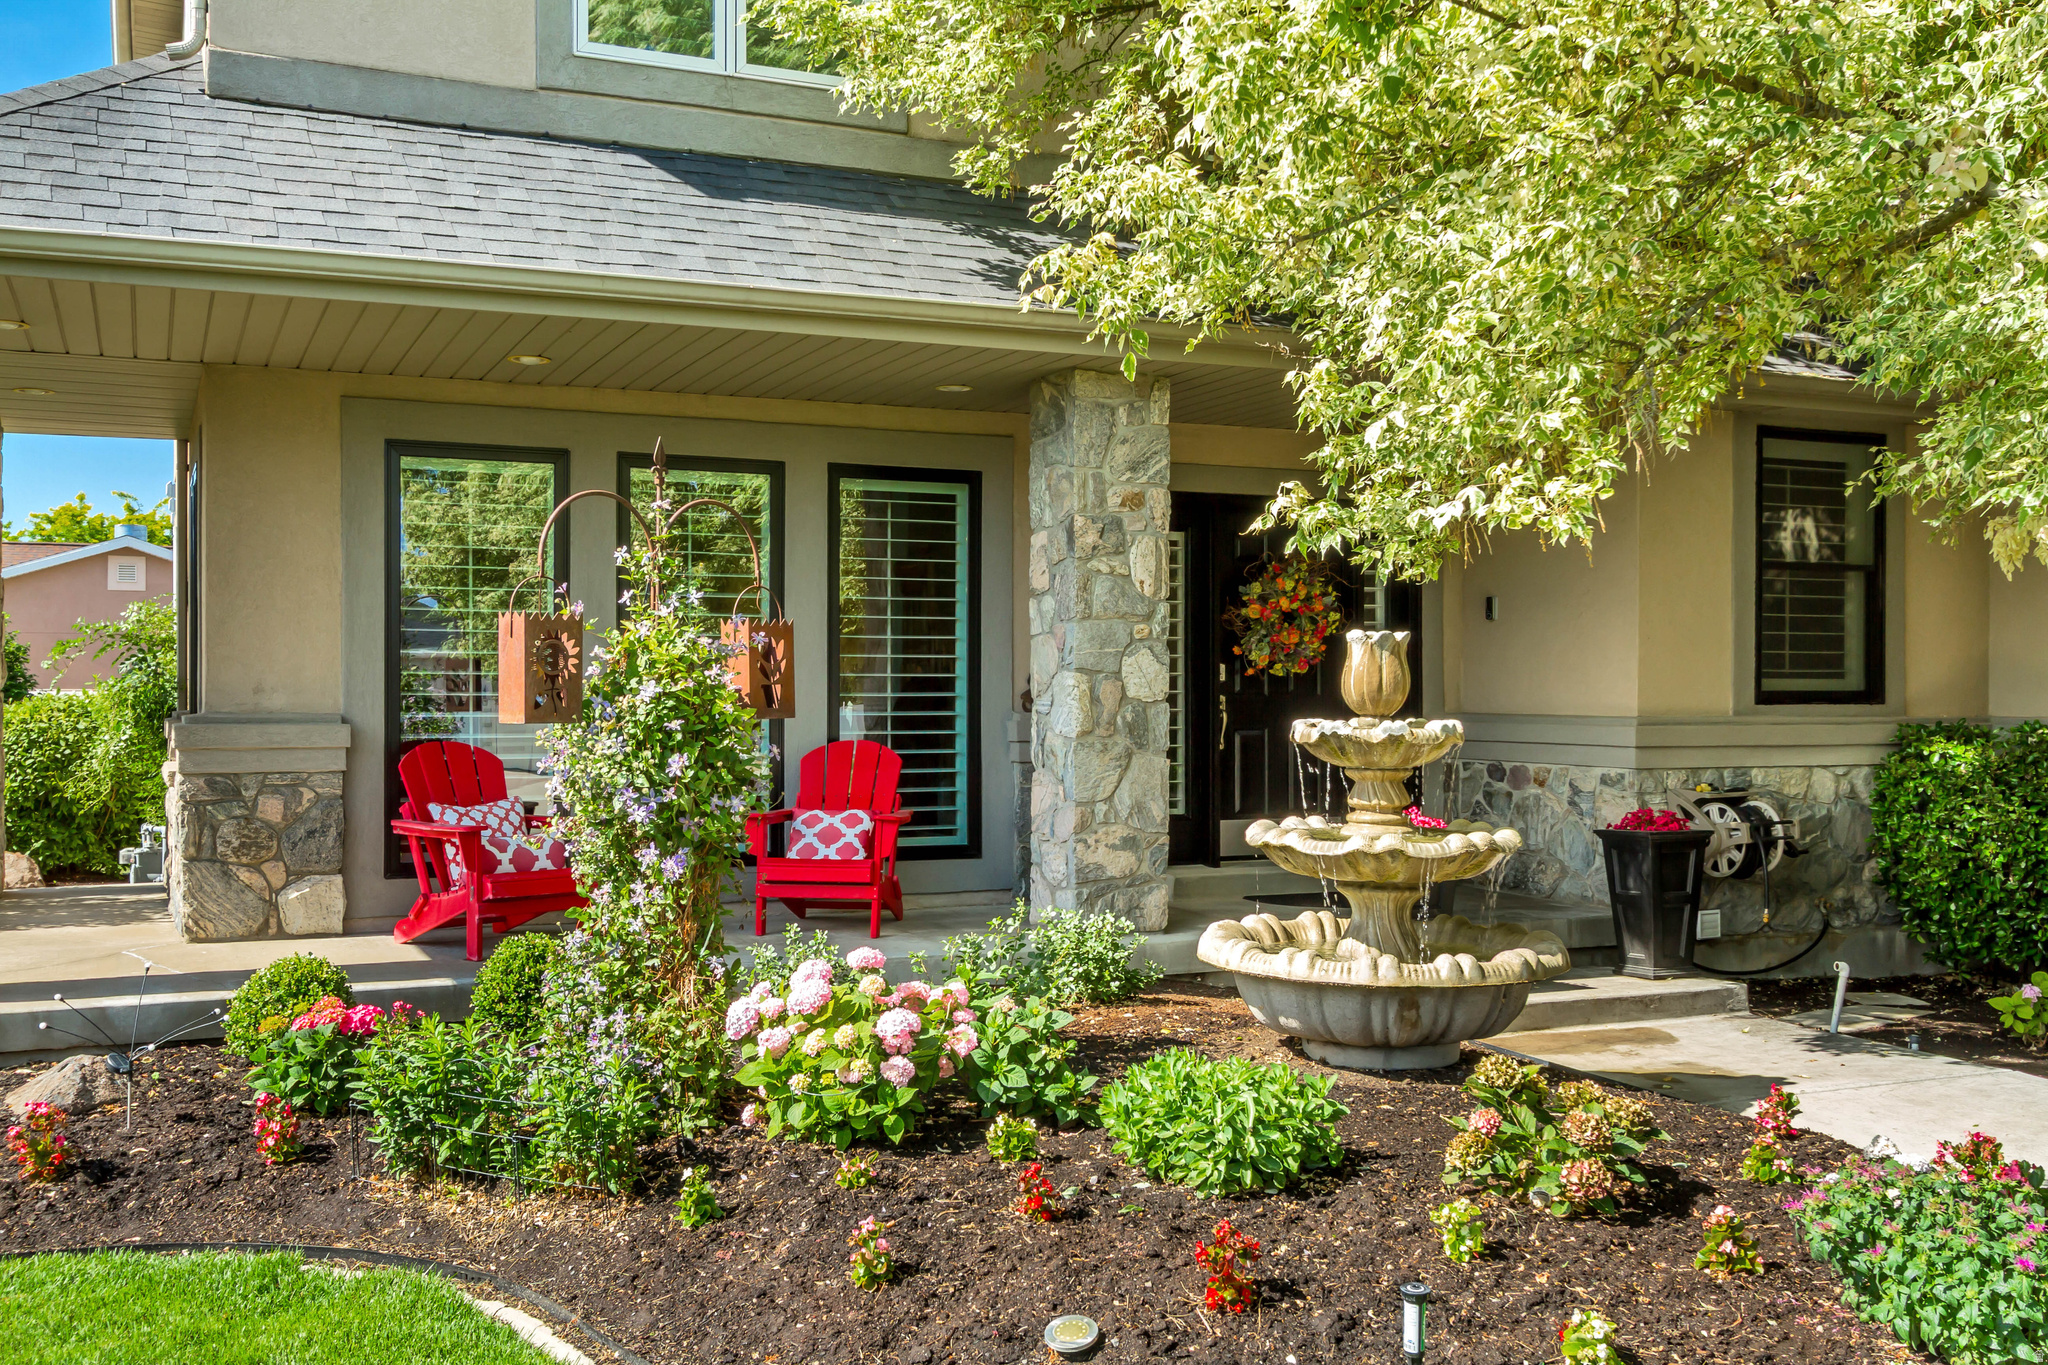
Riverton
1911 W GRASSY KNOLL CT
5 Beds
3 Baths
4,177 Sq.Ft.
$975,000
MLS#: 2168718
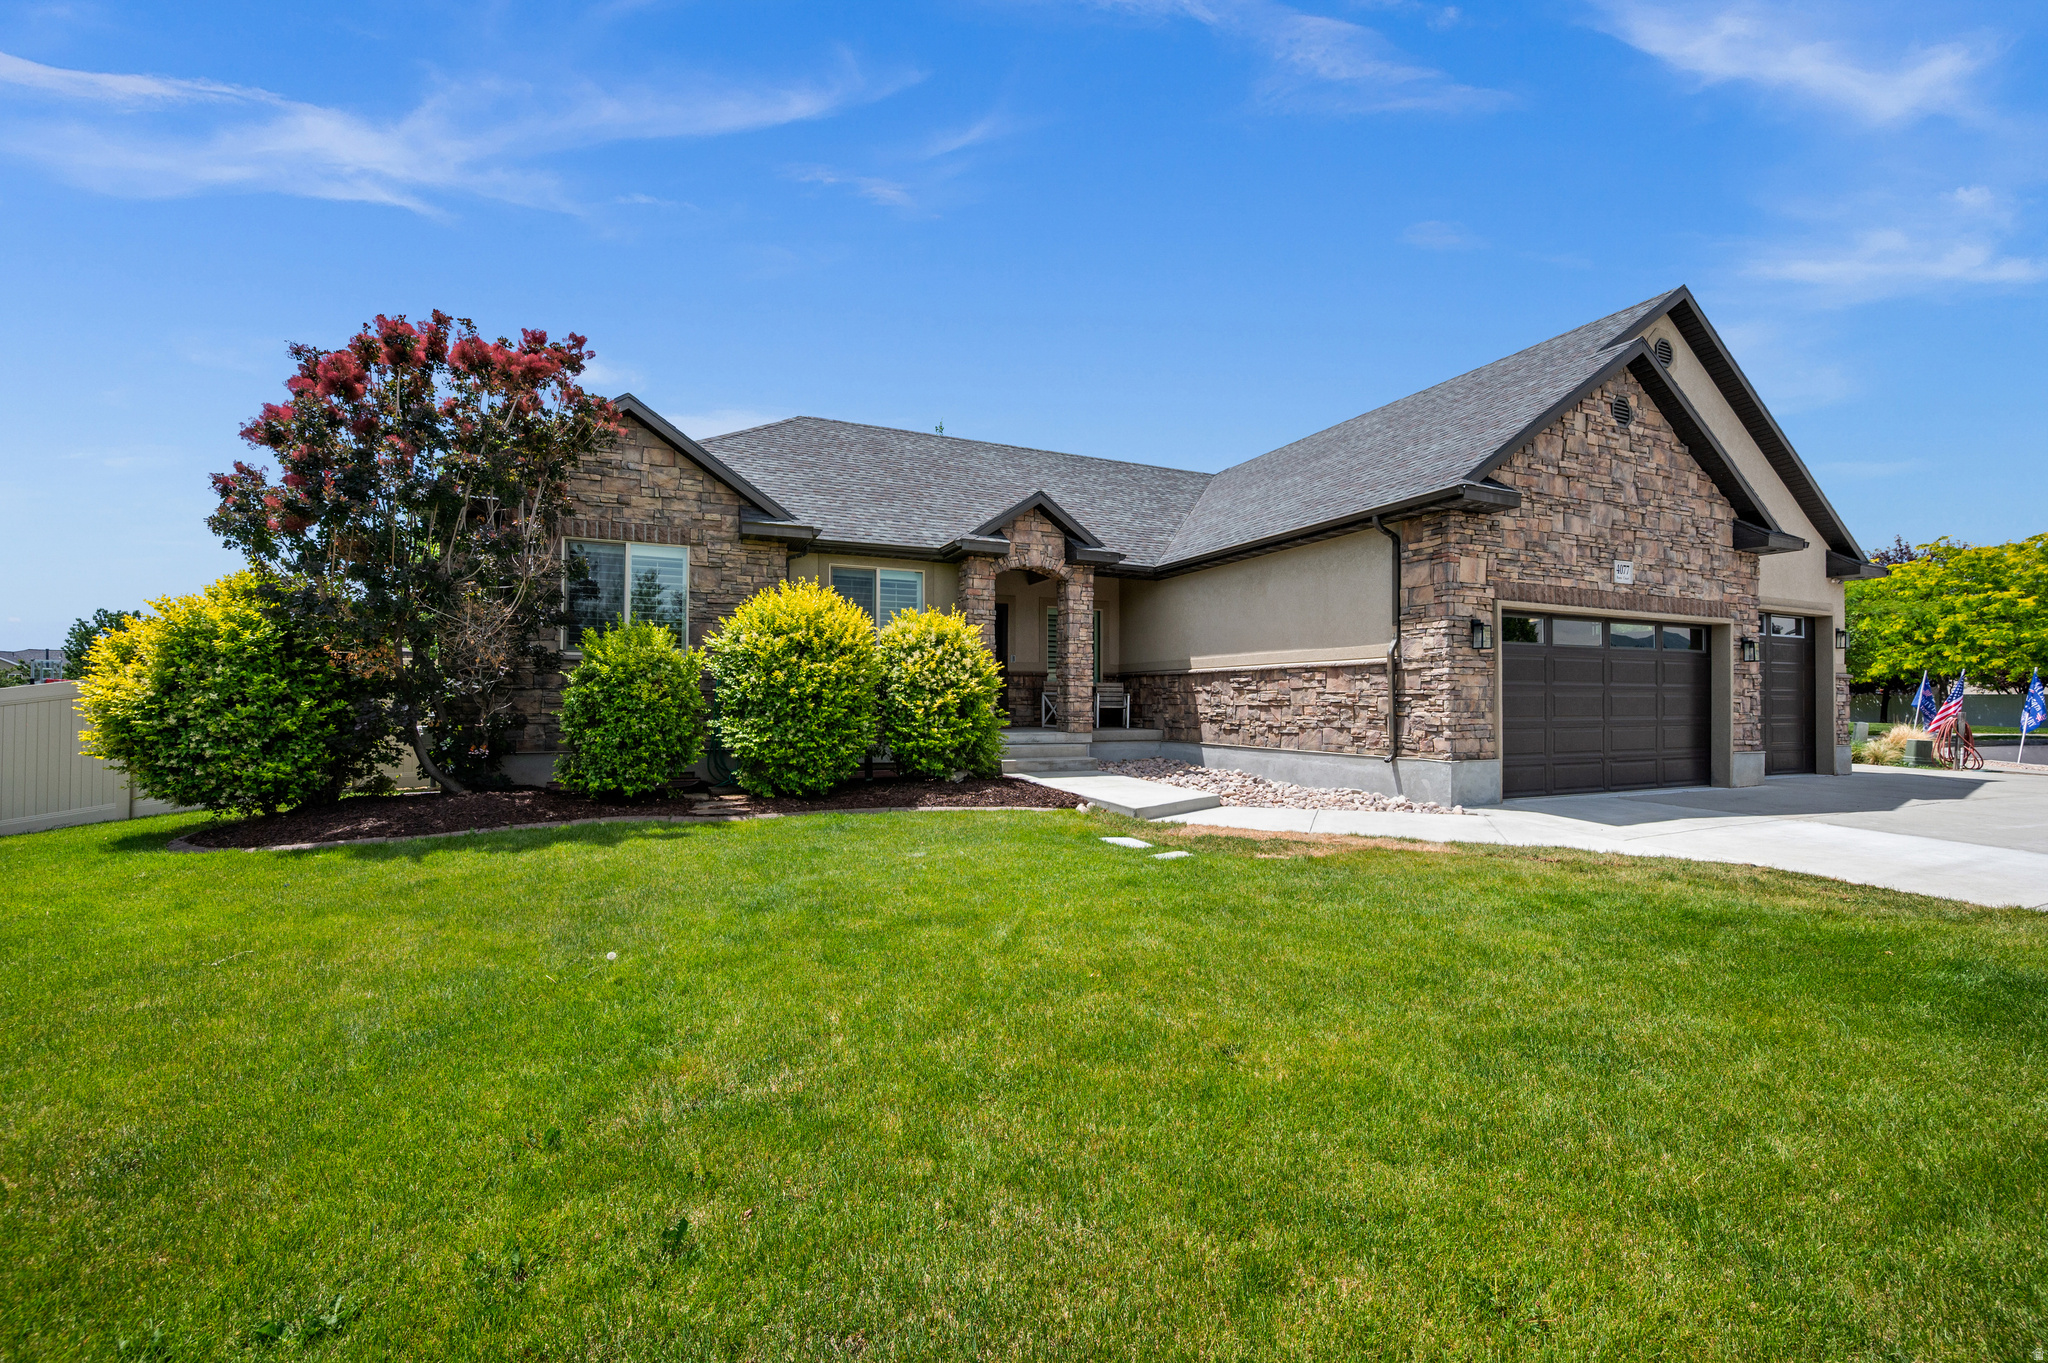
Riverton
4077 W RONS CT S
6 Beds
3 Baths
4,001 Sq.Ft.
$1,085,000
MLS#: 2166594
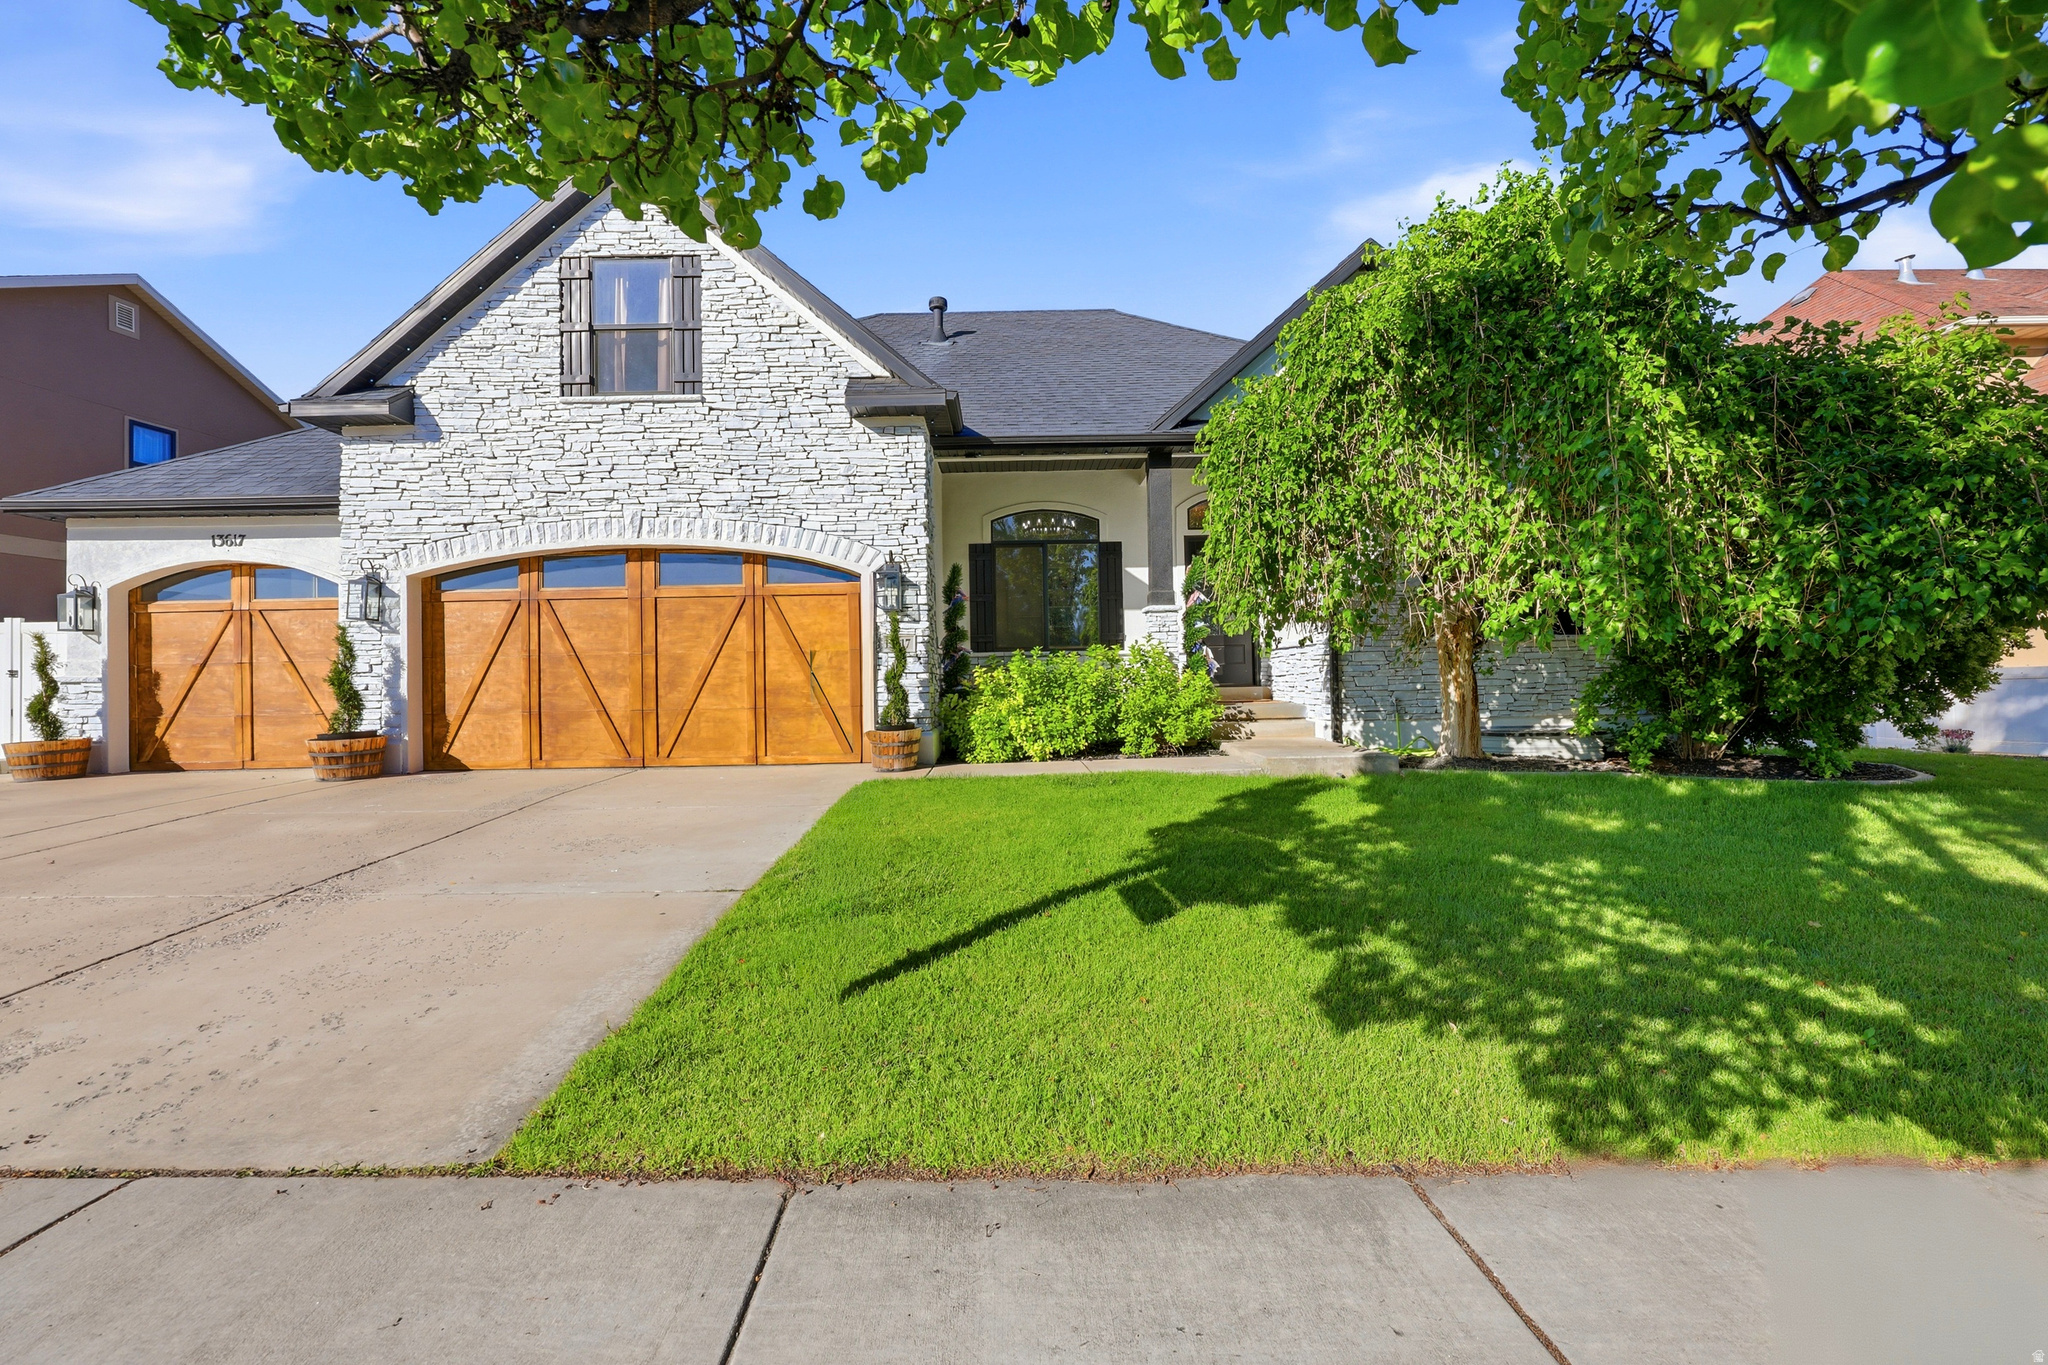
Riverton
13617 S MORNING CLOAK WAY WAY
6 Beds
3 Baths
4,369 Sq.Ft.
$1,048,000
MLS#: 2164696
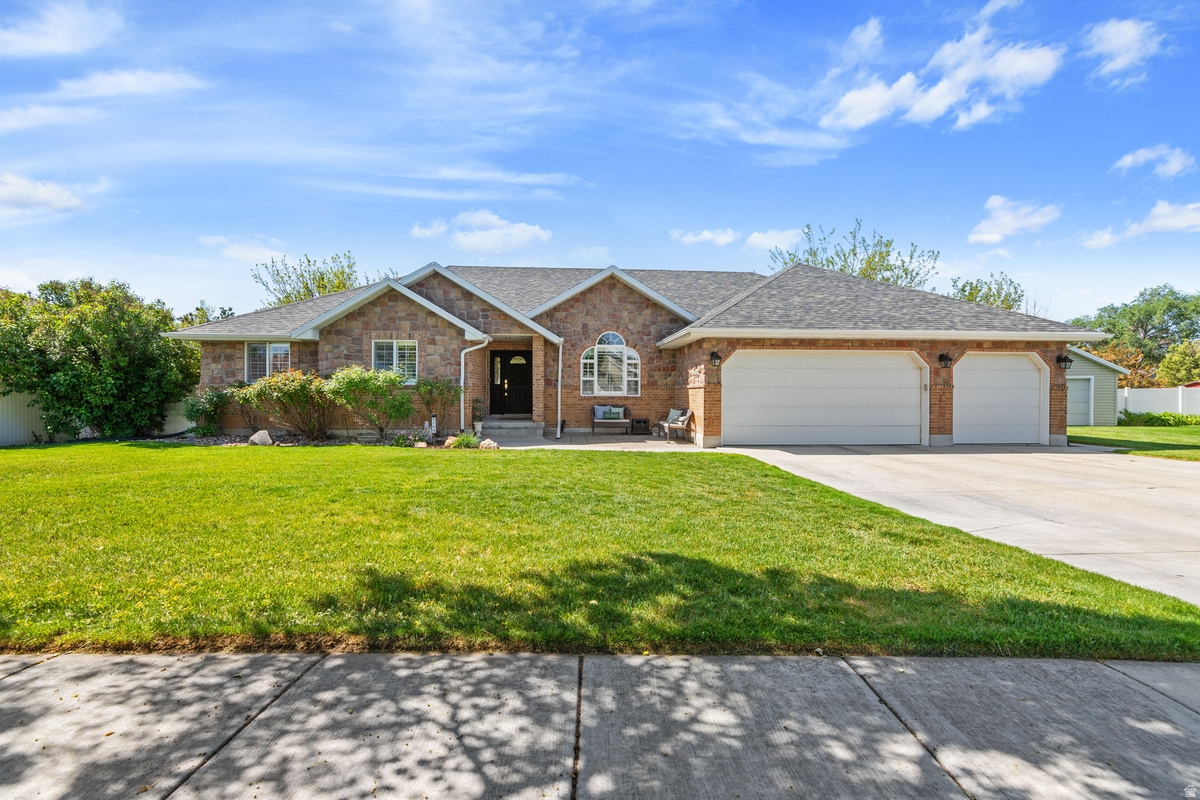
Riverton
1169 W MATTHEWS WAY
6 Beds
3 Baths
4,730 Sq.Ft.
$1,124,900
MLS#: 2158158
Riverton
3704 W 12125 S
6 Beds
4 Baths
4,831 Sq.Ft.
$1,249,000
MLS#: 2157366

Riverton
12008 S REEVES LN
5 Beds
1 Baths
4,890 Sq.Ft.
$1,129,999
MLS#: 2155323
