
3352 S Pecos DR
Washington, UT 84780


About
A 42-foot-long RV garage, additional RV parking, and a full casita with a separate entrance make this home stand out from the start. Add a backyard pickleball court, basketball hoop, and swim spa, and you have a property designed for recreation, entertaining, and flexible living. Inside, the bright, open great room features a tray ceiling, large windows, and a floor-to-ceiling stone fireplace with built-in cabinetry alongside it. The kitchen offers an oversized island with generous seating, white cabinetry, statement pendant lighting, and KitchenAid and Thor appliances. An adjacent dining area keeps everyone connected, while direct patio access makes outdoor gatherings easy. The spacious primary suite includes a bathroom with a glass-enclosed shower, soaking tub, and a generous vanity. The separate-entry casita provides its own kitchen, living space, and bathroom, an inviting setup for extended stays or potential rental income. The backyard brings the amenities home with a private pickleball court, basketball hoop, swim spa, and a large covered patio finished with a wood ceiling and fans. Block walls, palm trees, desert landscaping, and a drip system complete the outdoor setting, with lovely views adding to the appeal. The garage accommodates four vehicles, including the RV bay, with additional RV parking alongside the home.
Property
Beds
3
Full Baths
None
1/2 Baths
None
Year Built
2022
Sq.Footage
2,316
Features
Features & Amenities
Interior
-
Other Interior Features
Walk-In Closet(s), See Remarks
-
Total Bedrooms
3
-
Bathrooms
N/A
-
Above Grade Finished Area
2316.0
-
Cooling YN
YES
-
Cooling
Ceiling Fan(s), Central Air
-
Fireplace YN
YES
-
Heating YN
YES
-
Heating
Natural Gas
-
Pet friendly
N/A
Exterior
-
Garage
Yes
-
Garage spaces
4
-
Construction Materials
Stone, Stucco
-
Parking
Attached, RV Garage, Garage
-
Pool
No
Area & Lot
-
Lot Features
Level
-
Lot Size(acres)
0.26
-
Lot Size(square feet)
11,325
-
Property Type
Residential
-
Property Sub Type
Single Family Residence
Price
-
Sales Price
$699,000
-
Tax Amount
$2,659.09
-
Financing Options
VA Loan, FHA, Conventional, Cash
-
Zoning
Residential
-
Sq. Footage
2,316
-
Price/SqFt
$301
HOA
-
Association
YES
-
Association Fee
$75
-
Association Fee Frequency
Monthly
-
Association Fee Includes
N/A
Property Resources
-
Horse Property
NO
School District
-
Elementary School
Majestic Fields Elementary
-
Middle School
N/A
-
High School
Crimson Cliffs High
Property Features
-
New Construction
NO
-
Foundation Details
Slab
-
Senior Community YN
NO
Schedule
Schedule a Showing
Showing scheduled successfully.
Mortgage calculator
Estimate your monthly mortgage payment, including the principal and interest, property taxes, and HOA. Adjust the values to generate a more accurate rate.
Your payment
Principal and Interest:
$
Property taxes:
$
HOA fees:
$
Total loan payment:
$
Total interest amount:
$
Location
-
County
Washington
-
Elementary School
Majestic Fields Elementary
-
Middle School
-
High School
Crimson Cliffs High
Listing Courtesy of BRYAN S BURNETT, CENTURY 21 EVEREST ST GEORGE
RealHub Information is provided exclusively for consumers' personal, non-commercial use, and it may not be used for any purpose other than to identify prospective properties consumers may be interested in purchasing. All information deemed reliable but not guaranteed and should be independently verified. All properties are subject to prior sale, change or withdrawal. RealHub website owner shall not be responsible for any typographical errors, misinformation, misprints and shall be held totally harmless.

Summer Luke
Principal Broker | Realtor®
Call Summer today to schedule a private showing.
Phone (801) 882-3300
Email Summer@OnXrealty.com

* Listings on this website come from the FMLS IDX Compilation and may be held by brokerage firms other than the owner of this website. The listing brokerage is identified in any listing details. Information is deemed reliable but is not guaranteed. If you believe any FMLS listing contains material that infringes your copyrighted work please review our DMCA policy and learn how to submit a takedown request.© 2024 FMLS.
Properties
Related properties

Washington
3352 S PECOS DR
3 Beds
2 Baths
2,316 Sq.Ft.
$699,000
MLS#: 2196171

Washington
236 E Logan LN
4 Beds
None Baths
2,156 Sq.Ft.
$650,000
MLS#: 26-277821
Washington
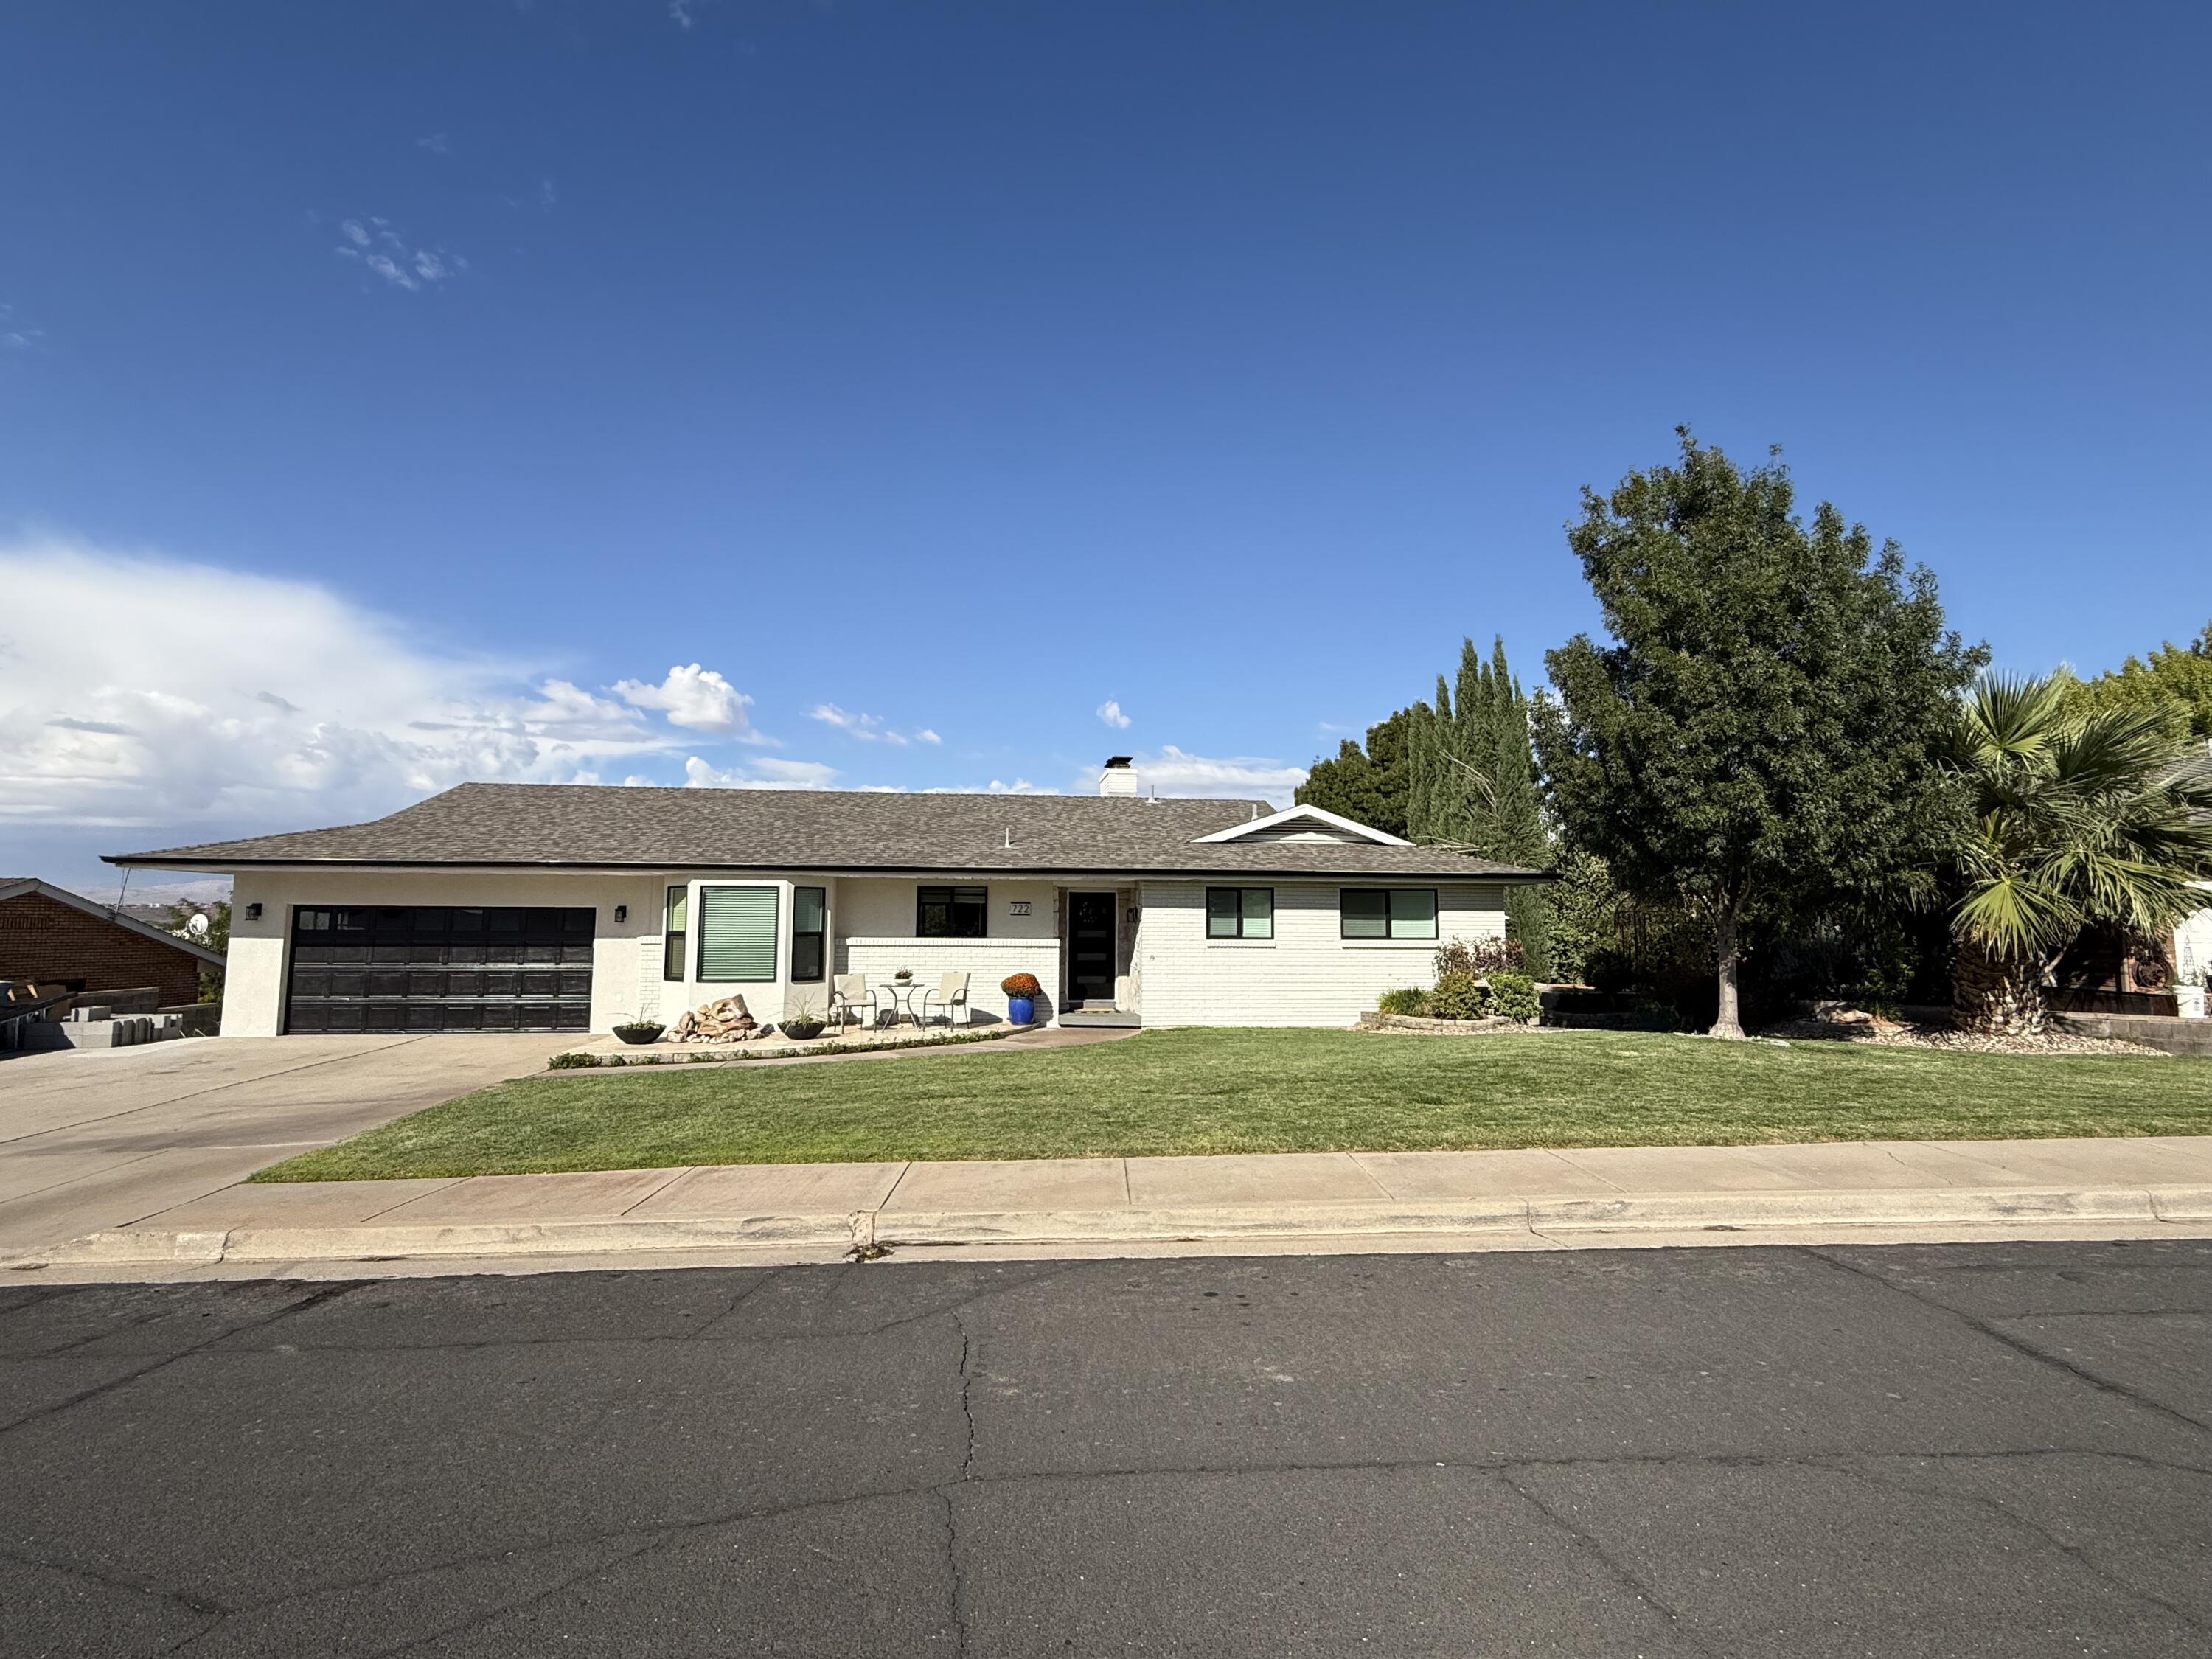
722 S STAHELI DR
6 Beds
None Baths
3,827 Sq.Ft.
$640,000
MLS#: 26-270392

Washington
1273 N Overland Trails CIR
4 Beds
None Baths
2,343 Sq.Ft.
$589,900
MLS#: 26-277848

Washington
1273 N OVERLAND TRAILS
4 Beds
2 Baths
2,343 Sq.Ft.
$589,900
MLS#: 2196070

Washington
179 W VIA MODELO DR
3 Beds
2 Baths
1,783 Sq.Ft.
$599,000
MLS#: 2195763

Washington
179 W Via Modelo
3 Beds
None Baths
1,783 Sq.Ft.
$599,000
MLS#: 26-277842

Washington
236 E LOGAN LN
3 Beds
2 Baths
2,156 Sq.Ft.
$650,000
MLS#: 2195968

Washington
4564 S LUKE DR
3 Beds
2 Baths
2,308 Sq.Ft.
$650,000
MLS#: 2195412
