
3446 S Walnut Canyon DR
St George, UT 84790


About
Ideally situated overlooking an open canyon-rim landscape, this impressive home enjoys an exceptionally open setting with no homes directly in front of the property. The unobstructed outlook creates a sense of privacy while showcasing beautiful views of Little Valley, the surrounding mountains and the distinctive red rock scenery of Southern Utah. Offering 4,760 sq. ft., six bedrooms, 5.5 bathrooms, a dedicated office and multiple living areas, this home provides generous space for everyday living, entertaining and hosting family and guests. The kitchen features GE Cafe appliances, quartz countertops, a gas range, double ovens, an oversized island and a spacious butler's pantry. Hardwood flooring, a welcoming fireplace and custom built-ins add warmth and character to the main living areas. The main-level primary suite offers a private retreat with an exceptionally large walk-in closet. Four additional bedrooms are upstairs, with another bedroom downstairs, and nearly every bedroom has its own bathroom. An upstairs family room provides a separate gathering space, while storage is plentiful with a large upstairs storage room and two additional upstairs closets. The backyard is designed for recreation, relaxation and entertaining, featuring a heated pool, attached spa, covered patio and low-maintenance turf. A distinctive sunken gas fire pit surrounded by built-in seating creates an inviting place to gather with family and friends. The private sport court offers space for both pickleball and basketball right in your own backyard, with beautiful mountain views as a backdrop. The elevated upstairs living area offers an especially enjoyable vantage point for taking in the surrounding scenery. A large RV garage with 220 power provides valuable space for recreational vehicles, hobbies and additional storage. Enjoy nearby walking trails, the desirable Little Valley location and the added benefit of no HOA. Owner Agent.
Property
Beds
6
Full Baths
None
1/2 Baths
None
Year Built
2023
Sq.Footage
4,760
Features
Features & Amenities
Interior
-
Other Interior Features
Central Vacuum, Walk-In Closet(s)
-
Total Bedrooms
6
-
Bathrooms
N/A
-
Above Grade Finished Area
2616.0
-
Cooling YN
YES
-
Cooling
Ceiling Fan(s), Central Air
-
Fireplace YN
YES
-
Heating YN
YES
-
Heating
Natural Gas
-
Pet friendly
N/A
Exterior
-
Garage
Yes
-
Garage spaces
4
-
Construction Materials
Brick, Masonite, Stucco
-
Parking
Attached, Garage Door Opener, RV Garage, Garage
-
Pool
Yes
-
Pool Features
In Ground, Private
Area & Lot
-
Lot Features
Level
-
Lot Size(acres)
0.3
-
Lot Size(square feet)
13,068
-
Property Type
Residential
-
Property Sub Type
Single Family Residence
Price
-
Sales Price
$1,725,000
-
Tax Amount
$4,380
-
Zoning
Residential
-
Sq. Footage
4,760
-
Price/SqFt
$362
HOA
-
Association
No
Property Resources
-
Horse Property
NO
School District
-
Elementary School
South Mesa Elementary
-
Middle School
N/A
-
High School
Crimson Cliffs High
Property Features
-
New Construction
NO
-
Foundation Details
Slab
-
Senior Community YN
NO
Schedule
Schedule a Showing
Showing scheduled successfully.
Mortgage calculator
Estimate your monthly mortgage payment, including the principal and interest, property taxes, and HOA. Adjust the values to generate a more accurate rate.
Your payment
Principal and Interest:
$
Property taxes:
$
HOA fees:
$
Total loan payment:
$
Total interest amount:
$
Location
-
County
Washington
-
Elementary School
South Mesa Elementary
-
Middle School
-
High School
Crimson Cliffs High

Listing Courtesy of Misty Wood, MARKETPRO REAL ESTATE PLLC
RealHub Information is provided exclusively for consumers' personal, non-commercial use, and it may not be used for any purpose other than to identify prospective properties consumers may be interested in purchasing. All information deemed reliable but not guaranteed and should be independently verified. All properties are subject to prior sale, change or withdrawal. RealHub website owner shall not be responsible for any typographical errors, misinformation, misprints and shall be held totally harmless.

Damon Luke
President / Real Estate Agent
Call Damon today to schedule a private showing.
Phone (801) 477-7421
Email Damon@OnXrealty.com

* Listings on this website come from the FMLS IDX Compilation and may be held by brokerage firms other than the owner of this website. The listing brokerage is identified in any listing details. Information is deemed reliable but is not guaranteed. If you believe any FMLS listing contains material that infringes your copyrighted work please review our DMCA policy and learn how to submit a takedown request.© 2024 FMLS.
Properties
Related properties

St George
2878 E Stonedale DR
5 Beds
None Baths
4,428 Sq.Ft.
$1,450,000
MLS#: 26-276083

St George
3262 S Tallow Tree DR
5 Beds
None Baths
3,690 Sq.Ft.
$1,550,000
MLS#: 26-277470

St George
1491 W Shinnecock DR
5 Beds
None Baths
7,465 Sq.Ft.
$1,745,000
MLS#: 26-277595
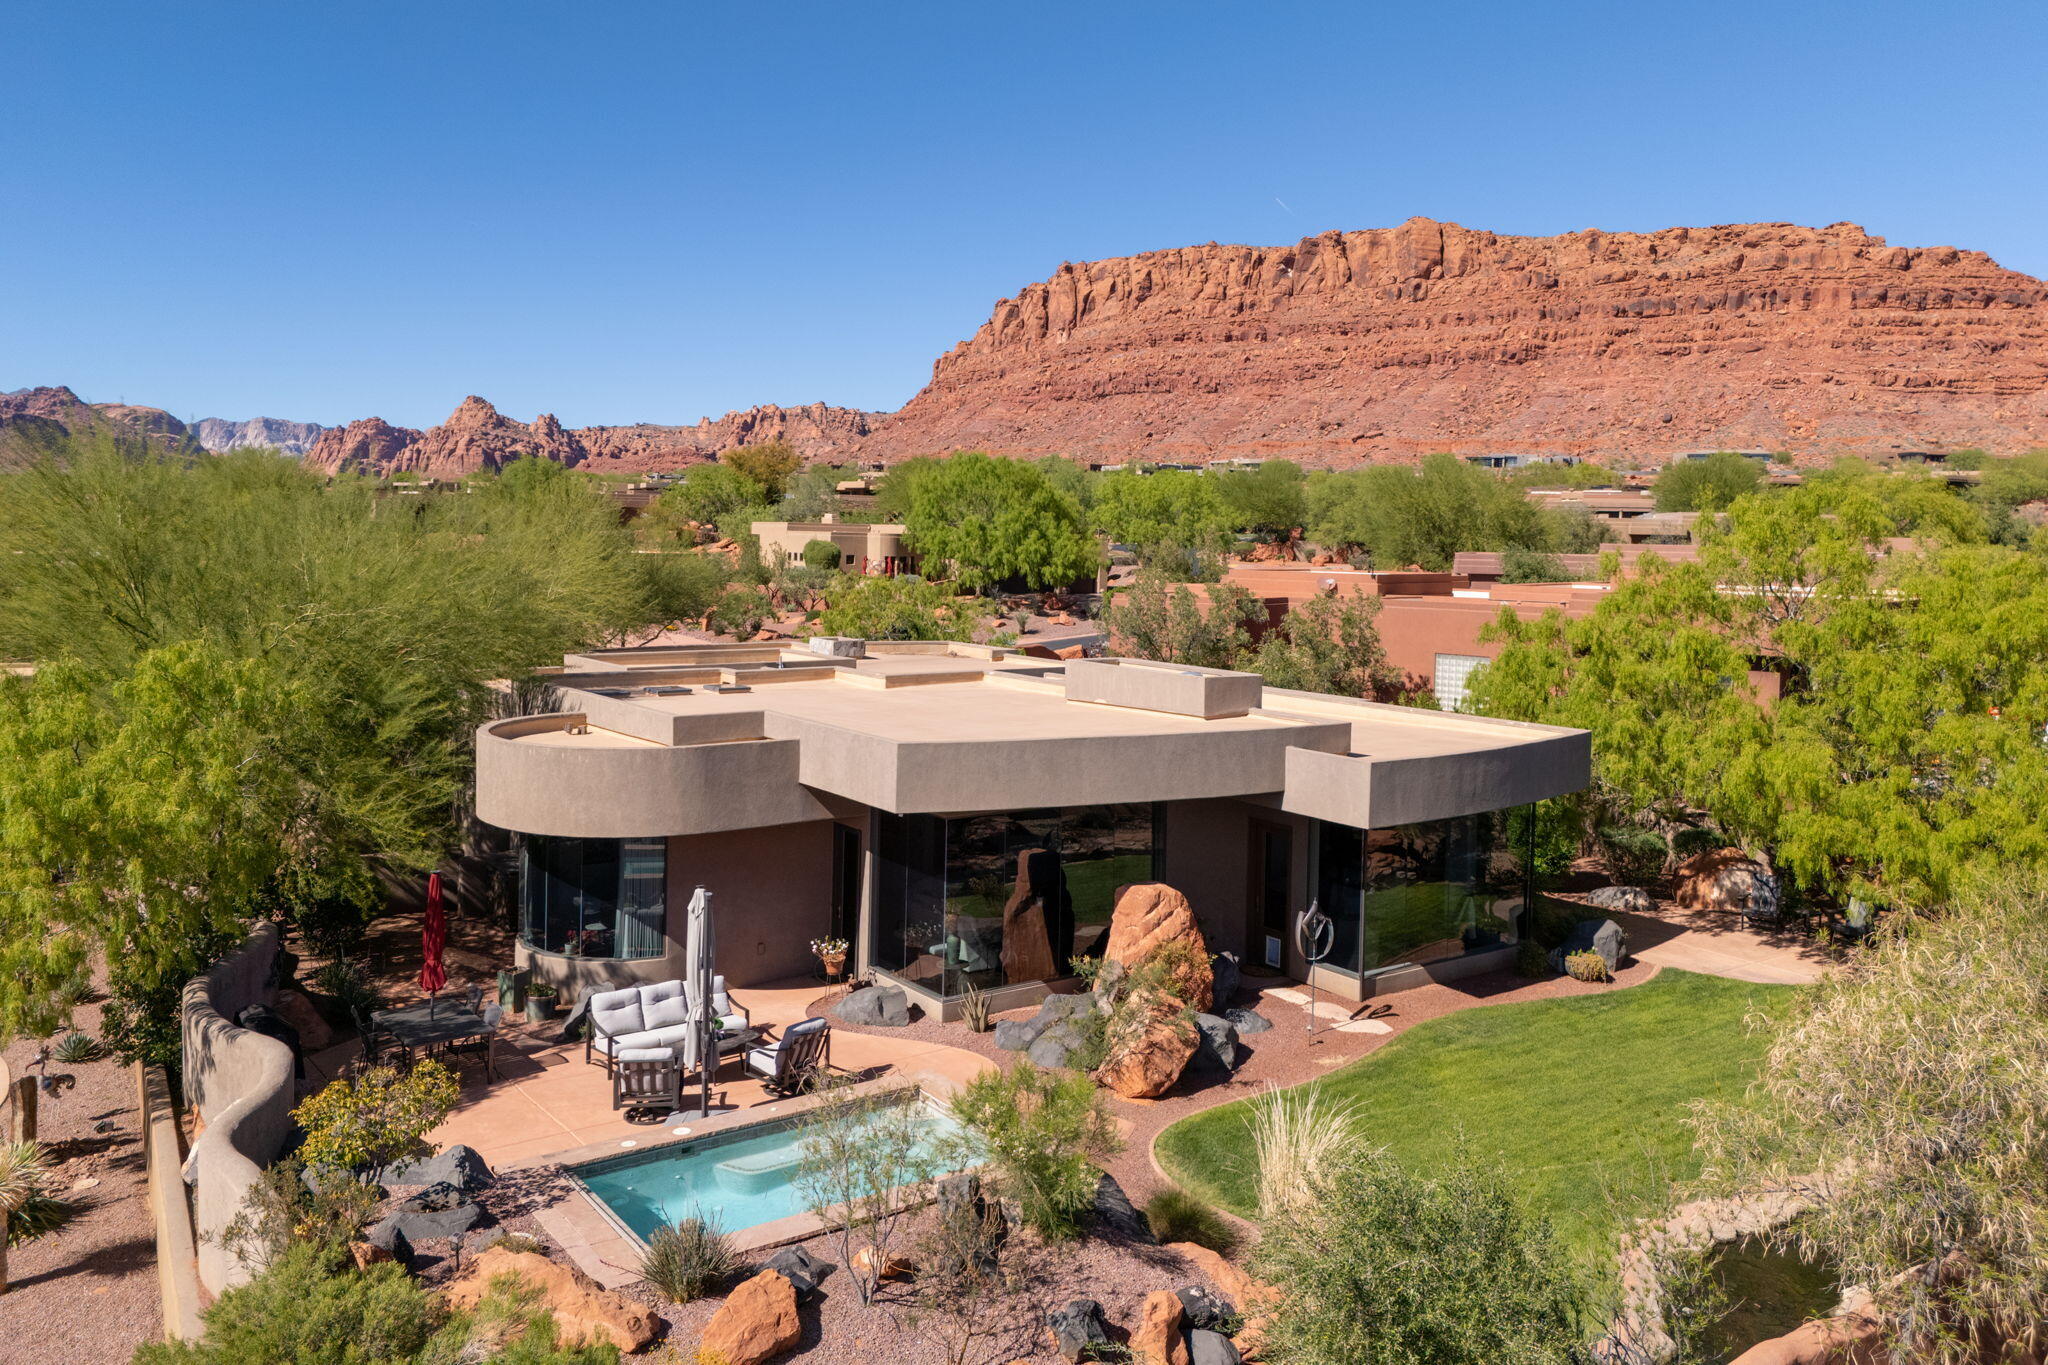
St George
2331 W Entrada Trail 85
3 Beds
None Baths
2,455 Sq.Ft.
$1,495,000
MLS#: 26-271126
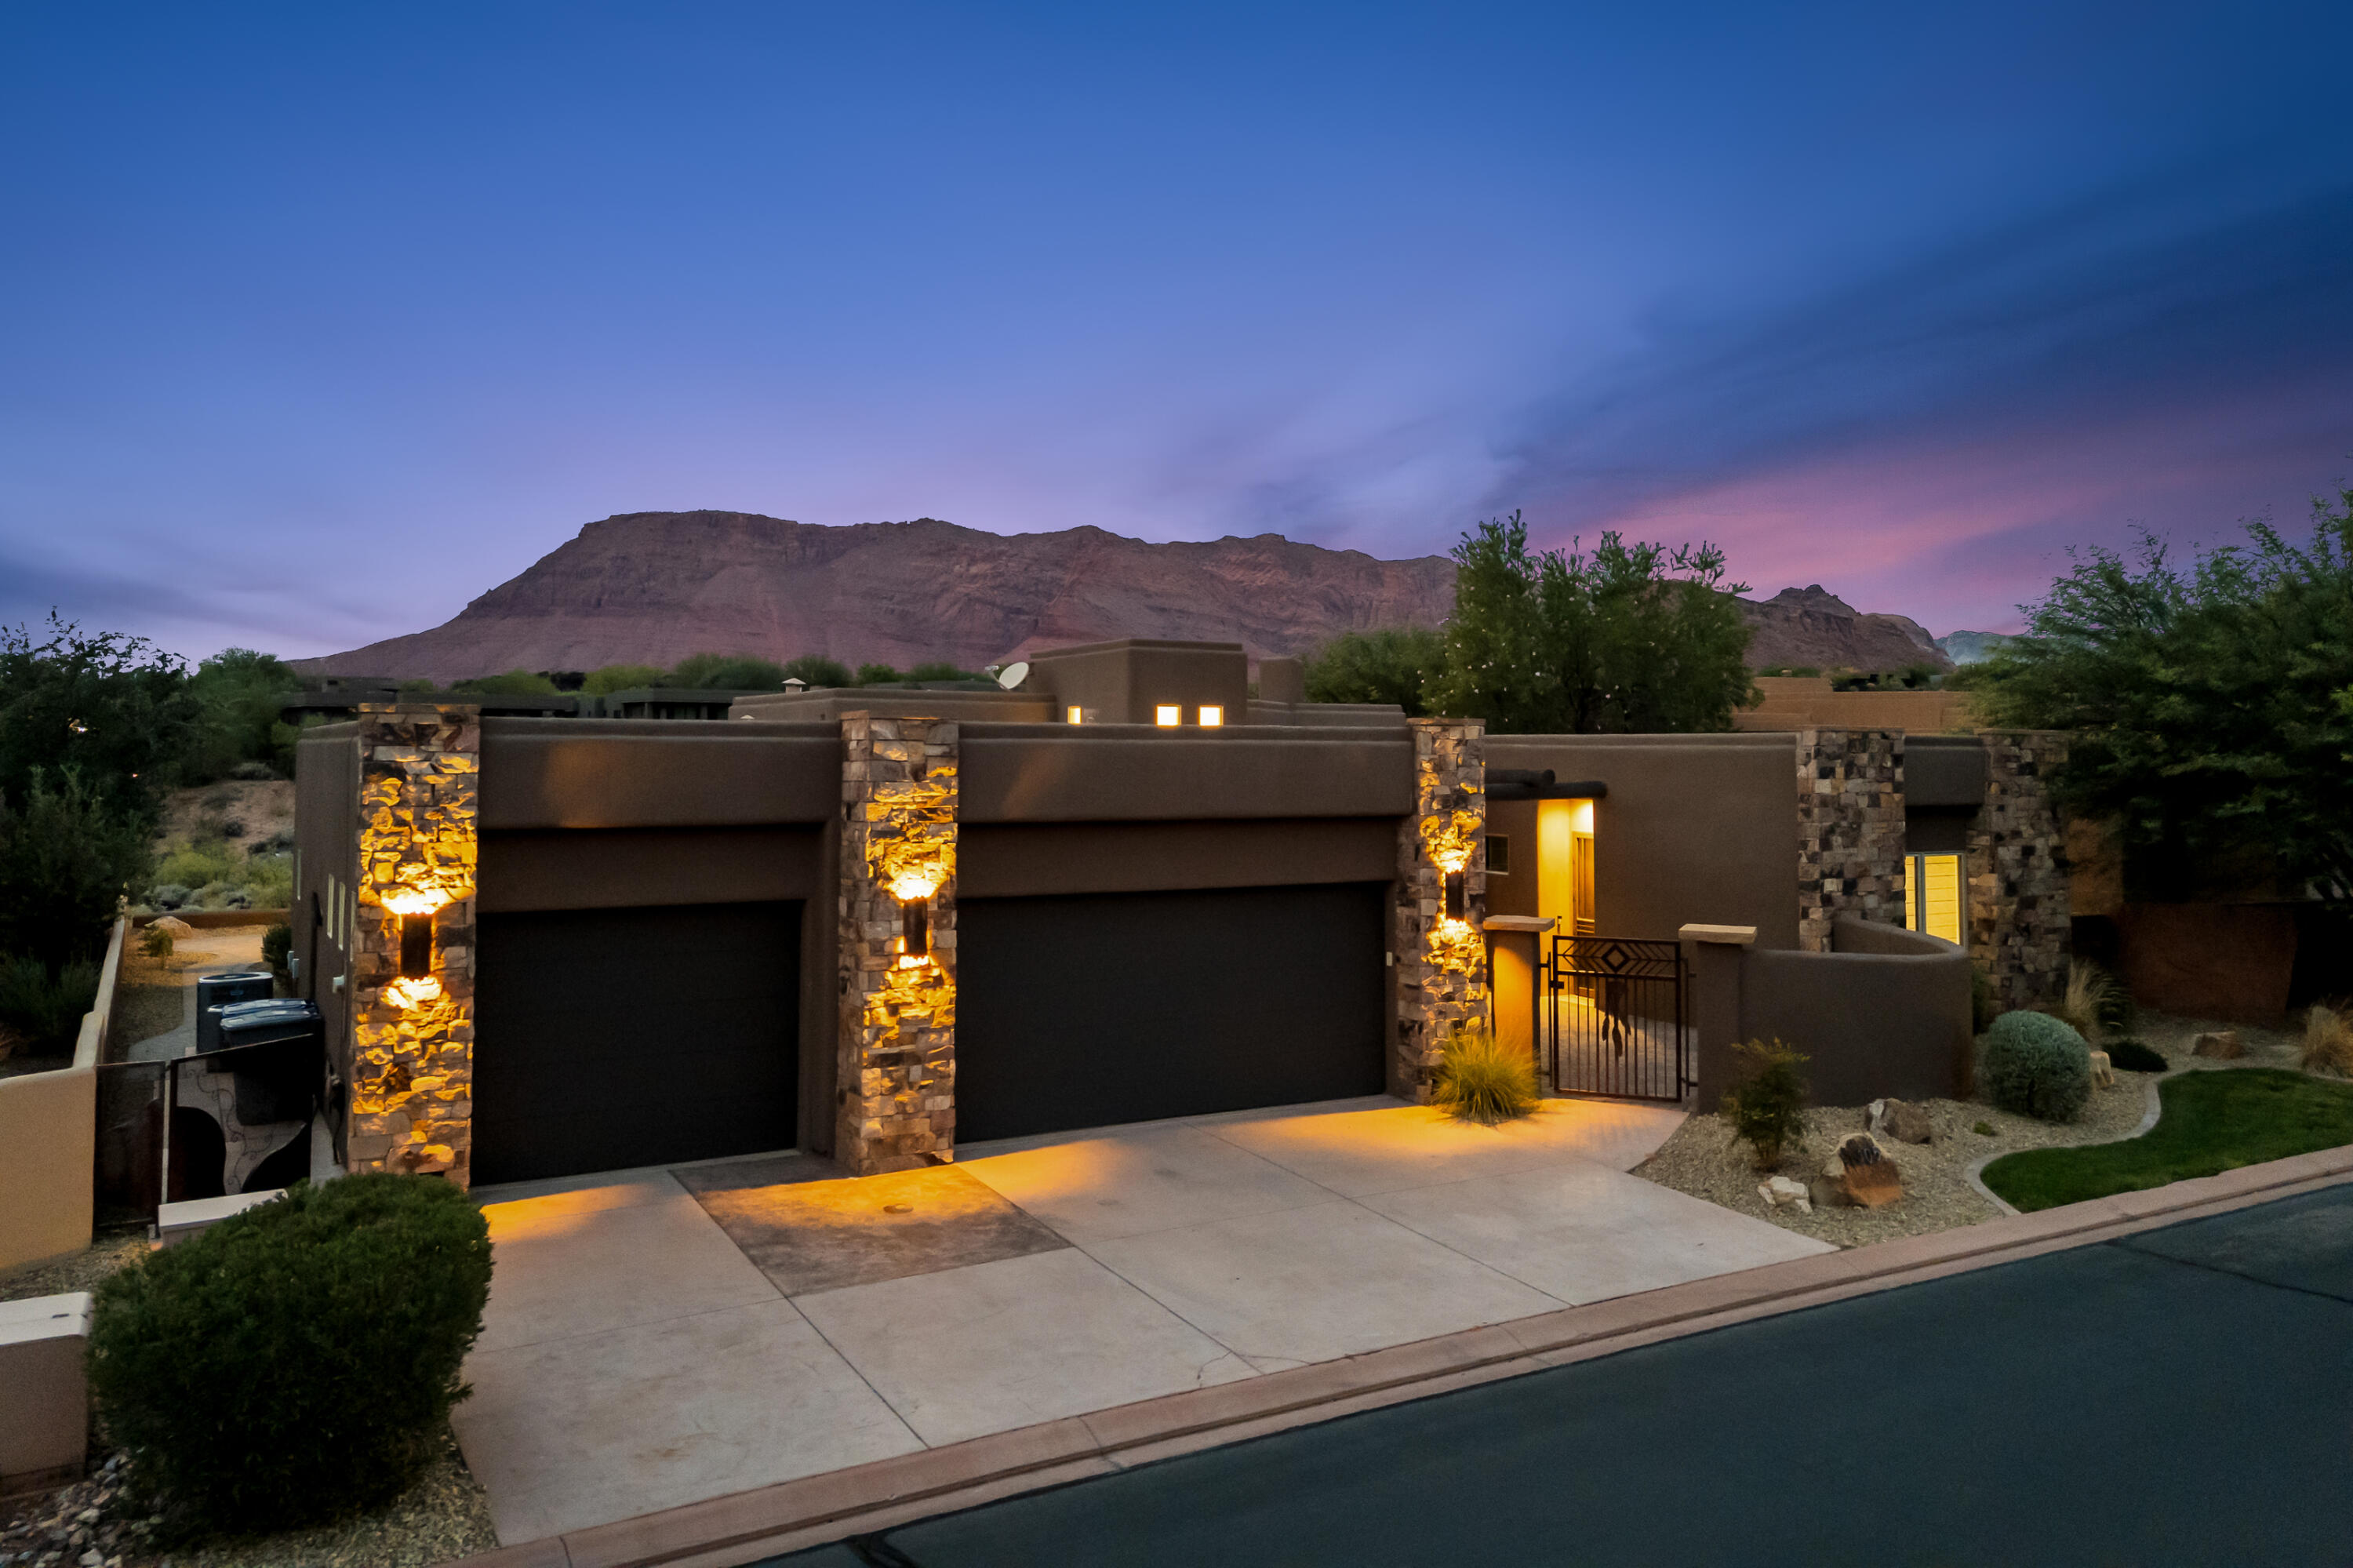
St George
3052 N Snow Canyon Parkway 105
3 Beds
None Baths
2,712 Sq.Ft.
$1,595,000
MLS#: 26-273905

St George
5519 N Rock Hollow DR
3 Beds
None Baths
2,497 Sq.Ft.
$1,499,000
MLS#: 26-277386

St George
2323 E Bella Rosa DR
5 Beds
None Baths
6,268 Sq.Ft.
$1,999,000
MLS#: 26-277333
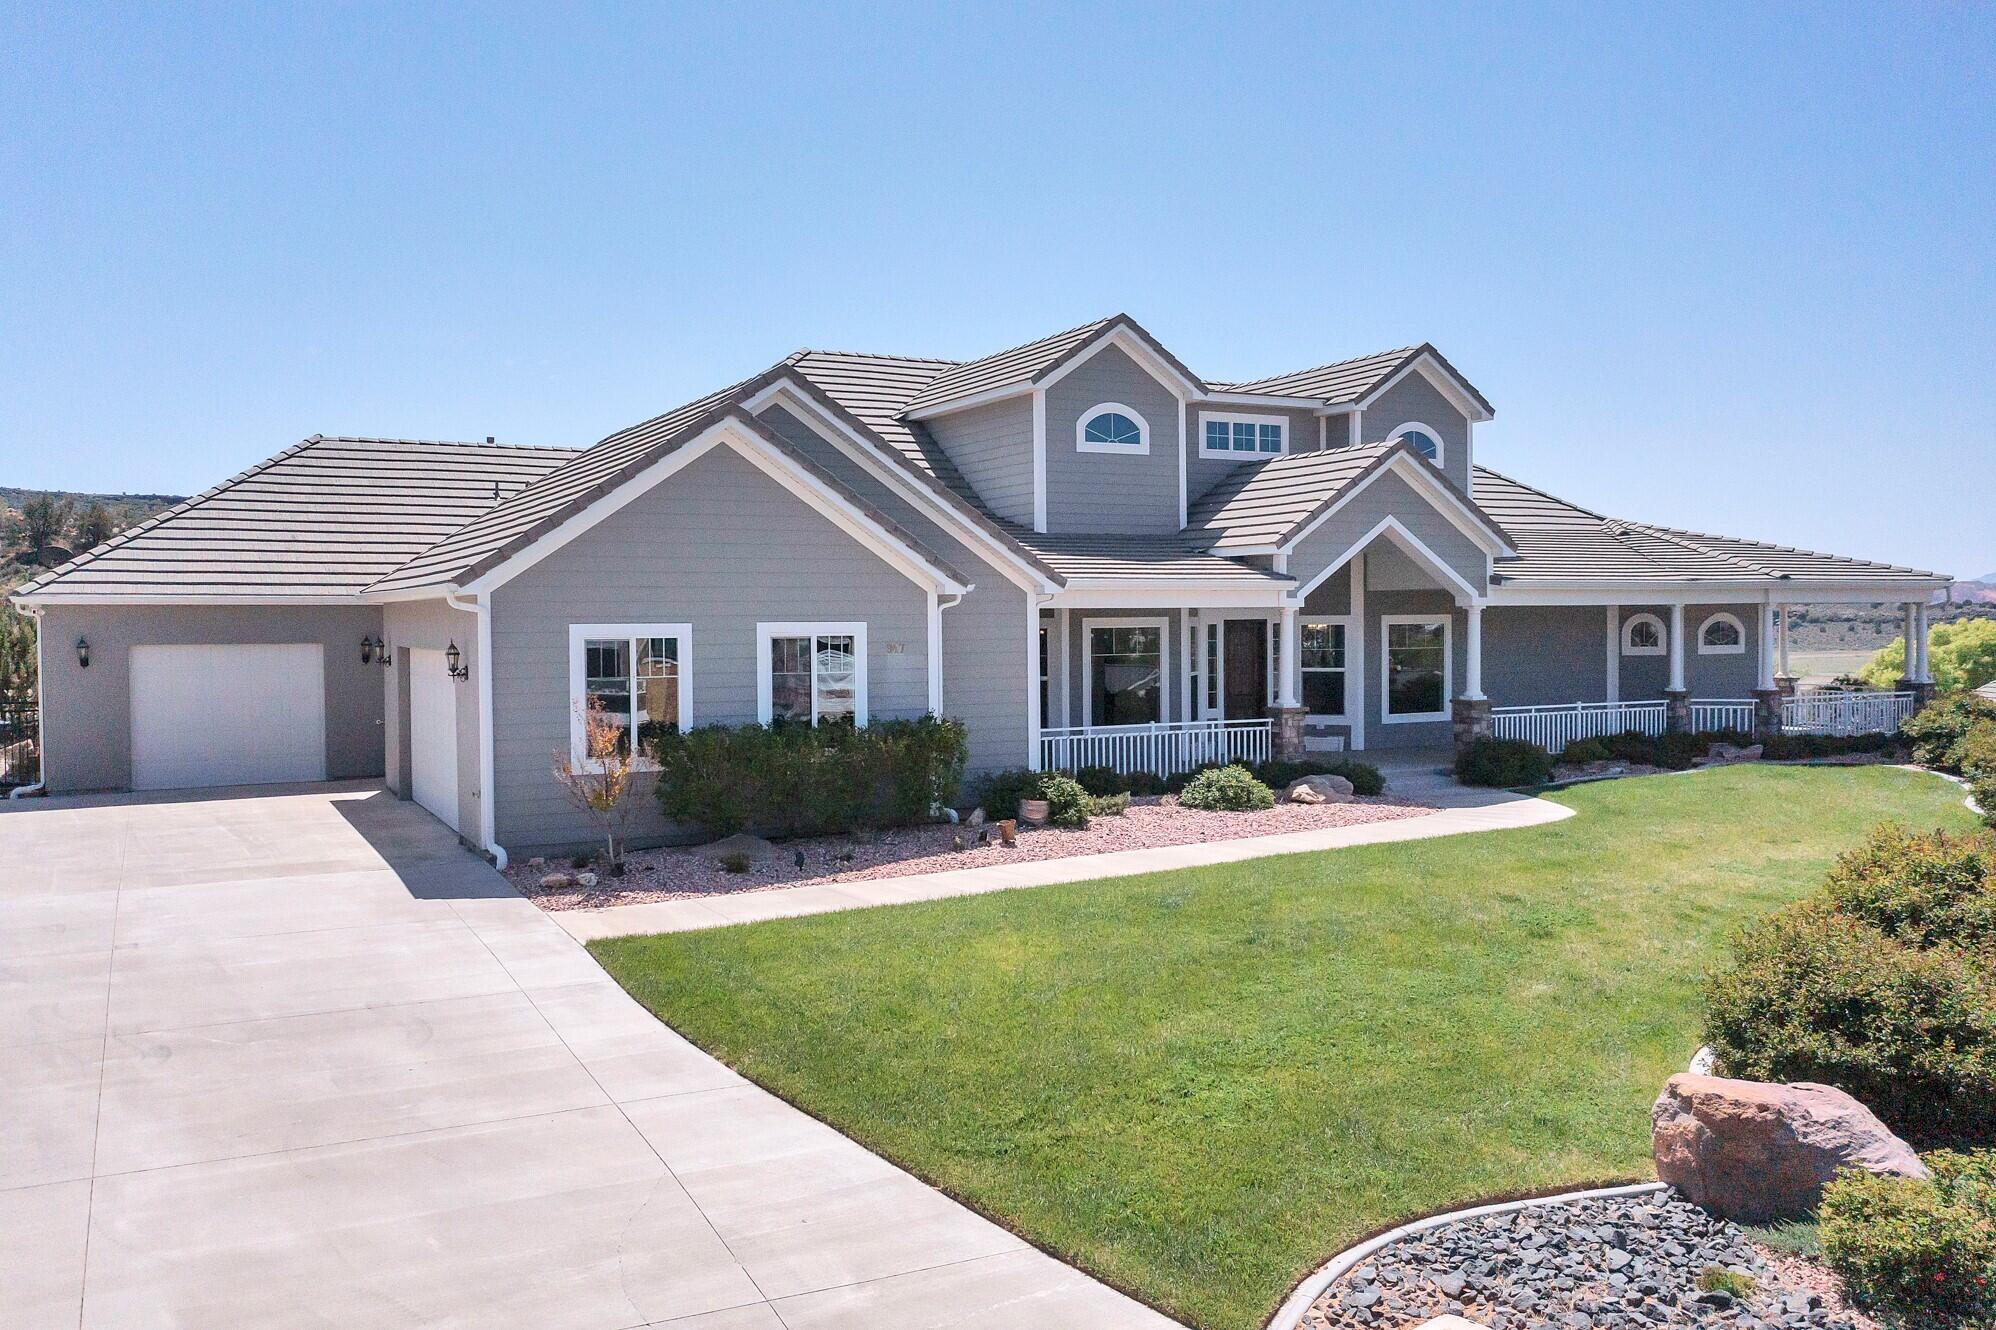
St George
947 W AMETHYST DR
5 Beds
None Baths
8,368 Sq.Ft.
$1,449,000
MLS#: 26-271661

St George
2549 W Sinagua Trail 28
3 Beds
None Baths
2,659 Sq.Ft.
$1,995,950
MLS#: 26-277217
