
345 N 2450 E #115
St George, UT 84790
About
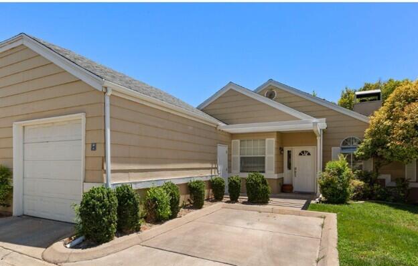
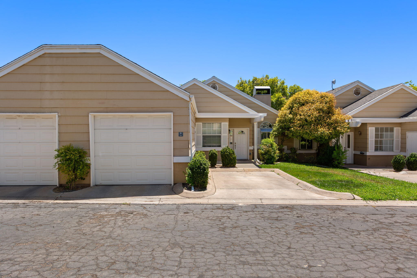
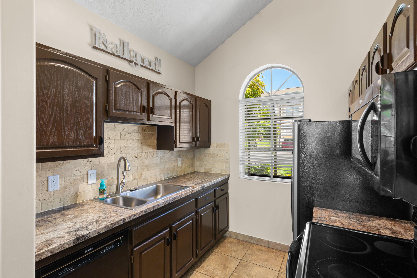
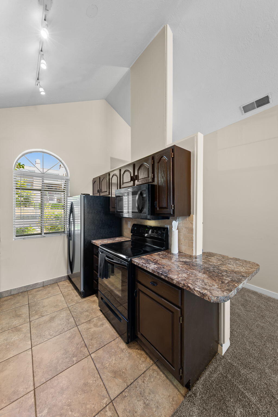
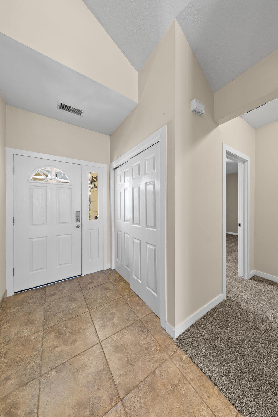
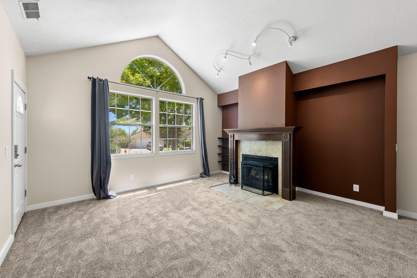
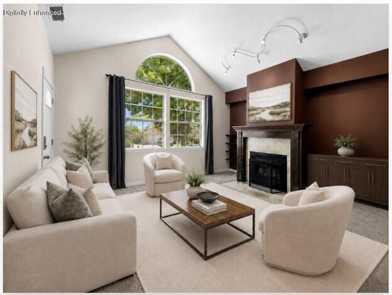
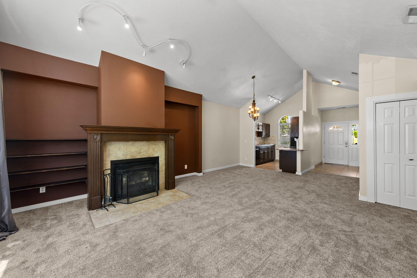
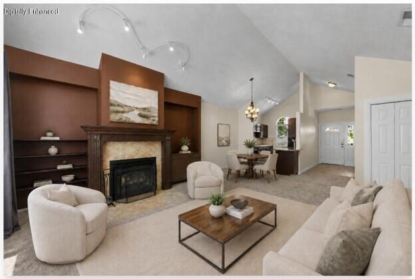
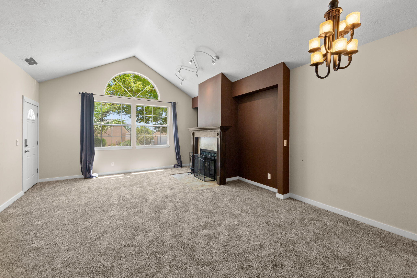
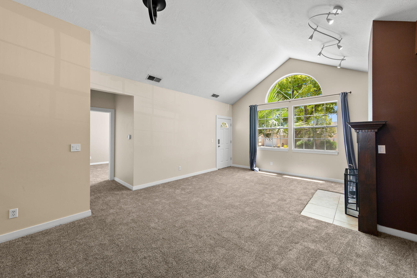
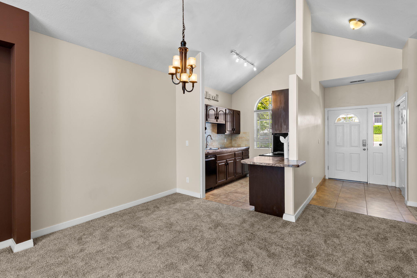
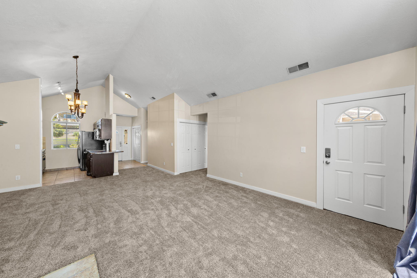
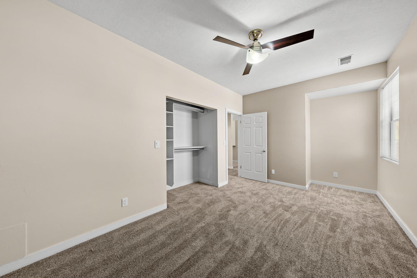
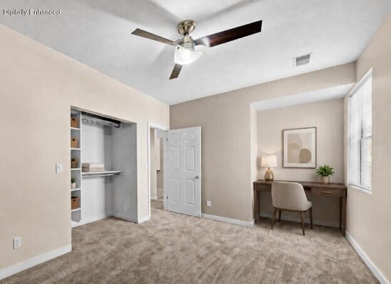
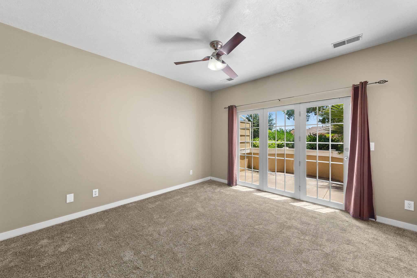
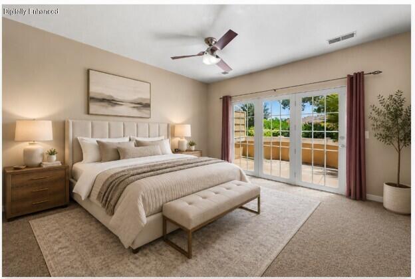
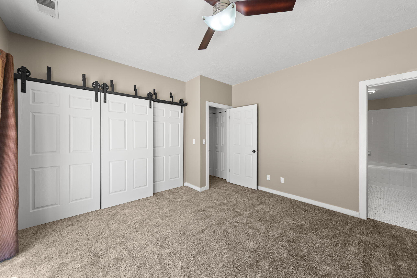
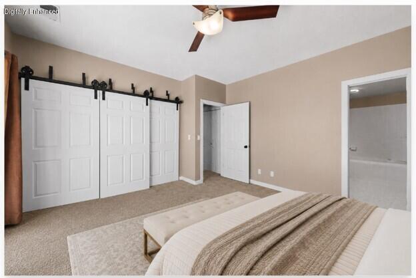
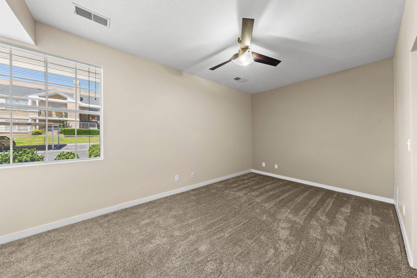
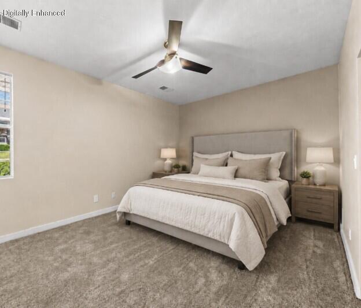
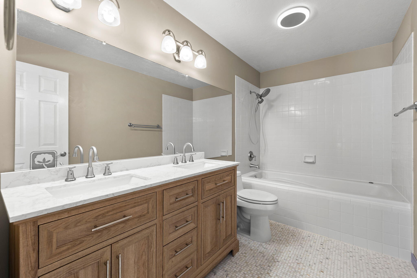
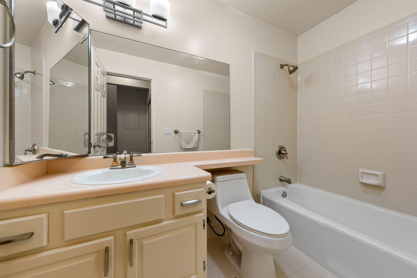
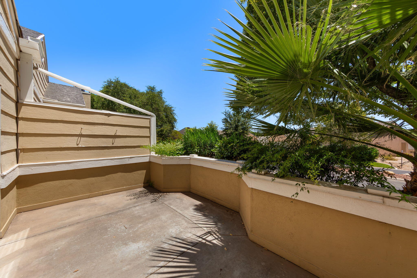
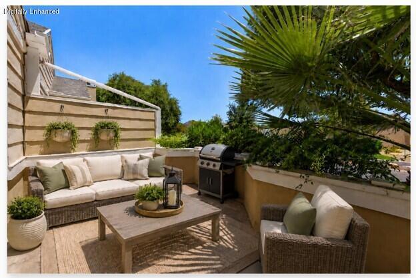
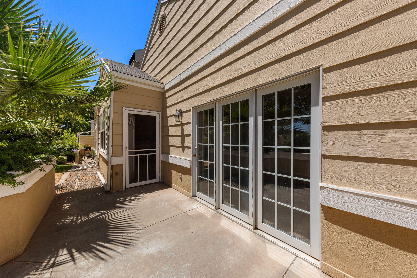
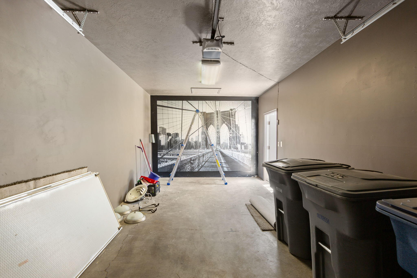
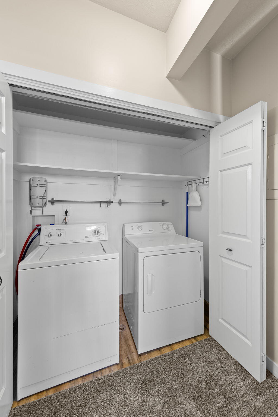
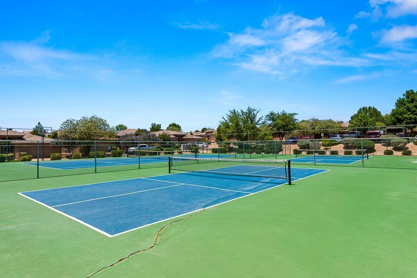
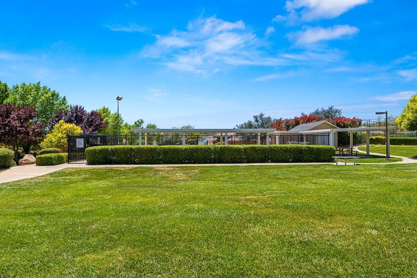
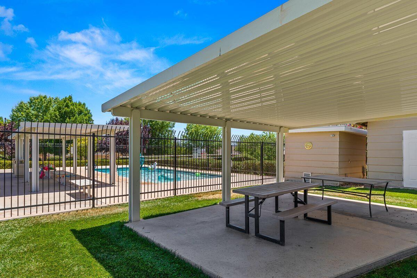
Move-in ready and thoughtfully updated, this 2-bedroom, 2-bath condo offers comfortable, low-maintenance living in the desirable Cotton Manor community. Step outside to a private back patio surrounded by mature trees, creating a peaceful retreat perfect for relaxing or entertaining. Recent improvements include a new AC unit, new plumbing throughout the home completed in June 2026, new windows, new carpet, new tile in the laundry room, updated kitchen countertops, and a refreshed primary bathroom featuring mosaic tile, new fixtures, a double vanity, and added storage. The functional single-level floor plan features vaulted ceilings, a wood-burning fireplace, abundant storage, and a well-equipped kitchen with all appliances included. The washer and dryer are also included, making this home truly move-in ready. A deep one-car garage offers additional storage, along with a dedicated parking space. Enjoy convenient access to the community amenities located just steps away, including a heated swimming pool with a covered lounge area and separate restroom facilities, tennis and pickleball courts, basketball, and a covered picnic area. HOA dues include all utilities except electricity. Conveniently located, beautifully maintained, and filled with valuable updates, this Cotton Manor condo is a wonderful opportunity you will not want to miss.
Property
Beds
2
Full Baths
None
1/2 Baths
None
Year Built
1987
Sq.Footage
1,163
Features
Features & Amenities
Interior
-
Total Bedrooms
2
-
Bathrooms
N/A
-
Above Grade Finished Area
1163.0
-
Cooling YN
NO
-
Cooling
None, Ceiling Fan(s)
-
Fireplace YN
YES
-
Heating YN
YES
-
Heating
Fireplace Insert, Heat Pump
-
Pet friendly
N/A
Exterior
-
Garage
Yes
-
Garage spaces
1
-
Construction Materials
Masonite, Stucco
-
Other Exterior Features
Tennis Court(s)
-
Parking
Attached, Garage Door Opener, Garage
-
Pool
No
Area & Lot
-
Lot Size(acres)
0.03
-
Lot Size(square feet)
1,306
-
Property Type
Residential
-
Property Sub Type
Condominium
Price
-
Sales Price
$295,000
-
Zoning
PUD
-
Sq. Footage
1,163
-
Price/SqFt
$253
HOA
-
Association
YES
-
Association Fee
$259
-
Association Fee Frequency
Monthly
-
Association Fee Includes
N/A
Property Resources
-
Horse Property
NO
School District
-
Elementary School
Panorama Elementary
-
Middle School
Pine View Middle
-
High School
Pine View High
Property Features
-
New Construction
NO
-
Association Amenities
Pool, Tennis Court(s)
-
Senior Community YN
NO
Schedule
Schedule a Showing
Showing scheduled successfully.
Mortgage calculator
Estimate your monthly mortgage payment, including the principal and interest, property taxes, and HOA. Adjust the values to generate a more accurate rate.
Your payment
Principal and Interest:
$
Property taxes:
$
HOA fees:
$
Total loan payment:
$
Total interest amount:
$
Location
-
County
Washington
-
Elementary School
Panorama Elementary
-
Middle School
Pine View Middle
-
High School
Pine View High

Listing Courtesy of Solomon C Turley, ELEMENT REAL ESTATE BROKERS LLC
RealHub Information is provided exclusively for consumers' personal, non-commercial use, and it may not be used for any purpose other than to identify prospective properties consumers may be interested in purchasing. All information deemed reliable but not guaranteed and should be independently verified. All properties are subject to prior sale, change or withdrawal. RealHub website owner shall not be responsible for any typographical errors, misinformation, misprints and shall be held totally harmless.

Damon Luke
President / Real Estate Agent
Call Damon today to schedule a private showing.
Phone (801) 477-7421
Email Damon@OnXrealty.com

* Listings on this website come from the FMLS IDX Compilation and may be held by brokerage firms other than the owner of this website. The listing brokerage is identified in any listing details. Information is deemed reliable but is not guaranteed. If you believe any FMLS listing contains material that infringes your copyrighted work please click here to review our DMCA policy and learn how to submit a takedown request.© 2024 FMLS.
Properties
Related properties

St George
1526 N Dixie Downs RD 63
3 Beds
None Baths
1,848 Sq.Ft.
$250,000
MLS#: 26-276276

St George
5599 S Carnelian Parkway 604
2 Beds
None Baths
1,047 Sq.Ft.
$279,000
MLS#: 26-276275

St George
2050 S 1400 E 2
3 Beds
None Baths
1,568 Sq.Ft.
$345,000
MLS#: 26-276274

St George
348 W 300 ST S # 5
3 Beds
None Baths
1,105 Sq.Ft.
$319,000
MLS#: 26-276260

St George
5599 S Carnelian Parkway 107
2 Beds
None Baths
1,047 Sq.Ft.
$279,000
MLS#: 26-276277
St George
575 S Main ST 17
3 Beds
None Baths
1,443 Sq.Ft.
$349,900
MLS#: 26-271407

St George
2990 E Riverside DR 131
2 Beds
None Baths
814 Sq.Ft.
$259,000
MLS#: 26-275049

St George
2099 E Middleton DR 13
3 Beds
None Baths
1,293 Sq.Ft.
$325,000
MLS#: 26-274545

St George
251 E 700 S
2 Beds
None Baths
1,113 Sq.Ft.
$299,000
MLS#: 26-275357

St George
50 W 400 S
2 Beds
None Baths
922 Sq.Ft.
$299,900
MLS#: 26-276140
