
3456 N BACKHAND LN
Lehi, UT 84043
About
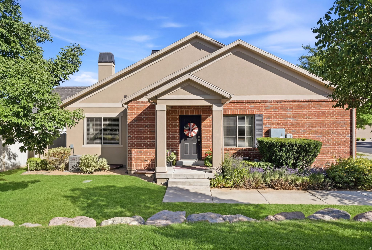
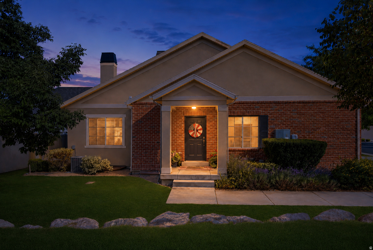
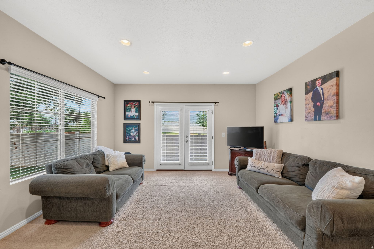
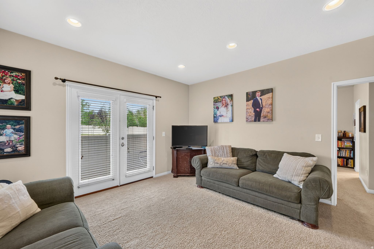
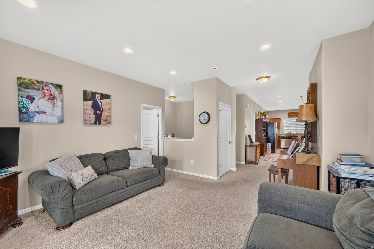
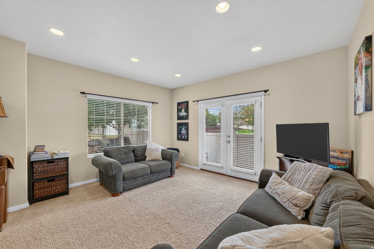
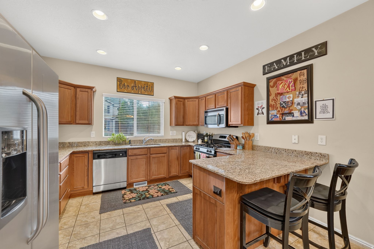
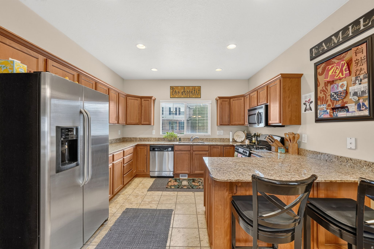
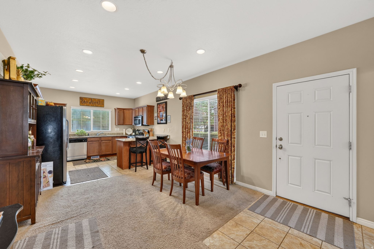
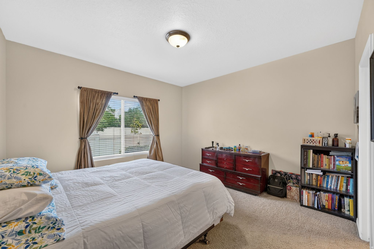
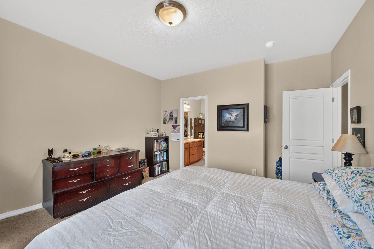
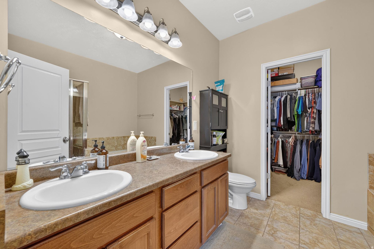
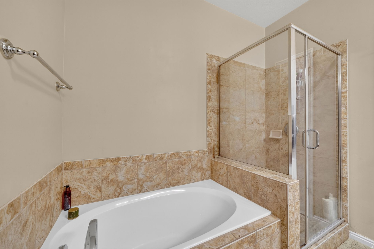
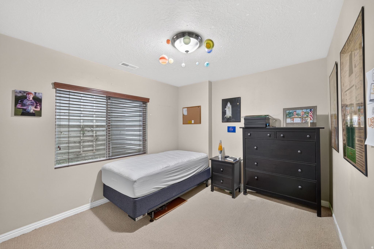
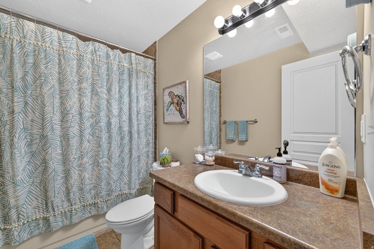
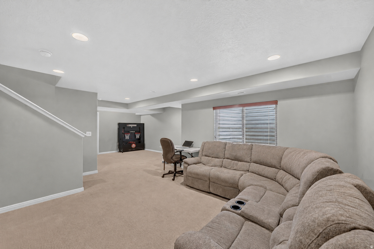
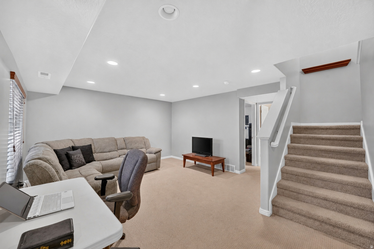
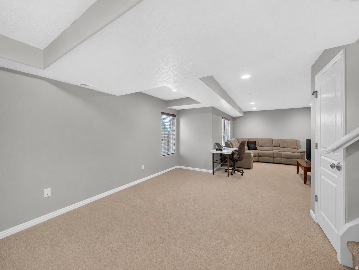
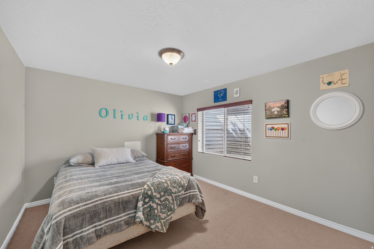
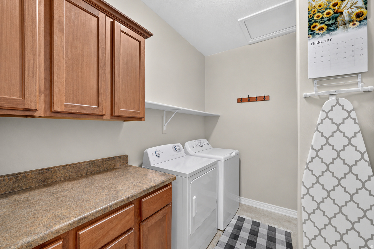
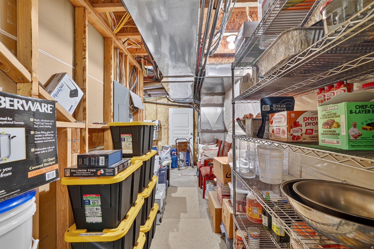
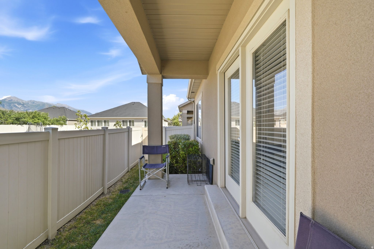
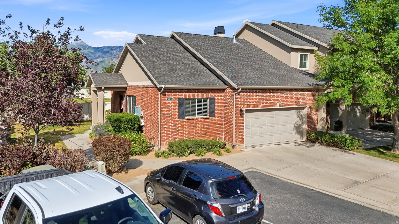
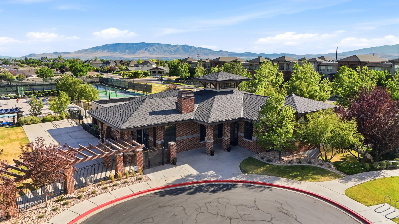
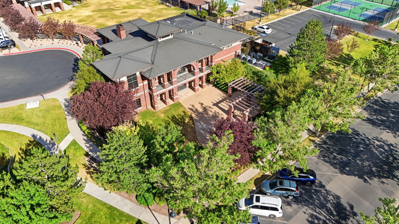
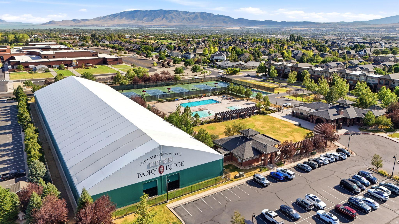
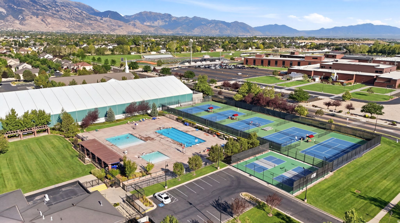
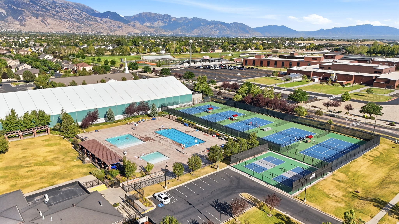
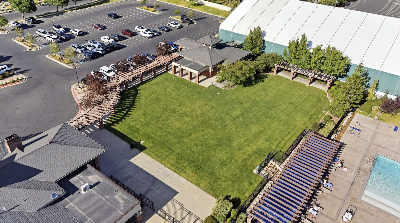
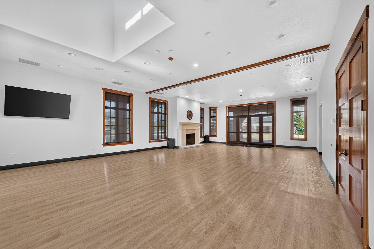
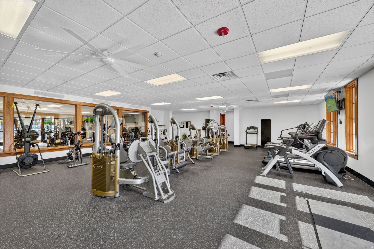
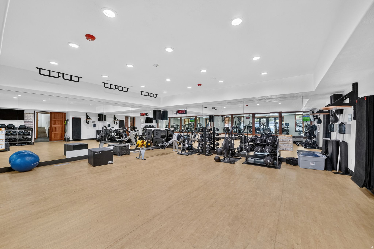
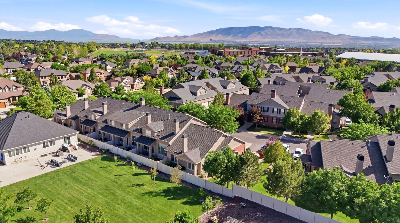
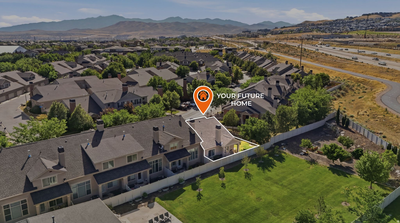
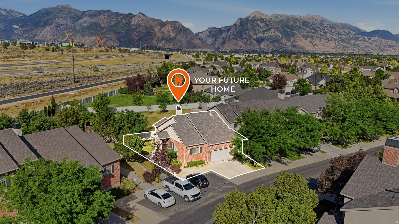
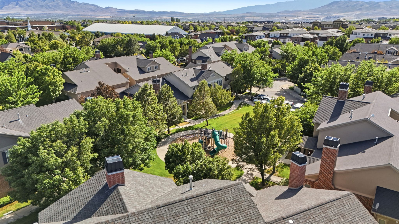
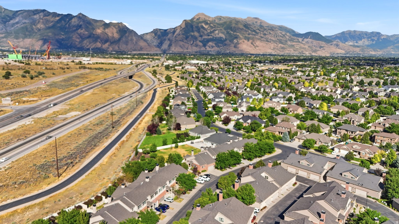
This townhouse offers a rare combination of convenience, comfort, and community - ideal for an owner-occupant or savvy investor. The main-level master suite provides ease and privacy, while two additional bedrooms in the basement offer flexibility for family, guests, or rental income potential. Amenities include: a top-notch gym, tennis courts, pickleball courts, and a resort-style pool - all just steps from your front door. Unbeatable location. You're just minutes from grocery stores, restaurants, retail shopping, top-rated schools, I-15, Thanksgiving Point, and American Fork Canyon - everything you need, close to home. This neighborhood has consistently drawn friendly, respectful residents year after year, with a well-balanced mix of age ranges that gives it a genuine sense of community. A biking and walking trail is easily accessible right from the neighborhood, and the mountain views throughout are truly a standout feature. Whether you're searching for your next home or your next smart investment, this property offers exceptional value in one of Lehi's most desirable communities.
Property
Beds
3
Full Baths
2
1/2 Baths
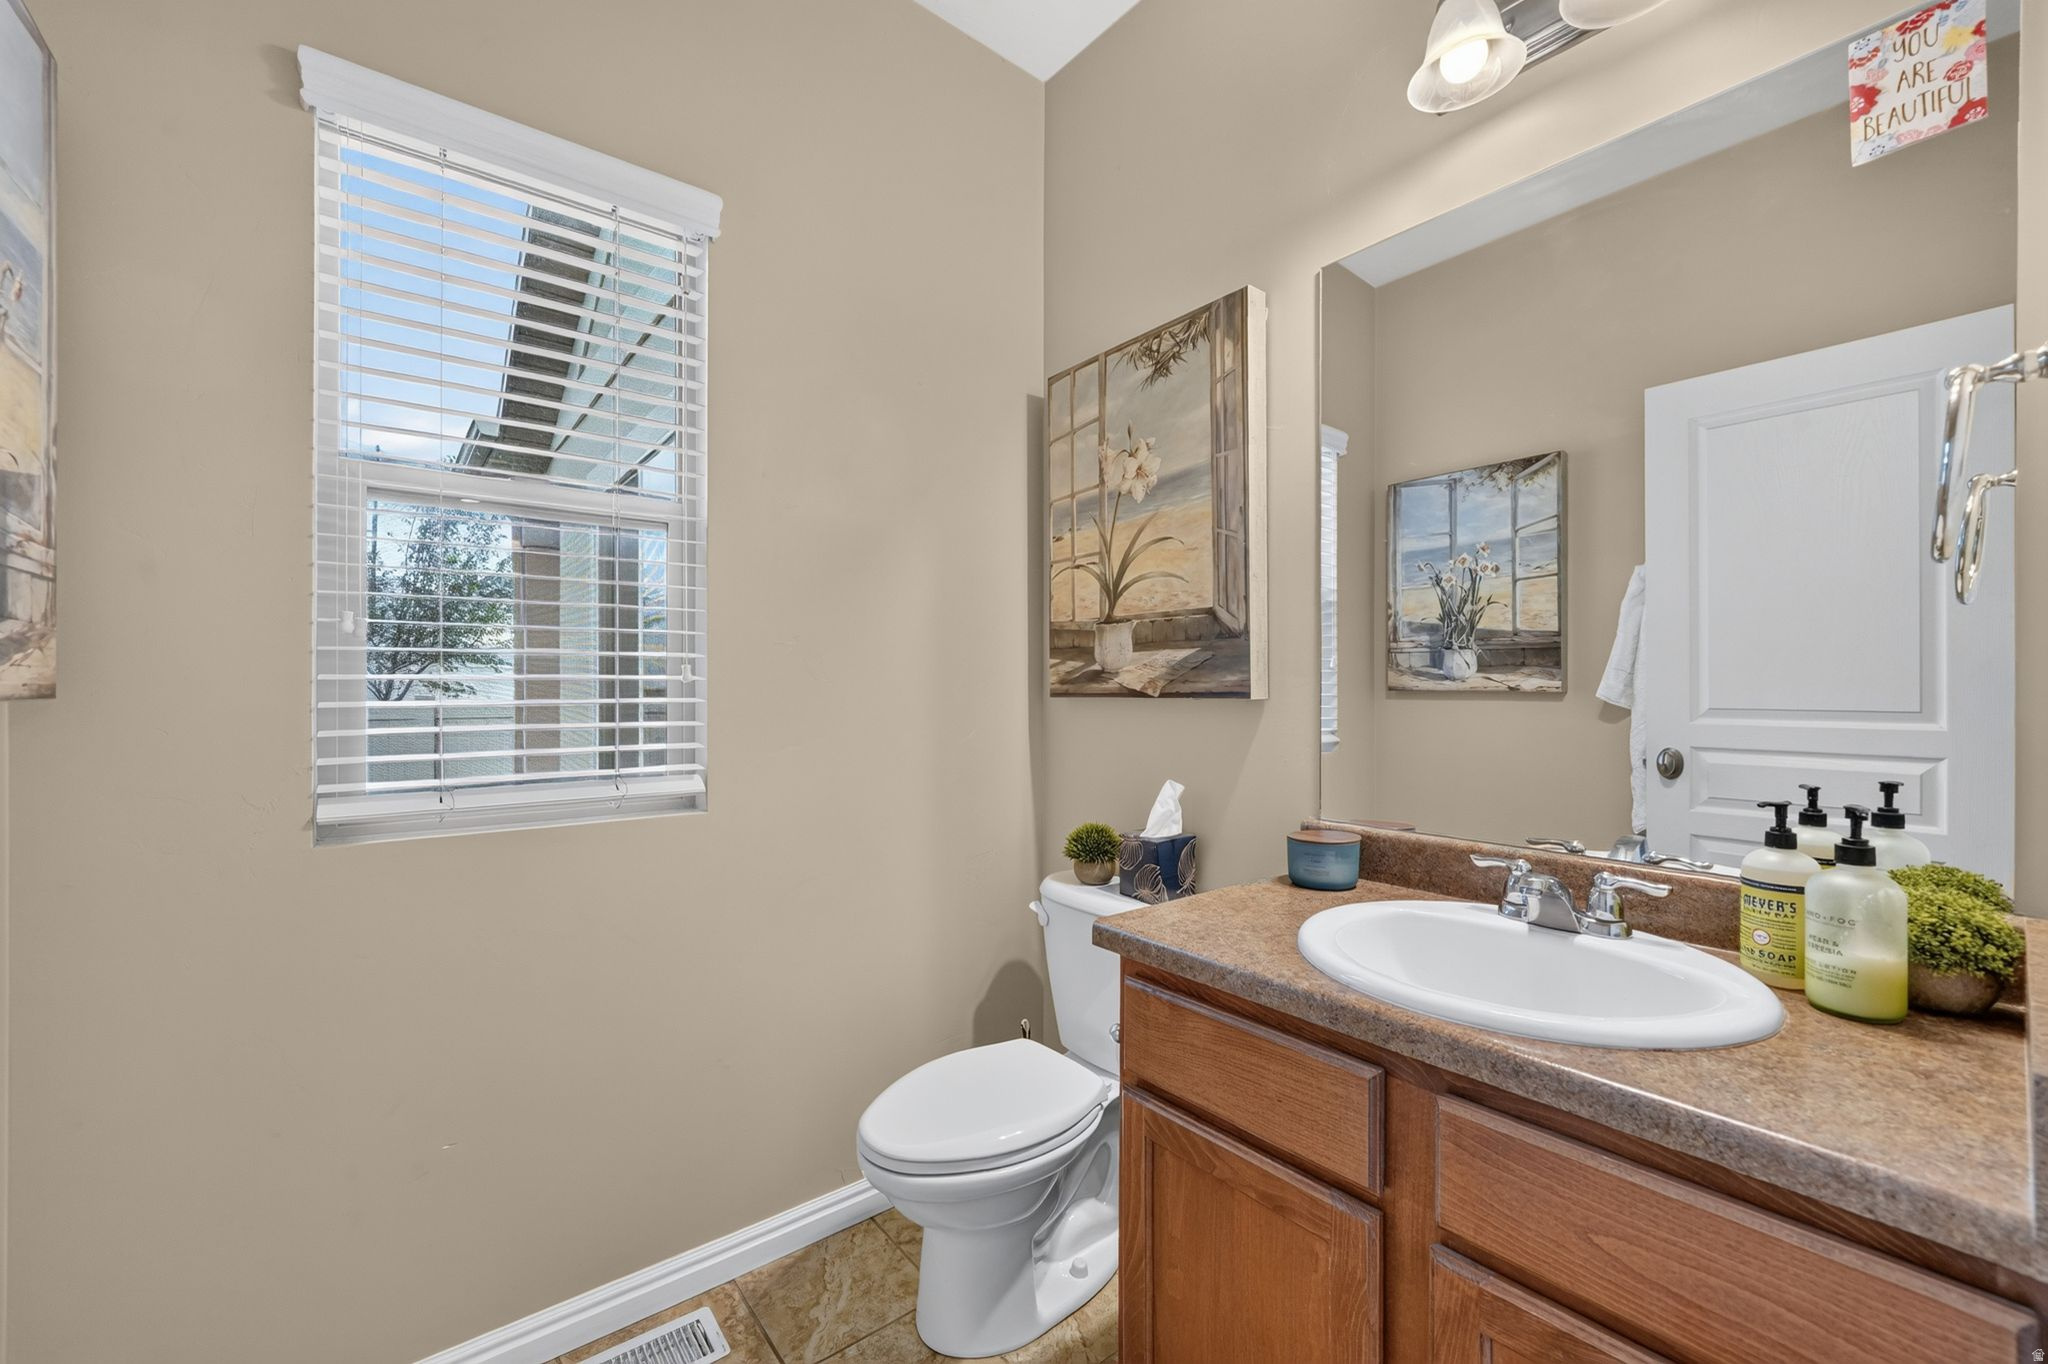
1
Year Built
2010
Sq.Footage
2,100
Features
Features & Amenities
Interior
-
Other Interior Features
Walk-In Closet(s), Granite Counters, Master Downstairs
-
Total Bedrooms
3
-
Bathrooms
2
-
1/2 Bathrooms
1
-
Basement YN
YES
-
Cooling YN
YES
-
Cooling
Central Air
-
Fireplace YN
NO
-
Heating YN
YES
-
Heating
Central, Natural Gas, Forced Air
-
Main Level Bedrooms
1
-
Pet friendly
N/A
Exterior
-
Garage
Yes
-
Garage spaces
2
-
Construction Materials
Brick, Stucco
-
Other Exterior Features
Lighting
-
Parking
Attached, Garage
-
Patio and Porch Features
Porch
-
Pool
Yes
-
Pool Features
Fenced, Heated, In Ground, Private
-
Waterfront YN
NO
Area & Lot
-
Lot Size(acres)
0.01
-
Lot Size(square feet)
435
-
Property Type
Residential
-
Property Sub Type
Townhouse
-
Architectural Style
Townhouse; Row-end
Price
-
Sales Price
$480,000
-
Tax Amount
$1,969
-
Sq. Footage
2,100
-
Price/SqFt
$228
HOA
-
Association
YES
-
Association Fee
$216
-
Association Fee Frequency
Monthly
-
Association Fee Includes
N/A
Property Resources
-
Horse Property
NO
School District
-
Elementary School
Alpine
-
Middle School
Viewpoint Middle School
-
High School
Skyridge
Property Features
-
New Construction
NO
-
Association Amenities
Clubhouse, Fitness Center, Management, Playground, Pool, Snow Removal, Tennis Court(s)
-
Senior Community YN
NO
-
Sewer
Public Sewer
Schedule
Schedule a Showing
Showing scheduled successfully.
Mortgage calculator
Estimate your monthly mortgage payment, including the principal and interest, property taxes, and HOA. Adjust the values to generate a more accurate rate.
Your payment
Principal and Interest:
$
Property taxes:
$
HOA fees:
$
Total loan payment:
$
Total interest amount:
$
Location
-
County
Utah
-
Elementary School
Alpine
-
Middle School
Viewpoint Middle School
-
High School
Skyridge

Listing Courtesy of R Crosby Nnah, Real Broker, LLC
RealHub Information is provided exclusively for consumers' personal, non-commercial use, and it may not be used for any purpose other than to identify prospective properties consumers may be interested in purchasing. All information deemed reliable but not guaranteed and should be independently verified. All properties are subject to prior sale, change or withdrawal. RealHub website owner shall not be responsible for any typographical errors, misinformation, misprints and shall be held totally harmless.

Lindsey Pili
Agent / Realtor®
Call Lindsey today to schedule a private showing.
Phone (907) 435-4848
Email lindsey@onxrealty.com

* Listings on this website come from the FMLS IDX Compilation and may be held by brokerage firms other than the owner of this website. The listing brokerage is identified in any listing details. Information is deemed reliable but is not guaranteed. If you believe any FMLS listing contains material that infringes your copyrighted work please click here to review our DMCA policy and learn how to submit a takedown request.© 2024 FMLS.
Properties
Related properties
Lehi
2772 N 3930 W
3 Beds
3 Baths
1,939 Sq.Ft.
$524,500
MLS#: 2191405

Lehi
3975 W 2800 N
3 Beds
3 Baths
2,019 Sq.Ft.
$514,900
MLS#: 2191387

Lehi
1220 N 3570 W 716
3 Beds
2 Baths
2,436 Sq.Ft.
$539,900
MLS#: 2191373
Lehi
1224 N 3570 W 715
3 Beds
2 Baths
2,436 Sq.Ft.
$535,900
MLS#: 2191370

Lehi
4253 W BERGEN LN
3 Beds
2 Baths
2,633 Sq.Ft.
$571,200
MLS#: 2191313

Lehi
1216 N 3570 W 717
3 Beds
2 Baths
2,381 Sq.Ft.
$559,900
MLS#: 2191377

Lehi
1232 N 3570 W 713
3 Beds
2 Baths
2,381 Sq.Ft.
$565,900
MLS#: 2191355

Lehi
1228 N 3570 W 714
3 Beds
2 Baths
2,436 Sq.Ft.
$539,900
MLS#: 2191364

Lehi
623 E LEVENGROVE DR 1168
3 Beds
2 Baths
2,405 Sq.Ft.
$519,990
MLS#: 2191135

Lehi
2280 N 3686 W
5 Beds
3 Baths
2,301 Sq.Ft.
$509,900
MLS#: 2191199
