392 W BRICKER RD

Draper, UT 84020

Tri/Multi-Level

Draper, UT 84020

392 W BRICKER RD

$575,000

MLS#: 2174429

Status: Active

Listing provided by: KW Ascend Keller Williams Realty

Listing agent phone: None

Last update: 12 days ago

On site: 17 days ago

BRICKER HAVEN PHAS 2 - Residential

About

Welcome to this beautifully maintained Draper home offering the perfect blend of comfort, style, and convenience. Nestled in the desirable Bricker Haven community, this spacious residence features 5 bedrooms, 3 bathrooms, and approximately 1,844 square feet of thoughtfully designed living space with a functional multi-level floor plan. The home has been tastefully updated over the years and offers a bright, open atmosphere ideal for both everyday living and entertaining. The inviting kitchen flows seamlessly into the main living areas, while the finished basement provides additional space for a family room, home office, gym, or guest accommodations. A fully fenced backyard creates the perfect setting for outdoor gatherings, pets, or simply relaxing in privacy. The attached two-car garage and ample storage add to the home's practicality. Located just minutes from world-class hiking and biking trails, parks, shopping, dining, and convenient freeway access, this home places you in one of Draper's most sought-after locations. Enjoy quick commutes while still being surrounded by the beauty of the Wasatch Mountains and all the outdoor recreation Utah has to offer. Whether you're looking for extra space or a move-in-ready home in an exceptional neighborhood, this Draper gem is one you won't want to miss. Schedule your private showing today and experience everything this incredible home has to offer!

Property

Beds

5

Full Baths

3

1/2 Baths

None

Year Built

2004

Sq.Footage

1,844

Features

Features & Amenities

Interior

  • Total Bedrooms

    5

  • Bathrooms

    3

  • Basement YN

    YES

  • Cooling YN

    YES

  • Cooling

    Central Air

  • Fireplace YN

    NO

  • Heating YN

    YES

  • Heating

    Central, Natural Gas, Forced Air

  • Pet friendly

    N/A

Exterior

  • Garage

    Yes

  • Garage spaces

    2

  • Construction Materials

    Asphalt, Brick

  • Parking

    Attached, Garage

  • Pool

    No

  • Waterfront YN

    NO

Area & Lot

  • Lot Size(acres)

    0.13

  • Lot Size(square feet)

    5,662

  • Property Type

    Residential

  • Property Sub Type

    Single Family Residence

  • Architectural Style

    Tri/Multi-Level

Price

  • Sales Price

    $575,000

  • Tax Amount

    $3,000

  • Zoning

    R-1

  • Sq. Footage

    1,844

  • Price/SqFt

    $311

HOA

  • Association

    No

Property Resources

  • Horse Property

    NO

School District

  • Elementary School

    Canyons

  • Middle School

    Draper Park

  • High School

    Corner Canyon

Property Features

  • New Construction

    NO

  • Accessibility Features

    Accessible Hallway(s)

  • Senior Community YN

    NO

  • Sewer

    Public Sewer

Schedule

Schedule a Showing

Showing scheduled successfully.

What is 3 + 4 ?


Change time

Mortgage calculator

Estimate your monthly mortgage payment, including the principal and interest, property taxes, and HOA. Adjust the values to generate a more accurate rate.

Your payment

Principal and Interest:

$

Property taxes:

$

HOA fees:

$

Total loan payment:

$

Total interest amount:

$

Location

  • County

    Salt Lake

  • Elementary School

    Canyons

  • Middle School

    Draper Park

  • High School

    Corner Canyon

Listing Courtesy of Paul Maag , KW Ascend Keller Williams Realty

RealHub Information is provided exclusively for consumers' personal, non-commercial use, and it may not be used for any purpose other than to identify prospective properties consumers may be interested in purchasing. All information deemed reliable but not guaranteed and should be independently verified. All properties are subject to prior sale, change or withdrawal. RealHub website owner shall not be responsible for any typographical errors, misinformation, misprints and shall be held totally harmless.

Agent Lindsey Pili

Lindsey Pili

Agent / Realtor®

Call Lindsey today to schedule a private showing.


* Listings on this website come from the FMLS IDX Compilation and may be held by brokerage firms other than the owner of this website. The listing brokerage is identified in any listing details. Information is deemed reliable but is not guaranteed. If you believe any FMLS listing contains material that infringes your copyrighted work please click here to review our DMCA policy and learn how to submit a takedown request.© 2024 FMLS.

Properties

Related properties

New on site 1 day ago
*Open House Fri. Aug 14th 5-7PM* Every neighborhood has a house where everyone somehow ends up. Not the newest one, not the biggest one. Just the one that sits closest to everything that makes the place feel like home. That's this house.It's been loved by one family since the day it was built, and it shows. This is SunCrest living the way it was meant to be lived: trails everywhere, mountain air in your lungs, three parks within walking distance, and the community clubhouse and pool just a short stroll from your front door. You're not on the edge of the action here. You're standing in the middle of it. Pull up and you'll notice the driveway first. It's extra-wide, giving you extra parking when family's in town, or just breathing room most SunCrest homes don't have. Step inside and the layout does exactly what a home should do: it makes sense. Upstairs holds three bedrooms and two bathrooms, including a primary suite that gives you a little separation from the rest of the house. Downstairs is where this floor plan earns its keep. A fourth bedroom, a full bathroom, a spacious family room, and a kitchenette that turns the whole level into its own living space. Guests come and go without ever feeling like they're underfoot, and extended family staying long-term gets its own corner.Then there's the backyard, and this is where the home really surprises you. Right off the kitchen and family room, so summer nights flow straight from indoors to out without a second thought. A flat, fully usable yard at this price point in SunCrest is hard to come by, and this one delivers. No terracing, no awkward slopes to work around. Just open, level grass for cornhole, a firepit circle, or a Saturday afternoon that turns into a Saturday evening without anyone checking the clock. What you're really inheriting here is a location that most listings can only claim on paper: parks in three directions, the clubhouse around the corner, and a yard flat enough to actually use. That's not something you renovate your way into. It's already here, waiting.Some houses sit on the edge of the neighborhood. This one sits at the heart of it. That's exactly why everyone ends up here.
#2178465

Draper

1731 E LONGBRANCH DR

4 Beds

3 Baths

2,716 Sq.Ft.

$675,000

MLS#: 2178465

New on site 1 day ago
*Open House Fri. Aug 14th 5-7PM* Not all square feet are created equal. A warehouse has plenty of them, and you still wouldn't want to live there. This SunCrest home earns its footage the hard way, with a floor plan that puts every inch to work. Up here, above the inversion, trails start at the curb, the clubhouse and pool are minutes away, and Mt. Timpanogos anchors the view from more than one window. Pull into the driveway and you'll notice the first thing this home gets right: room, for the cars, the trailer, or the guest who needs somewhere to park. Inside, high ceilings and big windows keep the kitchen bright most of the day, and a sliding glass door off the back leads straight out to a fully fenced yard. The island is built for the kind of gathering where everyone ends up in the kitchen anyway, and a separate dining area gives you somewhere to sit down for dinner. The family room opens wide from there, the kind of space that doesn't make you choose between cooking and conversation. Upstairs, the primary suite is the one sellers keep bringing up, mostly because of what's outside the window: Timpanogos, framed like it was planned that way. Additional bedrooms, a full bath, and laundry share the level, along with a bonus loft that flexes into whatever you need it to be, office, workout space, reading nook. Downstairs adds a second family room, another bedroom, and a full bath, room to grow or space for guests. Here's the honest part. This one's been staged well, and it shows, but new paint and carpet are next on the list. That's baked into the price. At $675,000 in a SunCrest market that keeps climbing past it, you're buying the flexibility to make the finishes exactly yours. At this price, in this neighborhood, this floor plan is about as savvy as it gets. All it's waiting on is a buyer smart enough to see it.
#2178543

Draper

15228 S EAGLE CHASE DR

4 Beds

3 Baths

2,716 Sq.Ft.

$675,000

MLS#: 2178543

New on site today
Here's a cleaned-up version. I kept your conversational real-estate tone and mostly focused on grammar, spelling, punctuation, and flow:  Located on top of Suncrest is this well-cared-for home that has had many updates and upgrades over the years (see Agent Remarks). The floor plan is a very popular and functional one, and most realize this the moment they step through the front door, where they are greeted by a formal living room.  Towards the back of the home, you have the family room adjacent to the dining area and kitchen, which also leads to a patio space just off the kitchen for outdoor entertaining and quiet evenings in the backyard. Also on the main level is the laundry/mudroom, conveniently located to greet the owners as they come in from the 2-car garage.  Upstairs features a giant primary suite. People, this is a California King in the pics, and this bed looks small! The bathroom features a separate tub and shower, along with a large walk-in closet. Two additional bedrooms and another bathroom round out the upstairs.  Downstairs is another large room for game night, movies, sleepovers, or what have you. Additionally, there is another bedroom and a partially finished bathroom (currently a 1/2 bath, but easily big enough to create a full bath).
#2178741

Draper

1890 E OAK DR

4 Beds

2 Baths

2,822 Sq.Ft.

$649,000

MLS#: 2178741

A rare opportunity to own in the coveted, gated Cottages at Kimball Lane! Priced with updates in mind, this spacious Draper condo offers buyers the opportunity to personalize the flooring, paint, and finishes to suit their own style. With 2,964 square feet, the thoughtfully designed main level features 10-foot ceilings, abundant natural light, a dedicated dining area, private office, and spacious primary suite with walk-in closet and jetted tub. The fully finished lower level expands the living space with a generous second family room and two additional bedrooms. Fireplaces in both family rooms add warmth and character, while mountain views enhance the setting. Complete with a 2-car garage and the ease of maintenance-free living, all in a desirable Draper location just minutes from shopping, dining, hospitals, and convenient freeway access. Bring your vision and make this home your own.
#2177305

Draper

11923 S COTTAGE VIEW LN

3 Beds

3 Baths

2,964 Sq.Ft.

$649,900

MLS#: 2177305

If you've been searching for a home that offers the perfect combination of space, comfort, functionality, and an unbeatable location, this is one you won't want to miss. Designed with everyday living and entertaining in mind, the open-concept floor plan seamlessly connects the living, dining, and kitchen areas, creating a bright, welcoming space for gatherings of any size. The finished basement adds incredible versatility, providing the ideal space for a second family room, home office, gym, playroom, media room, or guest retreat.  Generously sized bedrooms, multiple full bathrooms, and abundant storage throughout ensure there's room for everyone and everything. Step outside to a fully fenced backyard that's perfect for relaxing, entertaining, pets, or play.  What truly sets this home apart is its exceptional location. Enjoy the convenience of being just minutes from a wide variety of restaurants, shopping centers, entertainment, parks, schools, and everyday amenities. With quick access to multiple freeways, commuting throughout the Salt Lake Valley is effortless, whether you're headed downtown, to Silicon Slopes, the airport, or the mountains for year-round recreation. It's the kind of location that not only enhances your daily lifestyle but also adds lasting value for years to come.    Square footage figures are provided as a courtesy estimate only and were obtained from county records .  Buyer is advised to obtain an independent measurement.
#2176291

Draper

297 W BRICKER RD

4 Beds

3 Baths

2,122 Sq.Ft.

$550,000

MLS#: 2176291

1% Lender Credit available with Preferred Lender! Enjoy comfortable, low maintenance living in this 3 bedroom, 3.5 bath townhouse with beautiful Salt Lake Valley views. Large Andersen 100 Series fiberglass windows fill the home with natural light, while the open kitchen, dining, and living areas create a bright, functional space for everyday living and entertaining. Home has been upgraded with triple pane windows to provide top notch sound deadening for peaceful vibes inside your new home.   The spacious primary suite features a private bath and generous closet space, with two additional bedrooms and full baths offering flexibility for guests, family, or a home office. A high efficiency instantaneous water heater adds everyday convenience, and the one car garage plus driveway provide ample parking.  Located just minutes from shopping, dining, outdoor recreation, and freeway access, this home offers the perfect blend of comfort, convenience, and style. Also located just minutes away from the new smart city "The Pointe", Utah's innovation community, which is one of the newest developments in the US aimed at being a one car community focused on leading edge innovation and tech.
#2175999

Draper

283 E ENDURANCE CIR

3 Beds

3 Baths

1,952 Sq.Ft.

$560,000

MLS#: 2175999

None
#2175435

Draper

1370 E MEADOW VALLEY DR

4 Beds

3 Baths

2,892 Sq.Ft.

$665,000

MLS#: 2175435

Privacy like this is hard to find in townhome living. Backing onto open green space rather than neighboring homes, this residence enjoys mountain views from the backyard and offers maintenance-free living in a gated community. Board and batten accent walls, new luxury vinyl plank flooring, and built-in bookcases in the second-floor loft add warmth and character throughout the home.  The finished lower level includes a spacious bathroom, making it well suited for a private guest suite or space for extended family. The oversized garage has room for more than just cars, with a work area, extra storage above, and an EV charger already in place. Additional thoughtful upgrades include a NuvoH2O Manor whole-house water filtration system, Nest smart thermostat, and Ring video doorbell. TRAX, dining, and shopping are all within walking distance, and freeway access is just minutes away. All information herein is deemed reliable but is not guaranteed. Buyer is responsible to verify all listing information, including square feet/acreage, to buyer's own satisfaction.
#2173007

Draper

598 E WYNGATE POINTE LN S

4 Beds

2 Baths

2,495 Sq.Ft.

$515,000

MLS#: 2173007
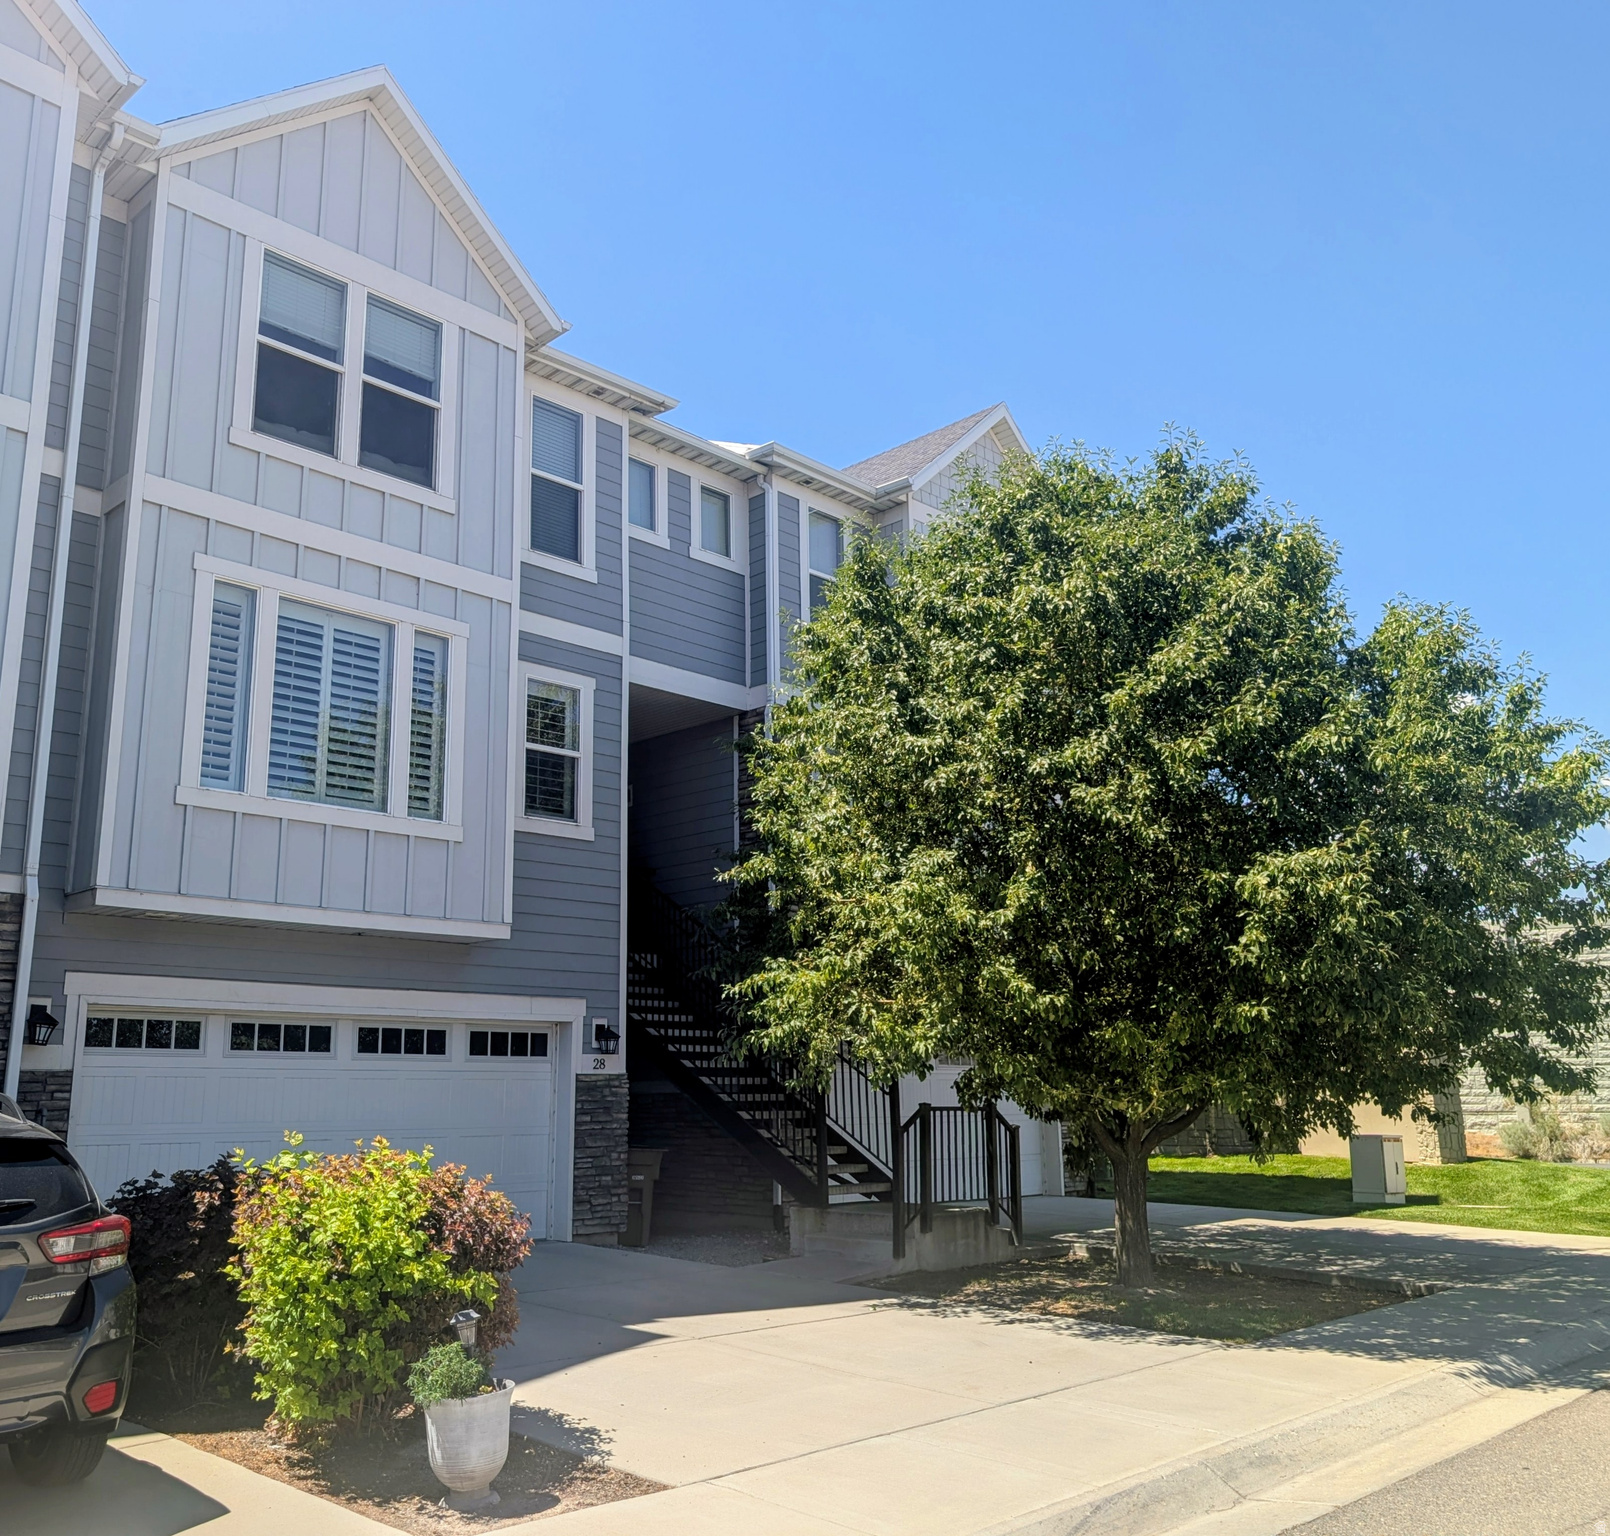
Bright, stylish townhome in the heart of Draper! Open-concept living, modern kitchen, cozy bedrooms, spa-like baths and a dreamy patio overlooking lush green space and playground. Move-in ready for easy living, entertaining and enjoying Draper's parks and mountain views.  Potential buyers are advised that the property lies within an area that may be subject to future governmental rightofway acquisition, currently anticipated around 2031.
#2172031

Draper

28 E YELLOW CLIFF DR S

3 Beds

3 Baths

2,364 Sq.Ft.

$520,000

MLS#: 2172031

Welcome to this beautifully maintained Draper home offering the perfect blend of comfort, style, and convenience. Nestled in the desirable Bricker Haven community, this spacious residence features 5 bedrooms, 3 bathrooms, and approximately 1,844 square feet of thoughtfully designed living space with a functional multi-level floor plan. The home has been tastefully updated over the years and offers a bright, open atmosphere ideal for both everyday living and entertaining.  The inviting kitchen flows seamlessly into the main living areas, while the finished basement provides additional space for a family room, home office, gym, or guest accommodations. A fully fenced backyard creates the perfect setting for outdoor gatherings, pets, or simply relaxing in privacy. The attached two-car garage and ample storage add to the home's practicality.  Located just minutes from world-class hiking and biking trails, parks, shopping, dining, and convenient freeway access, this home places you in one of Draper's most sought-after locations. Enjoy quick commutes while still being surrounded by the beauty of the Wasatch Mountains and all the outdoor recreation Utah has to offer.  Whether you're looking for extra space or a move-in-ready home in an exceptional neighborhood, this Draper gem is one you won't want to miss. Schedule your private showing today and experience everything this incredible home has to offer!

392 W BRICKER RD

Message successfully sent.

I agree to receive email communication and understand I can unsubscribe at any time.

I agree to be contacted by OnX Realty via call, email, and text for real estate services. To opt out, you can reply 'stop' at any time or reply 'help' for assistance. You can also click the unsubscribe link in the emails. Message and data rates may apply. Message frequency may vary. Privacy Policy

 - property

Send a message

Message successfully sent.

Preferred Agent

Reason for contacting?

I agree to receive email communication and understand I can unsubscribe at any time.

I agree to be contacted by OnX Realty via call, email, and text for real estate services. To opt out, you can reply 'stop' at any time or reply 'help' for assistance. You can also click the unsubscribe link in the emails. Message and data rates may apply. Message frequency may vary. Privacy Policy

Sign In Sign Out

Virtual Assistant

Would you like to take the next step with this property? We can help you schedule a showing or virtual tour, or send you more details.

Yes, I would like more information.

Thank You for Your Reply, One of Our Agents will contact you as soon as possible

No, maybe later.

Thank you, you can always contact me via email, phone number or through the contact form.

Realhub AI

Lucy - Your AI-Powered Realtor

Update Your Temporary Password

Personalize your search

Enter your email and we'll notify you immediately when new listings match what you're looking for.

or enter email address

Already have an account ? Login here

Continue your home search

I agree to receive communications and understand I can unsubscribe at any time.

I agree to be contacted by OnX Realty via call, email, and text for real estate services. To opt out, you can reply 'stop' at any time or reply 'help' for assistance. You can also click the unsubscribe link in the emails. Message and data rates may apply. Message frequency may vary. Privacy Policy

Already have an account ? Login here

We use cookies

We use cookies primarily for analytics to enhance your experience. By accepting, you agree to our use of these cookies. You can manage your preferences or learn more about our cookies policy.

