396 W RIVER WILLOW LN
Washington, UT 84780
About
Welcome to 396 W River Willow Ln, a beautifully crafted home offering an impressive outdoor space to entertain. With approximately 5,967 square feet of living space, this expansive 8-bedroom, 4 and 1/2 bathroom home provides room for everyone with dedicated home-office spaces. Situated on approximately 0.61 acres, the property is designed for both everyday living and entertaining. The backyard features a beautiful pool with a water feature and hot tub, along with an inviting outdoor dining area complete with a fireplace and horseshoe area-creating an ideal setting for gatherings with family and friends. Inside, you'll find thoughtful details throughout, including laundry facilities upstairs and in the primary suite, offering exceptional convenience. The spacious primary bedroom features a separate bathroom with a jetted tub, creating a relaxing private retreat. A beautiful staircase makes an impressive statement while connecting the home's living spaces. The kitchen offers excellent functionality with a hidden pantry, providing additional storage while keeping everyday essentials tucked neatly out of sight. With generous living space, multiple bedrooms, resort-style outdoor amenities, and flexible areas for work, guests, and recreation, this home has it all!
Property
Beds
8
Full Baths
4
1/2 Baths
1
Year Built
2007
Sq.Footage
5,967
Features
Features & Amenities
Interior
-
Other Interior Features
Walk-In Closet(s), Central Vacuum, Granite Counters
-
Total Bedrooms
8
-
Bathrooms
4
-
1/2 Bathrooms
1
-
Basement YN
NO
-
Cooling YN
YES
-
Cooling
Central Air
-
Fireplace YN
YES
-
Heating YN
YES
-
Heating
Central, Natural Gas
-
Main Level Bedrooms
2
-
Pet friendly
N/A
Exterior
-
Garage
Yes
-
Garage spaces
3
-
Construction Materials
Concrete, Stone, Stucco
-
Other Exterior Features
Gas Grill, Balcony, Lighting
-
Parking
Attached, RV Access/Parking, Garage
-
Patio and Porch Features
Covered
-
Pool
Yes
-
Pool Features
Gunite, Heated, In Ground, Private
-
Waterfront YN
NO
Area & Lot
-
Lot Size(acres)
0.61
-
Lot Size(square feet)
26,571
-
Property Type
Residential
-
Property Sub Type
Single Family Residence
-
Architectural Style
Stories: 2
Price
-
Sales Price
$1,600,000
-
Tax Amount
$8,643
-
Sq. Footage
5,967
-
Price/SqFt
$268
HOA
-
Association
No
Property Resources
-
Horse Property
NO
School District
-
Elementary School
Washington
-
Middle School
Pine View Middle
-
High School
Pine View
Property Features
-
New Construction
NO
-
Accessibility Features
Therapeutic Whirlpool
-
Senior Community YN
NO
Schedule
Schedule a Showing
Showing scheduled successfully.
Mortgage calculator
Estimate your monthly mortgage payment, including the principal and interest, property taxes, and HOA. Adjust the values to generate a more accurate rate.
Your payment
Principal and Interest:
$
Property taxes:
$
HOA fees:
$
Total loan payment:
$
Total interest amount:
$
Location
-
County
Washington
-
Elementary School
Washington
-
Middle School
Pine View Middle
-
High School
Pine View

Listing Courtesy of Chantal M James, Red Rock Real Estate LLC (Central)
RealHub Information is provided exclusively for consumers' personal, non-commercial use, and it may not be used for any purpose other than to identify prospective properties consumers may be interested in purchasing. All information deemed reliable but not guaranteed and should be independently verified. All properties are subject to prior sale, change or withdrawal. RealHub website owner shall not be responsible for any typographical errors, misinformation, misprints and shall be held totally harmless.

Damon Luke
President / Real Estate Agent
Call Damon today to schedule a private showing.
Phone (801) 477-7421
Email Damon@OnXrealty.com

* Listings on this website come from the FMLS IDX Compilation and may be held by brokerage firms other than the owner of this website. The listing brokerage is identified in any listing details. Information is deemed reliable but is not guaranteed. If you believe any FMLS listing contains material that infringes your copyrighted work please click here to review our DMCA policy and learn how to submit a takedown request.© 2024 FMLS.
Properties
Related properties

Washington
325 W River Willow LN
10 Beds
None Baths
4,341 Sq.Ft.
$1,475,000
MLS#: 26-276782
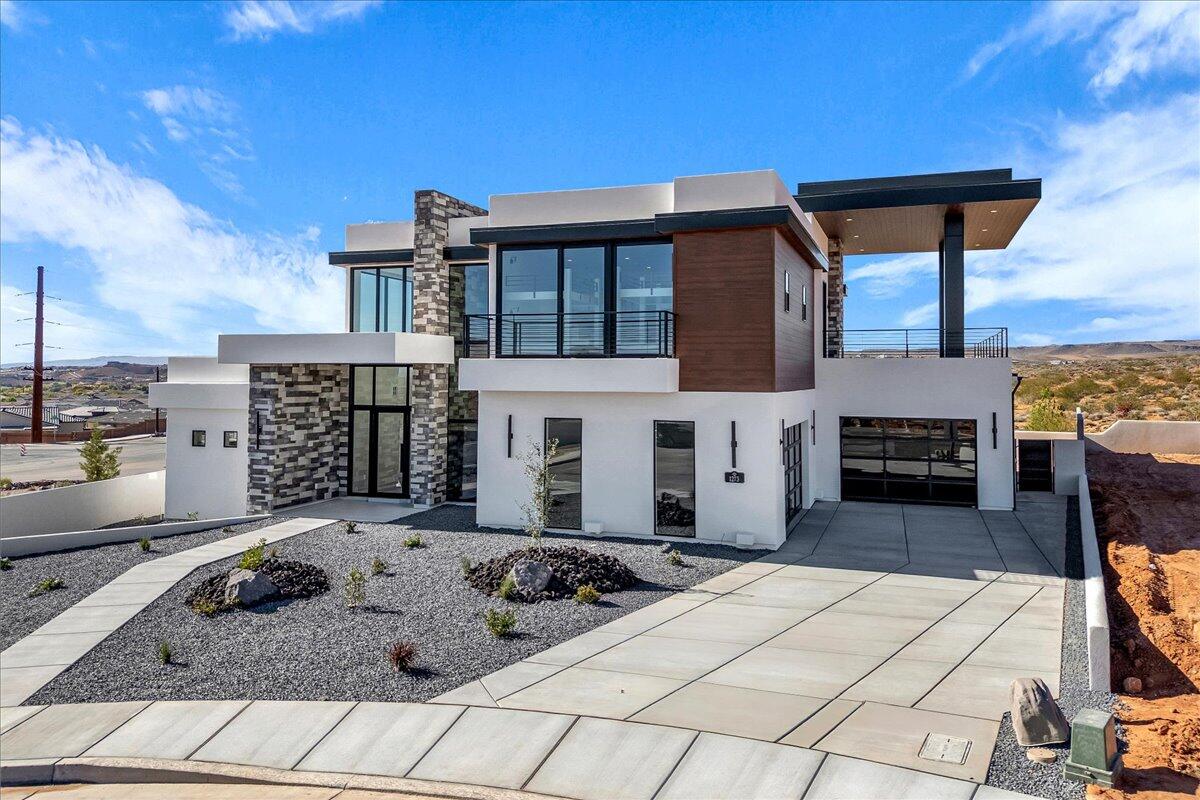
Washington
1273 N LOZANO RD
4 Beds
None Baths
4,030 Sq.Ft.
$1,650,000
MLS#: 25-266931

Washington
1401 N DAYLIGHT ST
4 Beds
2 Baths
2,836 Sq.Ft.
$1,289,785
MLS#: 2188210

Washington
483 E Sidbury RD
6 Beds
None Baths
4,875 Sq.Ft.
$1,500,000
MLS#: 26-276654

Washington
483 E SIDBURY RD
6 Beds
6 Baths
4,875 Sq.Ft.
$1,500,000
MLS#: 2188184

Washington
1401 N Daylight ST
4 Beds
None Baths
2,836 Sq.Ft.
$1,289,785
MLS#: 26-276661

Washington
448 W Lamond CIR
7 Beds
None Baths
5,637 Sq.Ft.
$1,450,000
MLS#: 26-276369

Washington
4936 S LAKEFRONT Place
6 Beds
None Baths
4,086 Sq.Ft.
$1,310,000
MLS#: 26-276270

Washington
74 N CLIFFSIDE DR
4 Beds
3 Baths
3,227 Sq.Ft.
$1,299,000
MLS#: 2185062

Washington
4794 S 380 E
6 Beds
None Baths
3,580 Sq.Ft.
$1,429,900
MLS#: 26-276038