
4023 S CORDERO DR
Magna, UT 84044
About
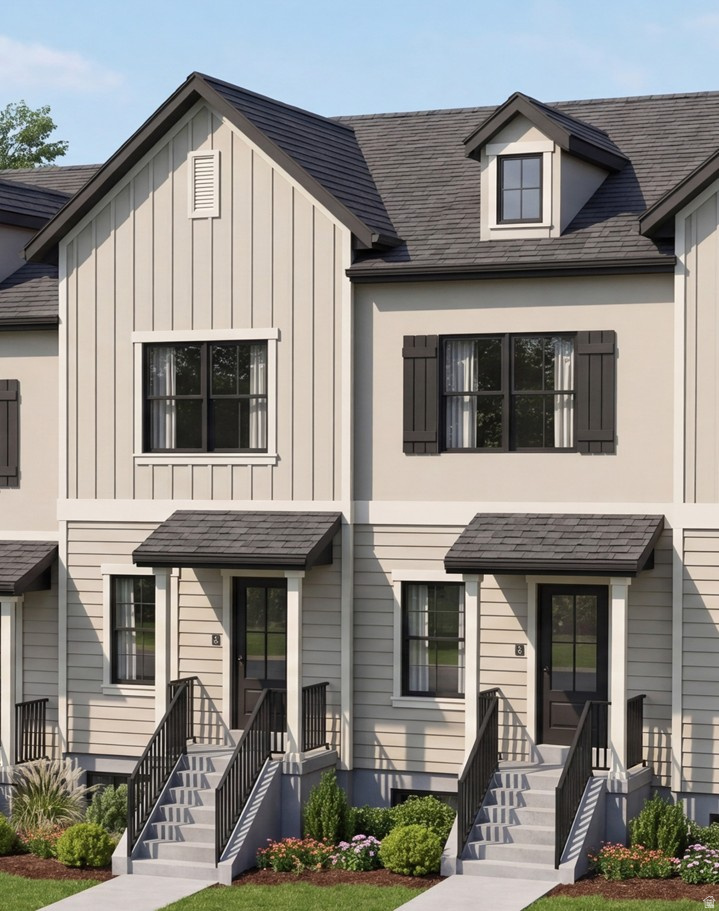
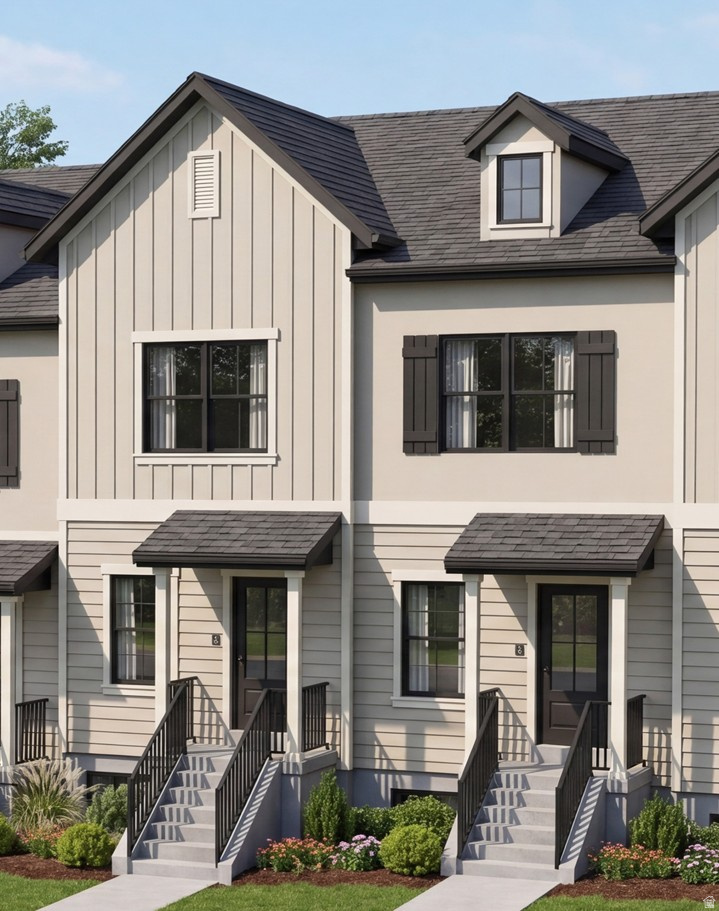
Come see this beautifully designed Pinehurst Townhome, where modern style, energy efficiency come together to create the perfect place to call home. Thoughtfully upgraded throughout, this inviting residence offers an open-concept layout with quality finishes and exceptional functionality. The heart of the home is the stunning kitchen, featuring white laminate cabinetry, elegant quartz countertops, and a full suite of stainless steel gas appliances. Stylish laminate hardwood flooring flows through the main living areas, complemented by vinyl tile and plush carpeting for comfort and durability in all the right places. Designer details include Craftsman-style baseboards and casing and sophisticated two-tone paint that give the home a polished and contemporary feel. The spacious owner's suite provides a relaxing retreat with a private bath featuring cultured marble shower surrounds and attractive satin and brushed nickel hardware for timeless beauty and easy maintenance. Built with comfort and efficiency in mind, this home includes a tankless water heater and additional energy-efficient features designed to help reduce utility costs while providing year-round convenience and the finished basement adds valuable square footage and flexibility. Combining stylish finishes, practical upgrades, energy efficiency, and expanded living space, this home is a remarkable opportunity for maintenance-friendly living without compromising comfort or design.
Property
Beds
3
Full Baths
3
1/2 Baths
None
Year Built
2026
Sq.Footage
1,388
Features
Features & Amenities
Interior
-
Other Interior Features
Walk-In Closet(s)
-
Total Bedrooms
3
-
Bathrooms
3
-
Basement YN
YES
-
Cooling YN
YES
-
Cooling
Central Air
-
Fireplace YN
NO
-
Heating YN
YES
-
Heating
Central, Natural Gas, Forced Air
-
Pet friendly
N/A
Exterior
-
Garage
Yes
-
Garage spaces
2
-
Construction Materials
Stucco, Other
-
Parking
Attached, Garage
-
Patio and Porch Features
Porch
-
Pool
No
-
Waterfront YN
NO
Area & Lot
-
Lot Size(acres)
0.01
-
Lot Size(square feet)
435
-
Property Type
Residential
-
Property Sub Type
Townhouse
-
Architectural Style
Townhouse; Row-mid
Price
-
Sales Price
$435,715
-
Tax Amount
$1
-
Sq. Footage
1,388
-
Price/SqFt
$313
HOA
-
Association
YES
-
Association Fee
$150
-
Association Fee Frequency
Monthly
-
Association Fee Includes
N/A
Property Resources
-
Horse Property
NO
School District
-
Elementary School
Granite
-
Middle School
Matheson
-
High School
Cyprus
Property Features
-
New Construction
YES
-
Senior Community YN
NO
-
Sewer
Public Sewer
Schedule
Schedule a Showing
Showing scheduled successfully.
Mortgage calculator
Estimate your monthly mortgage payment, including the principal and interest, property taxes, and HOA. Adjust the values to generate a more accurate rate.
Your payment
Principal and Interest:
$
Property taxes:
$
HOA fees:
$
Total loan payment:
$
Total interest amount:
$
Location
-
County
Salt Lake
-
Elementary School
Granite
-
Middle School
Matheson
-
High School
Cyprus

Listing Courtesy of C Terry Clark , Ivory Homes, LTD
RealHub Information is provided exclusively for consumers' personal, non-commercial use, and it may not be used for any purpose other than to identify prospective properties consumers may be interested in purchasing. All information deemed reliable but not guaranteed and should be independently verified. All properties are subject to prior sale, change or withdrawal. RealHub website owner shall not be responsible for any typographical errors, misinformation, misprints and shall be held totally harmless.

Lindsey Pili
Agent / Realtor®
Call Lindsey today to schedule a private showing.
Phone (907) 435-4848
Email lindseywong98@gmail.com

* Listings on this website come from the FMLS IDX Compilation and may be held by brokerage firms other than the owner of this website. The listing brokerage is identified in any listing details. Information is deemed reliable but is not guaranteed. If you believe any FMLS listing contains material that infringes your copyrighted work please click here to review our DMCA policy and learn how to submit a takedown request.© 2024 FMLS.
Properties
Related properties
Magna
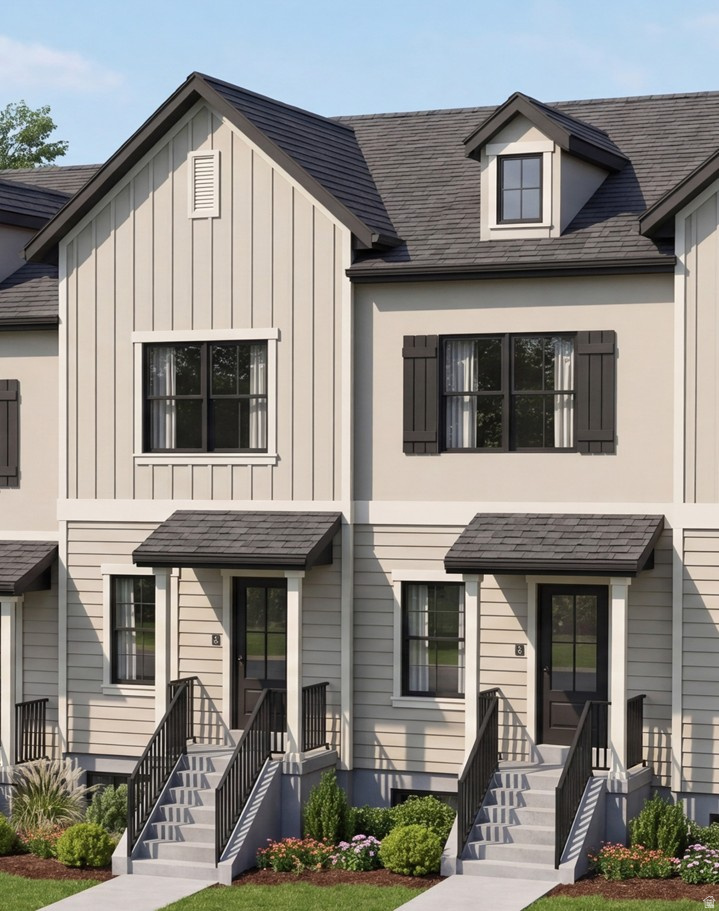
4017 S CORDERO DR
3 Beds
3 Baths
1,393 Sq.Ft.
$439,715
MLS#: 2173657
Magna
7776 W ALTA SPRINGS LN
3 Beds
3 Baths
1,697 Sq.Ft.
$425,900
MLS#: 2173624
Magna
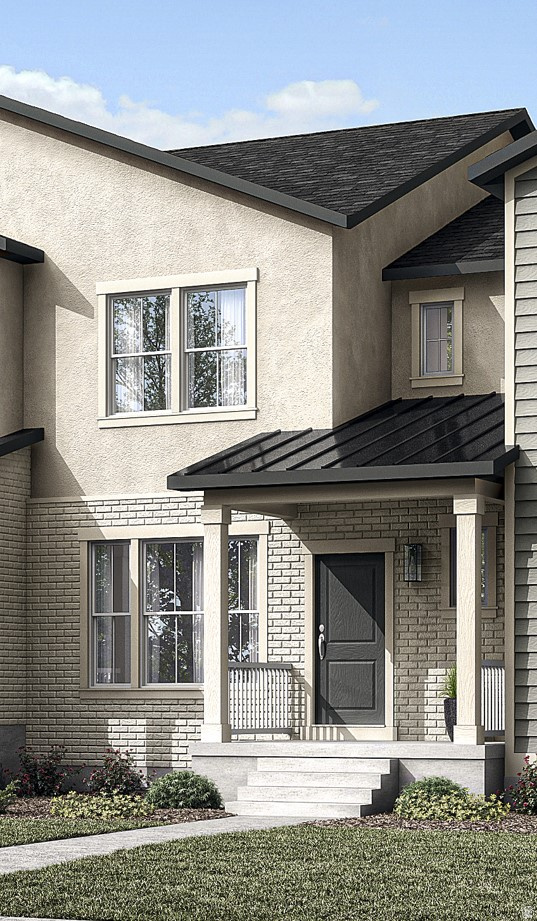
7778 W ALTA SPRINGS LN
2 Beds
2 Baths
1,697 Sq.Ft.
$399,900
MLS#: 2173630
Magna
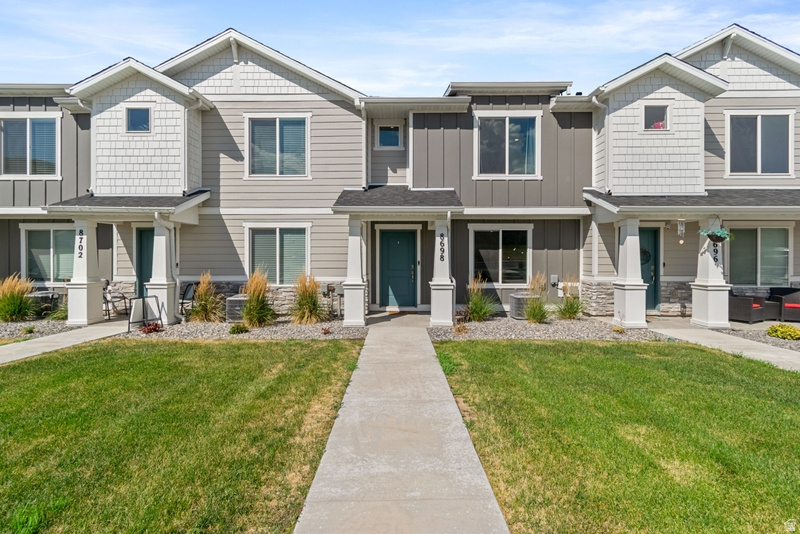
8698 W CORDERO DR 1555
3 Beds
2 Baths
1,311 Sq.Ft.
$380,000
MLS#: 2173521
Magna
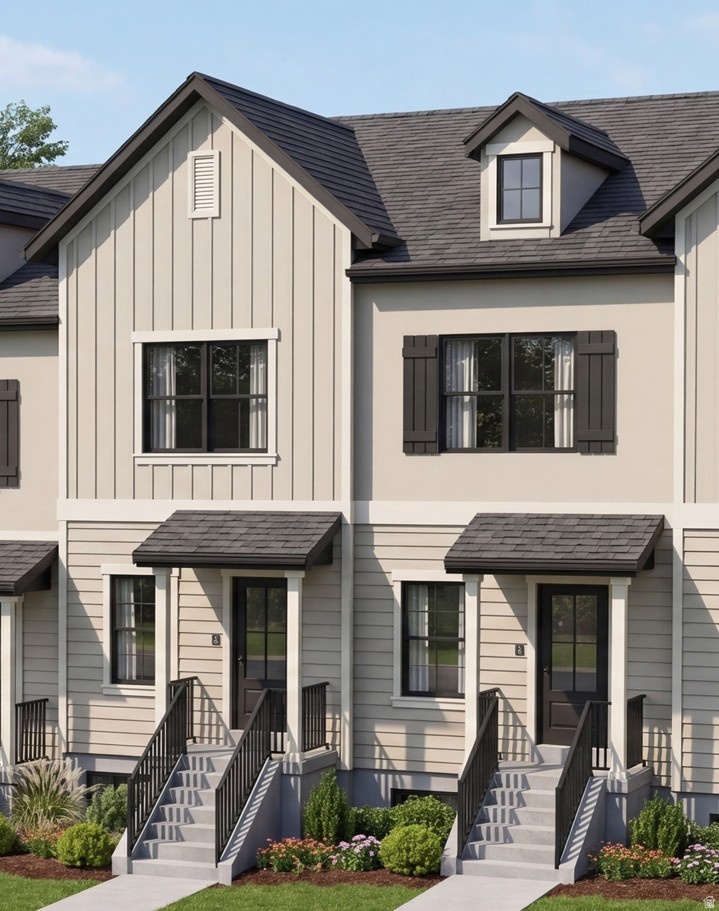
4025 S CORDERO DR
2 Beds
2 Baths
1,361 Sq.Ft.
$412,410
MLS#: 2173641
Magna
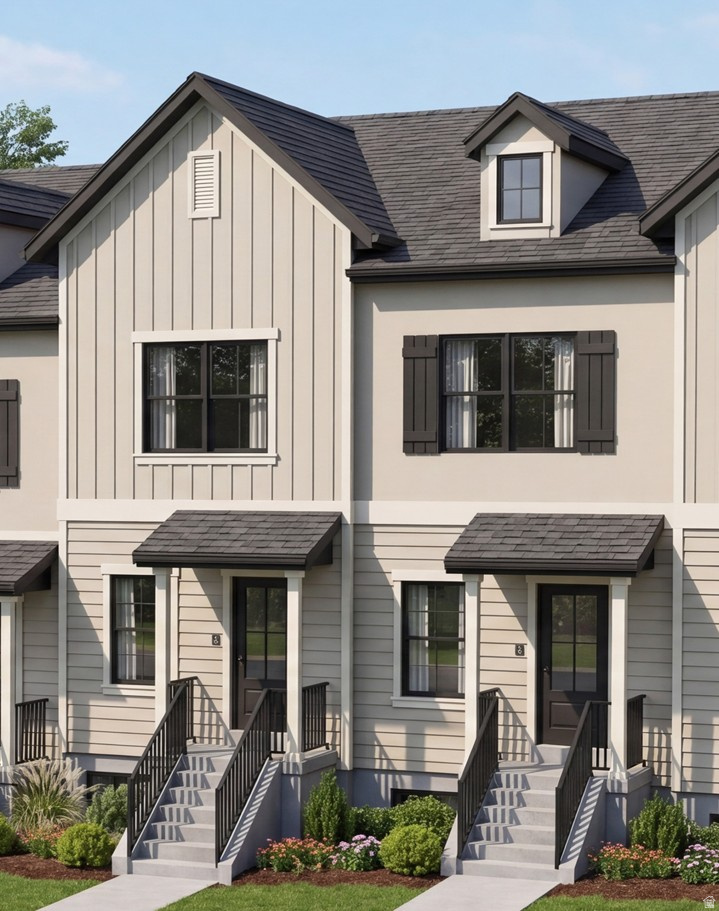
4027 S CORDERO DR
2 Beds
2 Baths
1,388 Sq.Ft.
$399,900
MLS#: 2173634
Magna
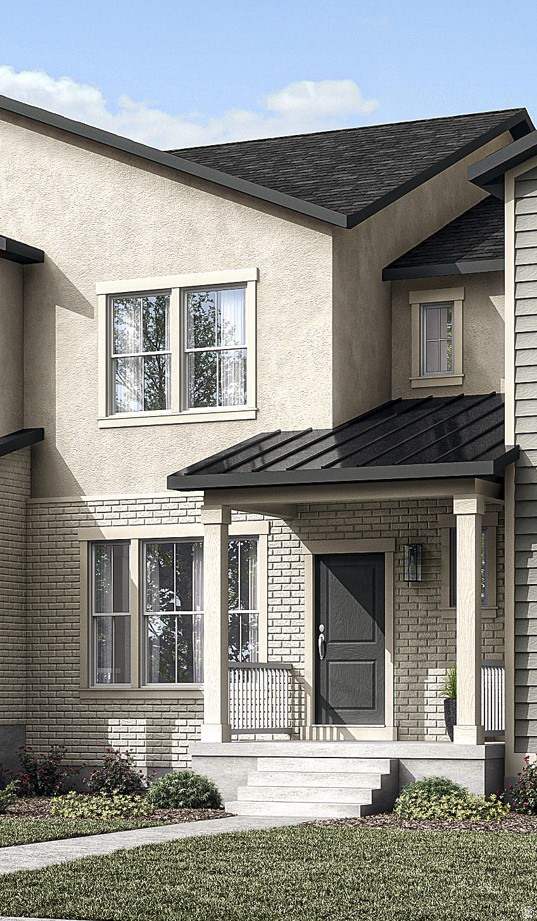
7774 W ALTA SPRINGS LN
2 Beds
2 Baths
1,697 Sq.Ft.
$399,900
MLS#: 2173617
Magna
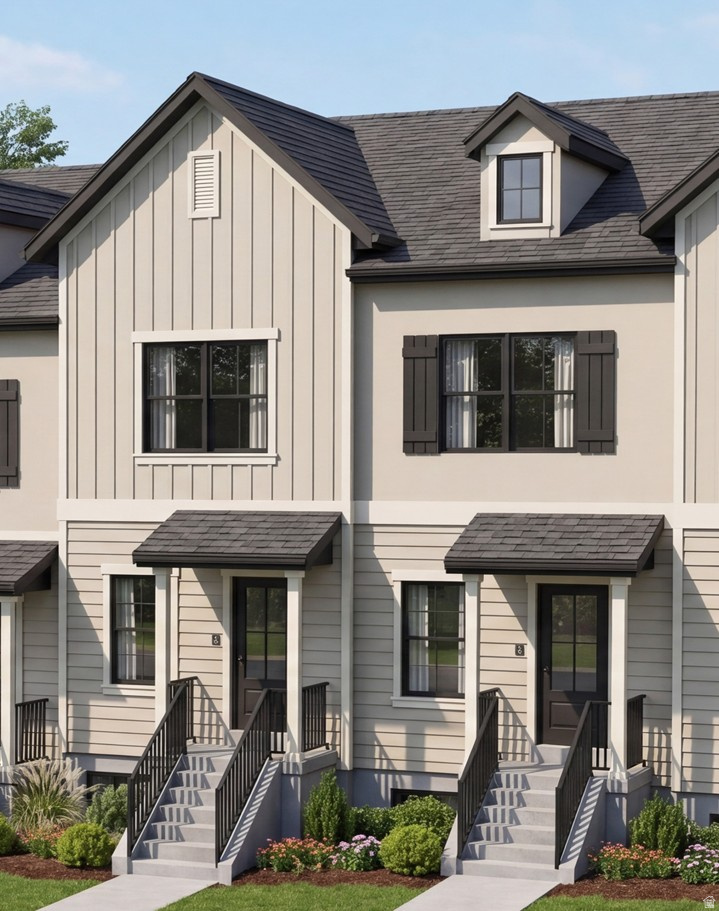
4021 S CORDERO DR
2 Beds
2 Baths
1,361 Sq.Ft.
$412,410
MLS#: 2173654
Magna
4029 S CORDERO DR
3 Beds
3 Baths
1,388 Sq.Ft.
$435,715
MLS#: 2172287
