4063 E EL CAPITAN Way

St George, UT 84790
St George, UT 84790
4063 E EL CAPITAN Way

$725,000

MLS#: 25-267263

Status: Pending

Listing provided by: ERA BROKERS CONSOLIDATED SG

Listing agent phone: None

Last update: 30 days ago

On site: 5 months ago

DESERT RESERVE - Residential

About

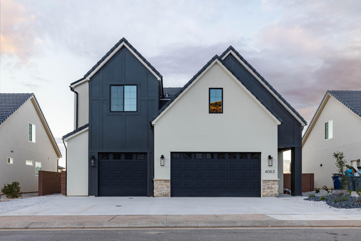
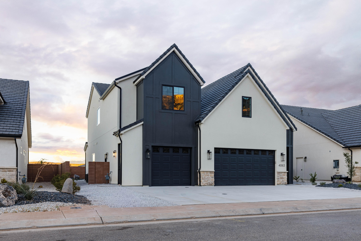
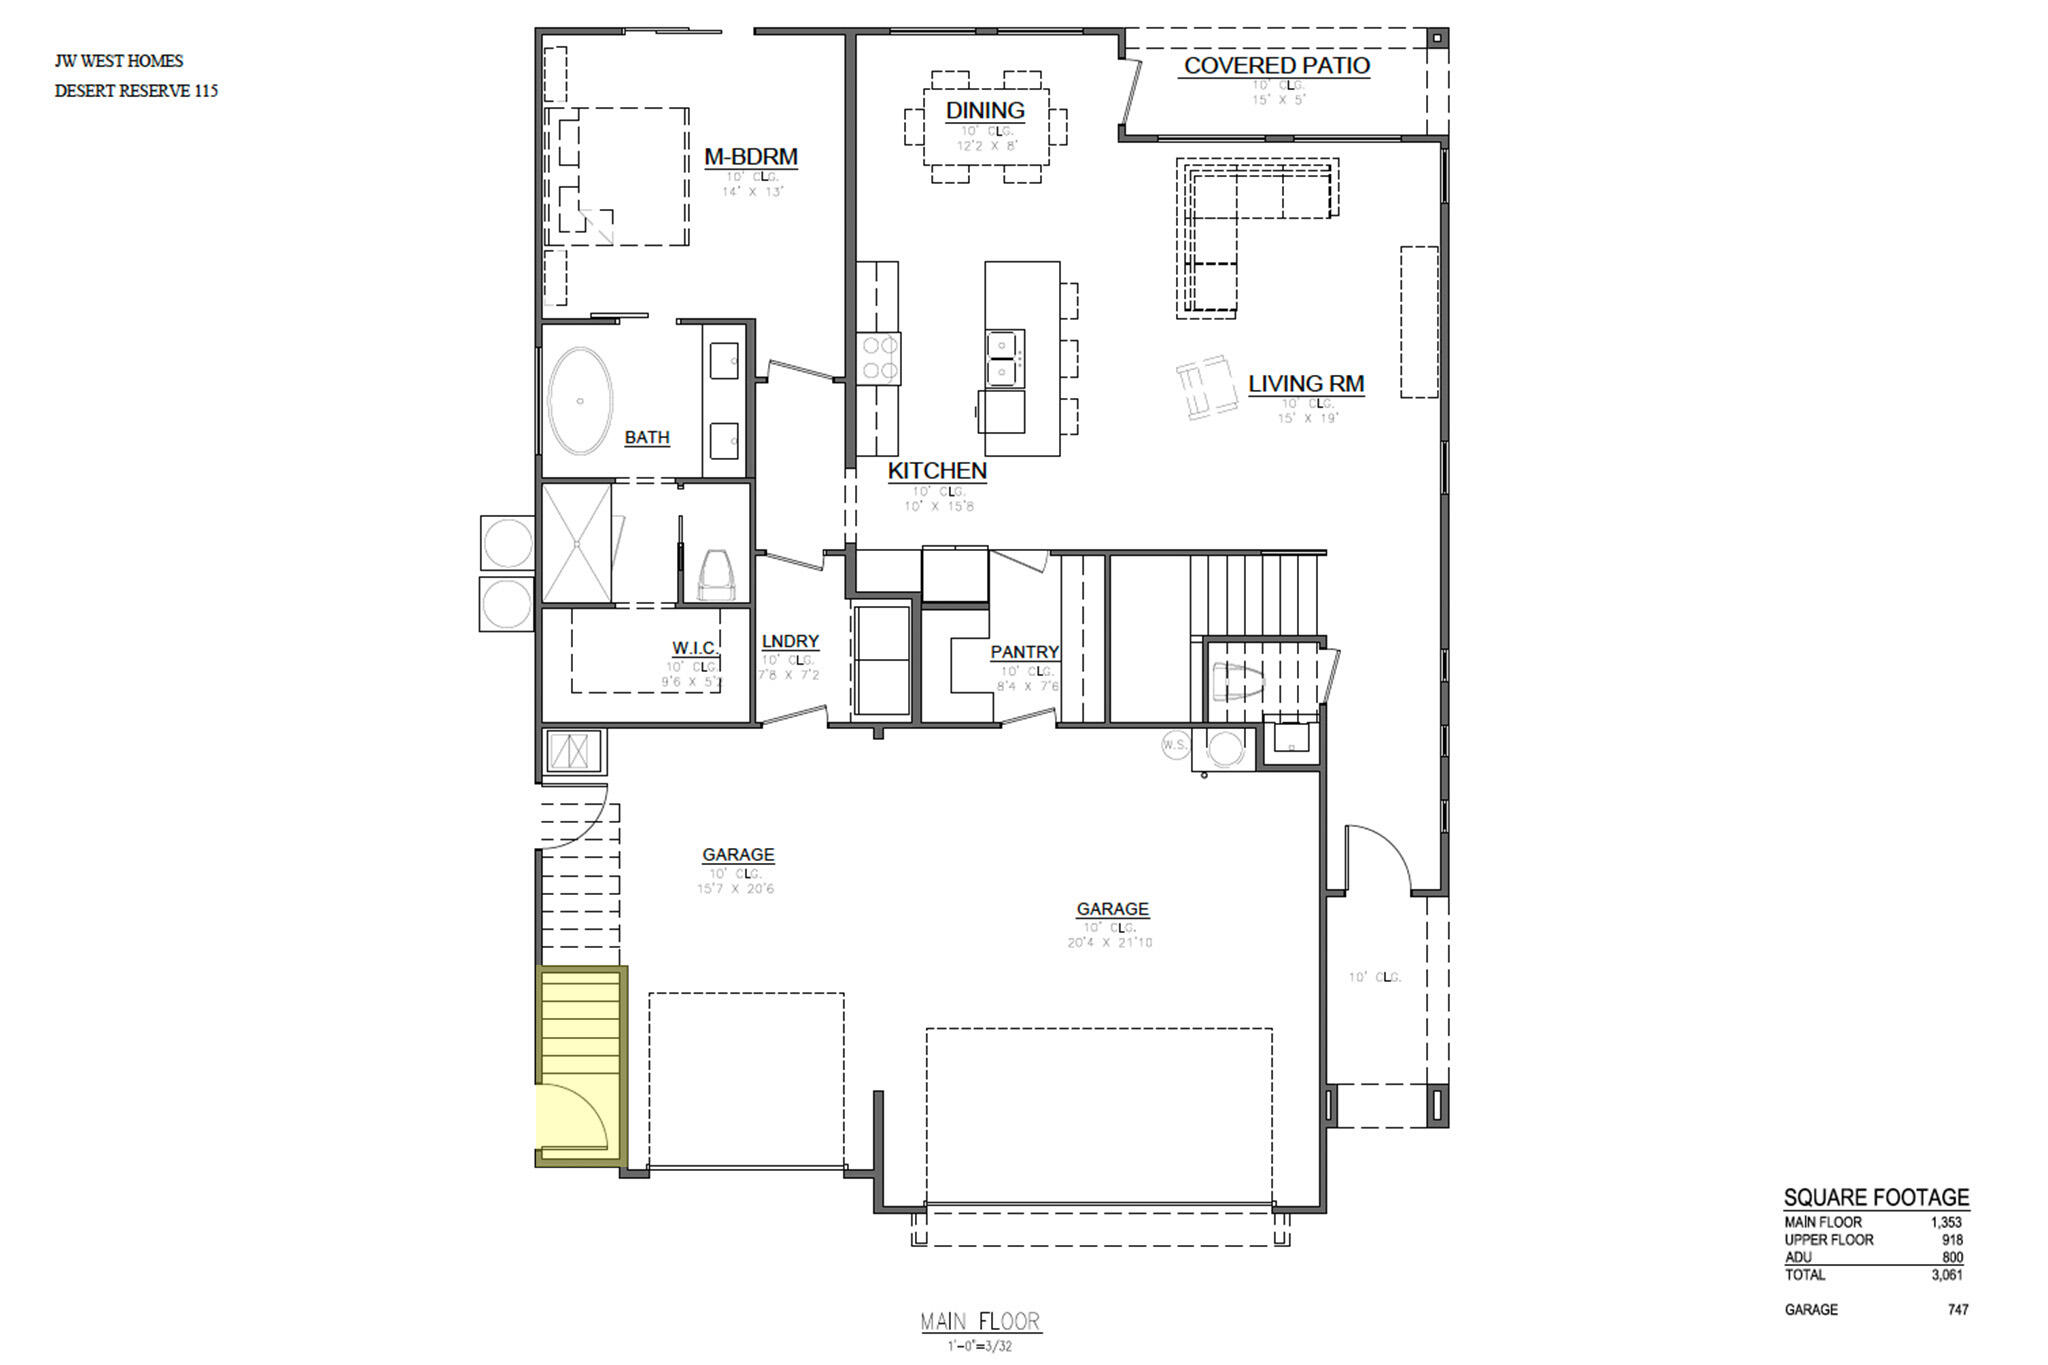
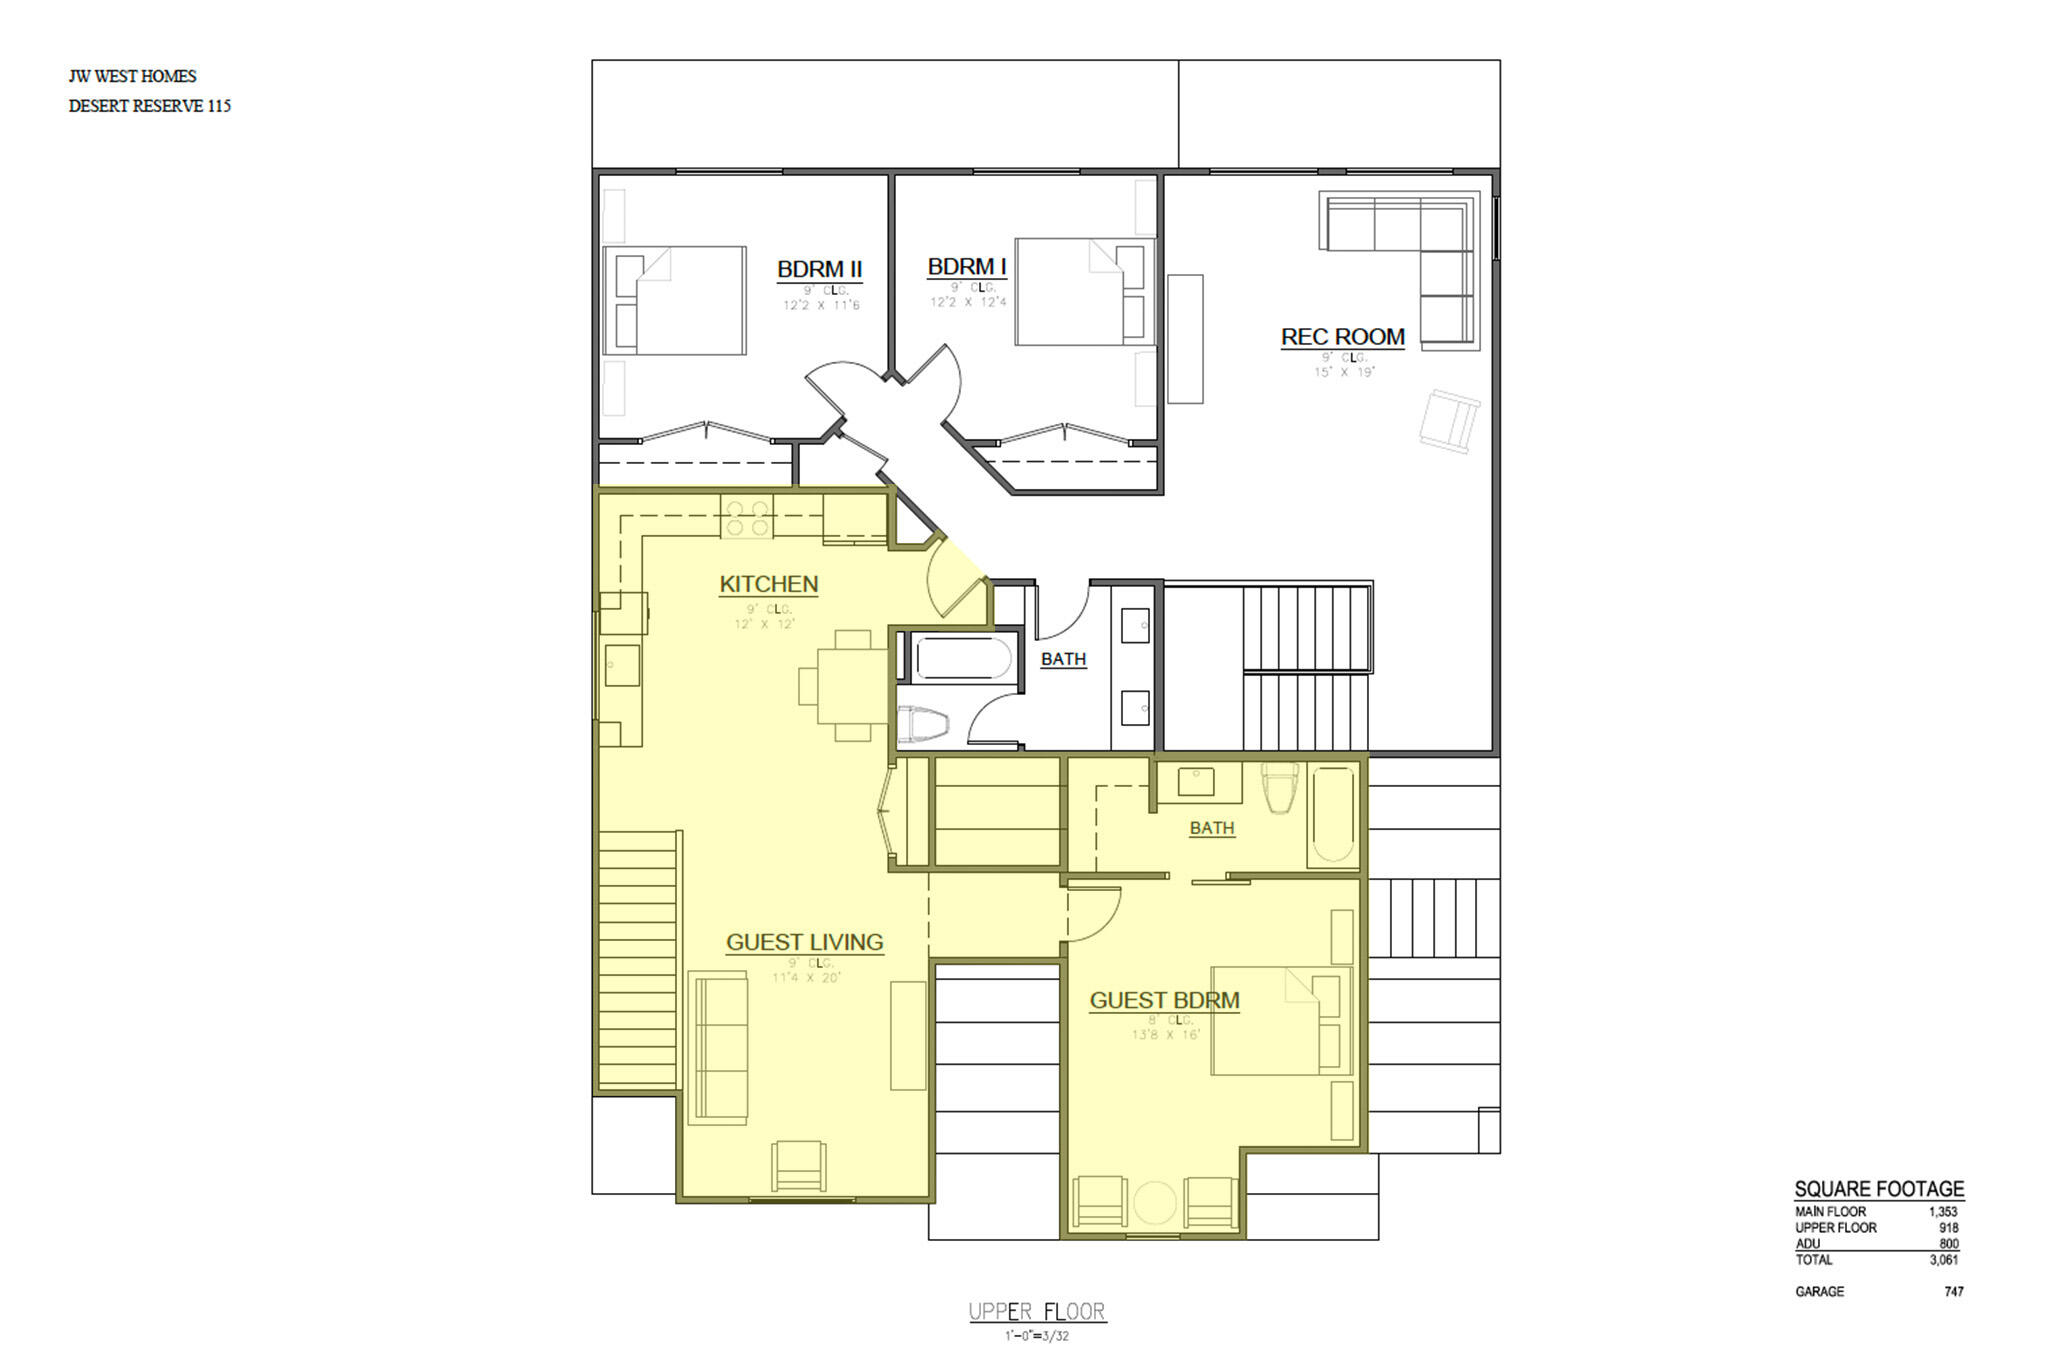
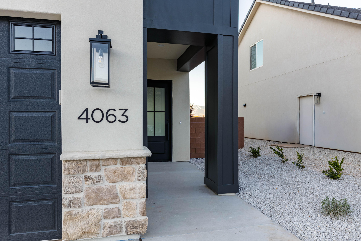
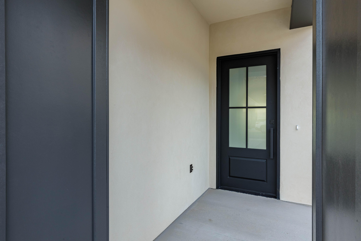
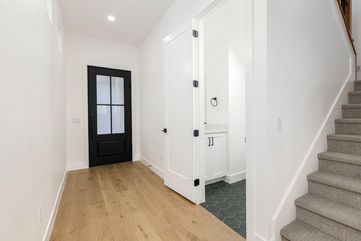
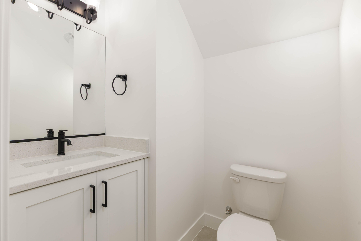
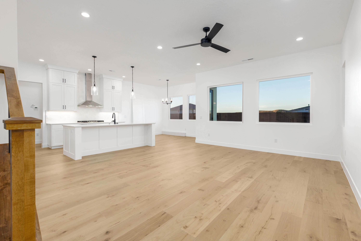
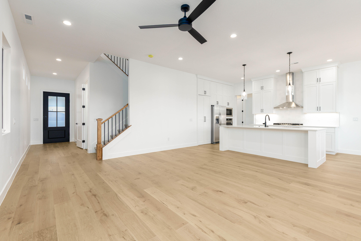
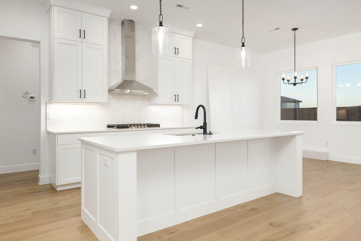
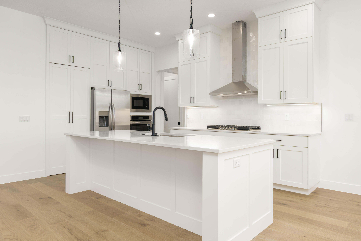
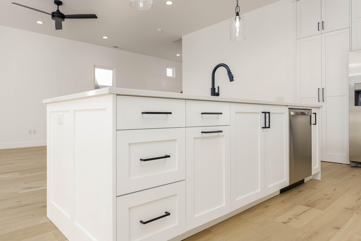
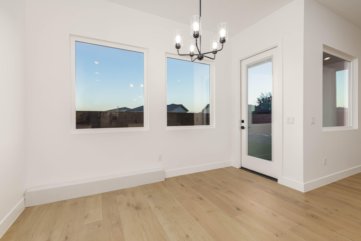
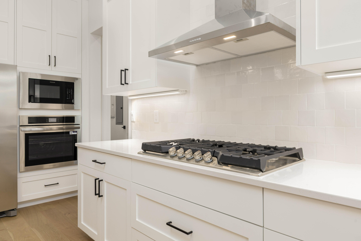
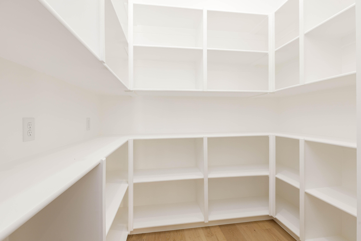
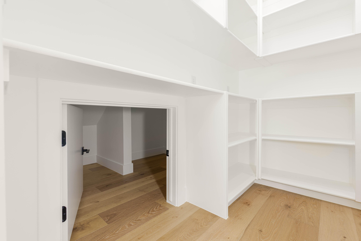
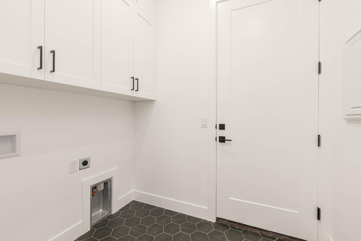
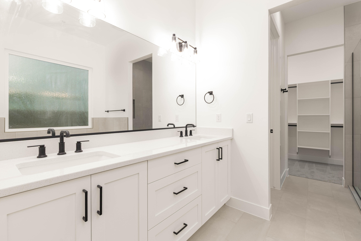
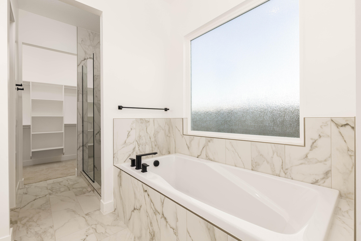
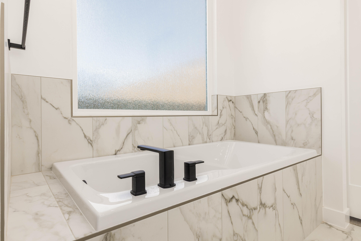
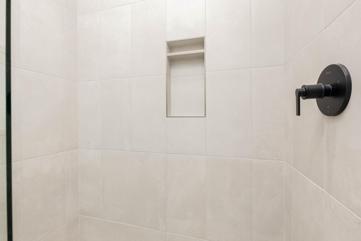
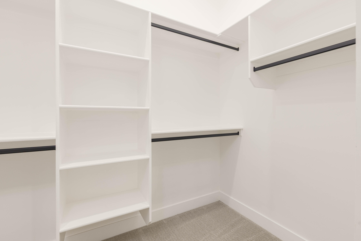
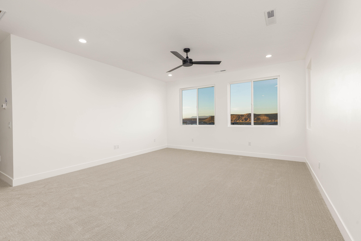
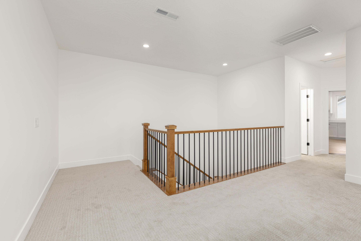
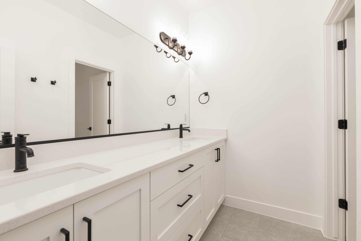
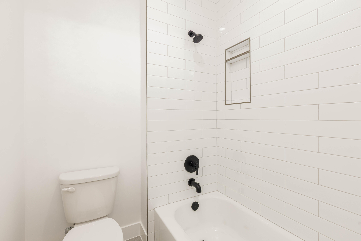
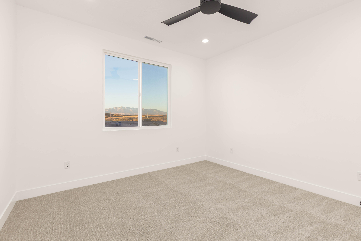
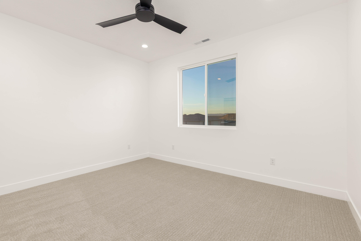
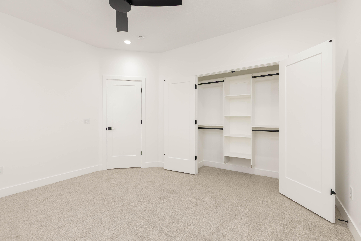
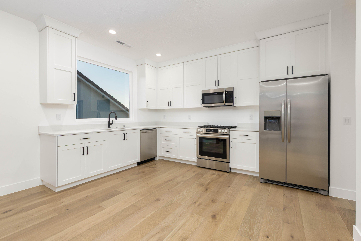
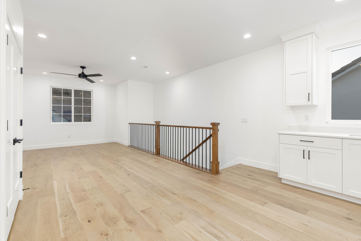
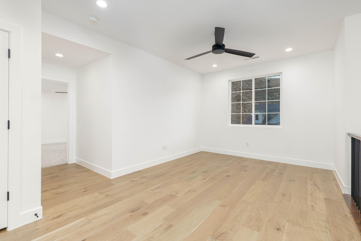
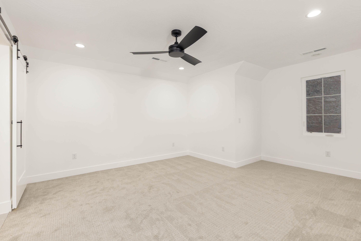
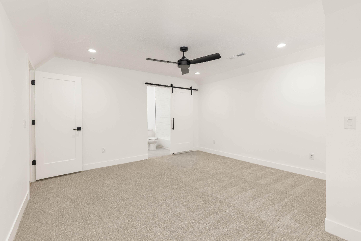
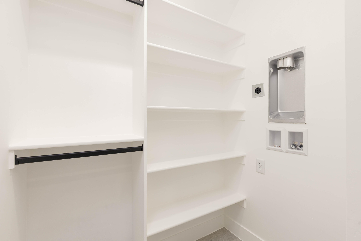
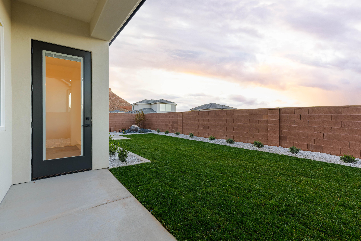
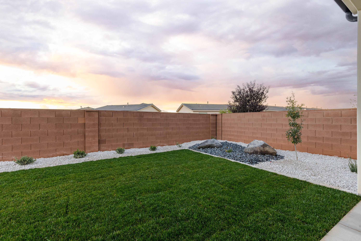
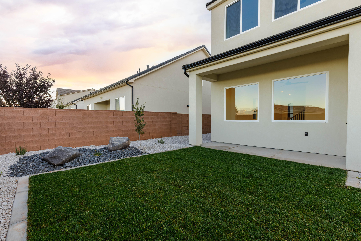
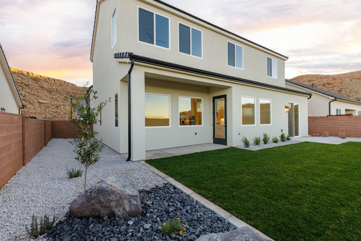
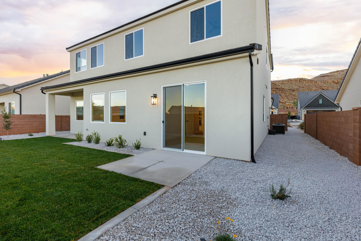
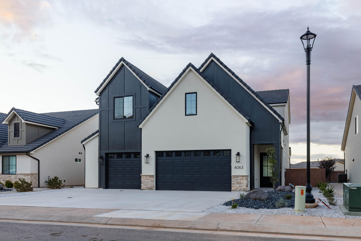
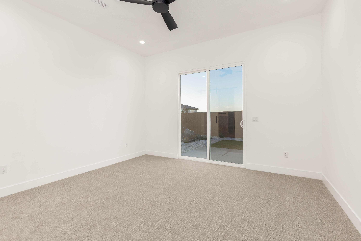
**$10k Price Improvement**Brand new custom home including an 800 sqft ADU. For all you house hackers out there, this is the perfect home. Reduce your mortgage payment by renting out the ADU for $1325/ month. This spacious home has a main floor primary bedroom, large kitchen with and oversize pantry and tons of custom finishes. Upstairs you'll find 3 more bedrooms and large family as well as the ADU or guest suite which includes a large kitchen and living space and a dedicated garage stall and separate entrance. Close to hiking and biking trails and off road trails on the Arizona line. Buyer to verify all information. Owner Agent.

Property

Beds

4

Full Baths

None

1/2 Baths

None

Year Built

2025

Sq.Footage

2,371

Features

Features & Amenities

Interior

  • Other Interior Features

    Walk-In Closet(s)

  • Total Bedrooms

    4

  • Bathrooms

    N/A

  • Above Grade Finished Area

    1353.0

  • Cooling YN

    YES

  • Cooling

    Ceiling Fan(s), Central Air

  • Heating YN

    YES

  • Heating

    Natural Gas

  • Pet friendly

    N/A

Exterior

  • Garage

    Yes

  • Garage spaces

    3

  • Construction Materials

    Stone, Stucco

  • Parking

    Attached, Garage Door Opener, Garage

  • Pool

    No

  • View

    Mountain(s)

Area & Lot

  • Lot Features

    Level

  • Lot Size(acres)

    0.14

  • Lot Size(square feet)

    6098.4

  • Property Type

    Residential

  • Property Sub Type

    Single Family Residence

Price

  • Sales Price

    $725,000

  • Tax Amount

    $875.67

  • Zoning

    Residential

  • Sq. Footage

    2, 371

  • Price/SqFt

    $305

HOA

  • Association

    YES

  • Association Fee

    $180

  • Association Fee Frequency

    Annually

  • Association Fee Includes

    N/A

School District

  • Elementary School

    Desert Canyons Elementary

  • Middle School

    Desert Hills Middle

  • High School

    Desert Hills High

Property Features

  • Stories

    2

  • Foundation Details

    Slab

  • Senior Community YN

    NO

Schedule

Schedule a Showing

Showing scheduled successfully.

What is 3 + 4 ?


Change time

Mortgage calculator

Estimate your monthly mortgage payment, including the principal and interest, property taxes, and HOA. Adjust the values to generate a more accurate rate.

Your payment

Principal and Interest:

$

Property taxes:

$

HOA fees:

$

Total loan payment:

$

Total interest amount:

$

Location

  • County

    Washington

  • Elementary School

    Desert Canyons Elementary

  • Middle School

    Desert Hills Middle

  • High School

    Desert Hills High

Listing Courtesy of JARED William WEST , ERA BROKERS CONSOLIDATED SG

RealHub Information is provided exclusively for consumers' personal, non-commercial use, and it may not be used for any purpose other than to identify prospective properties consumers may be interested in purchasing. All information deemed reliable but not guaranteed and should be independently verified. All properties are subject to prior sale, change or withdrawal. RealHub website owner shall not be responsible for any typographical errors, misinformation, misprints and shall be held totally harmless.

Agent Damon Luke

Damon Luke

President / Real Estate Advisor

Call Damon today to schedule a private showing.


* Listings on this website come from the FMLS IDX Compilation and may be held by brokerage firms other than the owner of this website. The listing brokerage is identified in any listing details. Information is deemed reliable but is not guaranteed. If you believe any FMLS listing contains material that infringes your copyrighted work please click here to review our DMCA policy and learn how to submit a takedown request.© 2024 FMLS.

Properties

Related properties

New on site today
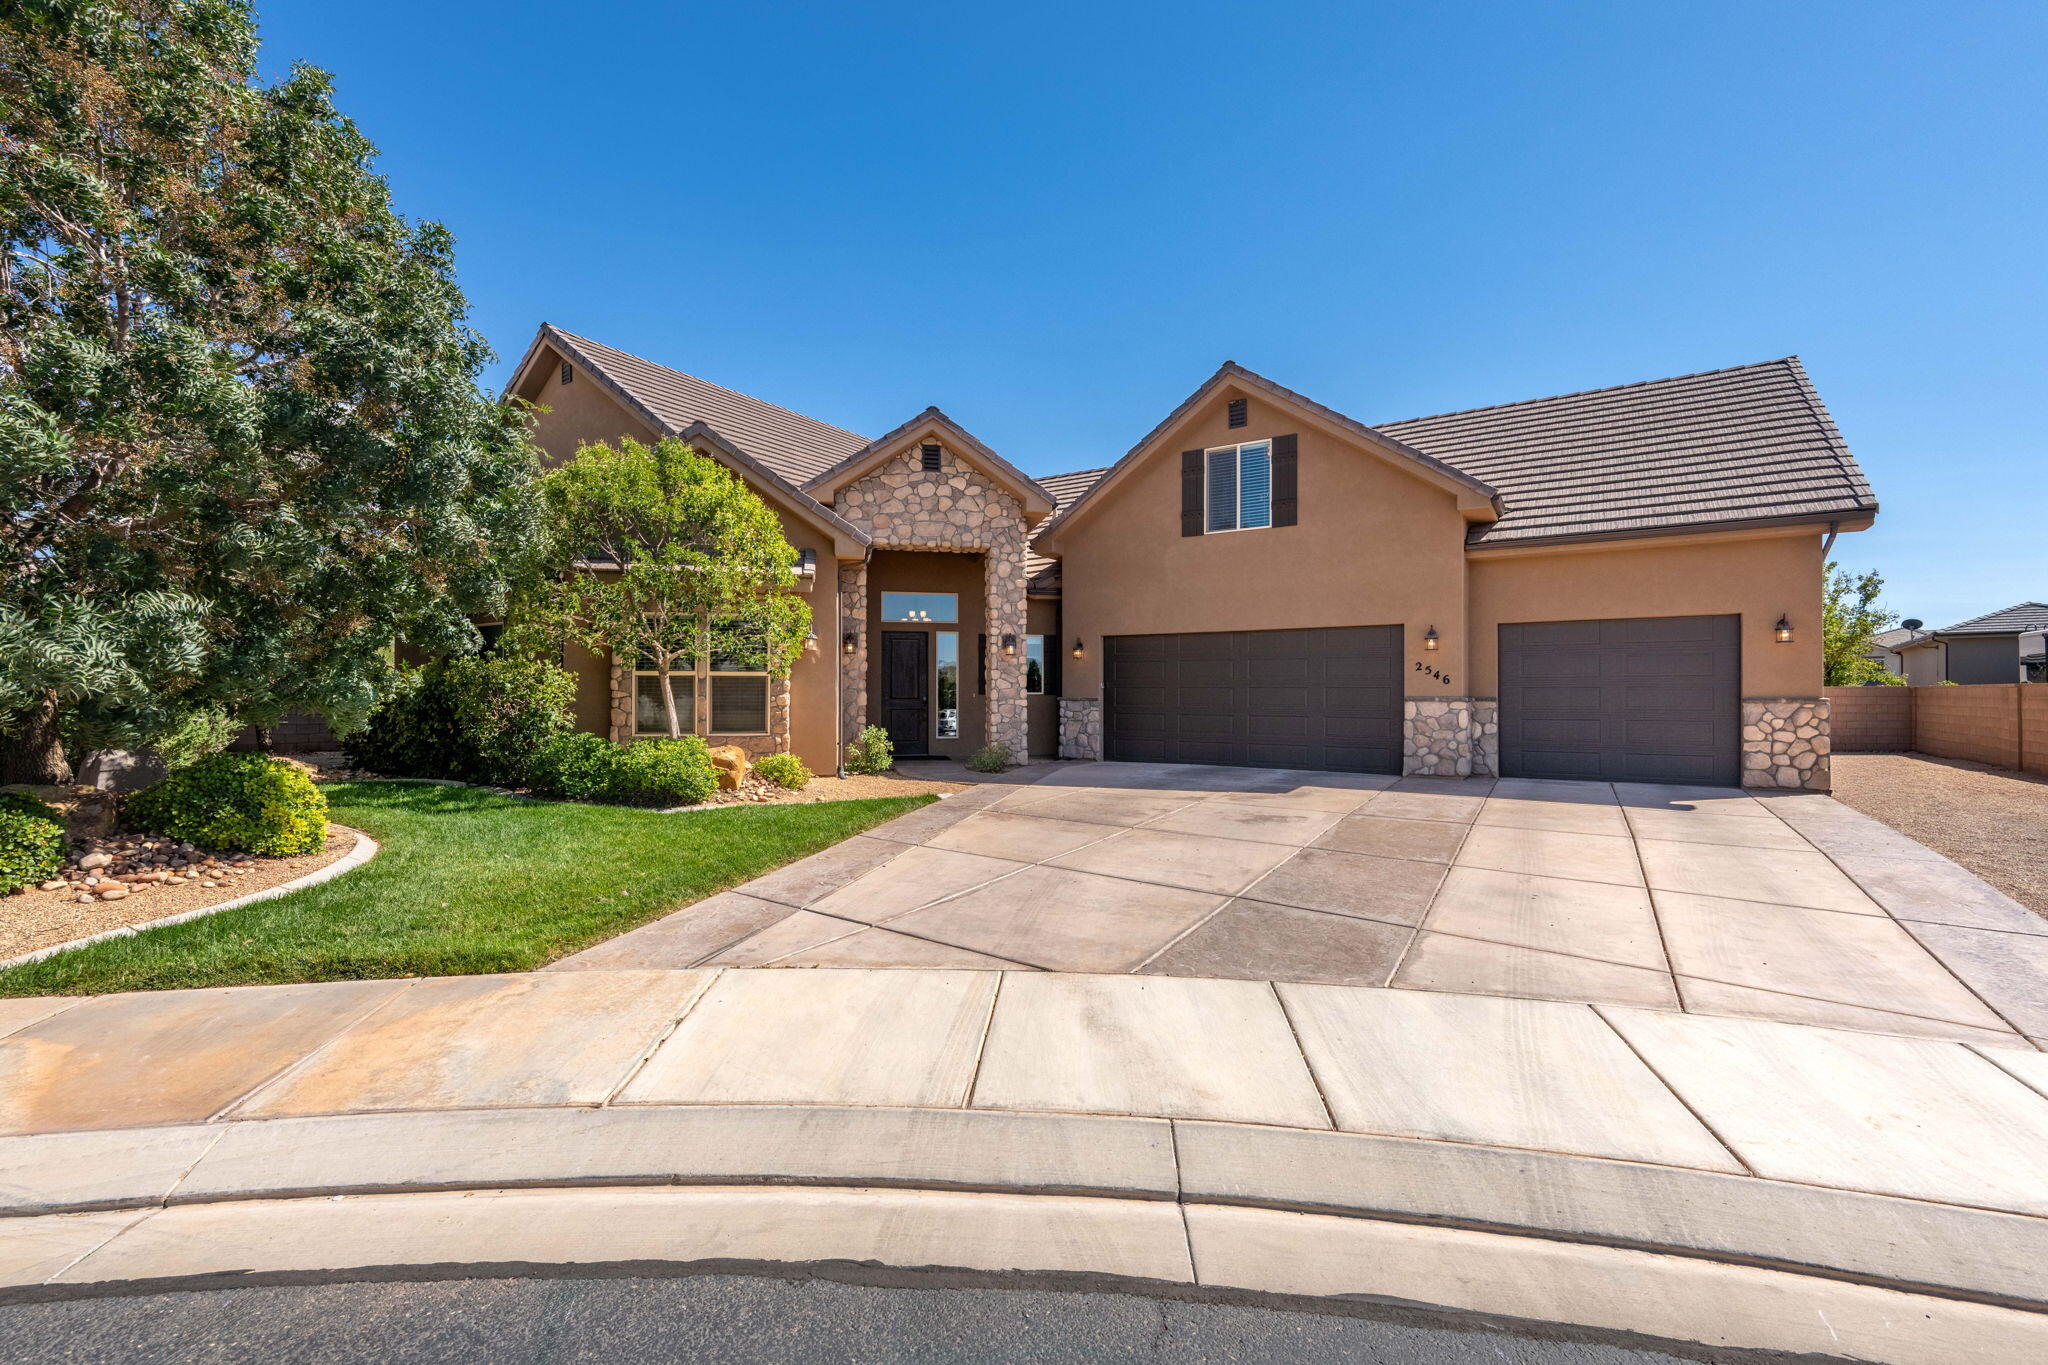
Beautifully maintained and thoughtfully upgraded home located in the highly desirable Silkwood subdivision of Little Valley. Surrounded by mature landscaping, the property offers privacy, established charm, and beautiful curb appeal, all while being conveniently located near a neighborhood park. Inside, the well-designed floor plan maximizes every square foot, creating an open and spacious feel throughout. Highlights include gorgeous countertops, tall baseboards & covered side parking with a powered sitting area. Recent upgrades include fresh paint, updated flooring, an expanded covered patio, and beautifully remodeled upstairs and primary showers that add both comfort and luxury to the home. Please schedule showings 24 hours in advance when possible.
#26-272921

St George

2644 E 3330 S

5 Beds

None Baths

2,616 Sq.Ft.

$799,900

MLS#: 26-272921

Price reduced
New Carpet paint and walls!! Charming home located in the highly desirable Highlands at Green Valley, offering a spacious floor plan designed for comfort and functionality. The open living room and kitchen create the perfect gathering space, complete with a cozy fireplace.  With five bedrooms plus a bonus room upstairs, there is plenty of space for family, guests or a home office. The 5th bedroom includes a separate outside entrance and private bath. A 3 car garage provides ample parking and storage.
#26-270015

St George

691 Rainier DR

5 Beds

None Baths

3,479 Sq.Ft.

$675,000

MLS#: 26-270015

New on site 1 day ago
Welcome to Desert Hills, where the views are breathtaking, the pace is peaceful, and the sunsets deserve their own Instagram account. This beautifully maintained 4-bedroom, 3-bath home combines comfort, style, and functionality in one of the area's most desirable communities.

Enjoy stunning views of Pine Valley Mountain and the surrounding valley from an open-concept floor plan designed for both relaxing and entertaining. The private master suite offers the perfect retreat, while the spacious oversized basement provides plenty of room for hosting guests, movie nights, or hiding from your kids for five peaceful minutes.

The backyard is private, inviting, and ready for everything from summer BBQs to quiet evenings under the stars. Inside, upscale upgrades include hardwood flooring, granite countertops, designer light fixtures, oversized windows, and thoughtful finishes throughout.

Need storage? This home came prepared. Along with generous basement storage, you'll find an impressive 540 sq. ft. attic storage room above the garage -- perfect for holiday décor, outdoor gear, or the Costco haul you promised wouldn't happen again.

Luxury living, incredible views, and room for everyone -- this Desert Hills home checks all the boxes.
#26-272904

St George

681 E 3510 S

4 Beds

None Baths

2,742 Sq.Ft.

$599,900

MLS#: 26-272904

A truly elevated luxury residence centered around a private, resort-style pool and spa--blending timeless European elegance with modern sophistication, and offering a FULLY FURNISHED, turnkey experience designed for both comfort and style. Step outside to a backyard that immediately sets this home apart. The private heated pool and spa, completed in September 2024, showcases a waterfall feature, custom marble and tile surrounds, integrated lighting, Pentair equipment with active warranties, and an app-controlled automatic cover--creating a true resort-style experience. The outdoor space is fully dialed in with artificial turf, extensive tile work, privacy walls, and a large covered patio, while the front of the home offers stunning curb appeal with mature landscaping and a charming entry patio. Inside, you'll find an open-concept floor plan with elevated ceilings, quartz countertops, LVP flooring, and beautifully executed two-tone cabinetry. The home is filled with designer touches including accent walls, luxury wallpaper, an electric fireplace, and well-curated furnishings and décor--all included. Each bedroom features a walk-in closet, complemented by window tinting and treatments throughout, along with smart home features for added convenience. The European design influence draws from Italy, France, and Croatia, creating a refined and cohesive aesthetic. Additional features include HOA gated RV parking, an oversized 3-car garage, a water filtration system, and a full Ubiquiti security system. Homes of this caliber--offering this level of finish, functionality, and outdoor experience--are few and far between. Buyer/buyers agent to verify all information.
#26-271871

St George

711 W Juniper Hill DR

3 Beds

None Baths

1,976 Sq.Ft.

$819,000

MLS#: 26-271871

New on site 3 days ago
Beautiful Ivory Home located in the desirable Avenidas at Hidden Valley community! This well-designed home features 4 spacious bedrooms, 2.5 bathrooms, and a 2-car garage with an open and functional floor plan perfect for everyday living and entertaining. The bright kitchen flows seamlessly into the main living area and dining space, while large windows provide abundant natural light throughout the home. Upstairs offers generously sized bedrooms including a comfortable primary suite with ensuite bath and walk-in closet. Enjoy low-maintenance living in a great location close to parks, trails, shopping, schools, and all that St. George has to offer. A fantastic opportunity in one of the area's growing communities!  Ask about our preferred lender incentive.
#26-272807

St George

90 E Milan LN
4 Beds

None Baths

2,285 Sq.Ft.

$584,900
MLS#: 26-272807

New on site 3 days ago
VIEWS, PRIVACY, & A COPPER SOAKING TUB WORTH TALKING ABOUT  |  Set on Spyglass Hill, this 3-bedroom, 2.5-bath home combines sweeping views with a warm, comfortable layout that makes it easy to settle in and stay awhile. The standout feature? A private outdoor copper soaking tub just off the primary suite - perfect for quiet mornings, evening sunsets, or simply taking advantage of the incredible setting around you. It's the kind of detail people remember long after they leave. Inside, the home features updated LVP flooring, a beautifully remodeled primary bathroom, motorized blinds, and abundant natural light throughout. Multiple rooms capture views of the golf course and St. George Valley, creating a backdrop that changes throughout the day. The layout is open and inviting, with spaces that feel comfortable rather than overdone, and a connection to the outdoors that makes the home especially enjoyable to live in. This home doesn't need gimmicks or over-the-top features to stand out. Spend five minutes here, and you'll understand the appeal.
#26-272796

St George

2235 S 1400 E 20

3 Beds

None Baths

2,055 Sq.Ft.

$599,993

MLS#: 26-272796

Located in the highly desirable Emerald Springs community. This home offers 5 spacious bedroom and 3 bathrooms. The main level features inviting living room with a cozy fireplace and large windows that seamlessly flows into the kitchen and dining area. The kitchen offers plenty of storage with custom cabinetry, gas stove and pantry. The walk out basement adds incredible versatility with large family room, 2 guest bedrooms and bath. Step outside to enjoy the covered deck/patio and lush landscaping that includes mature trees for added privacy. HOA amenities include pools, tennis courts, and clubhouse, pond with waterfall and more!
#26-268043

St George

1610 W 100 N #10

5 Beds

None Baths

3,396 Sq.Ft.

$615,000

MLS#: 26-268043

New on site 4 days ago
Modern desert living meets comfort and style in this beautifully designed home featuring an open-concept layout, soaring ceilings, and expansive living spaces filled with natural light. The stunning kitchen is the centerpiece of the home with a massive quartz island, sleek dark cabinetry, designer lighting, walk-in pantry, and seamless flow into the spacious great room--perfect for entertaining or everyday living. Additional upgrades include electric blinds in living room and primary bedroom, samsung appliances, upgraded cabinetry throughout, upgraded LVP flooring.  Step outside to a large covered patio and fully fenced backyard with plenty of room to create your dream outdoor retreat while enjoying peaceful desert surroundings and mountain views. Complete with a 3-car garage, beautiful curb appeal, and located in a desirable neighborhood, this home combines modern elegance with functional living
#26-272770

St George

2128 HONEYCOMB DR

4 Beds

None Baths

2,107 Sq.Ft.

$600,000

MLS#: 26-272770

New on site 4 days ago
Introducing the all-new Hollowbrook floorplan -- thoughtfully designed with versatility, comfort, and style in mind! This stunning home features 3 spacious bedrooms and 3 full bathrooms, creating a layout where each bedroom enjoys its own sense of privacy and convenient bathroom access. The heart of the home showcases an expansive open-concept family room, dining area, and gourmet kitchen that seamlessly flow together, making it ideal for everyday living and entertaining alike. The oversized island is perfect for gathering with family and friends, while the gourmet kitchen impresses with cabinetry extending to the ceiling, built-in oven with microwave above, cooktop with designer hood, and elevated finishes throughout. Large windows flood the home with an abundance of natural light, enhancing the bright and inviting atmosphere. Retreat to the spa-like primary suite featuring a luxurious bathroom designed for relaxation. The extended-depth garage provides added flexibility for longer vehicles, toys, or additional storage needs. With high-quality craftsmanship and upscale finishes throughout, the Hollowbrook is a floorplan you won't want to miss!

This community doesn't have an HOA.
#26-272758

St George

2477 E Malitsoh Way Lot # 304

3 Beds

None Baths

2,095 Sq.Ft.

$628,990

MLS#: 26-272758

New on site 4 days ago
Designed to be a true showstopper, the Valefire floorplan delivers the perfect blend of luxury, functionality, and unforgettable design. From the moment you enter, your attention is drawn to the dramatic open-to-below family room featuring a stunning floor-to-ceiling fireplace wall that creates an incredible focal point and gathering space. The open-concept family room, dining area, and kitchen flow seamlessly together, making this home ideal for entertaining and everyday living alike. The main level also features a front office/flex space perfect for working from home or additional living needs. Retreat to the spa-inspired primary suite complete with a beautifully designed bathroom and an exceptionally functional walk-in closet offering abundant hanging space and storage. Upstairs, you'll find a spacious second family room/loft area, an extra-wide catwalk overlooking the great room below, and thoughtfully designed secondary bedrooms. Bedroom #4 stands out with its own private ensuite bathroom -- a highly sought-after feature for guests, independent adolescents, or multigenerational living. Complete with the highly desirable RV garage setup and incredible views, the Valefire is a home designed to impress at every turn.

And this home doesn't have an HOA.
#26-272760

St George

2465 E Malitsoh DR Lot #303

4 Beds

None Baths

2,696 Sq.Ft.

$708,990

MLS#: 26-272760

**$10k Price Improvement**Brand new custom home including an 800 sqft ADU.  For all you house hackers out there, this is the perfect home.  Reduce your mortgage payment by renting out the ADU for $1325/ month.  This spacious home has a main floor primary bedroom, large kitchen with and oversize pantry and tons of custom finishes.  Upstairs you'll find 3 more bedrooms and large family as well as the ADU  or guest suite which includes a large kitchen and living space and a dedicated garage stall and separate entrance.  Close to hiking and biking trails and off road trails on the Arizona line.  Buyer to verify all information. Owner Agent.

4063 E EL CAPITAN Way

Message successfully sent.

I agree to receive email communication and understand I can unsubscribe at any time.

I agree to be contacted by OnX Realty via call, email, and text for real estate services. To opt out, you can reply 'stop' at any time or reply 'help' for assistance. You can also click the unsubscribe link in the emails. Message and data rates may apply. Message frequency may vary. Privacy Policy

 - property

Send a message

Message successfully sent.

Preferred Agent

Reason for contacting?

I agree to receive email communication and understand I can unsubscribe at any time.

I agree to be contacted by OnX Realty via call, email, and text for real estate services. To opt out, you can reply 'stop' at any time or reply 'help' for assistance. You can also click the unsubscribe link in the emails. Message and data rates may apply. Message frequency may vary. Privacy Policy

Sign In Sign Out

Virtual Assistant

Would you like to take the next step with this property? We can help you schedule a showing or virtual tour, or send you more details.

Yes, I would like more information.

Thank You for Your Reply, One of Our Agents will contact you as soon as possible

No, maybe later.

Thank you, you can always contact me via email, phone number or through the contact form.

Realhub AI

Lucy - Your AI-Powered Realtor

Update Your Temporary Password

Personalize your search

Enter your email and we'll notify you immediately when new listings match what you're looking for.

or enter email address

Already have an account ? Login here

Continue your home search

I agree to receive communications and understand I can unsubscribe at any time.

I agree to be contacted by OnX Realty via call, email, and text for real estate services. To opt out, you can reply 'stop' at any time or reply 'help' for assistance. You can also click the unsubscribe link in the emails. Message and data rates may apply. Message frequency may vary. Privacy Policy

Already have an account ? Login here

We use cookies

We use cookies primarily for analytics to enhance your experience. By accepting, you agree to our use of these cookies. You can manage your preferences or learn more about our cookies policy.