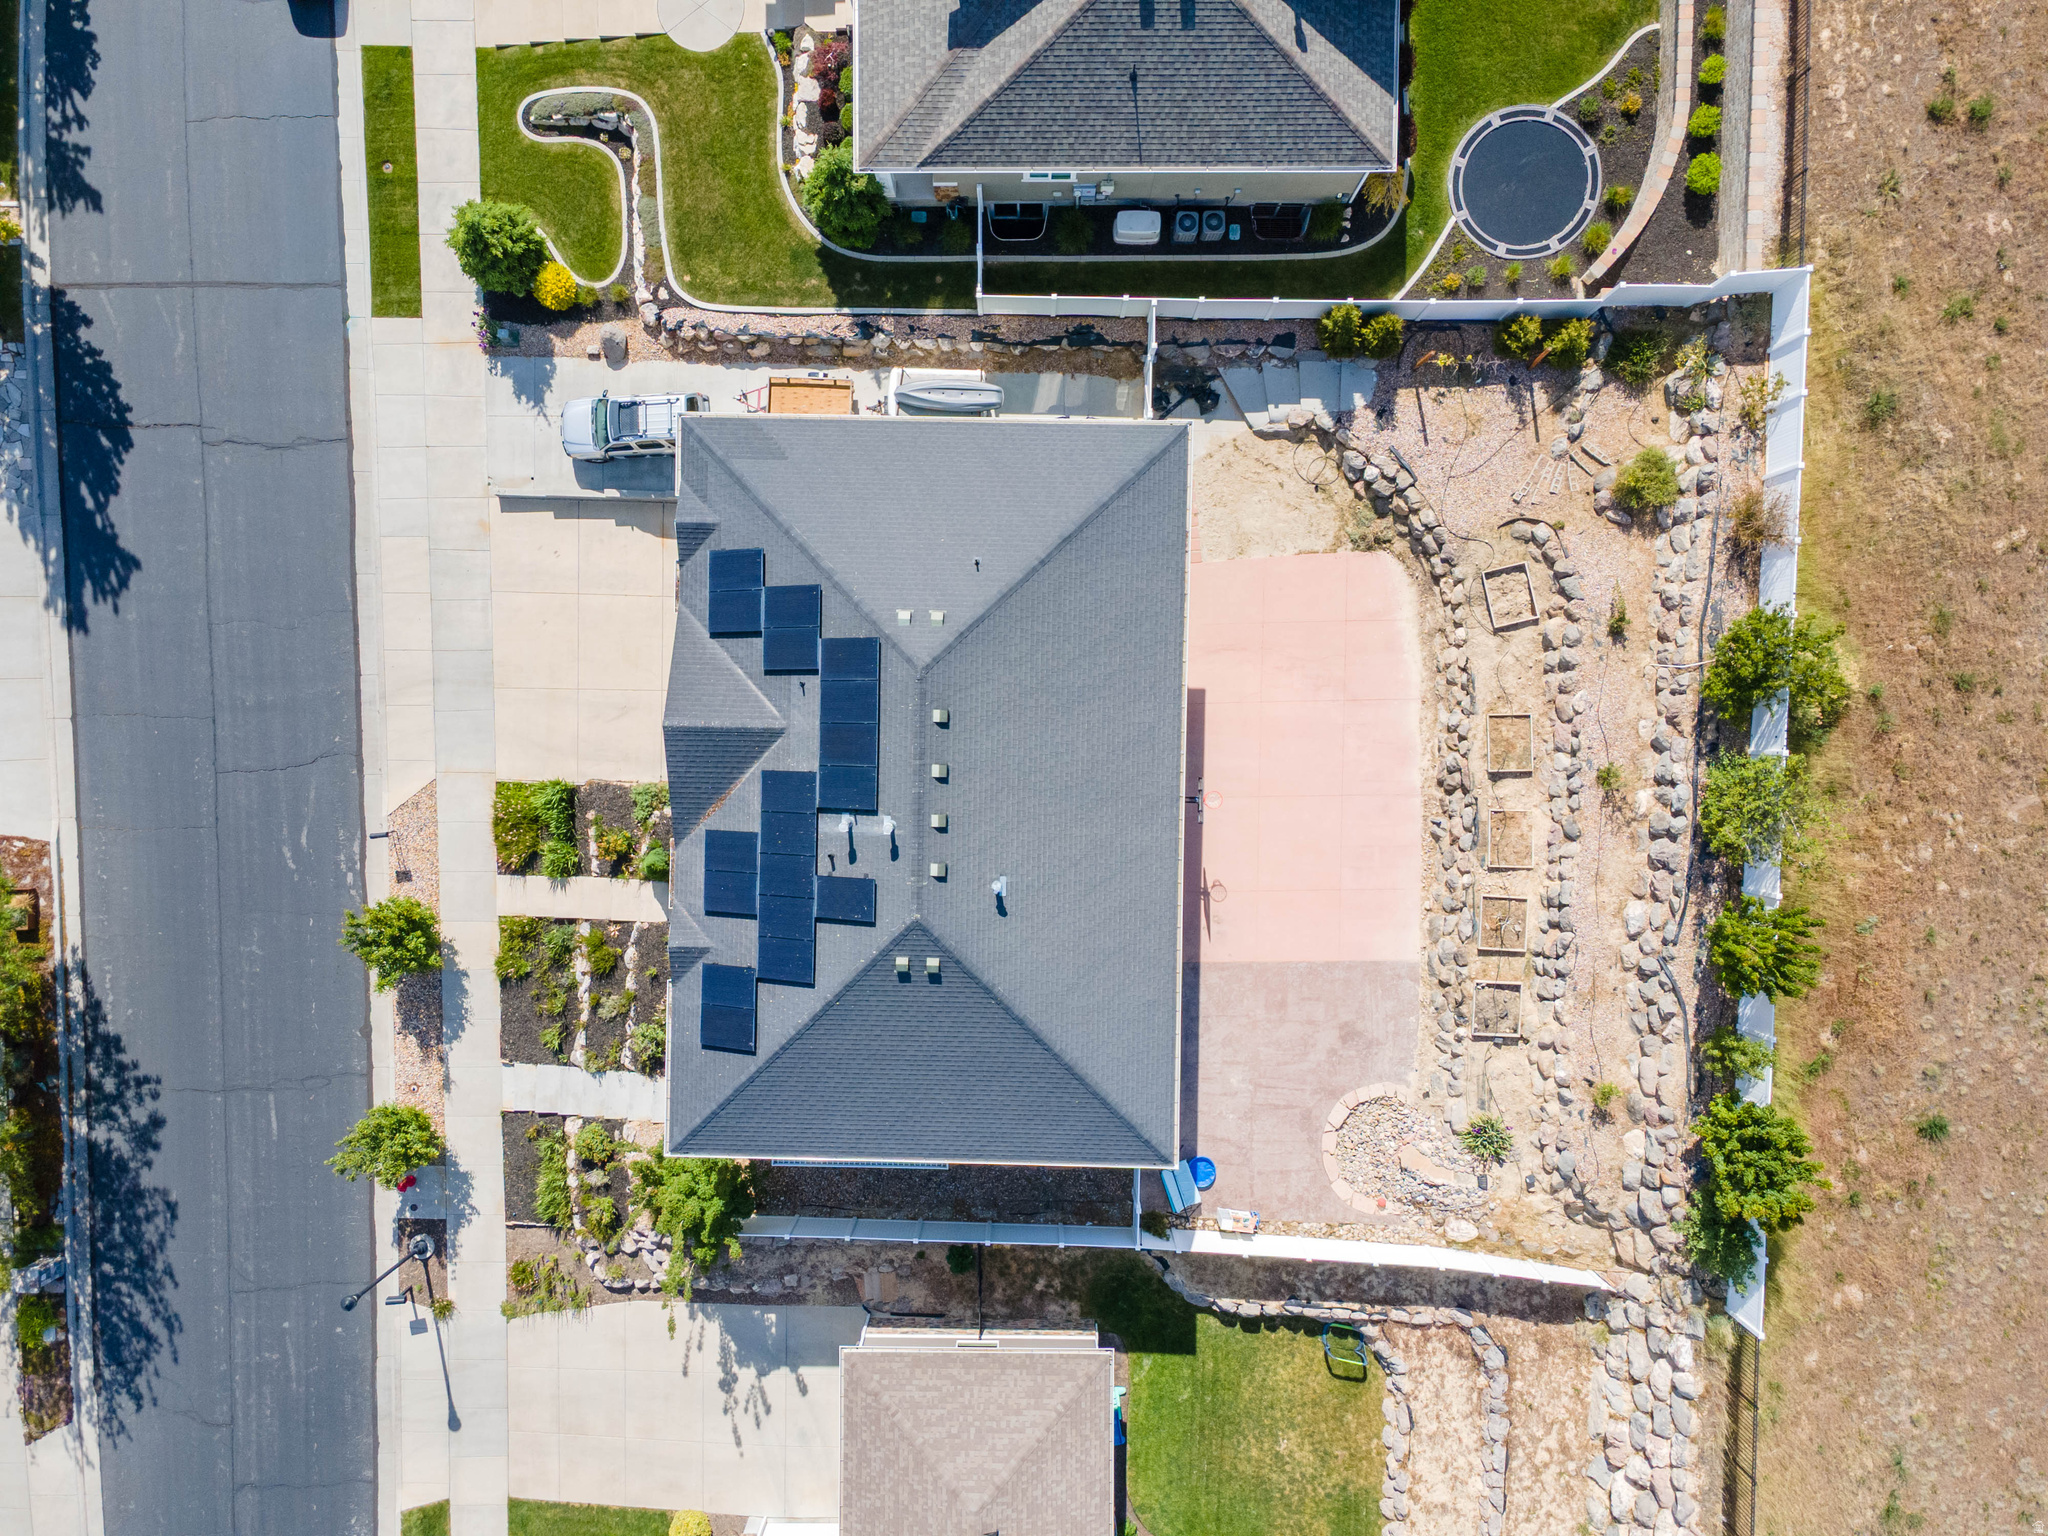
4130 W SHINNEROCK DR

South Jordan, UT 84009
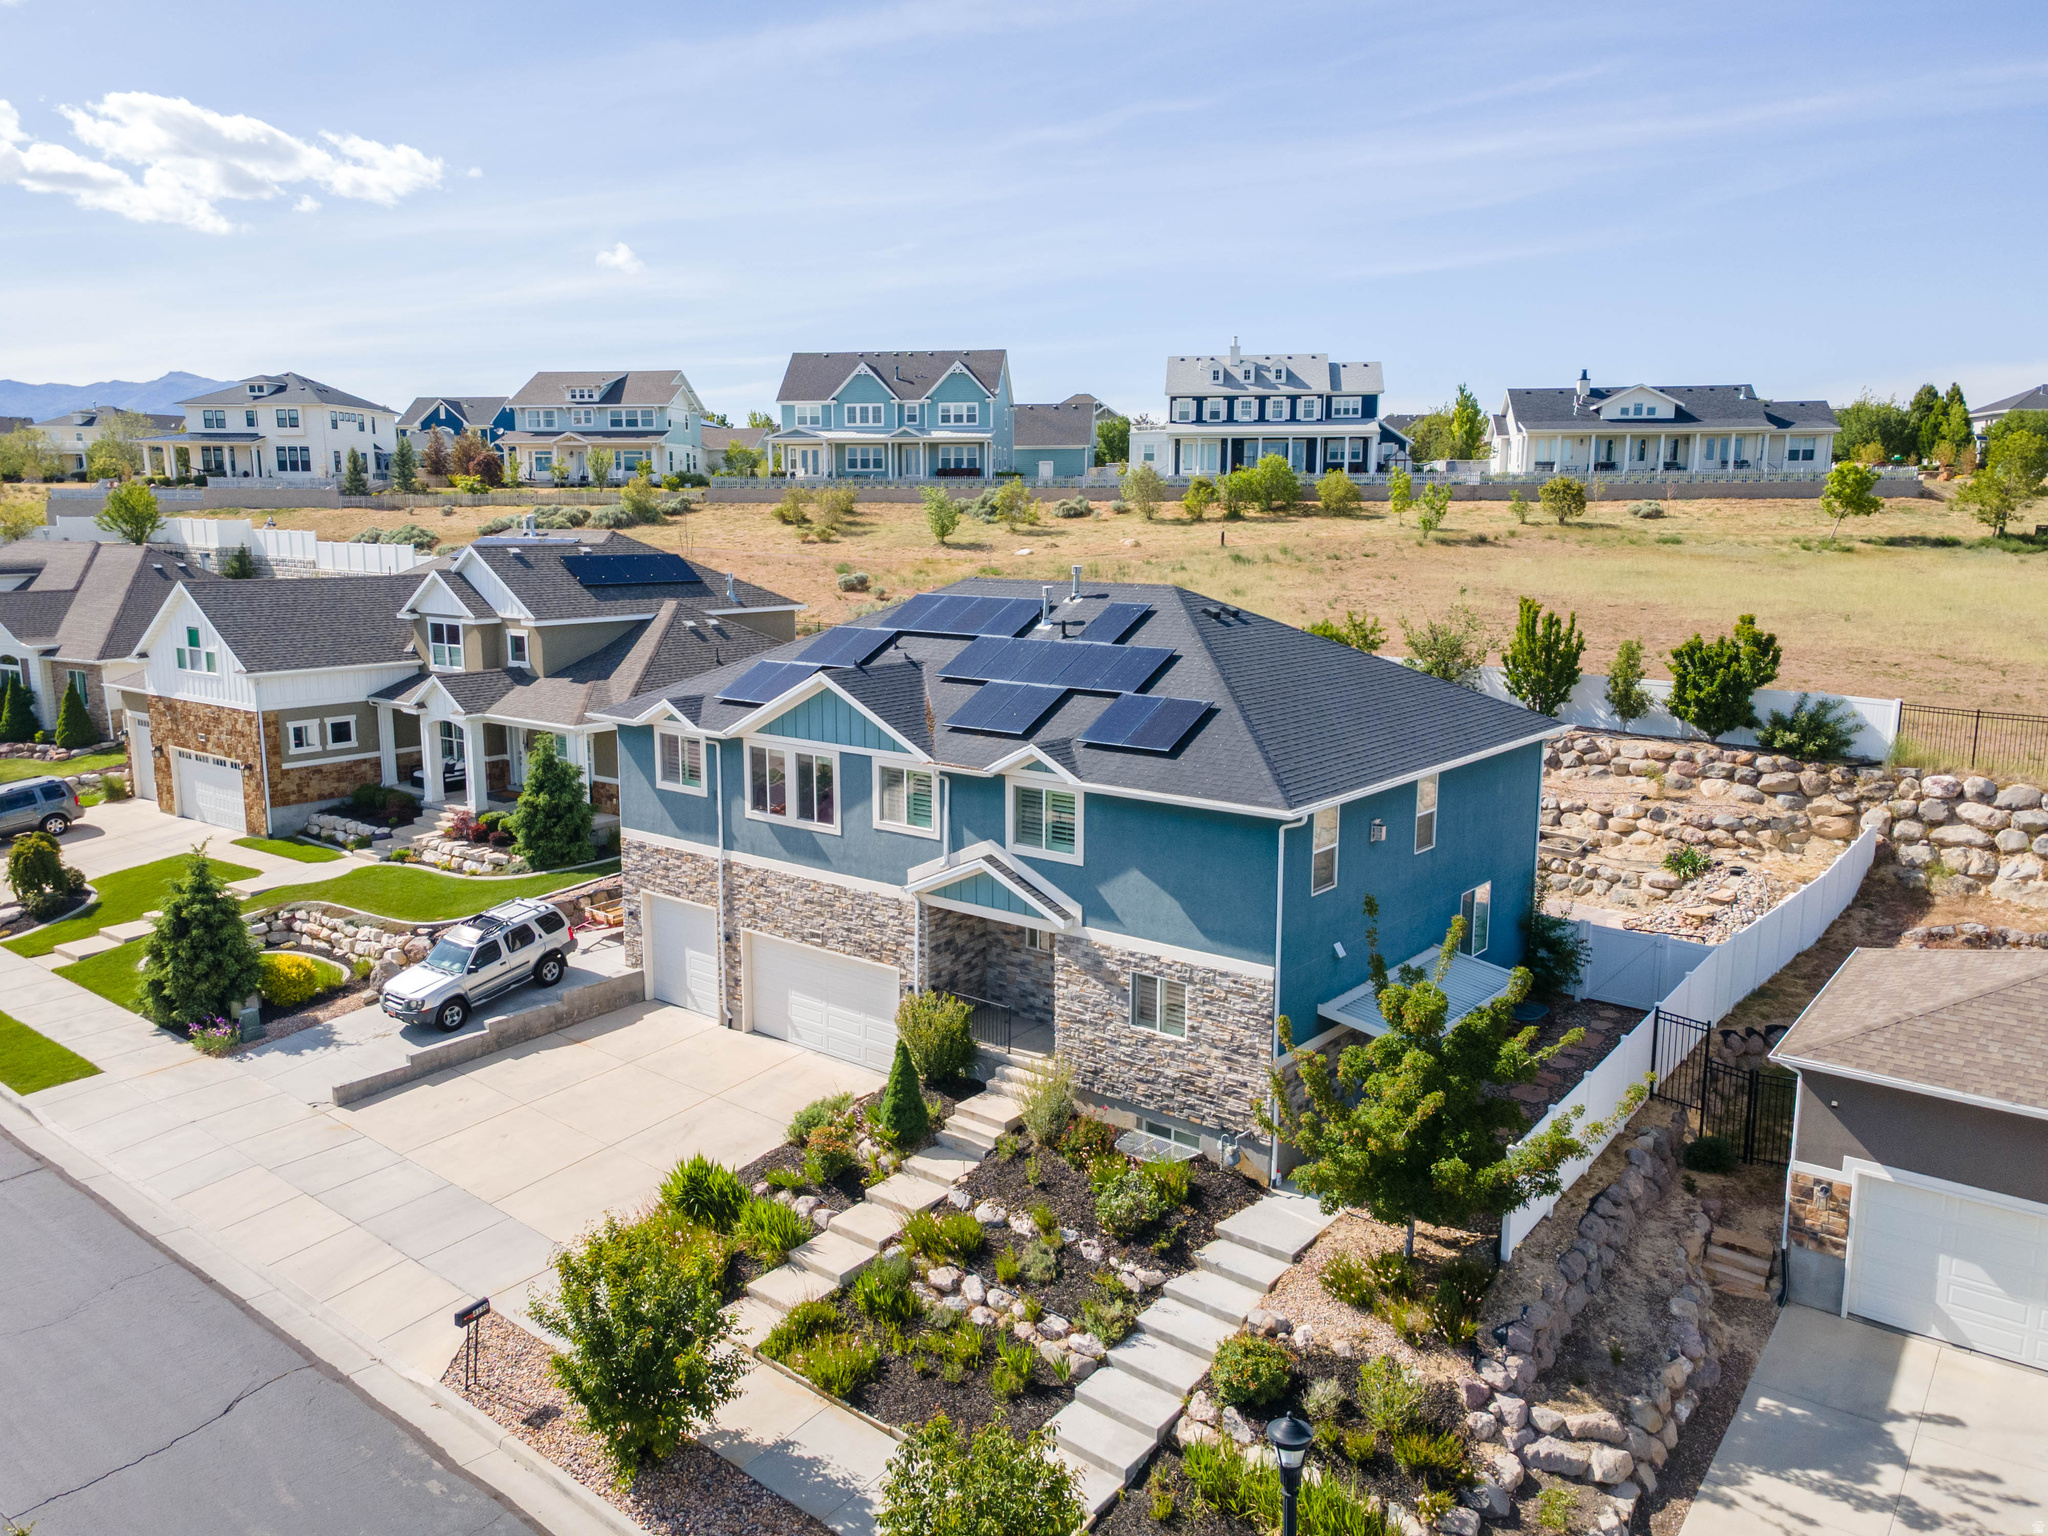
Stories: 2

South Jordan, UT 84009
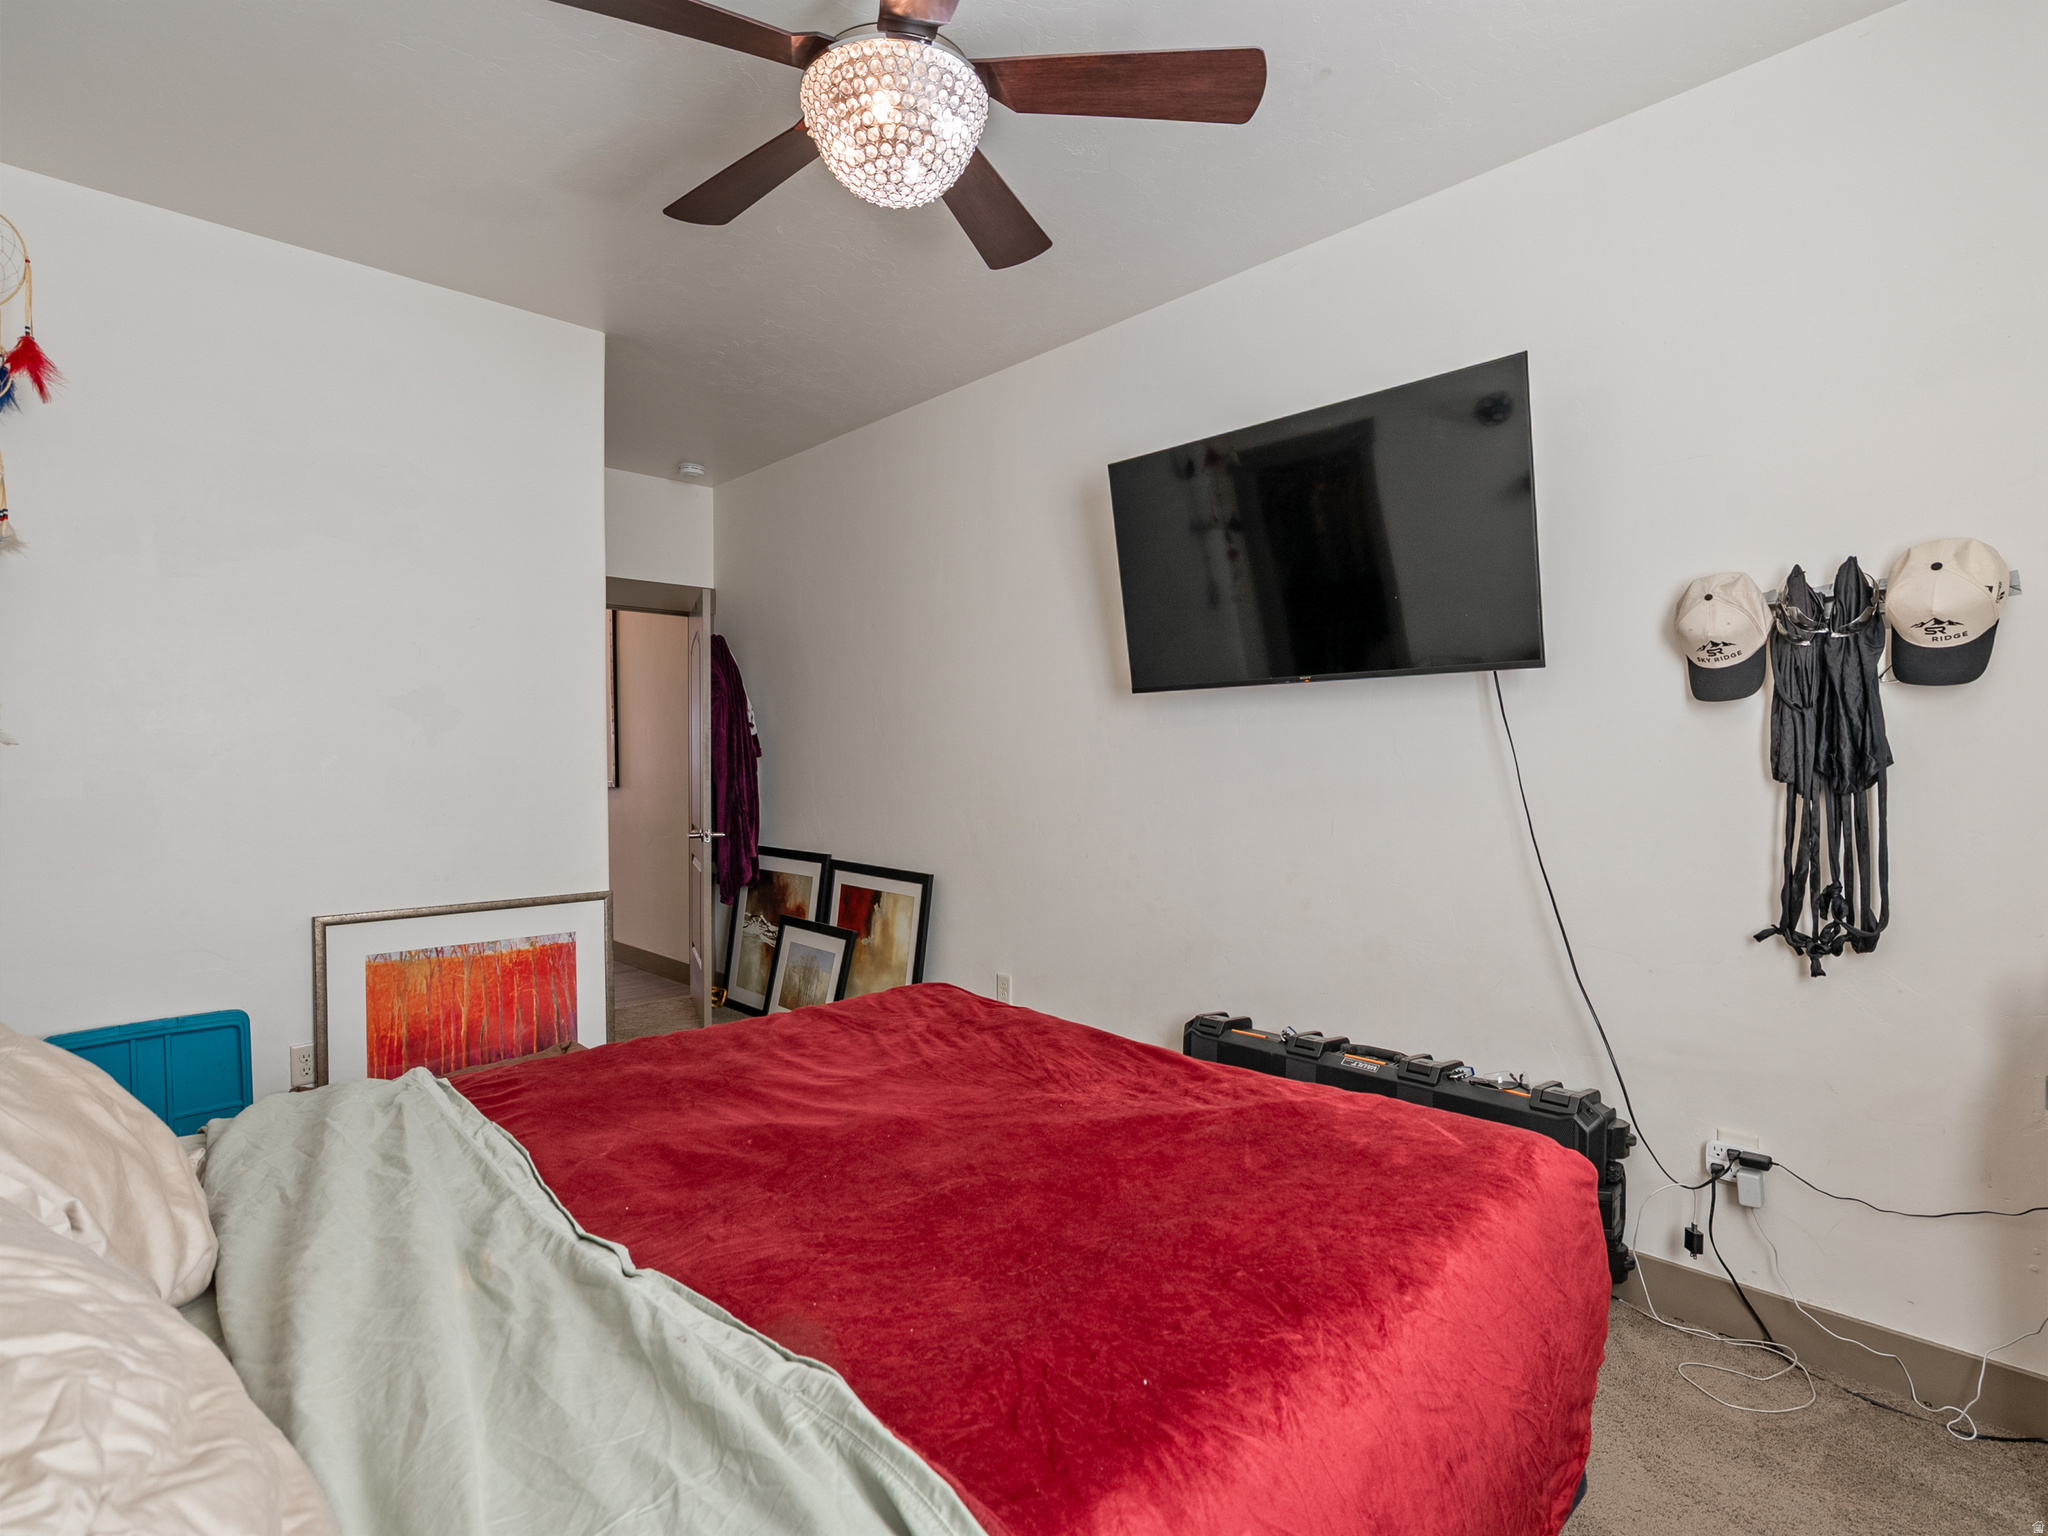
4130 W SHINNEROCK DR

$999,800

MLS#: 2160404

Status: Active

Listing provided by: Hardey Realty Group

Listing agent phone: None

Last update: 21 days ago

On site: a month ago

JORDAN HEIGHTS - Residential

About

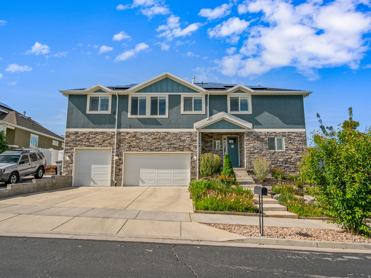
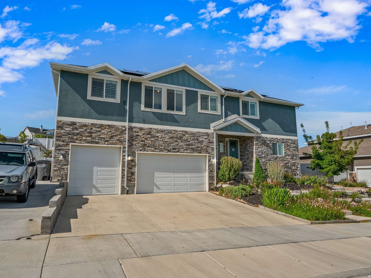
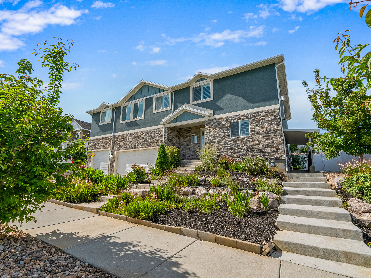
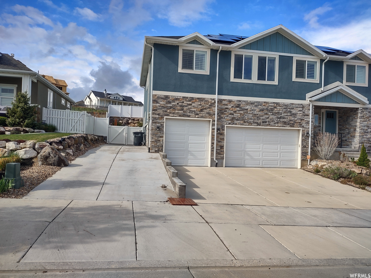
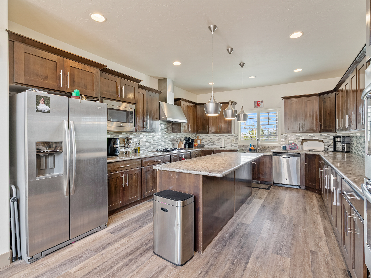
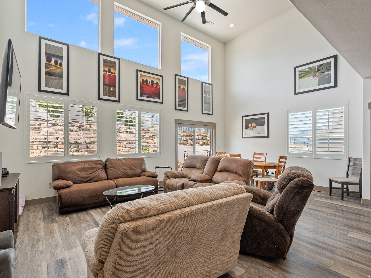
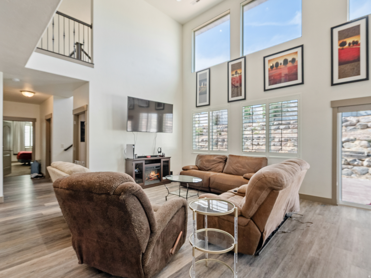
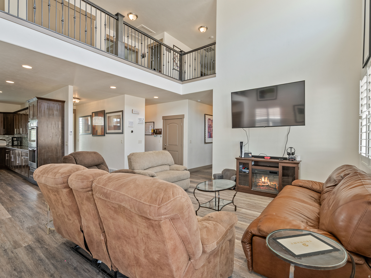
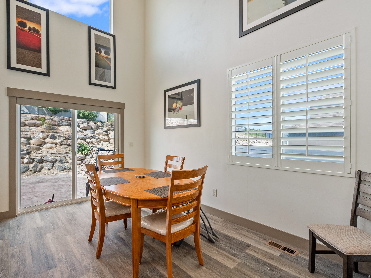
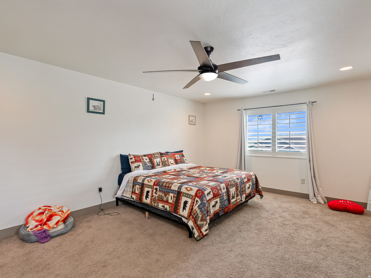
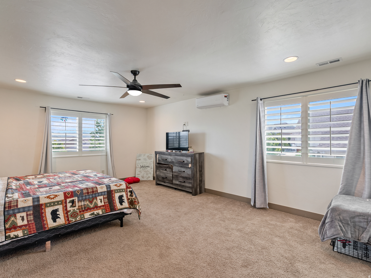
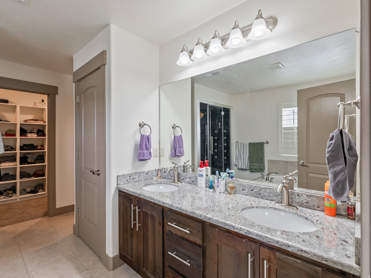
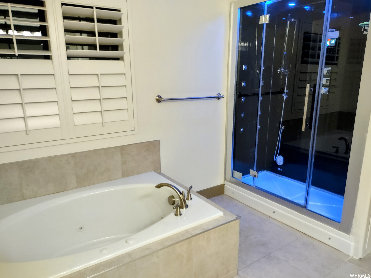
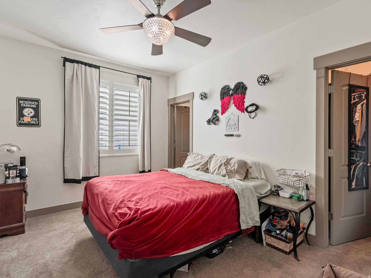
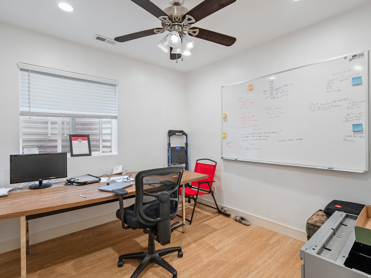
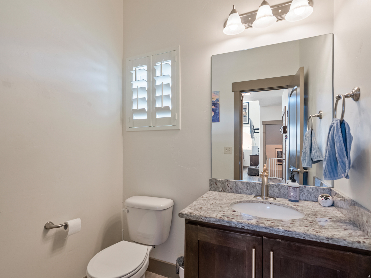
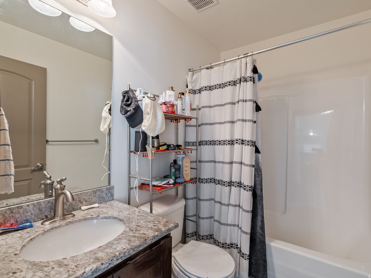
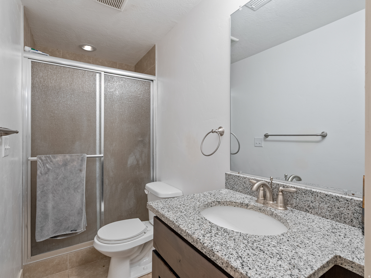
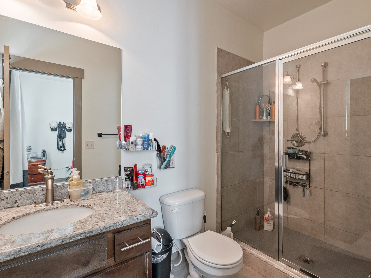
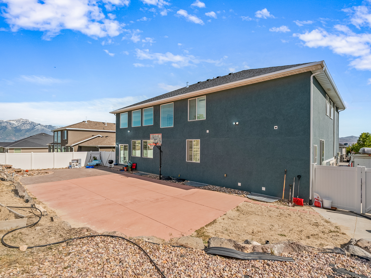
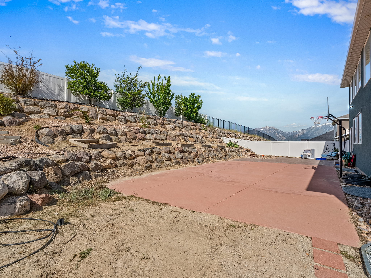
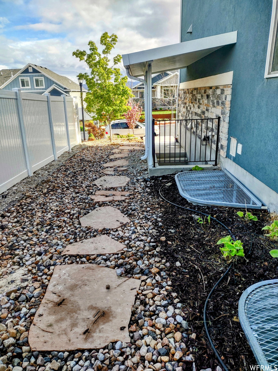
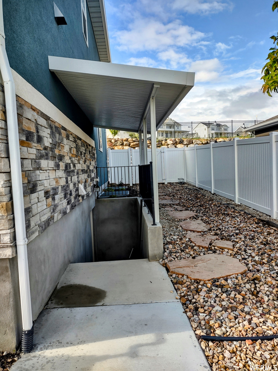
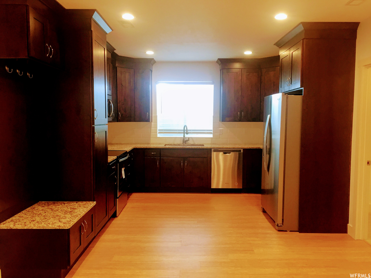
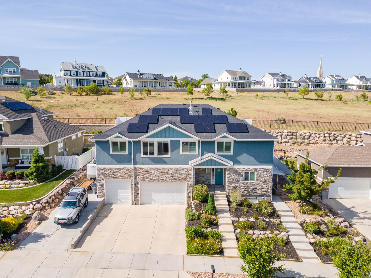
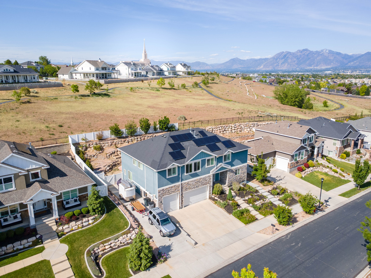
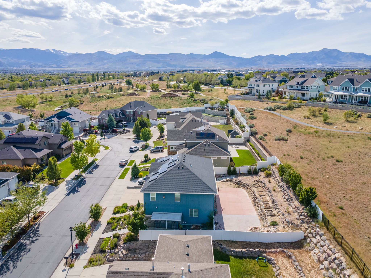
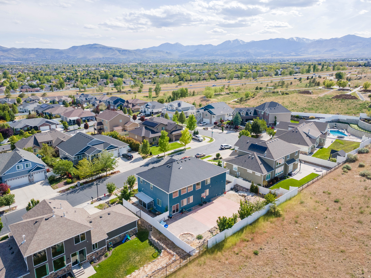
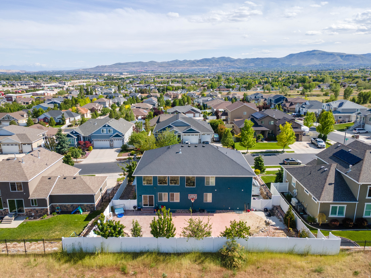
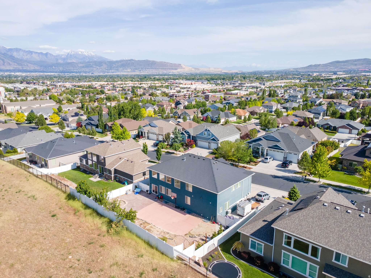
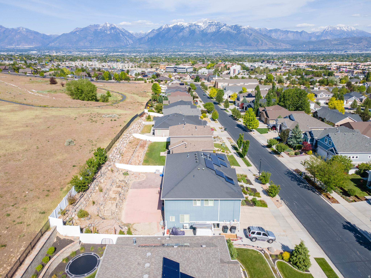
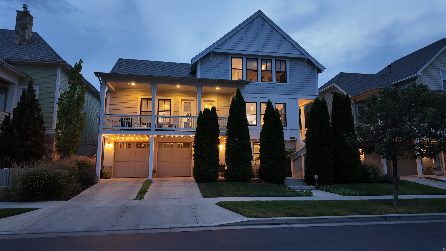
LOCATION! LOCATION!! LOCATION!!! and an ADU. This beautiful and custom built, south facing 10 BD home is a rare find in an excellent location with so many possibilities. Enjoy the high ceiling living room, Windows with plantation shutters, a large kitchen with lots of custom cabinetry. Gas range with vented hood, double ovens, plenty of storage & cold storage. Open great room with 20 foot ceilings and a cozy loft and fireplace. Relax in the jetted tub or in a luxurious steam shower in the primary suite. If you have an RV, there is plenty of room to park it next to the 3 car garage. No mowing, Low maintenance yard, well planned backyard with fruit trees, berries, planter boxes, sand box & basketball court. Relax to the sound of the Waterfall while spending time outdoor grilling on the patio. No rear neighbors! Unique Sunroom gets enough sunlight to grow banana plants. Basement has 2 bedrooms and a 3/4 bath on the owners side. Take advantage of the 2 bed, 1 bath basement apartment with separate entrance. Perfect for added income, mother-in-law apartment or adult married kids or college kids. Paid off solar panels and extra insulation . Additional features include Water softener, Nest thermostats, Smart sprinkler system, Keyless entry to Garage & to the House. Take advantage of all of the walking/ biking trails, parks and gorgeous views without paying high HOA. Close to freeway access, gym, shopping and more! If you have a large family and need bedrooms and large spaces for gathering / you work from home and want separate working areas / you need space for your business or crafts this home will give you the space you need to.

Property

Beds

10

Full Baths

3

1/2 Baths

1

3/4 Baths

2

Year Built

2016

Sq.Footage

4,840

Features

Features & Amenities

Interior

  • Other Interior Features

    Walk-In Closet(s), Granite Counters

  • Total Bedrooms

    10

  • Bathrooms

    3

  • 1/2 Bathrooms

    1

  • 3/4 Bathrooms

    2

  • Basement YN

    YES

  • Cooling YN

    YES

  • Cooling

    Central Air

  • Fireplace YN

    YES

  • Heating YN

    YES

  • Heating

    Central, Natural Gas

  • Main Level Bedrooms

    2

  • Pet friendly

    N/A

Exterior

  • Garage

    Yes

  • Garage spaces

    3

  • Construction Materials

    Asphalt, Stone, Stucco

  • Other Exterior Features

    Lighting

  • Parking

    RV Access/Parking, Attached, Garage

  • Pool

    No

  • Waterfront YN

    NO

Area & Lot

  • Lot Features

    Secluded

  • Lot Size(acres)

    0.23

  • Lot Size(square feet)

    10,018

  • Property Type

    Residential

  • Property Sub Type

    Single Family Residence

  • Architectural Style

    Stories: 2

Price

  • Sales Price

    $999,800

  • Tax Amount

    $4,154

  • Zoning

    1110

  • Sq. Footage

    4,840

  • Price/SqFt

    $206

HOA

  • Association

    YES

  • Association Fee

    $300

  • Association Fee Frequency

    Annually

  • Association Fee Includes

    N/A

Property Resources

  • Horse Property

    NO

School District

  • Elementary School

    Jordan

  • Middle School

    Elk Ridge

  • High School

    Bingham

Property Features

  • New Construction

    NO

  • Association Amenities

    Picnic Area, Playground

  • Senior Community YN

    NO

  • Sewer

    Public Sewer

Schedule

Schedule a Showing

Showing scheduled successfully.

What is 3 + 4 ?


Change time

Mortgage calculator

Estimate your monthly mortgage payment, including the principal and interest, property taxes, and HOA. Adjust the values to generate a more accurate rate.

Your payment

Principal and Interest:

$

Property taxes:

$

HOA fees:

$

Total loan payment:

$

Total interest amount:

$

Location

  • County

    Salt Lake

  • Elementary School

    Jordan

  • Middle School

    Elk Ridge

  • High School

    Bingham

Listing Courtesy of Scott Hardey , Hardey Realty Group

RealHub Information is provided exclusively for consumers' personal, non-commercial use, and it may not be used for any purpose other than to identify prospective properties consumers may be interested in purchasing. All information deemed reliable but not guaranteed and should be independently verified. All properties are subject to prior sale, change or withdrawal. RealHub website owner shall not be responsible for any typographical errors, misinformation, misprints and shall be held totally harmless.

Agent Summer Luke

Summer Luke

Principal Broker | Realtor®

Call Summer today to schedule a private showing.


* Listings on this website come from the FMLS IDX Compilation and may be held by brokerage firms other than the owner of this website. The listing brokerage is identified in any listing details. Information is deemed reliable but is not guaranteed. If you believe any FMLS listing contains material that infringes your copyrighted work please click here to review our DMCA policy and learn how to submit a takedown request.© 2024 FMLS.

Properties

Related properties
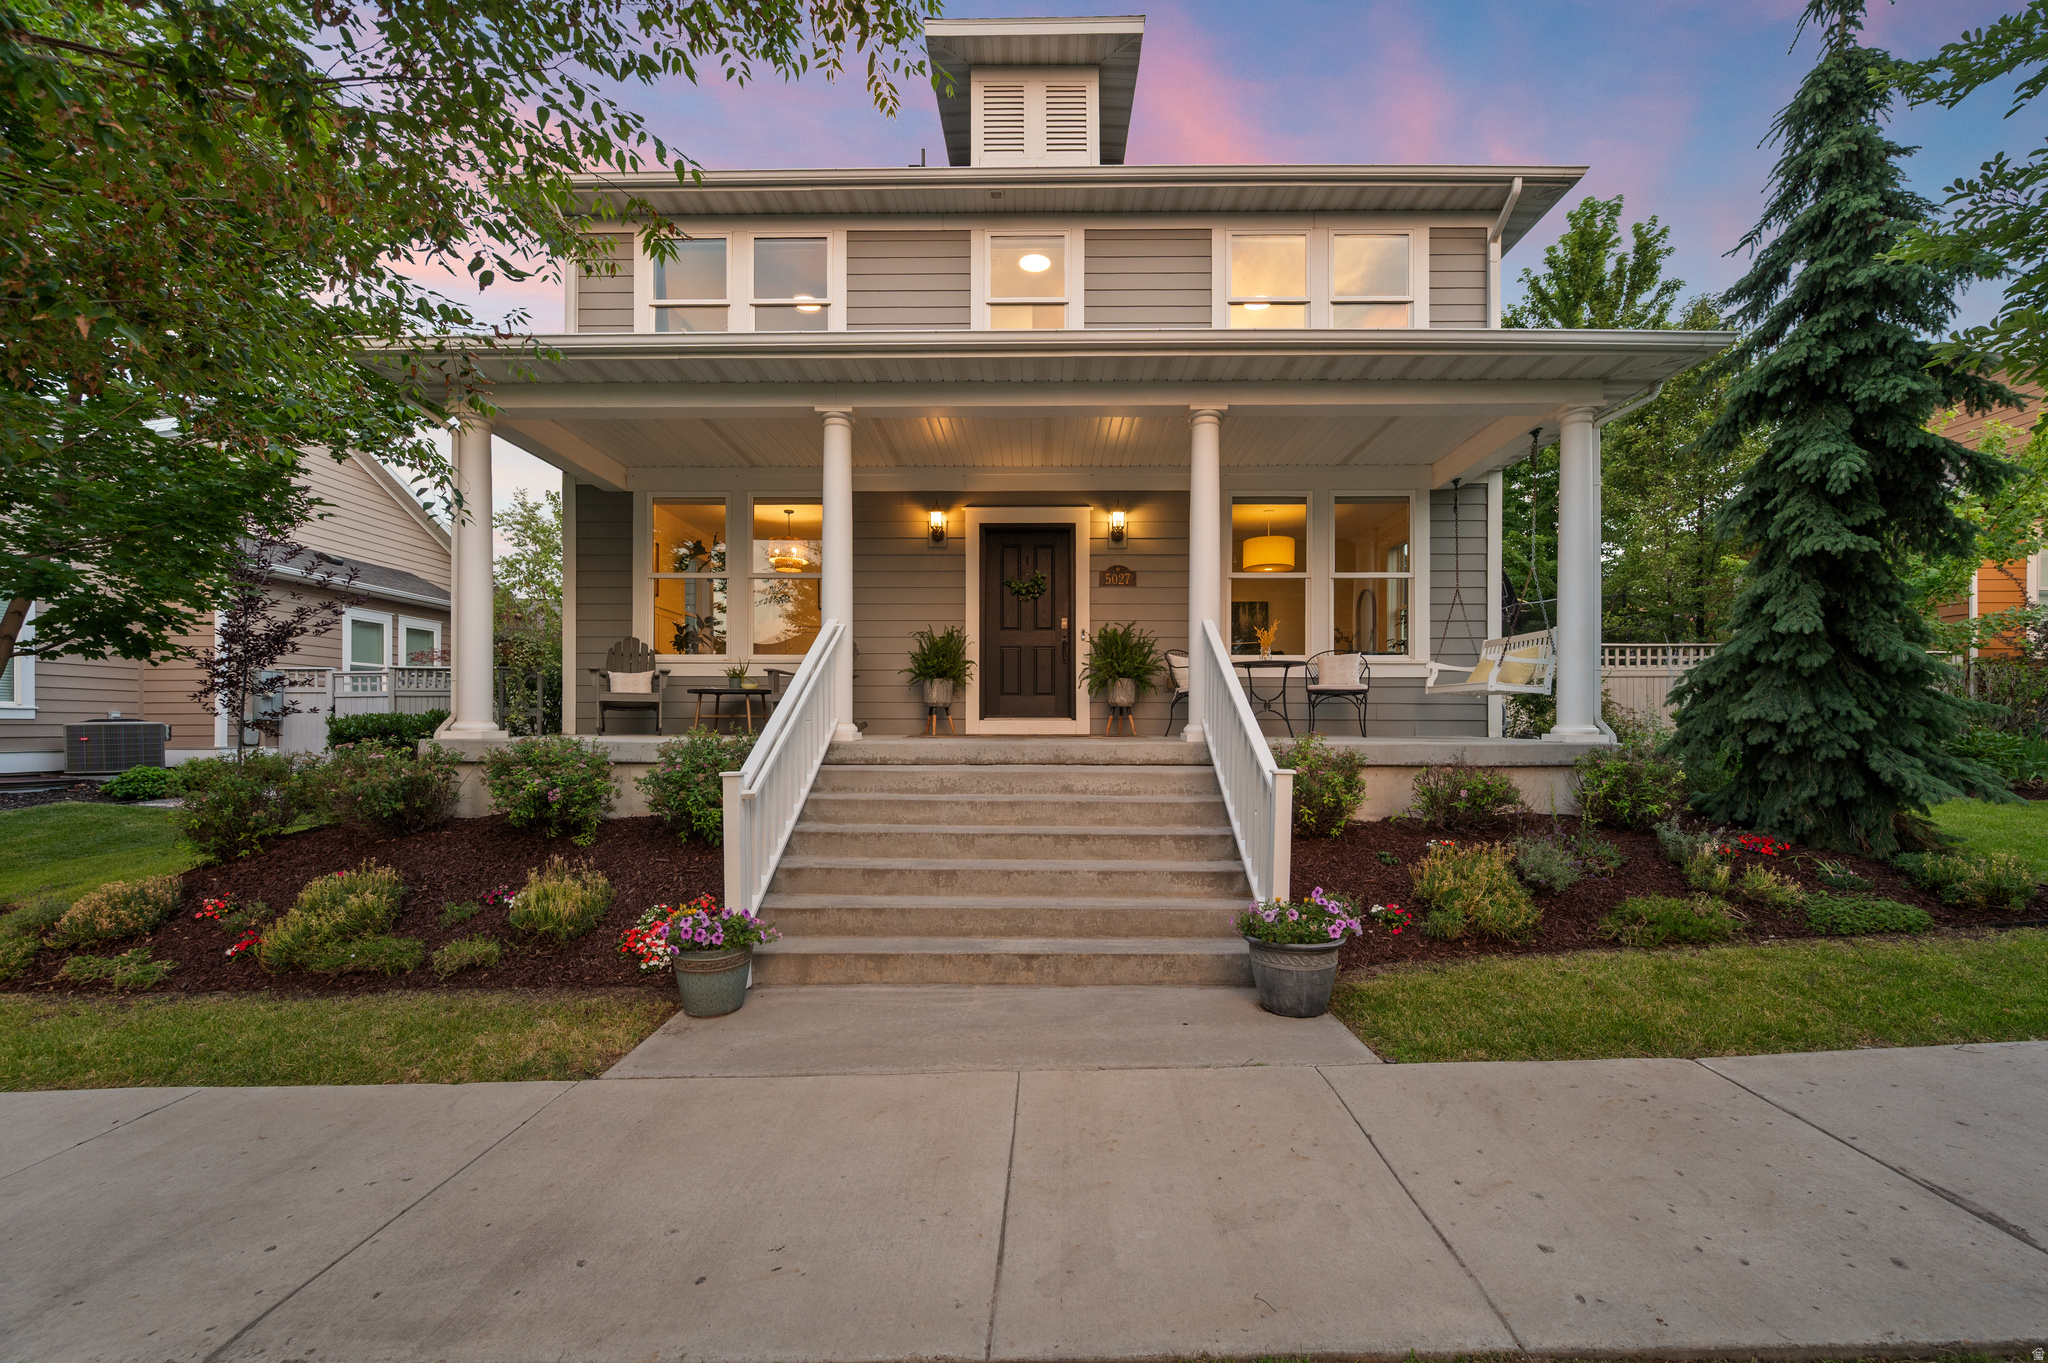
New on site 1 day ago
Welcome to one of Daybreak's most inviting homes-where thoughtful design, modern finishes, and exceptional outdoor living come together effortlessly. From the expansive covered front porch to the beautifully landscaped backyard, every space has been crafted to bring people together and make everyday living feel a little more special. Inside, natural light pours through oversized windows, highlighting warm wood flooring, custom millwork, designer lighting, and timeless finishes. The open, airy floor plan creates an effortless flow for entertaining while offering comfortable spaces for everyday life. The beautifully finished lower level features custom built-ins, a spacious family room, and a stylish wet bar-perfect for movie nights, game days, or hosting overnight guests. Flexible bedrooms, abundant storage, and thoughtfully designed spaces ensure there's room for everyone. The backyard is truly something special. A spectacular pergola-covered patio, inviting fire pit lounge, mature trees, and lush landscaping create a private backyard oasis that's equally suited for lively summer barbecues or peaceful evenings beneath the caf lights. Completing the property is an attached two-car garage and owned solar panels. Located in the heart of Daybreak, you'll enjoy one of Utah's most sought-after communities, where lakes, miles of walking and biking trails, neighborhood parks, local shops, restaurants, and year-round community events create a lifestyle every bit as exceptional as the home itself. This is more than a house-it's a place where neighbors become friends, every season brings new memories, and coming home is the best part of your day.
#2172290

South Jordan

5027 W BURNTSIDE AVE S

6 Beds

2 Baths

4,314 Sq.Ft.

$925,000

MLS#: 2172290
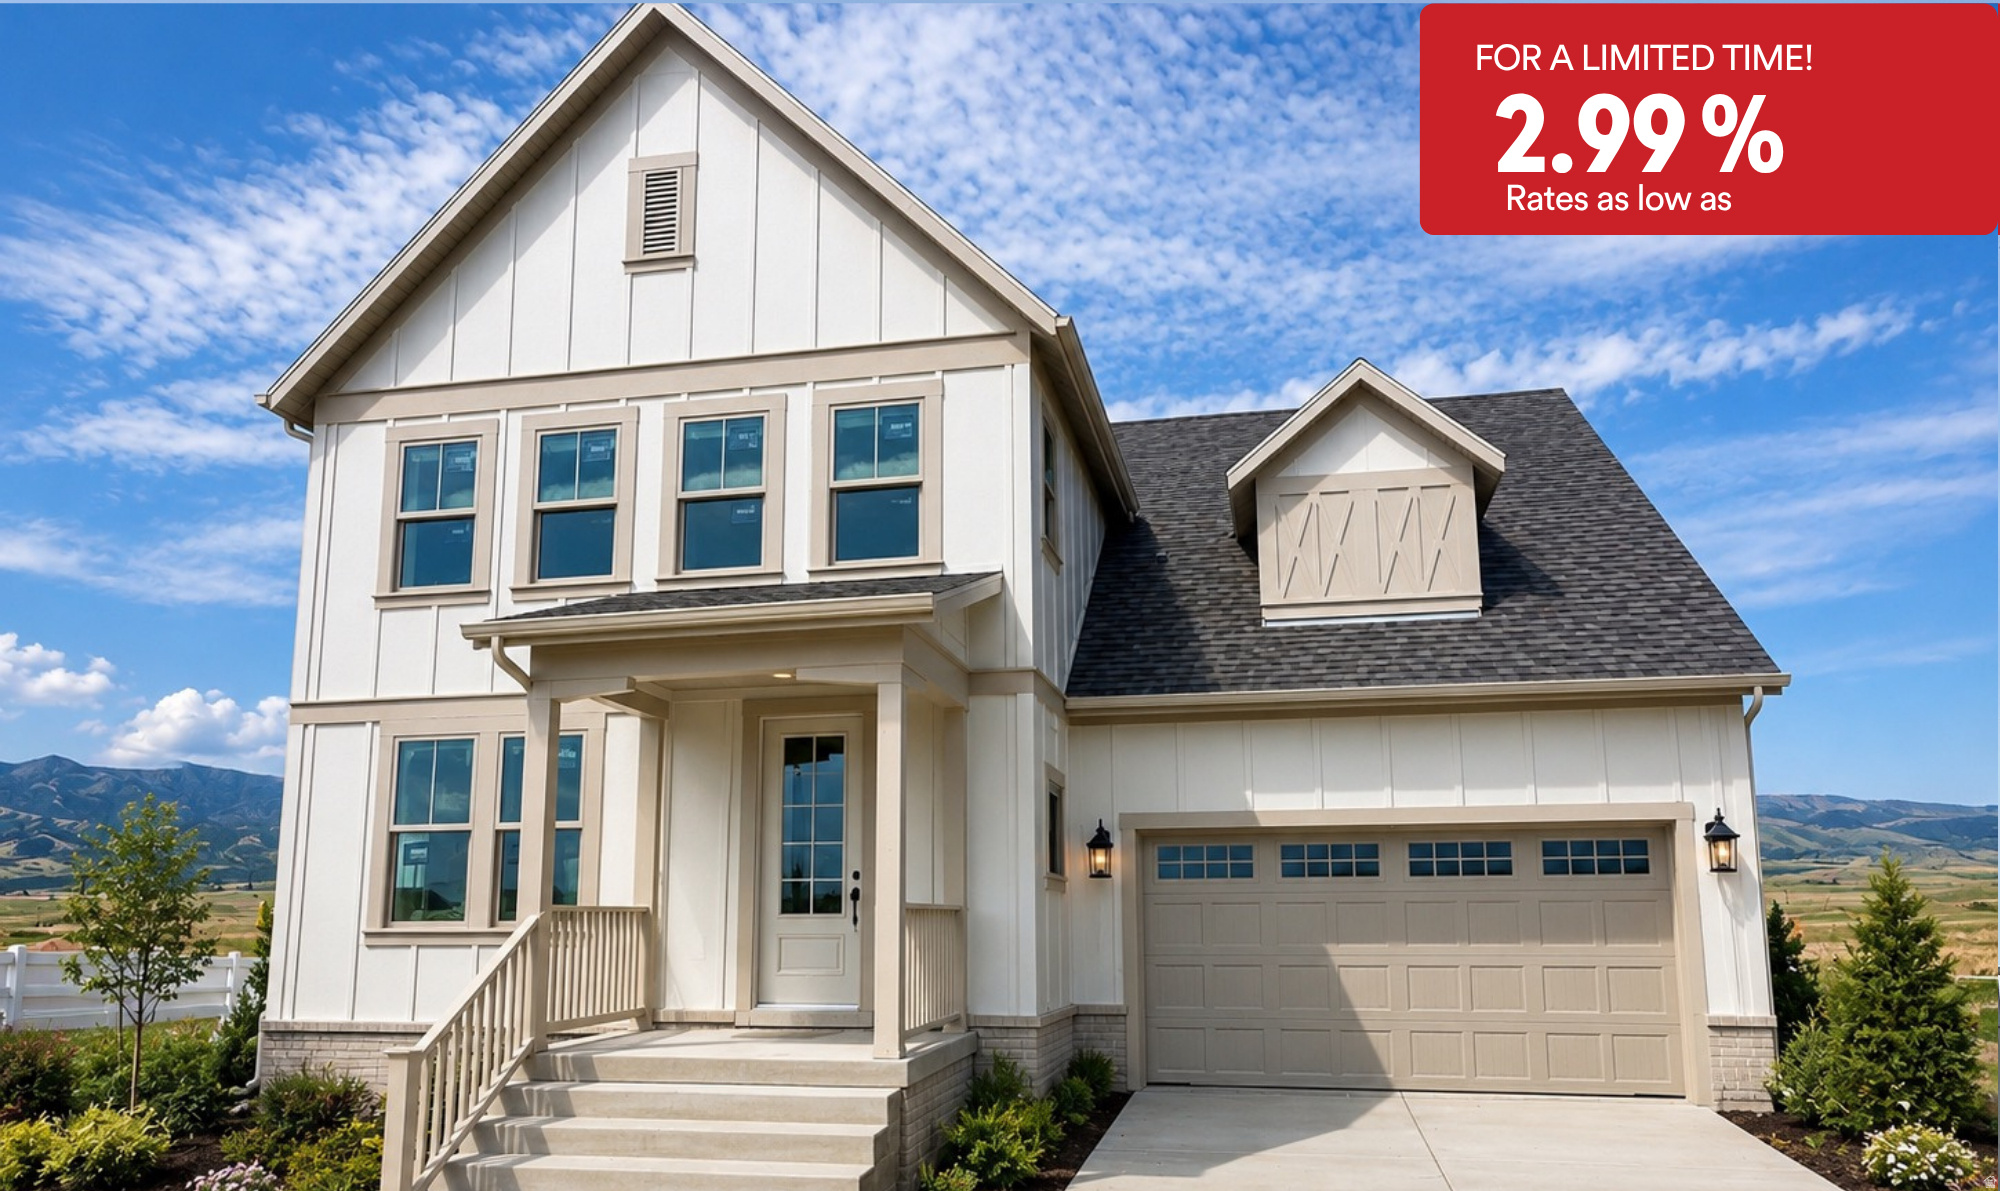
New on site 1 day ago
*2.99% rates for a limited time. See agent for details. This home is under construction with an estimated completion in August 2026. Unique front load garage home with large back yard in Daybreak! New floor plans featuring primary on main floor and tandem garage.
#2172372

South Jordan

11594 S MARKFIELD WAY W 1-101

5 Beds

3 Baths

4,590 Sq.Ft.

$879,990

MLS#: 2172372
New on site today
BASEMENT CARPET WILL BE REPLACED UPON MOVE OUT AND TILE IN LAUNDRY ROOM IS BEING REPAIRED THIS WEEK. Step inside this fantastic two-story home and immediately notice the striking vaulted ceilings, elegant crown molding, and abundance of natural light. The main level is a host's dream, offering an effortless flow between the casual family room, a sophisticated formal living area, and a dedicated formal dining room-perfect for holiday gatherings and dinner parties. Upstairs, the expansive primary suite serves as your private sanctuary, complete with two impressive closets with space to satisfy all your storage needs. If you require even more room the daylight basement is finished for you.  Enjoy beautiful mornings and shaded summer evenings in your east-facing backyard. The spacious back deck and custom fire pit area create the ultimate outdoor venue for weekend barbecues or cozy nights under the stars.
#2172469

South Jordan

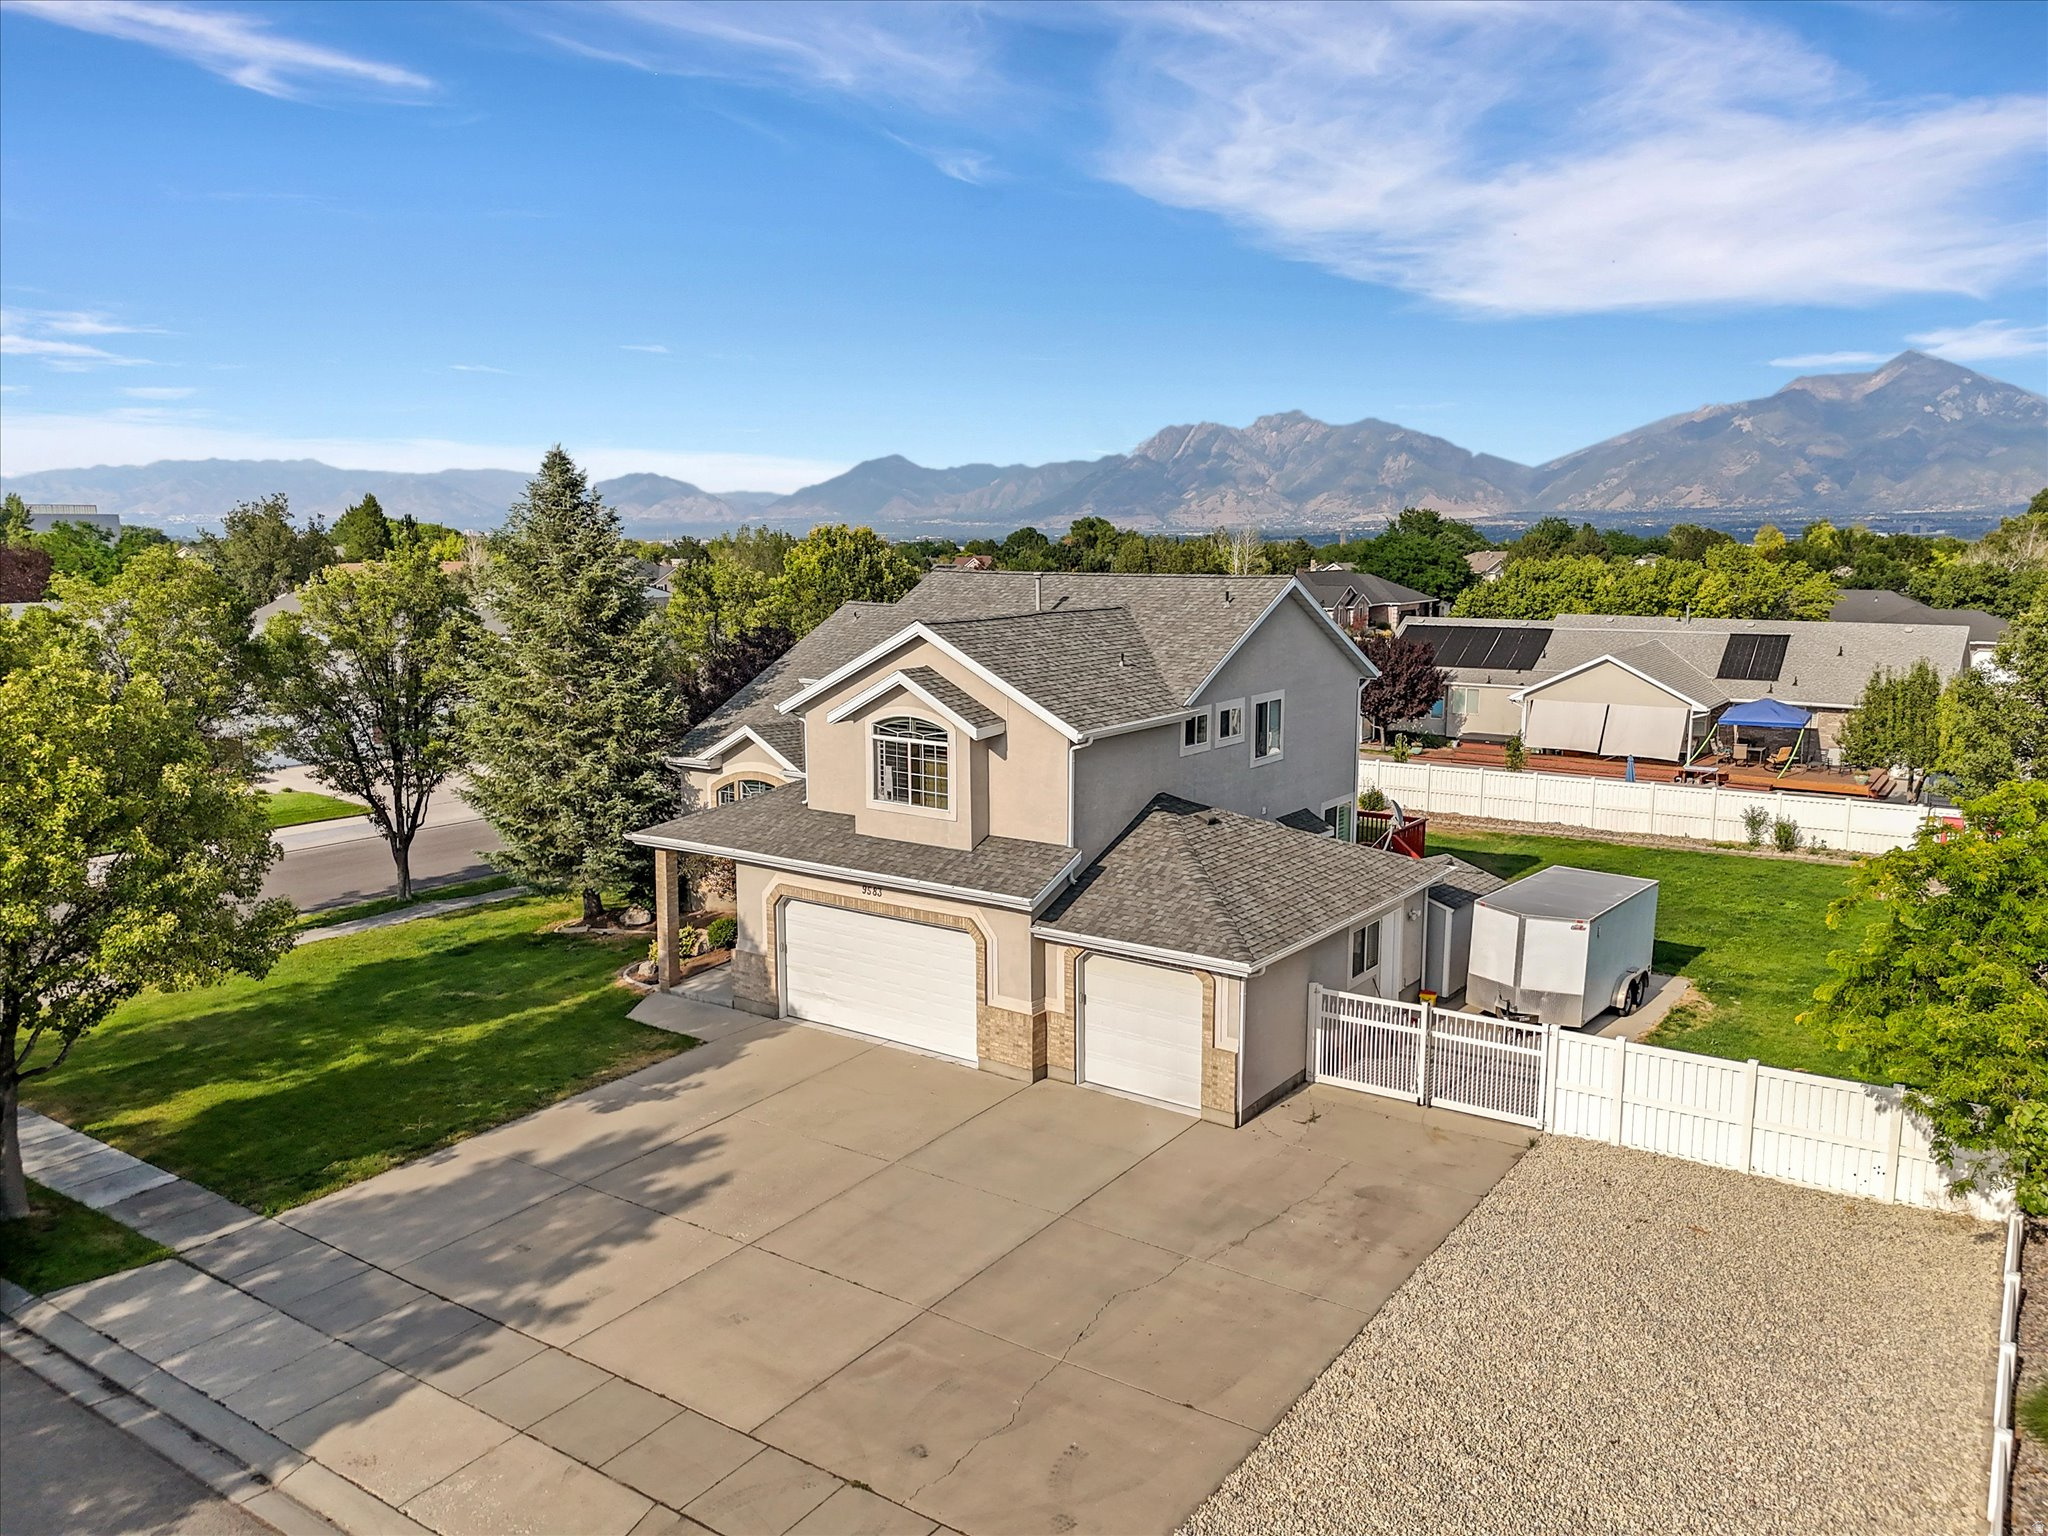
9583 S SWALLOWTAIL CIR W

5 Beds

3 Baths

3,879 Sq.Ft.

$800,000

MLS#: 2172469
New on site 1 day ago
Completely updated home on just over one third of an acre with 5 bedrooms and 4.5 bathrooms. Features include custom cabinetry, quartz countertops, hardwood flooring, custom tile, an elevator, and an owned solar system. The home also features a second primary suite on the lower level and a large deck with beautiful views complete this exceptional home.
#2172171

South Jordan

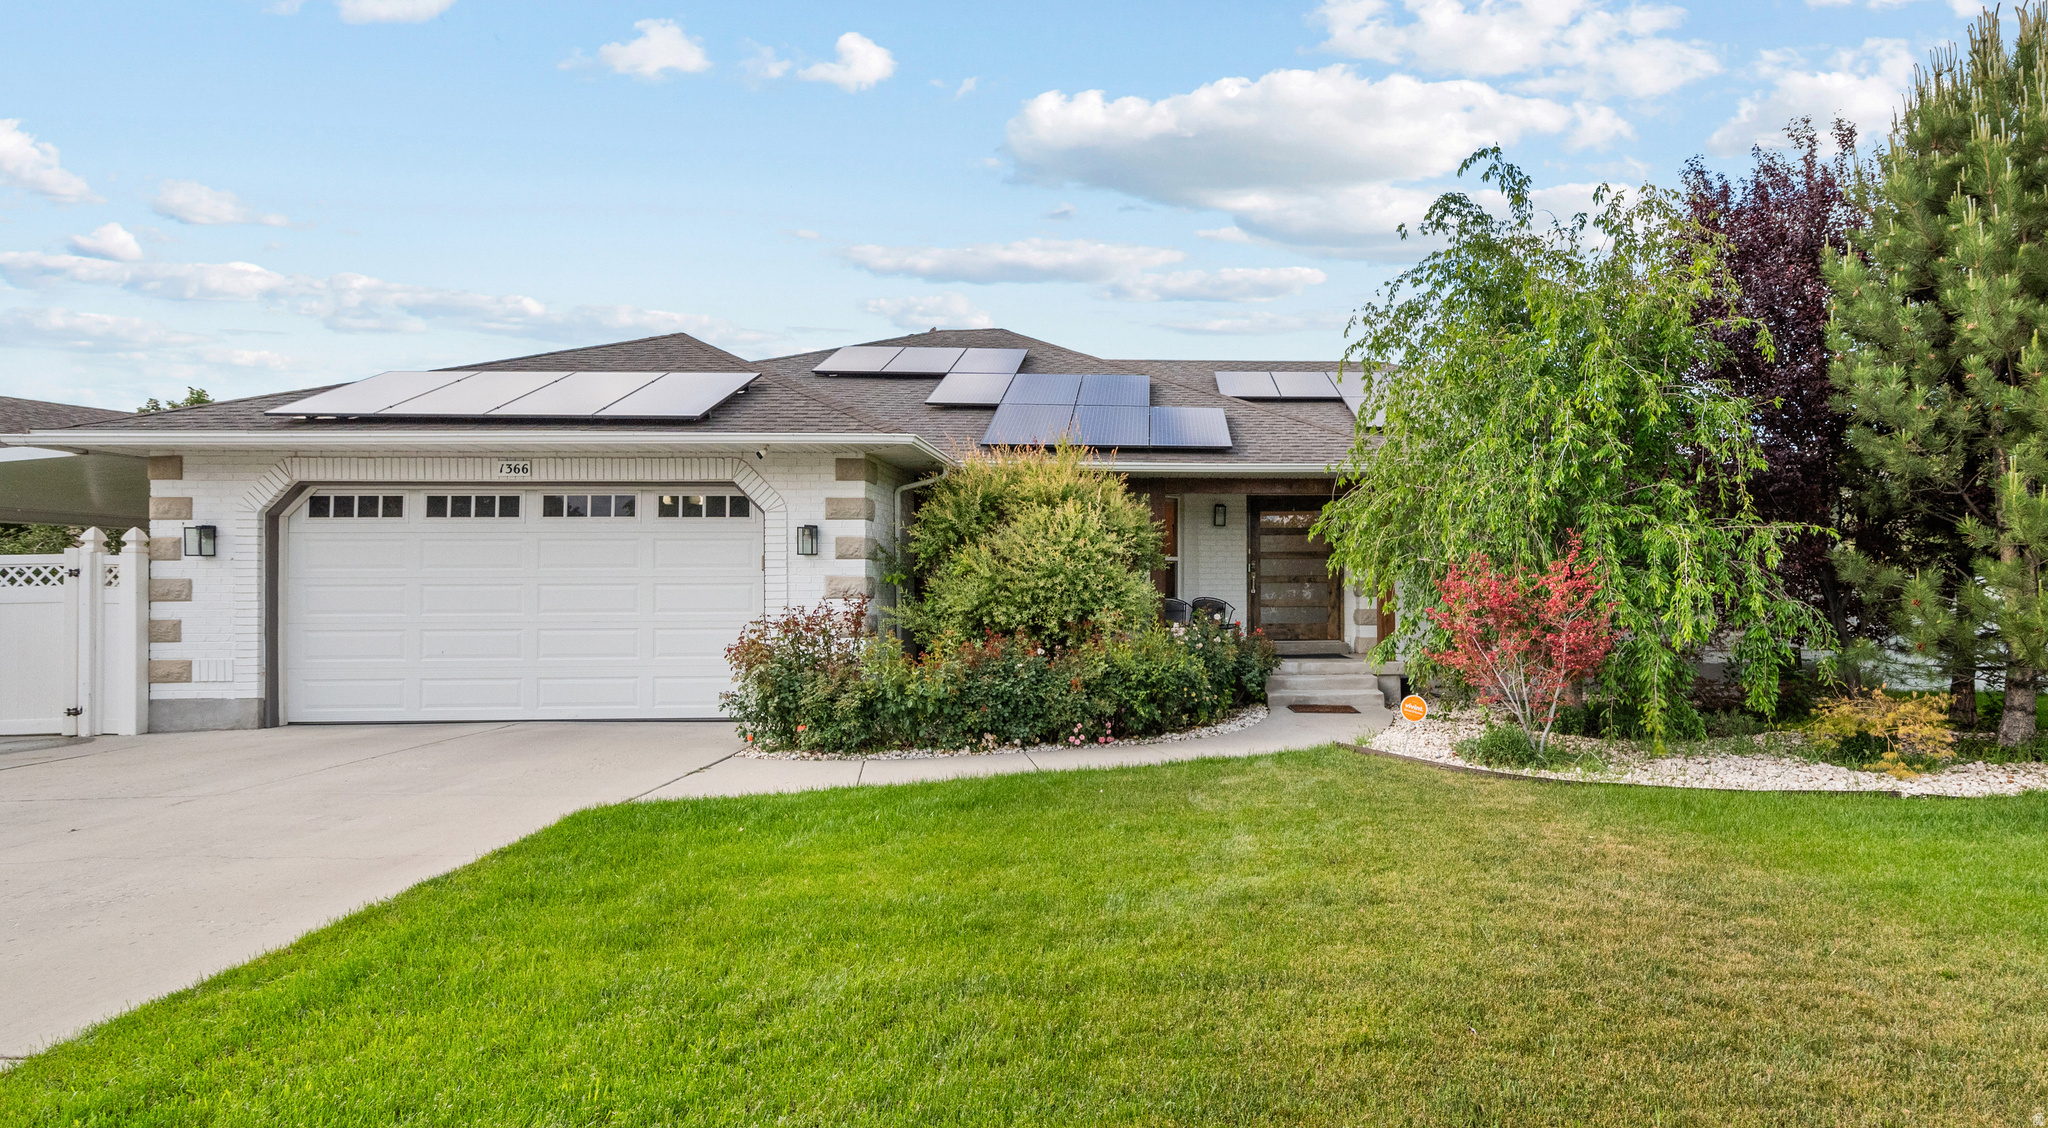
1366 W PALMER LN

5 Beds

2 Baths

3,650 Sq.Ft.

$995,000

MLS#: 2172171
New on site 1 day ago
Brand New Home with spacious 3-Car Garage! This home includes a fully finished basement and has upgrades throughout such as quartz countertops throughout, gas range, upgraded cabinetry, hard surface flooring, and more. The open floor plan features a generous great room that flows seamlessly into the dining area and kitchen, complete with a large island and walk-in pantry, perfect for entertaining. The impressive primary suite with vaulted ceilings, an oversized walk-in closet, a luxurious en-suite bathroom, and direct access to the balcony.
#2172466

South Jordan

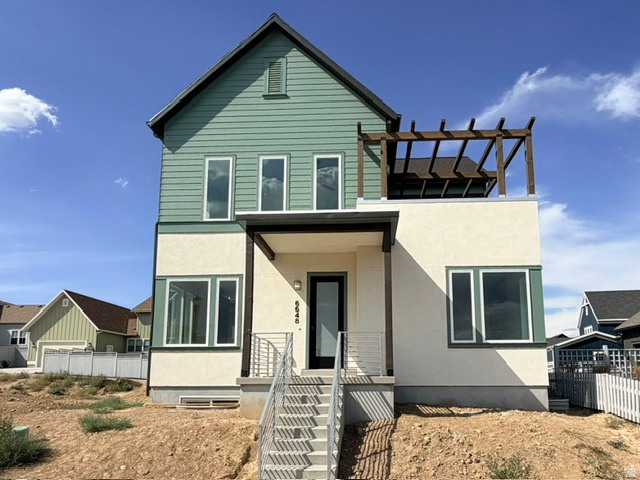
6648 W MIRAMAR ST S 532

5 Beds

2 Baths

3,382 Sq.Ft.

$829,900

MLS#: 2172466
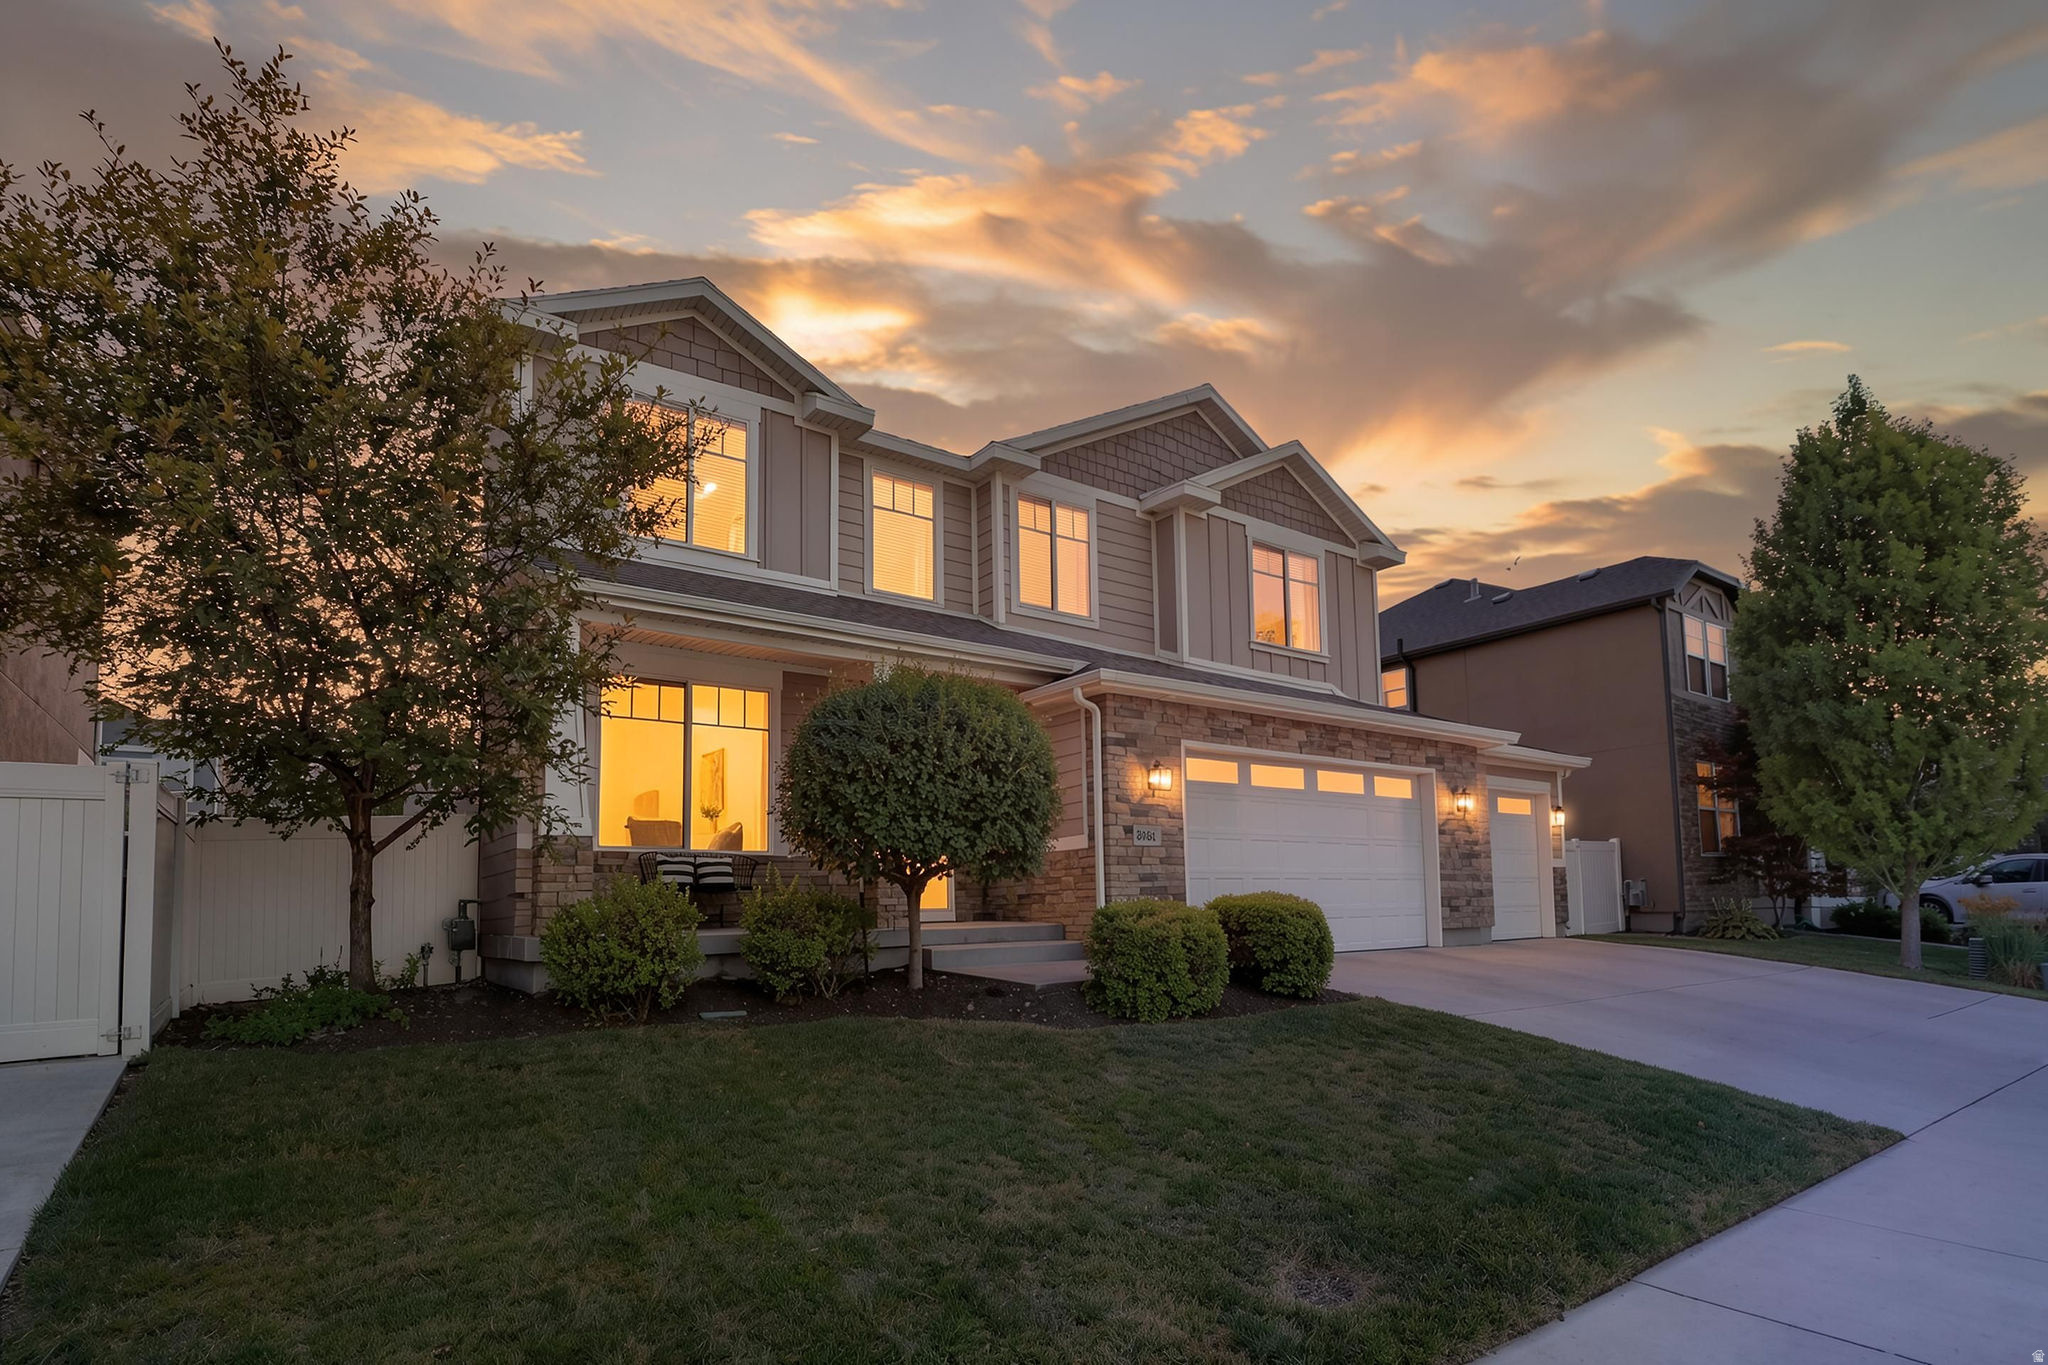
New on site 1 day ago
Welcome to this exquisite family home in the highly sought-after High Pointe community! Designed with both comfort and functionality in mind, this beautifully maintained home offers plenty of space for your growing family. Featuring 6 spacious bedrooms, an open-concept floor plan, and a generous garage with ample room for your vehicles along with 240V charging station and storage. this home is perfect for everyday living and entertaining. The primary suite is a true retreat, complete with a luxurious en-suite bathroom and an oversized walk-in closet. Step outside to your own private backyard oasis! The fully fenced yard provides plenty of space for children, pets, and gatherings. Enjoy the covered patio equipped with  sun shades, a cozy fire pit seating area, and the perfect setting for entertaining family and friends year-round. This home has been meticulously cared for and is truly move-in ready. Don't miss the opportunity to make this exceptional High Pointe property your next home! Square footage figures are provided as a courtesy estimate only and were obtained from County Records.  Buyer is advised to obtain an independent measurement.
#2172280

South Jordan

3781 W TOTTORI DUNE DR

6 Beds

3 Baths

3,684 Sq.Ft.

$869,500

MLS#: 2172280
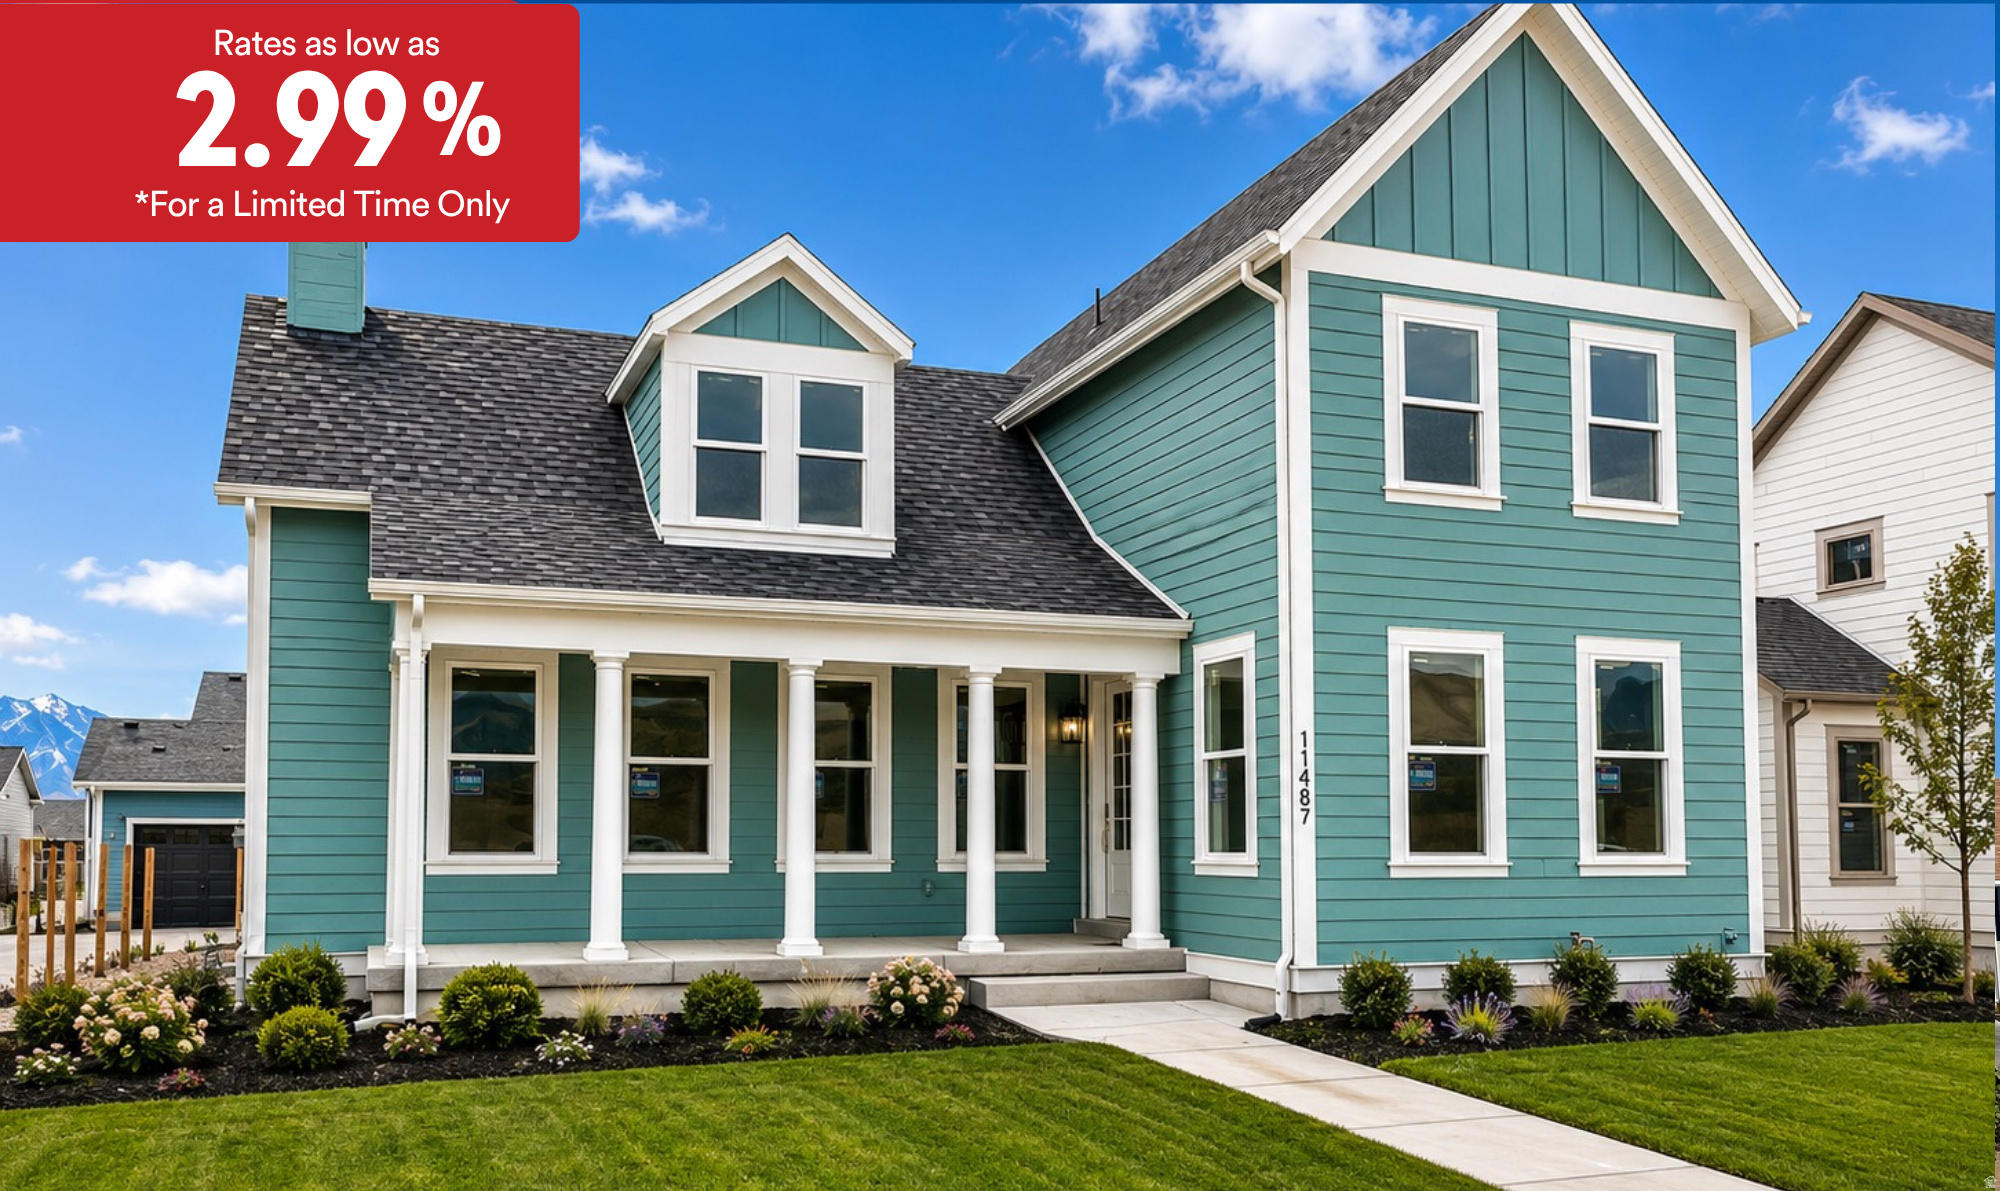
New on site 2 days ago
*Rates as low as 2.99% For a limited time only. Contact agent for details. Located in Daybreak's Cascade Village. Walking distance to parks and the new Water Course. Featuring a large open floor plan with two story vaulted family room ceiling.
#2171923

South Jordan

11487 S MARKFIELD WAY W 1-122

4 Beds

2 Baths

5,006 Sq.Ft.

$949,990

MLS#: 2171923
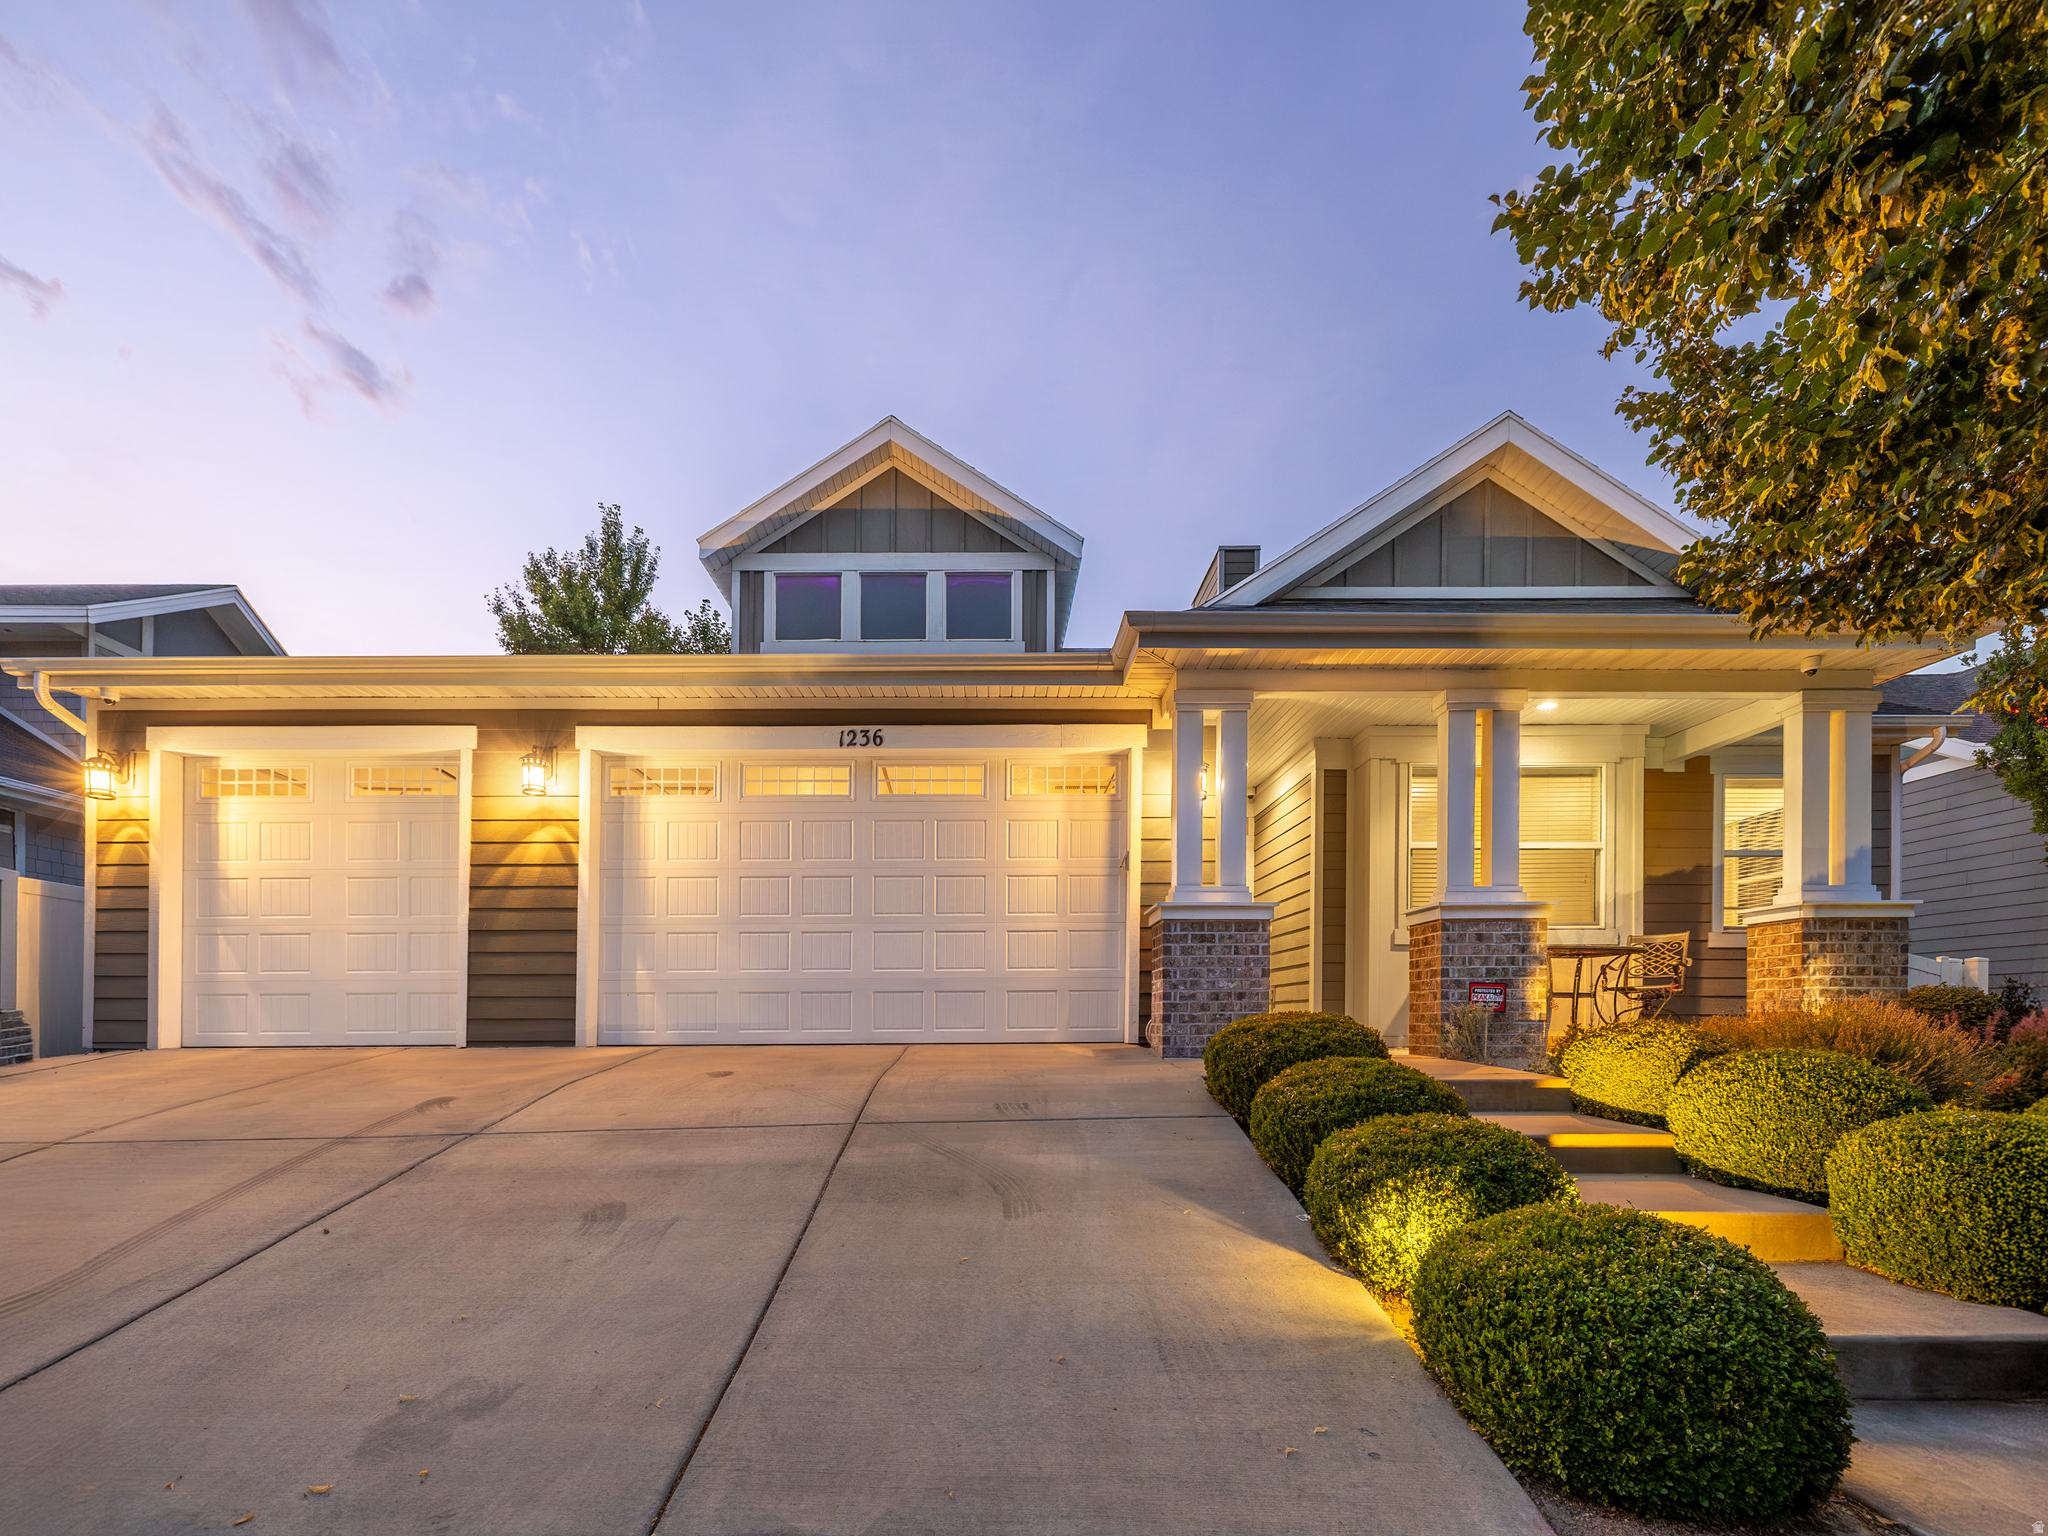
New on site 3 days ago
You know how every city has that one neighborhood people slow down to look at? In this community, they're slowing down for the Samuel E. Holt Homestead - and this home sits directly across from it. The Homestead is on the National Register of Historic Places, and it's not just nearby history; it's the reason this neighborhood exists. The community was literally built around it. That means your front window frames something protected and permanent - no future construction, no surprises, just a view that's been earning its keep for over a century. Inside, the home tells its own quiet story. One couple has owned it from the start, and their care is evident in every room. You get nearly 4,000 square feet, an oversized three-car garage, epoxied floors with an extra-deep third bay(31 ft) - room for the toys, the tools, or both. 4 bedrooms, 3 baths, and vaulted ceilings that make the main floor feel even bigger than the numbers suggest. Storage shows up everywhere you would want it. And it's sold fully furnished. Bring your suitcase; the rest is handled. Homes in the Homestead community don't come on the market often.  Square footage figures are provided as courtesy estimates only and were obtained from county records. Buyer is advised to obtain an independent measurement.
#2171796

South Jordan

1236 W SAMUEL HOLT DR

4 Beds

3 Baths

3,890 Sq.Ft.

$830,000

MLS#: 2171796
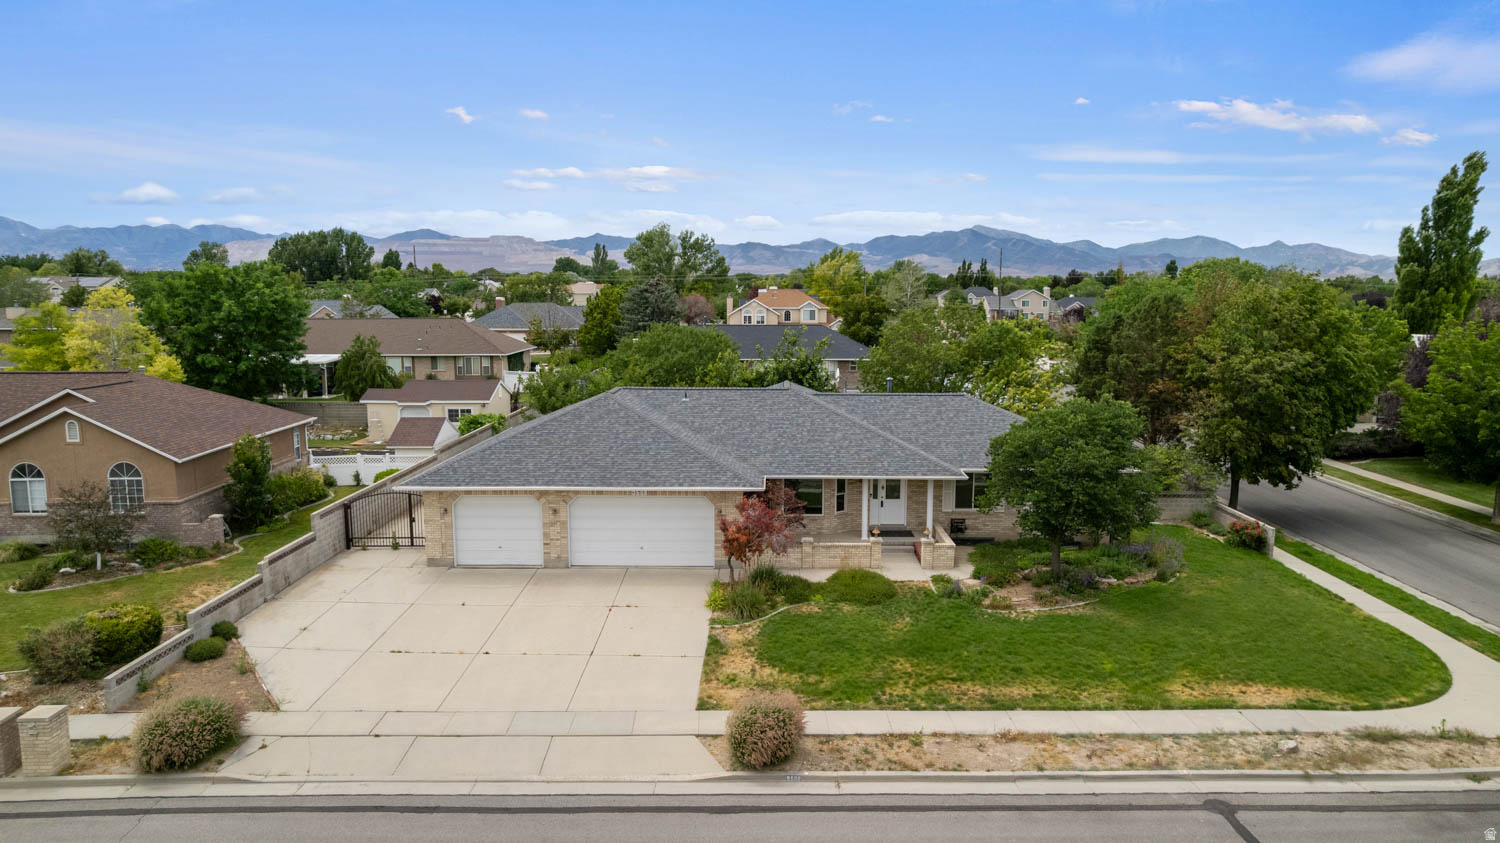
New on site 2 days ago
Spacious rambler on a desirable 0.34-acre corner lot in one of South Jordan's most convenient locations! This well-maintained home offers comfortable main-level living with a bright, open layout featuring a welcoming family room with a fireplace, generous kitchen with abundant cabinetry, counter space, and a welcoming primary suite complete with a jetted tub and separate shower. The unfinished basement provides an incredible opportunity to customize and expand your living space with room for additional bedrooms, a family room, home gym, or storage. Outside, enjoy a beautifully established yard shaded by mature trees, raised garden beds, a large covered patio perfect for entertaining, and plenty of space for outdoor recreation. Ideally located just 3 minutes from Jordan Ridge Park and Mountain View Golf Course, near several schools, Salt Lake Community College, Holy Cross Hospital, shopping, dining, and quick access to 9000 South, Bangerter Highway, and I-15. Enjoy an easy drive to River Oaks Golf Course, Hale Centre Theatre, America First Field, The Ballpark at America First Square, Salt Lake City International Airport, and Little Cottonwood Canyon for world-class skiing, hiking, and year-round outdoor recreation. A rare combination of space, location, and opportunity awaits.
#2171883

South Jordan

9608 S ROYALTY LN W

3 Beds

2 Baths

3,685 Sq.Ft.

$800,000

MLS#: 2171883
Luxury living for well under $1 million on a rare, tree-lined .17-acre lot, virtually impossible to find in this coveted community. Tucked away on a quiet street just steps from Oquirrh Lake, this custom three-story home offers incredible curb appeal with a full-length covered front porch. The park-like backyard is a private retreat featuring two spacious patios, towering mature trees, expansive green space, professional landscaping, and a gas hookup for your grill or fire pit, creating the feel of your own neighborhood park. Inside, soaring ceilings, oversized windows, and modern shiplap accents fill the home with natural light. The chef's kitchen is a showstopper with custom cabinetry, premium stainless steel appliances, a tile backsplash, and a massive center island with seating for six, perfect for gathering and entertaining. The open great room is anchored by a cozy gas fireplace and flows seamlessly onto a covered deck with spectacular Wasatch Mountain views. The main-level primary suite offers private deck access and a spa-inspired bath with a Euro glass shower, oversized soaking tub, and spacious walk-in closet. Upstairs you'll find three light-filled bedrooms with peeks of Oquirrh Lake and the beach, a full bath, and a versatile loft ideal for a home office, reading nook, or play area. The bright daylight walkout basement features a second gas fireplace with striking custom shiplap accent walls that continue into the basement bathroom. Designed with flexibility in mind, the lower level is ideally suited for a potential ADU and can be completely locked off from the main home. Complete with a front-facing garage and private driveway. Buyers to verify all information, including square footage. Owner is a licensed real estate agent in the State of Utah
#2171069

South Jordan

10588 S BEACH COMBER WAY W

5 Beds

4 Baths

3,406 Sq.Ft.

$924,999

MLS#: 2171069

LOCATION! LOCATION!! LOCATION!!! and an ADU.  This beautiful and custom built, south facing 10 BD home is a rare find in an excellent location with so many possibilities. Enjoy the high ceiling living room, Windows with plantation shutters, a large kitchen with lots of custom cabinetry. Gas range with vented hood, double ovens, plenty of storage & cold storage. Open great room with 20 foot ceilings and a cozy loft and fireplace. Relax in the jetted tub or in a luxurious steam shower in the primary suite.  If you have an RV, there is plenty of room to park it next to the 3 car garage. No mowing, Low maintenance yard, well planned backyard with fruit trees, berries, planter boxes, sand box & basketball court. Relax to the sound of the Waterfall while spending time outdoor grilling on the patio. No rear neighbors! Unique Sunroom gets enough sunlight to grow banana plants. Basement has 2 bedrooms and a 3/4 bath on the owners side. Take advantage of the 2 bed, 1 bath basement apartment with separate entrance.  Perfect for added income,  mother-in-law apartment or adult married kids or college kids.  Paid off solar panels and extra insulation . Additional features include Water softener, Nest thermostats, Smart sprinkler system, Keyless entry to Garage & to the House. Take advantage of all of the walking/ biking trails, parks and gorgeous views without paying high HOA. Close to freeway access, gym, shopping and more! If you have a large family and need bedrooms and large spaces for gathering / you work from home and want separate working areas / you need space for your business or crafts this home will give you the space you need to.

4130 W SHINNEROCK DR

Message successfully sent.

I agree to receive email communication and understand I can unsubscribe at any time.

I agree to be contacted by OnX Realty via call, email, and text for real estate services. To opt out, you can reply 'stop' at any time or reply 'help' for assistance. You can also click the unsubscribe link in the emails. Message and data rates may apply. Message frequency may vary. Privacy Policy

 - property

Send a message

Message successfully sent.

Preferred Agent

Reason for contacting?

I agree to receive email communication and understand I can unsubscribe at any time.

I agree to be contacted by OnX Realty via call, email, and text for real estate services. To opt out, you can reply 'stop' at any time or reply 'help' for assistance. You can also click the unsubscribe link in the emails. Message and data rates may apply. Message frequency may vary. Privacy Policy

Sign In Sign Out

Virtual Assistant

Would you like to take the next step with this property? We can help you schedule a showing or virtual tour, or send you more details.

Yes, I would like more information.

Thank You for Your Reply, One of Our Agents will contact you as soon as possible

No, maybe later.

Thank you, you can always contact me via email, phone number or through the contact form.

Realhub AI

Lucy - Your AI-Powered Realtor

Update Your Temporary Password

Personalize your search

Enter your email and we'll notify you immediately when new listings match what you're looking for.

or enter email address

Already have an account ? Login here

Continue your home search

I agree to receive communications and understand I can unsubscribe at any time.

I agree to be contacted by OnX Realty via call, email, and text for real estate services. To opt out, you can reply 'stop' at any time or reply 'help' for assistance. You can also click the unsubscribe link in the emails. Message and data rates may apply. Message frequency may vary. Privacy Policy

Already have an account ? Login here

We use cookies

We use cookies primarily for analytics to enhance your experience. By accepting, you agree to our use of these cookies. You can manage your preferences or learn more about our cookies policy.