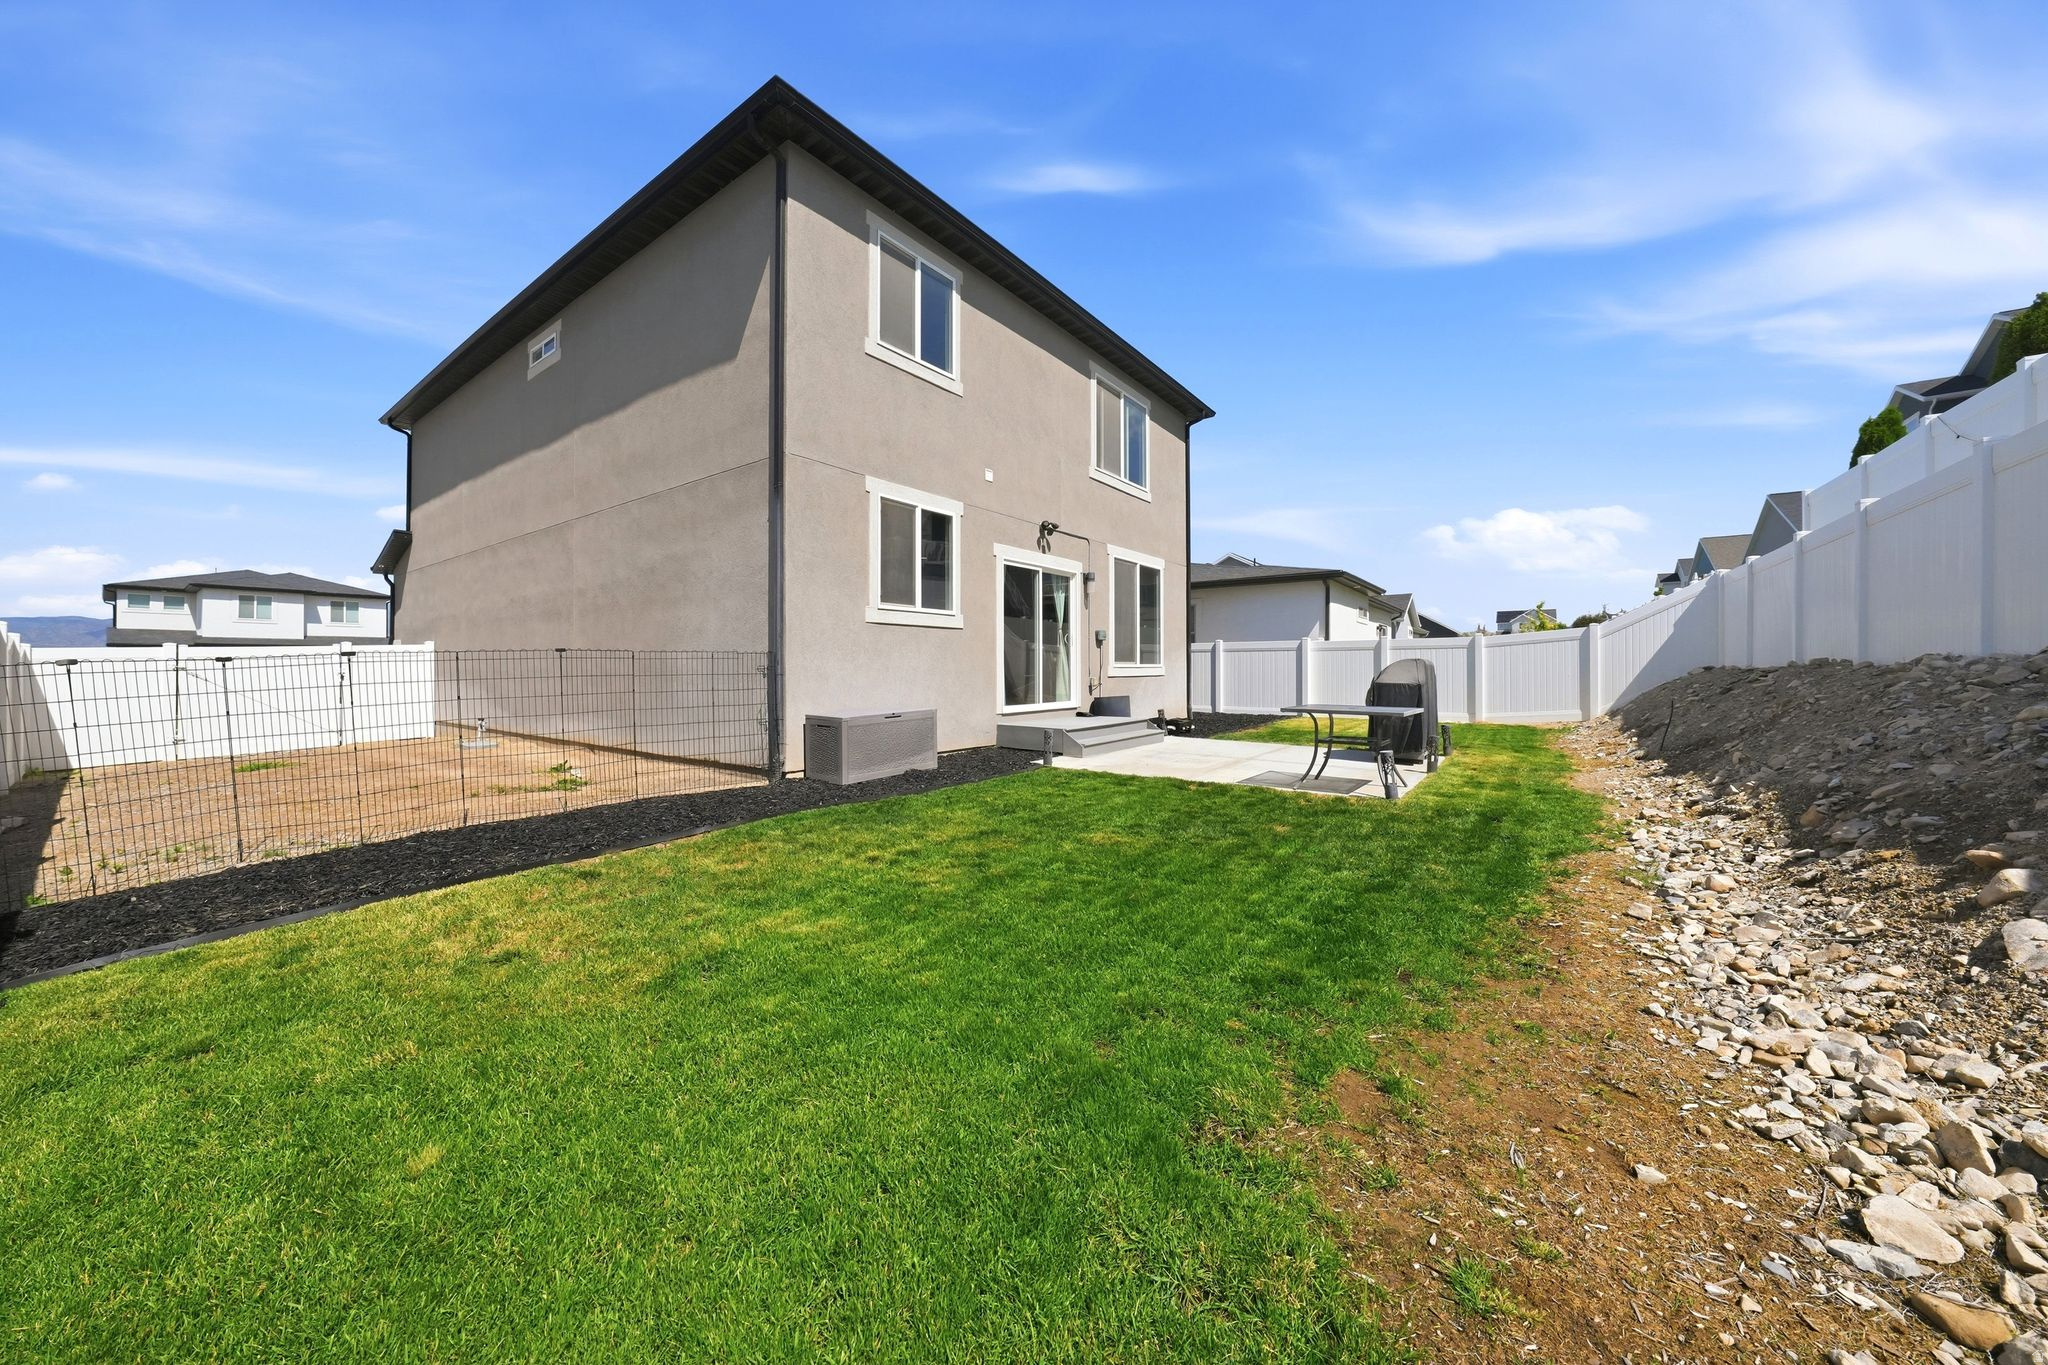
4166 N FAIRFIELD DR

Eagle Mountain, UT 84005
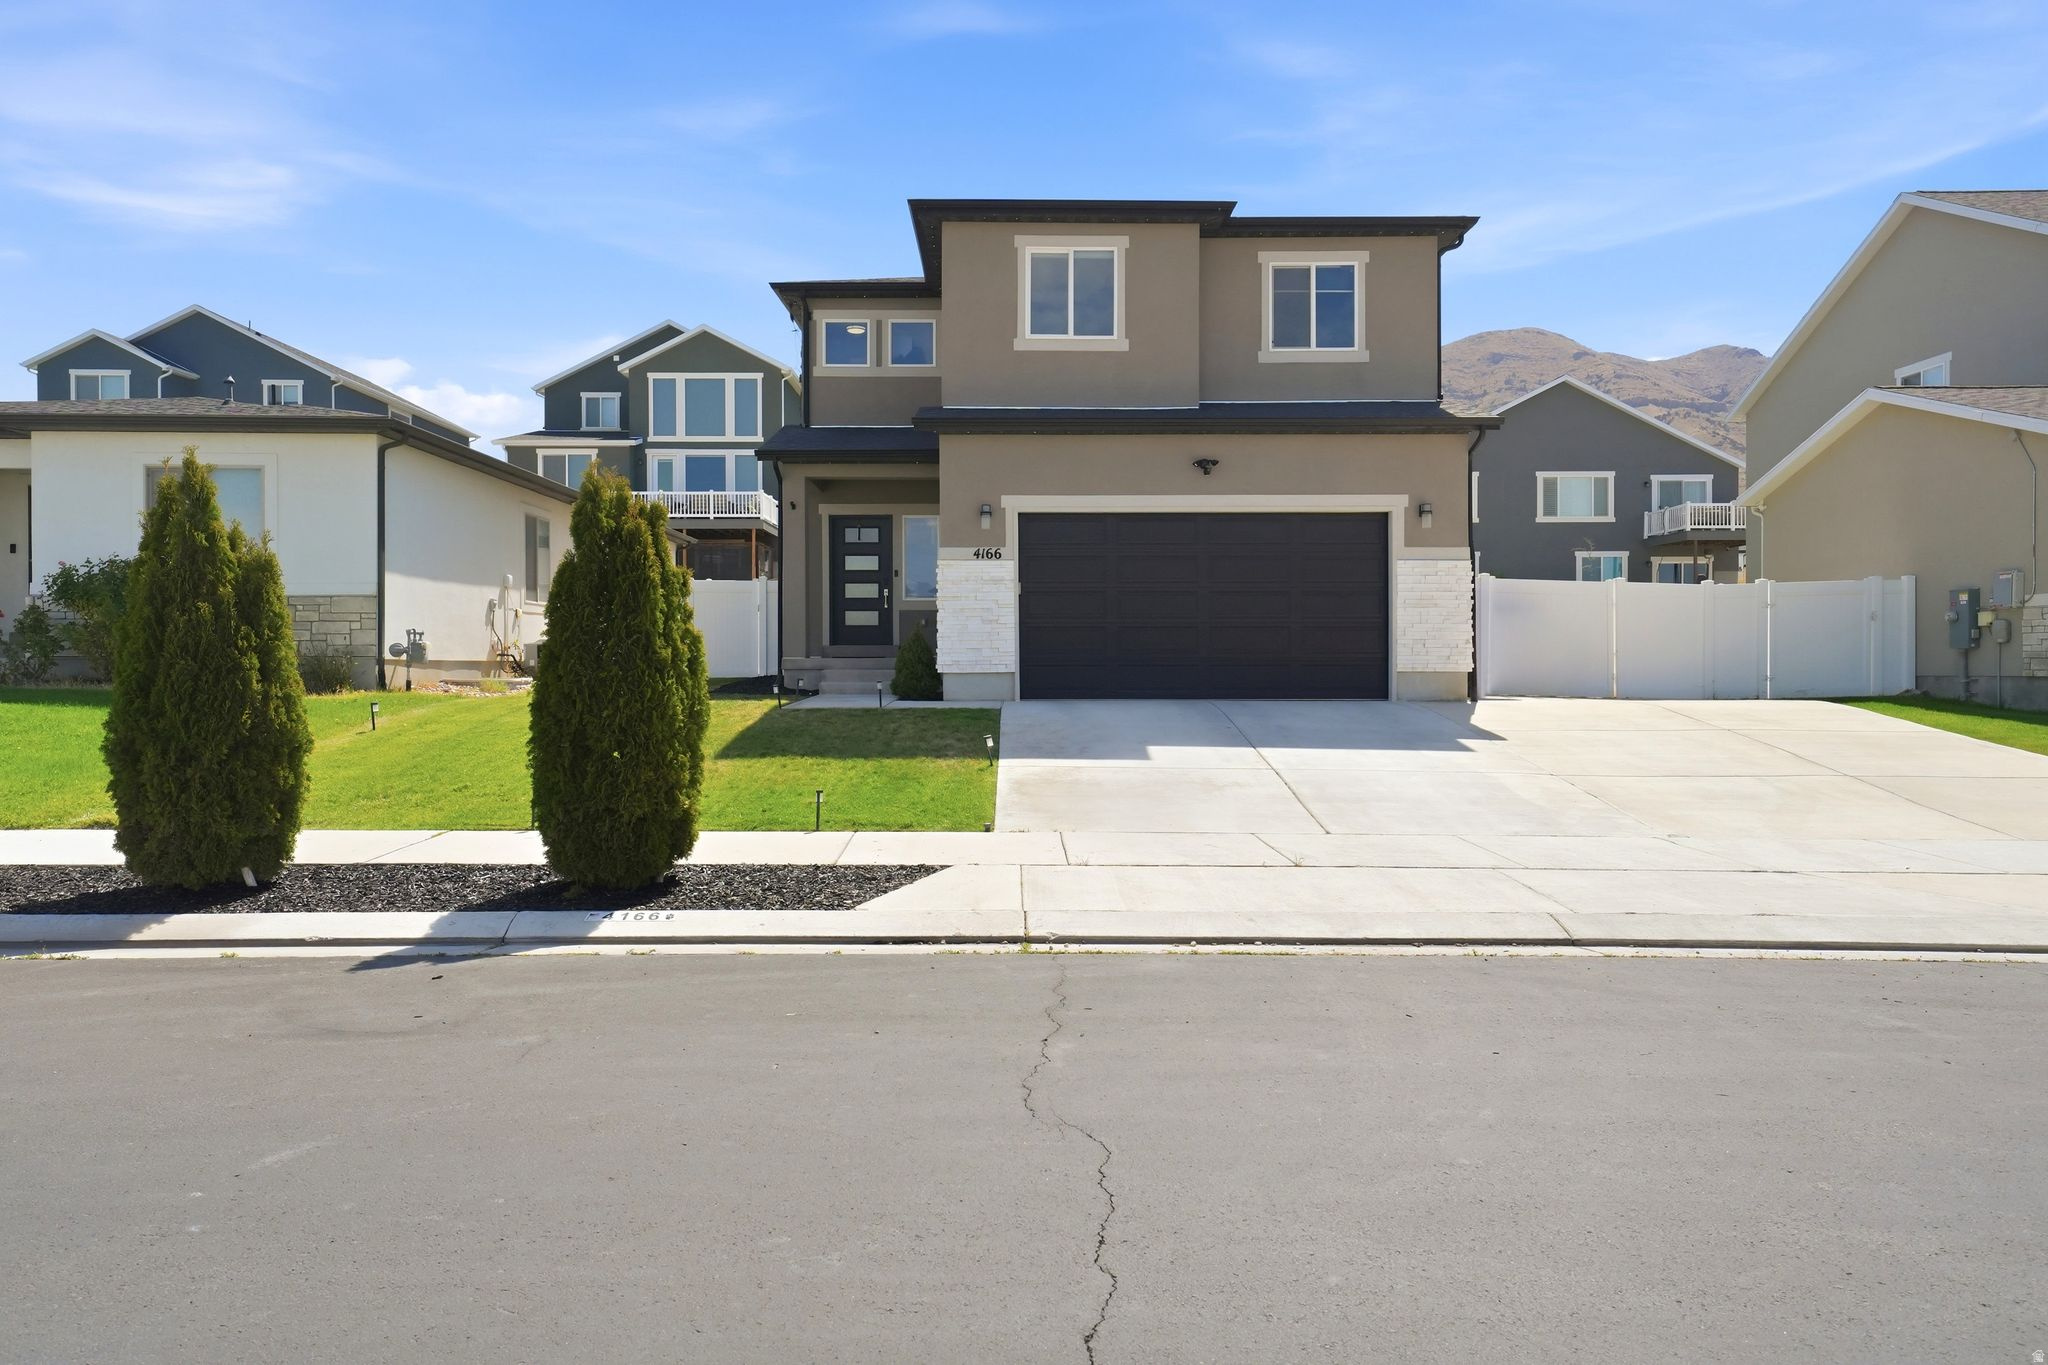
Stories: 2

Eagle Mountain, UT 84005
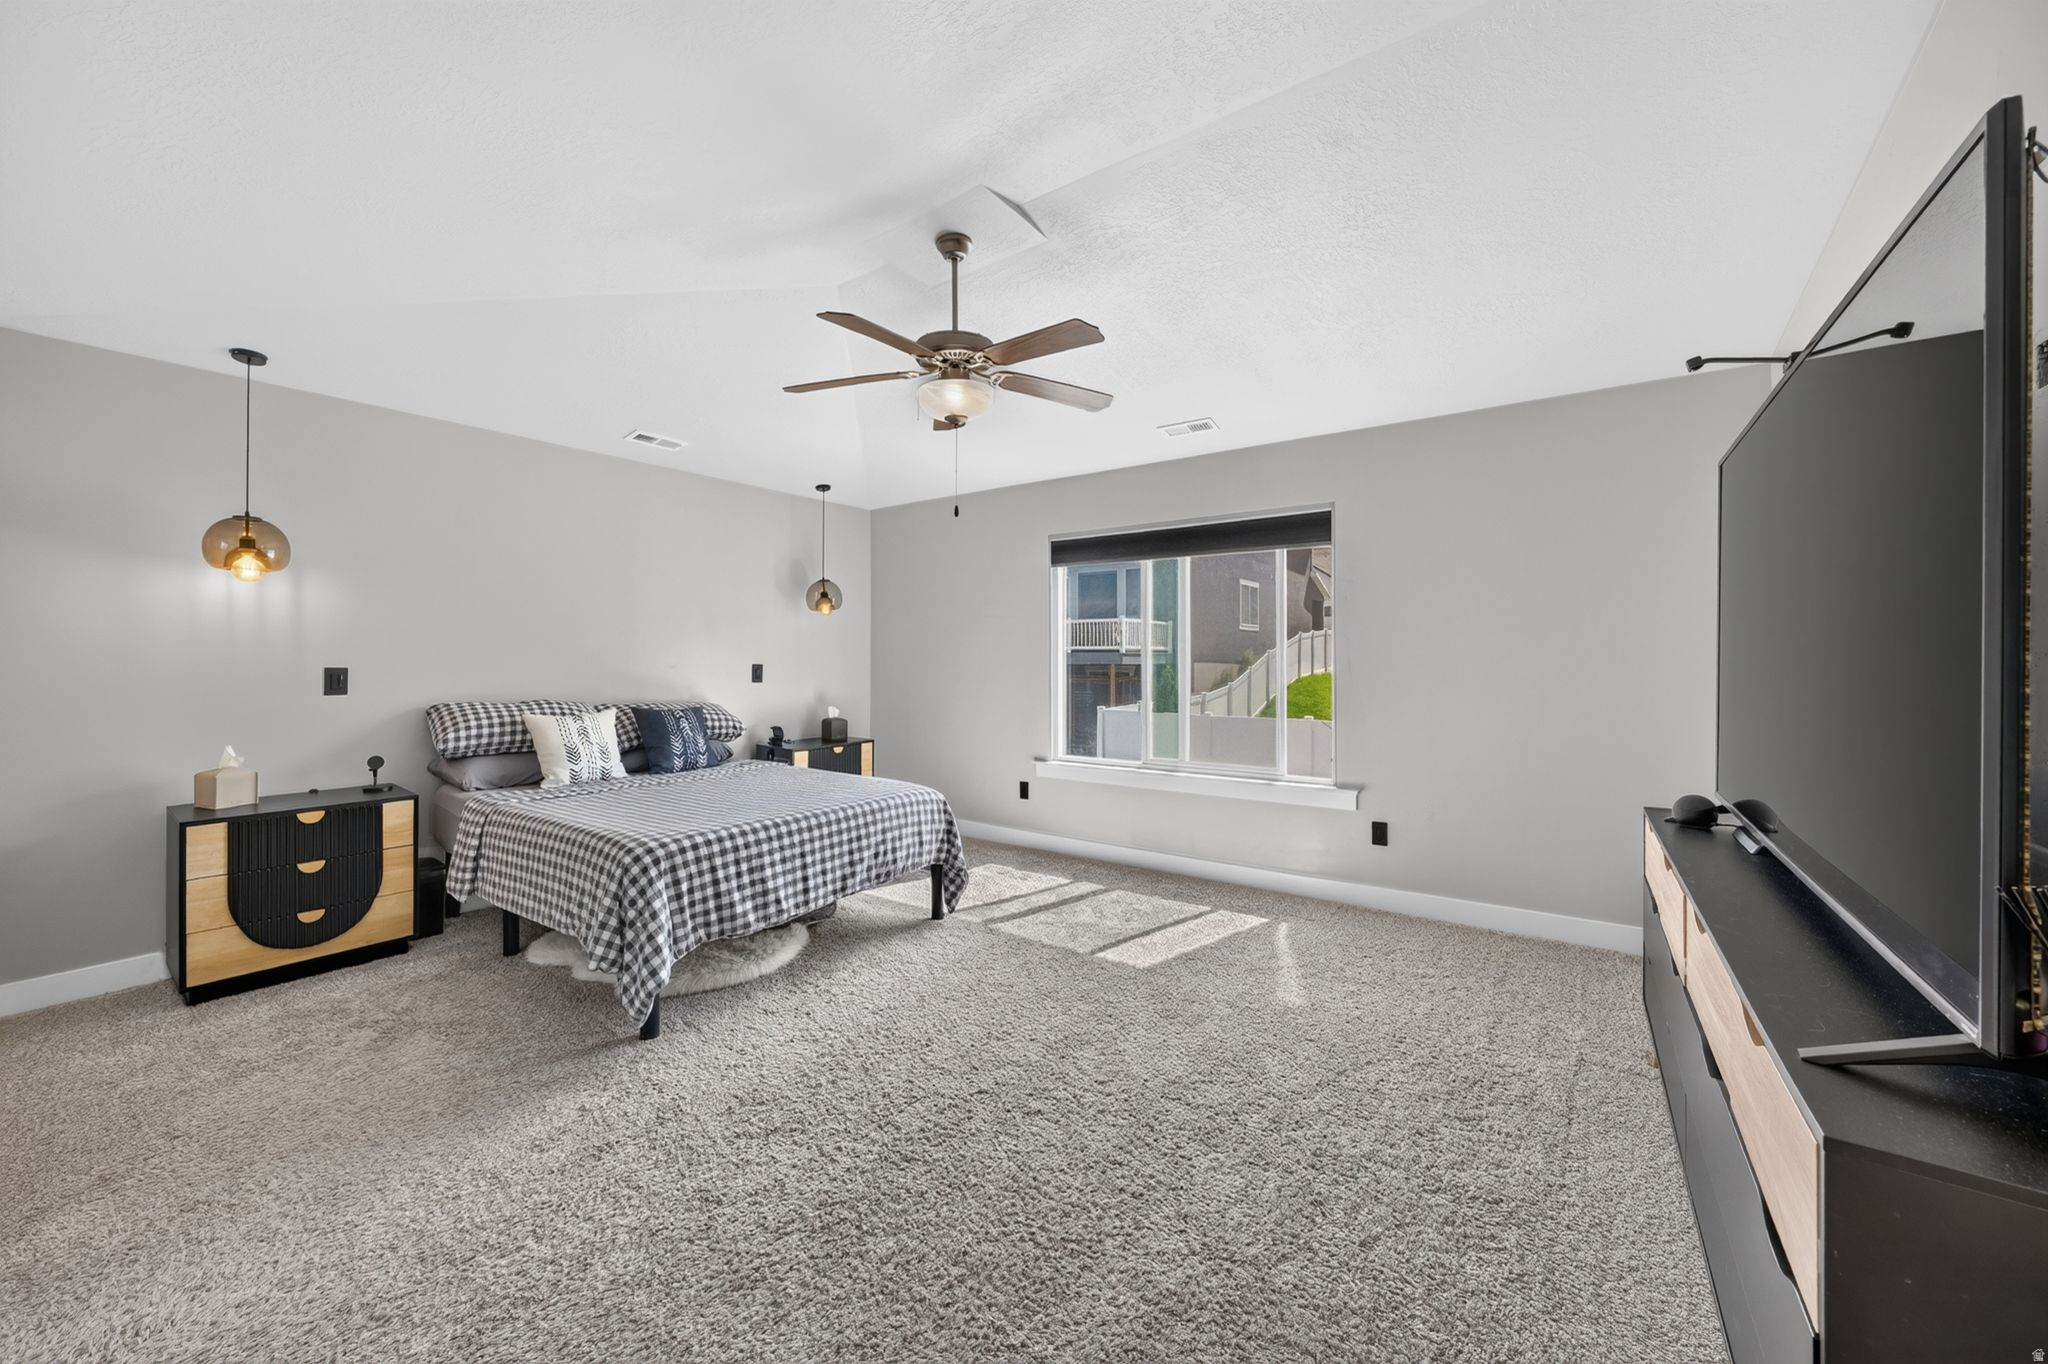
4166 N FAIRFIELD DR

$500,000

MLS#: 2169680

Status: Pending

Listing provided by: SURV REAL ESTATE INC

Listing agent phone: None

Last update: 13 days ago

On site: 16 days ago

EAGLE POINT - Residential

About

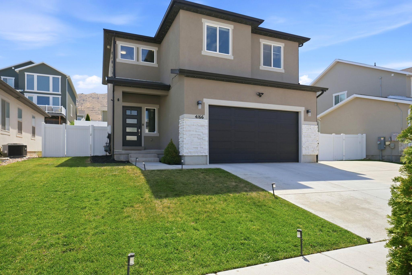
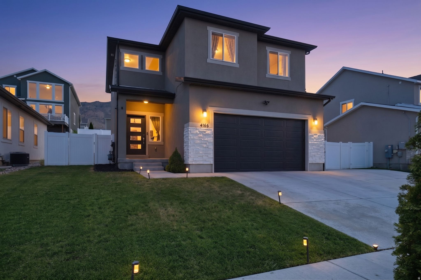
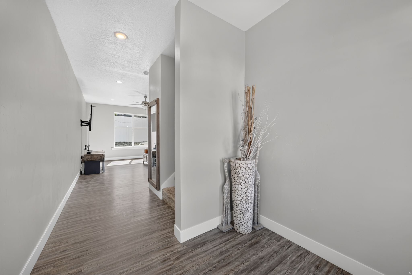
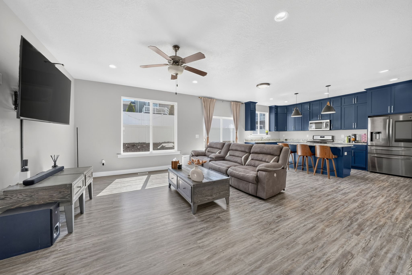
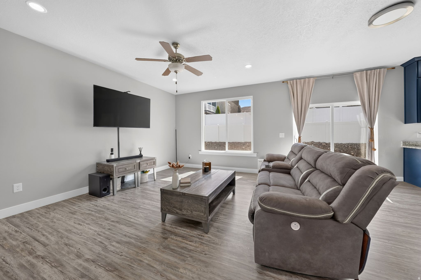
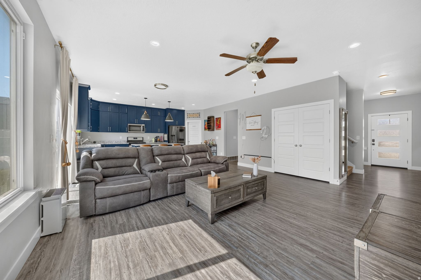
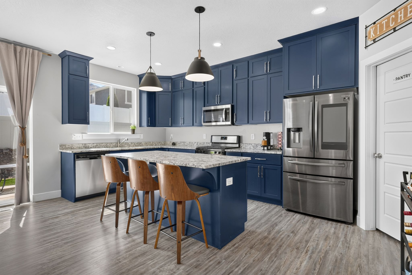
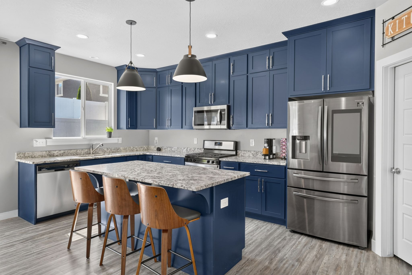
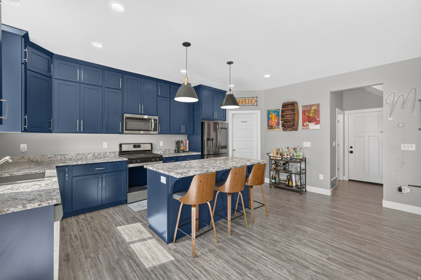
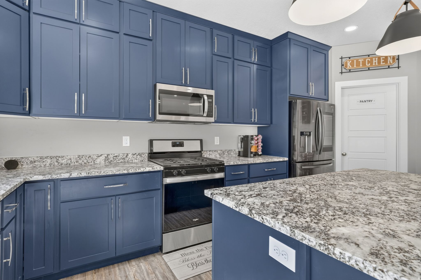
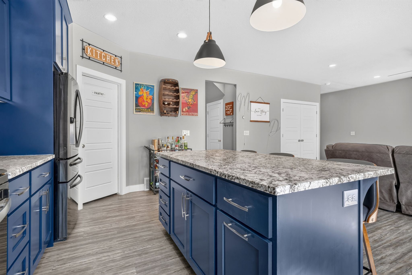
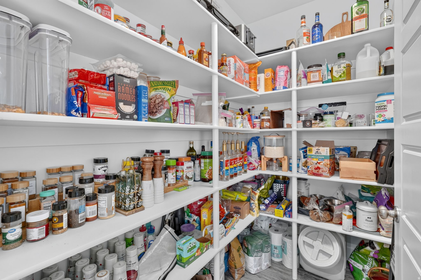
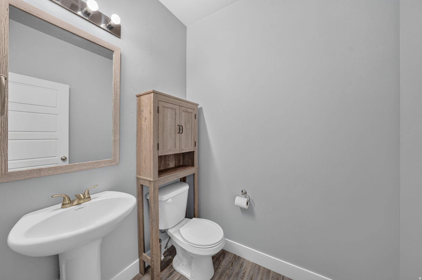
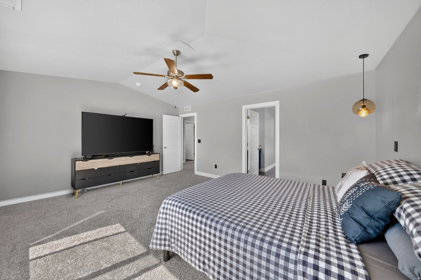
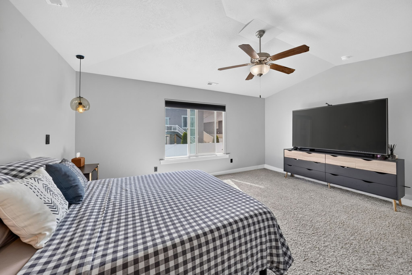
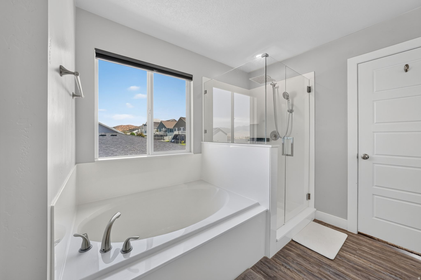
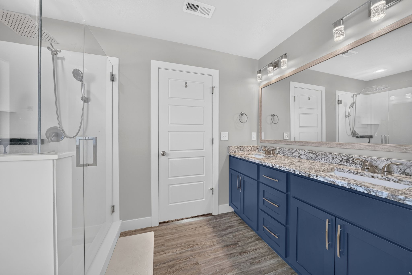
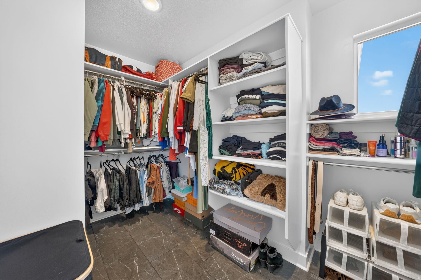
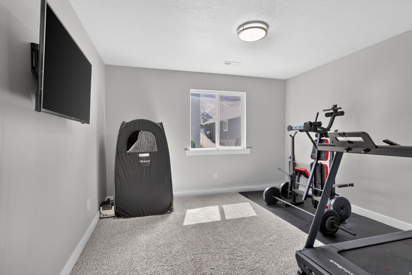
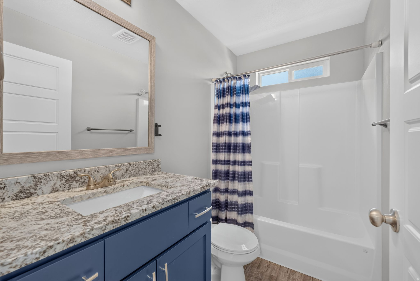
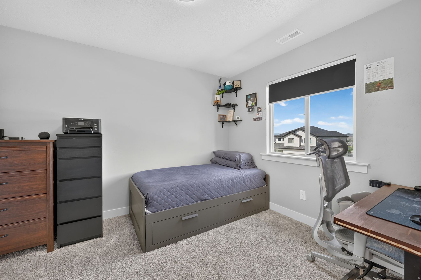
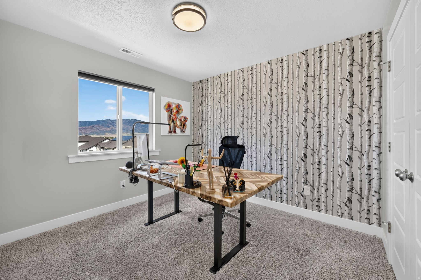
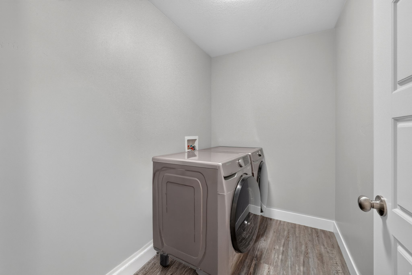
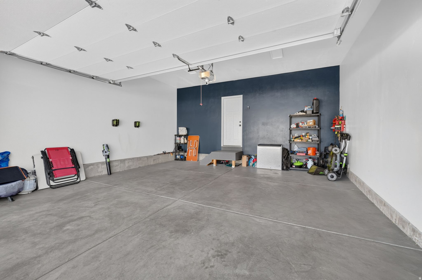
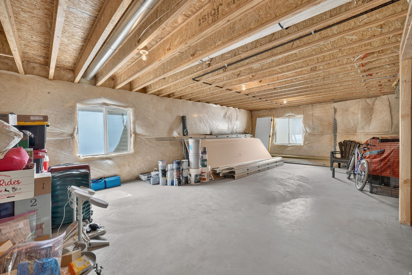
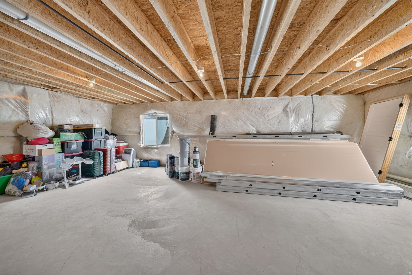
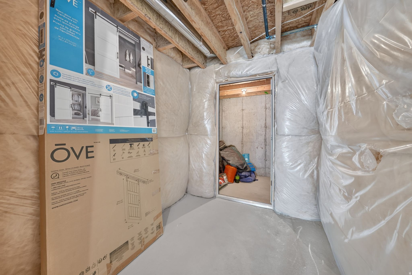
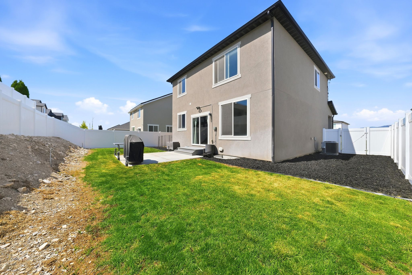
**ALL appliances and materials to finish the basement are included!** This 4-bedroom, 2.5 bathroom home offers an open-concept floor plan that is perfect for your next home! Featuring real granite countertops, a walk-in pantry, oversized linen closets, and a spacious primary suite. Finish the basement to fit your needs and build instant equity! Enjoy a integrated smart home with a Nest thermostat, MyQ garage, Ring cameras, smart lock front door, Samsung smart refrigerator, Samsung washer & dryer, Ring alarm system, and permanent Govee exterior lighting. The west-facing backyard provides shaded summer evenings, creating the perfect space to relax or host guests. Square footage figures are provided as a courtesy estimate only. Buyer is advised to obtain an independent measurement.

Property

Beds

4

Full Baths

2

1/2 Baths

1

Year Built

2020

Sq.Footage

2,818

Features

Features & Amenities

Interior

  • Other Interior Features

    Walk-In Closet(s), Granite Counters

  • Total Bedrooms

    4

  • Bathrooms

    2

  • 1/2 Bathrooms

    1

  • Basement YN

    YES

  • Cooling YN

    YES

  • Cooling

    Central Air

  • Fireplace YN

    NO

  • Heating YN

    YES

  • Heating

    Central, Natural Gas

  • Pet friendly

    N/A

Exterior

  • Garage

    Yes

  • Garage spaces

    2

  • Construction Materials

    Stone, Stucco

  • Other Exterior Features

    Lighting

  • Parking

    Attached, Garage

  • Pool

    No

  • Waterfront YN

    NO

  • View

    Mountain(s)

Area & Lot

  • Lot Size(acres)

    0.12

  • Lot Size(square feet)

    5,227

  • Property Type

    Residential

  • Property Sub Type

    Single Family Residence

  • Architectural Style

    Stories: 2

Price

  • Sales Price

    $500,000

  • Tax Amount

    $2,345

  • Sq. Footage

    2,818

  • Price/SqFt

    $177

HOA

  • Association

    No

Property Resources

  • Horse Property

    NO

School District

  • Elementary School

    Alpine

  • Middle School

    Frontier

  • High School

    Cedar Valley High school

Property Features

  • New Construction

    NO

  • Senior Community YN

    NO

  • Sewer

    Public Sewer

Schedule

Schedule a Showing

Showing scheduled successfully.

What is 3 + 4 ?


Change time

Mortgage calculator

Estimate your monthly mortgage payment, including the principal and interest, property taxes, and HOA. Adjust the values to generate a more accurate rate.

Your payment

Principal and Interest:

$

Property taxes:

$

HOA fees:

$

Total loan payment:

$

Total interest amount:

$

Location

  • County

    Utah

  • Elementary School

    Alpine

  • Middle School

    Frontier

  • High School

    Cedar Valley High school

Listing Courtesy of Michael Boswell , SURV REAL ESTATE INC

RealHub Information is provided exclusively for consumers' personal, non-commercial use, and it may not be used for any purpose other than to identify prospective properties consumers may be interested in purchasing. All information deemed reliable but not guaranteed and should be independently verified. All properties are subject to prior sale, change or withdrawal. RealHub website owner shall not be responsible for any typographical errors, misinformation, misprints and shall be held totally harmless.

Agent Lindsey Pili

Lindsey Pili

Agent / Realtor®

Call Lindsey today to schedule a private showing.


* Listings on this website come from the FMLS IDX Compilation and may be held by brokerage firms other than the owner of this website. The listing brokerage is identified in any listing details. Information is deemed reliable but is not guaranteed. If you believe any FMLS listing contains material that infringes your copyrighted work please click here to review our DMCA policy and learn how to submit a takedown request.© 2024 FMLS.

Properties

Related properties
New on site today
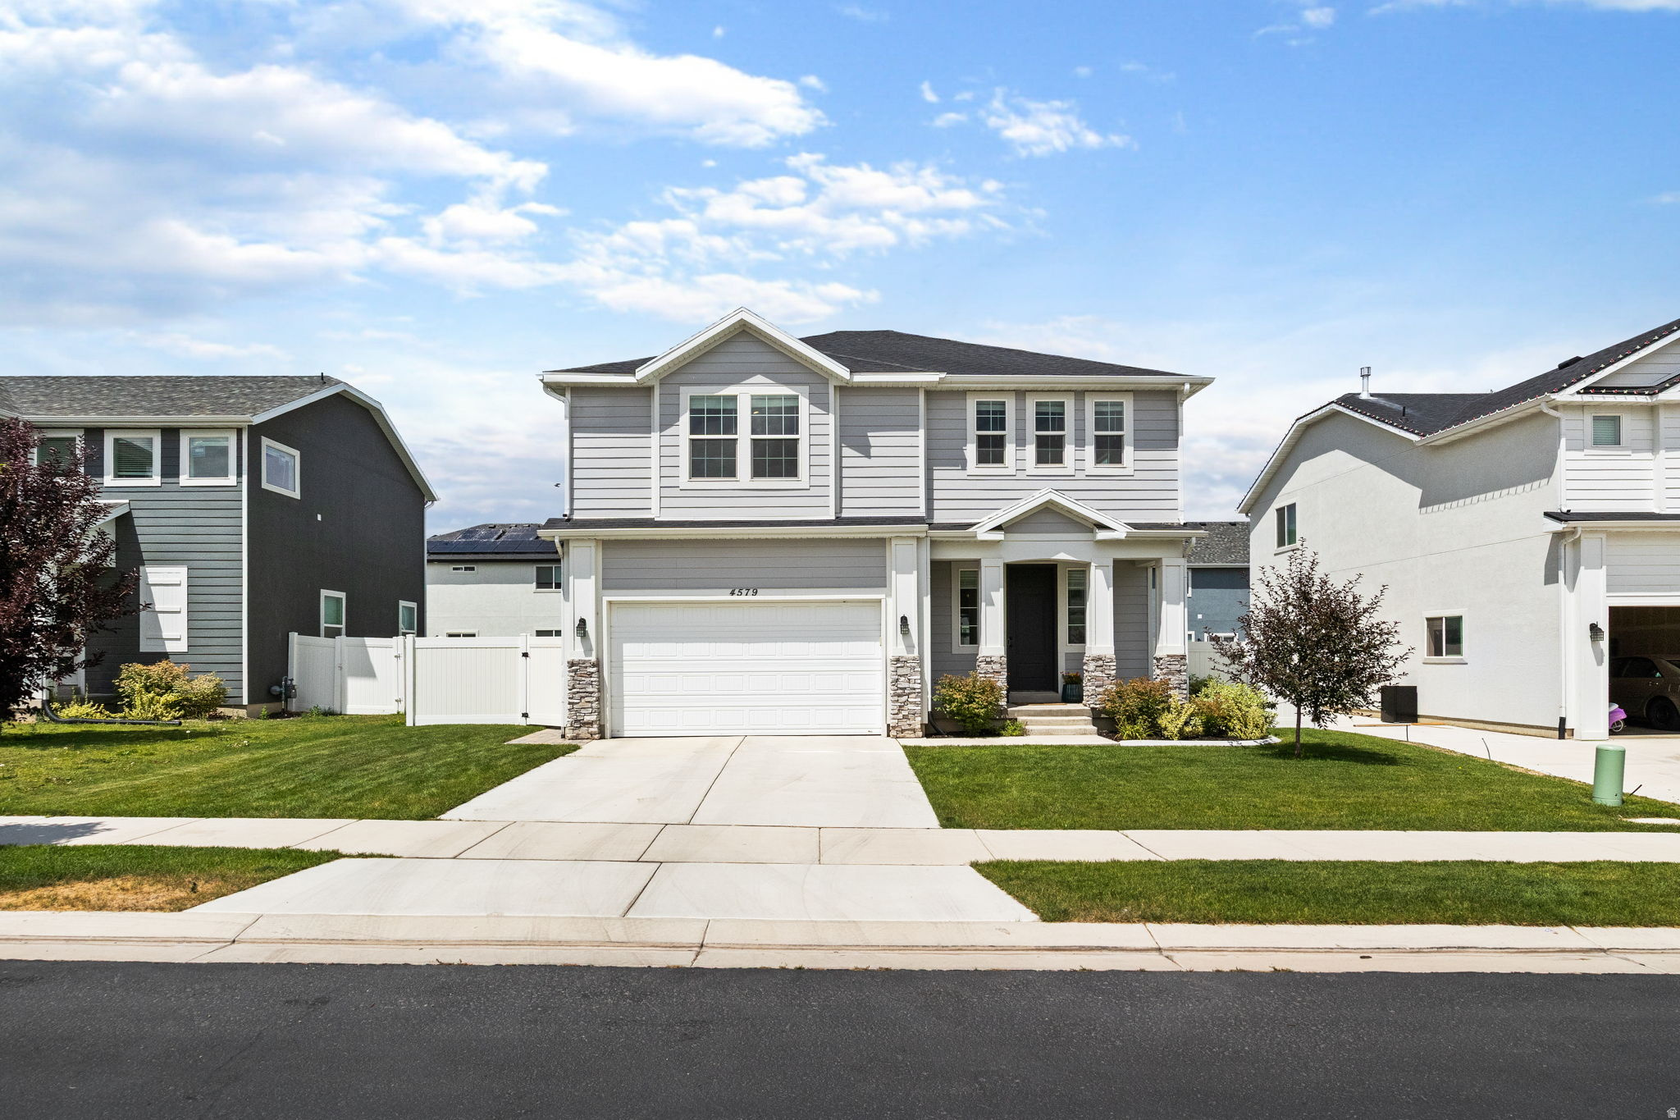
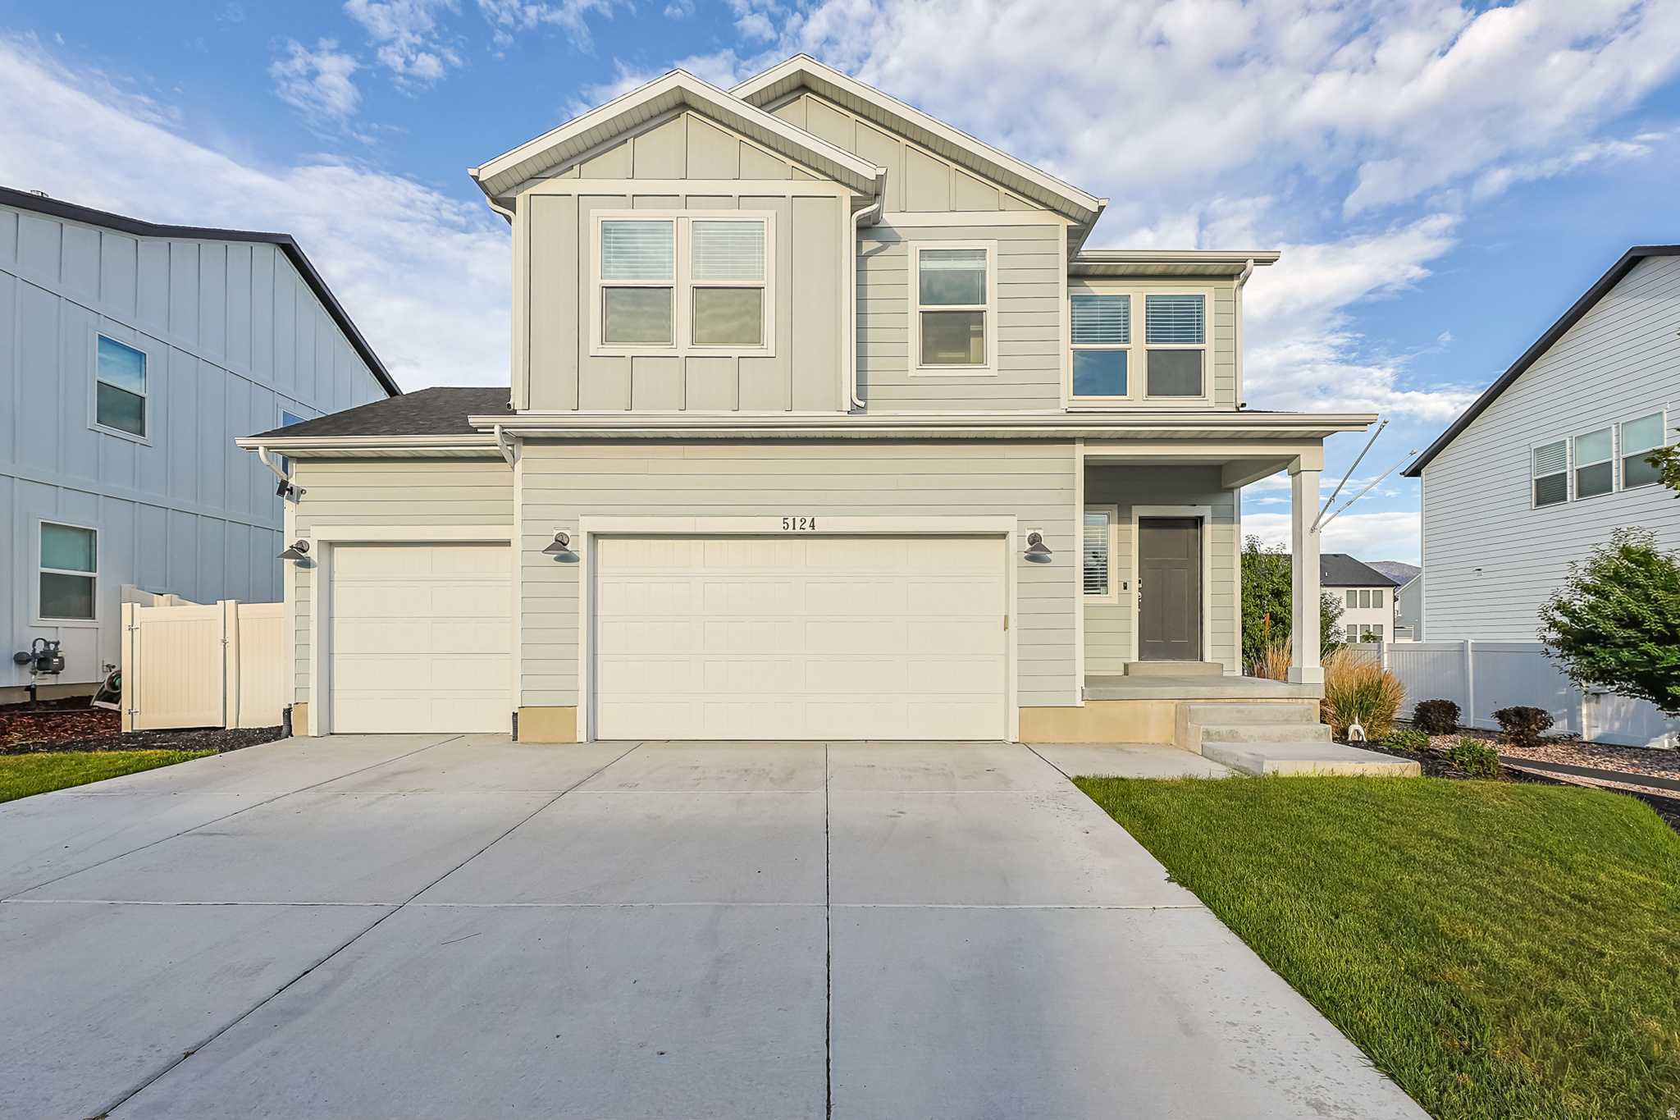
Exceptional floor plan, thoughtful upgrades, and an unbeatable location in the desirable Silver Lake community! Built in 2021, this 5-bedroom home offers an open, light-filled layout with 9-foot ceilings, LVP flooring throughout the main level, and a fully finished basement. The kitchen features to the ceiling  upgraded kitchen cabinetry, quartz countertops, a spacious walk-in pantry, herringbone tile backsplash, custom pendant lighting, a gas range with hood, and a large island that flows seamlessly into the family room with a stylish and inviting fireplace. Upstairs you'll find a versatile loft, four spacious bedrooms, a walk-in laundry room, and a vaulted primary suite with a jetted soaking tub, separate shower, and walk-in closet. The finished basement includes a fifth bedroom, full bath, and a large flex space ideal for a media room, gym, playroom, or home office. Enjoy the professionally landscaped, fully fenced yard with raised garden boxes, a paver patio with full automated drip irrigation. Silver Lake residents love the neighborhood trails, community pool, parks, and convenient access to schools, shopping, restaurants, Silicon Slopes, I-15, Mountain View Corridor, and Redwood Road.
#2173899

Eagle Mountain

4579 E GOLDEN AUTUMN VW

5 Beds

3 Baths

3,164 Sq.Ft.

$574,900

MLS#: 2173899
New on site today
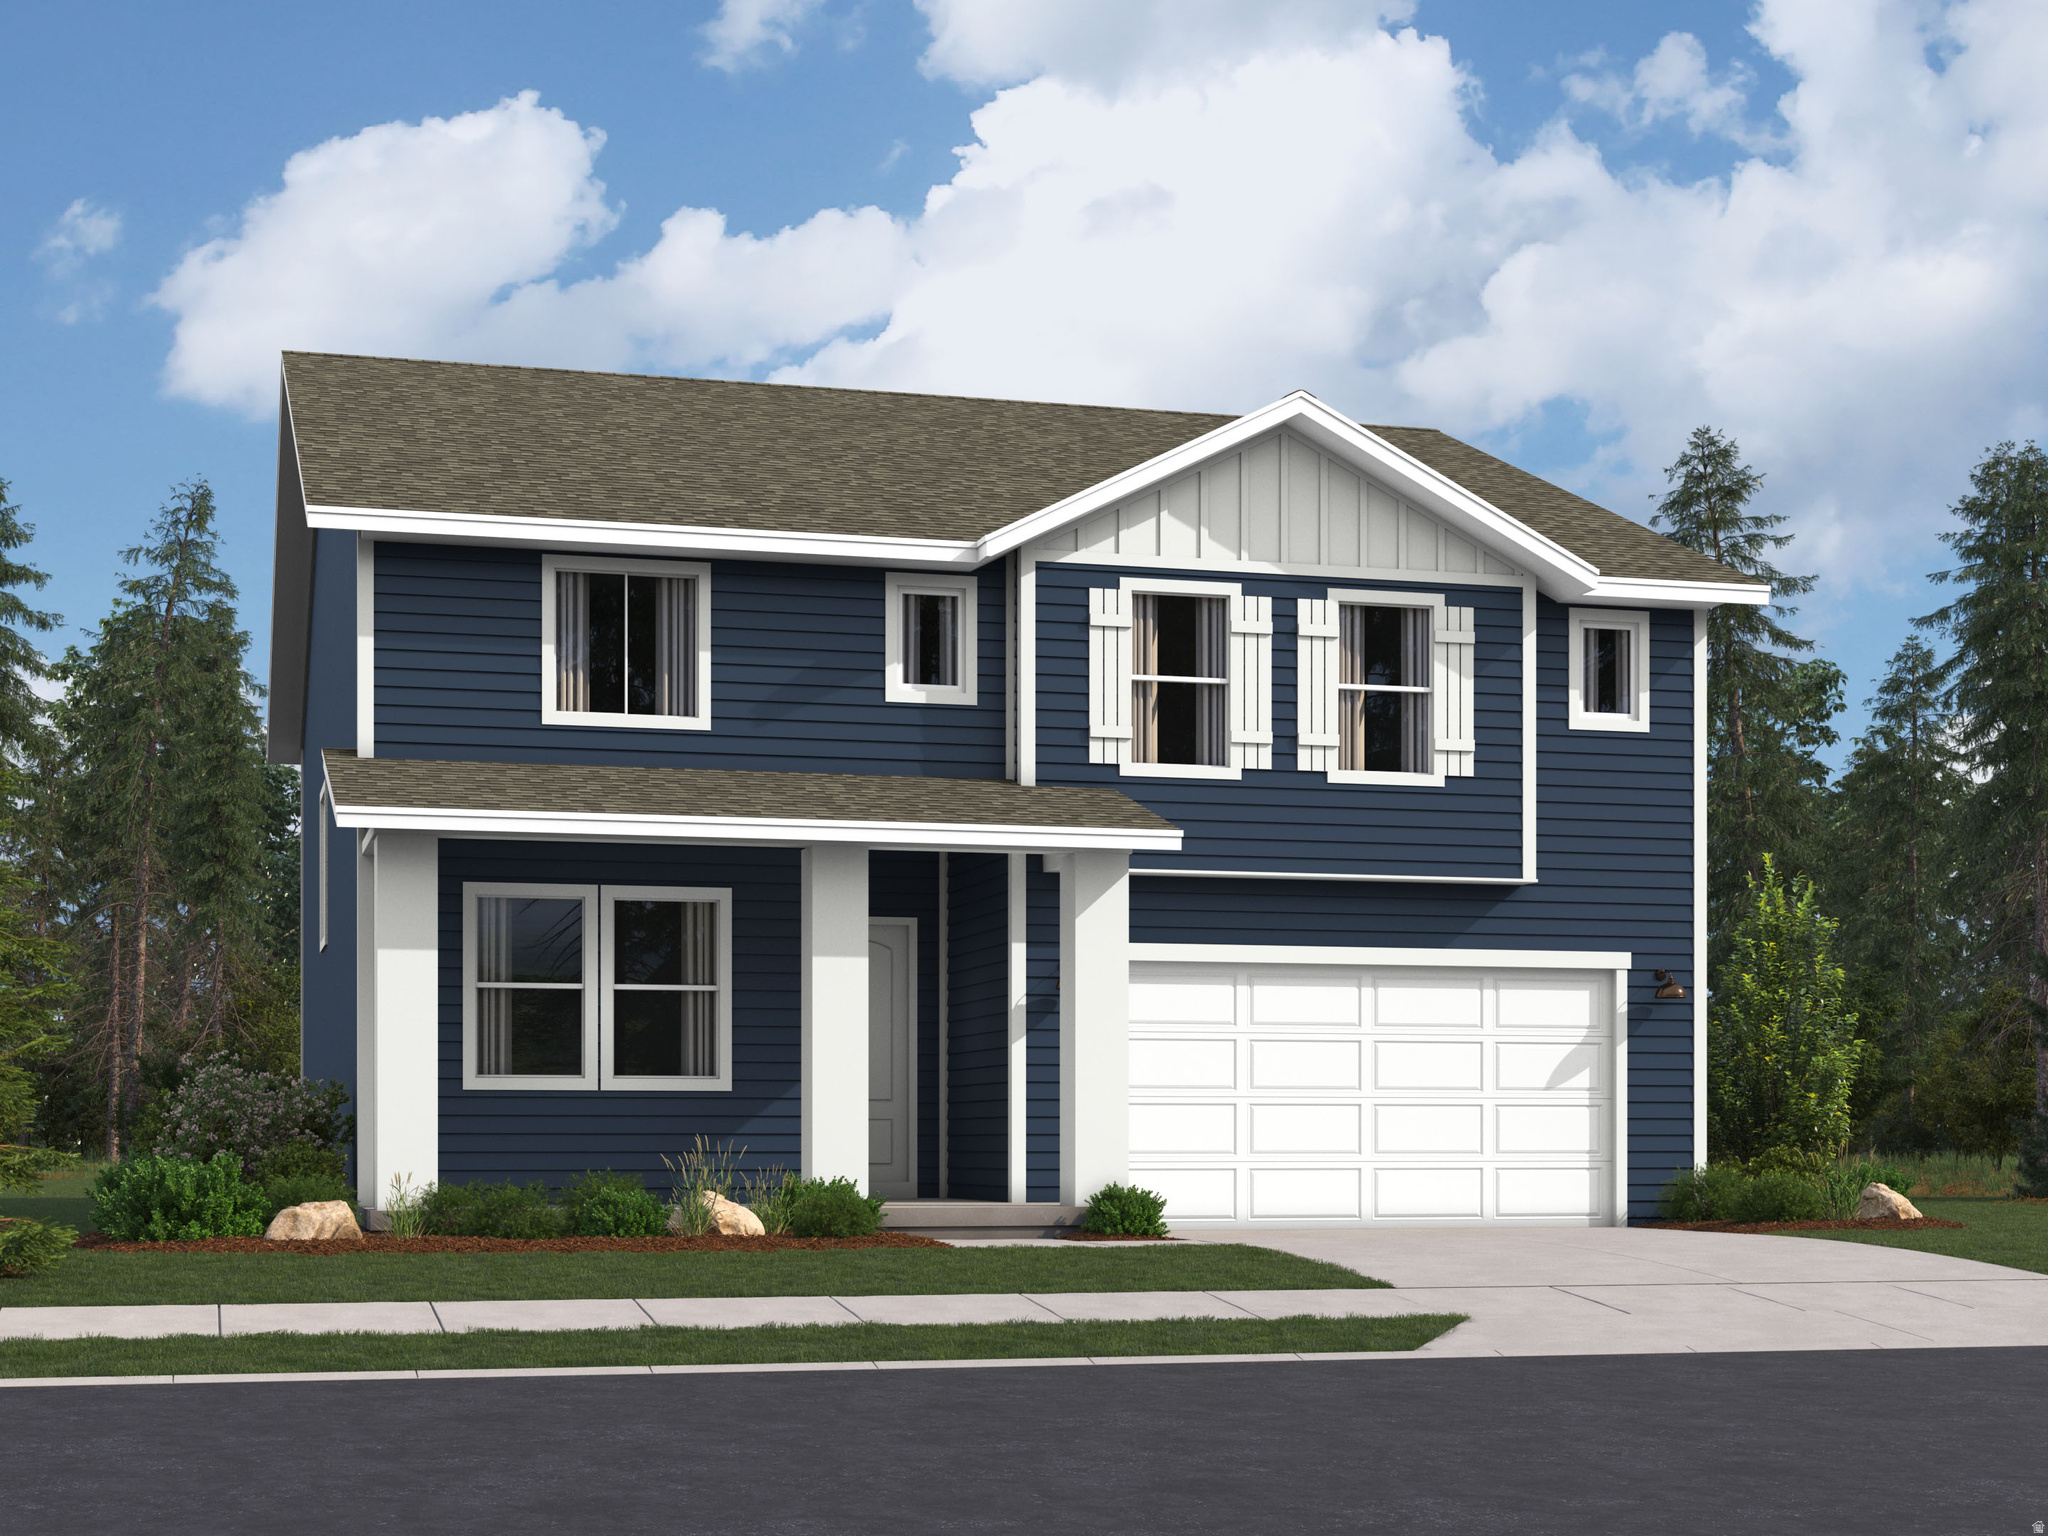
3-bedroom, 3-bathroom home offering 2,550 square feet of well-maintained living space. The open-concept layout. All three bedrooms feature spacious walk-in closets. Attached 3-car garage. storage, or a workshop. Paid-off solar panels mean immediate energy savings for the new owner. An unfinished basement adds valuable extra square footage, ready to be built out into a home theater, gym, in-law suite, or additional living space-room . Also included is a newly installed water softener. See 3D tour to view the property or set up a showing.
#2173799

Eagle Mountain

5124 N ESPALIER DR

3 Beds

2 Baths

2,527 Sq.Ft.

$499,900

MLS#: 2173799
New on site today
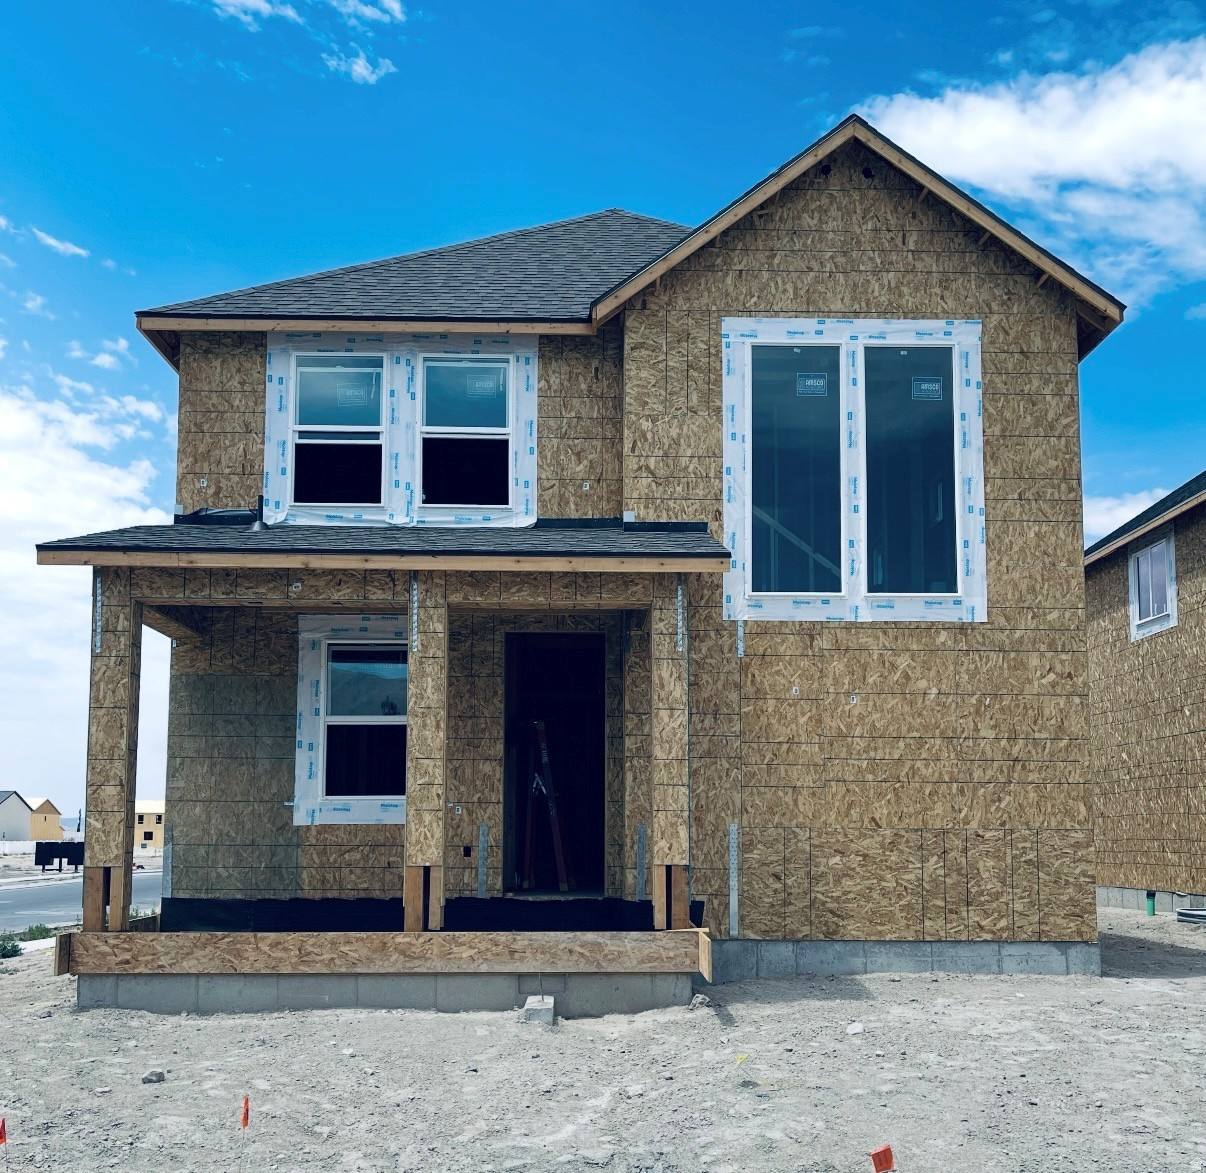
Parkway Fields - 4147- Redwood. Offering up to $20,000 towards closing cost when financing through our preferred lender! Estimated completion in September. This home offers 5 bedrooms, 3 bathrooms, a tandem 2 car garage with space for 3 cars, and a full, unfinished basement. The first floor offers a large family room, mudroom, bedroom, full bathroom, dining area, and a kitchen that boasts white craftsman style cabinets with pale gray quartz countertops and stainless steel appliances, including the refrigerator! Upstairs you'll find 4 bedrooms, including the luxurious owner's suite with walk-in closet and a bathroom with dual vanities. Square footage figures are provided as a courtesy estimate only and were obtained from builder. Buyer is advised to obtain an independent measurement. Interior photos are of same style of home, but not the actual home. Rendering is for illustrative purposes only.
#2173791

Eagle Mountain

2138 E PORCUPINE DR 4147

5 Beds

3 Baths

3,922 Sq.Ft.

$594,900

MLS#: 2173791
New on site today
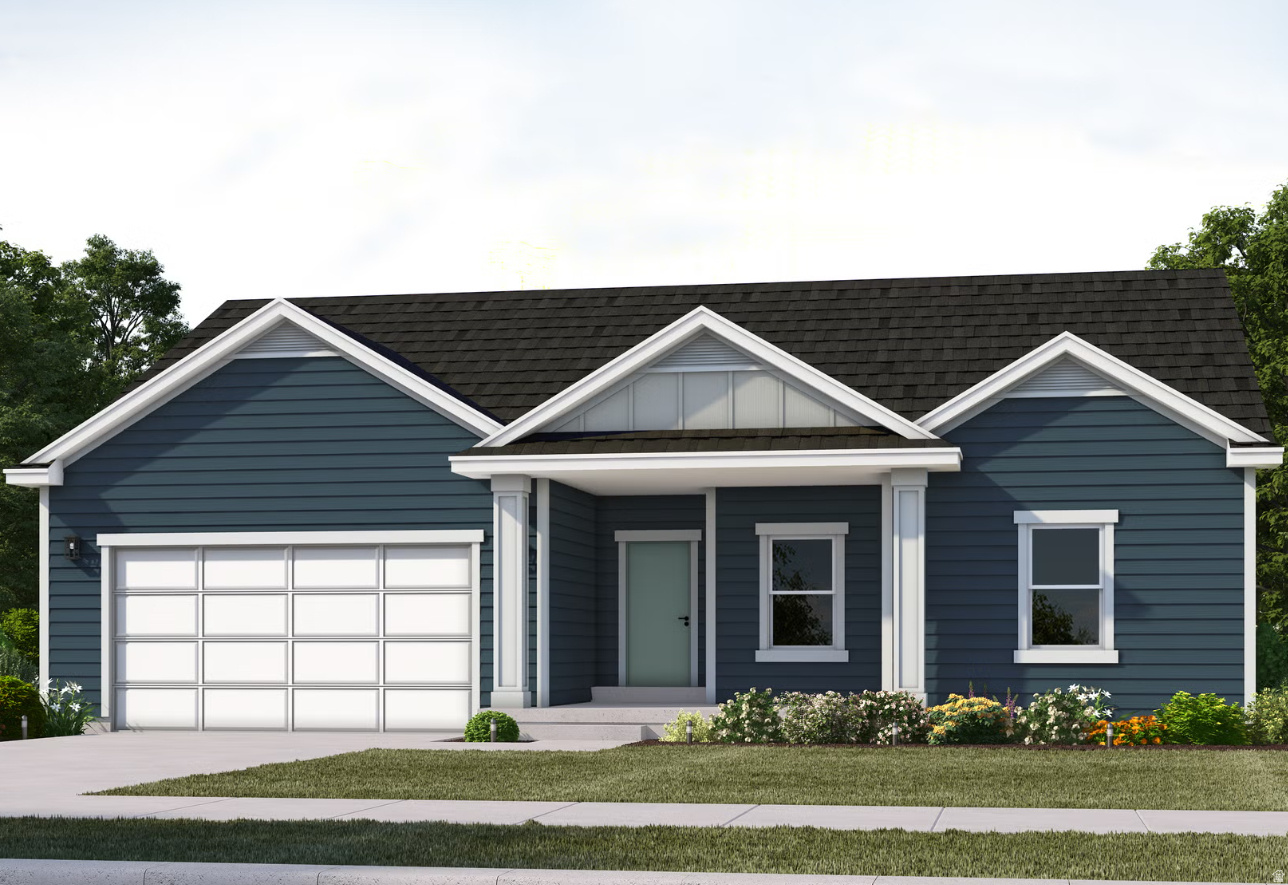
AMAZING $15,000 INCENTIVE TOWARDS CLOSING COSTS, RATE BUYDOWN, OR PRICE REDUCTION REGARDLESS OF LENDER! Plus, this home qualifies for Utah's First-Time Homebuyer Program-giving you up to AN ADDITIONAL $20,000 for down payment, closing costs, or interest rate buydown! Must-see Harmony Community in Eagle Mountain! This beautiful home built by Flagship Homes features 4 bedrooms, 2.5 bathrooms, quartz slab countertops, painted cabinets, laminate flooring on the main level, landscaped front yard and 2 car rear entry garage. The primary bedroom has a vaulted ceiling, extra-large walk-in closet, and dual sinks with a separate tub/shower. With an unfinished basement, this home provides space for storage and room to grow. (If preferred, basement can be finished for an additional charge.) 1GB fiber optic internet included in the HOA dues. Call for more information or stop by our model home at 1546 E. Starling Lane, Eagle Mountain for a tour. Model home hours: Monday-Saturday 11 AM - 6 PM. Buyers to verify all information. Square footage is from house plans.
#2173826

Eagle Mountain

3605 N ANNABELL STREET LOT 1404

4 Beds

2 Baths

2,907 Sq.Ft.

$449,170

MLS#: 2173826
New on site 1 day ago
Discover this stunning to be built rambler. Thoughtfully designed with quality standard features throughout, this home offers soaring 9' ceilings on the main level, elegant granite countertops, and durable James Hardie board siding - no stucco here! The kitchen boasts stylish 42" upper cabinets for maximum storage, while bathrooms feature clean, modern undermount rectangle white sinks. Curb appeal is covered with front and side yard landscaping extending to the back of the home. Best of all, this price includes standard features, the lot premium, and a FREE finished basement when using our preferred lender - incredible value you won't want to miss! Photos are of a modeled version; colors and options will vary. This home is a to be built option - come personalize from the ground up! Enjoy the community amenities: 1 gig fiber optic internet, pool, clubhouse, playground and gym.
#2173663

Eagle Mountain

1058 E ANTELOPE DR 610

5 Beds

3 Baths

3,397 Sq.Ft.

$564,650

MLS#: 2173663
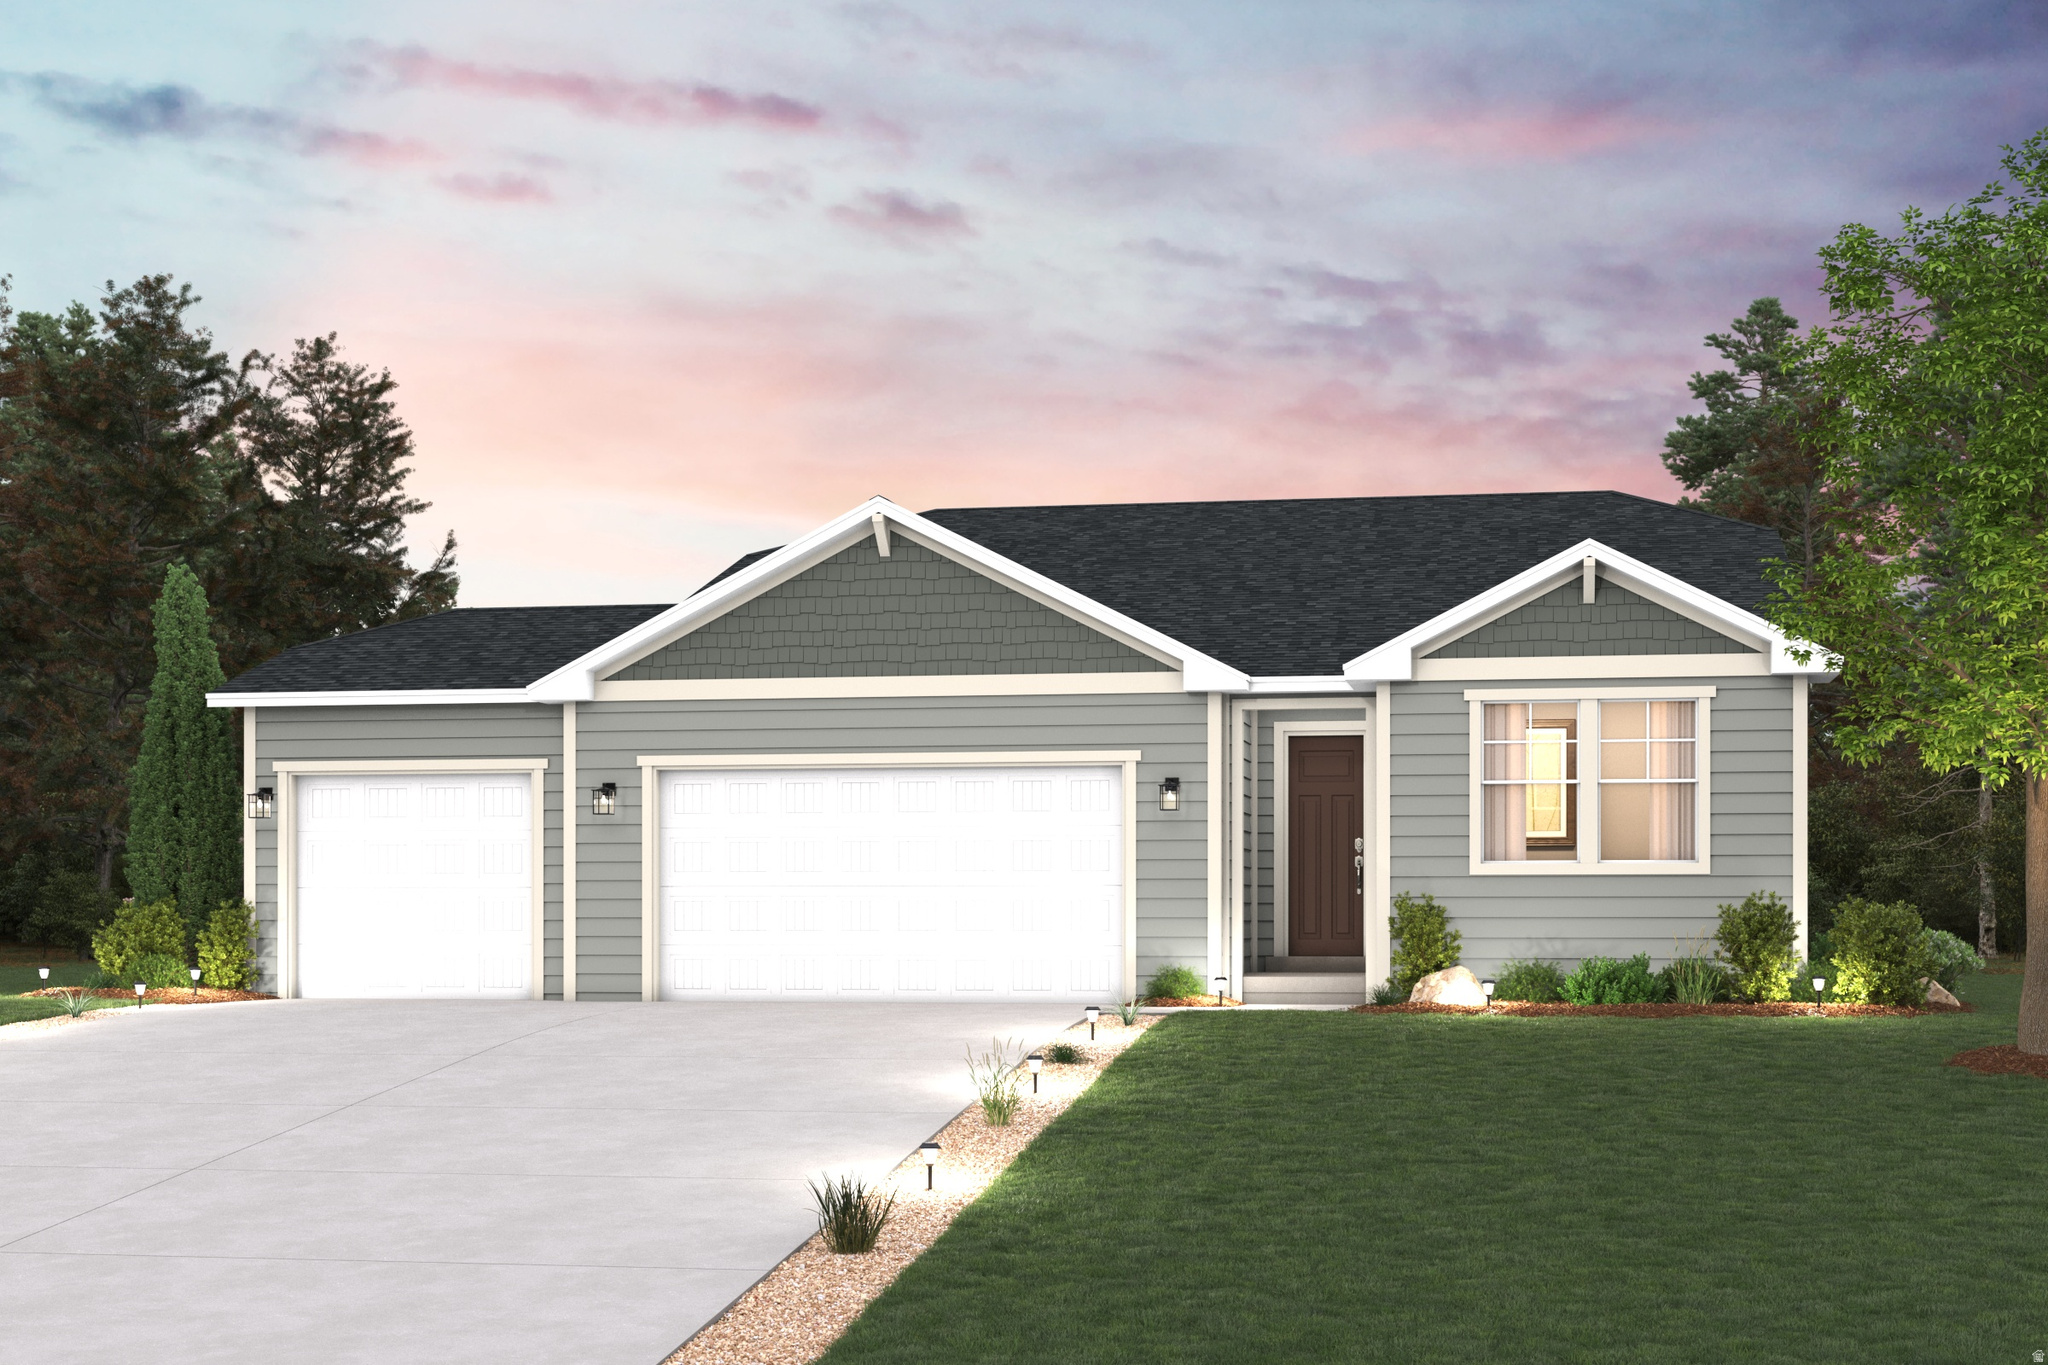
New on site today
The Cumberland floor plan combines the ease of single-level living with thoughtful design and elevated finishes. This rambler features an open-concept layout centered around a gourmet kitchen, cozy fireplace, and an extended deck that creates the perfect space for relaxing or entertaining. The Tempo design package includes white cabinetry, quartz countertops, and Driftwood LVP flooring, delivering a bright, modern aesthetic throughout the main living areas. With 4 bedrooms, 2 bathrooms, 1,868 finished square feet, and 3,745 total square feet including an unfinished basement, this home offers plenty of room to grow. Situated on a spacious north-facing quarter-acre homesite with a three-car garage, this home blends comfort, style, and everyday functionality.
#2173767

Eagle Mountain

2290 E GARNET AVE

4 Beds

2 Baths

3,745 Sq.Ft.

$599,990

MLS#: 2173767
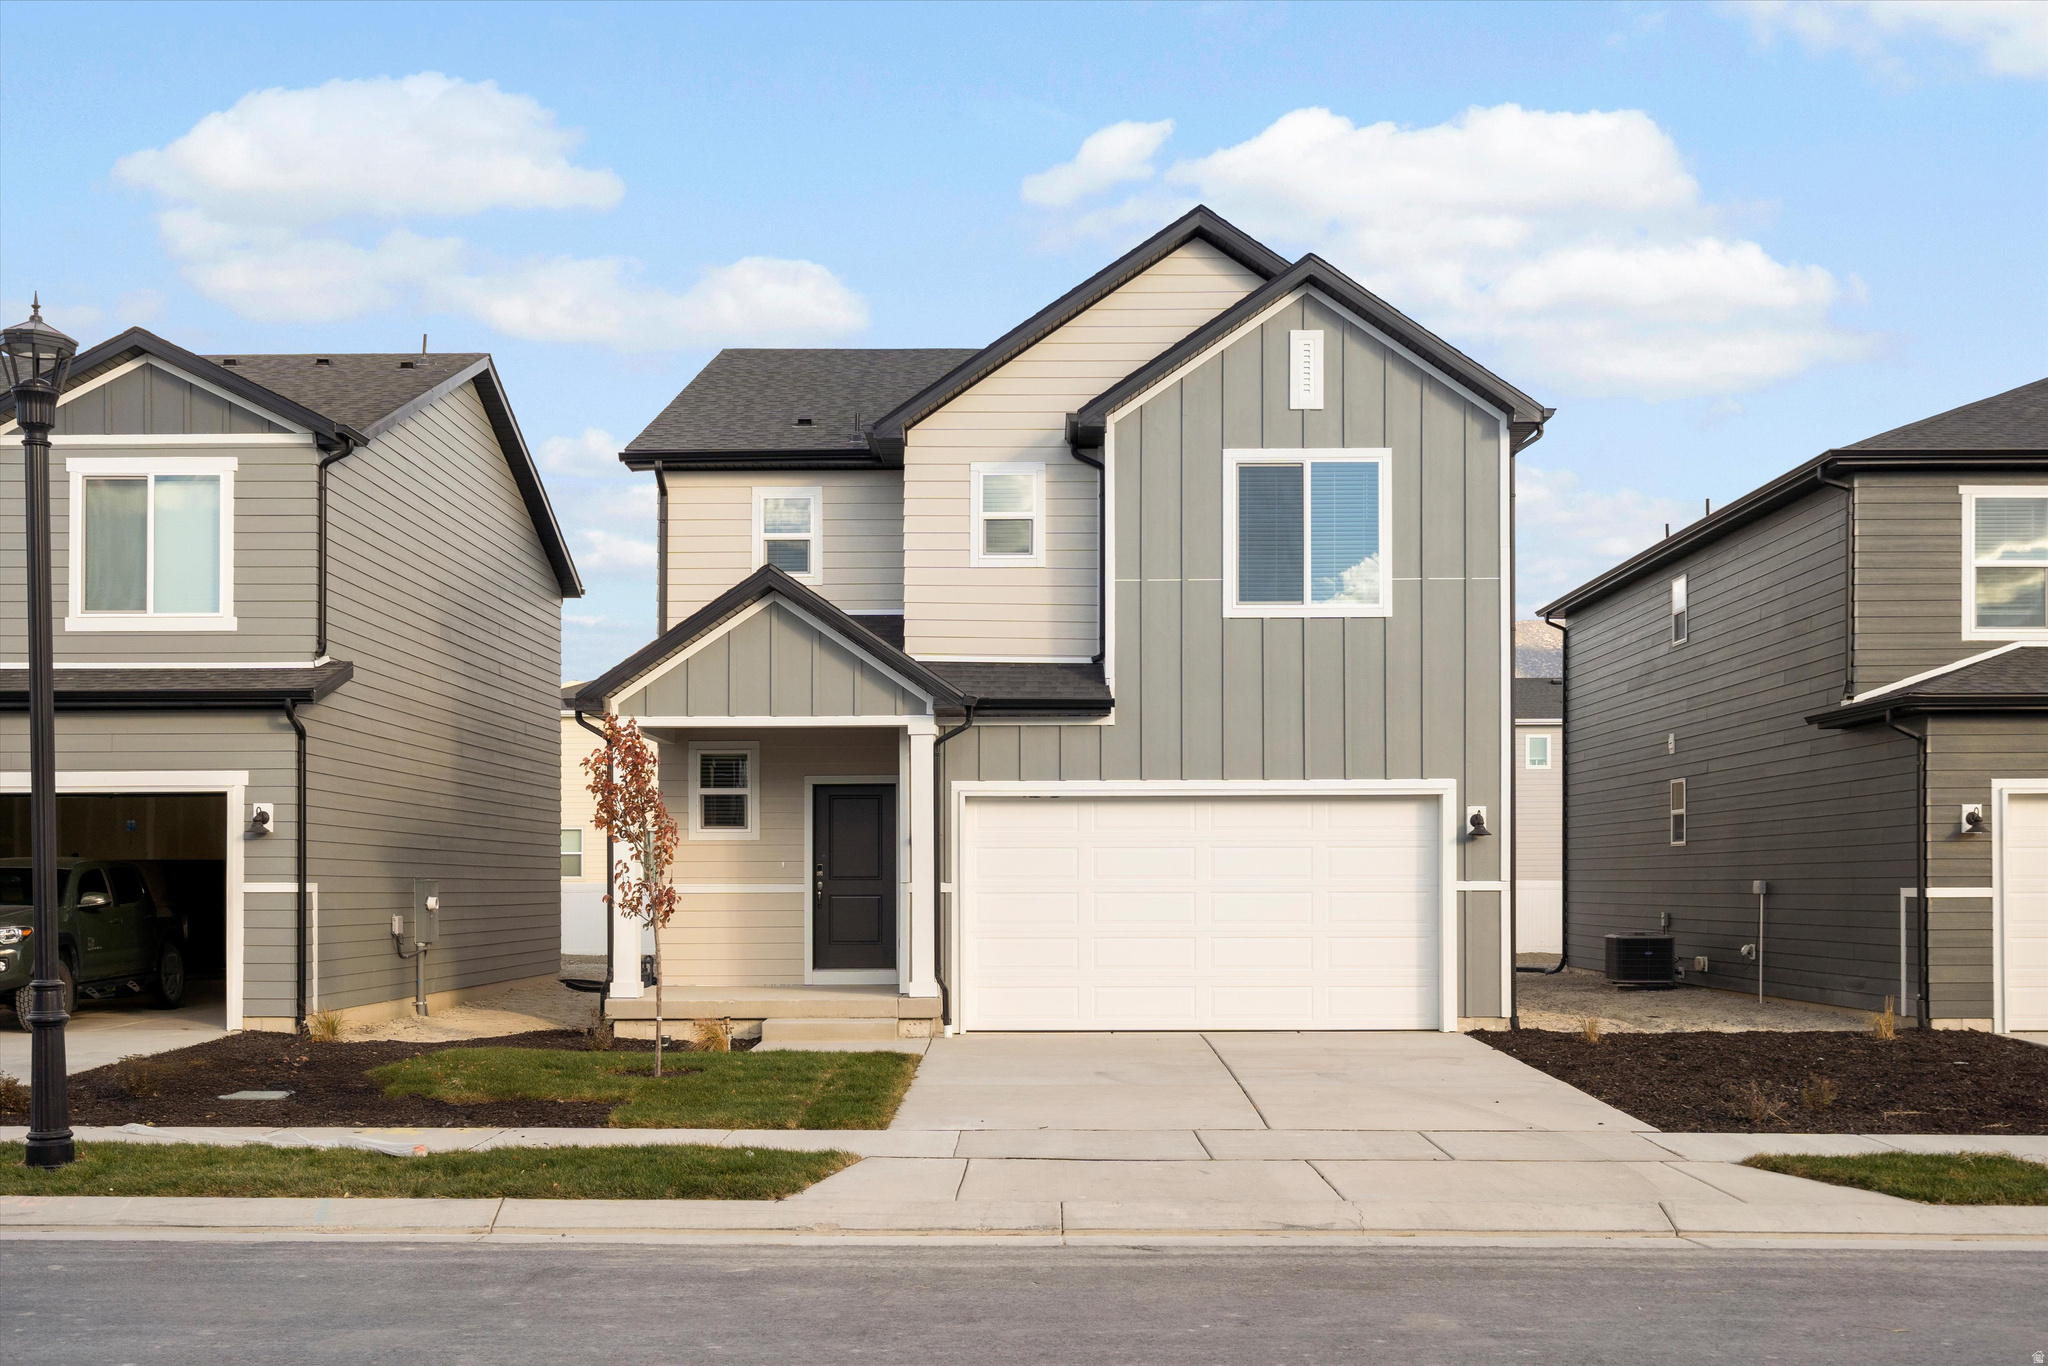
New on site 1 day ago
This beautiful 4 bedroom home boasts a living room perfect for both entertaining and relaxing, with an unfinished basement for future living space. Enjoy the primary bedroom upstairs with a spacious walk-in closet. Move in ready with a washer, dryer, fridge and blinds throughout! Total home approx. sq. ft. 3,217.
#2173581

Eagle Mountain

876 E EDEN ST 1686

4 Beds

3 Baths

3,285 Sq.Ft.

$499,990

MLS#: 2173581
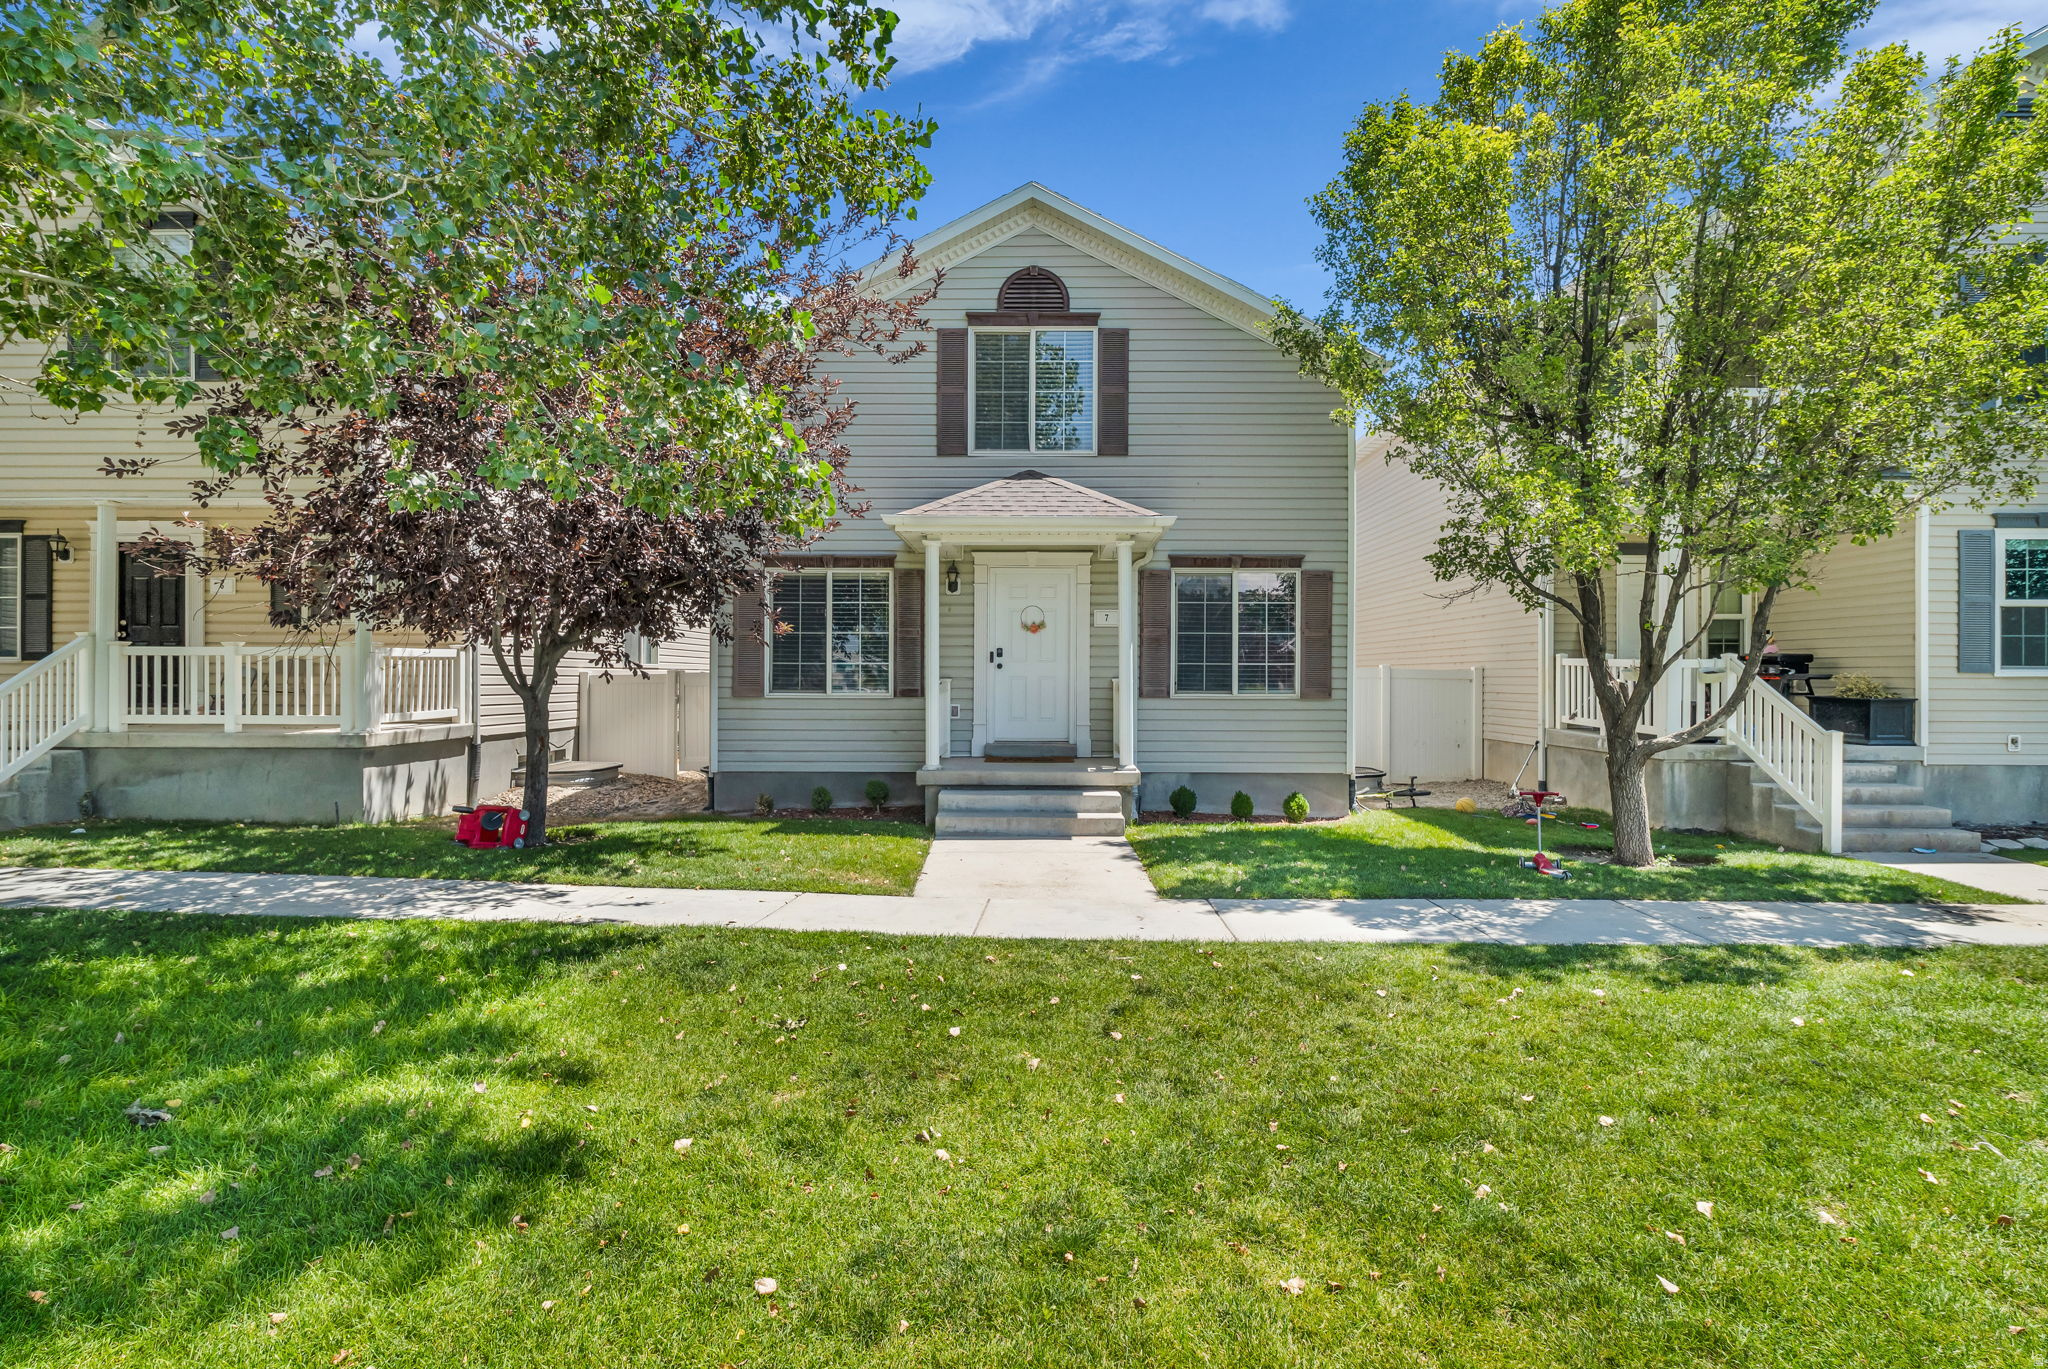
New on site 1 day ago
Rarely available 5 bedrooms, 3.5 bathroom (including a half bath on the main floor), 2800+ square foot home at this price point. One of the larger homes in Colonial Park. Only $155 per square foot and the home is entirely finished.Massive master suite with walk in closet.Full finished basement with 2 bedrooms and a full bathroom in additionto the great room.Large two car garage with additional storage including a cold storage area with shelving. Walk out out your front door to green grass and open space. In the very low costHOA you'll enjoy access to beautiful community parks, a clubhouse, and a fitness center just moments from home.
#2173483

Eagle Mountain

1757 E AMERICAN WAY 7

5 Beds

3 Baths

2,840 Sq.Ft.

$440,000

MLS#: 2173483
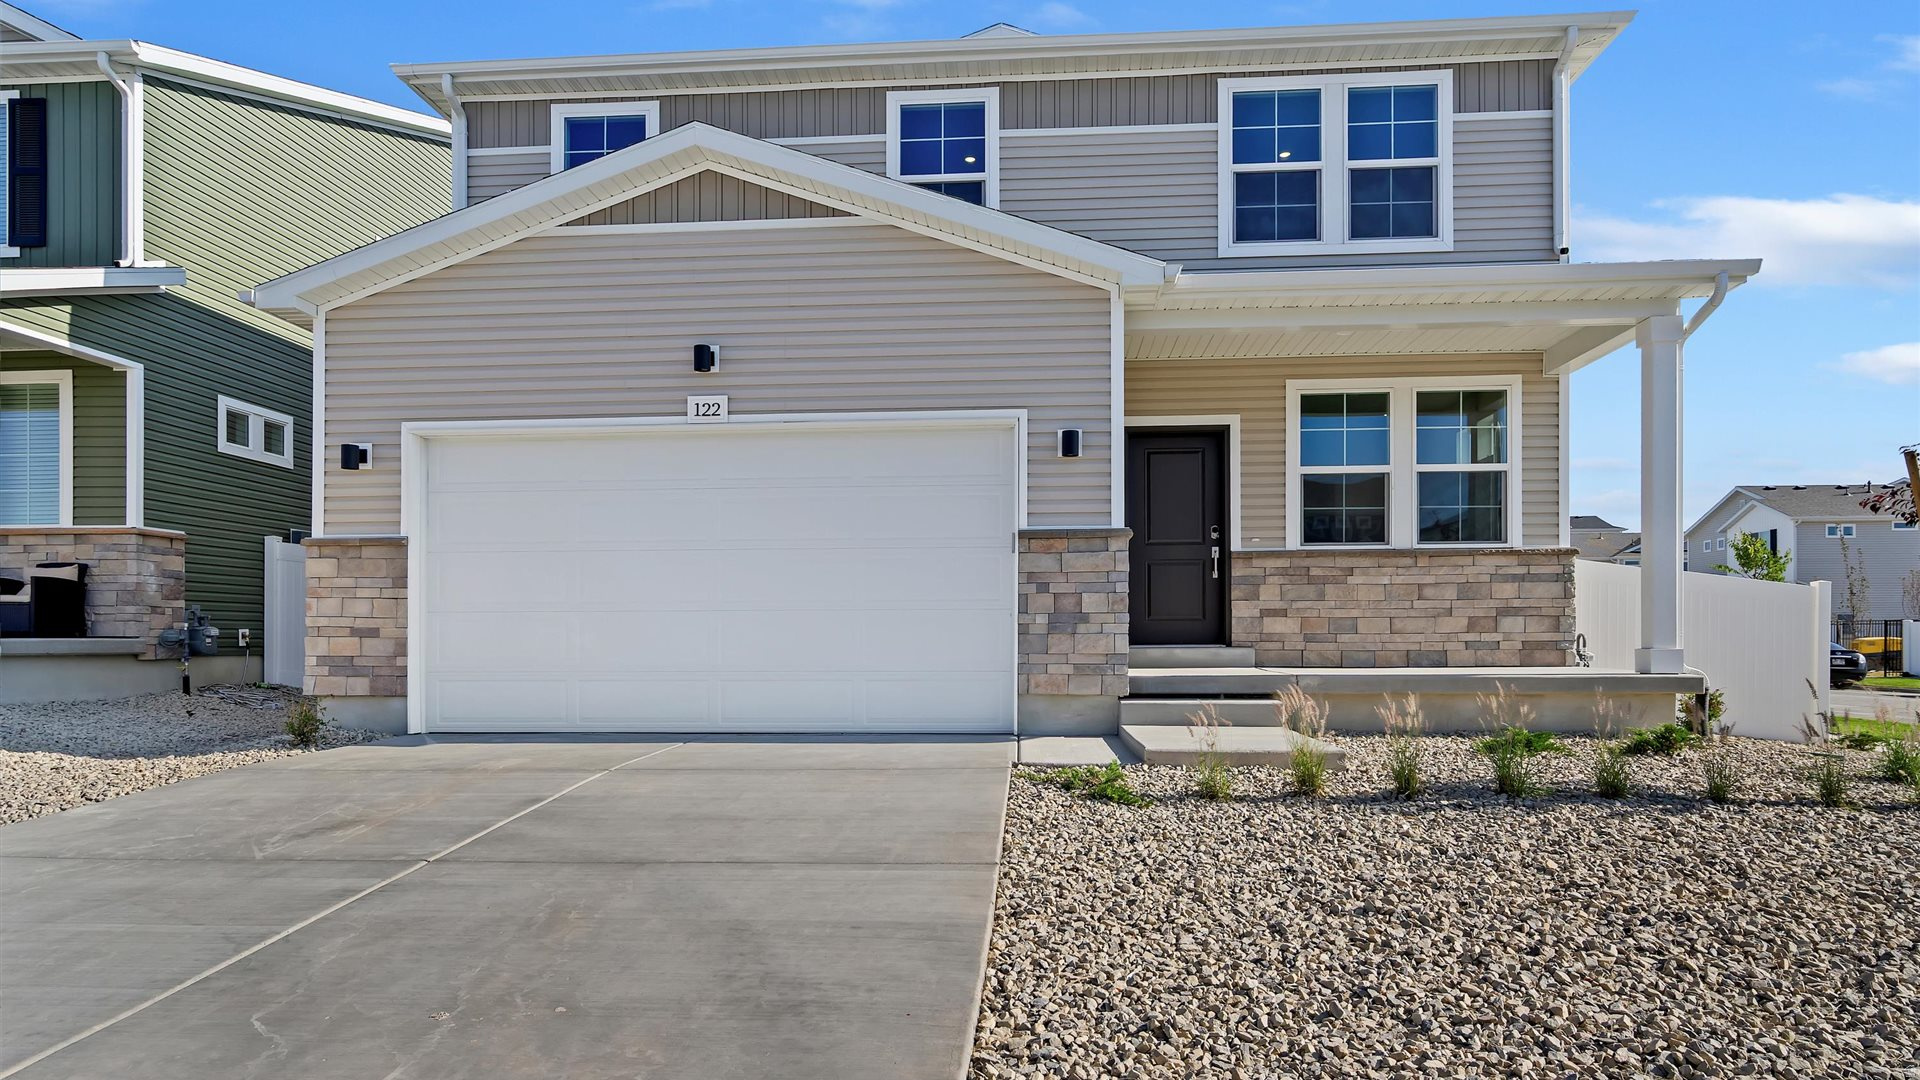
New on site today
The Triumph is a spacious two-story home featuring 3,559 total square feet with 5 bedrooms, 3.5 bathrooms, an unfinished basement, and an oversized 2-car garage with storage. The open main floor includes 9-foot ceilings, a home-office flex room, a dedicated dining area, and a large kitchen with a dining island. The second level hosts a convenient laundry room and four secondary bedrooms with large closets. The private primary suite completes the upstairs layout, offering a large walk-in closet and a beautifully tiled spa shower. Located in Eagle Mountain, Utah, just minutes from Utah Lake and surrounded by scenic mountain ranges, residents enjoy convenient access to hiking and biking trails, expansive green spaces, and breathtaking mountain views. (Photos are of another home in another community. Triumph Homesite 124)
#2173750

Eagle Mountain

7049 N OBSIDIAN WAY

5 Beds

3 Baths

3,559 Sq.Ft.

$559,990

MLS#: 2173750
New on site 1 day ago
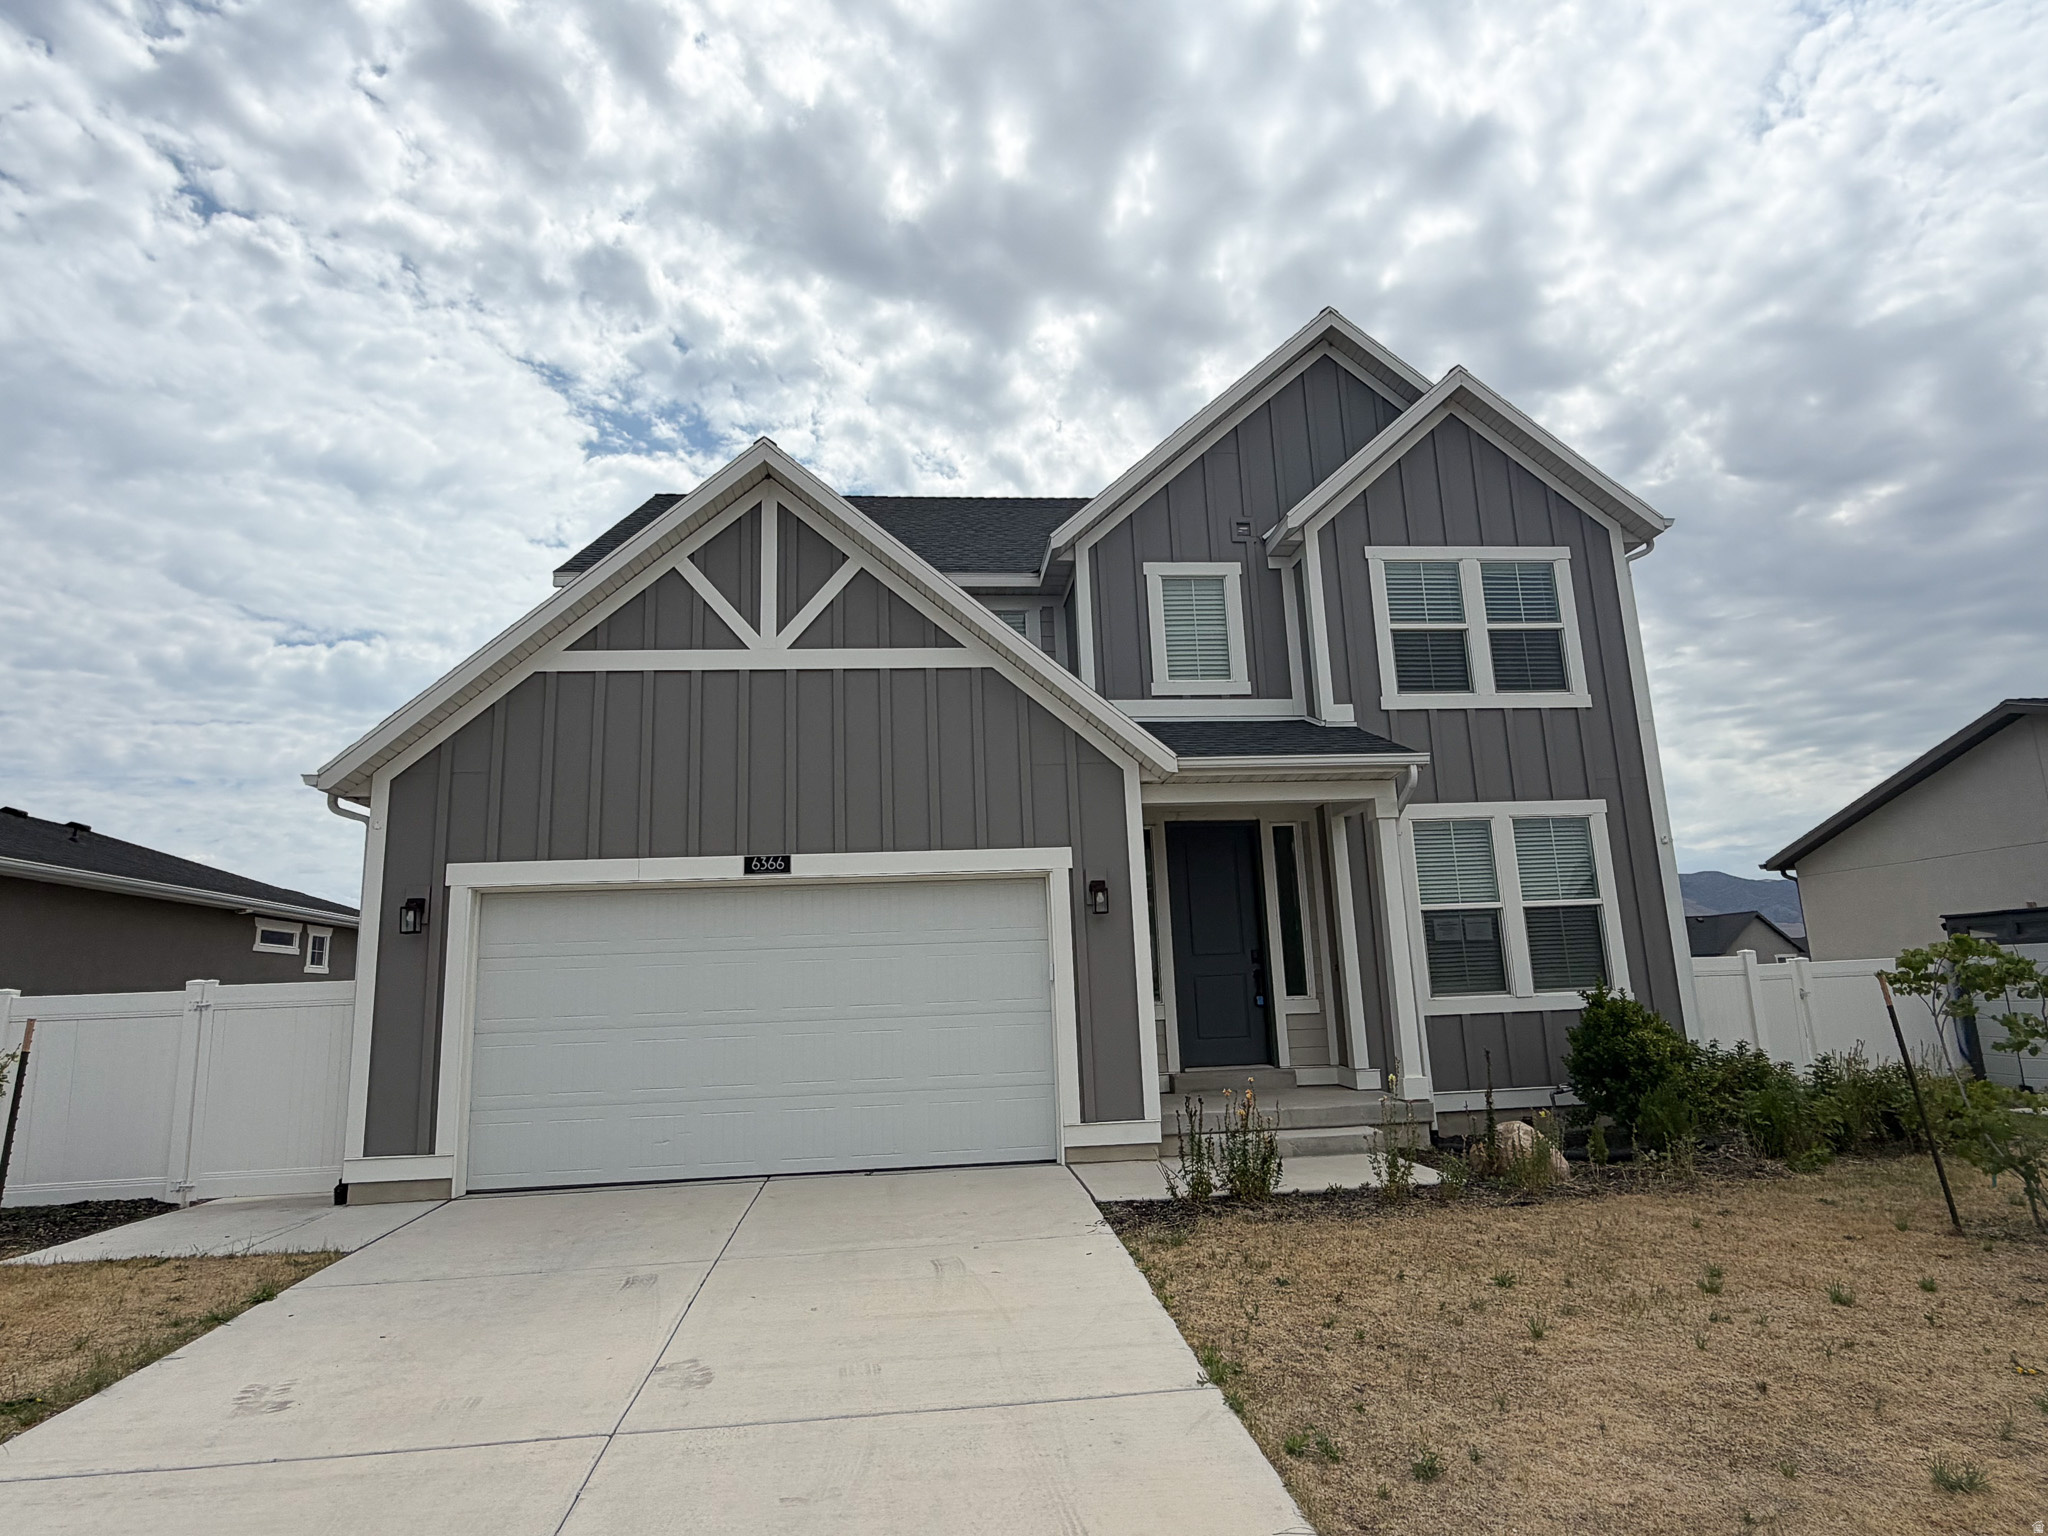
Priced to Sell! This 2 Story Ivory Home located in Overland has great HOA amenities including trails, clubhouse, pool, picnic areas and several parks. This home has great finishes with granite countertops, stainless appliances and spacious floor plan. Home has 4 bedrooms and 2.5 bath with an office/den at the entry and a spacious unfinished basement with walkout basement for more room to grow. Walkout basement leads to a fully fenced backyard with a concrete patio, fire pit, raised garden beds, and trex deck great for entertaining. Some Photos have been virtually staged. Please note that square footage figures are provided as a courtesy estimate based on county records. Buyers are advised to obtain an independent measurement. All information provided is deemed reliable but is not guaranteed and should be independently verified by the buyer and the buyer's agent. SEE AGENT REMARKS FOR OFFER SUBMISSION.
#2173440

Eagle Mountain

6366 N WANLASS HL E

4 Beds

2 Baths

3,064 Sq.Ft.

$499,900

MLS#: 2173440

**ALL appliances and materials to finish the basement are included!** This 4-bedroom, 2.5 bathroom home offers an open-concept floor plan that is perfect for your next home! Featuring real granite countertops, a walk-in pantry, oversized linen closets, and a spacious primary suite. Finish the basement to fit your needs and build instant equity! Enjoy a integrated smart home with a Nest thermostat, MyQ garage, Ring cameras, smart lock front door, Samsung smart refrigerator, Samsung washer & dryer, Ring alarm system, and permanent Govee exterior lighting. The west-facing backyard provides shaded summer evenings, creating the perfect space to relax or host guests. Square footage figures are provided as a courtesy estimate only. Buyer is advised to obtain an independent measurement.

4166 N FAIRFIELD DR

Message successfully sent.

I agree to receive email communication and understand I can unsubscribe at any time.

I agree to be contacted by OnX Realty via call, email, and text for real estate services. To opt out, you can reply 'stop' at any time or reply 'help' for assistance. You can also click the unsubscribe link in the emails. Message and data rates may apply. Message frequency may vary. Privacy Policy

 - property

Send a message

Message successfully sent.

Preferred Agent

Reason for contacting?

I agree to receive email communication and understand I can unsubscribe at any time.

I agree to be contacted by OnX Realty via call, email, and text for real estate services. To opt out, you can reply 'stop' at any time or reply 'help' for assistance. You can also click the unsubscribe link in the emails. Message and data rates may apply. Message frequency may vary. Privacy Policy

Sign In Sign Out

Virtual Assistant

Would you like to take the next step with this property? We can help you schedule a showing or virtual tour, or send you more details.

Yes, I would like more information.

Thank You for Your Reply, One of Our Agents will contact you as soon as possible

No, maybe later.

Thank you, you can always contact me via email, phone number or through the contact form.

Realhub AI

Lucy - Your AI-Powered Realtor

Update Your Temporary Password

Personalize your search

Enter your email and we'll notify you immediately when new listings match what you're looking for.

or enter email address

Already have an account ? Login here

Continue your home search

I agree to receive communications and understand I can unsubscribe at any time.

I agree to be contacted by OnX Realty via call, email, and text for real estate services. To opt out, you can reply 'stop' at any time or reply 'help' for assistance. You can also click the unsubscribe link in the emails. Message and data rates may apply. Message frequency may vary. Privacy Policy

Already have an account ? Login here

We use cookies

We use cookies primarily for analytics to enhance your experience. By accepting, you agree to our use of these cookies. You can manage your preferences or learn more about our cookies policy.