42 W CENTER ST

Kaysville, UT 84037

Victorian

Kaysville, UT 84037

42 W CENTER ST

$1,599,999

MLS#: 2185067

Status: Active

Listing provided by: Coldwell Banker Realty (Davis County)

Listing agent phone: None

Last update: 20 hours ago

New on site 1 day ago

Main image without alt text

About

CLICK THE "TOUR" FOR CINEMATIC VIDEO. Step into a remarkable piece of Kaysville's rich heritage with the historic John G.M. Barnes House-an elegant late-19th-century residence that seamlessly blends architectural distinction with deep local significance. Originally constructed in 1884 and thoughtfully expanded in 1896, this striking brick home showcases refined Victorian design, attributed to noted local architect William Allen. While rich in history, the home offers the comfort and functionality of a well-loved and thoughtfully updated family residence. Extensive renovations have been completed in accordance with historic preservation standards approved by the Utah State Historic Preservation Office, ensuring authenticity while enhancing livability. Recent improvements include updated plumbing and electrical systems, significant masonry restoration, all seven chimneys rebuilt, and a new roof complemented by copper gutters, scupper boxes, and downspouts on both the home and garage. Inside, meticulous preservation continues with stunning hand screen-printed wallpaper from the renowned Bradbury & Bradbury studio-materials that are no longer available-adding to the home's rare and irreplaceable character. In addition to the main residence, the property features a spacious detached garage with workshop and storage, epoxy floors, and a fully equipped apartment or additional living space complete with a kitchen, bathroom, laundry & separate office or studio- this addition is ideal for guests, extended family, or potential rental income. Step outside to a thoughtfully designed outdoor living area perfect for entertaining, featuring an outdoor kitchen, pizza oven, fireplace, garden boxes, swing set, and a private patio retreat. Nestled in the heart of Kaysville's historic district, this exceptional property has close proximity to downtown shopping, dining, parks, and entertainment, as well as top-rated Davis County schools, including Davis High School. This is more than a home-it's a rare opportunity to own a true landmark property where timeless design meets meaningful history Square footage figures are provided as a courtesy estimate only and were obtained from appraiser measurement . Buyer is advised to obtain an independent measurement.

Property

Beds

5

Full Baths

3

1/2 Baths

2

3/4 Baths

1

Year Built

1896

Sq.Footage

5,393

Features

Features & Amenities

Interior

  • Other Interior Features

    Vaulted Ceiling(s), Granite Counters

  • Total Bedrooms

    5

  • Bathrooms

    3

  • 1/2 Bathrooms

    2

  • 3/4 Bathrooms

    1

  • Basement YN

    YES

  • Cooling YN

    YES

  • Cooling

    Central Air

  • Fireplace YN

    YES

  • Heating YN

    YES

  • Heating

    Central, Natural Gas, Forced Air

  • Pet friendly

    N/A

Exterior

  • Garage

    Yes

  • Garage spaces

    3

  • Construction Materials

    Asphalt, Brick

  • Other Exterior Features

    Balcony

  • Parking

    Detached

  • Patio and Porch Features

    Covered

  • Pool

    No

  • Waterfront YN

    NO

  • View

    Mountain(s)

Area & Lot

  • Lot Features

    Corner Lot

  • Lot Size(acres)

    0.52

  • Lot Size(square feet)

    22,651

  • Property Type

    Residential

  • Property Sub Type

    Single Family Residence

  • Architectural Style

    Victorian

Price

  • Sales Price

    $1,599,999

  • Tax Amount

    $3,329

  • Zoning

    R-T

  • Sq. Footage

    5,393

  • Price/SqFt

    $296

HOA

  • Association

    No

Property Resources

  • Horse Property

    NO

School District

  • Elementary School

    Davis

  • Middle School

    Kaysville

  • High School

    Davis

Property Features

  • New Construction

    NO

  • Senior Community YN

    NO

Schedule

Schedule a Showing

Showing scheduled successfully.

What is 3 + 4 ?


Change time

Mortgage calculator

Estimate your monthly mortgage payment, including the principal and interest, property taxes, and HOA. Adjust the values to generate a more accurate rate.

Your payment

Principal and Interest:

$

Property taxes:

$

HOA fees:

$

Total loan payment:

$

Total interest amount:

$

Location

  • County

    Davis

  • Elementary School

    Davis

  • Middle School

    Kaysville

  • High School

    Davis

Listing Courtesy of Kim Chatterton, Coldwell Banker Realty (Davis County)

RealHub Information is provided exclusively for consumers' personal, non-commercial use, and it may not be used for any purpose other than to identify prospective properties consumers may be interested in purchasing. All information deemed reliable but not guaranteed and should be independently verified. All properties are subject to prior sale, change or withdrawal. RealHub website owner shall not be responsible for any typographical errors, misinformation, misprints and shall be held totally harmless.

Agent Summer Luke

Summer Luke

Principal Broker | Realtor®

Call Summer today to schedule a private showing.


* Listings on this website come from the FMLS IDX Compilation and may be held by brokerage firms other than the owner of this website. The listing brokerage is identified in any listing details. Information is deemed reliable but is not guaranteed. If you believe any FMLS listing contains material that infringes your copyrighted work please click here to review our DMCA policy and learn how to submit a takedown request.© 2024 FMLS.

Properties

Related properties

Take advantage of this "Better than new" home! Located in Kaysville's premier Preserve community! Built just six years ago by Symphony Homes, (one of Davis County's leading homebuilders), this beautifully maintained home offers the quality and feel of new construction without the 12-month build time-or the expense and hassle of starting landscaping from scratch. The striking contemporary exterior features stone accents, modern garage doors, mature landscaping, an expansive driveway, and an inviting covered entry. Inside, soaring ceilings and abundant windows create a bright, open atmosphere, complemented by a dramatic stone fireplace, warm wood flooring, and clean architectural details. The heart of the home is the impressive open-concept kitchen and great room. The kitchen showcases an oversized quartz-topped island with generous seating, rich cabinetry, stainless-steel appliances, gas cooktop, statement pendant lighting, and a stylish tile backsplash. A nearby dining area is surrounded by windows and opens to the covered outdoor living space. A thoughtfully designed walk-in pantry provides exceptional storage and countertop space. The finished lower level was made for entertaining, with an expansive family room, game space, and room for everyone to gather (plumbed for a future kitchenette). Throughout the home, the neutral finishes and timeless design have been exceptionally well cared for, giving the property a truly move-in-ready feel. Outside, the landscaping is already complete and established, with lush lawn, mature trees and shrubs, a covered patio, and a fantastic backyard gathering area featuring a circular fire pit surrounded by natural stone seating. It's the kind of outdoor space that can take years to create. Located in The highly sought after Preserve community this home is surrounded by other luxury estates and convenient to neighborhood parks, walking paths, shopping, dining, and everyday amenities. With quick access to both the West Davis Corridor and I-15, commuting throughout Davis County and beyond is easy. Skip the long construction timeline and enjoy the best of both worlds: the condition and finishes of a newer home with the landscaping, upgrades, and spaces already completed. This exceptional Kaysville home is ready to enjoy from day one.
#2181523

Kaysville

91 N MORNING MIST LN

6 Beds

3 Baths

4,790 Sq.Ft.

$1,699,900

MLS#: 2181523
Price reduced
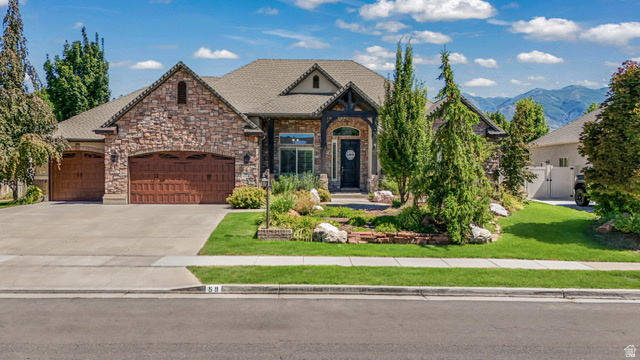
PRICED TO SELL, Seller is offering a 2/1 interest rate buydown to a qualified and accepted offer prior to months end!  (Meaning 2% lower rate year 1, 1% lower rate year 2).  Stunning Updated Mountain Vistas Home  Welcome to this beautifully updated 6-bedroom, 4.5-bathroom home offering 5,090 square feet of living space on a 0.36-acre lot in the highly desirable Mountain Vistas Subdivision.  Designed with both everyday living and entertaining in mind, this spacious home features thoughtful, high-quality updates throughout. The heart of the home is the gourmet kitchen, complete with premium Thermador appliances, making it a dream for anyone who loves to bake or cook.  Major mechanical updates provide peace of mind, including:  New high-efficiency furnace and air conditioner installed in late 2024 Whole-home fan added in 2024 for comfortable spring and fall living Water heater replaced in March 2026 With six generously sized bedrooms, four full bathrooms, and one half bath, there's room for family, guests, home offices, hobbies, and more. The expansive floor plan offers flexibility for multi-generational living, entertaining, or simply enjoying extra space.  Outside, the 0.36-acre lot provides plenty of room to relax, play, garden, or create your ideal outdoor retreat, all while being located in one of the area's most sought-after neighborhoods.  This exceptional home combines size, luxury updates, and an unbeatable location-ready for its next owners to enjoy.  Property Highlights  5,090 sq ft 0.36-acre lot 6 bedrooms 4 full bathrooms, 1 half bathroom Mountain Vistas Subdivision Gourmet kitchen with premium Thermador appliances New HVAC system (late 2024) Whole-home fan (2024) Water heater replaced (March 2026) Thoughtfully updated and move-in ready Buyer is advised to independently verify all information, including square footage, lot size, schools, taxes, and any other details important to their purchase. Information is deemed reliable but is not guaranteed.
#2171640

Kaysville

59 S SHADOW BREEZE RD

6 Beds

4 Baths

5,090 Sq.Ft.

$1,349,900

MLS#: 2171640
Price reduced
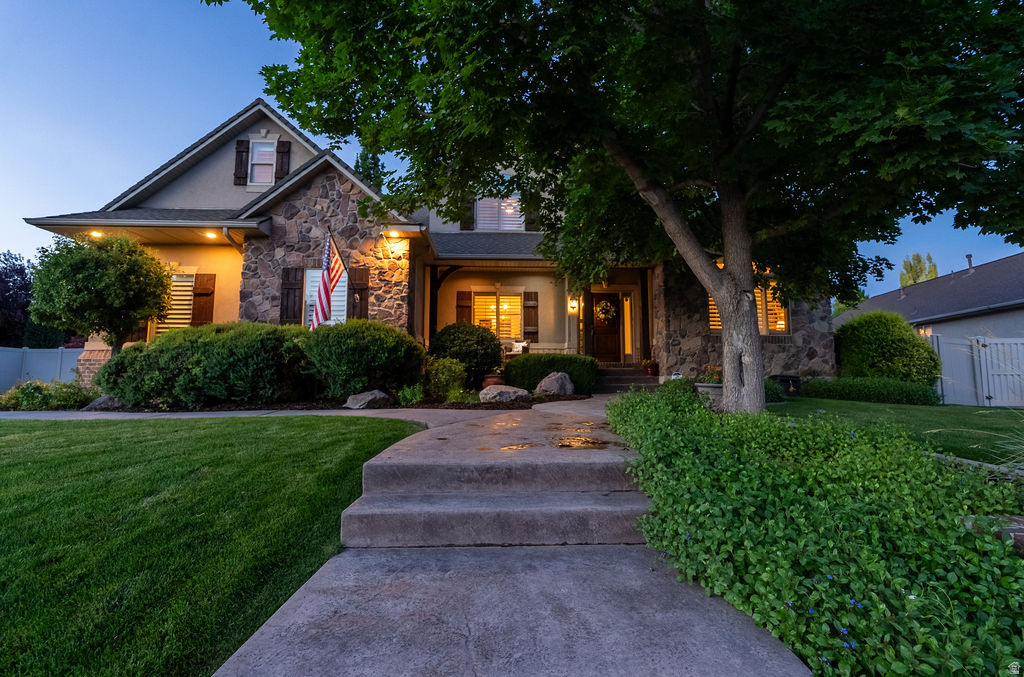
PLEASE WATCH THE HGTV STYLE EPISODE FEATURED IN THE TOUR LINK. 86K PRICE IMPROVEMENT!!!!This gem won't last long!!!! The  short narrated walkthrough will take you through the story of this beautiful home!!!  As you step inside, one thing becomes immediately apparent...This isn't a home that was designed simply to impress. It was designed to be lived in. To the left, the formal dining room stands ready for holidays, birthdays, and the traditions that quietly become part of every family's story. To the right, what was once a formal living room has become something much more personal. A library and office filled with books, original artwork, and treasures collected through years of travel. It's a room that reflects curiosity... creativity... and a life well explored. As you continue forward, the home reveals its heart. The soaring two-story family room opens before you, anchored by a magnificent stone fireplace and framed by expansive windows that fill the space with natural light. Above, the open loft creates a visual connection between both levels, giving the home a feeling that's at once spacious and wonderfully connected. It's the kind of room where people naturally gather. Where conversations linger. Where ordinary evenings quietly become the moments we remember years later. Just beyond is the primary suite, thoughtfully tucked away from the rest of the home to create a peaceful retreat. Here, recent updates blend beautifully with the home's original character. Crisp white cabinetry, a freestanding soaking tub, a spacious tiled shower, and timeless finishes create a space that feels fresh, elegant, and inviting. One of the things I especially appreciate about this floor plan is its flexibility. The adjacent library offers an exciting opportunity for someone who dreams of creating an extraordinary dressing room or expanded walk-in closet, transforming this entire wing into an even more luxurious private retreat. Returning to the center of the home, the kitchen continues the same thoughtful balance of beauty and function. Bright white cabinetry, granite countertops, generous workspace, and an adjoining dining area make this far more than a place to prepare meals. This is where mornings begin. Homework finds its way to the table. Friends gather without being invited into the kitchen. And conversations somehow last longer than anyone expected. Nearby, the laundry room, guest bath, and oversized three-car garage are tucked conveniently away, allowing everyday life to happen effortlessly behind the scenes. Upstairs, the openness of the home continues. A comfortable loft overlooks the family room below, creating a quiet reading nook and a place to simply pause for a few moments. Two generous bedrooms, separated by a full bath, provide privacy while remaining connected by an airy hallway filled with natural light. It's a second floor that never feels closed off... only connected. Downstairs, the home takes on a different personality. This level was clearly designed for bringing people together. A spacious family room invites movie nights, game days, celebrations, and weekends spent with family and friends. Tucked beneath the staircase, a charming play space reminds us that the smallest imaginations often create the biggest memories. A convenient kitchenette makes entertaining downstairs effortless, while additional bedrooms and a full bath provide wonderful flexibility for guests, extended family, or multi-generational living. Even the storage spaces have been thoughtfully customized, offering endless possibilities for collections, hobbies, gaming, crafts, or whatever passions the next owners bring with them .And then...The home opens itself to the outdoors.French doors invite you onto an expansive backyard where the pace of life naturally slows. The sparkling pool becomes the centerpiece of warm summer afternoons, while shaded gathering spaces, mature trees, and beautifully established landscaping create a setting that's both priva
#2171167

Kaysville

96 N MOUNTAIN VISTAS RD W

5 Beds

3 Baths

4,875 Sq.Ft.

$1,299,000

MLS#: 2171167
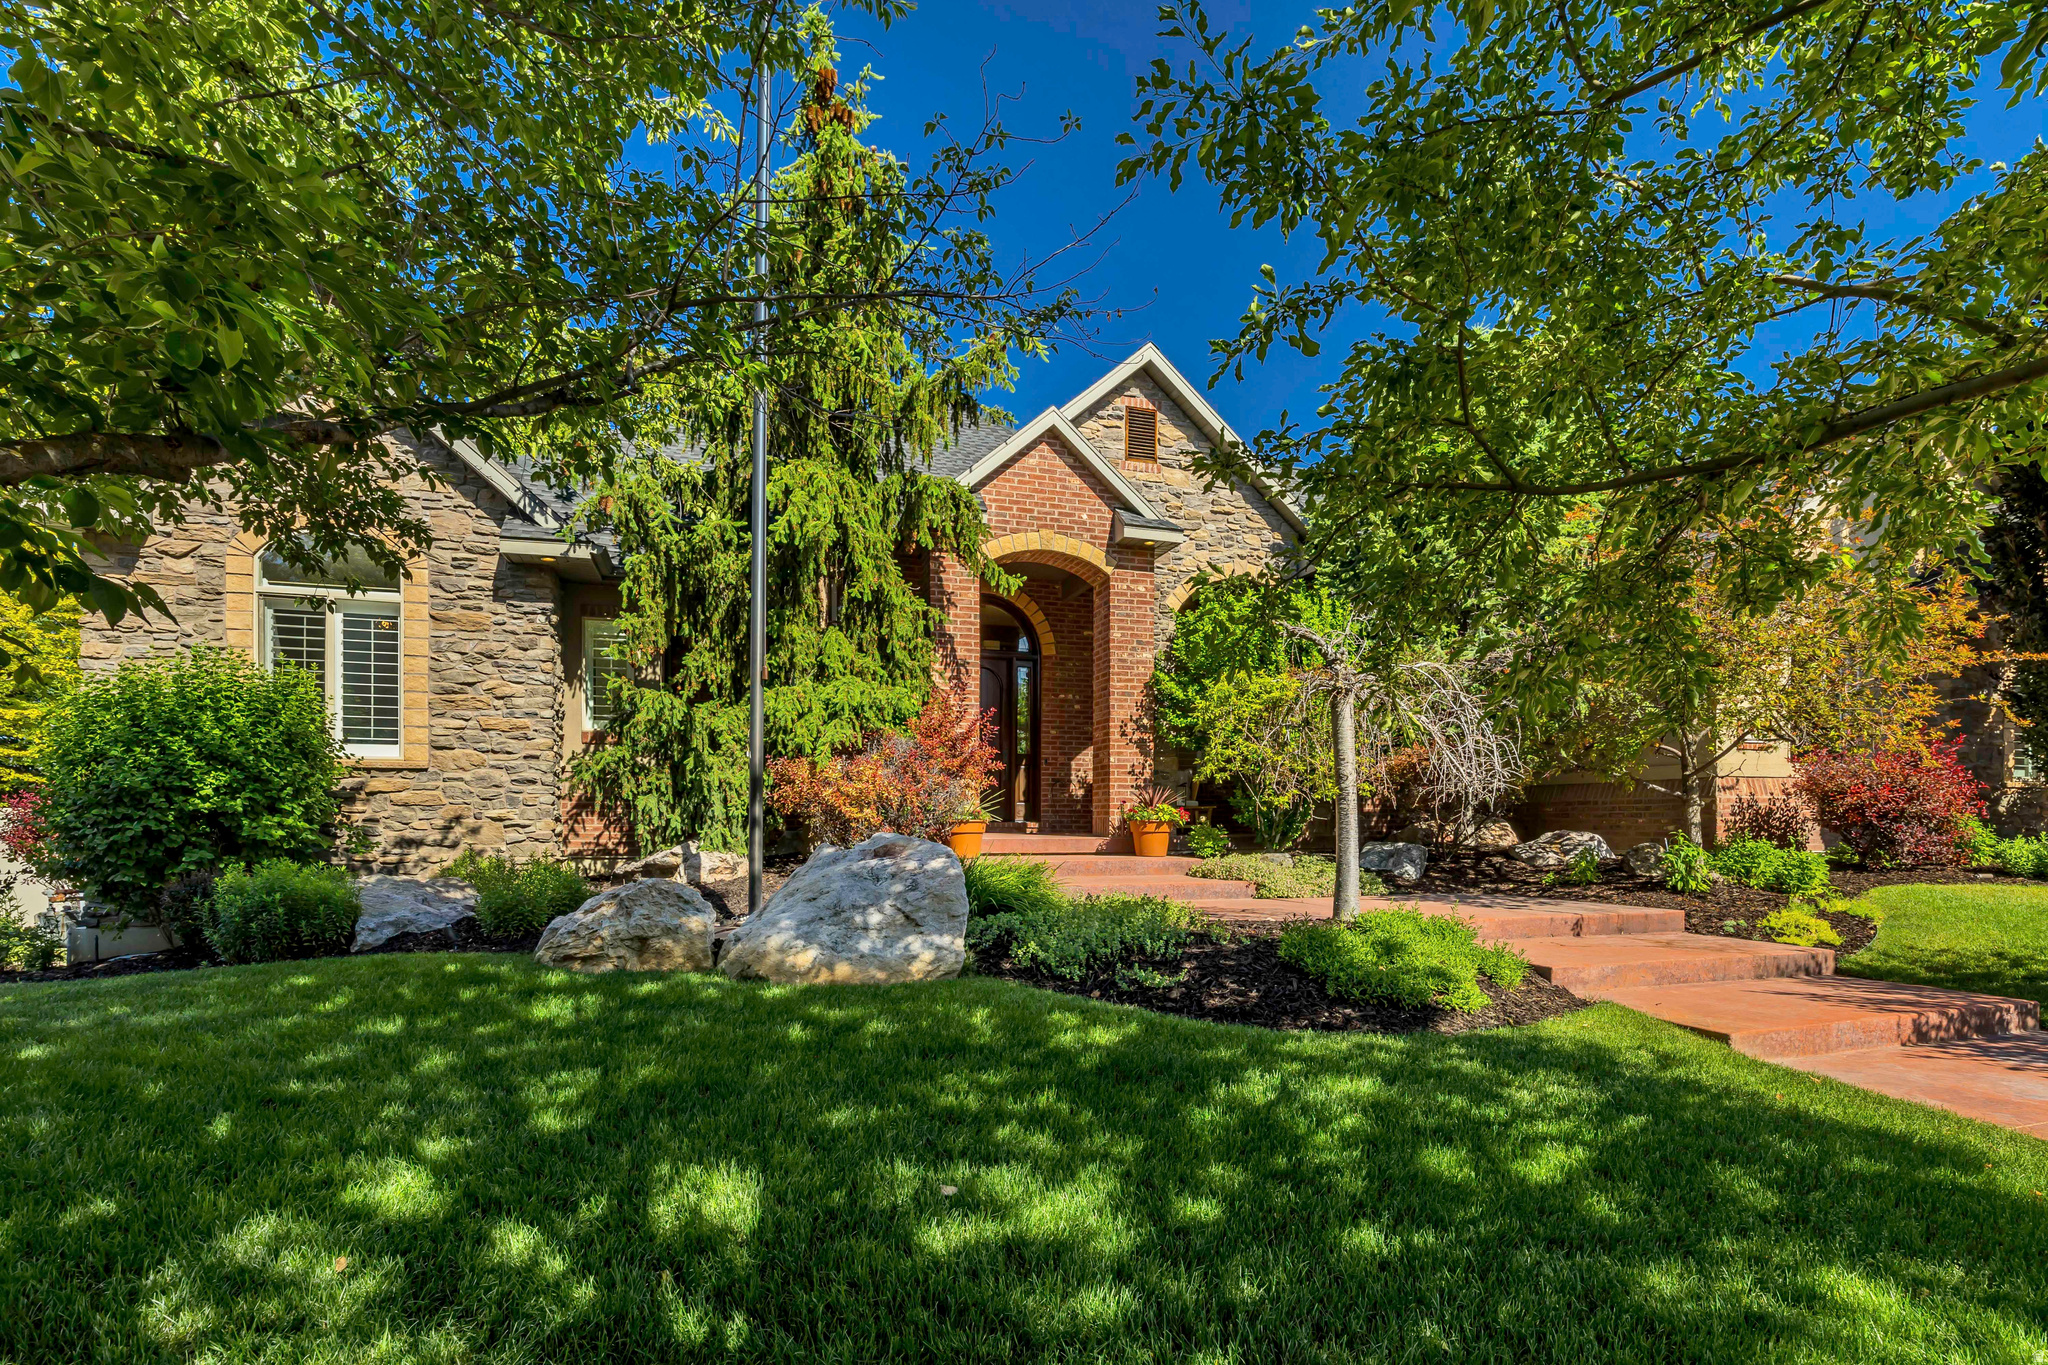
Every once in a while, a home comes along that offers more than just a place to live, it offers a lifestyle. Nestled in a quiet cul-de-sac in west Kaysville in the highly sought after Mountain Vistas Neighborhood, this beautifully updated home backs directly to a large grassy commons area and walking path, creating a sense of privacy, space, and connection to the outdoors that is hard to find. Designed for both everyday living and unforgettable entertaining, the backyard is a true retreat featuring a sparkling pool, cozy fire pit, and a professional-quality pickleball/basketball court installed in 2022. Whether you're hosting summer gatherings, enjoying family game nights, or relaxing under the stars, this outdoor space was built to be enjoyed. Inside, the home offers generous living spaces and thoughtful upgrades throughout. The gourmet kitchen is a chef's dream, featuring a Viking professional double-oven range with six burners and a griddle, perfect for preparing everything from weeknight dinners to holiday feasts. The recently updated main floor showcases fresh finishes and modern touches, while much of the basement has been newly painted. Entertainment and wellness enthusiasts will love the dedicated theater room and private workout room, creating the ultimate at-home experience. The basement also offers more than 750 square feet of additional storage space. Technology and convenience come together with a Control 4 home automation system that integrates lighting, entertainment, climate, security, and communications. New owners have the opportunity to further modernize and expand the system to suit their needs. This south-facing property is ideally located near parks, trails, shopping, freeway access, and TRAX, offering both convenience and recreation right at your doorstep.  Over the past five years, the current owners have invested more than $150,000 in renovations and improvements, including a new roof installed in 2023 with premium 50-year shingles, providing lasting value and peace of mind. This is more than a home, it's a place to gather, play, entertain, and create lasting memories. Square footage figures are provided as a courtesy estimate only and were obtained from county records. Buyer is advised to obtain an independent measurement.
#2163102

Kaysville

62 COUNTRY SPRING CIR

5 Beds

4 Baths

7,022 Sq.Ft.

$1,899,999

MLS#: 2163102
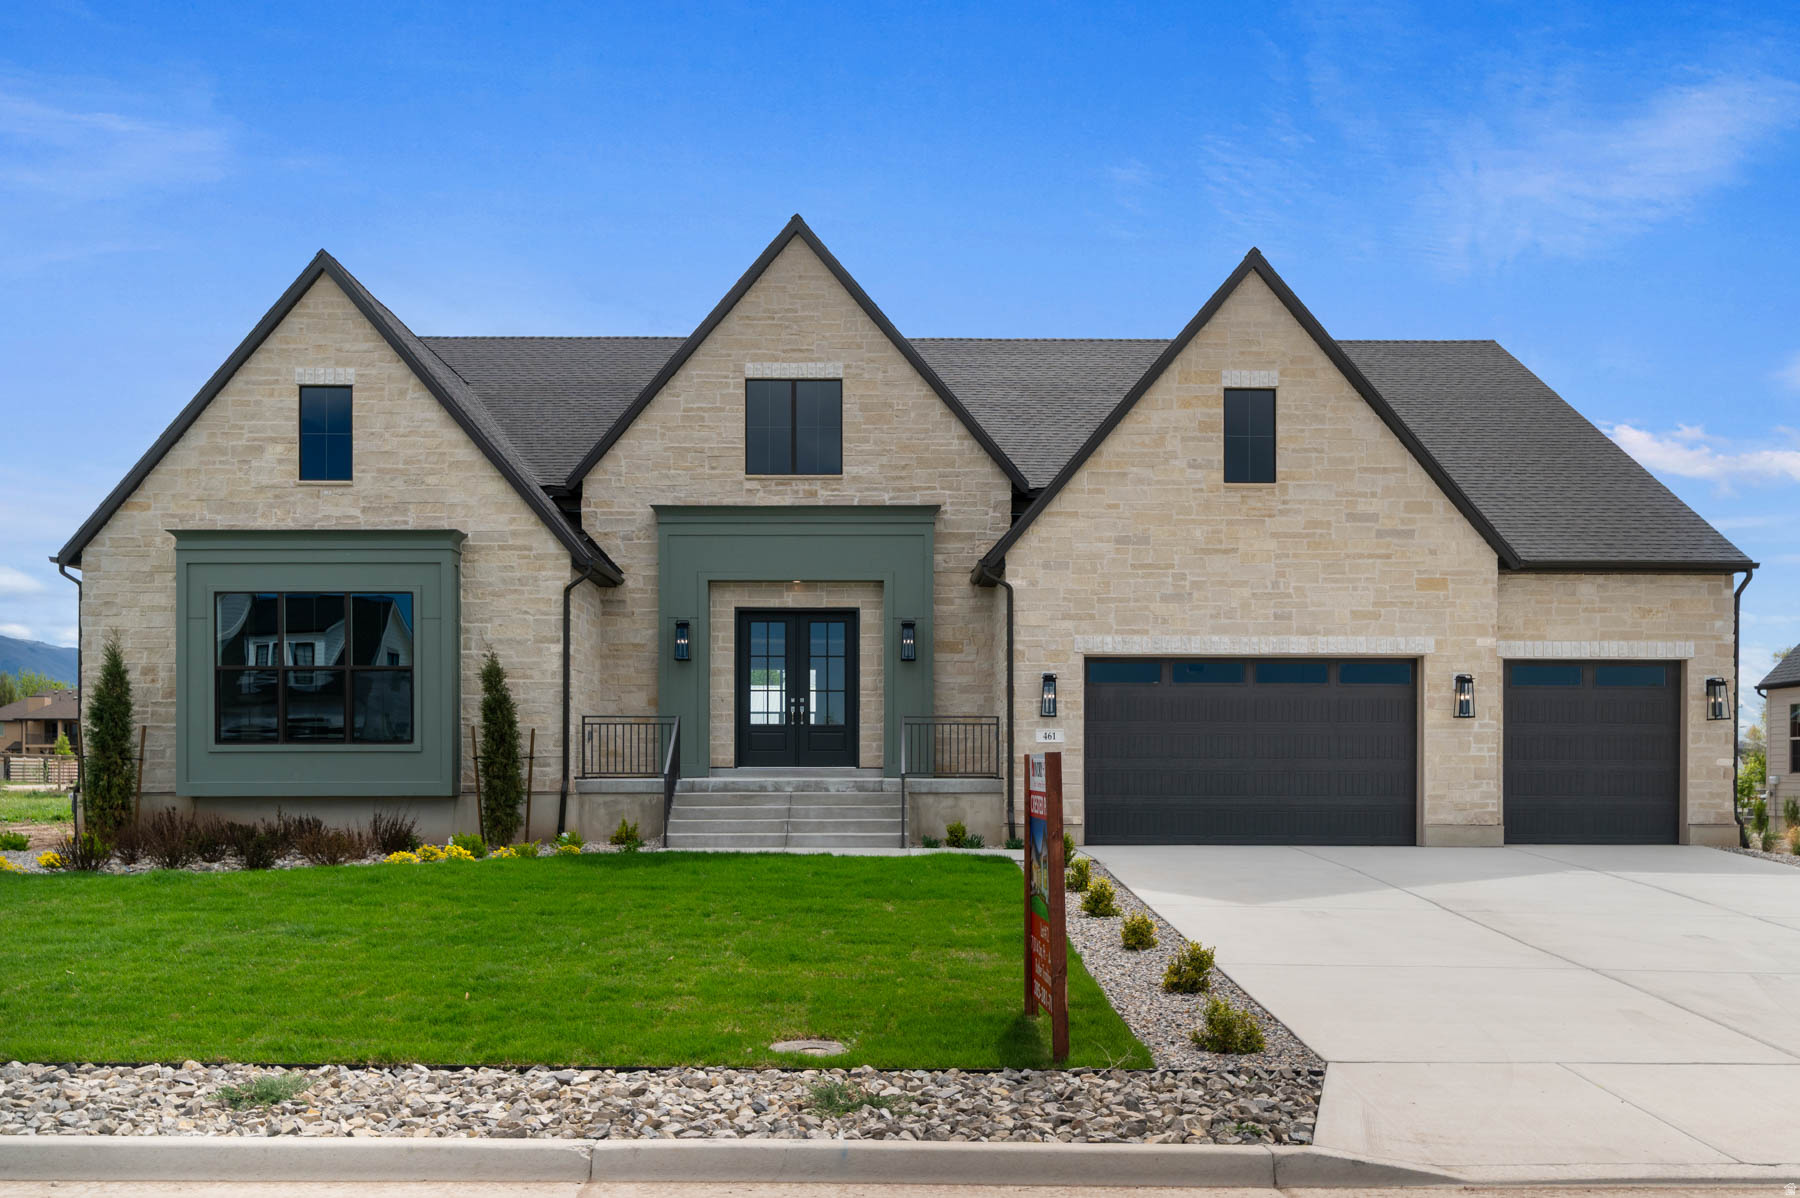
Experience refined living in a great Kaysville community! This beautiful Butler Traditional home is meticulously designed to fit the pickiest buyers needs! As you walk into the entry and lead into the great room you will be impressed with the stunning coffered ceilings and size and space of the home. Also featured is a large chef's kitchen with custom cabinets highlighted with LED lighting, quartz countertops, gorgeous full height tile backsplash and stainless steel Caf gas appliances with double ovens anchored by pendant lighting above the kitchen island. Elegant laminate hardwood, tile, and carpet flooring flows through the home. The finished 3-car garage with exit door and finished game room in the basement with 9 foot foundation walls provides ample extra space. Other luxury upgrades include a water conditioner system, USB outlet in the owner's bedroom, gas line to the dryer, Christmas and flood light packages, while you can cozy up with gas log fireplaces in the great room, office, and owner's suite. The owner's bedroom shines with decorative ceiling beams, a ceiling fan, and an indulgent Tori tub in the spa-like bathroom featuring tile surrounds and polished nickel hardware. Accented with textured walls, 2-tone paint, Camden wainscoting in the office, and finished with Roosevelt base and casing, this home blends timeless charm with modern comfort. Don't miss out on this home that offers it all!
#2162148

Kaysville

461 W SUMMIT LN

1 Beds

2 Baths

7,014 Sq.Ft.

$1,690,000

MLS#: 2162148
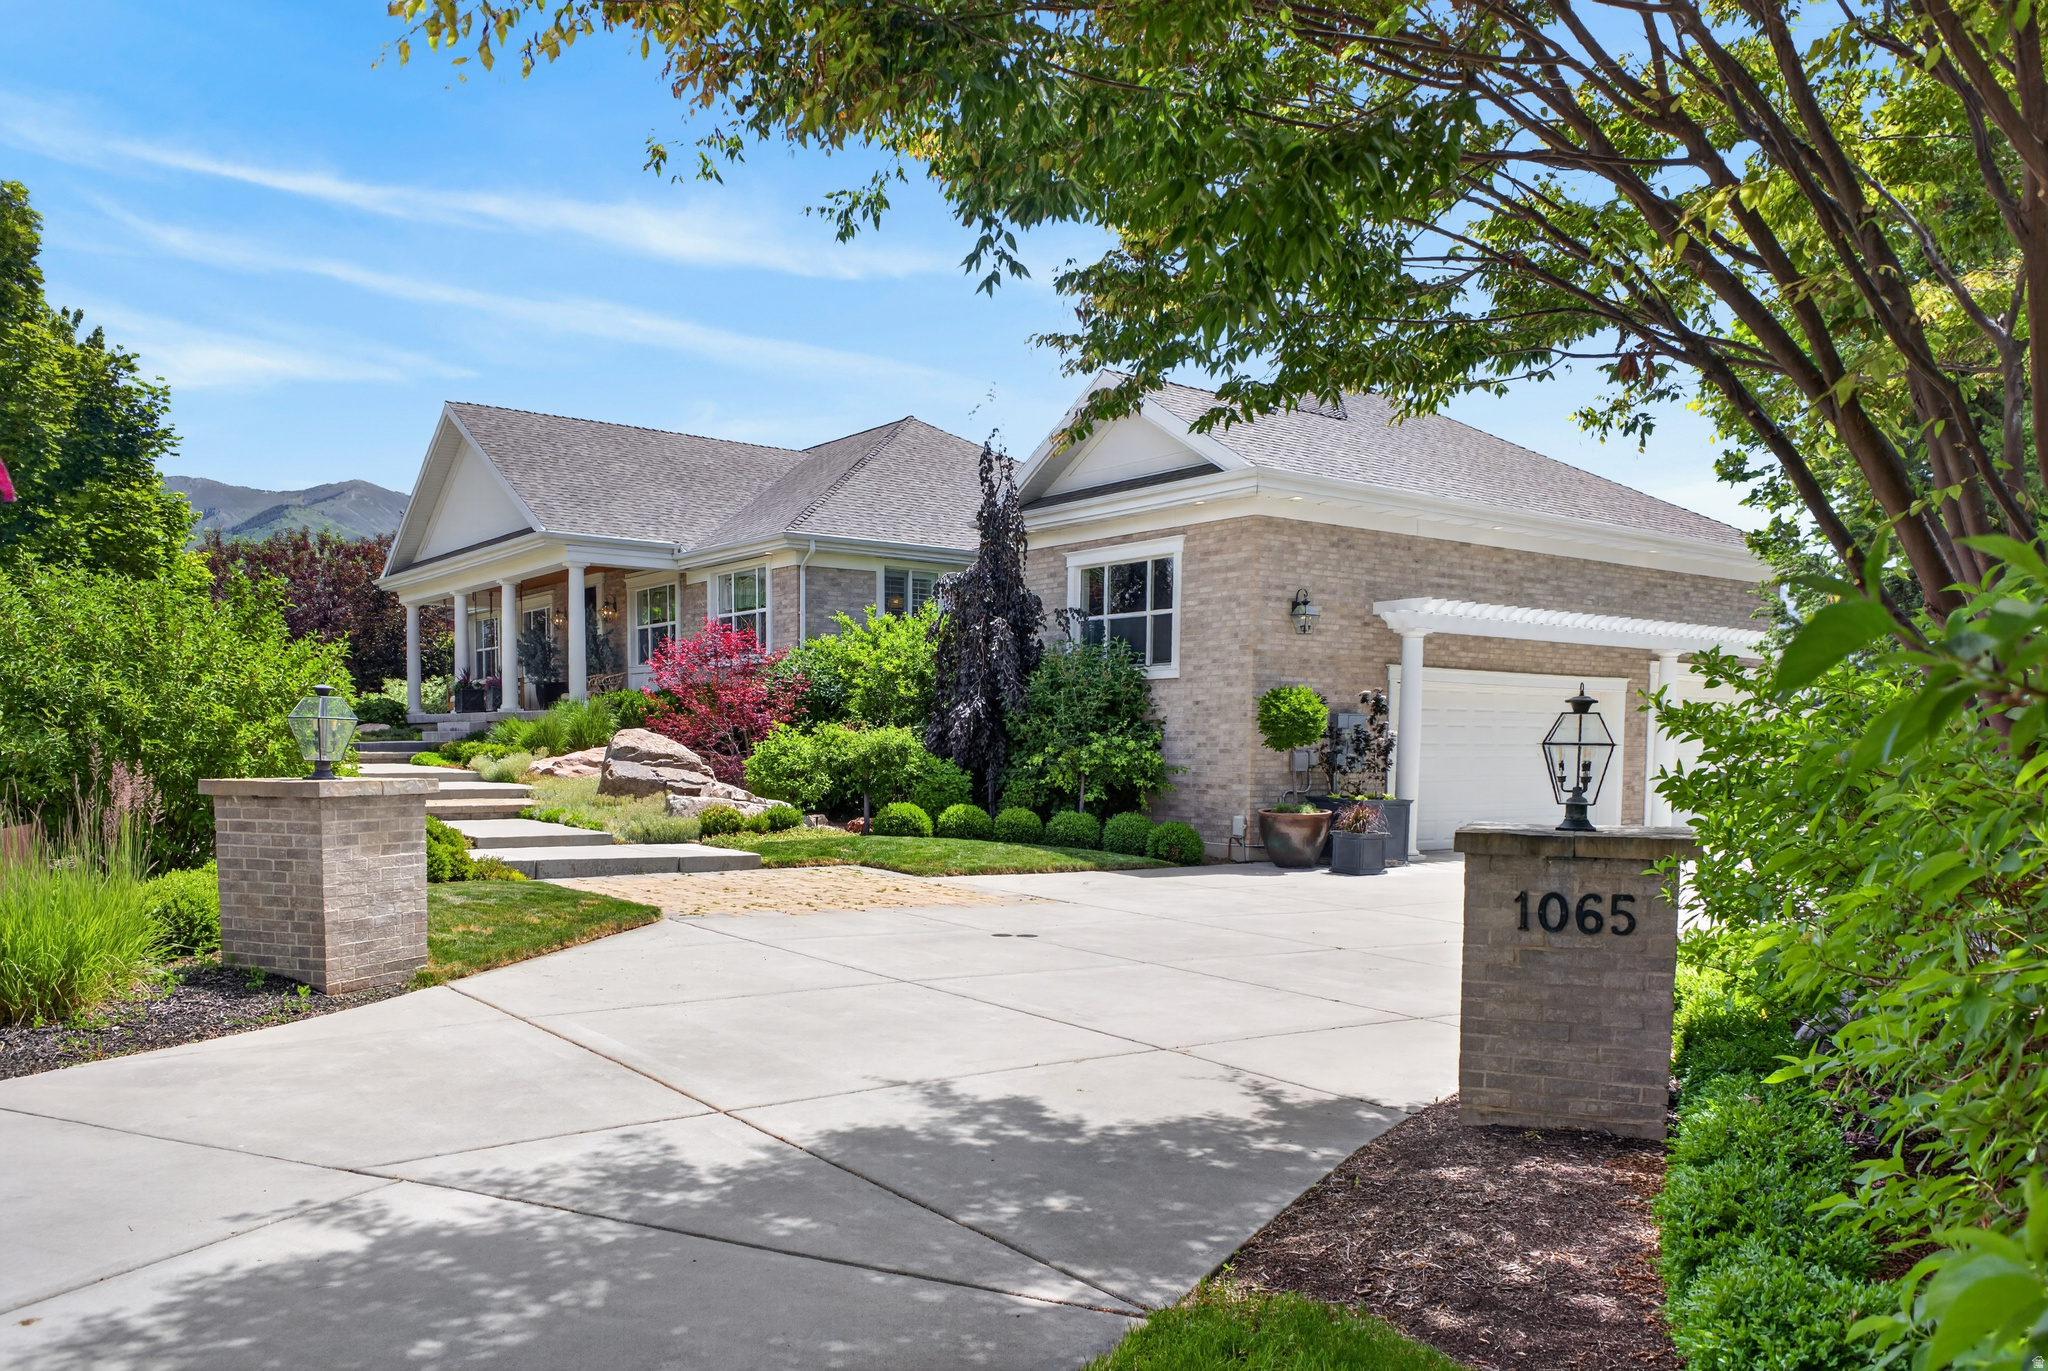
This home is a must-see! Custom full brick rambler tucked away on a quiet cul-de-sac in a great neighborhood. Thoughtfully designed for main-level living, this true custom home has everything you need. The kitchen and family room are perfect for entertaining, with a large covered deck just off the family room for even more gathering space. The primary suite offers dual closet space and an en-suite bathroom with a standalone tub and walk-in shower. This level also features a dedicated office, formal living room, large laundry room, and an additional bedroom with full bath. The full daylight basement includes four additional bedrooms, two full bathrooms, great storage space, and a large entertaining area that is plumbed for a kitchen, has walkout doors leading to a patio with a gas fire pit. The professionally landscaped yard offers the perfect blend of function and charm. There is extra parking beside the oversized three car garage. This home shows like a Parade Home and is within walking distance of top rated elementary and junior high schools. Privacy, space, and location - homes like this don't come along often. Click Tour for the video and 3D walkthrough. Buyer and Buyer's Agent to verify all information.
#2162378

Kaysville

1065 W TYLERS WAY

6 Beds

4 Baths

5,746 Sq.Ft.

$1,400,000

MLS#: 2162378

CLICK THE "TOUR" FOR CINEMATIC VIDEO. Step into a remarkable piece of Kaysville's rich heritage with the historic John G.M. Barnes House-an elegant late-19th-century residence that seamlessly blends architectural distinction with deep local significance. Originally constructed in 1884 and thoughtfully expanded in 1896, this striking brick home showcases refined Victorian design, attributed to noted local architect William Allen. While rich in history, the home offers the comfort and functionality of a well-loved and thoughtfully updated family residence. Extensive renovations have been completed in accordance with historic preservation standards approved by the Utah State Historic Preservation Office, ensuring authenticity while enhancing livability. Recent improvements include updated plumbing and electrical systems, significant masonry restoration, all seven chimneys rebuilt, and a new roof complemented by copper gutters, scupper boxes, and downspouts on both the home and garage. Inside, meticulous preservation continues with stunning hand screen-printed wallpaper from the renowned Bradbury & Bradbury studio-materials that are no longer available-adding to the home's rare and irreplaceable character. In addition to the main residence, the property features a spacious detached garage with workshop and storage, epoxy floors, and a fully equipped apartment or additional living space complete with a kitchen, bathroom, laundry & separate office or studio- this addition is ideal for guests, extended family, or potential rental income. Step outside to a thoughtfully designed outdoor living area perfect for entertaining, featuring an outdoor kitchen, pizza oven, fireplace, garden boxes, swing set, and a private patio retreat. Nestled in the heart of Kaysville's historic district, this exceptional property has close proximity to downtown shopping, dining, parks, and entertainment, as well as top-rated Davis County schools, including Davis High School. This is more than a home-it's a rare opportunity to own a true landmark property where timeless design meets meaningful history Square footage figures are provided as a courtesy estimate only and were obtained from appraiser measurement . Buyer is advised to obtain an independent measurement.

42 W CENTER ST

Message successfully sent.

I agree to receive email communication and understand I can unsubscribe at any time.

I agree to be contacted by OnX Realty via call, email, and text for real estate services. To opt out, you can reply 'stop' at any time or reply 'help' for assistance. You can also click the unsubscribe link in the emails. Message and data rates may apply. Message frequency may vary. Privacy Policy

 - property

Send a message

Message successfully sent.

Preferred Agent

Reason for contacting?

I agree to receive email communication and understand I can unsubscribe at any time.

I agree to be contacted by OnX Realty via call, email, and text for real estate services. To opt out, you can reply 'stop' at any time or reply 'help' for assistance. You can also click the unsubscribe link in the emails. Message and data rates may apply. Message frequency may vary. Privacy Policy

Sign In Sign Out

Virtual Assistant

Would you like to take the next step with this property? We can help you schedule a showing or virtual tour, or send you more details.

Yes, I would like more information.

Thank You for Your Reply, One of Our Agents will contact you as soon as possible

No, maybe later.

Thank you, you can always contact me via email, phone number or through the contact form.

Realhub AI

Lucy - Your AI-Powered Realtor

Update Your Temporary Password

Personalize your search

Enter your email and we'll notify you immediately when new listings match what you're looking for.

or enter email address

Already have an account ? Login here

Continue your home search

I agree to receive communications and understand I can unsubscribe at any time.

I agree to be contacted by OnX Realty via call, email, and text for real estate services. To opt out, you can reply 'stop' at any time or reply 'help' for assistance. You can also click the unsubscribe link in the emails. Message and data rates may apply. Message frequency may vary. Privacy Policy

Already have an account ? Login here

We use cookies

We use cookies primarily for analytics to enhance your experience. By accepting, you agree to our use of these cookies. You can manage your preferences or learn more about our cookies policy.

