
4226 S Hamlet Hill DR
St George, UT 84790
About
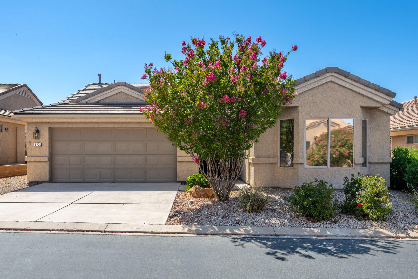
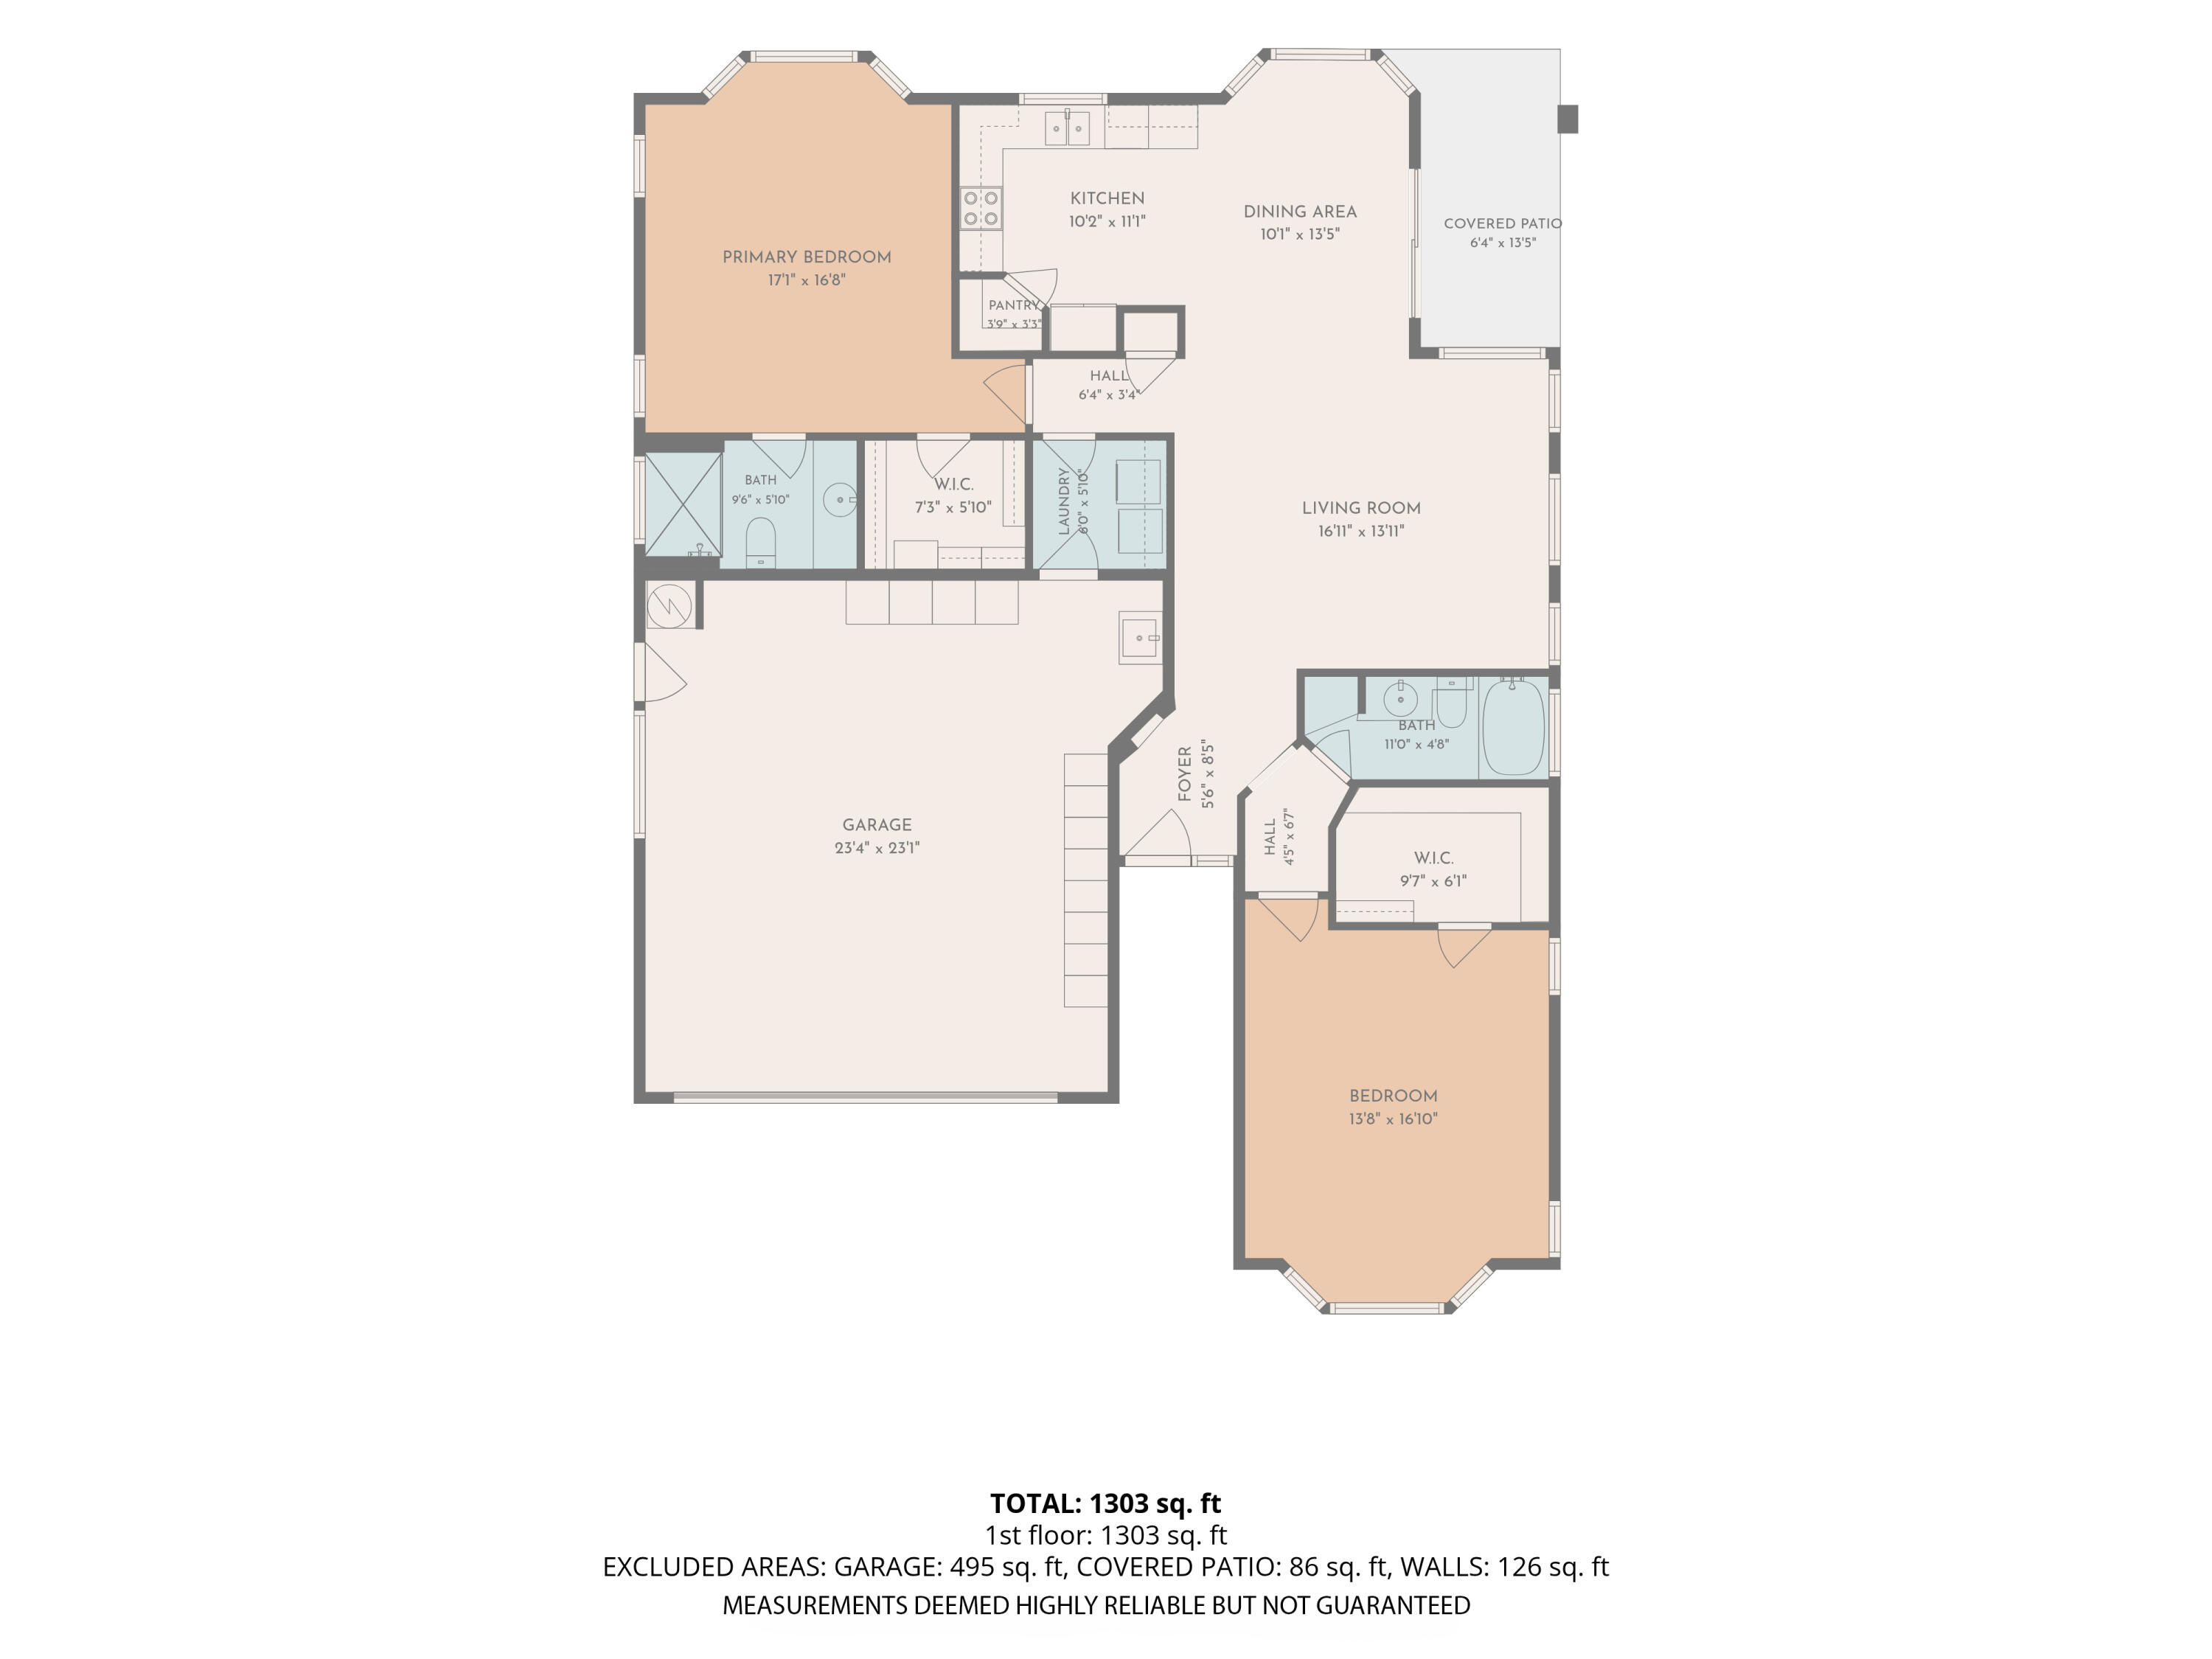
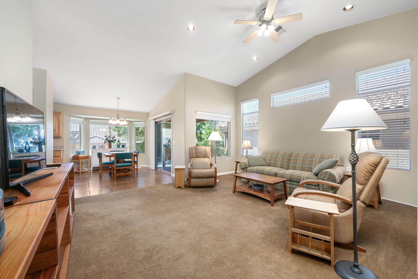
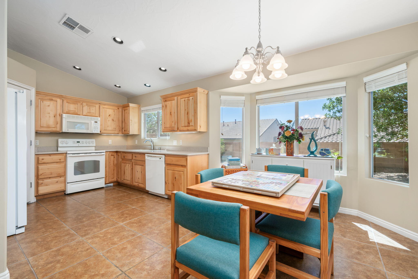
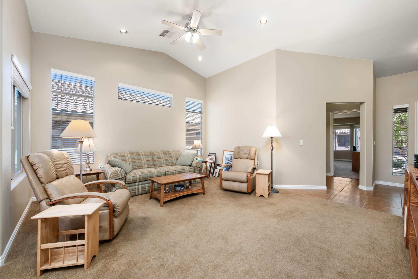
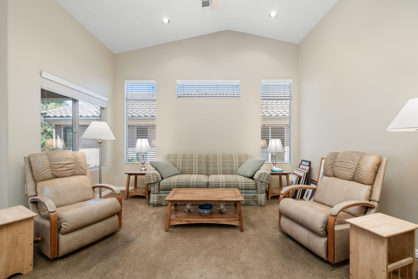
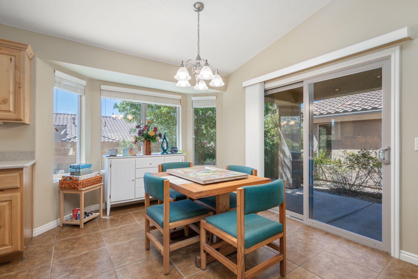
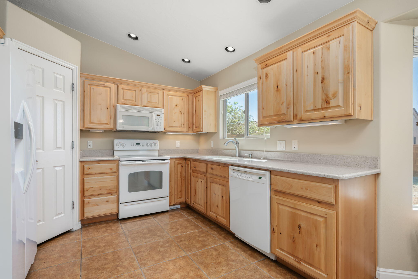
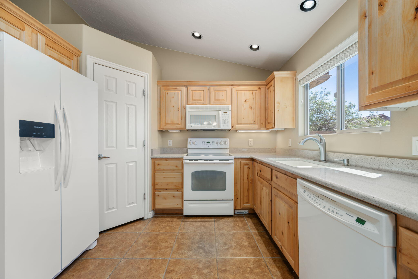
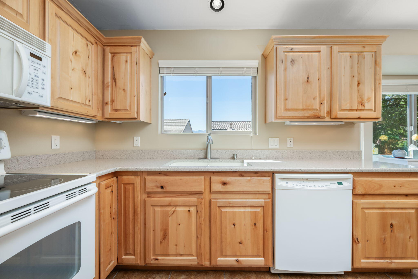
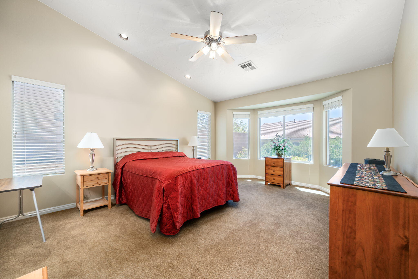
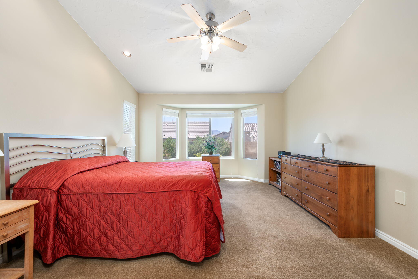
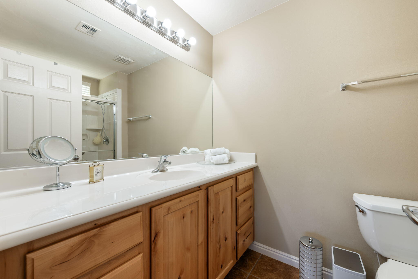
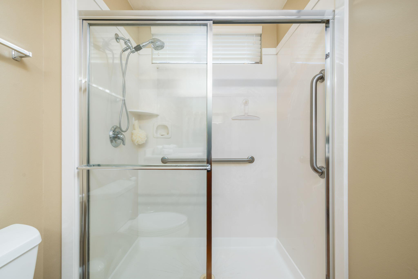
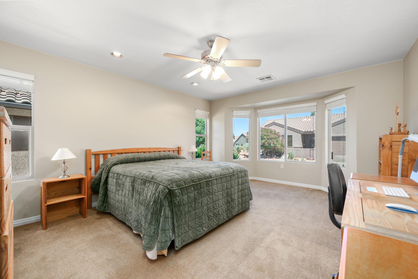
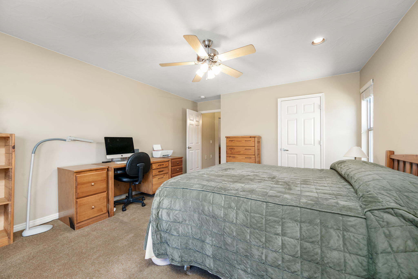
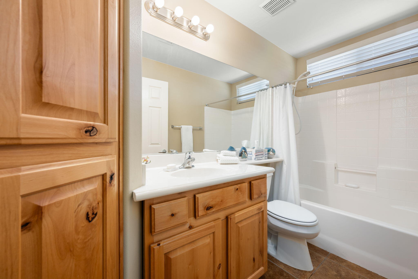
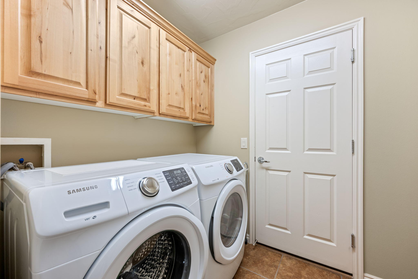
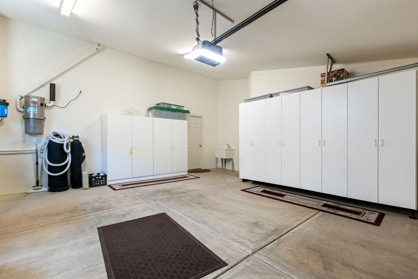
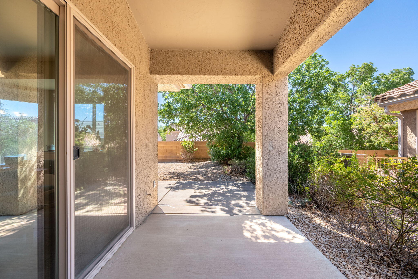
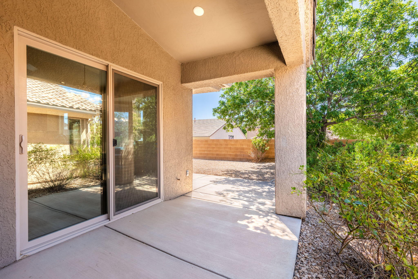
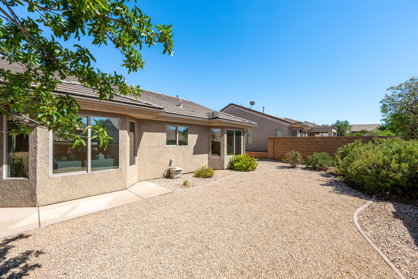
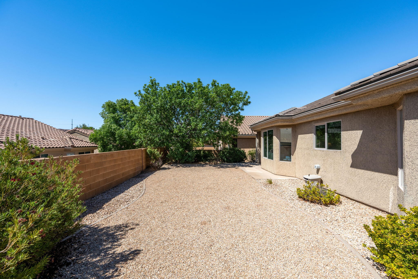
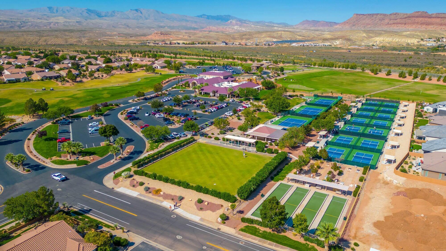
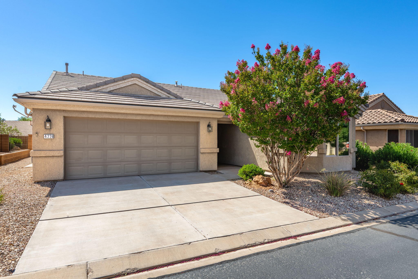
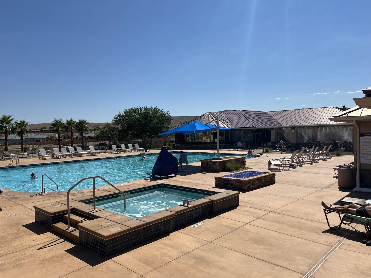
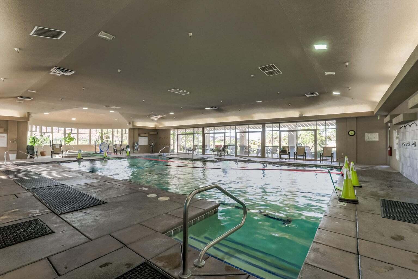
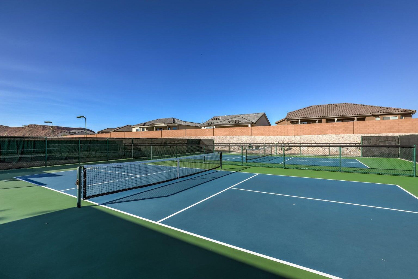
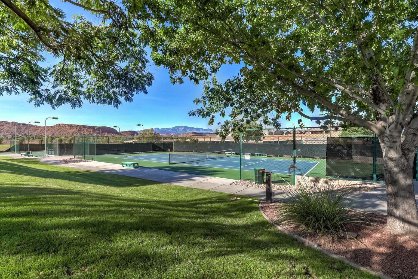
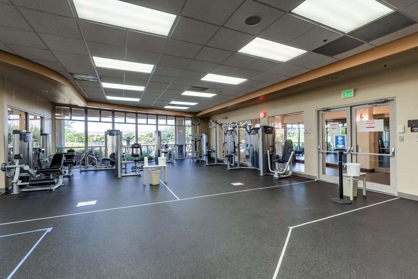
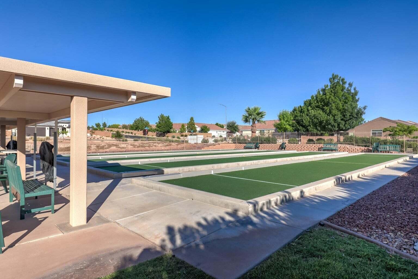
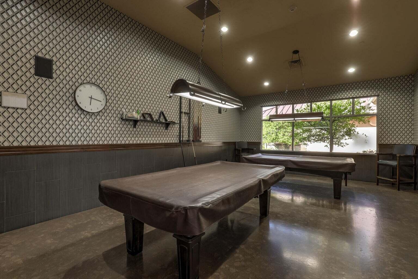
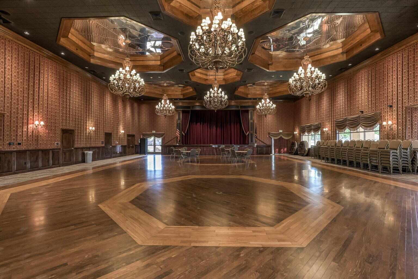
Resort style living in Sun River, a 55+ golf course community just off exit 2 in sunny St. George This single-level home has 2 bedrooms, 2 bathrooms, and 1,361 square feet, plus a 518 square foot attached 2-car garage. Built in 2005 and has been well maintained. The HVAC was replaced in 2025 and water heater was replaced in 2020. The backyard is private, fully fenced and low maintenance. Sun River residents have access to a clubhouse and event center, a fitness center, indoor and outdoor pools, tennis and pickleball courts, and over 80 exclusive clubs. HOA dues also cover front yard maintenance, professionally maintained common areas, parks, and walking paths. The streets in the community are golf cart friendly have curbs, gutters, and sidewalks, making it an easy neighborhood to walk. The location is close (8 minute walk) to grocery shopping, dining, and medical services while remaining quiet. Utilities rates in St George are ranked among the cheapest in the Nation for combined utility costs. This home is a perfect fit for those looking for single-story living, low-maintenance ownership, and an established amenity heavy 55+ community with access to the best of Southern Utah.
Property
Beds
2
Full Baths
None
1/2 Baths
None
Year Built
2005
Sq.Footage
1,361
Features
Features & Amenities
Interior
-
Other Interior Features
Central Vacuum, Walk-In Closet(s)
-
Total Bedrooms
2
-
Bathrooms
N/A
-
Above Grade Finished Area
1361.0
-
Cooling YN
YES
-
Cooling
Ceiling Fan(s), Central Air
-
Heating YN
YES
-
Heating
Natural Gas
-
Pet friendly
N/A
Exterior
-
Garage
Yes
-
Garage spaces
2
-
Construction Materials
Stucco
-
Parking
Attached, Garage Door Opener, Garage
-
Pool
No
Area & Lot
-
Lot Features
Level
-
Lot Size(acres)
0.07
-
Lot Size(square feet)
3,049
-
Property Type
Residential
-
Property Sub Type
Single Family Residence
Price
-
Sales Price
$397,000
-
Tax Amount
$1,394.16
-
Zoning
PUD
-
Sq. Footage
1,361
-
Price/SqFt
$291
HOA
-
Association
YES
-
Association Fee
$180
-
Association Fee Frequency
Monthly
-
Association Fee Includes
N/A
Property Resources
-
Horse Property
NO
School District
-
Elementary School
Bloomington Elementary
-
Middle School
Dixie Middle
-
High School
Dixie High
Property Features
-
New Construction
NO
-
Association Amenities
Clubhouse, Tennis Court(s)
-
Foundation Details
Slab
-
Senior Community YN
YES
Schedule
Schedule a Showing
Showing scheduled successfully.
Mortgage calculator
Estimate your monthly mortgage payment, including the principal and interest, property taxes, and HOA. Adjust the values to generate a more accurate rate.
Your payment
Principal and Interest:
$
Property taxes:
$
HOA fees:
$
Total loan payment:
$
Total interest amount:
$
Location
-
County
Washington
-
Elementary School
Bloomington Elementary
-
Middle School
Dixie Middle
-
High School
Dixie High

Listing Courtesy of ROBERT MACFARLANE , KW Ascend Keller Williams Realty
RealHub Information is provided exclusively for consumers' personal, non-commercial use, and it may not be used for any purpose other than to identify prospective properties consumers may be interested in purchasing. All information deemed reliable but not guaranteed and should be independently verified. All properties are subject to prior sale, change or withdrawal. RealHub website owner shall not be responsible for any typographical errors, misinformation, misprints and shall be held totally harmless.

Damon Luke
President / Real Estate Advisor
Call Damon today to schedule a private showing.
Phone (801) 477-7421
Email Damon@OnXrealty.com

* Listings on this website come from the FMLS IDX Compilation and may be held by brokerage firms other than the owner of this website. The listing brokerage is identified in any listing details. Information is deemed reliable but is not guaranteed. If you believe any FMLS listing contains material that infringes your copyrighted work please click here to review our DMCA policy and learn how to submit a takedown request.© 2024 FMLS.
Properties
Related properties

St George
470 E 1100 S 14
3 Beds
None Baths
1,110 Sq.Ft.
$359,000
MLS#: 26-275426

St George
351 S Valley View DR 27
3 Beds
None Baths
1,335 Sq.Ft.
$375,000
MLS#: 26-275416

St George
1204 Willow DR
3 Beds
None Baths
1,555 Sq.Ft.
$469,000
MLS#: 26-274888

St George
251 E 700 S
2 Beds
None Baths
1,113 Sq.Ft.
$319,000
MLS#: 26-275357
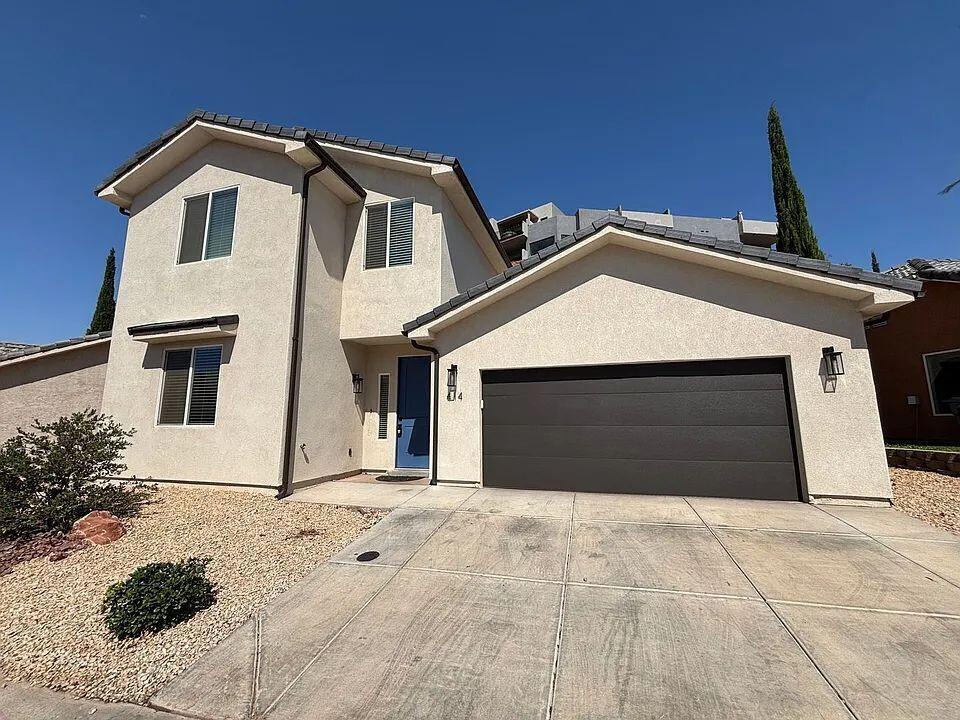
St George
840 N TWIN LAKES #414
4 Beds
None Baths
2,298 Sq.Ft.
$435,000
MLS#: 25-267237
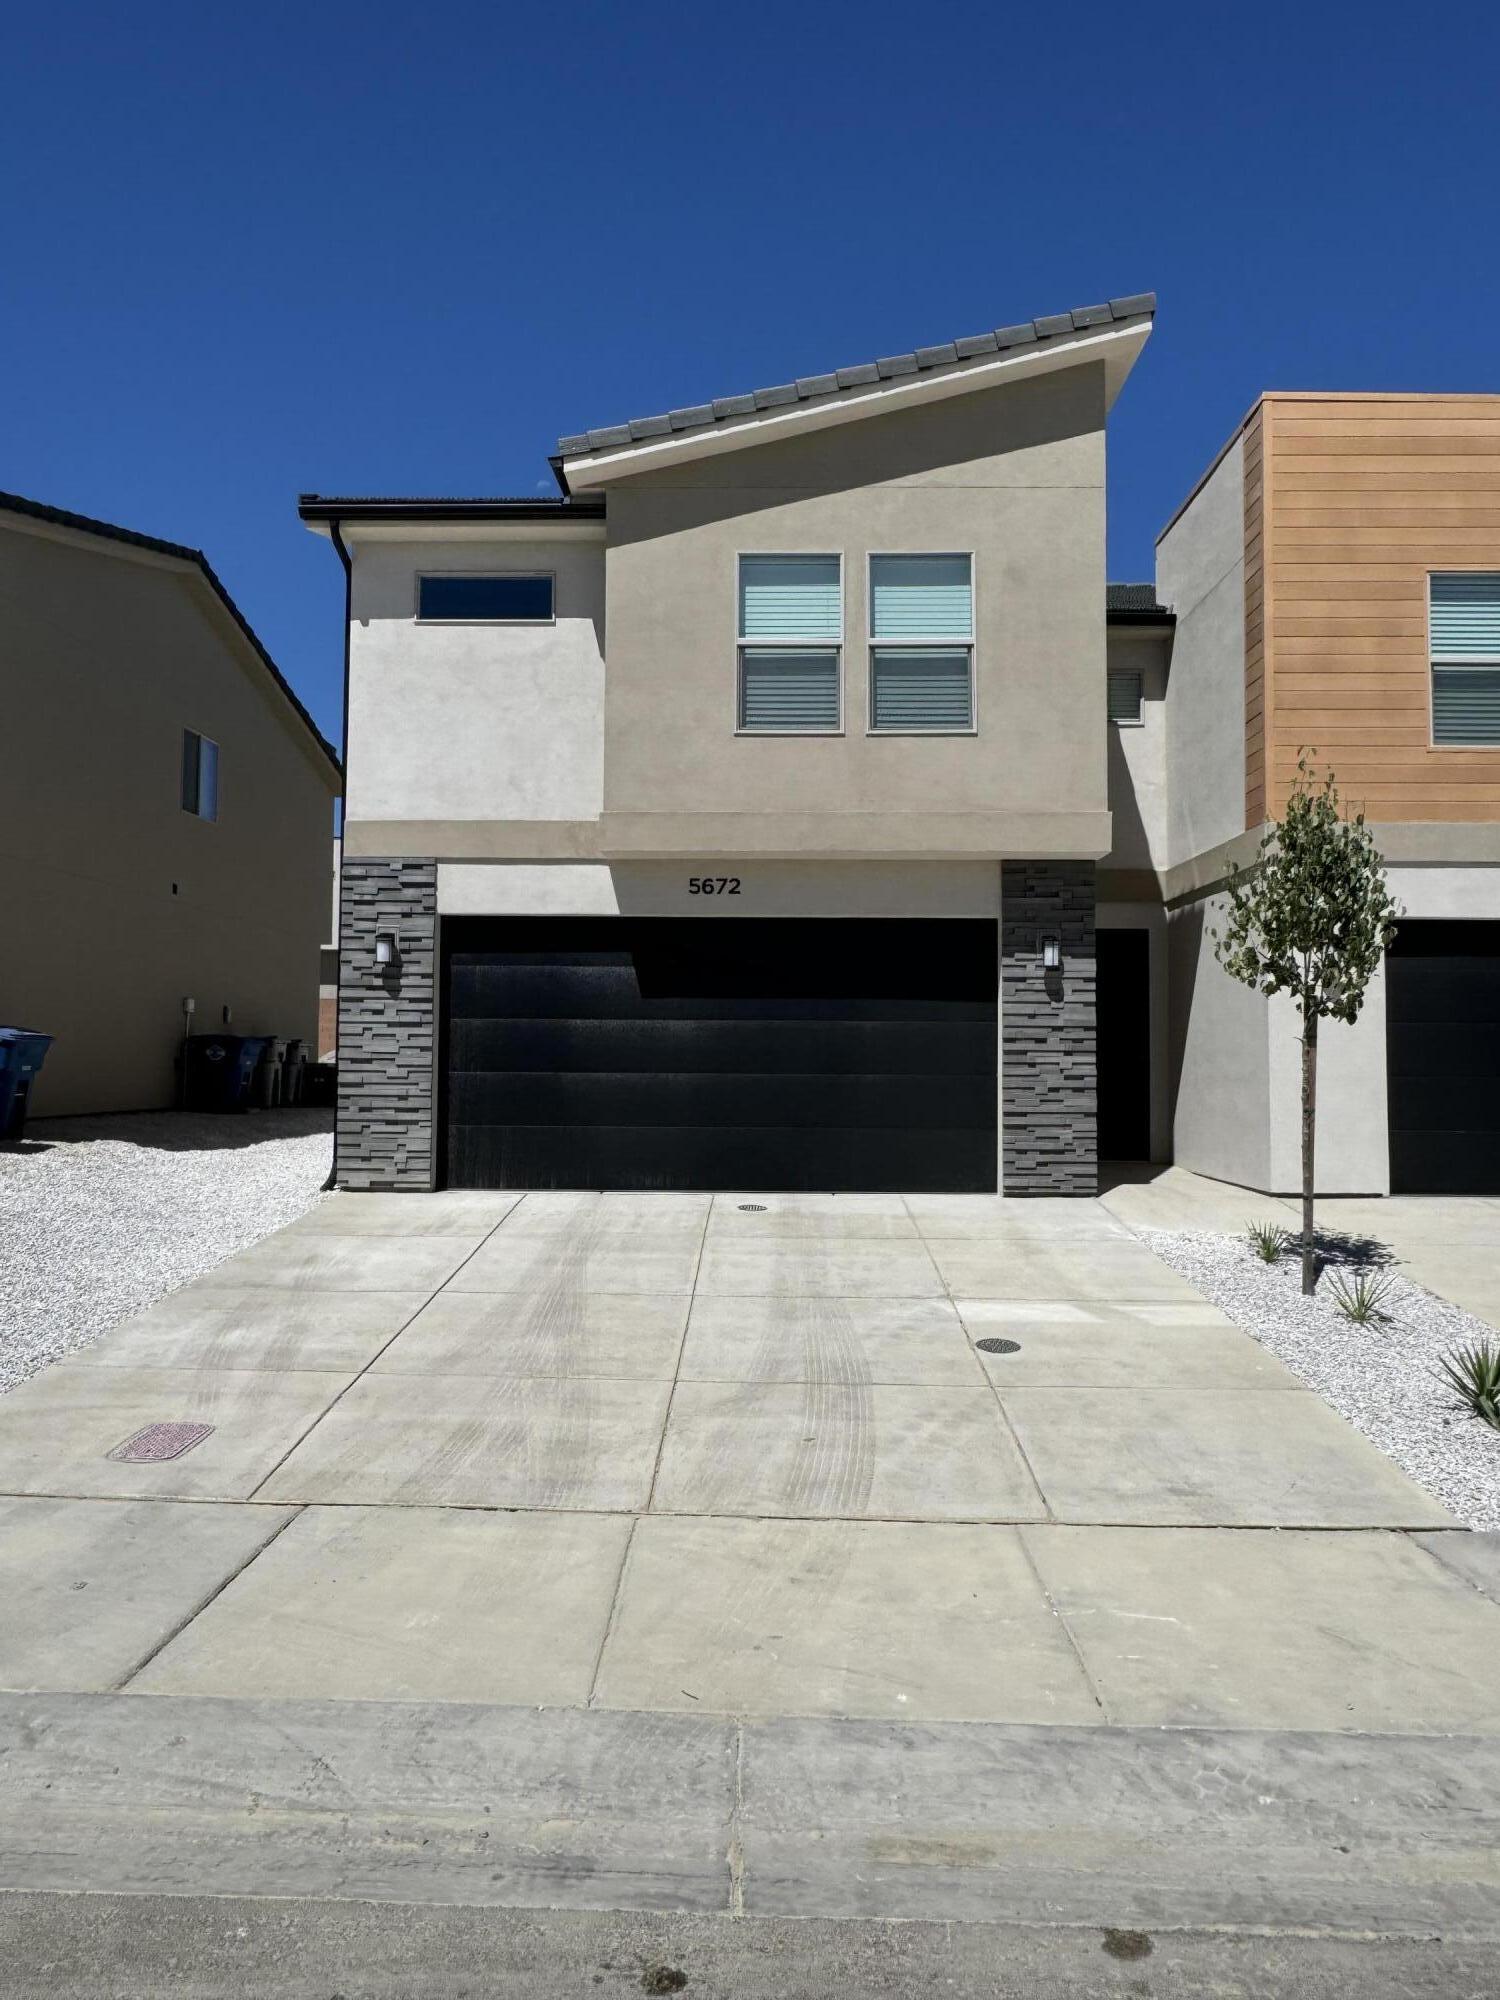
St George
5672 S DUEL LN
4 Beds
None Baths
1,736 Sq.Ft.
$369,900
MLS#: 26-272437

St George
280 S Luce Del Sol DR #511
2 Beds
None Baths
1,260 Sq.Ft.
$325,000
MLS#: 26-274897

St George
3694 S Brisbane CT
3 Beds
None Baths
1,675 Sq.Ft.
$409,900
MLS#: 26-275265
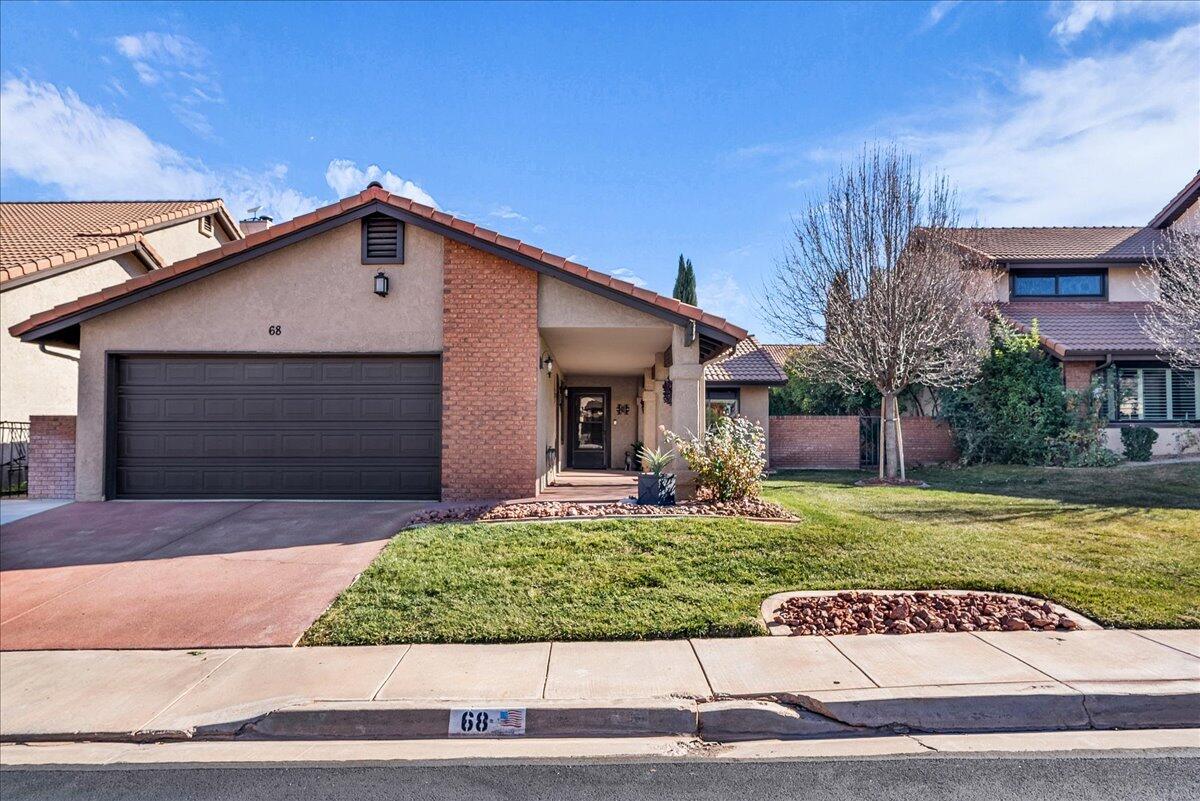
St George
545 S VALLEY VIEW DR #68
2 Beds
None Baths
1,191 Sq.Ft.
$425,000
MLS#: 26-268265

St George
4387 S Kiva Hill DR
2 Beds
None Baths
1,103 Sq.Ft.
$400,000
MLS#: 26-275234
