
4248 S Magellan DR
St George, UT 84790




About
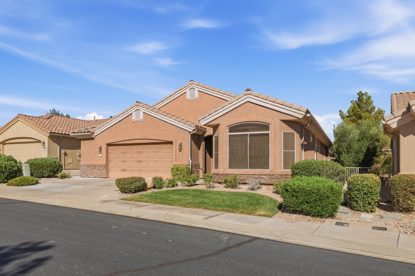
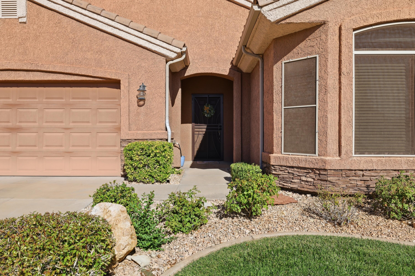
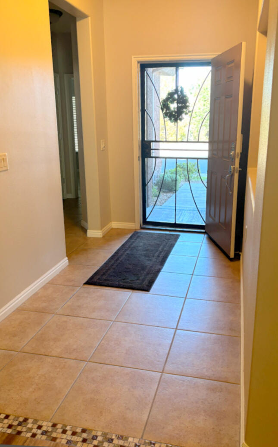
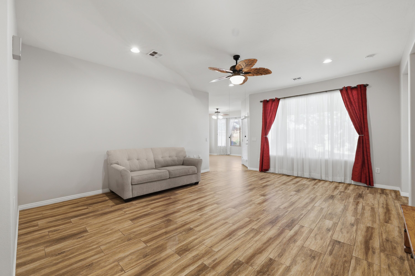
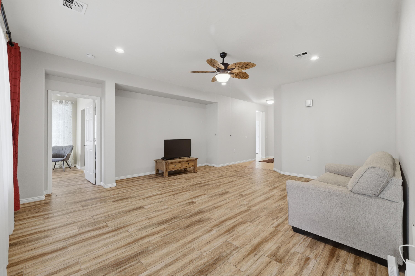
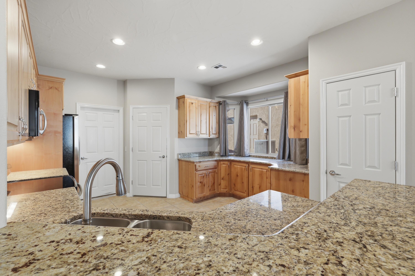
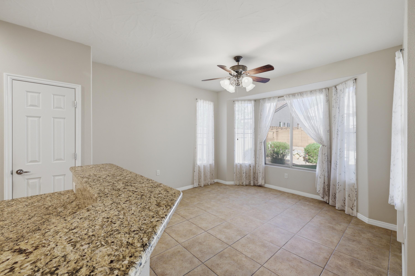
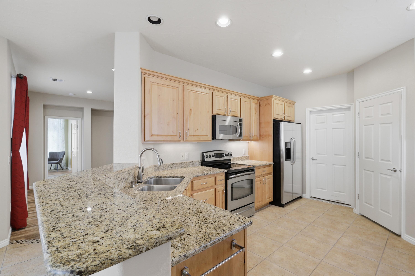
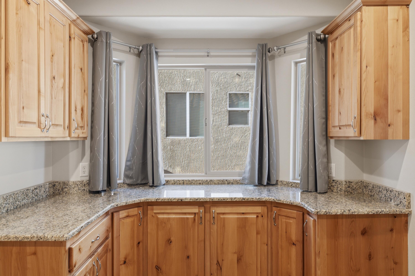
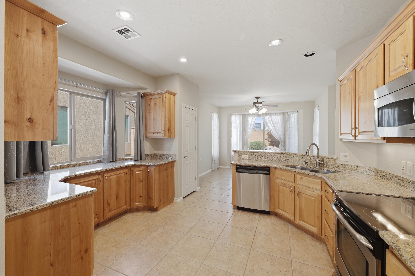
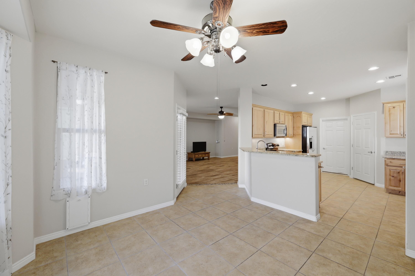
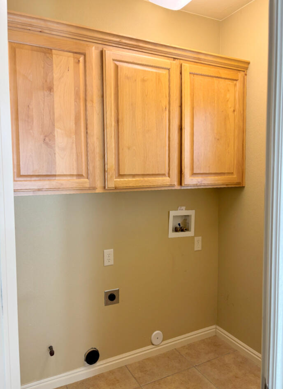
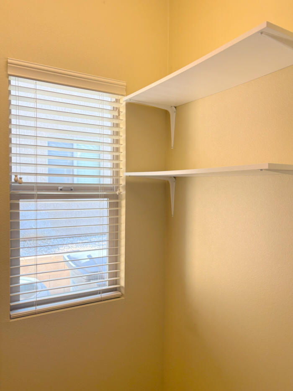
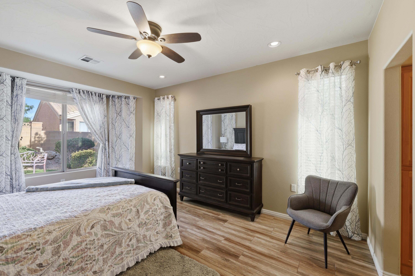
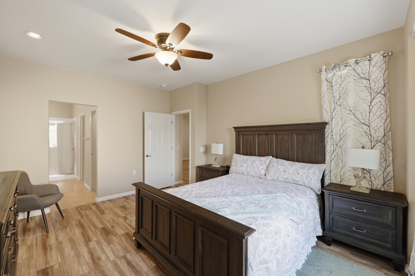
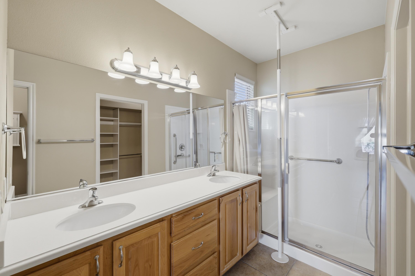
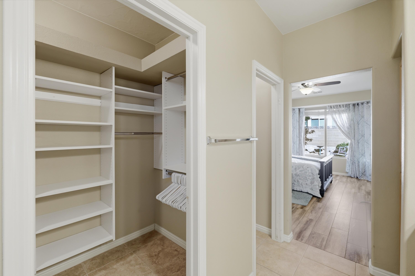
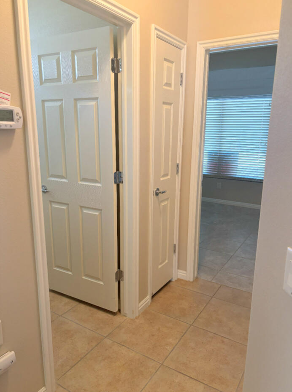
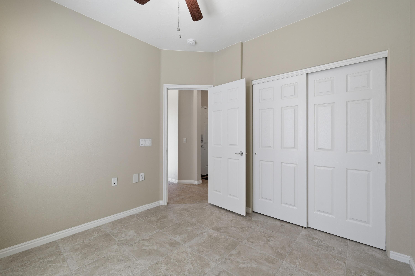
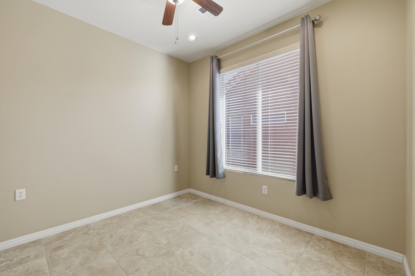
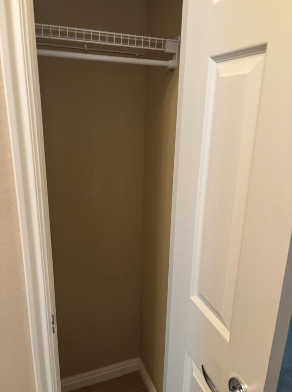
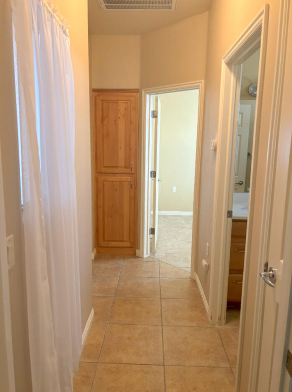
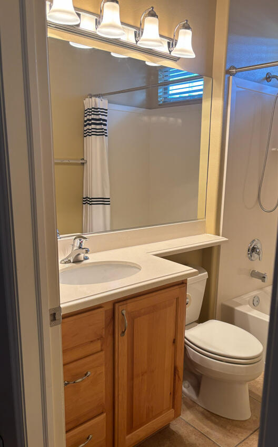
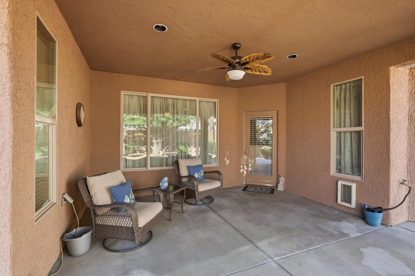
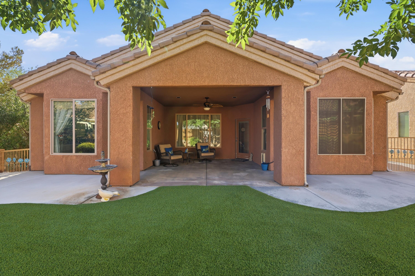
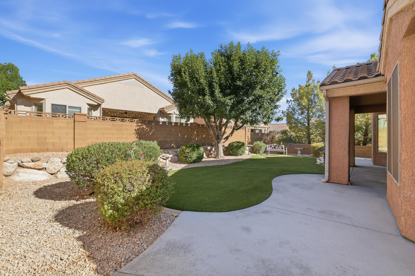
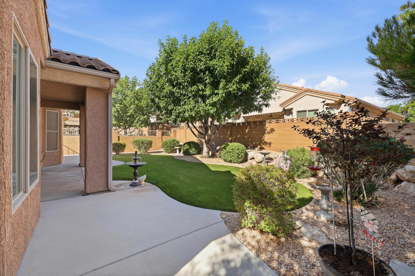
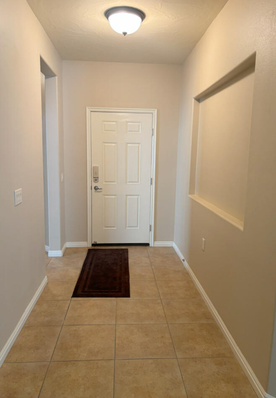
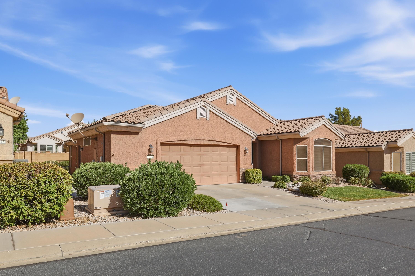
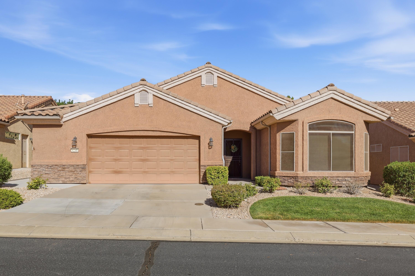
This home is the best priced home in Sun River. Welcome to the highly sought-after Cliffrose model in SunRiver St. George, where an active lifestyle and friendly neighbors create the perfect place to call home. Inside, you'll find no carpet--only upgraded tile flooring for easy cleaning, low maintenance, and lasting durability. The warm, inviting color palette creates a comfortable atmosphere you'll love coming home to. The upgraded kitchen is designed for both beauty and function, featuring granite countertops, stainless steel appliances, and a modified bay layout that provides additional prep space, extra cabinetry, more countertop area, and convenient pull-out drawers. The spacious primary suite offers a private retreat, while the thoughtfully designed floor plan makes excellent use of every square foot with no wasted space and abundant storage throughout. The oversized garage is another standout feature, complete with built-in overhead metal storage shelving to help keep everything organized. This home blends comfort, convenience, and quality upgrades in one of Southern Utah's premier 55+ communities.
Property
Beds
3
Full Baths
None
1/2 Baths
None
Year Built
2005
Sq.Footage
1,507
Features
Features & Amenities
Interior
-
Other Interior Features
Bar, Walk-In Closet(s)
-
Total Bedrooms
3
-
Bathrooms
N/A
-
Above Grade Finished Area
1507.0
-
Cooling YN
YES
-
Cooling
Central Air
-
Heating YN
YES
-
Heating
Natural Gas
-
Pet friendly
N/A
Exterior
-
Garage
Yes
-
Garage spaces
2
-
Construction Materials
Stone, Stucco
-
Parking
Attached, Garage Door Opener, Garage
-
Pool
No
Area & Lot
-
Lot Features
Level
-
Lot Size(acres)
0.08
-
Lot Size(square feet)
3,484
-
Property Type
Residential
-
Property Sub Type
Single Family Residence
Price
-
Sales Price
$424,900
-
Tax Amount
$1,561.4
-
Zoning
Residential
-
Sq. Footage
1,507
-
Price/SqFt
$281
HOA
-
Association
YES
-
Association Fee
$180
-
Association Fee Frequency
Monthly
-
Association Fee Includes
N/A
Property Resources
-
Horse Property
NO
School District
-
Elementary School
Bloomington Hills Elementary
-
Middle School
Dixie Middle
-
High School
Dixie High
Property Features
-
New Construction
NO
-
Association Amenities
Clubhouse, Pool, Tennis Court(s)
-
Foundation Details
Slab
-
Senior Community YN
YES
Schedule
Schedule a Showing
Showing scheduled successfully.
Mortgage calculator
Estimate your monthly mortgage payment, including the principal and interest, property taxes, and HOA. Adjust the values to generate a more accurate rate.
Your payment
Principal and Interest:
$
Property taxes:
$
HOA fees:
$
Total loan payment:
$
Total interest amount:
$
Location
-
County
Washington
-
Elementary School
Bloomington Hills Elementary
-
Middle School
Dixie Middle
-
High School
Dixie High

Listing Courtesy of Steven R Brown , RED ROCK REAL ESTATE
RealHub Information is provided exclusively for consumers' personal, non-commercial use, and it may not be used for any purpose other than to identify prospective properties consumers may be interested in purchasing. All information deemed reliable but not guaranteed and should be independently verified. All properties are subject to prior sale, change or withdrawal. RealHub website owner shall not be responsible for any typographical errors, misinformation, misprints and shall be held totally harmless.

Summer Luke
Principal Broker | Realtor®
Call Summer today to schedule a private showing.
Phone (801) 882-3300
Email Summer@OnXrealty.com

* Listings on this website come from the FMLS IDX Compilation and may be held by brokerage firms other than the owner of this website. The listing brokerage is identified in any listing details. Information is deemed reliable but is not guaranteed. If you believe any FMLS listing contains material that infringes your copyrighted work please click here to review our DMCA policy and learn how to submit a takedown request.© 2024 FMLS.
Properties
Related properties

St George
470 E 1100 S 14
3 Beds
None Baths
1,110 Sq.Ft.
$359,000
MLS#: 26-275426

St George
351 S Valley View DR 27
3 Beds
None Baths
1,335 Sq.Ft.
$375,000
MLS#: 26-275416

St George
1204 Willow DR
3 Beds
None Baths
1,555 Sq.Ft.
$469,000
MLS#: 26-274888

St George
4577 Canyon Voices DR W
3 Beds
None Baths
1,812 Sq.Ft.
$509,000
MLS#: 26-275368
St George
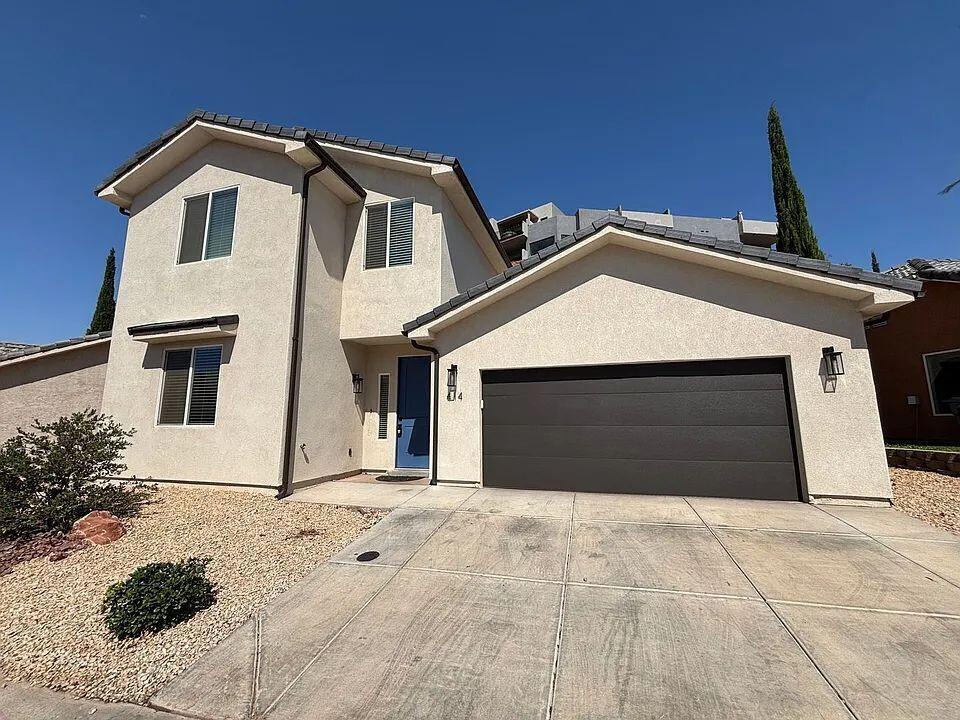
840 N TWIN LAKES #414
4 Beds
None Baths
2,298 Sq.Ft.
$435,000
MLS#: 25-267237

St George
1736 W 680 S
3 Beds
None Baths
1,624 Sq.Ft.
$480,000
MLS#: 26-273308

St George
3328 S Price Hills DR #3
3 Beds
None Baths
3,103 Sq.Ft.
$499,900
MLS#: 26-275331
St George
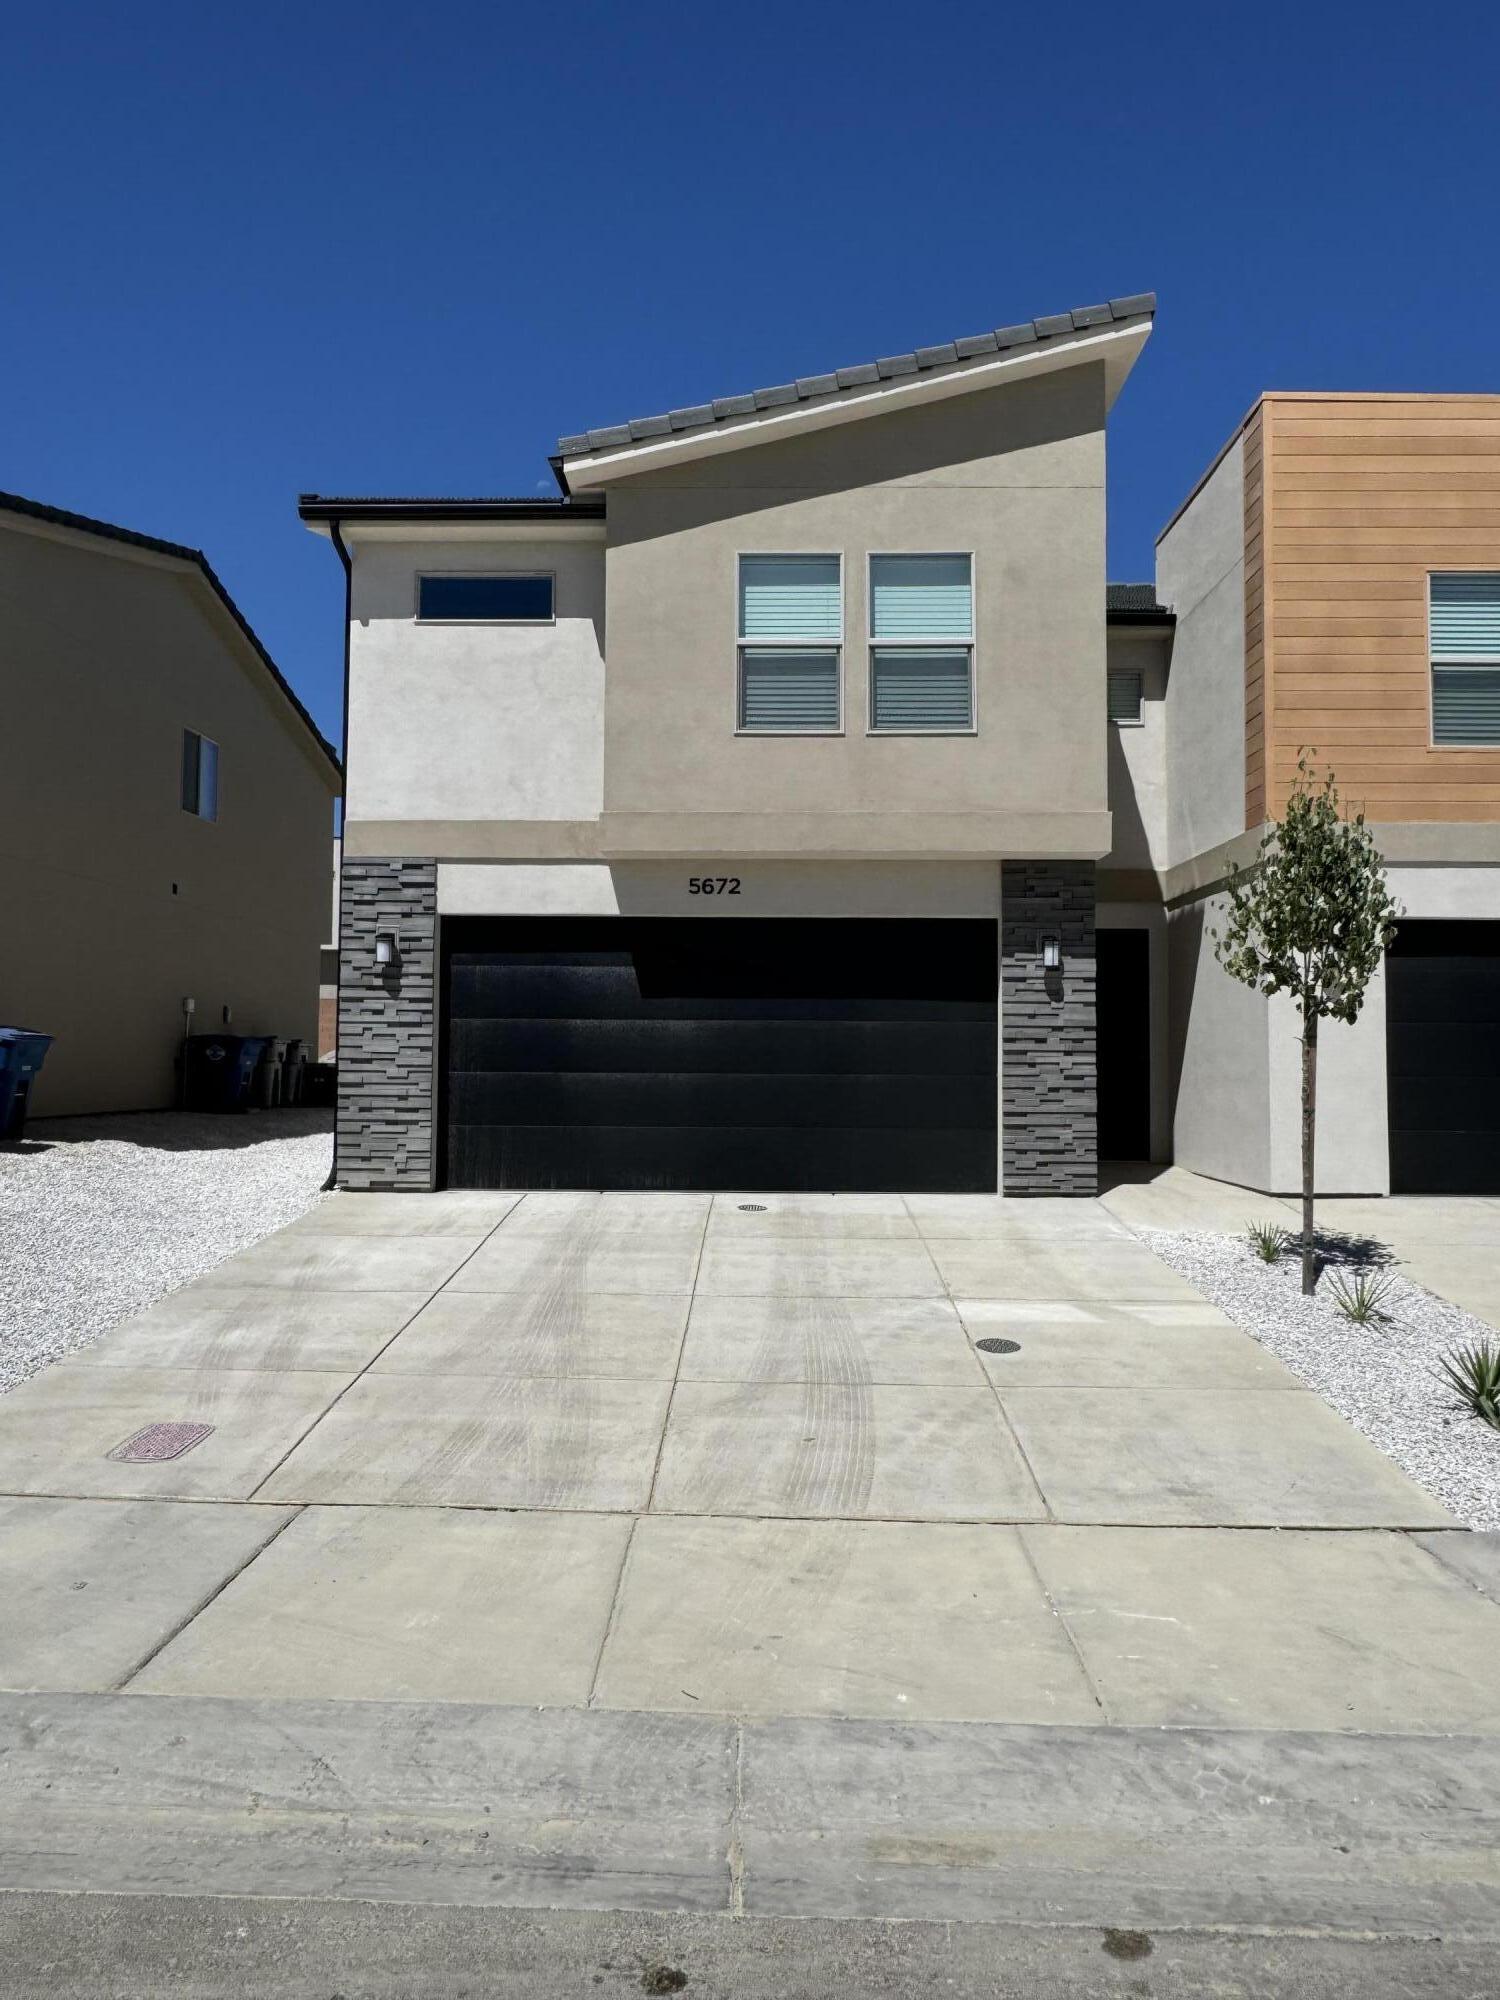
5672 S DUEL LN
4 Beds
None Baths
1,736 Sq.Ft.
$369,900
MLS#: 26-272437

St George
54 W 475 North CIR
3 Beds
None Baths
3,296 Sq.Ft.
$485,000
MLS#: 26-275295

St George
3694 S Brisbane CT
3 Beds
None Baths
1,675 Sq.Ft.
$409,900
MLS#: 26-275265
