
4257 S 1000 W
Riverdale, UT 84405


About
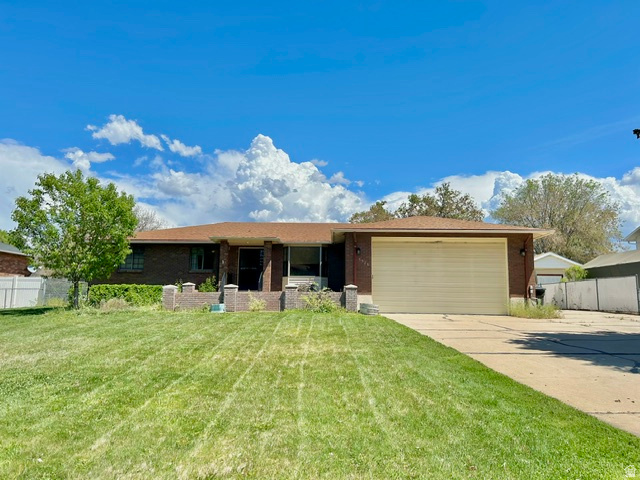
Attention buyers looking for an opportunity to add their own personal touch and build sweat equity-this could be the one! Welcome to this spacious 4-bedroom, 3-bathroom home, originally built in 1977 and offering a large, functional floorplan with plenty of room to live, relax, and entertain. Inside, you'll find generously sized living areas and a layout designed to provide comfortable living with plenty of flexibility. The home also features a 2-car garage, while the exterior offers a large RV parking area-providing excellent space for vehicles, recreational toys, or additional parking. Step outside to enjoy the beautifully manicured yard, offering a welcoming setting for outdoor activities, gatherings, or simply relaxing. With its spacious floorplan, abundant parking, and well-maintained exterior, this property presents an excellent opportunity for a buyer ready to add their own personal touches and create a home that truly reflects their style. Bring your ideas, bring your vision, and unlock the potential this home has to offer! Square footage figures are provided as a courtesy estimate only and were obtained from Weber County. Buyer is advised to obtain an independent measurement.
Property
Beds
4
Full Baths
1
1/2 Baths
None
3/4 Baths
2
Year Built
1977
Sq.Footage
2,834
Features
Features & Amenities
Interior
-
Other Interior Features
Wet Bar, Vaulted Ceiling(s), Master Downstairs
-
Total Bedrooms
4
-
Bathrooms
1
-
3/4 Bathrooms
2
-
Basement YN
YES
-
Cooling YN
YES
-
Cooling
Ceiling Fan(s), Central Air
-
Fireplace YN
YES
-
Heating YN
YES
-
Heating
Central, Natural Gas
-
Main Level Bedrooms
3
-
Pet friendly
N/A
Exterior
-
Garage
Yes
-
Garage spaces
2
-
Construction Materials
Brick
-
Parking
Covered, RV Access/Parking, Attached, Garage
-
Patio and Porch Features
Patio
-
Pool
No
-
Waterfront YN
NO
Area & Lot
-
Lot Features
Cul-De-Sac
-
Lot Size(acres)
0.24
-
Lot Size(square feet)
10,454
-
Property Type
Residential
-
Property Sub Type
Single Family Residence
-
Architectural Style
Rambler/Ranch
Price
-
Sales Price
$450,000
-
Tax Amount
$2,452
-
Zoning
R-2
-
Sq. Footage
2,834
-
Price/SqFt
$158
HOA
-
Association
No
Property Resources
-
Horse Property
NO
School District
-
Elementary School
Weber
-
Middle School
T. H. Bell
-
High School
Bonneville
Property Features
-
New Construction
NO
-
Senior Community YN
NO
-
Sewer
Public Sewer
Schedule
Schedule a Showing
Showing scheduled successfully.
Mortgage calculator
Estimate your monthly mortgage payment, including the principal and interest, property taxes, and HOA. Adjust the values to generate a more accurate rate.
Your payment
Principal and Interest:
$
Property taxes:
$
HOA fees:
$
Total loan payment:
$
Total interest amount:
$
Location
-
County
Weber
-
Elementary School
Weber
-
Middle School
T. H. Bell
-
High School
Bonneville

Listing Courtesy of Brandon Linton-McCord , Realtypath LLC (Innovate)
RealHub Information is provided exclusively for consumers' personal, non-commercial use, and it may not be used for any purpose other than to identify prospective properties consumers may be interested in purchasing. All information deemed reliable but not guaranteed and should be independently verified. All properties are subject to prior sale, change or withdrawal. RealHub website owner shall not be responsible for any typographical errors, misinformation, misprints and shall be held totally harmless.

Lindsey Pili
Agent / Realtor®
Call Lindsey today to schedule a private showing.
Phone (907) 435-4848
Email lindsey@onxrealty.com

* Listings on this website come from the FMLS IDX Compilation and may be held by brokerage firms other than the owner of this website. The listing brokerage is identified in any listing details. Information is deemed reliable but is not guaranteed. If you believe any FMLS listing contains material that infringes your copyrighted work please click here to review our DMCA policy and learn how to submit a takedown request.© 2024 FMLS.
Properties
Related properties

Riverdale
480 HIGHLAND DR
4 Beds
2 Baths
1,902 Sq.Ft.
$425,000
MLS#: 2180253

Riverdale
4046 S 850 W
3 Beds
1 Baths
1,800 Sq.Ft.
$455,000
MLS#: 2179927

Riverdale
5634 S 1150 W
6 Beds
None Baths
2,078 Sq.Ft.
$499,900
MLS#: 2179371

Riverdale
1229 W 4500 S 30
3 Beds
3 Baths
2,834 Sq.Ft.
$450,000
MLS#: 2179219

Riverdale
5184 S 1150 W
5 Beds
3 Baths
1,836 Sq.Ft.
$457,000
MLS#: 2178857
Riverdale
1058 W 4550 S
6 Beds
1 Baths
2,946 Sq.Ft.
$475,000
MLS#: 2178411

Riverdale
1114 W 4650 S
5 Beds
1 Baths
2,500 Sq.Ft.
$524,900
MLS#: 2176178

Riverdale
4223 S 600 W
5 Beds
1 Baths
2,872 Sq.Ft.
$515,000
MLS#: 2173754
Riverdale
5520 S 1150 W
5 Beds
1 Baths
3,570 Sq.Ft.
$495,000
MLS#: 2160140
