427 N MATTERHORN DR E

Alpine, UT 84004

Stories: 2

Alpine, UT 84004

427 N MATTERHORN DR E

$3,100,000

MLS#: 2178338

Status: Active

Listing provided by: Summit Sotheby's International Realty

Listing agent phone: None

Last update: a day ago

New on site 2 days ago

ALPINE VALLEY VIEW - Residential

About

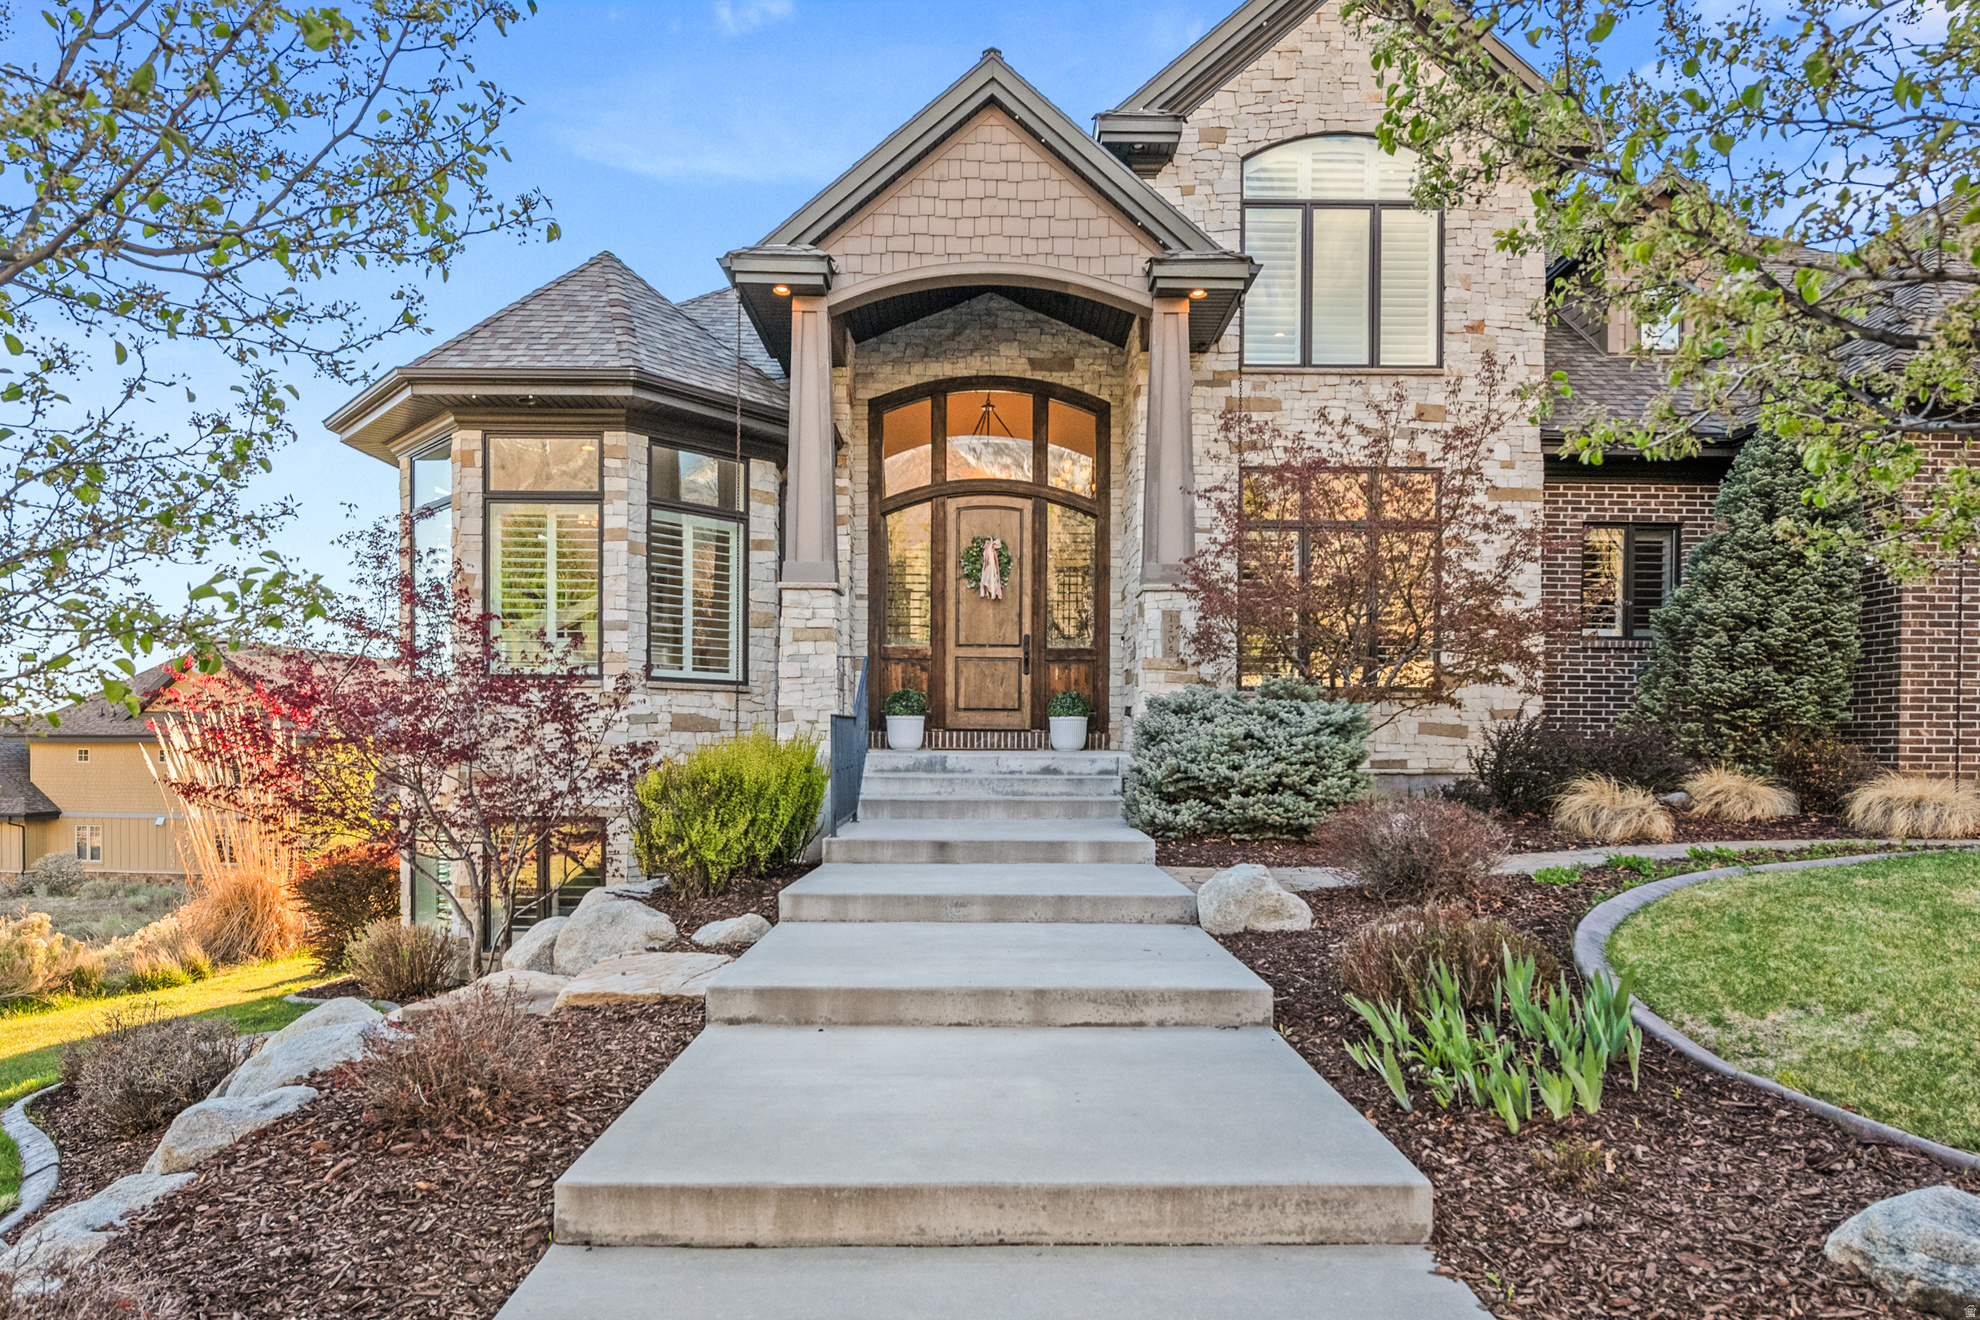
Set on nearly an acre in Alpine, looking out onto sweeping Wasatch mountain views, this estate was fully reimagined in 2015. Every inch of its 11,000+ square feet is thoughtfully laid out, creating spaces for everyday living and for entertaining - large groups or small, indoors and out. The main level centers on a gourmet kitchen built for entertaining and cooking: double islands, dual Wolf ovens, six-burner Thermador range with a built-in griddle, pot filler, mini-fridge, and ice maker. The butler's pantry adds the kind of storage that makes everyday organizing effortless. The primary suite is a sanctuary of it's own with a sitting room, double-sided fireplace, and private sauna, separate his-and-hers vanities and toilet rooms. From the primary suite, walk directly out onto a pergola-covered deck and enjoy a quiet morning with a book. The fully finished walkout basement holds a theater room, home gym, and a game room, with daylight windows that keep the space bright. Above the garage, a private guest suite (ADU) runs entirely on its own: living room, full kitchen, breakfast nook, an en-suite bedroom, and a bonus room easily used as a second bedroom, office, or craft room. Parking and storage go well beyond the basics. Car enthusiasts will love the oversized, attached 3-car garage, a toy garage perfect for a golf cart, ATV, or gear room, and a detached 1-car garage. The home holds a 536-square-foot cold storage room and a second large storage room outfitted with built-in shelving - enough space to keep everything organized and nothing crowded. Outside, a covered outdoor kitchen and timber pergola overlook a built-in swim spa and a terraced, secluded yard, complete with a climbing wall, playhouse, built-in trampoline, basketball hoop and swing set. The heated driveway, laid in beautiful pavers, means no more shoveling snow in the winter! All information herein is deemed reliable but is not guaranteed. Buyer is responsible to verify all listing information, including square feet/acreage, to buyer's own satisfaction.

Property

Beds

6

Full Baths

4

1/2 Baths

3

Year Built

2004

Sq.Footage

11,185

Features

Features & Amenities

Interior

  • Other Interior Features

    Wet Bar, Walk-In Closet(s), In-Law Floorplan, Central Vacuum, Vaulted Ceiling(s), Granite Counters

  • Total Bedrooms

    6

  • Bathrooms

    4

  • 1/2 Bathrooms

    3

  • Basement YN

    YES

  • Cooling YN

    YES

  • Cooling

    Ceiling Fan(s), Central Air

  • Fireplace YN

    YES

  • Heating YN

    YES

  • Heating

    Fireplace Insert, Central, Natural Gas, Forced Air

  • Main Level Bedrooms

    1

  • Pet friendly

    N/A

Exterior

  • Garage

    Yes

  • Garage spaces

    5

  • Construction Materials

    Brick, Stone, Stucco

  • Other Exterior Features

    Gas Grill, Lighting

  • Parking

    Attached, Garage

  • Patio and Porch Features

    Deck, Covered, Patio

  • Pool

    No

  • Waterfront YN

    NO

  • View

    Mountain(s)

Area & Lot

  • Lot Features

    Secluded

  • Lot Size(acres)

    0.92

  • Lot Size(square feet)

    40,075

  • Property Type

    Residential

  • Property Sub Type

    Single Family Residence

  • Architectural Style

    Stories: 2

Price

  • Sales Price

    $3,100,000

  • Tax Amount

    $12,645

  • Sq. Footage

    11,185

  • Price/SqFt

    $277

HOA

  • Association

    No

Property Resources

  • Horse Property

    NO

School District

  • Elementary School

    Alpine

  • Middle School

    Timberline

  • High School

    Lone Peak

Property Features

  • New Construction

    NO

  • Accessibility Features

    Therapeutic Whirlpool

  • Senior Community YN

    NO

  • Sewer

    Public Sewer

Schedule

Schedule a Showing

Showing scheduled successfully.

What is 3 + 4 ?


Change time

Mortgage calculator

Estimate your monthly mortgage payment, including the principal and interest, property taxes, and HOA. Adjust the values to generate a more accurate rate.

Your payment

Principal and Interest:

$

Property taxes:

$

HOA fees:

$

Total loan payment:

$

Total interest amount:

$

Location

  • County

    Utah

  • Elementary School

    Alpine

  • Middle School

    Timberline

  • High School

    Lone Peak

Listing Courtesy of Alicia Holdaway , Summit Sotheby's International Realty

RealHub Information is provided exclusively for consumers' personal, non-commercial use, and it may not be used for any purpose other than to identify prospective properties consumers may be interested in purchasing. All information deemed reliable but not guaranteed and should be independently verified. All properties are subject to prior sale, change or withdrawal. RealHub website owner shall not be responsible for any typographical errors, misinformation, misprints and shall be held totally harmless.

Agent Damon Luke

Damon Luke

President / Real Estate Advisor

Call Damon today to schedule a private showing.


* Listings on this website come from the FMLS IDX Compilation and may be held by brokerage firms other than the owner of this website. The listing brokerage is identified in any listing details. Information is deemed reliable but is not guaranteed. If you believe any FMLS listing contains material that infringes your copyrighted work please click here to review our DMCA policy and learn how to submit a takedown request.© 2024 FMLS.

Properties

Related properties

New on site 3 days ago
None
#2177937

Alpine

500 E 426 N

6 Beds

3 Baths

5,932 Sq.Ft.

$2,790,000

MLS#: 2177937

None
#2177041

Alpine

7 E ELK CT

5 Beds

1 Baths

6,395 Sq.Ft.

$2,499,999

MLS#: 2177041

Recently remodeled and exceptionally well cared for, this home offers the kind of layout and setting that's hard to find in Alpine. Designed with main-floor living, the home feels bright and open with vaulted ceilings, large windows, and natural light throughout. The kitchen has been beautifully updated with dual 60-inch refrigerator/freezer columns, quality finishes, and plenty of space to cook, gather, and entertain. The primary suite is conveniently located on the main level and features dual walk-in closets, while storage has been thoughtfully incorporated throughout the home. Downstairs, the separate entrance and fully equipped ADU provide flexibility for extended family or guests. Set on approximately 1.98 acres at the end of a quiet lane, the property offers privacy that's becoming increasingly difficult to find. With Alpine City-owned land directly to the east, there are no neighbors to the East. The backyard has been meticulously maintained and has plenty to offer, featuring a private tennis/pickleball court, badminton court, bocce ball court, swing set, mature trees, and expansive lawn space. Located just a minute from Lambert Park, you'll have quick access to hiking, biking, and some of Alpine's best outdoor recreation while still being close to schools and everyday amenities. Whether you're looking for a move-in-ready home, space to spread out, or a property with long-term potential, this one checks all the boxes. An adjoining 0.89-acre parcel with a barn is also available for purchase.
#2172808

Alpine

1359 N MOYLE DR

6 Beds

3 Baths

8,489 Sq.Ft.

$3,495,000

MLS#: 2172808

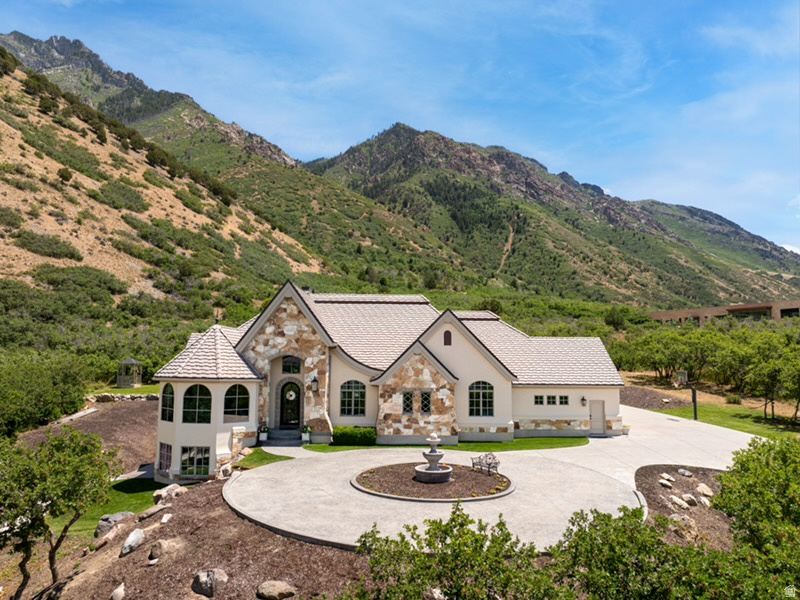
Stunning custom estate in Alpine's highly coveted Willow Canyon Estates, offering unmatched 360-degree views of Lone Peak, Willow Canyon, and the surrounding Wasatch Mountains. Arrive via a 320-foot tree-lined driveway to a grand circle drive anchored by a stone fountain centerpiece , this exceptional masterpiece spans 6,922 square feet with 5 bedrooms, 4 bathrooms, two family rooms, a game room, large den, and a lower level licensed ADU with its own private entry, full kitchen, washer dryer, and walkout double doors. The chef's kitchen has been thoughtfully updated with new quartzite countertops, custom cabinetry throughout, hickory hardwood floors, Wolf appliances, a built-in Sub-Zero refrigerator, Fisher & Paykel dish drawers, and a butler's pantry. The dining area stuns with soaring vaulted ceilings, exposed wood beams, and a dramatic arched window framing unobstructed mountain views. Elegant arched doorways, art niches, and exceptional craftsmanship in the millwork and beams are found throughout. The primary suite is a true sanctuary with a cozy fireplace, oversized windows overlooking lush mature trees, exceptional views of Bald Mountain, and a spa-inspired ensuite featuring dual sinks, a large jetted tub, walk-in shower, and travertine tile. The lower level is approved for ADU rental with its own private driveway and double glass door entry. Daylight walkout with unsurpassed views of Lone Peak. It features a complete kitchen with granite countertops, rich cabinets, and a built-in queen size Murphy bed for additional guests, and stone accents throughout. The exterior was fully refreshed in 2025 with new stucco, fresh paint, new lighting. It has a well-maintained 50-year bar tile roof. This home sits on a rare 1.38 acre parcel backing to BLM land and common area, offering complete privacy from your neighbors. The grounds feature a cascading water feature, gazebo, and 20 mature Colorado Spruce. One block from Lambert Park's hiking and biking trails and just 15 minutes from American Fork Canyon and Uinta National Forest. Welcome to life elevated.
#2168351

Alpine

1454 E BALD MOUNTAIN CIR

5 Beds

4 Baths

6,922 Sq.Ft.

$3,650,000

MLS#: 2168351

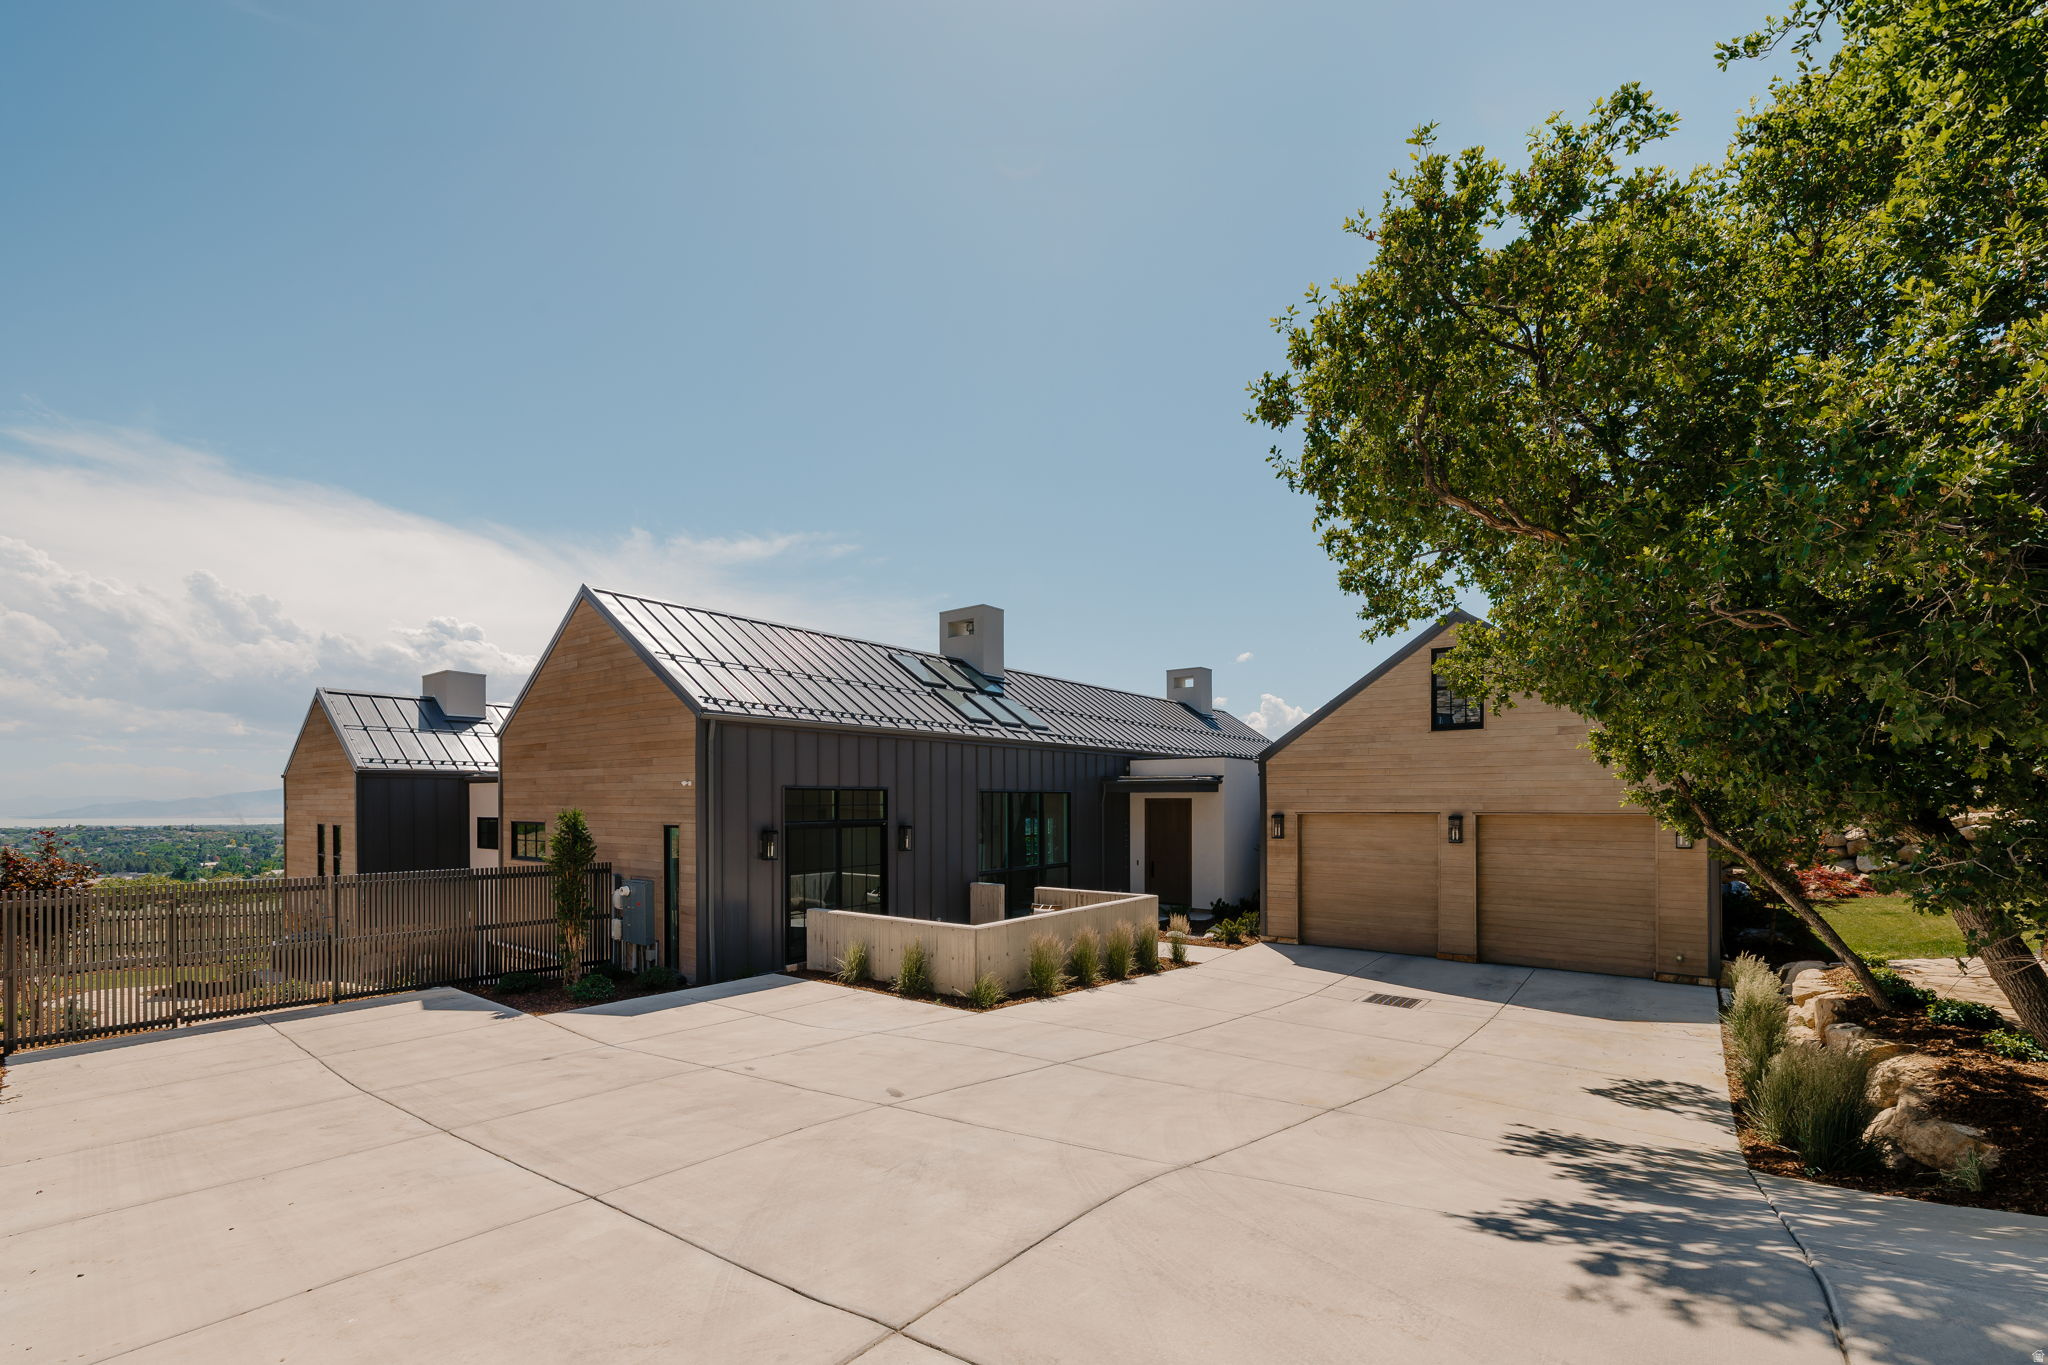
Architecturally stunning and built for entertaining, this rare Alpine estate sets the benchmark for luxury living with thoughtful design, exceptional craftsmanship, and unforgettable views. Nestled into the hillside of Lambert Park Estates, this Scandinavian-inspired Alpine home is where natural wood, hand-laid stone, and organic materials come together with a level of craft that is genuinely rare. Every finish was chosen with intention. Every space was designed to be lived in.  The great room commands attention with soaring ceilings, wide-plank hardwood floors, a clean-lined fireplace, and steel-framed windows that frame the Wasatch ridgeline like a painting. The kitchen continues that standard with warm wood cabinetry, quartzite countertops, a copper farmhouse sink, brass fixtures, a professional range, and a Butler's Pantry. A breakfast nook opens directly to a private grilling deck. The Primary Suite offers sweeping views of Lambert Park and Utah Lake, a freestanding soaking tub, double vanities, and a walk-in closet with its own washer and dryer. The lower level delivers a bar, home theater, second laundry room, and a walkout to a cast concrete lounge terrace surrounded by mature oaks and mountain views.  A four-car garage with a bonus room above, smart home wiring, heated driveway plumbing, direct trail access to hundreds of miles of open terrain, and 360-degree views of mountain, valley, and lake complete a property where nothing was overlooked.  Measurements provided as a courtesy only, buyer to verify all info.
#2164827

Alpine

3939 W PROSPECTOR WAY

5 Beds

2 Baths

6,967 Sq.Ft.

$3,499,900

MLS#: 2164827

This beautiful home is in one of the most exclusive neighborhoods in Alpine.  Lambert Park Estates sits high on the east bench with stunning valley, lake, and mountain views.  You will love the hiking and biking trails right outside your door.  The interior features custom woodwork and cabinetry throughout the house, 22 ft. custom designed ceilings in the family room and formal sitting room, and vaulted ceilings in the Primary suite.  Large windows surround the main family room with breathtaking views.  The primary suite features a private deck overlooking the valley, a huge marble steam shower, a makeup sitting area, and walk in closet with a washer and dryer.  The kitchen has a gorgeous soap stone island, double dishwashers, a clear ice machine, a paneled fridge and freezer, and a large window over the farmhouse sink.  The second level leads to a spacious en-suite, 2 bedrooms with a shared bath, a spacious loft, and a huge laundry room.  10 ft. basement ceilings expand the space featuring a large bunk room with built in queen bunks and twin bunks.  There is another bedroom, a full bath, spacious storage room with washer and dryer, a half bath, a family room with game areas and fireplace, a kitchenette with pebble ice machine, and a theater room.  The backyard features a pool with slide, waterfall jump area, hot tub, and a full pool bathroom. Also includes a pizza oven, BBQ grill, automatic shade structure, and gas firepit.   Full landscaping and furniture included in price.  Owner is a licensed agent in the state of Utah.
#2165504

Alpine

1345 N ROYAL OAK DR

6 Beds

5 Baths

6,046 Sq.Ft.

$3,699,999

MLS#: 2165504

Positioned in one of Alpine's most exclusive mountainside communities, this impressive custom home blends elevated architecture, designer finishes, and breathtaking views in every direction. From the moment you step inside, you're greeted by soaring ceilings, expansive windows, and a stunning custom staircase that anchors the home with timeless design and craftsmanship.  The chef's kitchen is a true showpiece, featuring Calacatta Vagli marble countertops and full-height backsplash, premium Monogram appliances, custom white oak cabinetry, and full cast brass hardware. Designer lighting and wide-plank engineered hardwood flooring elevate the home's warm, modern aesthetic throughout.  Designed for both everyday living and entertaining, the open-concept layout seamlessly connects the kitchen, dining, and living spaces while oversized sliding glass doors create effortless indoor/outdoor flow to the private backyard retreat. The resort-style pool features a dramatic waterfall spa, expansive patios, and unobstructed mountain views that feel truly unmatched.  The luxurious primary suite offers vaulted ceilings, oversized windows framing the mountainside, a spa-inspired bathroom with a freestanding soaking tub, and a custom walk-in closet complete with built-in laundry. Thoughtful details continue throughout the home, including a beautifully designed office featuring grass cloth wallpaper by Kelly Wearstler, custom built-ins, and curated designer finishes.  The basement was designed to impress, featuring an incredible entertainment space complete with a fully equipped theater room featuring 9.2 surround sound and an 8K Sony projector, game area, fitness space, kitchenette, and ample room for hosting family and friends.  Located near Lambert Park trails and Alpine's iconic poppy fields, this home offers a rare opportunity to own a thoughtfully designed luxury residence in one of Utah's most sought-after neighborhoods.
#2161449

Alpine

1284 N SAGEWOOD LN E

6 Beds

3 Baths

7,562 Sq.Ft.

$3,250,000

MLS#: 2161449
HOME + PLUS EXTRA LAND/LOT    Introducing a rare and refined Alpine estate where privacy, scale, and possibility converge. Tucked discreetly at the end of a quiet cul-de-sac and framed by the natural beauty of the Wasatch Mountains, this exceptional property offers an elevated lifestyle defined by space, serenity, and long-term vision.  Set across nearly 1.2 acres-including a highly coveted, buildable secondary parcel-this offering presents a true legacy opportunity. Whether envisioned as a multi-generational compound, a resort-style retreat, or a custom expansion tailored to your lifestyle, the land itself is as valuable as the residence it complements.  The additional parcel of land unlocks possibilities that are increasingly rare in this market: a guest house or ADU, pool and pool house, sport court, equestrian facilities, or a curated garden estate. This lot is zoned for up to two horses, the property seamlessly blends luxury living with rural elegance. Unlike many legacy homes in the area, this residence presents a clean, modern aesthetic-positioning it alongside newer luxury inventory while offering significantly more land and flexibility. The home spans is thoughtfully designed to accommodate both grand entertaining and comfortable everyday living. With seven bedrooms and four bathrooms, the layout offers flexibility, scale, and functionality. Light-filled interiors, expansive living areas, and multiple gathering spaces create a sense of openness, while the home's positioning maximizes privacy and connection to the surrounding landscape. A dedicated media room-complete with a podcast-ready stage and green screen-introduces a modern, creative dimension rarely found in Alpine estates, offering unique versatility for today's lifestyle. Outdoors, the property unfolds into a private sanctuary. Mature landscaping, a tranquil water feature, and a pond create a peaceful, established setting, while open space invites future customization. Recent improvements include a new roof installed in 2025 with a 25-year warranty. The home has been intentionally presented as a clean canvas, allowing a discerning buyer to tailor finishes and updates to their exact vision. Surrounded by Alpine estates valued well into the $3 million range and beyond, this property represents both immediate lifestyle appeal and meaningful long-term upside. Located in one of Utah County's most prestigious communities, the home offers close proximity to top-rated schools, world-class outdoor recreation, and the thriving Silicon Slopes corridor-delivering both convenience and exclusivity.  This is more than a residence. It is a rare opportunity to define your own estate, in a setting where privacy meets possibility and vision becomes reality.
#2156799

Alpine

1190 E WINTERGREEN CT N

7 Beds

4 Baths

7,909 Sq.Ft.

$2,999,995

MLS#: 2156799
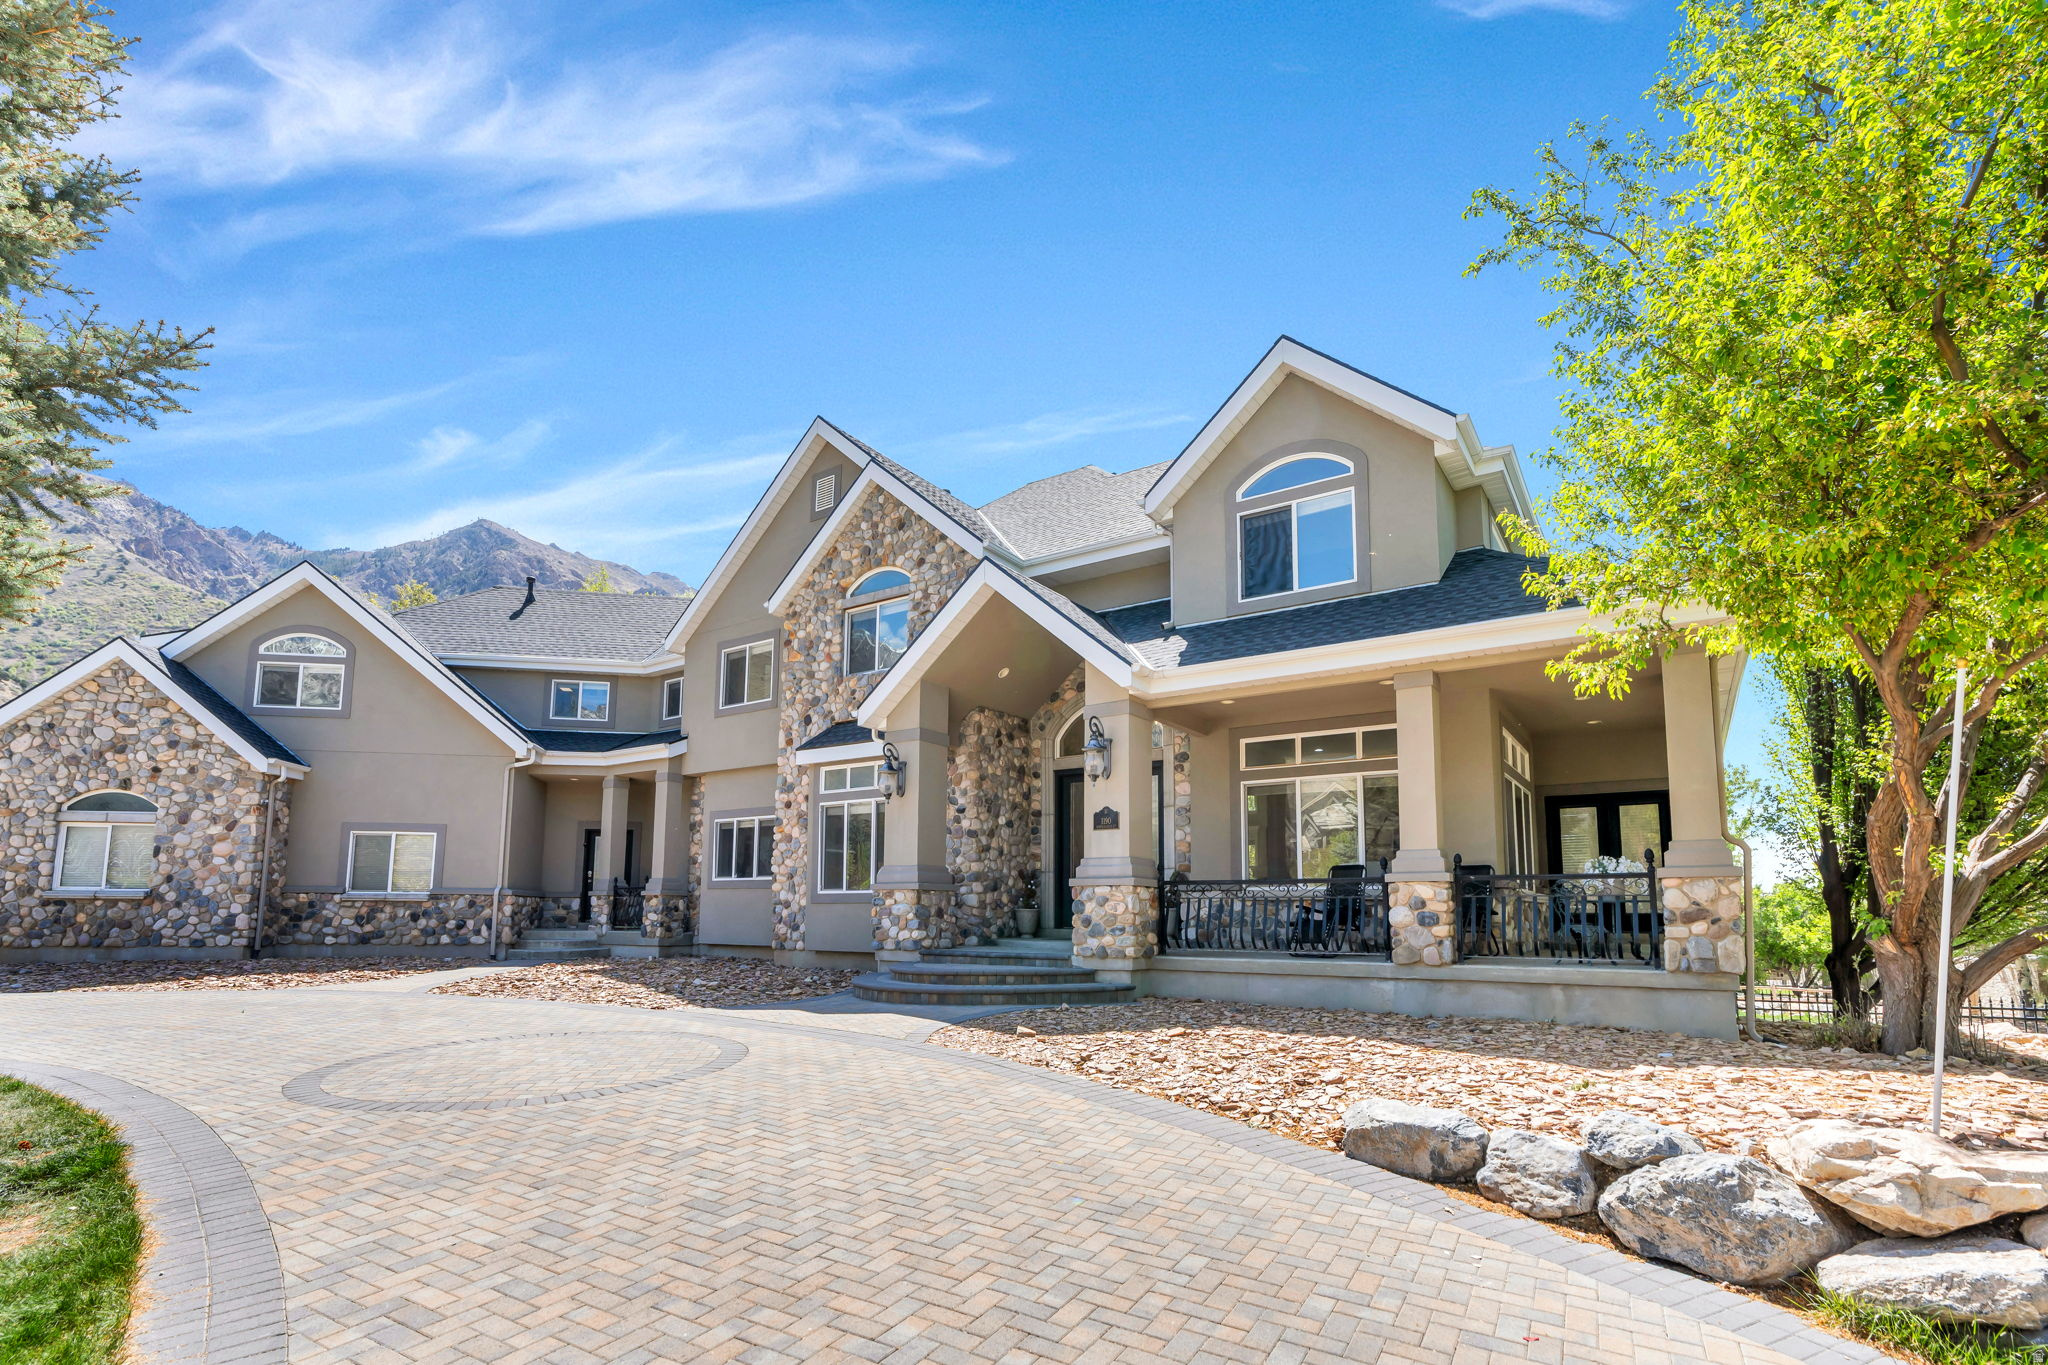
****SELLER FINANCING AVAILABLE, CALL AGENT FOR DETAILS****  Experience luxury living in the coveted Heritage Hills community of Alpine. This exceptional estate combines timeless craftsmanship with thoughtful modern updates, including a beautifully redesigned kitchen backsplash, refreshed designer finishes, and numerous recent improvements throughout the home. Featuring nearly 9797 square feet of refined living space, the home offers 7 spacious bedrooms, multiple gathering areas, soaring ceilings, and expansive windows showcasing breathtaking mountain views. The gourmet kitchen opens seamlessly to inviting family spaces and outdoor entertaining areas, creating the perfect setting for both everyday living and large-scale entertaining. Resort-style amenities include a professional-grade indoor basketball court with hardwood flooring, a state-of-the-art theater room, fitness space, and a private mother-in-law apartment with separate access. The luxurious primary suite features a spa-inspired bath and a generous walk-in closet. Situated on a premier Alpine lot with exceptional privacy, mature landscaping, and easy access to trails, schools, and Silicon Slopes, this is a rare opportunity to own one of Alpine's standout luxury properties. Square footage figures are provided as a courtesy estimate only and were obtained from building plans.  Buyer is advised to obtain an independent measurement.
#2156673

Alpine

1205 N ELK RIDGE LN

7 Beds

4 Baths

9,797 Sq.Ft.

$2,795,000

MLS#: 2156673

Set on nearly an acre in Alpine, looking out onto sweeping Wasatch mountain views, this estate was fully reimagined in 2015. Every inch of its 11,000+ square feet is thoughtfully laid out, creating spaces for everyday living and for entertaining - large groups or small, indoors and out.  The main level centers on a gourmet kitchen built for entertaining and cooking: double islands, dual Wolf ovens, six-burner Thermador range with a built-in griddle, pot filler, mini-fridge, and ice maker. The butler's pantry adds the kind of storage that makes everyday organizing effortless.   The primary suite is a sanctuary of it's own with a sitting room, double-sided fireplace, and private sauna, separate his-and-hers vanities and toilet rooms. From the primary suite, walk directly out onto a pergola-covered deck and enjoy a quiet morning with a book.  The fully finished walkout basement holds a theater room, home gym, and a game room, with daylight windows that keep the space bright.  Above the garage, a private guest suite (ADU) runs entirely on its own: living room, full kitchen, breakfast nook, an en-suite bedroom, and a bonus room easily used as a second bedroom, office, or craft room.  Parking and storage go well beyond the basics. Car enthusiasts will love the oversized, attached 3-car garage, a toy garage perfect for a golf cart, ATV, or gear room, and a detached 1-car garage. The home holds a 536-square-foot cold storage room and a second large storage room outfitted with built-in shelving - enough space to keep everything organized and nothing crowded.  Outside, a covered outdoor kitchen and timber pergola overlook a built-in swim spa and a terraced, secluded yard, complete with a climbing wall, playhouse, built-in trampoline, basketball hoop and swing set. The heated driveway, laid in beautiful pavers, means no more shoveling snow in the winter! All information herein is deemed reliable but is not guaranteed. Buyer is responsible to verify all listing information, including square feet/acreage, to buyer's own satisfaction.

427 N MATTERHORN DR E

Message successfully sent.

I agree to receive email communication and understand I can unsubscribe at any time.

I agree to be contacted by OnX Realty via call, email, and text for real estate services. To opt out, you can reply 'stop' at any time or reply 'help' for assistance. You can also click the unsubscribe link in the emails. Message and data rates may apply. Message frequency may vary. Privacy Policy

 - property

Send a message

Message successfully sent.

Preferred Agent

Reason for contacting?

I agree to receive email communication and understand I can unsubscribe at any time.

I agree to be contacted by OnX Realty via call, email, and text for real estate services. To opt out, you can reply 'stop' at any time or reply 'help' for assistance. You can also click the unsubscribe link in the emails. Message and data rates may apply. Message frequency may vary. Privacy Policy

Sign In Sign Out

Virtual Assistant

Would you like to take the next step with this property? We can help you schedule a showing or virtual tour, or send you more details.

Yes, I would like more information.

Thank You for Your Reply, One of Our Agents will contact you as soon as possible

No, maybe later.

Thank you, you can always contact me via email, phone number or through the contact form.

Realhub AI

Lucy - Your AI-Powered Realtor

Update Your Temporary Password

Personalize your search

Enter your email and we'll notify you immediately when new listings match what you're looking for.

or enter email address

Already have an account ? Login here

Continue your home search

I agree to receive communications and understand I can unsubscribe at any time.

I agree to be contacted by OnX Realty via call, email, and text for real estate services. To opt out, you can reply 'stop' at any time or reply 'help' for assistance. You can also click the unsubscribe link in the emails. Message and data rates may apply. Message frequency may vary. Privacy Policy

Already have an account ? Login here

We use cookies

We use cookies primarily for analytics to enhance your experience. By accepting, you agree to our use of these cookies. You can manage your preferences or learn more about our cookies policy.