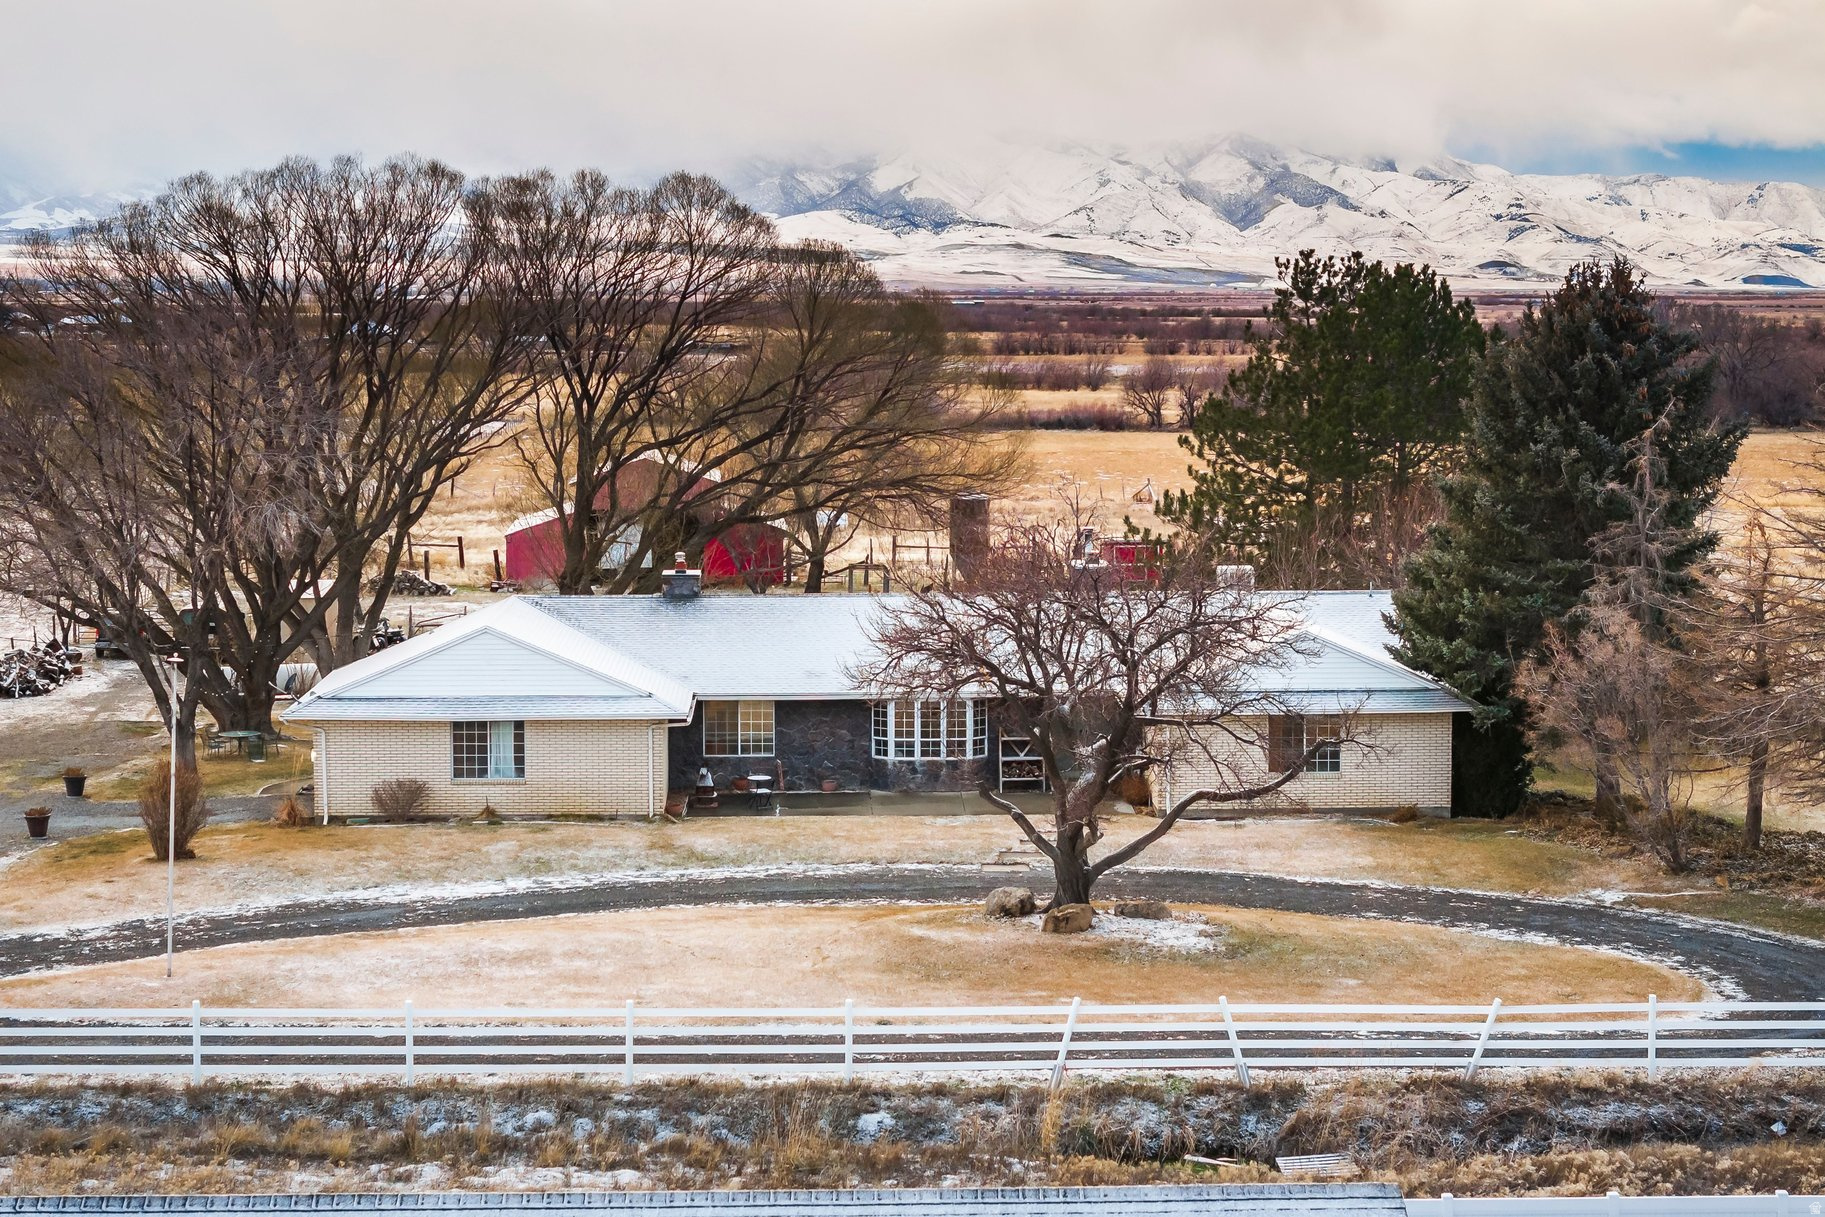
4341 N ROSE SPRINGS RD W

Erda, UT 84074

Rambler/Ranch

Erda, UT 84074

4341 N ROSE SPRINGS RD W

$679,900

MLS#: 2178582

Status: Active

Listing provided by: V Real Estate Agency, LLC

Listing agent phone: None

Last update: 10 hours ago

New on site 1 day ago

SPRIAL SPRINGS - Residential

About

Welcome to Erda living at its best-where open skies, mountain views, and true country feel meet everyday convenience to Salt Lake. This beautifully updated home delivers the space, style, and flexibility today's buyers are looking for, without sacrificing the small-town lifestyle that makes Erda so special. Inside you'll find vaulted ceilings, rich LVP floors, a striking stone fireplace, and an open kitchen with stainless steel appliances. The finished basement is already wired with outlets for kitchen appliances, and outside the gas is connected and ready for your BBQ and firepit. Located in Erda, this home gives you the quiet, wide-open feel of country living while keeping Salt Lake just a short drive away. If you're looking for space to breathe, room to entertain, and a community that still feels like home-this is the one. Square footage figures are provided as a courtesy estimate only and were obtained from county records. Buyer is advised to obtain an independent measurement.

Property

Beds

5

Full Baths

3

1/2 Baths

1

Year Built

2014

Sq.Footage

2,983

Features

Features & Amenities

Interior

  • Other Interior Features

    Walk-In Closet(s), Granite Counters, Master Downstairs

  • Total Bedrooms

    5

  • Bathrooms

    3

  • 1/2 Bathrooms

    1

  • Basement YN

    YES

  • Cooling YN

    YES

  • Cooling

    Central Air

  • Fireplace YN

    YES

  • Heating YN

    YES

  • Heating

    Central, Natural Gas

  • Main Level Bedrooms

    3

  • Pet friendly

    N/A

Exterior

  • Garage

    Yes

  • Garage spaces

    3

  • Construction Materials

    Brick, Stone, Stucco

  • Other Exterior Features

    Lighting

  • Parking

    RV Access/Parking, Attached, Garage

  • Patio and Porch Features

    Covered

  • Pool

    No

  • Waterfront YN

    NO

  • View

    Mountain(s)

Area & Lot

  • Lot Size(acres)

    0.61

  • Lot Size(square feet)

    26,571

  • Property Type

    Residential

  • Property Sub Type

    Single Family Residence

  • Architectural Style

    Rambler/Ranch

Price

  • Sales Price

    $679,900

  • Tax Amount

    $4,102

  • Sq. Footage

    2,983

  • Price/SqFt

    $227

HOA

  • Association

    No

Property Resources

  • Horse Property

    YES

School District

  • Elementary School

    Tooele

  • Middle School

    Tooele

  • High School

    Stansbury

Property Features

  • New Construction

    NO

  • Senior Community YN

    NO

  • Sewer

    Septic Tank

Schedule

Schedule a Showing

Showing scheduled successfully.

What is 3 + 4 ?


Change time

Mortgage calculator

Estimate your monthly mortgage payment, including the principal and interest, property taxes, and HOA. Adjust the values to generate a more accurate rate.

Your payment

Principal and Interest:

$

Property taxes:

$

HOA fees:

$

Total loan payment:

$

Total interest amount:

$

Location

  • County

    Tooele

  • Elementary School

    Tooele

  • Middle School

    Tooele

  • High School

    Stansbury

Listing Courtesy of Aceneth Warner , V Real Estate Agency, LLC

RealHub Information is provided exclusively for consumers' personal, non-commercial use, and it may not be used for any purpose other than to identify prospective properties consumers may be interested in purchasing. All information deemed reliable but not guaranteed and should be independently verified. All properties are subject to prior sale, change or withdrawal. RealHub website owner shall not be responsible for any typographical errors, misinformation, misprints and shall be held totally harmless.

Agent Lindsey Pili

Lindsey Pili

Agent / Realtor®

Call Lindsey today to schedule a private showing.


* Listings on this website come from the FMLS IDX Compilation and may be held by brokerage firms other than the owner of this website. The listing brokerage is identified in any listing details. Information is deemed reliable but is not guaranteed. If you believe any FMLS listing contains material that infringes your copyrighted work please click here to review our DMCA policy and learn how to submit a takedown request.© 2024 FMLS.

Properties

Related properties

RILEY PARK IN ERDA 1 ACRE LOT.  SEPT MOVE IN!  Get up to $15,000 in closing cost with our preferred lender.  This home is under construction with a September completion date. This amazing PROVIDENCE floorplan sits on 1 acre in Erda Utah. The main floor owner's suite has it all: tray ceiling, large walk-in closet with stackable laundry connection, double undercounter sinks, soaker tub and oversized shower. Get cozy in the large family room around the fireplace. The open concept kitchen includes a large island for food prep/counter seating, a large walk-in pantry, kitchen with gas cooktop, 42" upper cabinets w/ crown molding, 30" Single sink, upgraded cabinet with dovetail, soft-close features. Laminate floor throughout the kitchen, dining, & family room. Quartz countertop in kitchen and bathrooms, Powder room located next to the garage entry and mud room bench. Stair railing with newel posts. Upstairs has a loft, 3 large bedrooms, full bathroom, and full laundry room. Home includes unfinished basement with 9' foundation walls, room for a large family room, 2 additional bedrooms, a bathroom, and under porch storage. 2 95% efficient furnaces, 50-gallon water heater, & plumbed for a soft-water system. 3-car RV garage with 12' x 10' door and extra space on the side of the garage to add an RV pad. Sitting on a 1-acre, lot overlooking the valley, this home has it all!  This home will come with a 2000 square foot Sod Certificate.   Ask me about our generous home warranties, active radon Mitigation System, and Smart Home Package, which is included in this home. The actual home may differ in color, material, and/or options. Pictures are of a finished home of the same floorplan, and the available home may contain different options, upgrades, and exterior color and/or elevation style. Square footage figures are provided as a courtesy estimate only and were obtained from building plans. No representation or warranties are made regarding school districts and assignments; please conduct your own investigation regarding current/future school boundaries.
#2175030

Erda

4085 N 560 W 011

4 Beds

2 Baths

4,332 Sq.Ft.

$804,990

MLS#: 2175030

Rare opportunity to own an affordable horse property in the heart of Erda! This property offers plenty of room for horses, livestock, hobbies, and country living. Multiple outbuildings, ample parking, and space for trailers, RVs, equipment, or future improvements make this a versatile property with endless possibilities. The home offers incredible potential to customize in one of Erda's most desirable locations. Major recent infrastructure upgrades provide added peace of mind, including a brand-new septic system with new tank, drain field, sewer lines, approved design, permit, completed perc test, and a 10-year transferable warranty. An RV dump station adds even more convenience for RVs, horse trailers, and guests. Photos have been AI enhanced for marketing purposes.
#2171837

Erda

984 W ERDA WAY

3 Beds

1 Baths

3,328 Sq.Ft.

$777,000

MLS#: 2171837

RILEY PARK IN ERDA 1 ACRE LOTS.  This home is under construction for a SEPTEMBER completion. This amazing OAKLEY floorplan sits on 1 full acre in Erda Utah. Get up to $15,000 in closing cost with our preferred lender. The main floor owner's suite has it all: tray ceiling, large walk-in closet, double undercounter sinks, soaker tub and oversized shower. Get cozy in the large family room around the fireplace. The open concept kitchen includes a large island for food prep/counter seating, a large walk-in pantry, kitchen with gas cooktop, 42" upper cabinets w/ crown molding, 30" Single sink, upgraded cabinet with dovetail, soft-close features. Laminate floor throughout the kitchen, dining, & family room. Quartz countertop in kitchen and bathrooms, Powder room located next to the garage entry and mud room bench. Stair railing with newel posts. Home includes unfinished basement with 9' foundation walls, room for a large family room, 3 additional bedrooms, a bathroom, and under porch storage. 95% efficient furnaces, 50-gallon water heater, & plumbed for a soft-water system. 3-car RV garage with 12' x 10' door and extra space on the side of the garage to add an RV pad. This home will come with a 2000 square foot Sod Certificate.   Ask me about our generous home warranties, active radon Mitigation System, and Smart Home Package, which is included in this home. The actual home may differ in color, material, and/or options. Pictures are of a finished home of the same floorplan, and the available home may contain different options, upgrades, and exterior color and/or elevation style. Square footage figures are provided as a courtesy estimate only and were obtained from building plans. No representation or warranties are made regarding school districts and assignments; please conduct your own investigation regarding current/future school boundaries.
#2167631

Erda

4125 N 560 W 009

3 Beds

2 Baths

4,453 Sq.Ft.

$759,990

MLS#: 2167631

RILEY PARK IN ERDA 1 ACRE LOT.  AUGUST/SEPT MOVE IN!  $15,000 towards closing cost with our preferred lender.  This home is under construction with a September completion date. This amazing PROVIDENCE floorplan sits on 1 acre in Erda Utah. The main floor owner's suite has it all: tray ceiling, large walk-in closet with stackable laundry connection, double undercounter sinks, soaker tub and oversized shower. Get cozy in the large family room around the fireplace. The open concept kitchen includes a large island for food prep/counter seating, a large walk-in pantry, kitchen with gas cooktop, 42" upper cabinets w/ crown molding, 30" Single sink, upgraded cabinet with dovetail, soft-close features. Laminate floor throughout the kitchen, dining, & family room. Quartz countertop in kitchen and bathrooms, Powder room located next to the garage entry and mud room bench. Stair railing with newel posts. Upstairs has a loft, 3 large bedrooms, full bathroom, and full laundry room. Home includes unfinished basement with 9' foundation walls, room for a large family room, 2 additional bedrooms, a bathroom, and under porch storage. 2 95% efficient furnaces, 50-gallon water heater, & plumbed for a soft-water system. 3-car RV garage with 12' x 10' door and extra space on the side of the garage to add an RV pad. Sitting on a 1-acre, lot overlooking the valley, this home has it all!  This home will come with a 2000 square foot Sod Certificate.   Ask me about our generous home warranties, active radon Mitigation System, and Smart Home Package, which is included in this home. The actual home may differ in color, material, and/or options. Pictures are of a finished home of the same floorplan, and the available home may contain different options, upgrades, and exterior color and/or elevation style. Square footage figures are provided as a courtesy estimate only and were obtained from building plans. No representation or warranties are made regarding school districts and assignments; please conduct your own investigation regarding current/future school boundaries.
#2165967

Erda

4145 N 560 W 008

4 Beds

2 Baths

4,332 Sq.Ft.

$789,990

MLS#: 2165967

RILEY PARK IN ERDA 1.08 AC/END OF A CUL DE SAC! AUGUST MOVE IN.  This amazing ROCHESTER floorplan sits on 1.08 acre in Erda Utah. Get up to $15,000 in closing costs with our preferred lender.  The main floor owner's suite has it all: tray ceiling, large walk-in closet with stackable laundry connection, double undercounter sinks, soaker tub and oversized shower. Get cozy in the large family room around the fireplace. The open concept kitchen includes a large island for food prep/counter seating, a large walk-in pantry, kitchen with gas cooktop, double ovens, 42" upper cabinets w/ crown molding, 30" Single sink, upgraded cabinet with dovetail, soft-close features. Laminate floor throughout the kitchen, dining, & family room. Quartz countertop in kitchen and bathrooms, Powder room located next to the garage entry and mud room bench. Stair railing with newel posts. Office with double doors.  Upstairs has a loft, 3 large bedrooms, full bathroom, and full laundry room. Home includes unfinished basement with 9' foundation walls, room for a large family room, 2 additional bedrooms, a bathroom, and under porch storage. 2 95% efficient furnaces, 50-gallon water heater, & plumbed for a soft-water system. 3-car RV garage with 12' x 10' door and extra space on the side of the garage to add an RV pad. Sitting on a 1.08-acre, this home has it all!  This home will come with a 2000 square foot Sod Certificate.  Ask me about our generous home warranties, active radon Mitigation System, and Smart Home Package, which is included in this home. The actual home may differ in color, material, and/or options. Pictures are of a finished home of the same floorplan, and the available home may contain different options, upgrades, and exterior color and/or elevation style. Square footage figures are provided as a courtesy estimate only and were obtained from building plans. No representation or warranties are made regarding school districts and assignments; please conduct your own investigation regarding current/future school boundaries.
#2158585

Erda

4165 N 560 W 007

4 Beds

2 Baths

4,657 Sq.Ft.

$814,990

MLS#: 2158585

Country living elevated on this beautiful 1-acre horse property with breathtaking view of Tooele County and the surrounding mountains. This thoughtfully designed 3720 sq foot home features a fantastic open floor plan with vaulted ceilings, oversized windows, and abundant natural light throughout. Enjoy a spacious kitchen and dining area perfect for gathering and entertaining. The large primary suite offers a relaxing retreat with a luxurious primary bathroom designed for comfort and style. Bring your horses, toys, and  outdoor dreams. There's room for it all while enjoying peaceful country living just minutes from amenities and 30 minutes from downtown Salt Lake City
#2157141

Erda

952 E SHILOW RD 131

3 Beds

2 Baths

3,720 Sq.Ft.

$759,900

MLS#: 2157141

Welcome to 909 Erda Way - a beautifully updated home on 3.33 acres in the heart of Erda. This property blends modern interior finishes with true country living, offering space, functionality, and endless possibilities.  Step inside to a completely updated interior featuring new LVP flooring, quartz countertops, fresh finishes, and quality vinyl windows throughout. The home is bright, clean, and truly movein ready. Basement welcomes easy conversion to ADU with multiple entrances. Home has a brand new furnace and 3ton AC system.    Outside, the acreage is set up perfectly for animals and outdoor living. Enjoy a massive lot ideal for horses, cows, and livestock, complete with a riding arena, two covered animal shelters with multiple stalls. Several detached outbuildings provide excellent storage or workspace. A new driveway was poured in the fall, adding to the property's functionality and appeal.  Whether you're looking for a turnkey home, a functional hobby farm, or room to grow, this property delivers the space and setup you've been searching for.  A rare find in Erda-updated, spacious, and ready for its next owner. Additional pictures coming soon.  Only Water Right 152474 is included with the property. Buyer and buyer's agent to verify all information.   The owner is a licensed Realestate Agent
#2151605

Erda

909 W ERDA WAY

3 Beds

1 Baths

2,200 Sq.Ft.

$699,000

MLS#: 2151605

The Aidan by Heritage Homes showcases exceptional design and thoughtful detail throughout. An inviting open entry leads to a bright family room featuring a warm fireplace and abundant natural light. The spacious kitchen flows seamlessly into the dining area and includes a large walk in pantry, perfect for everyday living and entertaining. A convenient half bath is located just off the family room for guests. The primary suite offers a large shower, soaking tub and generous walk-in closet, while two additional bedrooms provide comfortable, well sized living spaces. A beautiful blend of function and style in this stunning new home. Call for more details on this new construction
#2146259

Erda

1042 E SHILOW RD 135

3 Beds

2 Baths

3,649 Sq.Ft.

$788,000

MLS#: 2146259

Price improvement, MUST SEE...Cul-de-sac Privacy + Solar Savings... Looking for space? This 6BR/3BA gem on .71 acres has it all! Brand new water heater  ?? Energy Efficient: PAID-FOR solar panels = tiny power bills. ?? Newly Finished: Fresh paint & a huge basement with a wet bar & 3 extra bedrooms. ?? Animal Friendly: Bring your horses, cows, or chickens! ?? Location: Quiet cul-de-sac living close to all the essentials. Don't miss out on this rare slice of country paradise!   Square footage figures are provided as a courtesy estimate only and were obtained from previous MLS.  Buyer is advised to obtain an independent measurement.
#2141918

Erda

4364 N ROSE SPRINGS RD W

6 Beds

3 Baths

3,130 Sq.Ft.

$719,000

MLS#: 2141918

Welcome to Erda living at its best-where open skies, mountain views, and true country feel meet everyday convenience to Salt Lake. This beautifully updated home delivers the space, style, and flexibility today's buyers are looking for, without sacrificing the small-town lifestyle that makes Erda so special. Inside you'll find vaulted ceilings, rich LVP floors, a striking stone fireplace, and an open kitchen with stainless steel appliances. The finished basement is already wired with outlets for kitchen appliances, and outside the gas is connected and ready for your BBQ and firepit. Located in Erda, this home gives you the quiet, wide-open feel of country living while keeping Salt Lake just a short drive away. If you're looking for space to breathe, room to entertain, and a community that still feels like home-this is the one.  Square footage figures are provided as a courtesy estimate only and were obtained from county records.  Buyer is advised to obtain an independent measurement.

4341 N ROSE SPRINGS RD W

Message successfully sent.

I agree to receive email communication and understand I can unsubscribe at any time.

I agree to be contacted by OnX Realty via call, email, and text for real estate services. To opt out, you can reply 'stop' at any time or reply 'help' for assistance. You can also click the unsubscribe link in the emails. Message and data rates may apply. Message frequency may vary. Privacy Policy

 - property

Send a message

Message successfully sent.

Preferred Agent

Reason for contacting?

I agree to receive email communication and understand I can unsubscribe at any time.

I agree to be contacted by OnX Realty via call, email, and text for real estate services. To opt out, you can reply 'stop' at any time or reply 'help' for assistance. You can also click the unsubscribe link in the emails. Message and data rates may apply. Message frequency may vary. Privacy Policy

Sign In Sign Out

Virtual Assistant

Would you like to take the next step with this property? We can help you schedule a showing or virtual tour, or send you more details.

Yes, I would like more information.

Thank You for Your Reply, One of Our Agents will contact you as soon as possible

No, maybe later.

Thank you, you can always contact me via email, phone number or through the contact form.

Realhub AI

Lucy - Your AI-Powered Realtor

Update Your Temporary Password

Personalize your search

Enter your email and we'll notify you immediately when new listings match what you're looking for.

or enter email address

Already have an account ? Login here

Continue your home search

I agree to receive communications and understand I can unsubscribe at any time.

I agree to be contacted by OnX Realty via call, email, and text for real estate services. To opt out, you can reply 'stop' at any time or reply 'help' for assistance. You can also click the unsubscribe link in the emails. Message and data rates may apply. Message frequency may vary. Privacy Policy

Already have an account ? Login here

We use cookies

We use cookies primarily for analytics to enhance your experience. By accepting, you agree to our use of these cookies. You can manage your preferences or learn more about our cookies policy.