4434 N LA RINGHIERRA DR E

Lehi, UT 84048
Rambler/Ranch

Lehi, UT 84048
4434 N LA RINGHIERRA DR E

$899,999

MLS#: 2163267

Status: Active

Listing provided by: Century 21 Wasatch Life Realty

Listing agent phone: None

Last update: 2 months ago

On site: 4 months ago

Main image without alt text

About

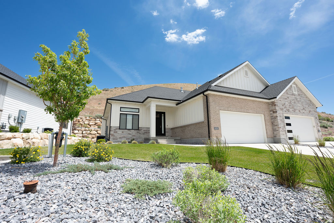
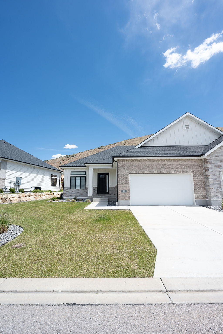
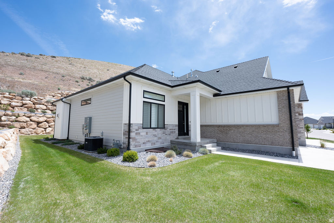
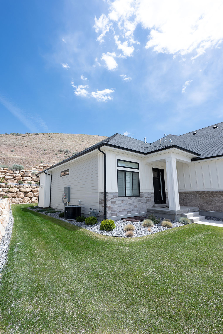
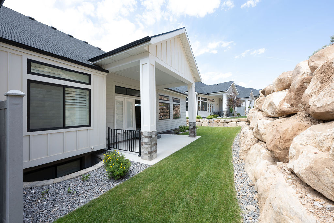
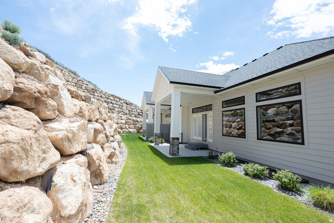
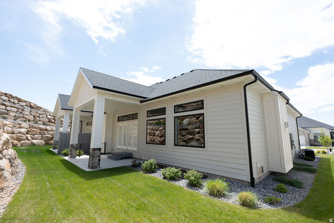
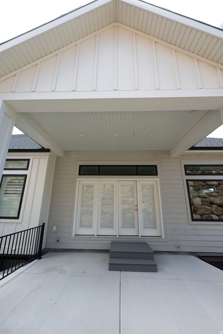
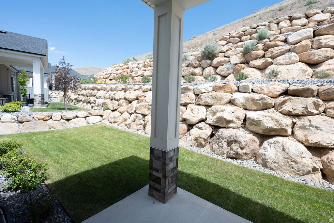
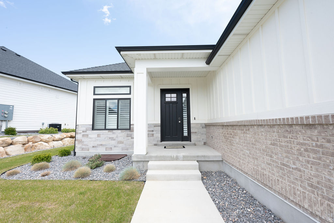
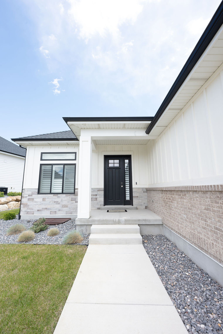
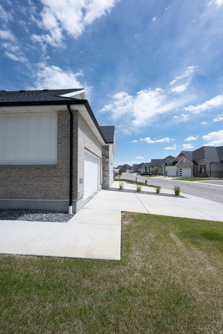
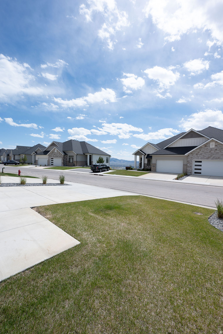
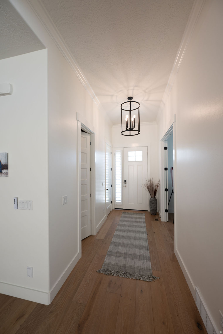
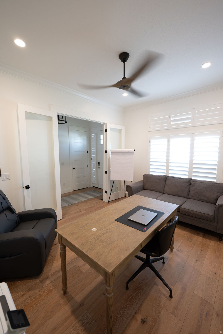
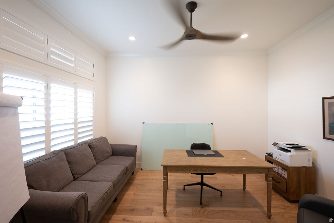
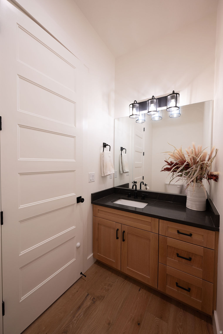
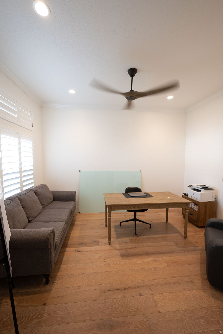
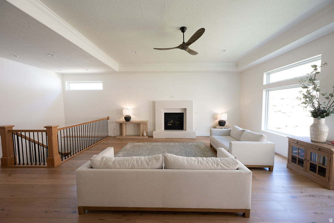
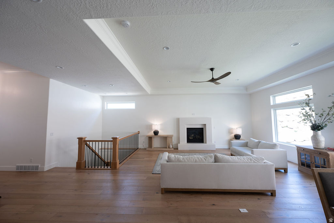
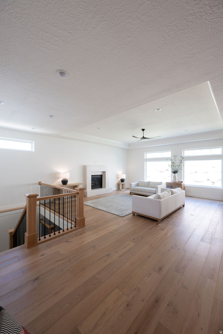
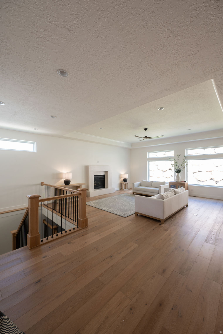
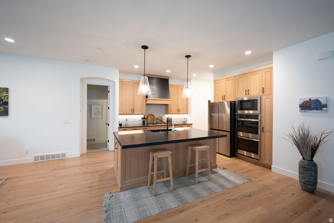
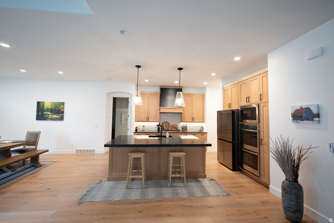
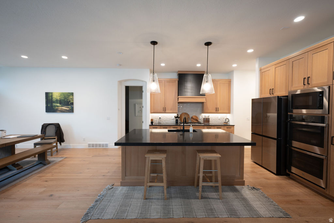
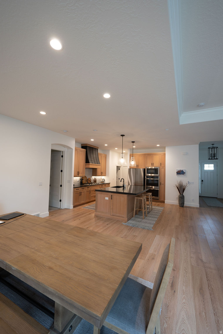
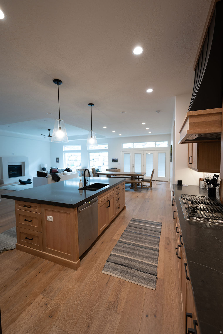
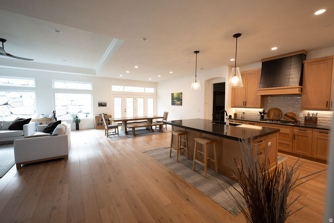
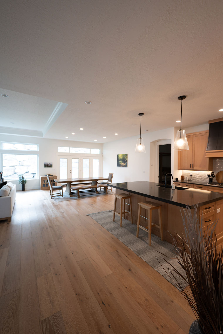
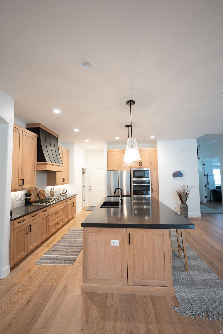
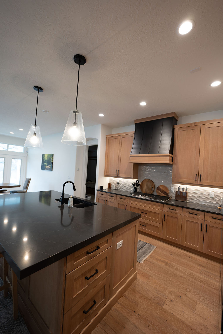
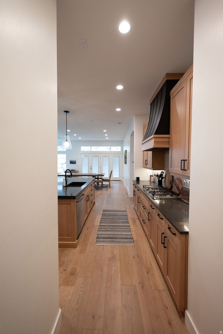
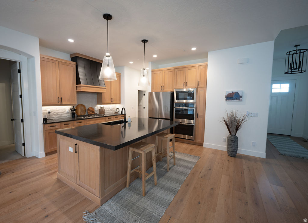
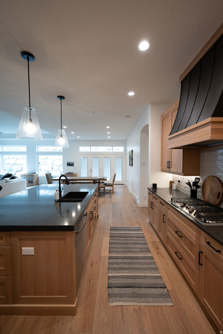
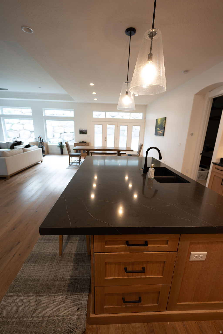
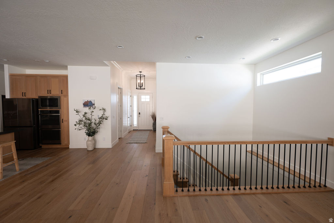
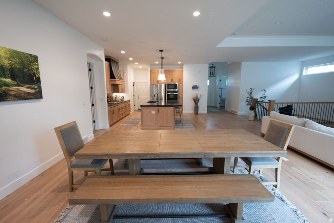
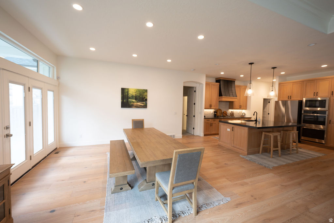
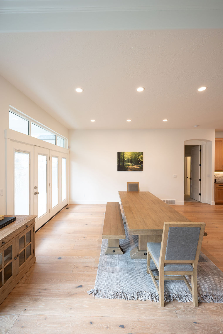
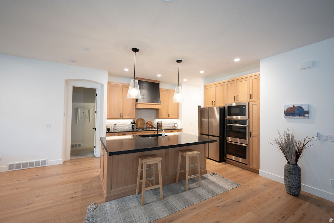
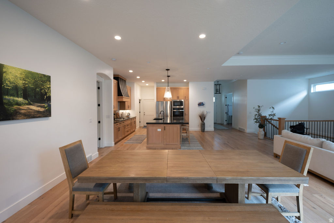
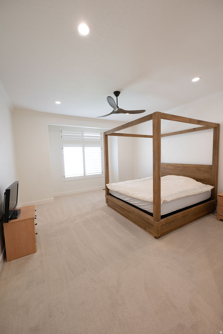
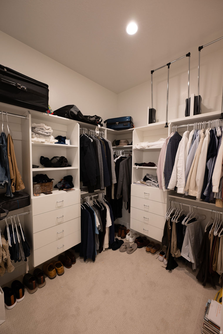
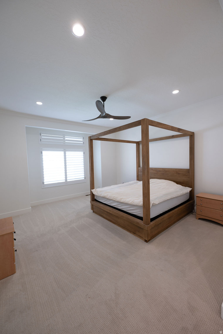
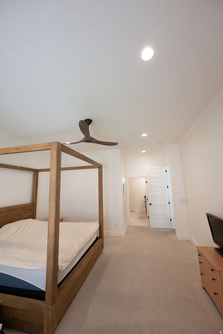
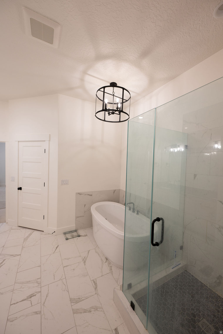
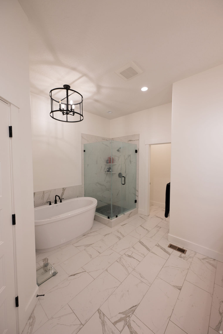
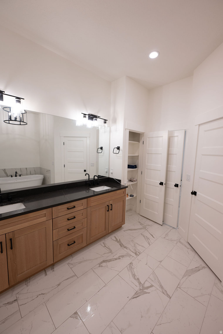
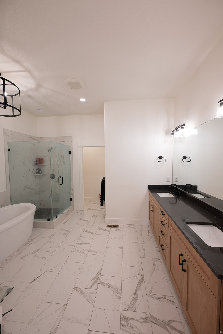
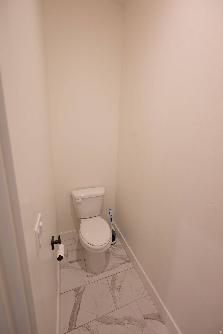
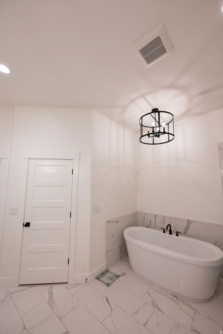
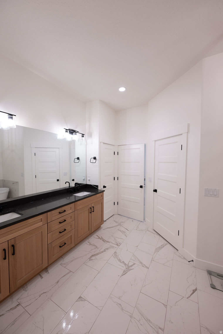
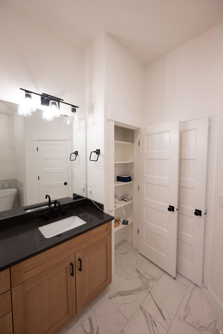
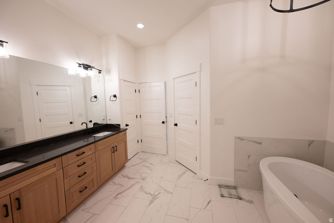
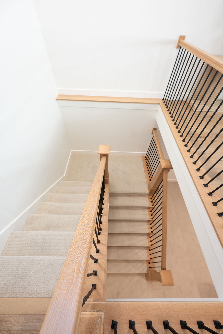
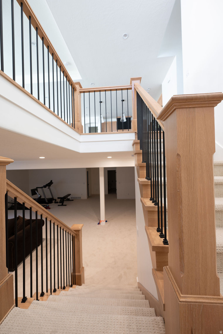
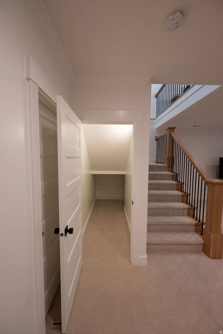
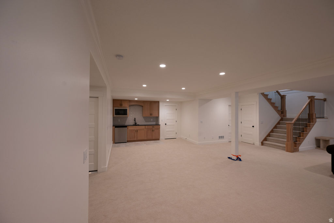
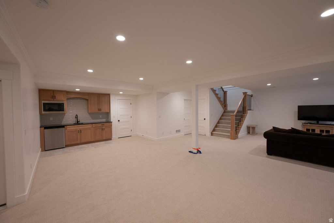
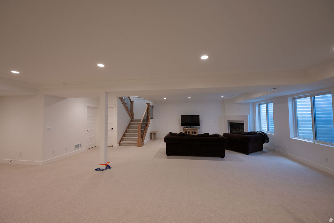
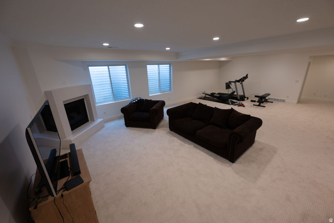
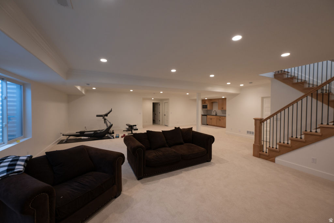
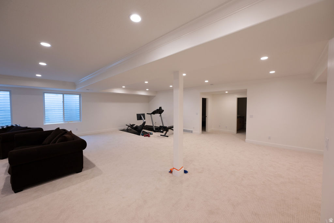
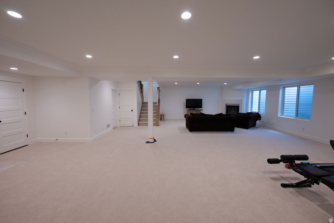
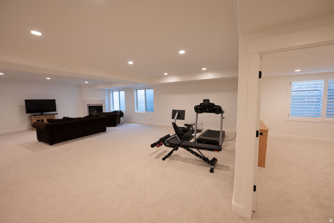
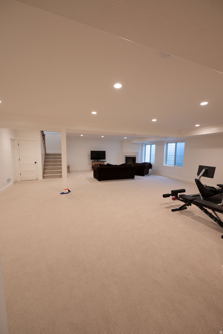
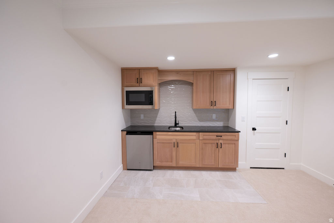
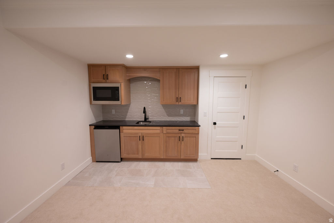
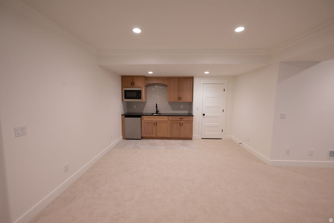
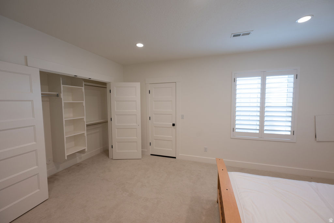
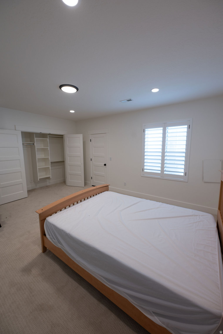
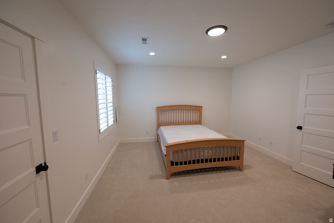
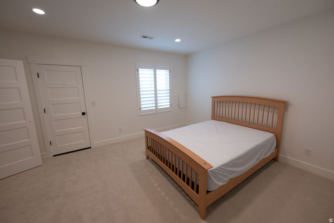
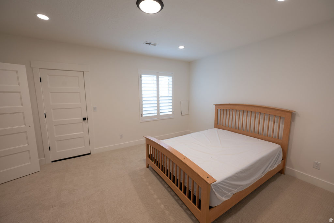
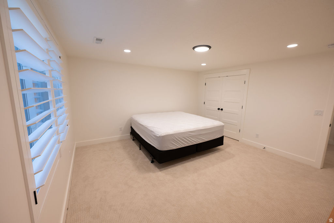
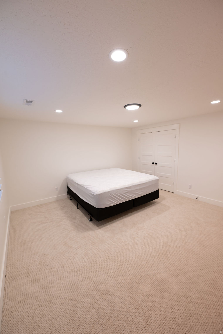
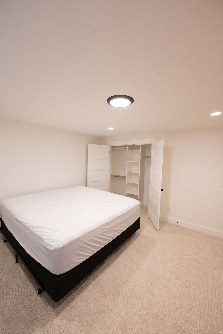
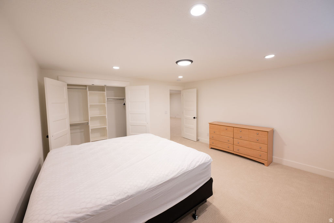
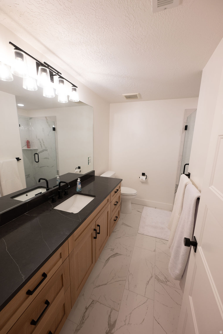
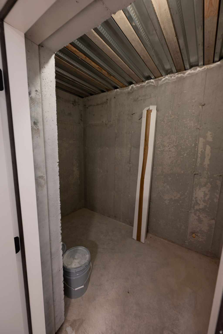
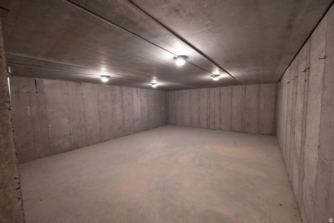
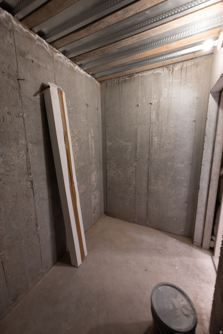
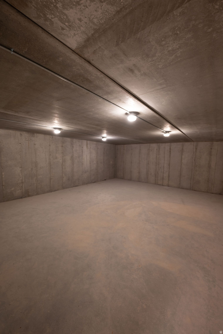
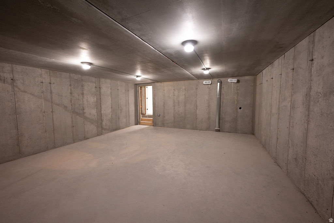
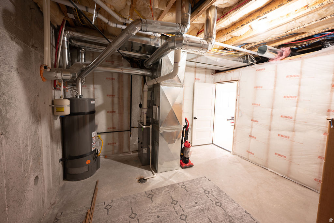
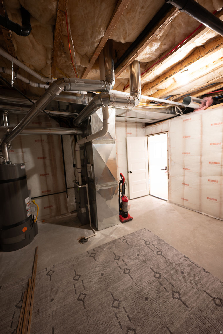
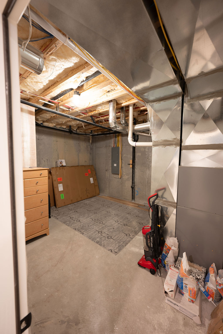
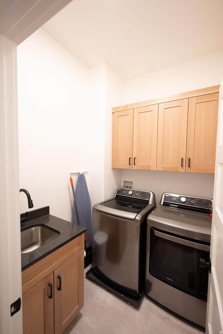
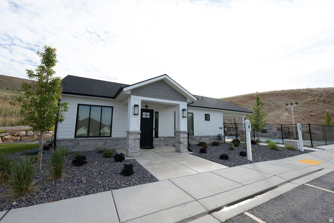
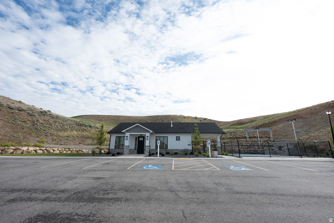
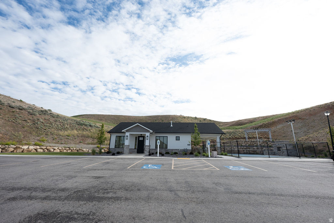
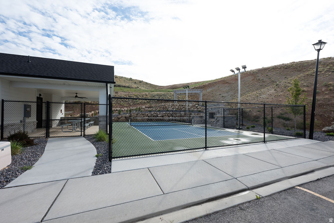
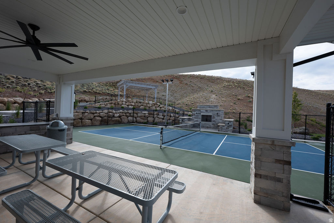
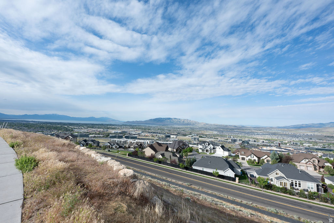
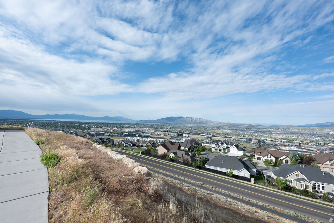
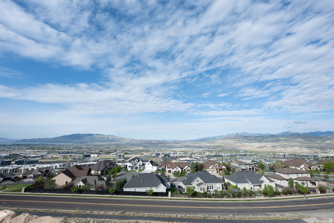
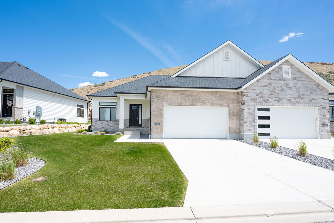
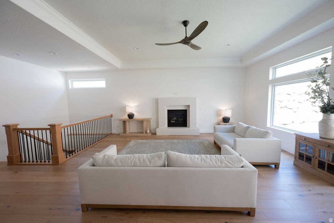
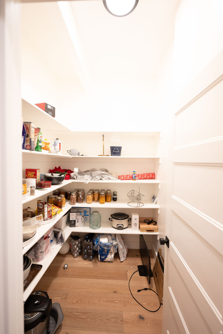
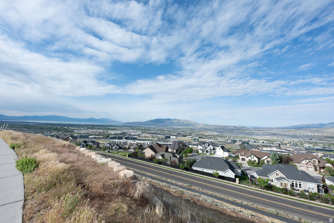
Welcome to luxury, low-maintenance living in the highly desirable Traverse Mountain community! This beautifully upgraded twin home offers the perfect blend of elegance, comfort, and convenience, featuring over $50,000 in premium upgrades and exceptional finishes throughout. Step inside and immediately appreciate the spacious open-concept floor plan, soaring 10' and 11' ceilings, stunning hardwood flooring, and elegant tray ceiling detail in the main family room. Designed for effortless main-floor living, this home showcases quality craftsmanship and thoughtful upgrades at every turn. The gourmet kitchen is a chef's dream, featuring custom light wood cabinetry, premium Caf stainless steel appliances, double ovens, a gas cooktop, microwave, dishwasher, and abundant counter and storage space perfect for entertaining family and friends. The luxurious primary suite provides a private retreat with a spa-inspired bathroom offering dual vanities, a freestanding soaking tub, a custom-tiled walk-in shower with Euro glass enclosure, and a professionally designed closet system complete with built-in drawers and pull-down hanging rods for maximum functionality. Enjoy cozy evenings by one of two gas fireplaces, located on both the main level and basement. The conveniently located main-floor laundry room adds to the home's ease and functionality. The fully finished basement expands your living space with a large family room, two spacious bedrooms, an upgraded bathroom featuring a tiled shower and Euro glass door, and a stylish kitchenette complete with a sink, microwave, and mini refrigerator. A potential oversized theater room located beneath the garage creates the ultimate entertainment space for movie nights, sporting events, and gatherings. Additional upgrades include a central vacuum system, fully finished garage with epoxy flooring, insulated garage door, extensive storage throughout, custom cabinetry, hardwood flooring, and over $50,000 in builder and post-construction upgrades. Enjoy a truly maintenance-free lifestyle with HOA-provided landscaping and snow removal, including service right to the garage door and front entry. Residents enjoy access to private community amenities, including a clubhouse, fitness center, swimming pool, pickleball courts, BBQ area, and community classes and events.This exceptional home offers luxury, convenience, and carefree living in one of Lehi's most sought-after neighborhoods. Square footage figures are provided as a courtesy estimate from builder plans. Buyer is advised to obtain an independent measurement. Seller is owner/agent. Listing agent is related to the seller and is a licensed Utah real estate agent.

Property

Beds

3

Full Baths

2

1/2 Baths

1

3/4 Baths

1

Year Built

2022

Sq.Footage

4,496

Features

Features & Amenities

Interior

  • Other Interior Features

    Central Vacuum, Vaulted Ceiling(s)

  • Total Bedrooms

    3

  • Bathrooms

    2

  • 1/2 Bathrooms

    1

  • 3/4 Bathrooms

    1

  • Basement YN

    YES

  • Cooling YN

    YES

  • Cooling

    Ceiling Fan(s), Central Air

  • Fireplace YN

    YES

  • Heating YN

    YES

  • Heating

    Central, Natural Gas

  • Main Level Bedrooms

    1

  • Pet friendly

    N/A

Exterior

  • Garage

    Yes

  • Garage spaces

    2

  • Construction Materials

    Brick, Aluminum Siding

  • Other Exterior Features

    Lighting

  • Patio and Porch Features

    Covered

  • Pool

    No

  • Waterfront YN

    NO

Area & Lot

  • Lot Size(acres)

    0.06

  • Lot Size(square feet)

    2,613

  • Property Type

    Residential

  • Architectural Style

    Rambler/Ranch

Price

  • Sales Price

    $899,999

  • Tax Amount

    $3,339

  • Sq. Footage

    4,496

  • Price/SqFt

    $200

HOA

  • Association

    YES

  • Association Fee

    $94

  • Association Fee Frequency

    Monthly

  • Association Fee Includes

    N/A

Property Resources

  • Horse Property

    NO

School District

  • Elementary School

    Alpine

  • Middle School

    Viewpoint Middle School

  • High School

    Skyridge

Property Features

  • New Construction

    NO

  • Association Amenities

    Barbecue, Clubhouse, Gated, Fitness Center, Pool

  • Senior Community YN

    NO

  • Sewer

    Public Sewer

Schedule

Schedule a Showing

Showing scheduled successfully.

What is 3 + 4 ?


Change time

Mortgage calculator

Estimate your monthly mortgage payment, including the principal and interest, property taxes, and HOA. Adjust the values to generate a more accurate rate.

Your payment

Principal and Interest:

$

Property taxes:

$

HOA fees:

$

Total loan payment:

$

Total interest amount:

$

Location

  • County

    Utah

  • Elementary School

    Alpine

  • Middle School

    Viewpoint Middle School

  • High School

    Skyridge

Listing Courtesy of Rachael Nelson, Century 21 Wasatch Life Realty

RealHub Information is provided exclusively for consumers' personal, non-commercial use, and it may not be used for any purpose other than to identify prospective properties consumers may be interested in purchasing. All information deemed reliable but not guaranteed and should be independently verified. All properties are subject to prior sale, change or withdrawal. RealHub website owner shall not be responsible for any typographical errors, misinformation, misprints and shall be held totally harmless.

Agent Summer Luke

Summer Luke

Principal Broker | Realtor®

Call Summer today to schedule a private showing.


* Listings on this website come from the FMLS IDX Compilation and may be held by brokerage firms other than the owner of this website. The listing brokerage is identified in any listing details. Information is deemed reliable but is not guaranteed. If you believe any FMLS listing contains material that infringes your copyrighted work please click here to review our DMCA policy and learn how to submit a takedown request.© 2024 FMLS.

Properties

Related properties

New on site 1 day ago
Welcome to your brand-new single-family home at River Point - where modern design meets comfort and functionality. With an open-concept layout perfect for everyday living and entertaining, this thoughtfully designed space offers both style and convenience. Enjoy the privacy of your own home while staying close to everything Lehi has to offer. As part of this vibrant new community, you'll love amenities like a clubhouse with a gym, a spacious pool, and a playground. Reach out today to learn more or schedule your visit! (KATE LOT 524)
#2191075

Lehi

835 N CANVASBACK DR 524

4 Beds

2 Baths

3,450 Sq.Ft.

$720,900

MLS#: 2191075

New on site 1 day ago
Incredible Mount Timpanogos Views, Spacious Living & No HOA! Welcome to this beautifully maintained two-story home in the sought-after Willis Crossing subdivision, where thoughtful design, inviting living spaces, and breathtaking, unobstructed views of Mount Timpanogos come together to create an exceptional place to call home. From the moment you arrive, the home's curb appeal and pride of ownership make a lasting impression. Inside, a bright and welcoming entry features warm-toned laminate flooring, plantation shutters, and custom Hardie board wall accents. The open-concept layout flows seamlessly into the kitchen and family room, creating an inviting space for everyday living and entertaining. The thoughtfully designed kitchen features crisp white cabinetry, granite countertops, stainless steel appliances, a gas cooktop range, and a spacious walk-in pantry. One of the home's most special features is the incredible Mount Timpanogos view enjoyed right from the kitchen-a beautiful backdrop while preparing meals, washing dishes, or gathering around the table for family dinner. These stunning, unobstructed mountain views continue to impress from the backyard, where you can enjoy the scenery around the fire pit and take in the beauty of the Wasatch Range. With five bedrooms and four bathrooms, this home offers generous space and flexibility. The upstairs primary suite provides a relaxing retreat, complete with an en-suite bathroom featuring dual vanities, a separate shower, a soaking tub, a private water closet, and a generous walk-in closet. An open bonus area upstairs offers versatile space for a playroom, second living area, home office, or entertainment space. The fully finished basement expands your living options even further, featuring a spacious family room and additional storage. Whether you're hosting movie nights, accommodating guests, pursuing hobbies, or creating a space to suit your needs, there's room to make it your own. Everyday convenience continues with a spacious three-car garage featuring built-in organizers to keep coats, shoes, backpacks, and other essentials neatly tucked away. Step outside to a fully fenced backyard with inviting green space, a fire pit for gathering with friends and family, and room to relax, play, and entertain-all with beautiful mountain views as your backdrop. A dedicated hot tub hookup and designated space offer the opportunity to create your own backyard retreat. Beyond the home itself, enjoy the peaceful feel of this desirable neighborhood, with schools, shopping, dining, and entertainment conveniently nearby. And with NO HOA, you'll enjoy the freedom of homeownership without monthly HOA fees. Combining incredible Mount Timpanogos views, spacious living areas, a three-car garage, a finished basement, and an inviting outdoor space, this home offers a special opportunity to enjoy the best of Utah County living. Schedule your private showing today and experience these unforgettable mountain views for yourself! Square footage figures are provided as a courtesy estimate only and were obtained from County .  Buyer is advised to obtain an independent measurement.
#2191053

Lehi

1419 S 270 E

5 Beds

3 Baths

3,757 Sq.Ft.

$799,999

MLS#: 2191053

Welcome to Auburn Springs-an exciting new community in the heart of Lehi! Perfectly located near I-15, this community offers unbeatable convenience with quick access to Thanksgiving Point, Lehi Outlets, shopping, dining, and Intermountain Primary Children's Hospital. Families will love being close to North Point Elementary, Willow Creek Middle School, and Lehi High School. Auburn Springs combines thoughtful design, modern living, and an incredible location to create the perfect place to call home. Reach out today to learn more or schedule your visit!
#2190018
Lehi

426 S 2650 ST W 129

4 Beds

2 Baths

3,434 Sq.Ft.

$974,900

MLS#: 2190018
Price reduced
1% TOWARD CLOSING COSTS USING PREFERRED LENDER. See agent remarks for more information. Room to spread out, in a neighborhood you'll want to stay in.  This Lehi home has the rare combination of quick freeway access and a quiet, tucked-away feel. You're minutes from everything, but once you turn onto the street, the hustle fades. Walking paths wind through the neighborhood, the trees are mature and full, kids actually play outside, and neighbors look out for each other.  Inside, the main floor has room for everyone: a formal living room, a formal dining room (currently a playroom, and it works great that way), and a separate den for when you need a door to close. Every bedroom has its own walk-in closet, and the primary closet is a showstopper, with a great amount of space.  The backyard is flat, featuring mature trees, with a garden and fruit trees already in place. All the hard work is done, so you can just enjoy it.  Then there's the garage. It's a 3-car with a double-deep third bay, so it fits four vehicles. In this neighborhood, that's a big deal.  Shopping is close, Silicon Slopes is right there, and UVU and BYU are an easy drive. It's a central spot that doesn't feel central once you're home.  This one's priced to compete with comparable homes in the area, and it's ready for its next family to settle in and get comfortable.  Square footage figures are provided as a courtesy estimate only and were obtained from a previous appraisal.  Buyer is advised to obtain an independent measurement.
#2189817

Lehi

815 E MEADOW MARSH DR

5 Beds

3 Baths

3,242 Sq.Ft.

$730,000

MLS#: 2189817

Welcome to Auburn Springs-an exciting new community in the heart of Lehi! Perfectly located near I-15, this community offers unbeatable convenience with quick access to Thanksgiving Point, Lehi Outlets, shopping, dining, and Intermountain Primary Children's Hospital. Families will love being close to North Point Elementary, Willow Creek Middle School, and Lehi High School. Auburn Springs combines thoughtful design, modern living, and an incredible location to create the perfect place to call home. Reach out today to learn more or schedule your visit!
#2189322

Lehi

552 S 2710 ST W 141

3 Beds

2 Baths

3,808 Sq.Ft.

$949,900

MLS#: 2189322

Stunning two-story home in Traverse Mountain, perfectly positioned in the Heather Moor community in one of Lehi's most convenient and sought-after locations! Built in 2008, This 6 bedroom, 4 bathroom, 3,574-square-foot home is in the heart of Silicon Slopes, close to shopping, dining, recreation, schools, trails, and freeway access with Target, and Whole Foods coming soon and several schools nearby, including Challenger Private School and SkyRidge HS. Miles of hiking and biking trails are just outside your door, and yes, even Benson Boone calls Traverse Mountain home! Built in 2008, this beautifully designed home offers 6 bedrooms, 3 full bathrooms, and a versatile floor plan with a rare main-level primary suite. The main level features vaulted ceilings, a spacious great room, formal living room, main-level laundry, and beautiful kitchen with granite countertops and hardwood flooring. The primary suite includes a full bathroom with separate tub and shower and a generous walk-in closet. Upstairs offers two spacious bedrooms, a full bathroom, and flexible living space perfect for a playroom, home office, or additional gathering space. The fully finished basement adds 1,537 square feet with three additional bedrooms, a full bathroom, large gathering area which would make the perfect home gym, home theater or rec room. The backyard is where this home truly shines, offering an inviting outdoor living space with a sport court, open patio, mature landscaping, and automatic sprinklers. There is plenty of room for kids to play, family gatherings, entertaining, and relaxing while enjoying Utah's beautiful seasons. With six bedrooms, multiple gathering spaces, and a spacious yard, there is plenty of room for your family to grow. An attached two-car garage provides added convenience and storage, while Heather Moor residents enjoy a clubhouse, swimming pool, and fitness center. Located in the Alpine School District near Fox Hollow Elementary, Lehi Junior High, and Skyridge High School, this home offers an exceptional combination of space, lifestyle, recreation, and location. Come experience all this Traverse Mountain home has to offer! Square footage figures are provided as a courtesy estimate only and were obtained from county records. Buyer is advised to obtain an independent measurement.
#2189039

Lehi

4083 N HEATHERFIELD LN

6 Beds

3 Baths

3,574 Sq.Ft.

$749,900

MLS#: 2189039

Almost-new 2023 Ivory Homes rambler in Holbrook Farms, with the basement already finished. The main level has 3 bedrooms, including a primary suite with walk-in closet, 2 full baths, laundry, a mudroom with a custom hall tree, and an open kitchen with quartz counters, herringbone tile backsplash, island and pantry. The finished lower level adds 2 bedrooms (one set up as an office with built-in desks and a Cat 6 panel), a full bath, and a family room with a shiplap gas fireplace, custom media cabinetry and wired surround sound. A second kitchen has granite counters and its own laundry hookups and is plumbed and wired for a range. Tankless water heater, radon mitigation system, and ceiling fans in every bedroom. Fully landscaped and fenced yard with RV gate, a gas stub for a grill or fire pit, and mountain views; 3-car garage with hot/cold hose bib. The 100-inch basement TV stays. Buyer to verify all information.
#2188376

Lehi

3007 N TWIN FLOWER WAY

5 Beds

3 Baths

3,461 Sq.Ft.

$769,900

MLS#: 2188376

Price reduced
**OPEN HOUSE WEDNESDAY 10/14 FROM 11 TO 12 PM**  Beautiful home in Quail Crest, Lehi. Built in 2000 on a 1/3-acre corner cul-de-sac with limited through-traffic. The lot is tucked away and private while remaining close to daily services, with easy access to I-15 and the commuter lane on Timp Highway. No HOA. Mountain views. Remodeled kitchen and mudroom open to the living room, which has built-in cabinetry. Heated floors in the primary bath and downstairs bathrooms. Two fireplaces. Storage throughout the home, plus a storage shed. Private, fenced backyard with room to sit outside, garden, or use the mulched playground and swing-set area. Covered back porch with an awning. Tandem 2-car garage and RV parking. Updates include a 2022 roof and an on-demand/tankless water heater installed within the last 23 years. Buyer to verify square footage, acreage, and all listing information.
#2188440

Lehi

1334 E 1380 N

5 Beds

3 Baths

3,470 Sq.Ft.

$749,000

MLS#: 2188440

Price reduced
Trust me, this is the home you want to spend your holidays in and here's why: The kitchen has all those little things that make a big difference during the holidays. An oversized island where everyone can sit, with extra large counter space for carving pumpkins and baking pies. The double oven (hello, turkey AND casserole!), the gas stovetop, and the direct line of sight from the sink to the TV, iykyk. With 9' ceilings, big cozy fireplaces, and an open floor plan, your home will be the ultimate blank slate for your Pinterest board to come to life! Imagine the mantle with stockings, and garlands with bows and twinkling lights along the stair railing. And a giant wreath on the extra tall front door. The trail system right out your front door makes being active so easy, and you'll love being in the Cold Spring Ranch community with all its amenities (see the photos!). Before it gets too cold, you'll want to spend as many evenings as possible out on the covered patio or sitting around the gas fire pit (cheers to no firewood or smelling like a campfire!) because the sunsets here are INCREDIBLE. If you time it right, you'll even get to enjoy the last harvest of the season from the garden boxes. And I haven't even started on the basement potential! If you know rambler floor plans, you know that finishing the basement literally doubles your living space. And with its own separate entrance and 9' ceilings, it has the potential to be a very high-end basement apartment. Come check it out yourself, I think you'll love it :)
#2188682

Lehi

3146 W ALLRED DR

3 Beds

2 Baths

4,928 Sq.Ft.

$950,000

MLS#: 2188682

Luxury home in Lehi's sought-after Traverse Mountain community with nearly 7,000 total square feet, five bedrooms, 4.5 bathrooms, a 3-car garage, RV parking, and mountain and valley views. The open-concept main level features a dramatic 20-foot entry, vaulted ceilings, plantation shutters, two fireplaces, and spacious living and entertaining areas. The gourmet kitchen includes quartz countertops, stainless steel appliances, double ovens, a gas cooktop, knotty alder cabinetry, and an oversized island. The expansive primary suite offers a sitting area, double-sided fireplace, oversized bathroom, and massive walk-in closet. Enjoy a secluded, fully fenced backyard with mature landscaping, a lighted waterfall, deck, patio, terraced yard, and JellyFish permanent exterior lighting for year-round holiday and accent lighting. Traverse Mountain amenities include a clubhouse, pool, fitness room, tennis courts, playgrounds, and trails. Minutes from I-15, Silicon Slopes, Thanksgiving Point, shopping, dining, and entertainment.
#2187641

Lehi

2142 W WHISPER WOOD DR N

5 Beds

4 Baths

6,974 Sq.Ft.

$999,000

MLS#: 2187641

Welcome to luxury, low-maintenance living in the highly desirable Traverse Mountain community! This beautifully upgraded twin home offers the perfect blend of elegance, comfort, and convenience, featuring over $50,000 in premium upgrades and exceptional finishes throughout. Step inside and immediately appreciate the spacious open-concept floor plan, soaring 10' and 11' ceilings, stunning hardwood flooring, and elegant tray ceiling detail in the main family room. Designed for effortless main-floor living, this home showcases quality craftsmanship and thoughtful upgrades at every turn. The gourmet kitchen is a chef's dream, featuring custom light wood cabinetry, premium Caf stainless steel appliances, double ovens, a gas cooktop, microwave, dishwasher, and abundant counter and storage space perfect for entertaining family and friends. The luxurious primary suite provides a private retreat with a spa-inspired bathroom offering dual vanities, a freestanding soaking tub, a custom-tiled walk-in shower with Euro glass enclosure, and a professionally designed closet system complete with built-in drawers and pull-down hanging rods for maximum functionality. Enjoy cozy evenings by one of two gas fireplaces, located on both the main level and basement. The conveniently located main-floor laundry room adds to the home's ease and functionality. The fully finished basement expands your living space with a large family room, two spacious bedrooms, an upgraded bathroom featuring a tiled shower and Euro glass door, and a stylish kitchenette complete with a sink, microwave, and mini refrigerator. A potential oversized theater room located beneath the garage creates the ultimate entertainment space for movie nights, sporting events, and gatherings. Additional upgrades include a central vacuum system, fully finished garage with epoxy flooring, insulated garage door, extensive storage throughout, custom cabinetry, hardwood flooring, and over $50,000 in builder and post-construction upgrades. Enjoy a truly maintenance-free lifestyle with HOA-provided landscaping and snow removal, including service right to the garage door and front entry. Residents enjoy access to private community amenities, including a clubhouse, fitness center, swimming pool, pickleball courts, BBQ area, and community classes and events.This exceptional home offers luxury, convenience, and carefree living in one of Lehi's most sought-after neighborhoods. Square footage figures are provided as a courtesy estimate from builder plans. Buyer is advised to obtain an independent measurement. Seller is owner/agent. Listing agent is related to the seller and is a licensed Utah real estate agent.

4434 N LA RINGHIERRA DR E

Message successfully sent.

I agree to receive email communication and understand I can unsubscribe at any time.

I agree to be contacted by OnX Realty via call, email, and text for real estate services. To opt out, you can reply 'stop' at any time or reply 'help' for assistance. You can also click the unsubscribe link in the emails. Message and data rates may apply. Message frequency may vary. Privacy Policy

Send a message

Message successfully sent.

Preferred Agent

Reason for contacting?

I agree to receive email communication and understand I can unsubscribe at any time.

I agree to be contacted by OnX Realty via call, email, and text for real estate services. To opt out, you can reply 'stop' at any time or reply 'help' for assistance. You can also click the unsubscribe link in the emails. Message and data rates may apply. Message frequency may vary. Privacy Policy

Sign In Sign Out

Virtual Assistant

Would you like to take the next step with this property? We can help you schedule a showing or virtual tour, or send you more details.

Yes, I would like more information.

Thank You for Your Reply, One of Our Agents will contact you as soon as possible

No, maybe later.

Thank you, you can always contact me via email, phone number or through the contact form.

Realhub AI

Lucy - Your AI-Powered Realtor

Update Your Temporary Password

Personalize your search

Enter your email and we'll notify you immediately when new listings match what you're looking for.

or enter email address

Already have an account ? Login here

Continue your home search

I agree to receive communications and understand I can unsubscribe at any time.

I agree to be contacted by OnX Realty via call, email, and text for real estate services. To opt out, you can reply 'stop' at any time or reply 'help' for assistance. You can also click the unsubscribe link in the emails. Message and data rates may apply. Message frequency may vary. Privacy Policy

Already have an account ? Login here

We use cookies

We use cookies primarily for analytics to enhance your experience. By accepting, you agree to our use of these cookies. You can manage your preferences or learn more about our cookies policy.