452 N 100 W 104

Logan, UT 84321
Stories: 2

Logan, UT 84321
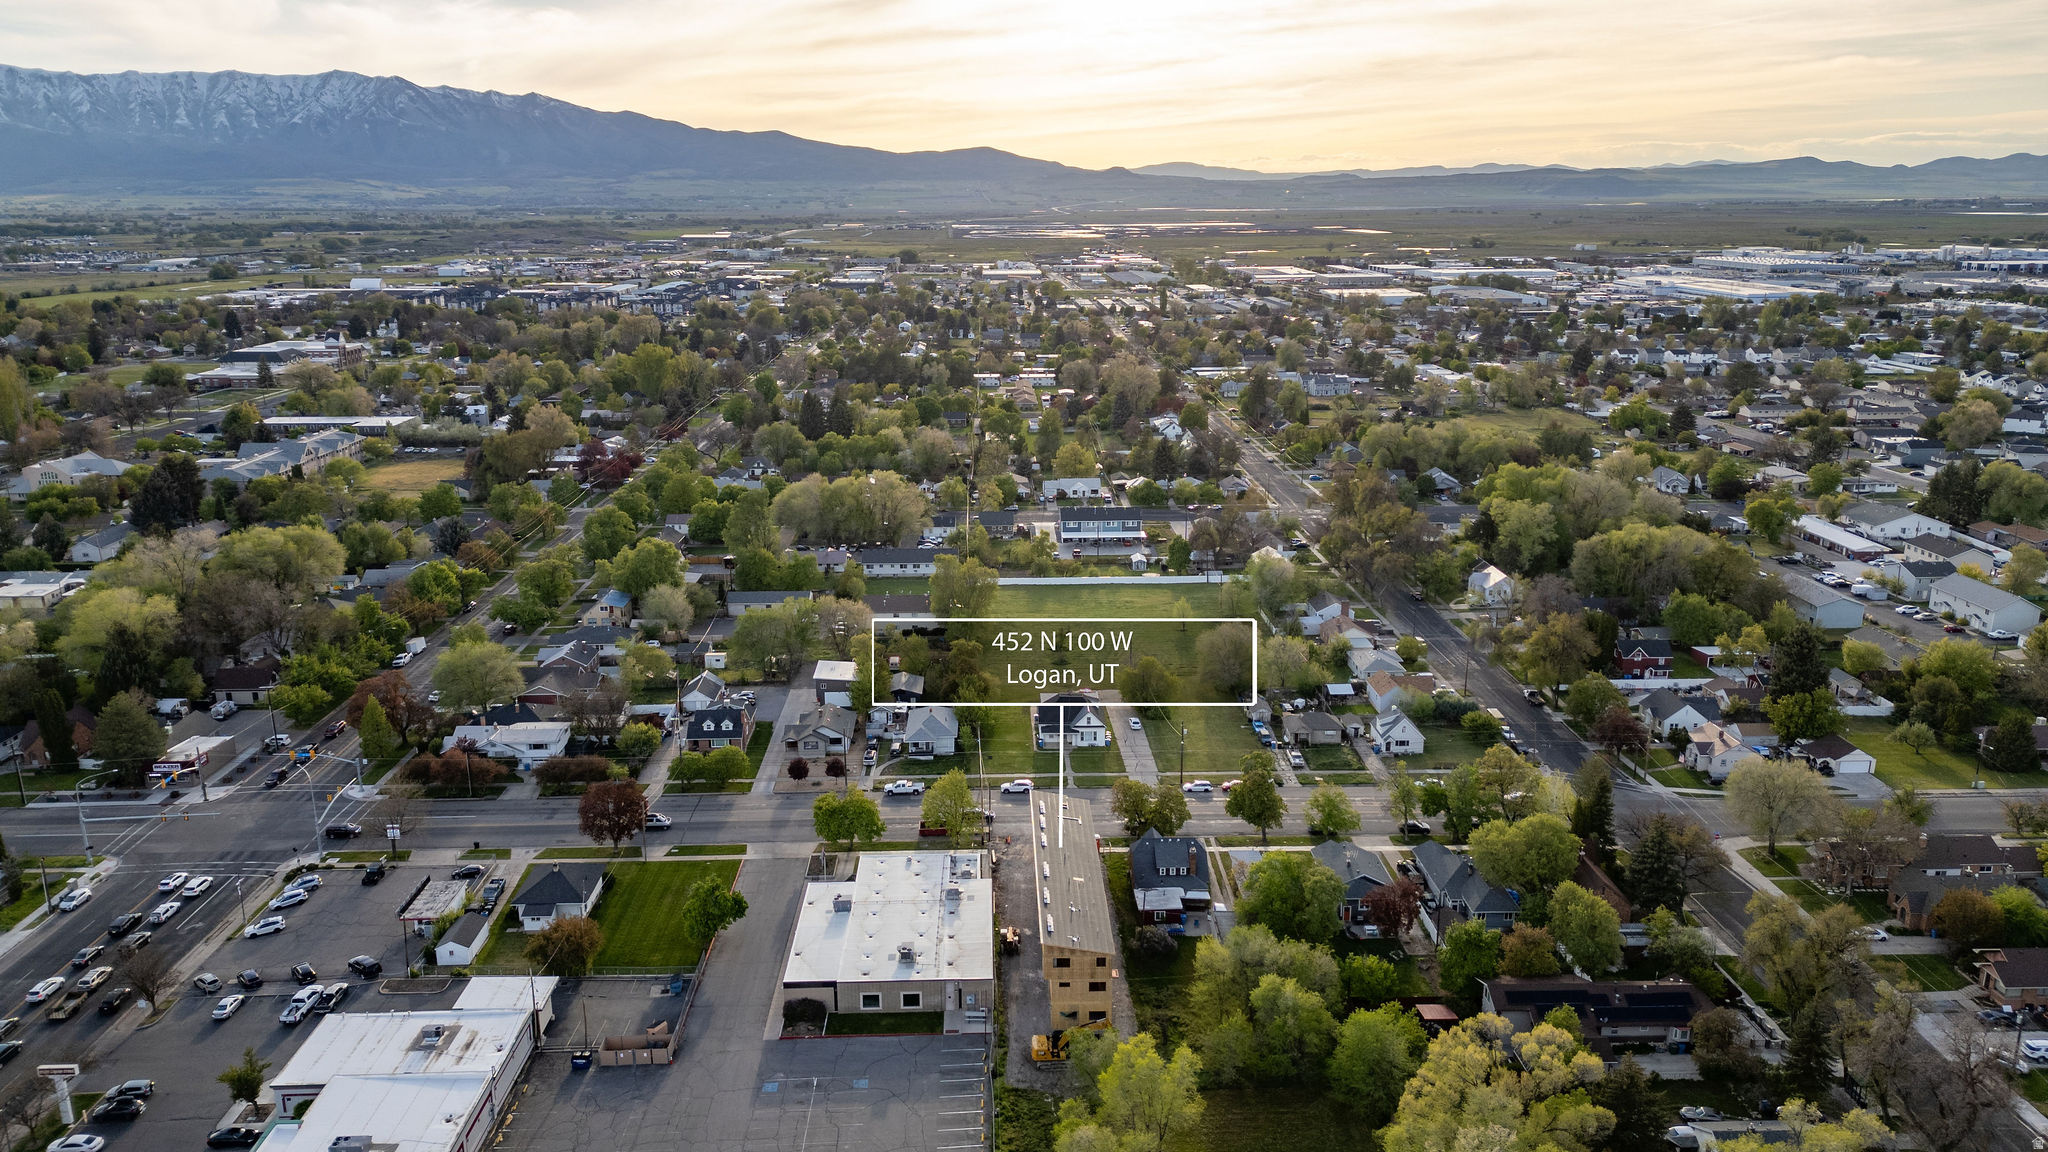
452 N 100 W 104

$295,000

MLS#: 2156060

Status: Active

Listing provided by: Engel & Volkers Logan, LLC

Listing agent phone: None

Last update: 26 days ago

On site: 2 months ago

FOUNDRY SUBDIVISION - Residential

About

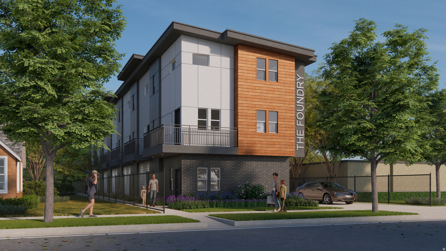
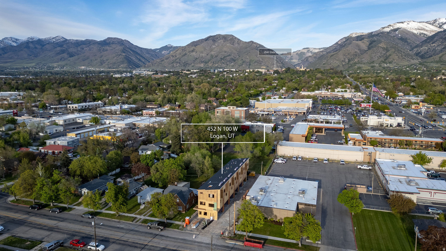
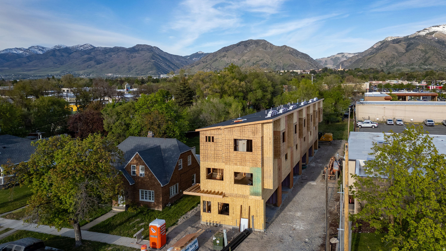
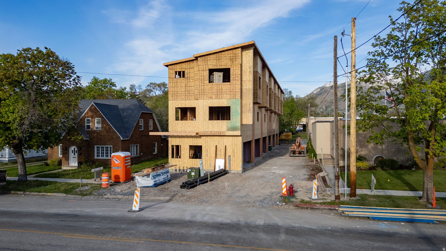
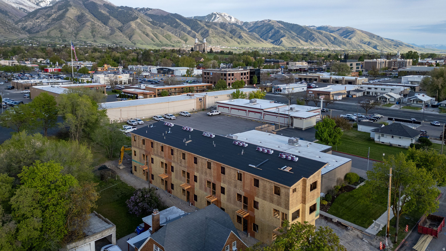
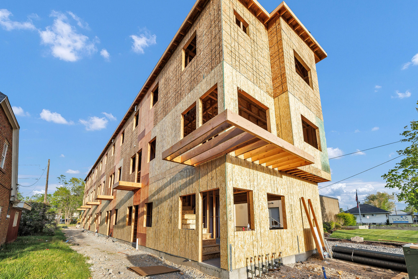
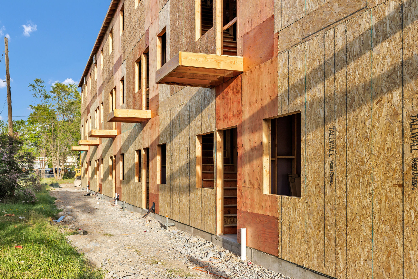
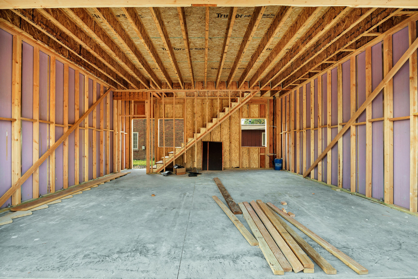
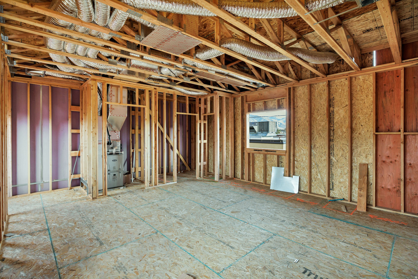
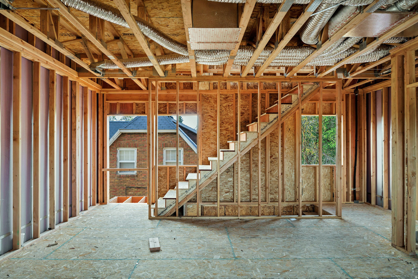
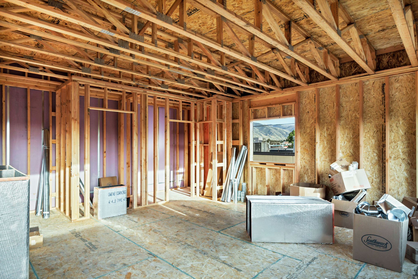
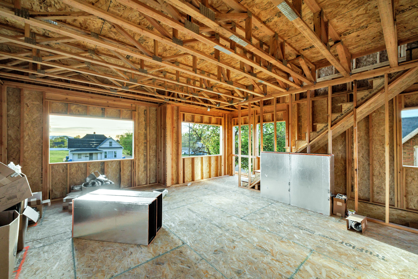
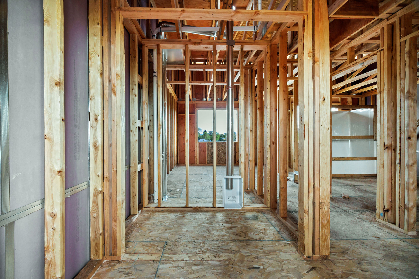
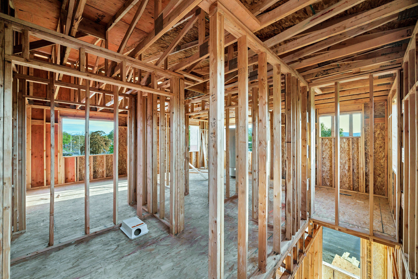
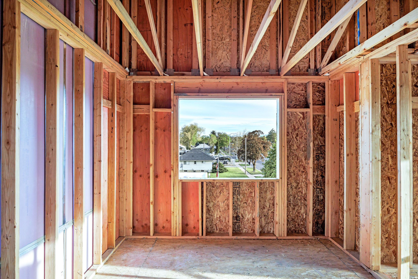
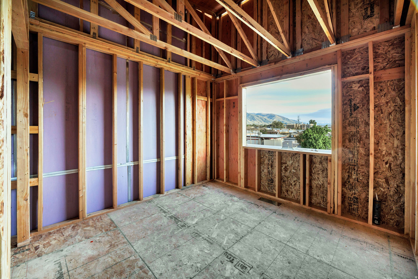
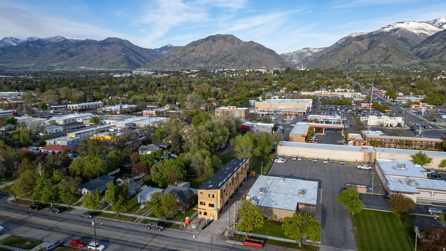
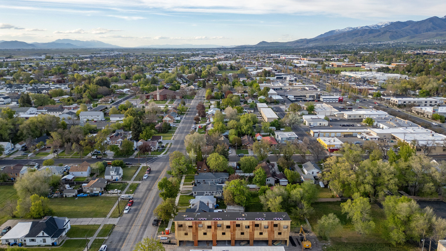
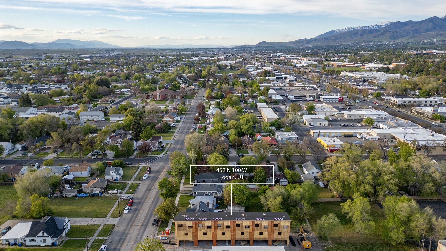
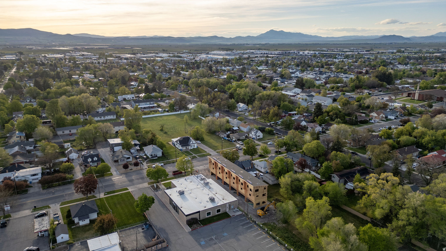
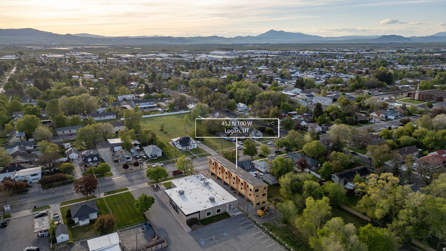
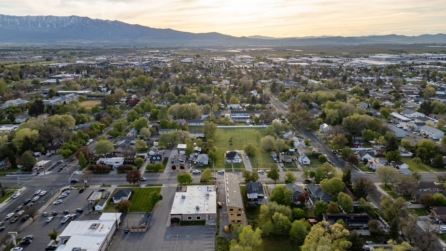
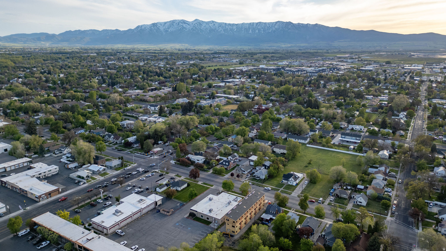
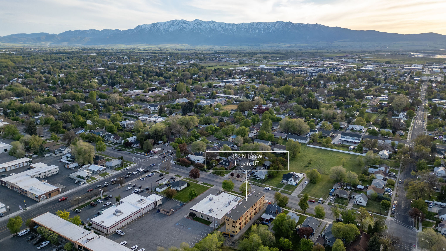
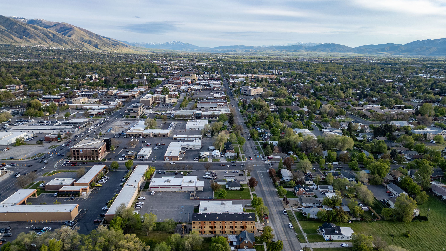
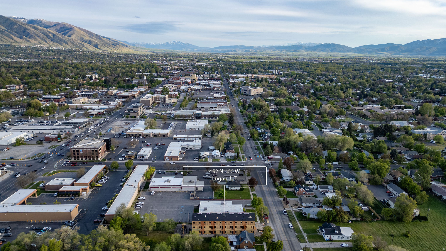
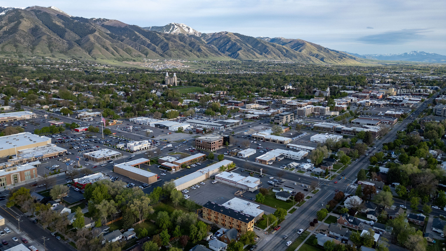
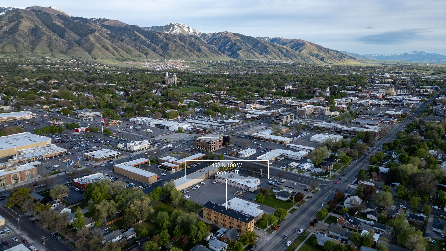
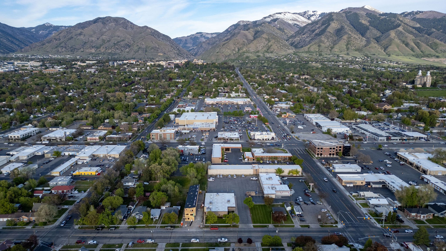
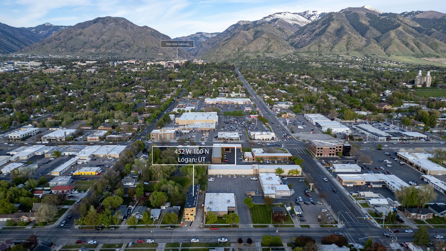
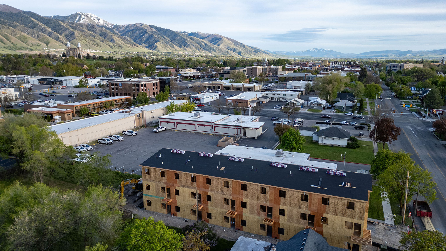
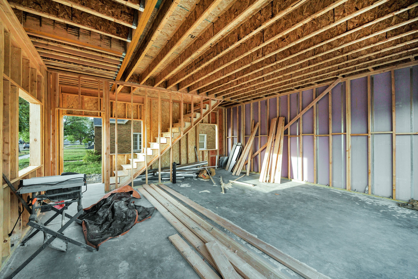
Experience living at The Foundry, a new construction townhome community located in the heart of Logan featuring steel siding, brick accents, and black exterior window frames. Each unit offers a maintenance-free lifestyle, allowing you time to enjoy the walkability to downtown shopping and local dining. The open-concept main level has a spacious great room and a deck to enjoy the views and all units have 2 beds/1.5 baths and a 2 car garage. Upgrades include granite countertops, LVP flooring and tiled bathrooms. Square footage figures are provided as a courtesy. Buyer is advised to obtain an independent measurement.

Property

Beds

2

Full Baths

1

1/2 Baths

1

Year Built

2026

Sq.Footage

1,096

Features

Features & Amenities

Interior

  • Other Interior Features

    Walk-In Closet(s), Granite Counters

  • Total Bedrooms

    2

  • Bathrooms

    1

  • 1/2 Bathrooms

    1

  • Basement YN

    NO

  • Cooling YN

    YES

  • Cooling

    Central Air

  • Fireplace YN

    NO

  • Heating YN

    YES

  • Heating

    Central, Natural Gas, Forced Air

  • Pet friendly

    N/A

Exterior

  • Garage

    Yes

  • Garage spaces

    2

  • Construction Materials

    Brick, Stucco

  • Other Exterior Features

    Balcony, Lighting

  • Parking

    Covered, Attached, Garage

  • Pool

    No

  • Waterfront YN

    NO

  • View

    Valley

Area & Lot

  • Lot Size(acres)

    0.01

  • Lot Size(square feet)

    435

  • Property Type

    Residential

  • Property Sub Type

    Townhouse

  • Architectural Style

    Stories: 2

Price

  • Sales Price

    $295,000

  • Tax Amount

    $1,200

  • Zoning

    TC-1

  • Sq. Footage

    1,096

  • Price/SqFt

    $269

HOA

  • Association

    YES

  • Association Fee

    $100

  • Association Fee Frequency

    Monthly

  • Association Fee Includes

    N/A

Property Resources

  • Horse Property

    NO

School District

  • Elementary School

    Logan

  • Middle School

    Mt Logan

  • High School

    Logan

Property Features

  • New Construction

    YES

  • Association Amenities

    Snow Removal, Water

  • Senior Community YN

    NO

Schedule

Schedule a Showing

Showing scheduled successfully.

What is 3 + 4 ?


Change time

Mortgage calculator

Estimate your monthly mortgage payment, including the principal and interest, property taxes, and HOA. Adjust the values to generate a more accurate rate.

Your payment

Principal and Interest:

$

Property taxes:

$

HOA fees:

$

Total loan payment:

$

Total interest amount:

$

Location

  • County

    Cache

  • Elementary School

    Logan

  • Middle School

    Mt Logan

  • High School

    Logan

Listing Courtesy of Ashton D Macfarlane , Engel & Volkers Logan, LLC

RealHub Information is provided exclusively for consumers' personal, non-commercial use, and it may not be used for any purpose other than to identify prospective properties consumers may be interested in purchasing. All information deemed reliable but not guaranteed and should be independently verified. All properties are subject to prior sale, change or withdrawal. RealHub website owner shall not be responsible for any typographical errors, misinformation, misprints and shall be held totally harmless.

Agent Damon Luke

Damon Luke

President / Real Estate Advisor

Call Damon today to schedule a private showing.


* Listings on this website come from the FMLS IDX Compilation and may be held by brokerage firms other than the owner of this website. The listing brokerage is identified in any listing details. Information is deemed reliable but is not guaranteed. If you believe any FMLS listing contains material that infringes your copyrighted work please click here to review our DMCA policy and learn how to submit a takedown request.© 2024 FMLS.

Properties

Related properties
New on site 1 day ago
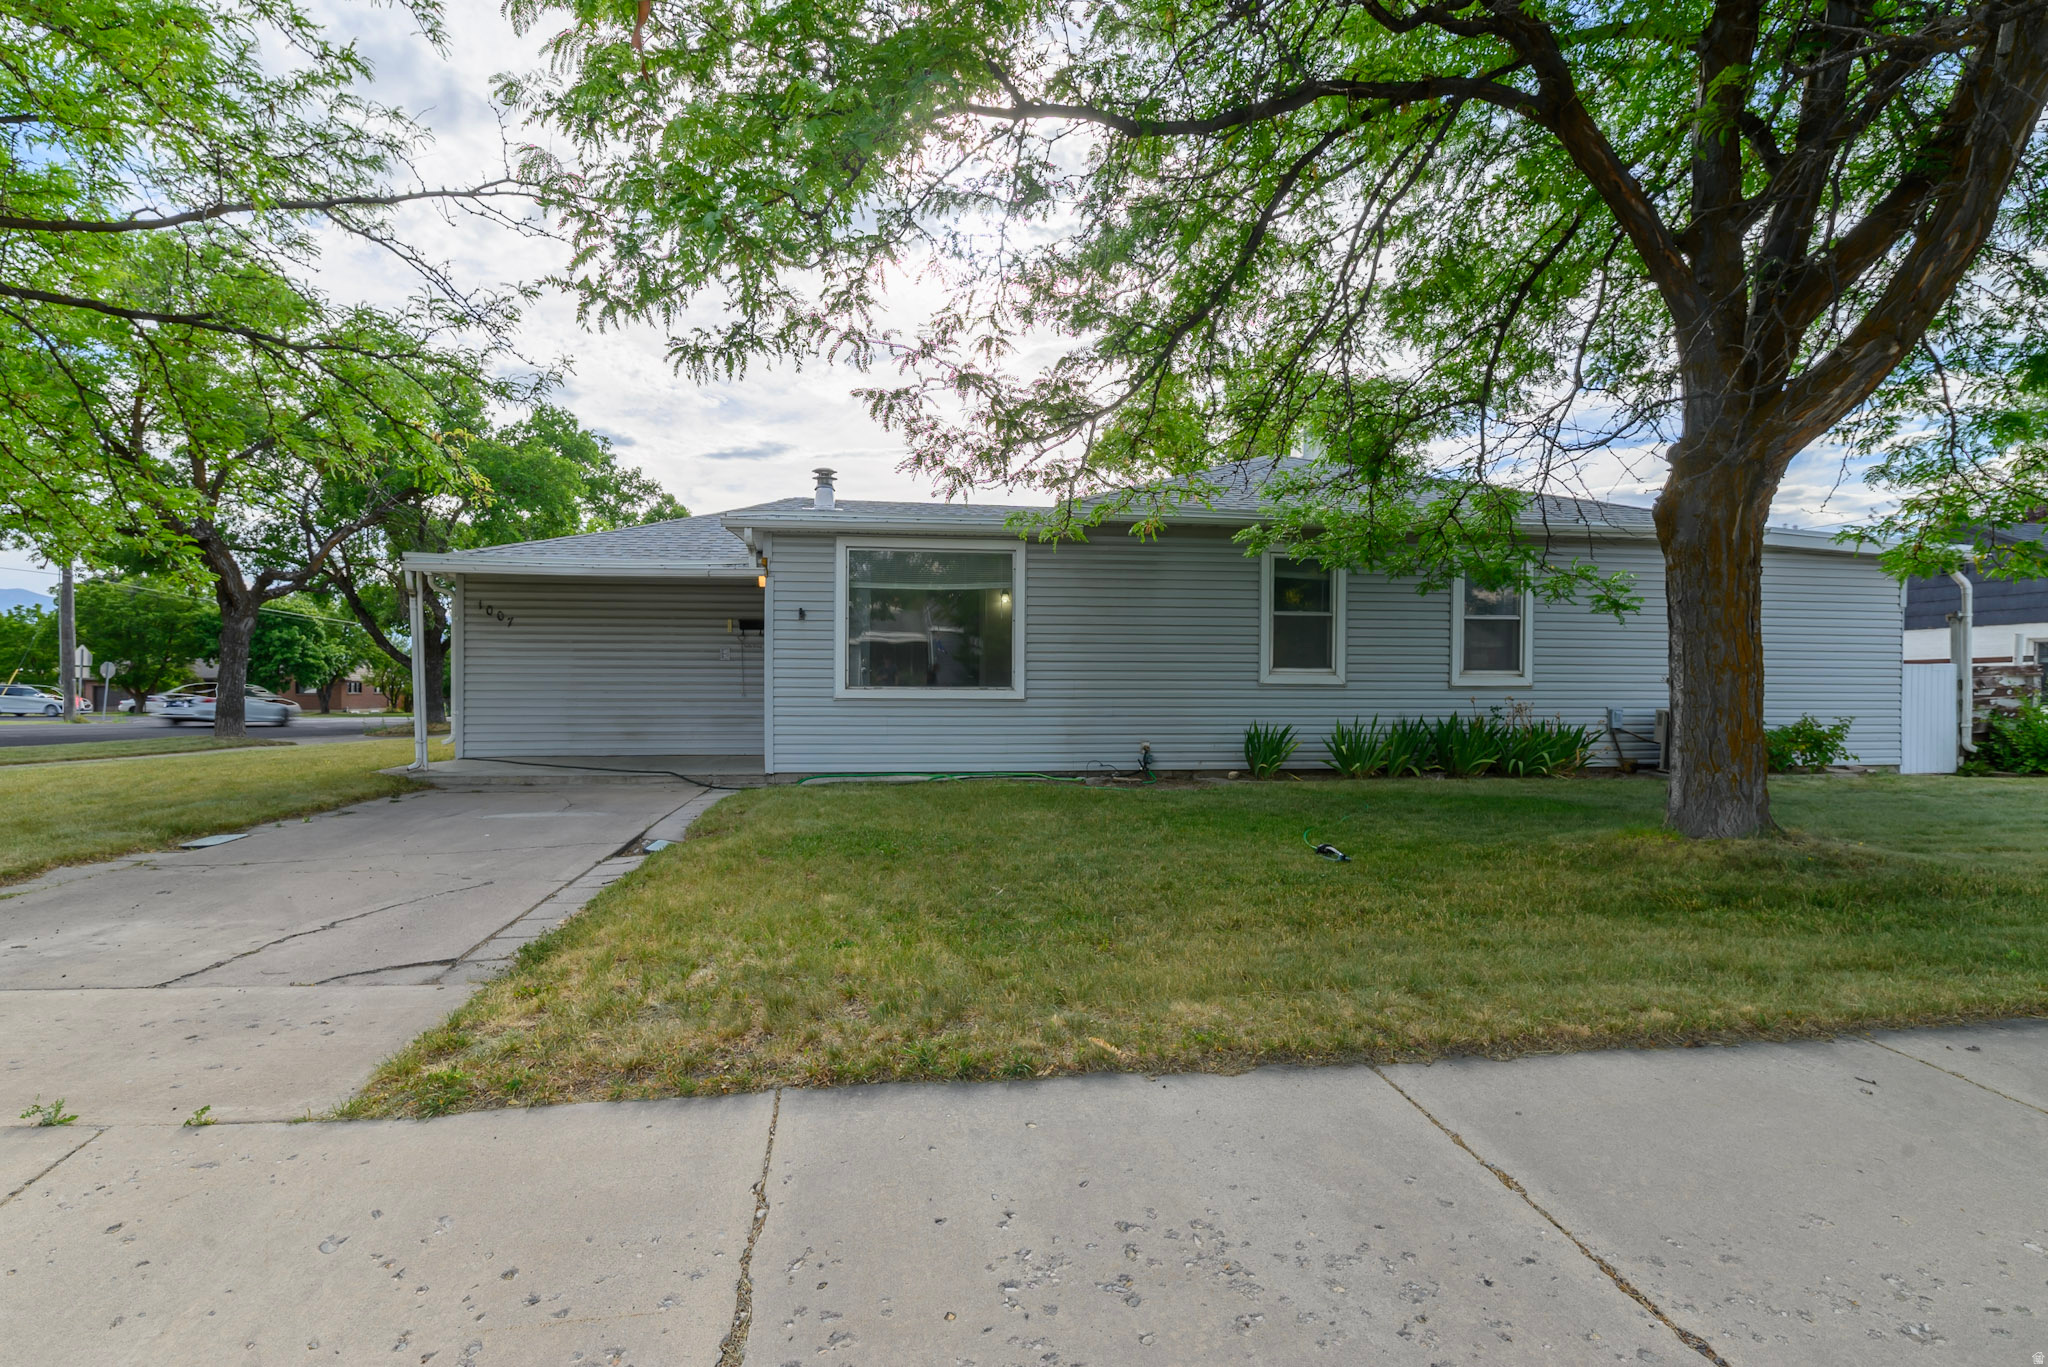
This 1950-built home is just minutes from Utah State University, shopping, dining, parks, and everyday conveniences. Whether you're a first-time homebuyer or college rental investor, this 3-bedroom, 2-bath home on a mature tree lined street offers strong rental potential and long term value in one of Logan's most sought-after areas. The former garage has been converted into a large living space, perfect for a bedroom, home office, or game room-with the flexibility to easily convert it back to a garage if desired. The two concrete driveways and covered carports offer plenty of off-street parking and storage options. There's room to personalize the outdoor space which is pre-wired for a hot tub or patio area. This is the home close to USU that you have been looking for. Listing agent is related to the seller.
#2171328

Logan

1007 BONNEVILLE AVE

3 Beds

2 Baths

1,490 Sq.Ft.

$315,000

MLS#: 2171328
New on site 3 days ago
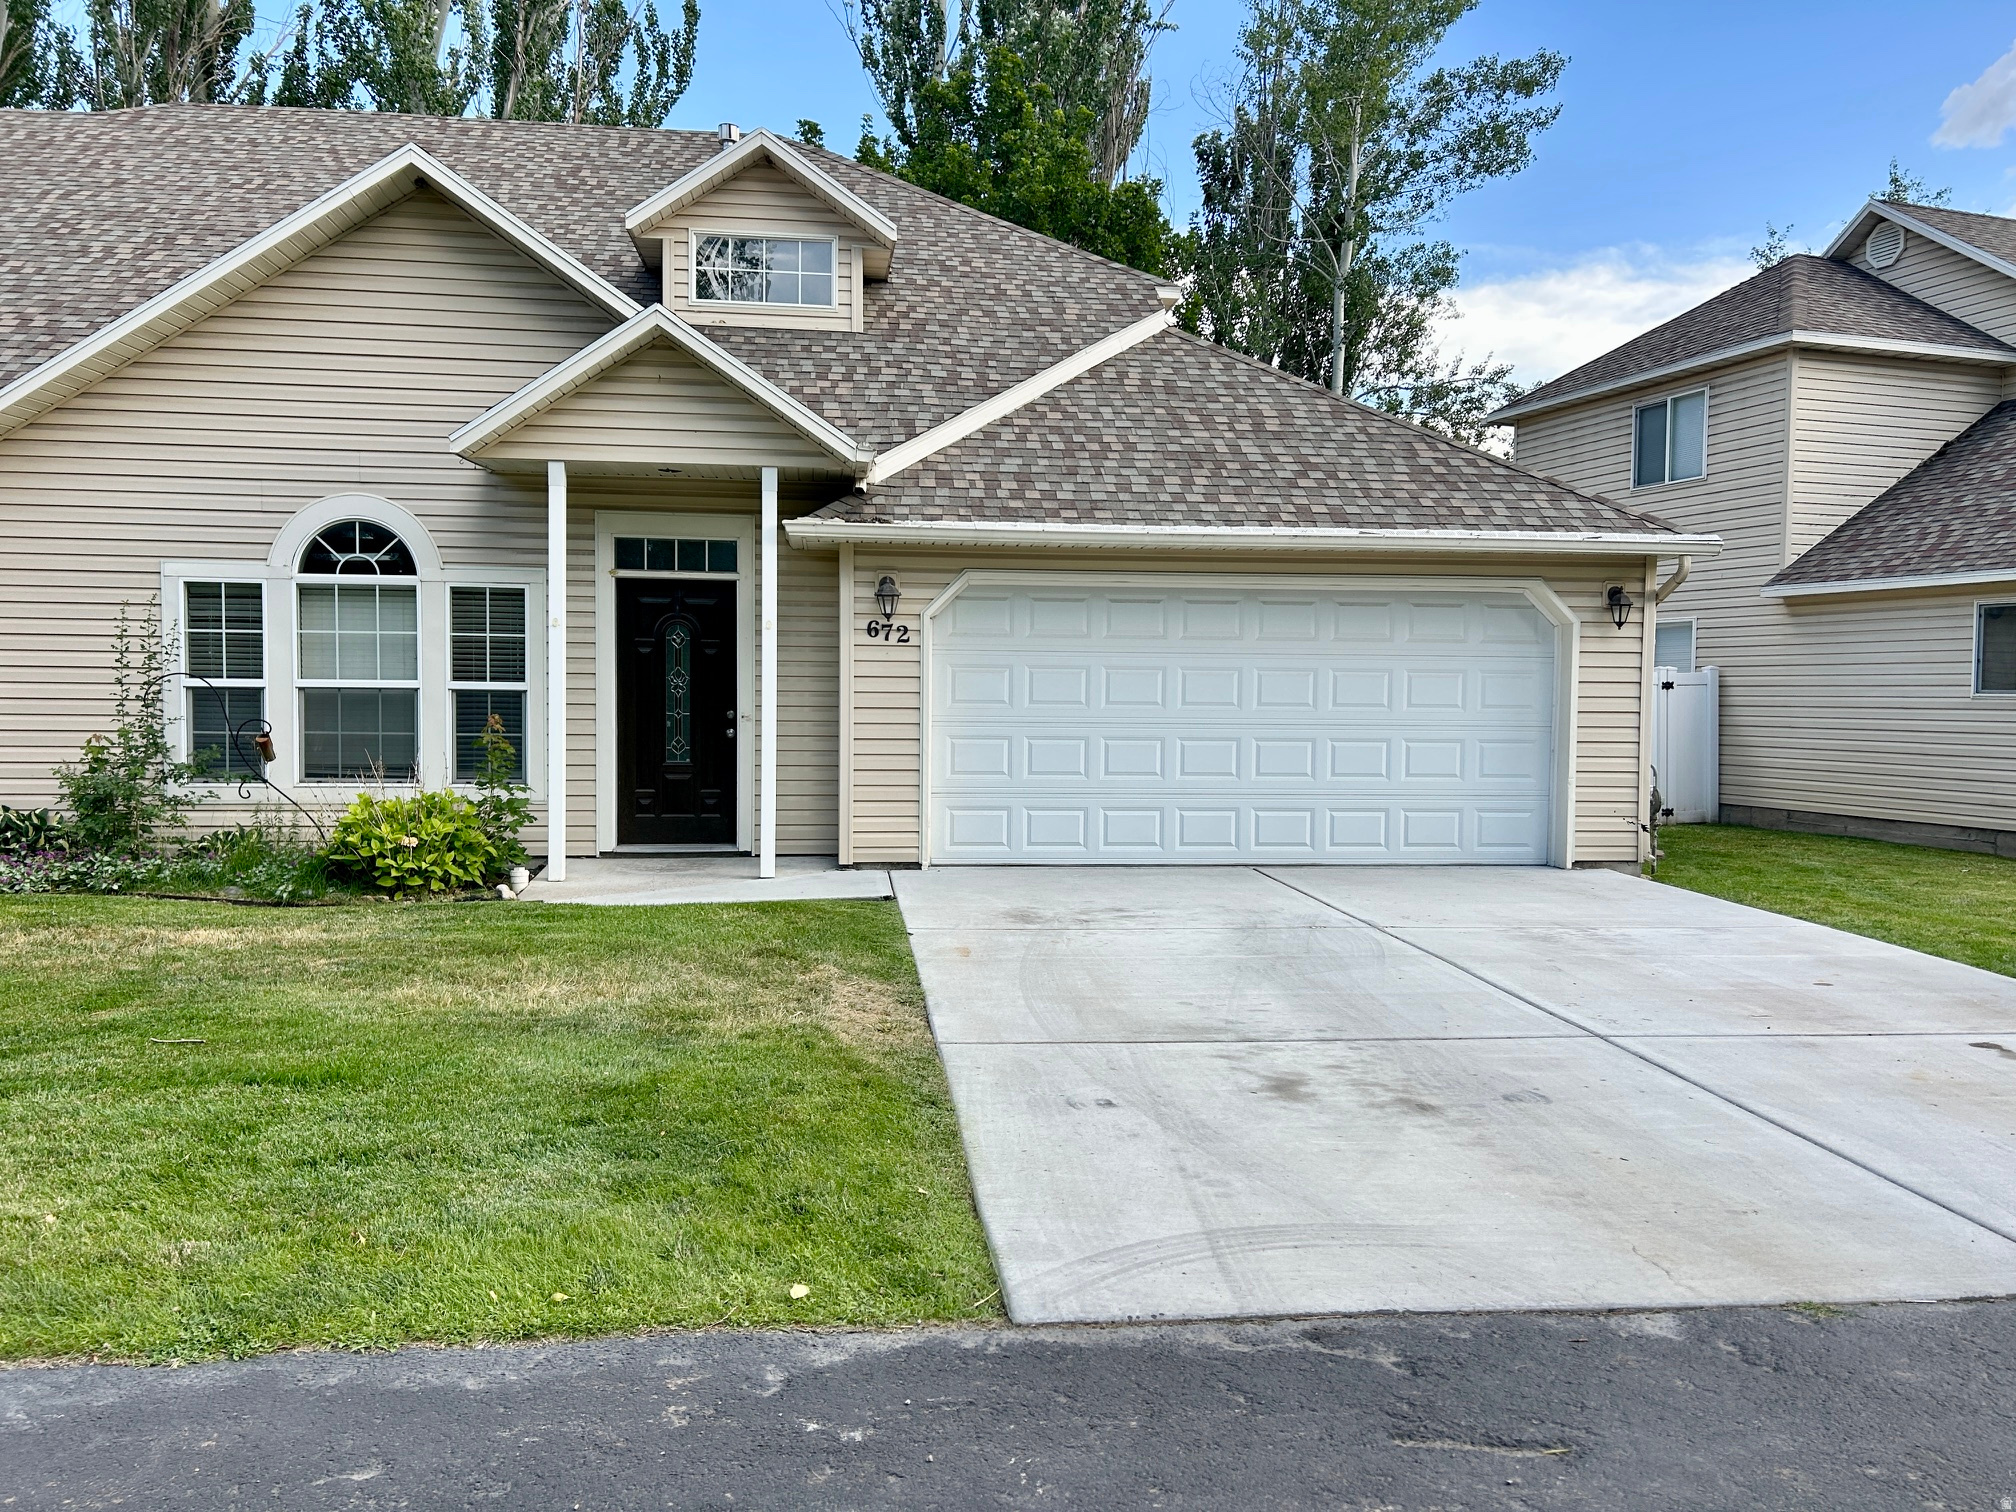
Looking for that tucked away home that's close to everything? You found it! Come see this 3 bed, 2.5 bath two-story twinhome with 2 car garage, vaulted ceiling, main-level primary bath, A/C, second upstairs family room/den, large inside storage room AND outside storage shed, HOA covered lawncare.
#2170590

Logan

672 W 720 S

3 Beds

1 Baths

1,586 Sq.Ft.

$339,900

MLS#: 2170590
New on site 3 days ago
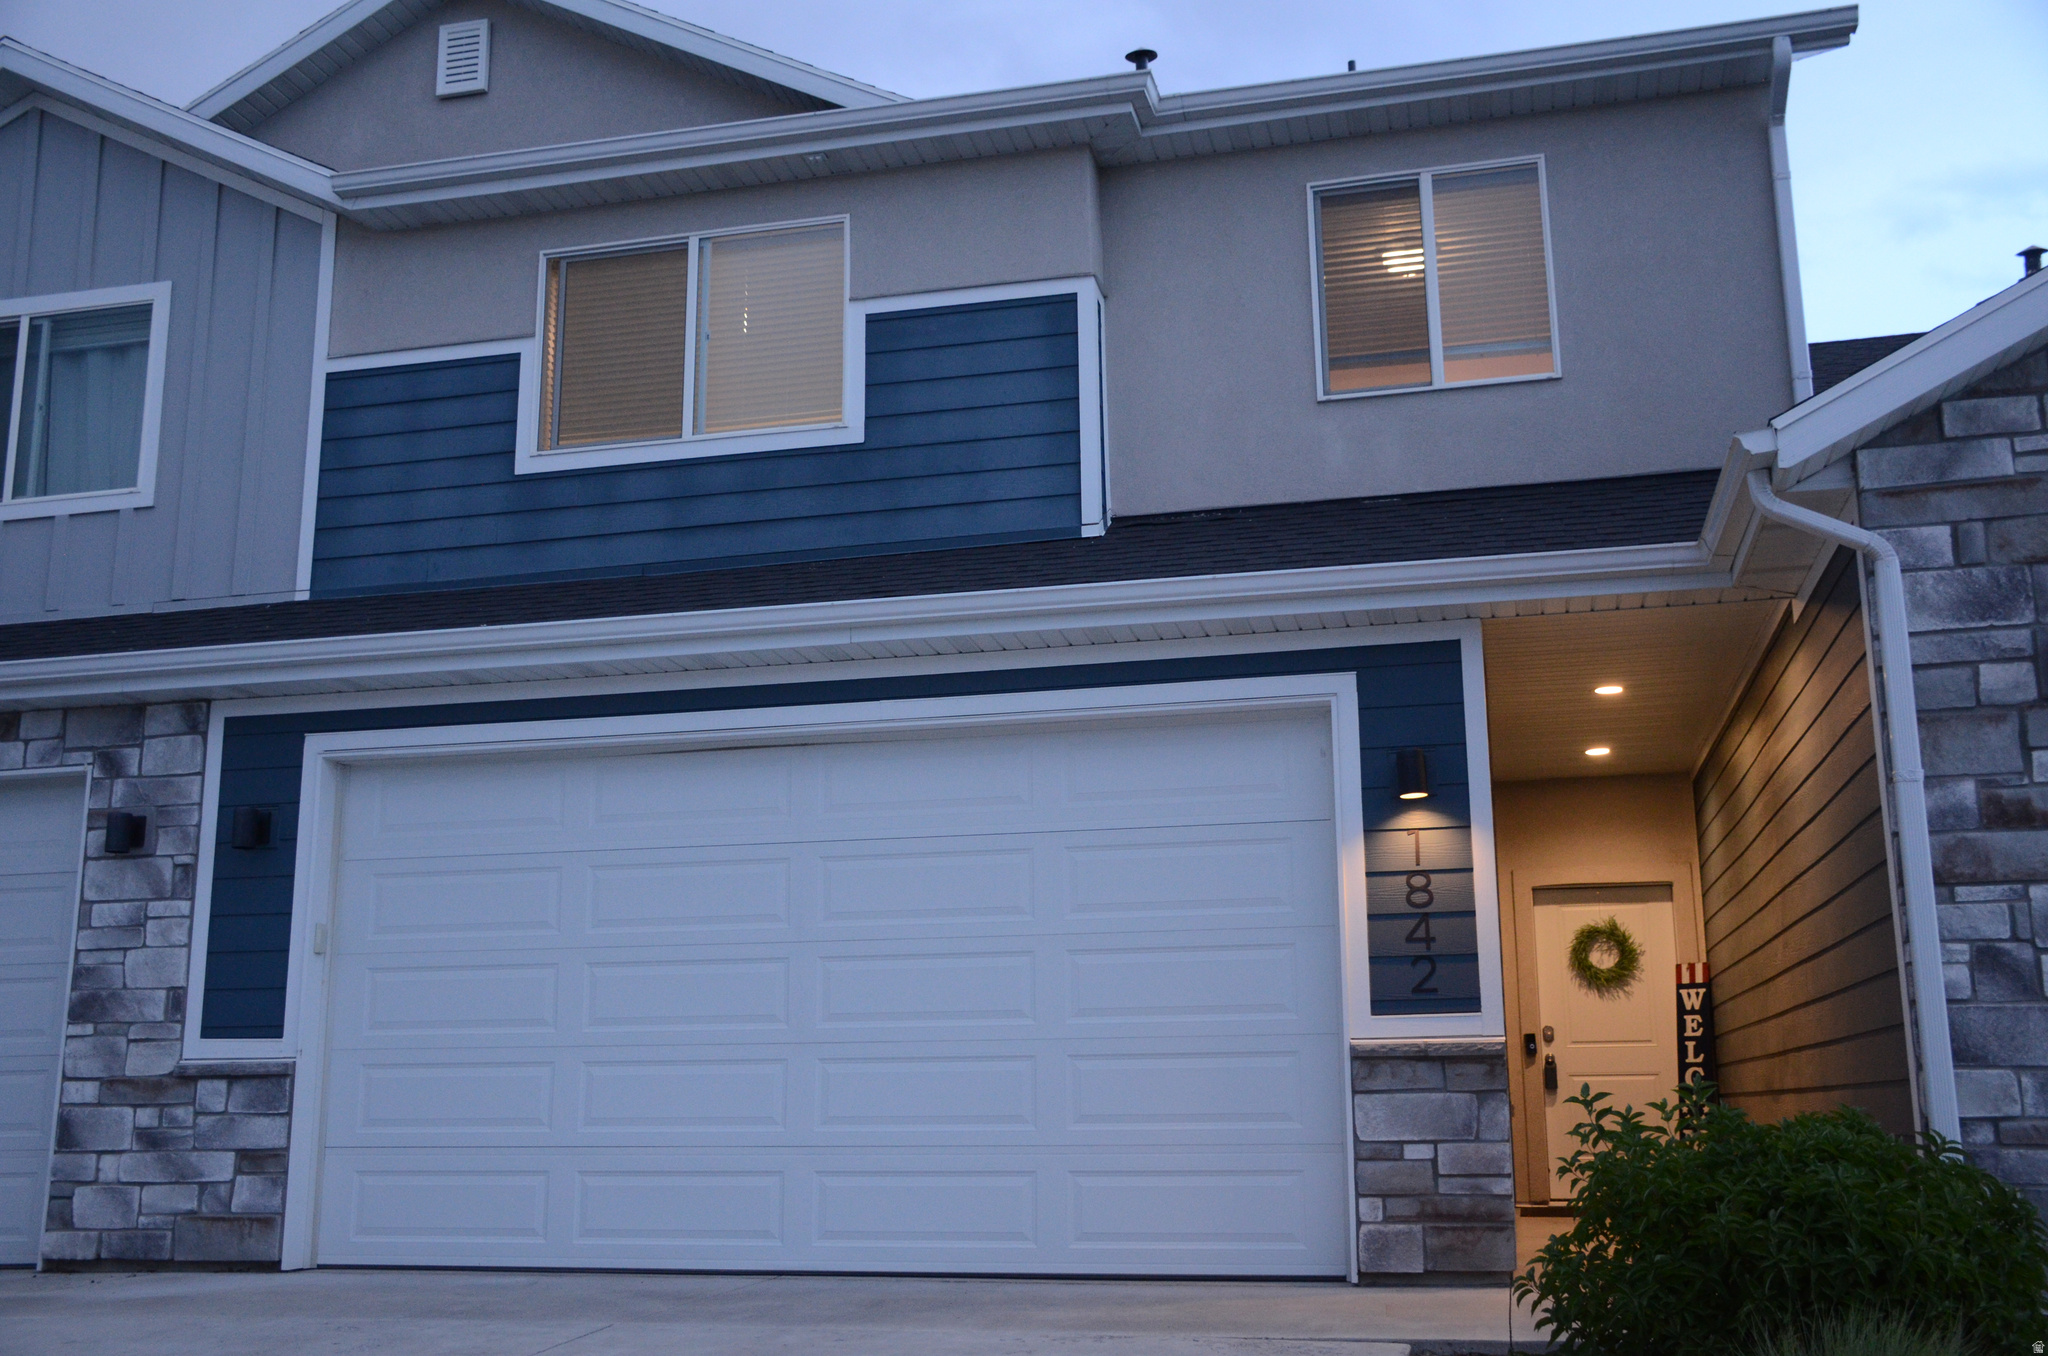
Look at that mountain view!  3 Bed 2.5 bath townhome.  This townhome is ready to become your home.  Great views, park/playground close by, and so much more.  Schedule your showing today.  Square footage figures are provided as a courtesy estimate only and were obtained from County.  Buyer is advised to obtain an independent measurement.
#2170715

Logan

1842 S 1280 W

3 Beds

2 Baths

1,561 Sq.Ft.

$334,900

MLS#: 2170715
New on site 4 days ago
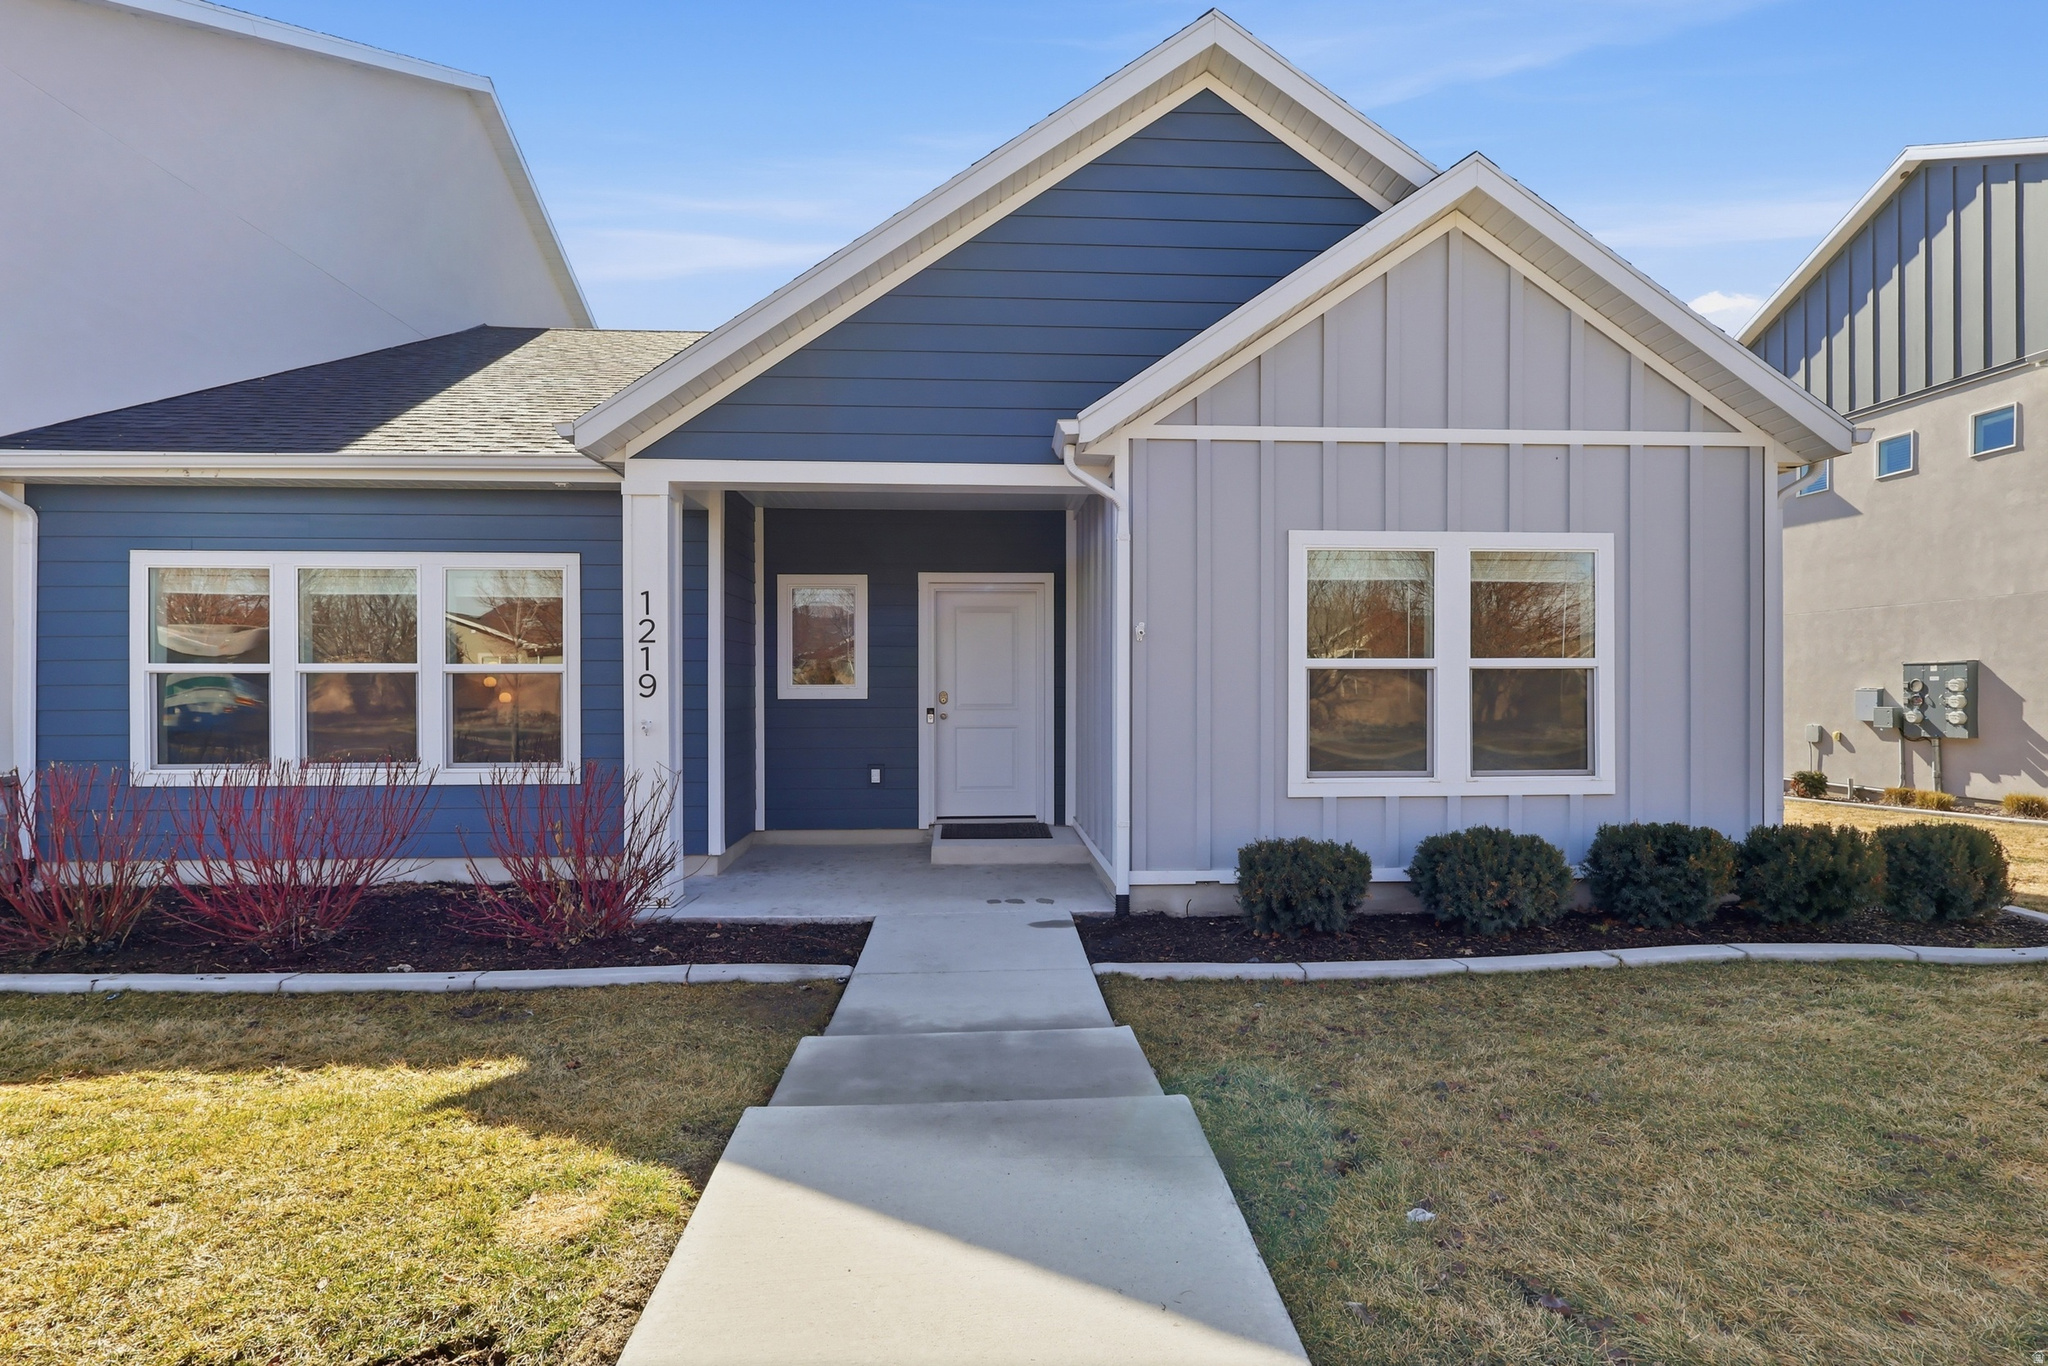
Enjoy easy living in this like new single level home. Open concept kitchen, dining, and living area with two bedrooms, two full bathrooms, and attached two car garage. The primary bedroom has an attached ensuite bathroom with a large walk in closet. LVP floor in the main living areas, granite counter tops, and a gas stove in the kitchen with the refrigerator included. A separate laundry room includes the washer and dryer with extra storage along with extra space in the garage. Smart thermostat and Ring doorbell are included. Low hoa keeps the landscaping and community well taken care of. Maintenance free, main level living at its finest in a FHA, VA approved community.
#2170317

Logan

1219 W 1820 S

2 Beds

2 Baths

1,328 Sq.Ft.

$299,999

MLS#: 2170317
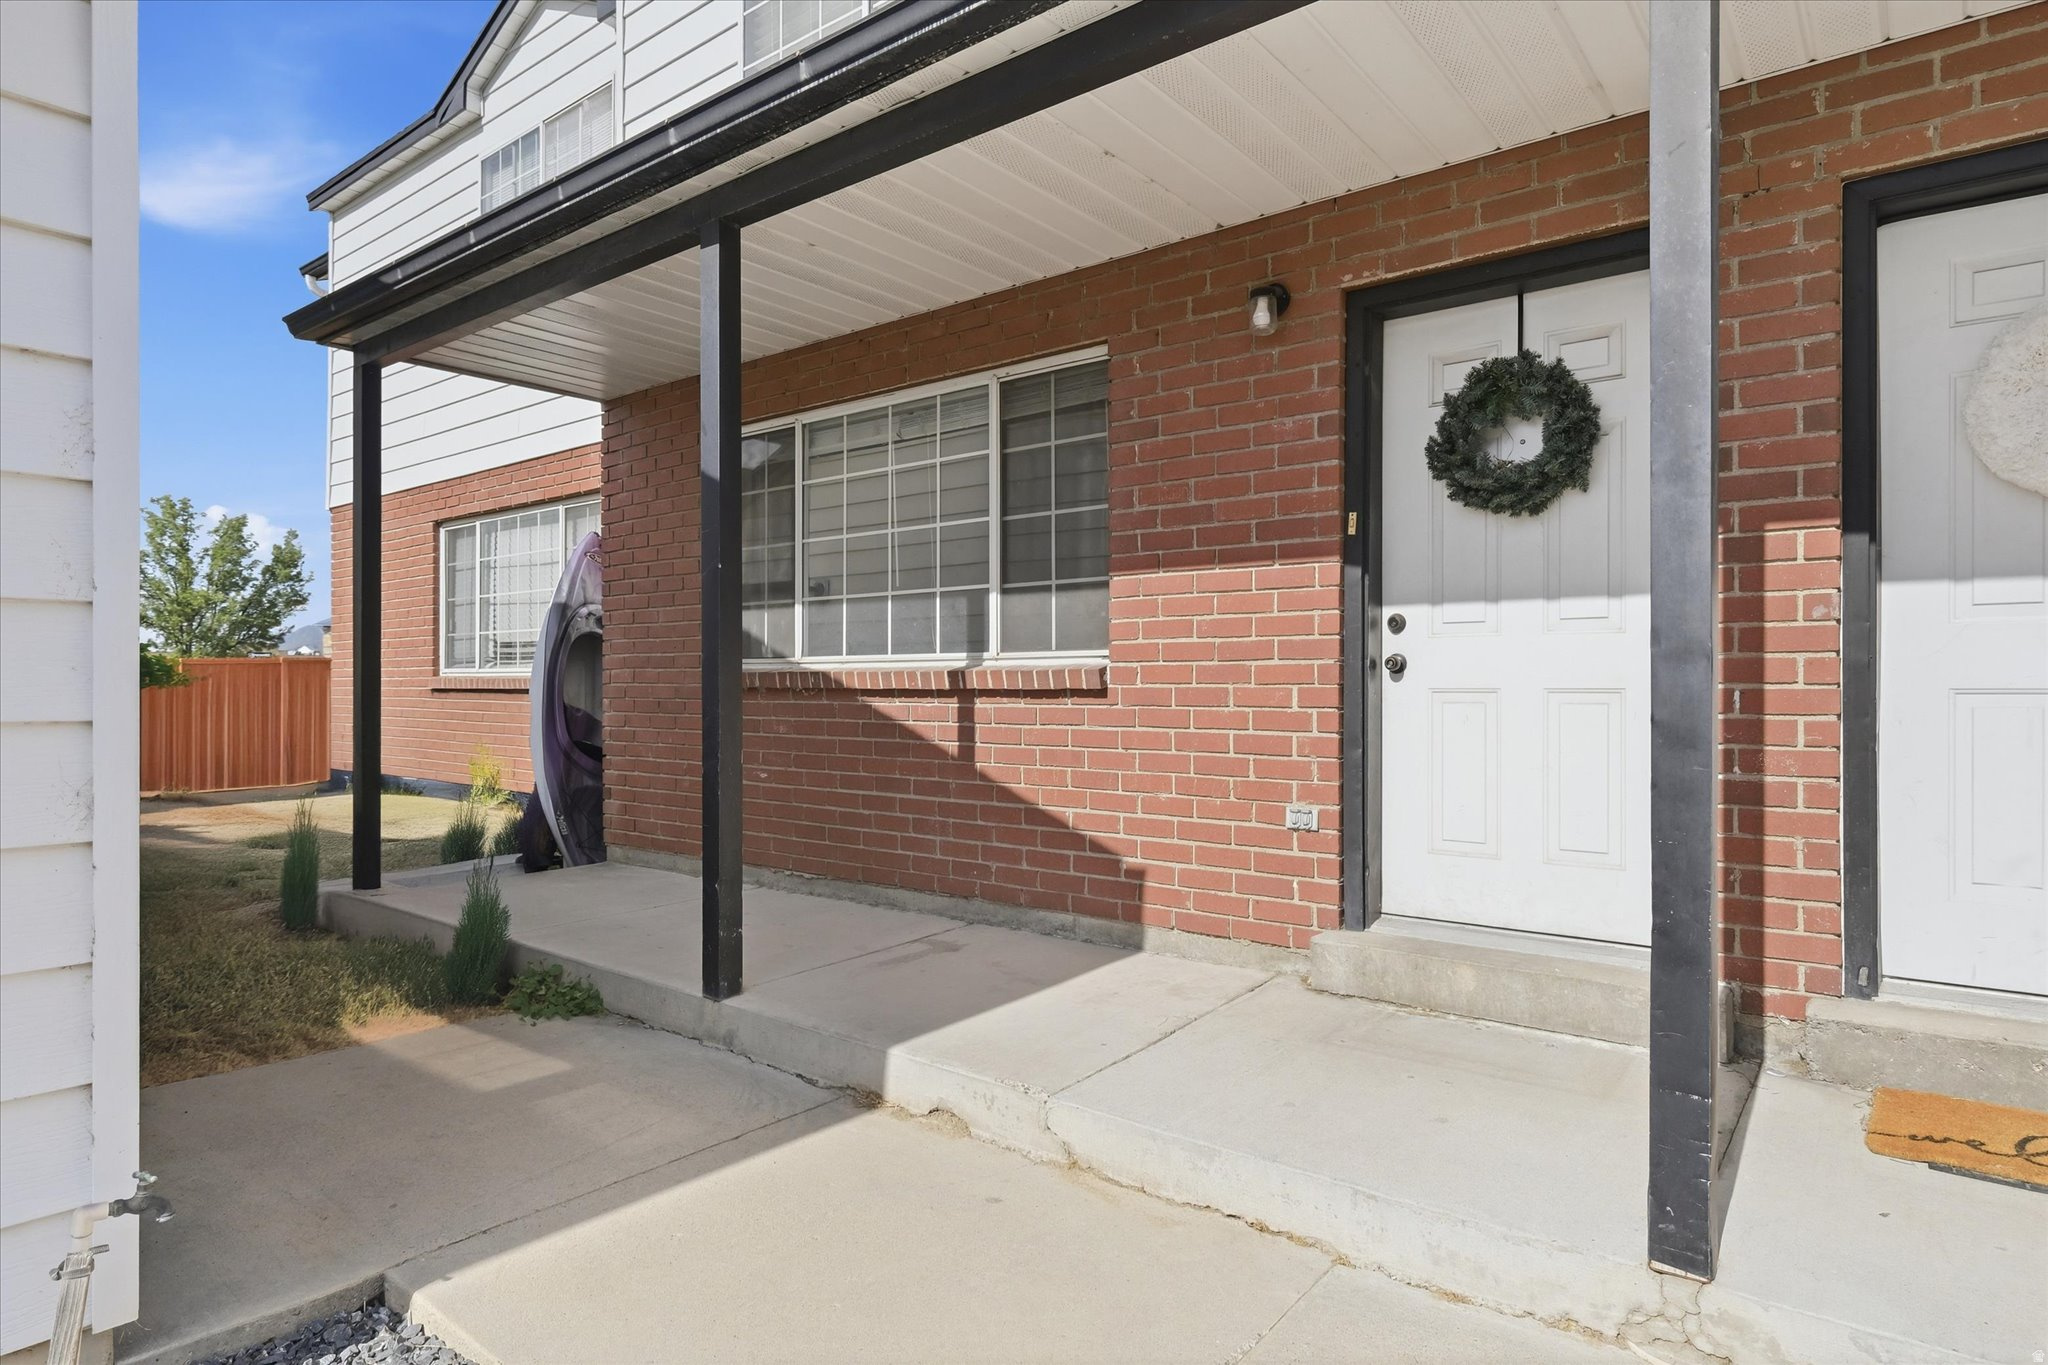
**Why rent when you can own?** This charming Logan townhome is a wonderful opportunity at an affordable price point! Central Logan location near shopping, schools, and everyday amenities, this 3-bedroom, 1.5-bath home offers 1,116 sq. ft. of comfortable living space with a smart two-level layout.  The private fenced backyard create a great outdoor space, with a green area next door for an added sense of openness. HOA includes maintenance and snow removal, and pets are permitted.  Great central Logan location!  Come see how easy homeownership can be!
#2169625

Logan

147 W 1190 N

3 Beds

1 Baths

1,116 Sq.Ft.

$279,900

MLS#: 2169625
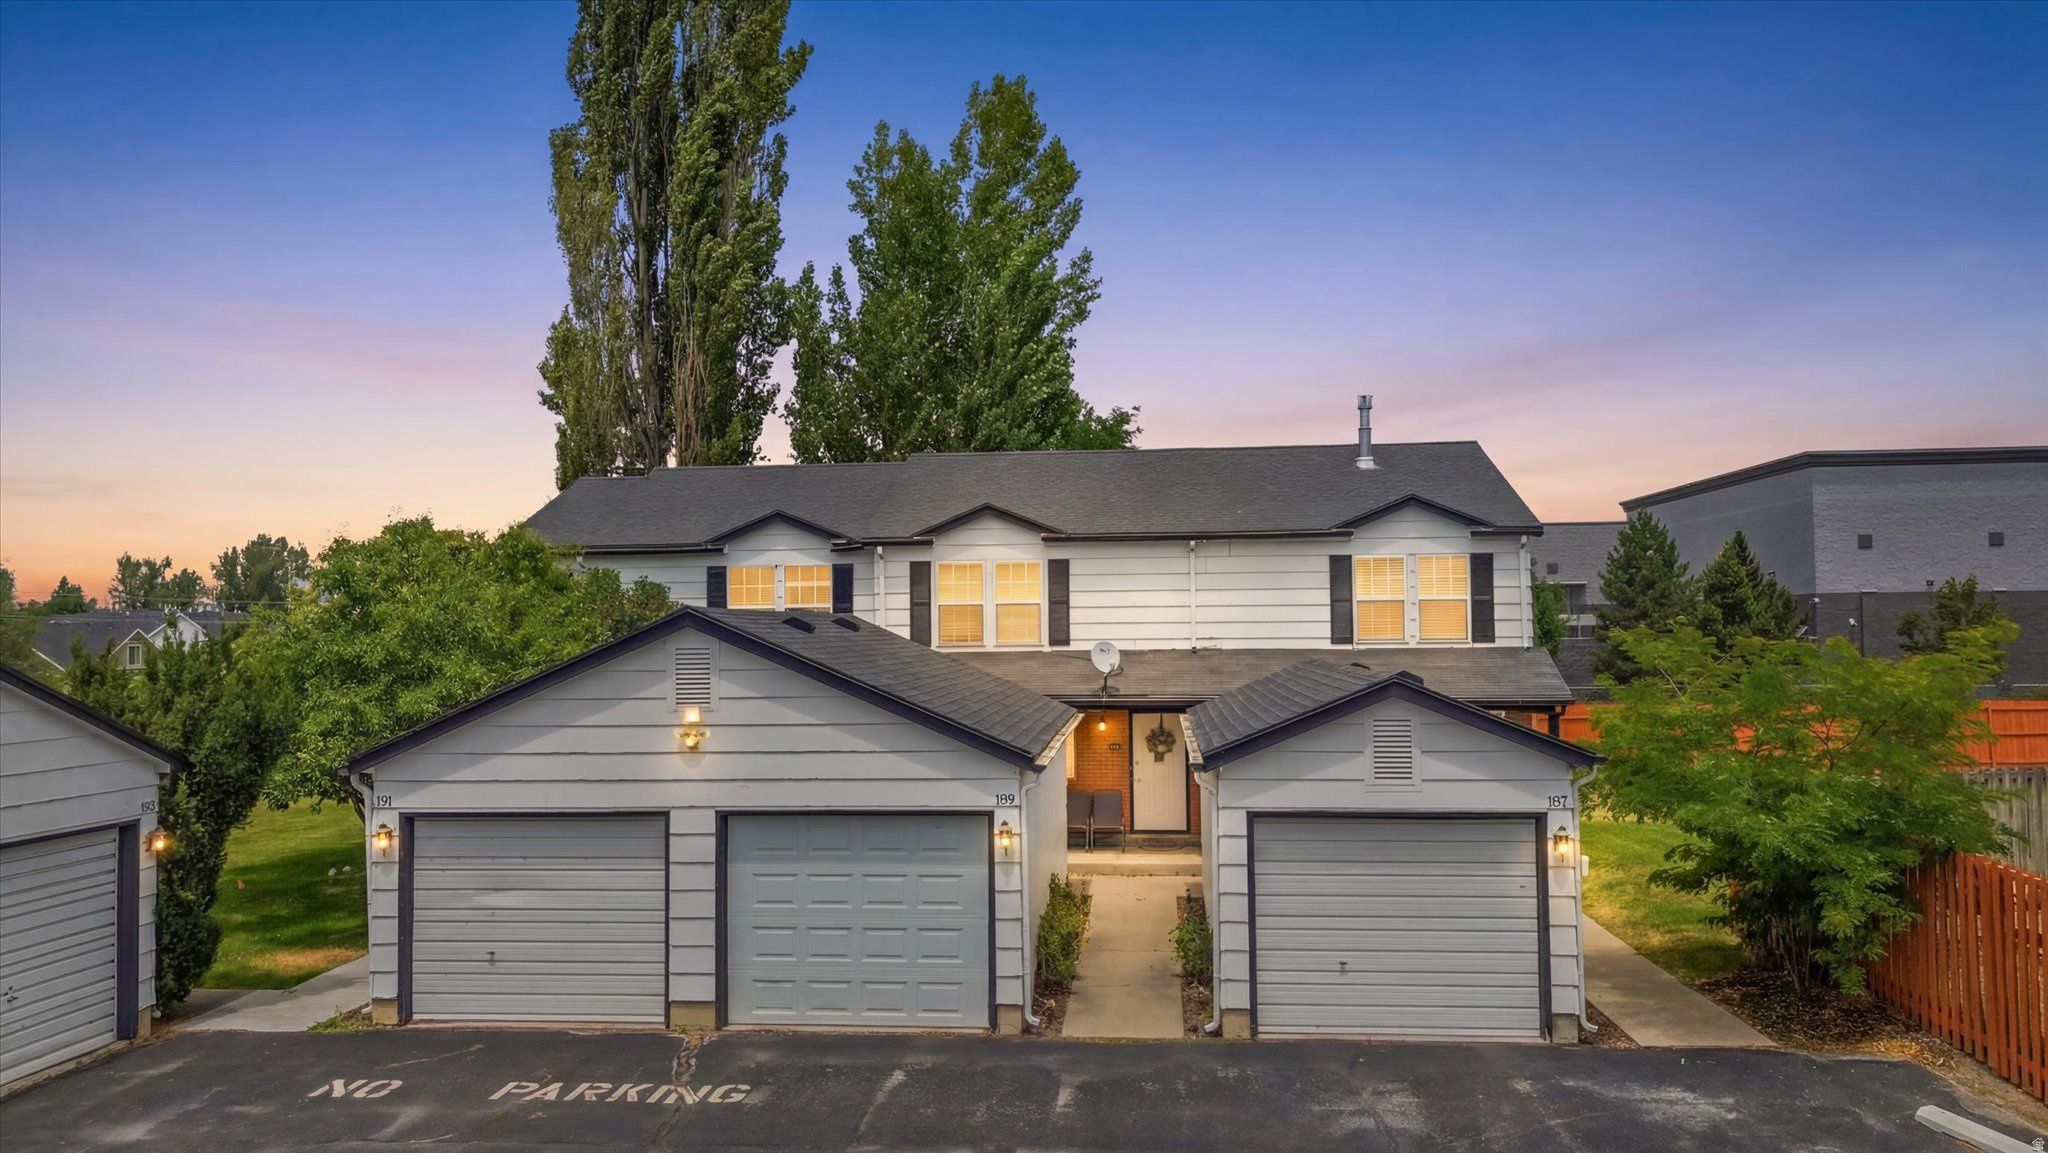
None
#2169663

Logan

187 W 1190 N

2 Beds

1 Baths

1,116 Sq.Ft.

$260,000

MLS#: 2169663
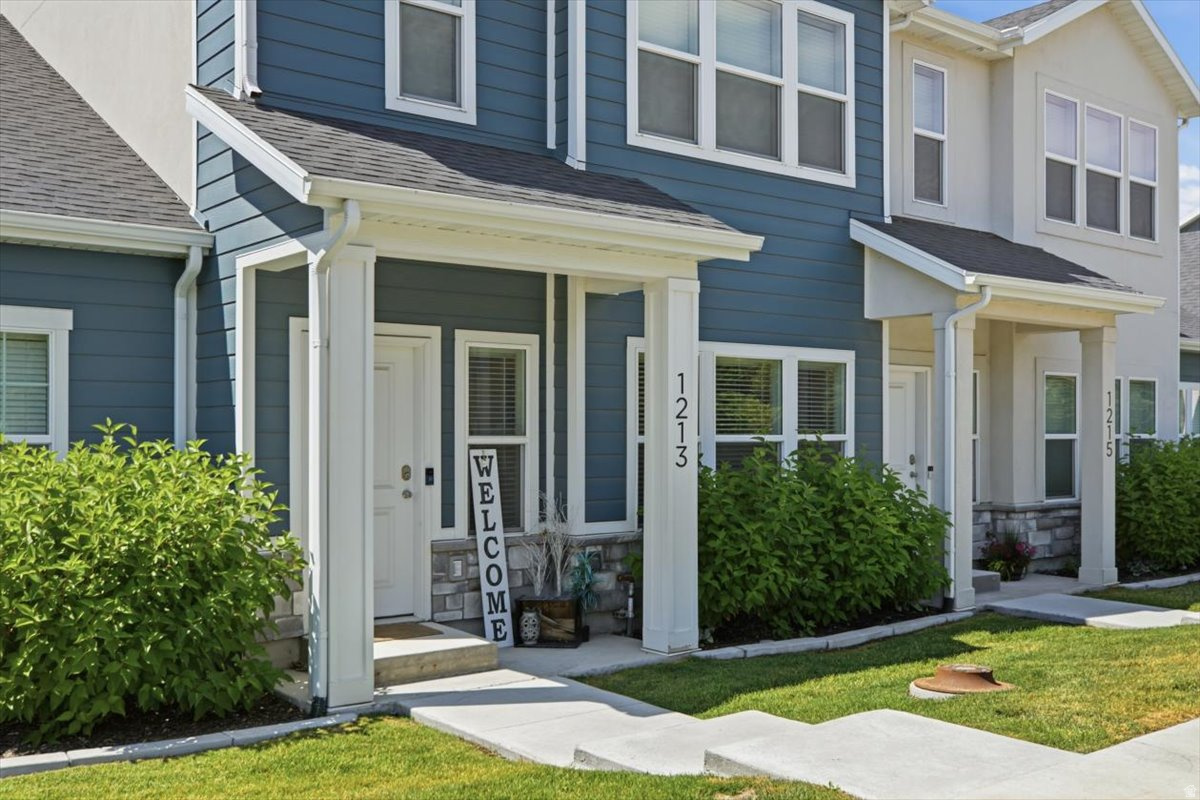
Welcome home! This great location Logan townhome is in near new condition. Three large upstairs bedrooms. Kindly occupied by tenant. currently need 24hr notice Wednesday or Thursday only.
#2169478

Logan

1213 W 1820 S

3 Beds

2 Baths

1,444 Sq.Ft.

$310,000

MLS#: 2169478
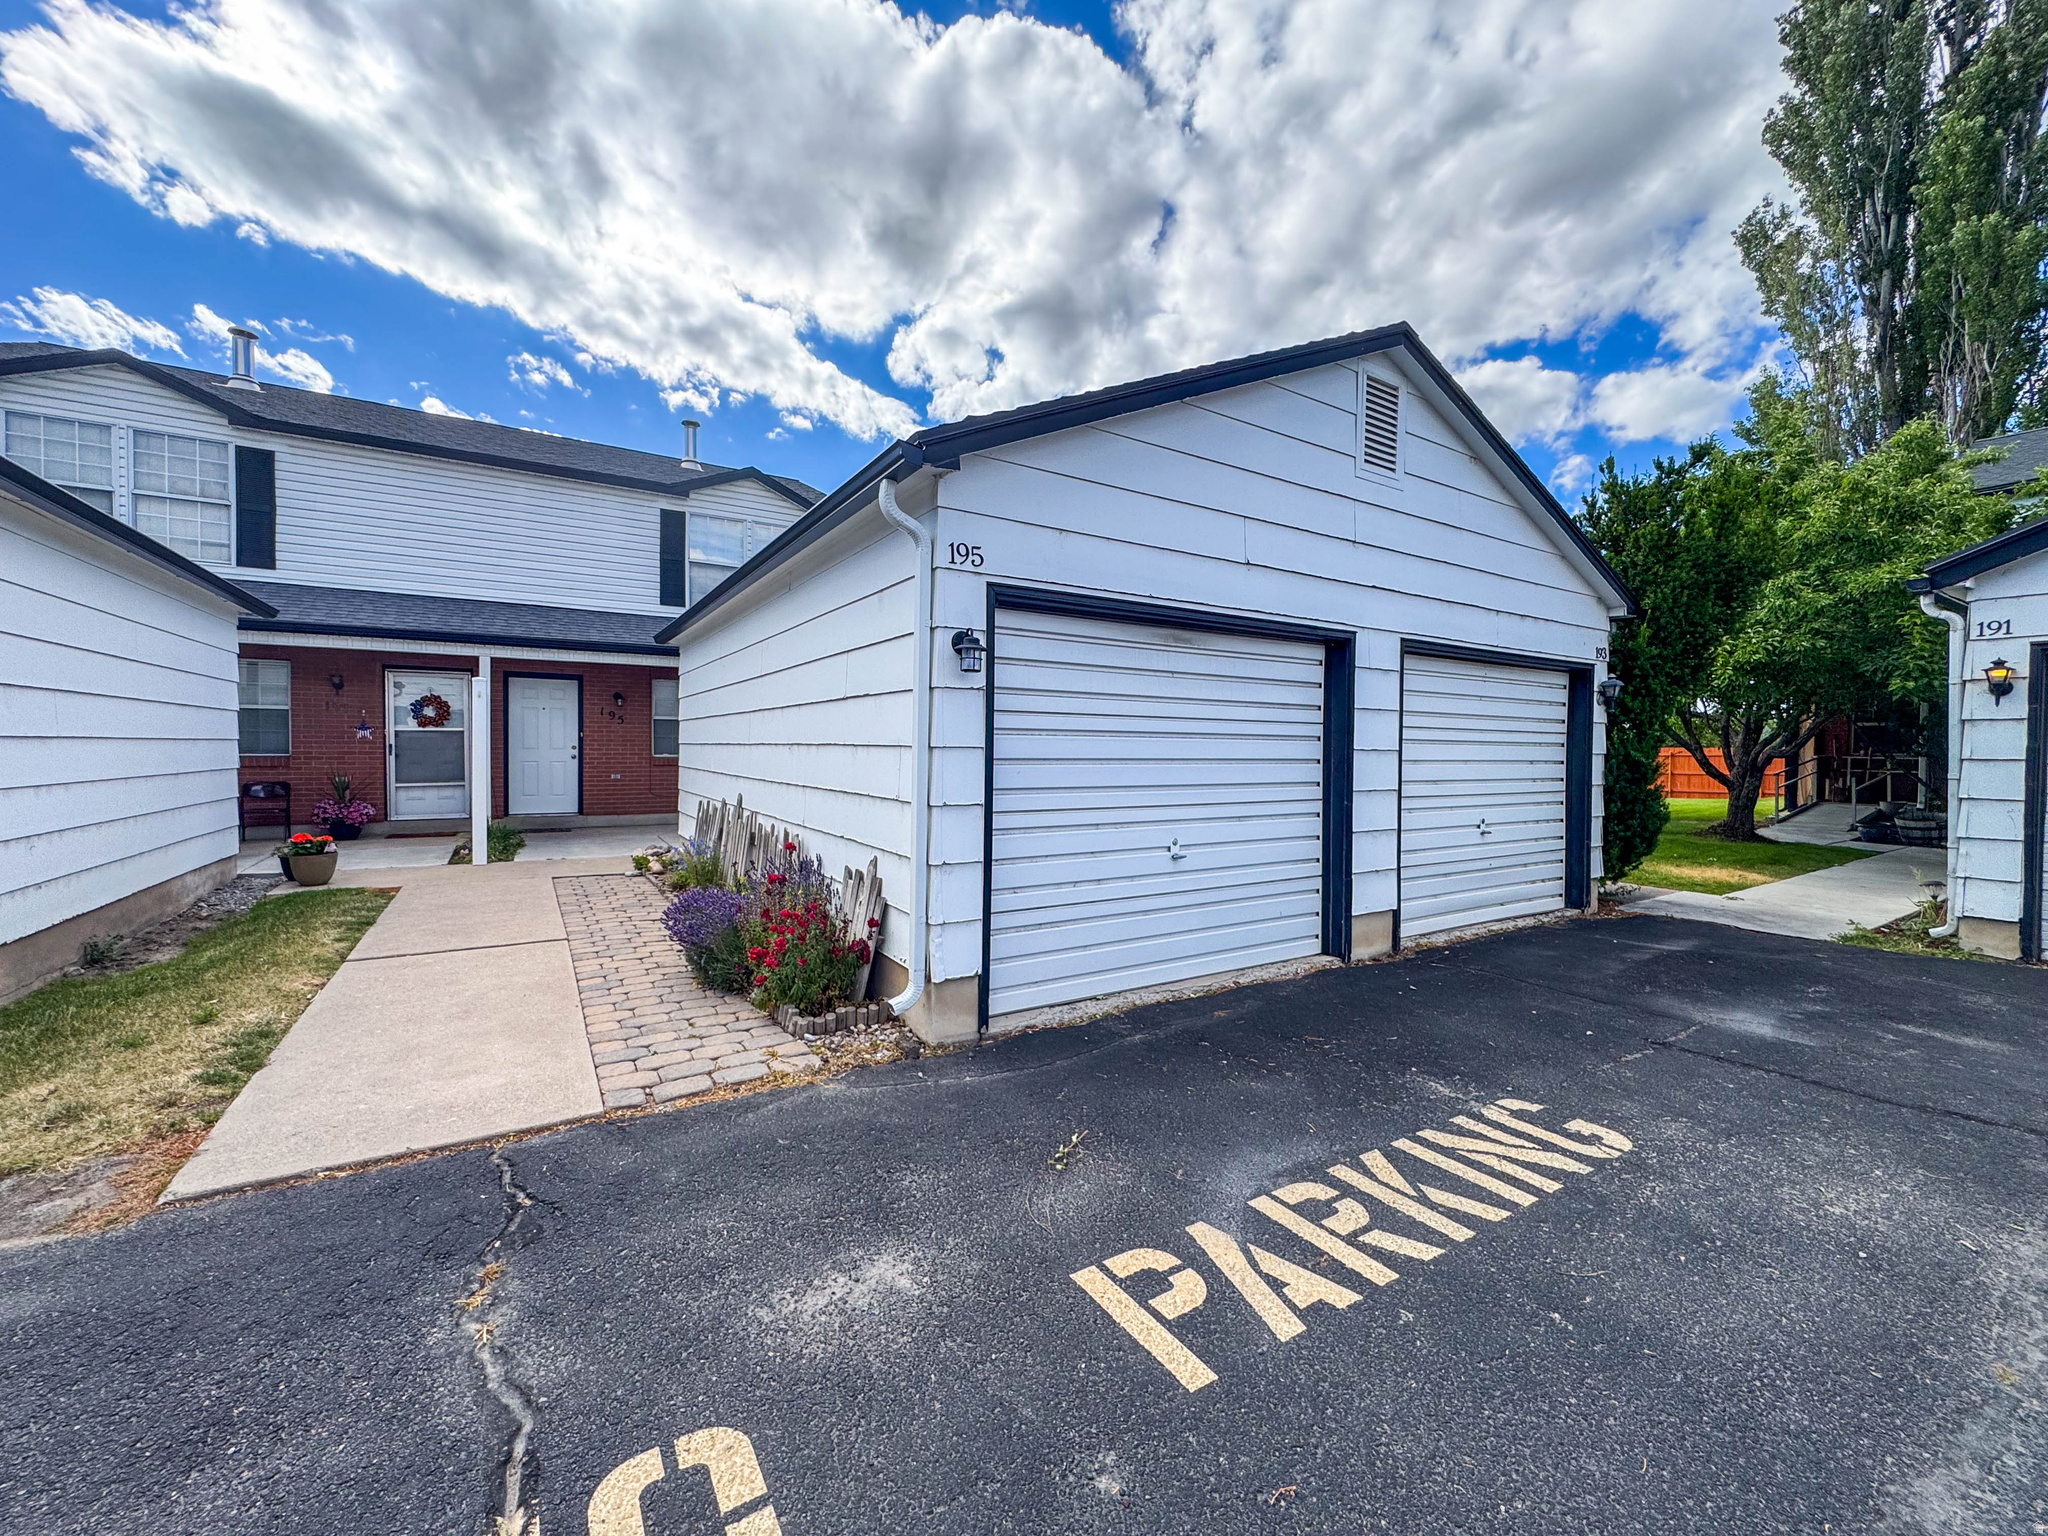
New carpet, fresh paint, and new windows are on the way, making this home even more move-in ready! Why rent when you can own? This clean and well-maintained 2-bedroom, 1.5-bath townhome offers spacious oversized bedrooms, durable tile flooring, and a private fenced backyard with a brand-new fence-perfect for pets, kids, or relaxing outdoors. All appliances are included, along with central A/C, so you can move in and start enjoying your new home from day one. Low-maintenance living, excellent investment potential, and an affordable opportunity for first-time buyers-don't miss your chance to make it yours!
#2169184

Logan

195 W 1190 N

2 Beds

1 Baths

1,116 Sq.Ft.

$255,000

MLS#: 2169184
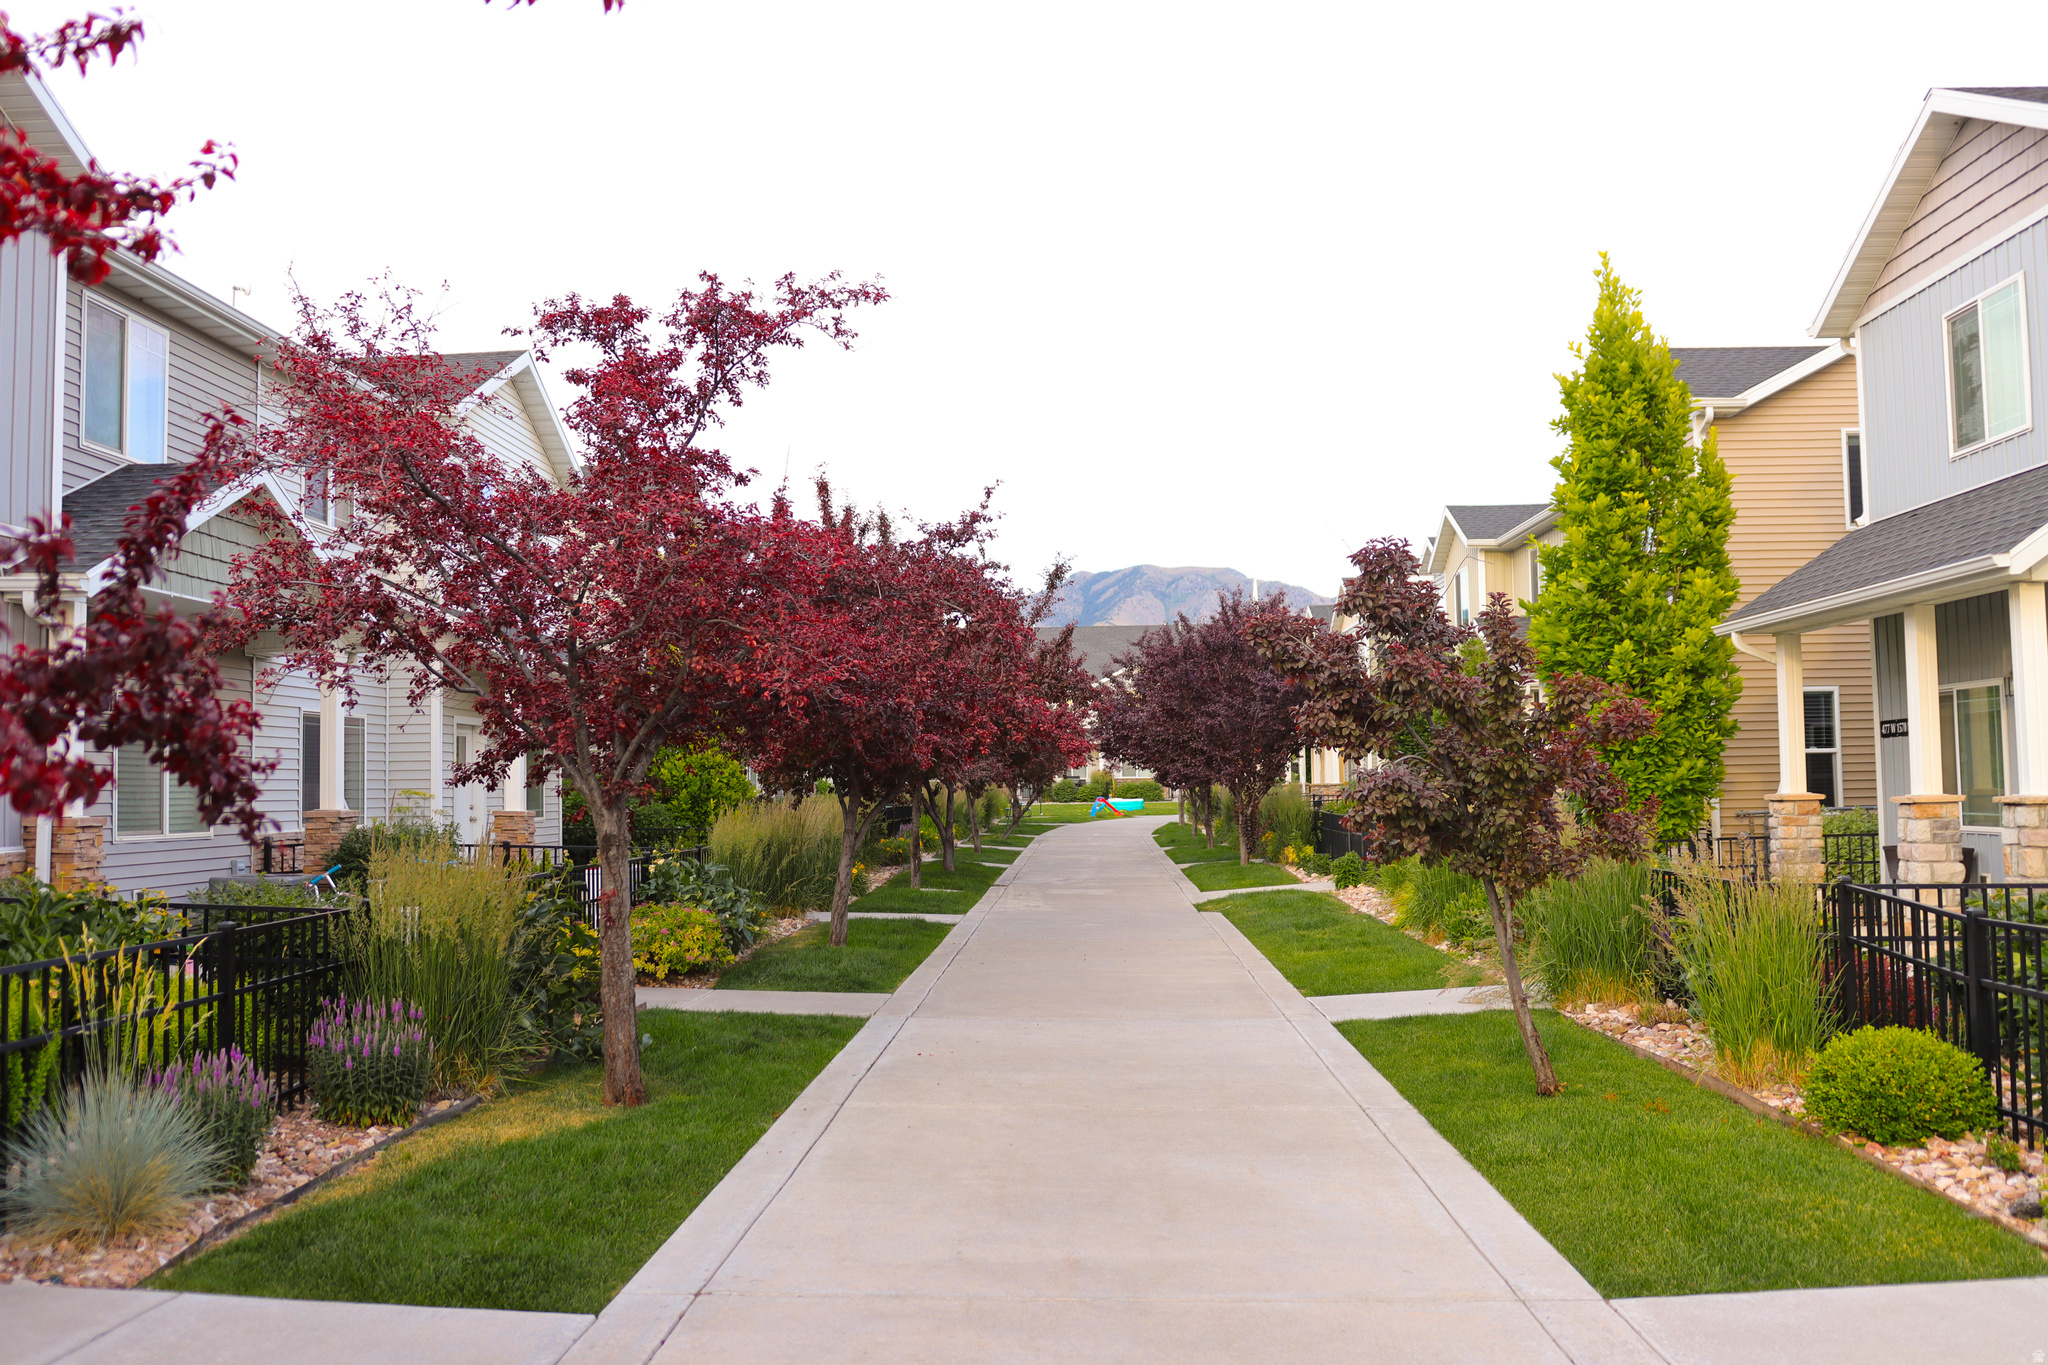
Experience exceptional living at Bridgerland Meadows Residences. Views of the mountains and a beautiful, landscaped walking path. You must see this newly listed 3-bedroom townhome. The 2-level floor plan lives like a large home. Main level has kitchen, dining and living room, and 1/2 bath spaces. Upstairs level includes primary bedroom with private bathroom.  2 bedrooms, additional full bath, gorgeous great room, laundry, and beautiful views. Bridgerland Meadows has it all: club house, walking paths, grassy areas, playground, and fitness room.   Square footage figures are provided as a courtesy estimate only and were obtained from county records.  Buyers are advised to obtain an independent measurement.
#2169681

Logan

466 W 1595 N 102

3 Beds

2 Baths

1,592 Sq.Ft.

$329,900

MLS#: 2169681
Welcome to Bridgerland Meadows! This beautifully maintained custom-built townhome is in the heart of Logan, Utah. Built in 2012 and owned by only one owner, this home was primarily used as a vacation property and only occupied for a couple of weeks each year, making it feel exceptionally clean, fresh, and gently lived in.  This desirable corner end unit offers the perfect combination of comfort, quality, and convenience. Located just minutes from shopping, restaurants, grocery stores, and everyday amenities, and in close proximity to Utah State University, Logan Regional Hospital, and Cache Valley Hospital, you'll enjoy both accessibility and a quiet, welcoming neighborhood atmosphere.  The home features:  2 bedrooms  1.5 bathrooms  Spacious 2-car garage  Granite countertops throughout the home  Under-cabinet kitchen lighting  Ceramic tile and laminate wood flooring  InstaHot water system at the kitchen sink  Refrigerator included  Alarm/security system  Upstairs, the spacious primary bathroom includes a relaxing soaking tub along with a separate walk-in shower, creating a comfortable private retreat.  Outside, the inviting front porch area is beautifully landscaped with flowers, bushes, and greenery that add warmth and curb appeal. The property also includes a built-in metal pergola/lattice structure designed for a canvas canopy cover - perfect for creating a shaded outdoor sitting area with patio furniture or a porch couch.  Residents of Bridgerland Meadows enjoy access to outstanding community amenities including:  Clubhouse  Pavilion available to reserve free of charge for gatherings and events  Fitness center/gym  Playground  Dog litter stations  Well-maintained common areas  The HOA provides convenient low-maintenance living by taking care of exterior building maintenance, roofs, landscaping, lawn care, sprinklers, snow removal, pest control, and private streets - helping keep the neighborhood clean, beautiful, and well cared for year-round.  This home is truly move-in ready and has been exceptionally cared for over the years. A rare opportunity to own a lightly used, upgraded end-unit townhome in one of Logan's most convenient locations.  Square footage figures are provided as a courtesy estimate only and were obtained from County records.  Buyer is advised to obtain an independent measurement.
#2167788

Logan

504 W 1595 N 105

2 Beds

1 Baths

1,198 Sq.Ft.

$290,000

MLS#: 2167788

Experience living at The Foundry, a new construction townhome community located in the heart of Logan featuring steel siding, brick accents, and black exterior window frames. Each unit offers a maintenance-free lifestyle, allowing you time to enjoy the  walkability to downtown shopping and local dining. The open-concept main level has a spacious great room and a deck to enjoy the views and all units have 2 beds/1.5 baths and a 2 car garage.  Upgrades include granite countertops, LVP flooring and tiled bathrooms.  Square footage figures are provided as a courtesy.  Buyer is advised to obtain an independent measurement.

452 N 100 W 104

Message successfully sent.

I agree to receive email communication and understand I can unsubscribe at any time.

I agree to be contacted by OnX Realty via call, email, and text for real estate services. To opt out, you can reply 'stop' at any time or reply 'help' for assistance. You can also click the unsubscribe link in the emails. Message and data rates may apply. Message frequency may vary. Privacy Policy

 - property

Send a message

Message successfully sent.

Preferred Agent

Reason for contacting?

I agree to receive email communication and understand I can unsubscribe at any time.

I agree to be contacted by OnX Realty via call, email, and text for real estate services. To opt out, you can reply 'stop' at any time or reply 'help' for assistance. You can also click the unsubscribe link in the emails. Message and data rates may apply. Message frequency may vary. Privacy Policy

Sign In Sign Out

Virtual Assistant

Would you like to take the next step with this property? We can help you schedule a showing or virtual tour, or send you more details.

Yes, I would like more information.

Thank You for Your Reply, One of Our Agents will contact you as soon as possible

No, maybe later.

Thank you, you can always contact me via email, phone number or through the contact form.

Realhub AI

Lucy - Your AI-Powered Realtor

Update Your Temporary Password

Personalize your search

Enter your email and we'll notify you immediately when new listings match what you're looking for.

or enter email address

Already have an account ? Login here

Continue your home search

I agree to receive communications and understand I can unsubscribe at any time.

I agree to be contacted by OnX Realty via call, email, and text for real estate services. To opt out, you can reply 'stop' at any time or reply 'help' for assistance. You can also click the unsubscribe link in the emails. Message and data rates may apply. Message frequency may vary. Privacy Policy

Already have an account ? Login here

We use cookies

We use cookies primarily for analytics to enhance your experience. By accepting, you agree to our use of these cookies. You can manage your preferences or learn more about our cookies policy.