
4564 W WINDSOR CIR
Cedar Hills, UT 84062


About
Picture the table full, something delicious in the kitchen, and everyone happy to stay a little longer. This Cedar Hills cul-de-sac home has room for these moments-and everything in between-with mountain views and an impressive list of recent improvements. Hardwood floors and a gas fireplace bring warmth to the open kitchen, dining, and living spaces. Stainless steel appliances include a brand-new refrigerator and dishwasher, and the kitchen is stubbed for a gas range should you want to change the electric range. French doors open to a private, fully fenced backyard with a pergola, manicured lawn, and an in-ground trampoline. Six mature fruit trees-one plum, two pear, two peach, and one apple-make this outdoor retreat even sweeter. The main level features a light-filled primary suite with bay windows and a walk-in closet, a second bedroom that can double as an office, and a full bathroom. An upstairs bonus room is ready for play, projects, or movie nights. Downstairs, two large bedrooms, a spacious bathroom, family room, under-stair play nook, and shelf-lined storage give everyone room to spread out. Plumbing stubbed for a future basement kitchen adds possibilities for extended stays and entertaining. An oversized three-car garage, central vacuum, and water softener round out the everyday conveniences. Recent improvements give you peace of mind for years to come. A new roof and fully owned solar system with Tesla Powerwall battery backup and a SPAN smart electrical panel were added in 2024. New stucco, energy-efficient windows, exterior paint, and garage doors followed in 2025. Brand-new furnace and central air conditioning, smart thermostats, and fresh interior paint in the fall of 2026 add to the extensive updates. Enjoy close proximity to Harvey, Sunset, and Heritage parks, access to American Fork Canyon and the Murdock Canal Trail, and nearby schools, including Lone Peak High School. Bring your holiday traditions, settle in, and welcome 2027 in a place that already feels like home. Square footage figures are provided as a courtesy estimate only. Buyer is advised to obtain an independent measurement.
Property
Beds
4
Full Baths
3
1/2 Baths
None
Year Built
2000
Sq.Footage
3,748
Open Houses
Open Houses
Open house times are shown in the property’s local time.
Features
Features & Amenities
Interior
-
Other Interior Features
Walk-In Closet(s), Central Vacuum, Vaulted Ceiling(s), Granite Counters, Master Downstairs
-
Total Bedrooms
4
-
Bathrooms
3
-
Basement YN
YES
-
Cooling YN
YES
-
Cooling
Ceiling Fan(s), Central Air
-
Fireplace YN
YES
-
Heating YN
YES
-
Heating
Central, Natural Gas, Active Solar
-
Main Level Bedrooms
2
-
Pet friendly
N/A
Exterior
-
Garage
Yes
-
Garage spaces
3
-
Construction Materials
Brick, Stucco
-
Parking
Attached, RV Access/Parking, Garage
-
Pool
No
-
Waterfront YN
NO
-
View
Mountain(s)
Area & Lot
-
Lot Features
Cul-De-Sac, Secluded
-
Lot Size(acres)
0.28
-
Lot Size(square feet)
12,196
-
Property Type
Residential
-
Property Sub Type
Single Family Residence
-
Architectural Style
Rambler/Ranch
Price
-
Sales Price
$898,000
-
Tax Amount
$3,354
-
Zoning
R-1
-
Sq. Footage
3,748
-
Price/SqFt
$239
HOA
-
Association
No
Property Resources
-
Horse Property
NO
School District
-
Elementary School
Alpine
-
Middle School
Mt Ridge
-
High School
Lone Peak
Property Features
-
New Construction
NO
-
Senior Community YN
NO
-
Sewer
Public Sewer
Schedule
Schedule a Showing
Showing scheduled successfully.
Mortgage calculator
Estimate your monthly mortgage payment, including the principal and interest, property taxes, and HOA. Adjust the values to generate a more accurate rate.
Your payment
Principal and Interest:
$
Property taxes:
$
HOA fees:
$
Total loan payment:
$
Total interest amount:
$
Location
-
County
Utah
-
Elementary School
Alpine
-
Middle School
Mt Ridge
-
High School
Lone Peak

Listing Courtesy of Whitney Foley, Coldwell Banker Realty (Salt Lake-Sugar House)
RealHub Information is provided exclusively for consumers' personal, non-commercial use, and it may not be used for any purpose other than to identify prospective properties consumers may be interested in purchasing. All information deemed reliable but not guaranteed and should be independently verified. All properties are subject to prior sale, change or withdrawal. RealHub website owner shall not be responsible for any typographical errors, misinformation, misprints and shall be held totally harmless.

Damon Luke
President / Real Estate Agent
Call Damon today to schedule a private showing.
Phone (801) 477-7421
Email Damon@OnXrealty.com

* Listings on this website come from the FMLS IDX Compilation and may be held by brokerage firms other than the owner of this website. The listing brokerage is identified in any listing details. Information is deemed reliable but is not guaranteed. If you believe any FMLS listing contains material that infringes your copyrighted work please review our DMCA policy and learn how to submit a takedown request.© 2024 FMLS.
Properties
Related properties

Cedar Hills
8946 N Cottage Canyon DR
4 Beds
None Baths
3,270 Sq.Ft.
$749,900
MLS#: 26-277850

Cedar Hills
8946 N COTTAGE DR
4 Beds
2 Baths
3,270 Sq.Ft.
$749,900
MLS#: 2193503

Cedar Hills
4148 W MESQUITE WAY
5 Beds
1 Baths
5,311 Sq.Ft.
$1,040,000
MLS#: 2184547

Cedar Hills
9502 N AZTEC DR
6 Beds
3 Baths
5,329 Sq.Ft.
$810,000
MLS#: 2162917

Cedar Hills
9476 N AVANYU DR
6 Beds
3 Baths
4,767 Sq.Ft.
$899,000
MLS#: 2150886
Cedar Hills
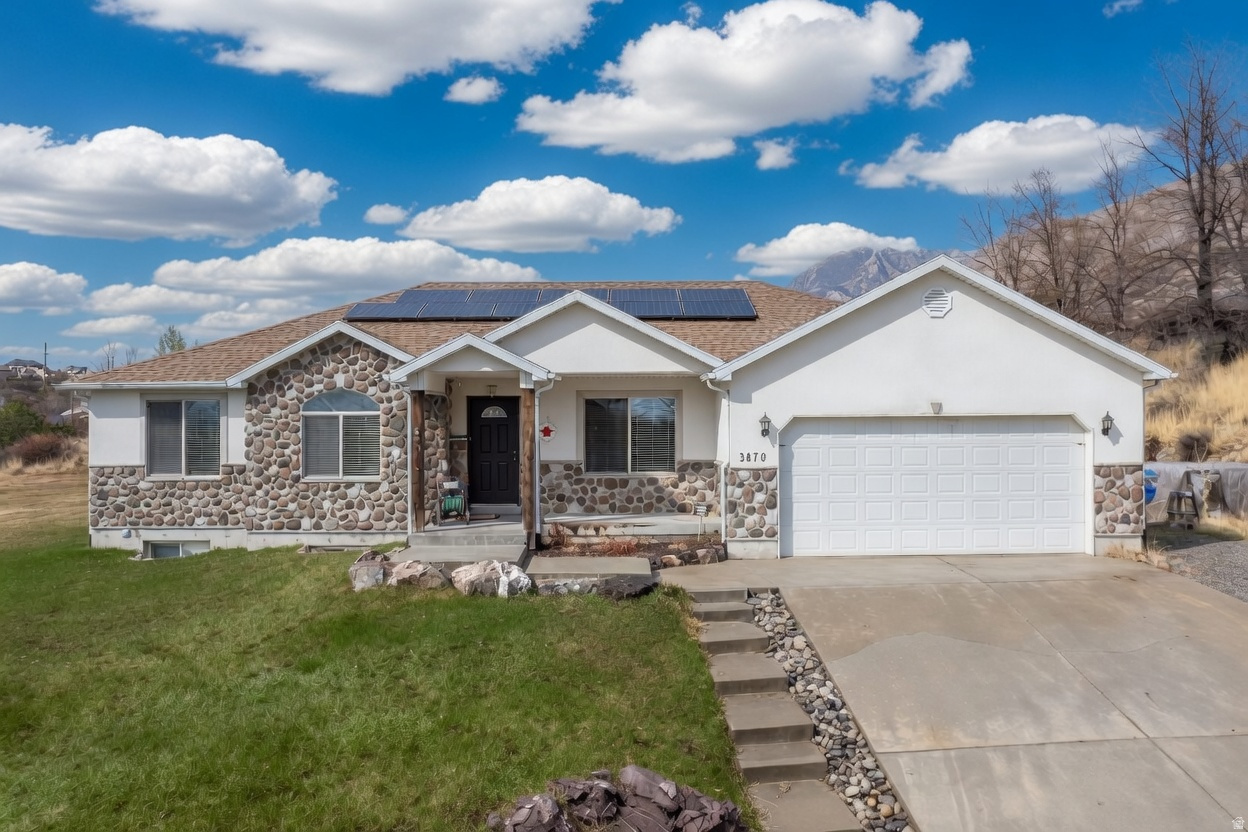
3870 W MOUNTAINTOP CIR
6 Beds
3 Baths
3,564 Sq.Ft.
$749,500
MLS#: 2088901
