460 E SADDLE DR

Midway, UT 84049

Stories: 2

Midway, UT 84049

460 E SADDLE DR

$1,850,000

MLS#: 2178598

Status: Active

Listing provided by: Summit Sotheby's International Realty

Listing agent phone: None

Last update: a day ago

New on site 2 days ago

BURGI HILL RANCHES PUD - Residential

About

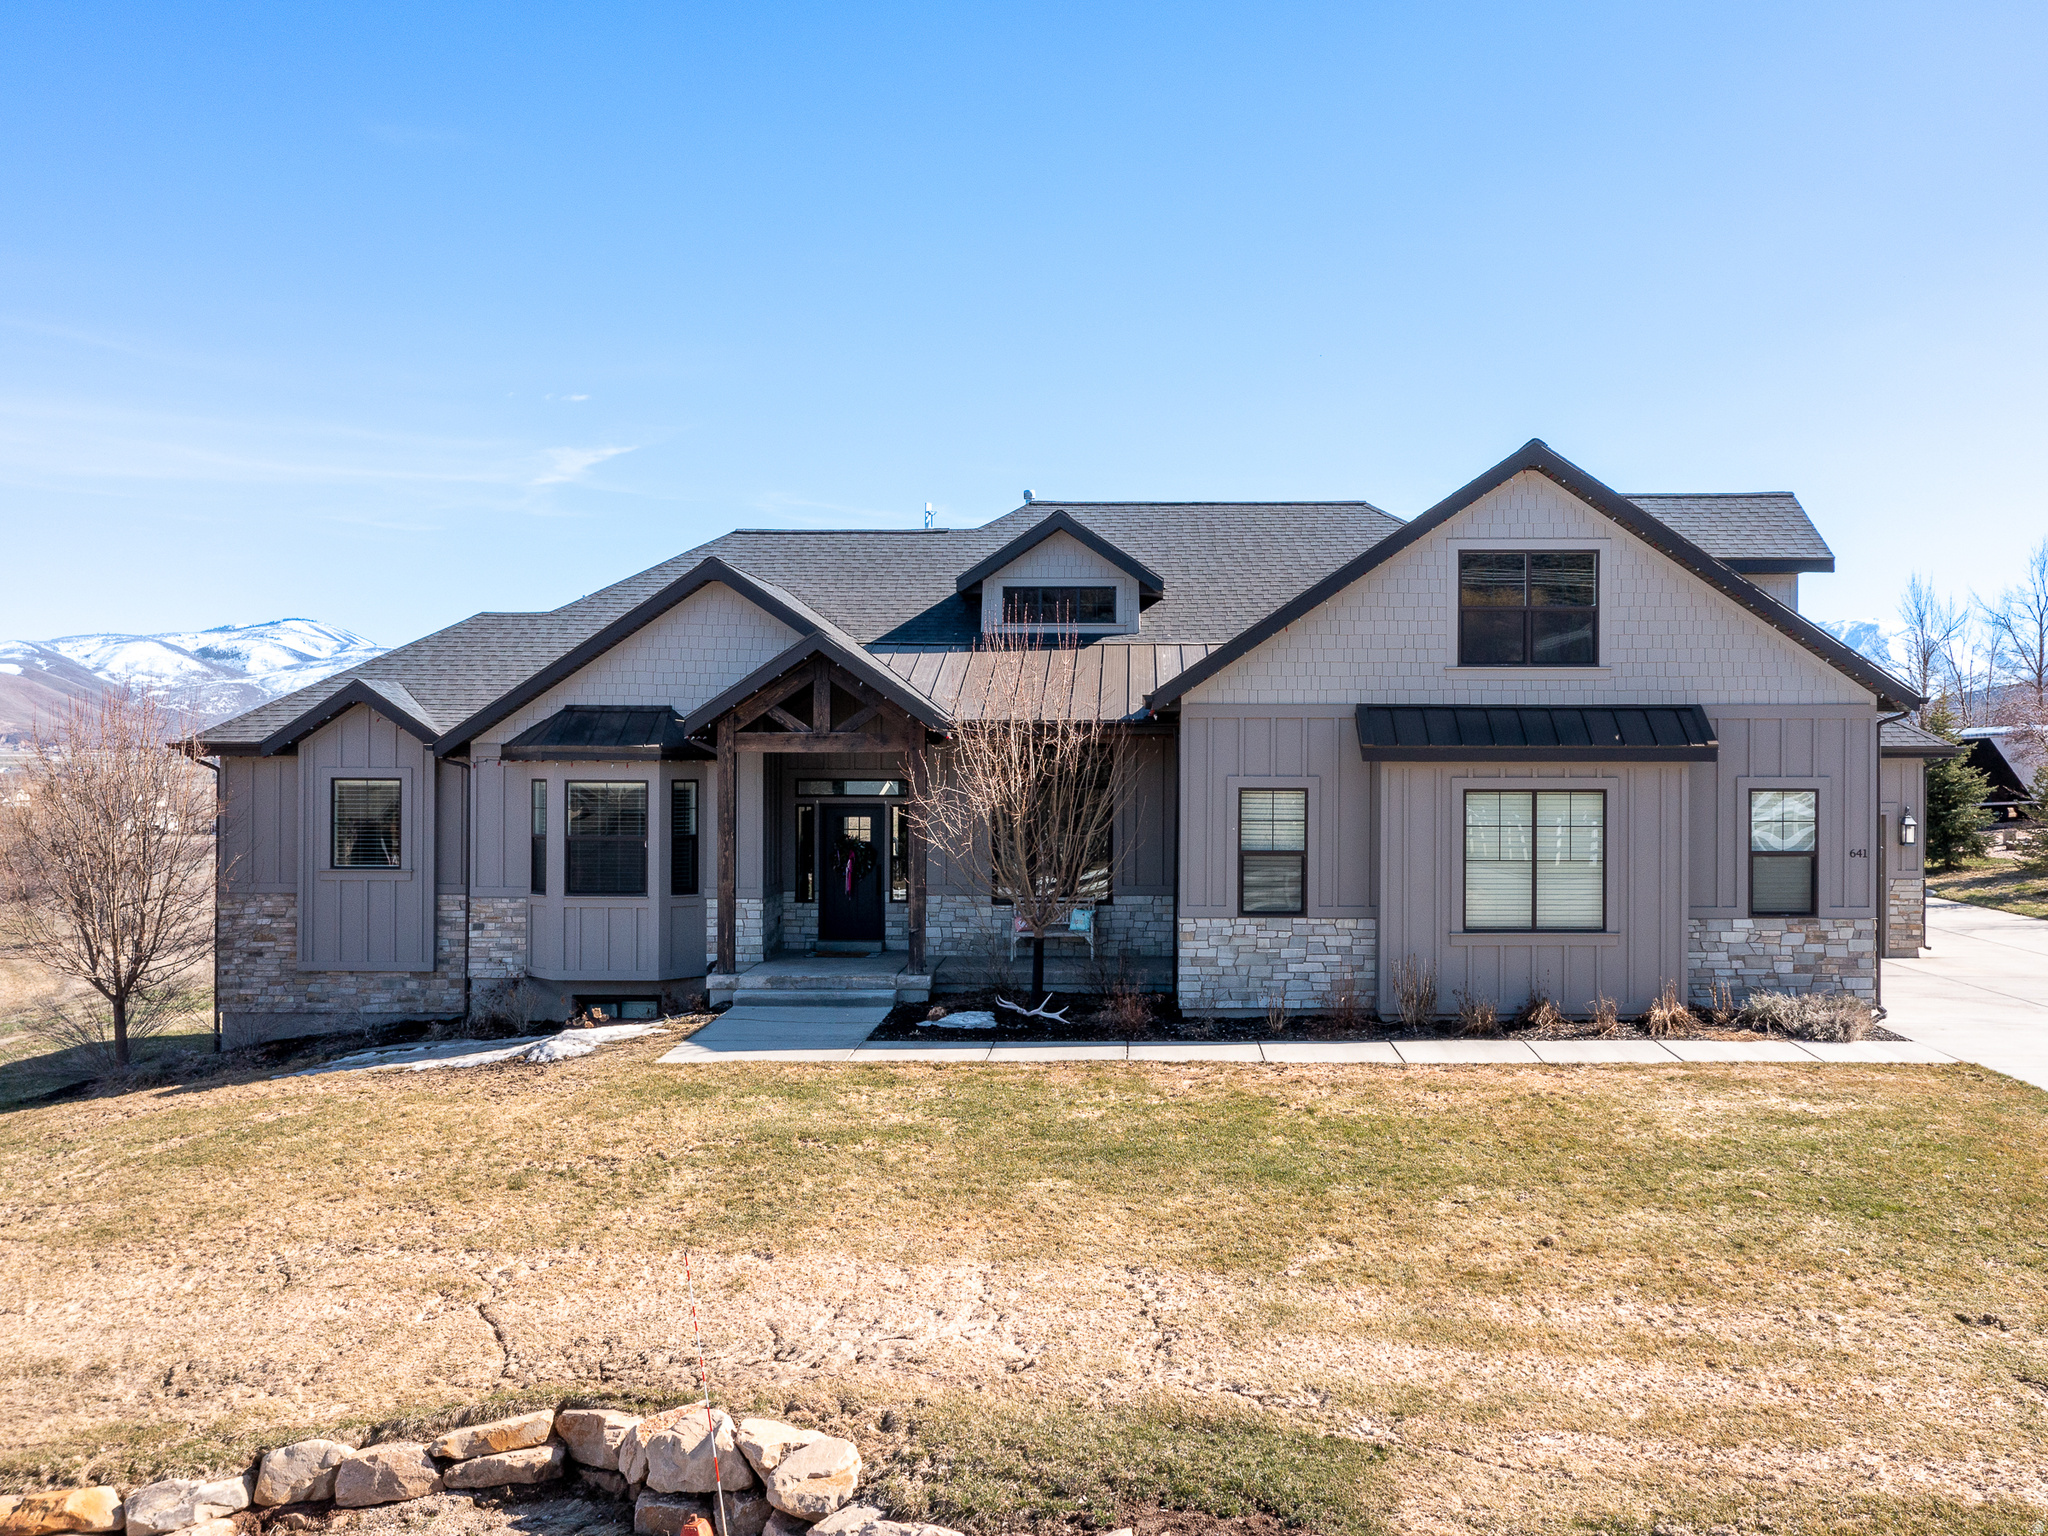
Maybe it begins with the drive home. The road gives way to open fields, Mount Timpanogos rises in the distance, and somewhere along the way, the pace of the day begins to change. This is Midway, where life still seems to follow the mountains and the seasons, and where coming home can feel a little like getting away. Tucked against the hillside in Burgi Hill Ranches, 460 East Saddle Drive was created for a life lived close to all of it. Built in 2012, the home carries the warmth and character of something that feels as though it has been here much longer. Craftsman millwork, wainscoting, Shaker paneling, substantial casings, and warm Provenza wood floors give the rooms a sense of permanence, while carefully chosen materials keep the interiors grounded in the landscape around them. Perhaps nowhere is that connection more meaningful than in the reclaimed wood from Thistle, Utah, the historic town tucked into Spanish Fork Canyon. Given another life here, those timbers appear in the wood beam mantel, TV frame, and mirror frame details within the primary and powder baths. There is something fitting about old Utah wood finding its way into a home beneath these mountains, carrying a little history forward as another family's story unfolds around it. At the center of the home is a kitchen that feels made for gathering. A soapstone island anchors the room, surrounded by honed black granite, custom Shaker cabinetry, and matte black Caf appliances. It is easy to picture the rhythms of a year here: something simmering on the stove after a winter day outside, doors opening as summer dinner moves to the patio, friends lingering around the island long after the meal is finished. That same intention continues throughout the home. Thoughtful millwork and individually selected finishes lend character from room to room, while the primary suite offers a place to retreat at the end of the day. Outside, the patio and fire pit extend the living spaces into the landscape, creating a setting for long summer dinners, crisp autumn evenings, and nights spent beneath a sky that feels a little bigger in the mountains. The beauty here is matched by the care invested behind the scenes. Thoughtfully designed French drainage surrounds portions of the home and patio, complemented by a professionally installed WaterGuard foundation water- management system. These are the kinds of details you may never notice in a photograph, but they speak to the way this home has been cared for. And then, just beyond the backyard, Midway begins. Wasatch Mountain State Park borders the neighborhood. Trails wind through the surrounding hills, while the blue-ribbon waters of the Provo River are only minutes away. From Burgi Hill Ranches, views stretch across the Heber Valley and toward Mount Timpanogos, a landscape that reinvents itself with every season. There are summer mornings on the river and afternoons on the trail. Autumn arrives in the mountains. Snow settles over the valley, boots collect by the door, and winter evenings end back at home around the fire. Then spring comes, the doors open again, and dinner moves outside. Perhaps that is the romance of this place. The extraordinary becomes wonderfully ordinary. A beautiful kitchen filled with people you love. A fire glowing outside as the mountains disappear into the evening. The familiar turn toward home beneath Timpanogos. And the feeling, even years later, that you cannot quite believe you get to live here. Some homes give you a beautiful place to live. This one gives you a beautiful way to live.

Property

Beds

4

Full Baths

3

1/2 Baths

1

Year Built

2012

Sq.Footage

4,045

Features

Features & Amenities

Interior

  • Other Interior Features

    Walk-In Closet(s), Vaulted Ceiling(s), Granite Counters, Master Downstairs

  • Total Bedrooms

    4

  • Bathrooms

    3

  • 1/2 Bathrooms

    1

  • Basement YN

    YES

  • Cooling YN

    YES

  • Cooling

    Ceiling Fan(s), Central Air

  • Fireplace YN

    YES

  • Heating YN

    YES

  • Heating

    Central, Natural Gas, Forced Air

  • Main Level Bedrooms

    1

  • Pet friendly

    N/A

Exterior

  • Garage

    Yes

  • Garage spaces

    3

  • Construction Materials

    Stone, Cement Siding

  • Parking

    Attached, Garage

  • Patio and Porch Features

    Patio

  • Pool

    No

  • Waterfront YN

    NO

  • View

    Mountain(s), Valley

Area & Lot

  • Lot Features

    Secluded

  • Lot Size(acres)

    0.53

  • Lot Size(square feet)

    23,086

  • Property Type

    Residential

  • Property Sub Type

    Single Family Residence

  • Architectural Style

    Stories: 2

Price

  • Sales Price

    $1,850,000

  • Tax Amount

    $7,162

  • Zoning

    RES

  • Sq. Footage

    4,045

  • Price/SqFt

    $457

HOA

  • Association

    YES

  • Association Fee

    $150

  • Association Fee Frequency

    Monthly

  • Association Fee Includes

    N/A

Property Resources

  • Horse Property

    NO

School District

  • Elementary School

    Wasatch

  • Middle School

    Wasatch

  • High School

    Wasatch

Property Features

  • New Construction

    NO

  • Association Amenities

    Playground, Snow Removal

  • Senior Community YN

    NO

  • Sewer

    Public Sewer

Schedule

Schedule a Showing

Showing scheduled successfully.

What is 3 + 4 ?


Change time

Mortgage calculator

Estimate your monthly mortgage payment, including the principal and interest, property taxes, and HOA. Adjust the values to generate a more accurate rate.

Your payment

Principal and Interest:

$

Property taxes:

$

HOA fees:

$

Total loan payment:

$

Total interest amount:

$

Location

  • County

    Wasatch

  • Elementary School

    Wasatch

  • Middle School

    Wasatch

  • High School

    Wasatch

Listing Courtesy of Catherine Davey Day , Summit Sotheby's International Realty

RealHub Information is provided exclusively for consumers' personal, non-commercial use, and it may not be used for any purpose other than to identify prospective properties consumers may be interested in purchasing. All information deemed reliable but not guaranteed and should be independently verified. All properties are subject to prior sale, change or withdrawal. RealHub website owner shall not be responsible for any typographical errors, misinformation, misprints and shall be held totally harmless.

Agent Damon Luke

Damon Luke

President / Real Estate Advisor

Call Damon today to schedule a private showing.


* Listings on this website come from the FMLS IDX Compilation and may be held by brokerage firms other than the owner of this website. The listing brokerage is identified in any listing details. Information is deemed reliable but is not guaranteed. If you believe any FMLS listing contains material that infringes your copyrighted work please click here to review our DMCA policy and learn how to submit a takedown request.© 2024 FMLS.

Properties

Related properties

Welcome home to Midway! Perfectly positioned to capture mountain views in all directions,  this stunning custom home blends high-end updates with everyday livability.  The main level is an entertainer's dream, featuring a wide-open floor plan that flows seamlessly into a recently updated, chef-ready kitchen complete with new countertops and backsplash, a built in fridge and top tier appliances.  Step outside to find a beautifully landscaped, meticulously maintained yard that serves as your private mountain oasis.  When it's time to unwind, the grand master suite is a true sanctuary. Boasting soaring ceilings, a massive spa-like bathroom, and generous his-and-hers closets, it's the perfect place to recharge.  The lower level is purpose-built for family life and wellness. Let the kids take over the dedicated downstairs hangout area while you hit your private home gym-complete with a sauna to thaw out after a long day on the slopes. Top it all off with a massive, oversized 3-car garage with plenty of room for your vehicles, bikes, and outdoor gear.  Beyond the property lines, the location is unbeatable. You are just minutes from the artisan bakeries and restaurants of charming downtown Midway, and only a quick, scenic drive to world-class skiing at the new Deer Valley East Village. This isn't just a home; it's the mountain lifestyle at its absolute best.
#2170902

Midway

408 S FOX DEN RD

6 Beds

3 Baths

5,138 Sq.Ft.

$1,950,000

MLS#: 2170902

This Remund Farms Rockwell plan is nestled on an expansive lot with added privacy and an expanded patio with gas line. The oversized three car garage has epoxy floors and ample room for extra storage and toys. This Rockwell plan was re-designed for optimal comfort and utility.Upstairs you will find three large ensuite bedrooms along with a large walk-in storage area and a cozy family/TV room for the kiddos. The main level welcomes you with a bright glass door entry door, luxury LVP flooring, a sundrenched great room with 14 ft ceilings and added windows that look out to the community path and the mountains beyond. There is  a secondary storage room with sink and cabinets, plus a 3/4 bath and fifth bedroom/study. The gourmet kitchen is accented by  a wall of windows and features a marble center island and walk in pantry. The main level primary has a cozy fireplace, soaking tub, double sinks and a separate tub/shower. Remund Farms is the most sought after community in Midway. Amenities include a clubhouse, workout room, outdoor pool, playground, pickleball courts and beautifully landscaped grounds and walking paths.  Ideally located in the heart of historic Midway, this location allows for  easy bike rides or leisurely walks to Midway's main street with quaint shops and excellent dining. Owners may consider some financing.
#2170077

Midway

496 N FARMHOUSE WAY 11

5 Beds

2 Baths

4,300 Sq.Ft.

$2,200,000

MLS#: 2170077

Experience rare Midway luxury in one of the area's most desirable settings. Perfectly positioned on Homestead Drive and backing directly to Snake Creek Nature Preserve, this newly built home offers privacy, views, and immediate access to Wasatch Mountain State Park, golf, fishing, trails, reservoirs, resorts, charming Main Street, and world-class skiing.  The European-inspired cottage exterior feels perfectly at home in Midway, while the interior offers warm modern design with white oak details, quartzite surfaces, premium finishes, and 12' multi-slide doors opening the main living area to a spacious deck with mountain and preserve views.  The kitchen blends old-world character with modern luxury, featuring premium appliances, a massive walk-in pantry, and a statement plaster-finish range hood. The thoughtful floor plan includes dual primary suites, a dedicated office, open main level, and a walkout lower level with private entrance and excellent ADU, guest, or multigenerational potential. An oversized 3-car garage provides generous space for vehicles, gear, and mountain toys.
#2166531

Midway

1166 HOMESTEAD DR

6 Beds

4 Baths

4,885 Sq.Ft.

$2,195,000

MLS#: 2166531

Ideal for entertaining, this impeccable home includes a 3-car garage, an open floor plan featuring a well-appointed great room with 14 foot ceilings and a convenient access to the romantic backyard complete with a pergola, in-ground hot tub, firepit and beautifully detailed landscaping. The perfect indoor/outdoor living space has already been created for you! The gourmet kitchen makes a statement with its premium finishes, timeless cabinets, stainless steel appliances, butler's pass-through with additional countertop and storage space, and large walk-in pantry. The dining area is adjacent to the kitchen and provides a convenient and intimate setting that is bathed in natural sunlight. The great room is the perfect setting for relaxation with its cozy fireplace, concealed TV and plenty of space to spread out. A sizeable secondary bedroom on the main floor has its own private entrance, kitchenette, walk-in closet and gorgeous en-suite bathroom. The primary suite is in the back of the home for a more intimate, private setting. The large primary bedroom suite offers a luxurious bathroom that features a huge walk-in shower, enclosed commode, double vanity sinks, floated shelves and impressive closet space with a pass-through to the laundry and mudroom. If you need extra entertainment and sleeping space, the upper level will check all of the boxes. With a secondary family room that can function as a game room, adjoining theater space that can double as an additional bedroom, you will also have two incredibly spacious bedrooms with ample storage, window seats and en-suite bathrooms. The oversized bedrooms throughout this home give you plenty of space to breathe and storage to put away your things. Come and enjoy all that Remund Farms has to offer from the peaceful walking trails, parks, large open spaces, activity barn, community pool, clubhouse, gardens, and playgrounds. Next to 3 championship golf courses, Deer Creek and the tranquility of the wandering Provo River. Remund Farms offers everything you want and need to enjoy the quiet country life, including being able to sit back and let someone else care for your lush landscaping, amenities and endless common areas. Get nestled in the good life with this rare living opportunity with nothing like it in the area!
#2164957

Midway

512 N FARMHOUSE WAY

4 Beds

4 Baths

4,314 Sq.Ft.

$2,149,000

MLS#: 2164957

Nice home, large lot. Has a very large and nice shop with apartment above shop.Great vies and nicely landscaped.
#2164277

Midway

320 N PINE CANYON ROAD RD

3 Beds

2 Baths

2,600 Sq.Ft.

$1,600,000

MLS#: 2164277

Country living meets modern comfort on this rare 3.84-acre, fully fenced retreat in one of Midway's most sought-after settings. If you've been searching for room to roam, breathe, and build the lifestyle you actually want, this is it. Inside, the home has been thoughtfully updated throughout: a remodeled kitchen with granite countertops that any home chef will love, a spacious primary suite with a large walk-in closet, and a basement family room with its own full second kitchen - ideal for multi-generational living, guests, or serious entertaining. Outside is where this property really sets itself apart. The fully fenced 3.84 acres is ready for horses, livestock, or simply wide-open space to enjoy, and the impressive 2,100 sq ft barn offers endless possibilities for equipment, animals, a workshop, or hobby use. All of this sits in the heart of Midway, just minutes from Homestead Crater, Soldier Hollow, and world-class skiing at Deer Valley and Park City. Priced to reflect a needed foundation lift (contractor bid approximately $68,000 - see attached bid). New roof in 2024. New carpet throughout. Square footage per appraisal. Buyer and Buyer's Broker to verify all information, including square footage and acreage.
#2156436

Midway

1025 SWISS ALPINE RD

6 Beds

3 Baths

5,269 Sq.Ft.

$1,875,000

MLS#: 2156436

Timeless European Luxury. Nestled in the coveted Cascades at Soldier Hollow in Midway, Utah, this extraordinary residence showcases timeless Normandy-inspired architecture paired with exceptional craftsmanship throughout. A striking copper turret roof, along with matching gutters and downspouts, sets the tone for the home's distinctive character, complemented by full bed stone construction and beautifully twisted brick chimneys. Inside, every detail has been thoughtfully curated, from the hand-carved Venetian plaster entry to the four stunning masonry fireplaces that add warmth and elegance throughout. The gourmet kitchen is a chef's dream, featuring premium Thermador appliances, twin dishwashers, and exquisite Rohl fixtures. In this cozy cottage authenticity and artistry shine with handmade clay tile imported from England and a classic clawfoot tub that enhances the home's refined charm. Every element of this residence has been custom designed, creating a one-of-a-kind living experience that blends luxury, comfort, and architectural beauty. This is truly luxury living at its finest in one of Midway's most sought-after communities.
#2148494

Midway

955 S COLDWATER WAY 53

5 Beds

2 Baths

4,317 Sq.Ft.

$2,199,000

MLS#: 2148494

Tucked behind private gates in the charming mountain town of Midway, this exceptional luxury residence blends privacy, nightly rental flexibility, and elevated design in a refined mountain setting. Crafted by Utah's most decorated luxury home builders, Davies Design Build, the home features five bedrooms-four with ensuite bathrooms, including a convenient main-level suite-offering an ideal layout for hosting, comfort, and versatility. Designed as the ultimate year-round basecamp, the residence places you moments from skiing at Deer Valley Resort, boating on Deer Creek Reservoir, and exploring the trails of the Uinta Mountains. Inside, every detail is thoughtfully curated with premium finishes, including custom quartz countertops, handcrafted cabinetry, and top-of-the-line Sub-Zero and Wolf appliances. Expansive windows and soaring ceilings invite in abundant natural light while framing picturesque mountain views. A private balcony provides a serene alpine escape, while flexible living spaces allow for a media room, game area, or additional gathering space. Whether hosting guests or enjoying a quiet retreat, the layout is designed for both connection and privacy. Set within a gated community intentionally free of amenities to preserve peace and exclusivity, owners have the option to access the nearby offerings at Zermatt Utah Resort & Spa just across the street. This Alcove residence presents a rare opportunity to own a thoughtfully designed mountain home where luxury, flexibility, and lifestyle converge. As a limited-time offering, initial buyers will receive a complimentary private hot tub and the first year of HOA dues covered.
#2145006

Midway

844 W SCHONERBERG LOOP 25

5 Beds

3 Baths

3,727 Sq.Ft.

$2,000,000

MLS#: 2145006

Tucked behind private gates in the charming mountain town of Midway, this exceptional luxury townhome combines unparalleled privacy, nightly rental flexibility, and refined high-end design. Crafted by Utah's most decorated luxury home builders, Davies Design Build, the residence features five bedrooms and seven bathrooms, offering the ultimate basecamp for skiing at Deer Valley, boating on Deer Creek Reservoir, hiking the Uintas, or enjoying tranquil weekends in the mountains. Every space is elevated with premium finishes, including custom quartz countertops, handcrafted cabinetry, and top-of-the-line SubZero and Wolf appliances. Soaring ceilings and expansive windows frame mountain vistas and flood the home with natural light. The primary suite presents a private balcony for serene alpine retreats, and a versatile flex space is perfectly suited for a home theater, game room, or additional gathering area. A private hot tub and beautifully designed outdoor spaces offer effortless relaxation, while a fully turnkey setup ensures ownership is seamless. Set within a gated community intentionally free of amenities to preserve peace and tranquility, owners have the option to access the amenities at Zermatt Utah Resort & Spa just across the street. This Alcove townhome presents a rare opportunity to experience mountain living at its finest. As a limited-time offering, initial buyers will receive a complimentary private hot tub and the first year of HOA dues covered.
#2143263

Midway

883 W SCHONERBERG LOOP 34

5 Beds

2 Baths

3,785 Sq.Ft.

$1,700,000

MLS#: 2143263

Maybe it begins with the drive home. The road gives way to open fields, Mount Timpanogos rises in the distance, and somewhere along the way, the pace of the day begins to change. This is Midway, where life still seems to follow the mountains and the seasons, and where coming home can feel a little like getting away. Tucked against the hillside in Burgi Hill Ranches, 460 East Saddle Drive was created for a life lived close to all of it. Built in 2012, the home carries the warmth and character of something that feels as though it has been here much longer. Craftsman millwork, wainscoting, Shaker paneling, substantial casings, and warm Provenza wood floors give the rooms a sense of permanence, while carefully chosen materials keep the interiors grounded in the landscape around them. Perhaps nowhere is that connection more meaningful than in the reclaimed wood from Thistle, Utah, the historic town tucked into Spanish Fork Canyon. Given another life here, those timbers appear in the wood beam mantel, TV frame, and mirror frame details within the primary and powder baths. There is something fitting about old Utah wood finding its way into a home beneath these mountains, carrying a little history forward as another family's story unfolds around it. At the center of the home is a kitchen that feels made for gathering. A soapstone island anchors the room, surrounded by honed black granite, custom Shaker cabinetry, and matte black Caf appliances. It is easy to picture the rhythms of a year here: something simmering on the stove after a winter day outside, doors opening as summer dinner moves to the patio, friends lingering around the island long after the meal is finished. That same intention continues throughout the home. Thoughtful millwork and individually selected finishes lend character from room to room, while the primary suite offers a place to retreat at the end of the day. Outside, the patio and fire pit extend the living spaces into the landscape, creating a setting for long summer dinners, crisp autumn evenings, and nights spent beneath a sky that feels a little bigger in the mountains. The beauty here is matched by the care invested behind the scenes. Thoughtfully designed French drainage surrounds portions of the home and patio, complemented by a professionally installed WaterGuard foundation water- management system. These are the kinds of details you may never notice in a photograph, but they speak to the way this home has been cared for. And then, just beyond the backyard, Midway begins. Wasatch Mountain State Park borders the neighborhood. Trails wind through the surrounding hills, while the blue-ribbon waters of the Provo River are only minutes away. From Burgi Hill Ranches, views stretch across the Heber Valley and toward Mount Timpanogos, a landscape that reinvents itself with every season. There are summer mornings on the river and afternoons on the trail. Autumn arrives in the mountains. Snow settles over the valley, boots collect by the door, and winter evenings end back at home around the fire. Then spring comes, the doors open again, and dinner moves outside. Perhaps that is the romance of this place. The extraordinary becomes wonderfully ordinary. A beautiful kitchen filled with people you love. A fire glowing outside as the mountains disappear into the evening. The familiar turn toward home beneath Timpanogos. And the feeling, even years later, that you cannot quite believe you get to live here. Some homes give you a beautiful place to live. This one gives you a beautiful way to live.

460 E SADDLE DR

Message successfully sent.

I agree to receive email communication and understand I can unsubscribe at any time.

I agree to be contacted by OnX Realty via call, email, and text for real estate services. To opt out, you can reply 'stop' at any time or reply 'help' for assistance. You can also click the unsubscribe link in the emails. Message and data rates may apply. Message frequency may vary. Privacy Policy

 - property

Send a message

Message successfully sent.

Preferred Agent

Reason for contacting?

I agree to receive email communication and understand I can unsubscribe at any time.

I agree to be contacted by OnX Realty via call, email, and text for real estate services. To opt out, you can reply 'stop' at any time or reply 'help' for assistance. You can also click the unsubscribe link in the emails. Message and data rates may apply. Message frequency may vary. Privacy Policy

Sign In Sign Out

Virtual Assistant

Would you like to take the next step with this property? We can help you schedule a showing or virtual tour, or send you more details.

Yes, I would like more information.

Thank You for Your Reply, One of Our Agents will contact you as soon as possible

No, maybe later.

Thank you, you can always contact me via email, phone number or through the contact form.

Realhub AI

Lucy - Your AI-Powered Realtor

Update Your Temporary Password

Personalize your search

Enter your email and we'll notify you immediately when new listings match what you're looking for.

or enter email address

Already have an account ? Login here

Continue your home search

I agree to receive communications and understand I can unsubscribe at any time.

I agree to be contacted by OnX Realty via call, email, and text for real estate services. To opt out, you can reply 'stop' at any time or reply 'help' for assistance. You can also click the unsubscribe link in the emails. Message and data rates may apply. Message frequency may vary. Privacy Policy

Already have an account ? Login here

We use cookies

We use cookies primarily for analytics to enhance your experience. By accepting, you agree to our use of these cookies. You can manage your preferences or learn more about our cookies policy.