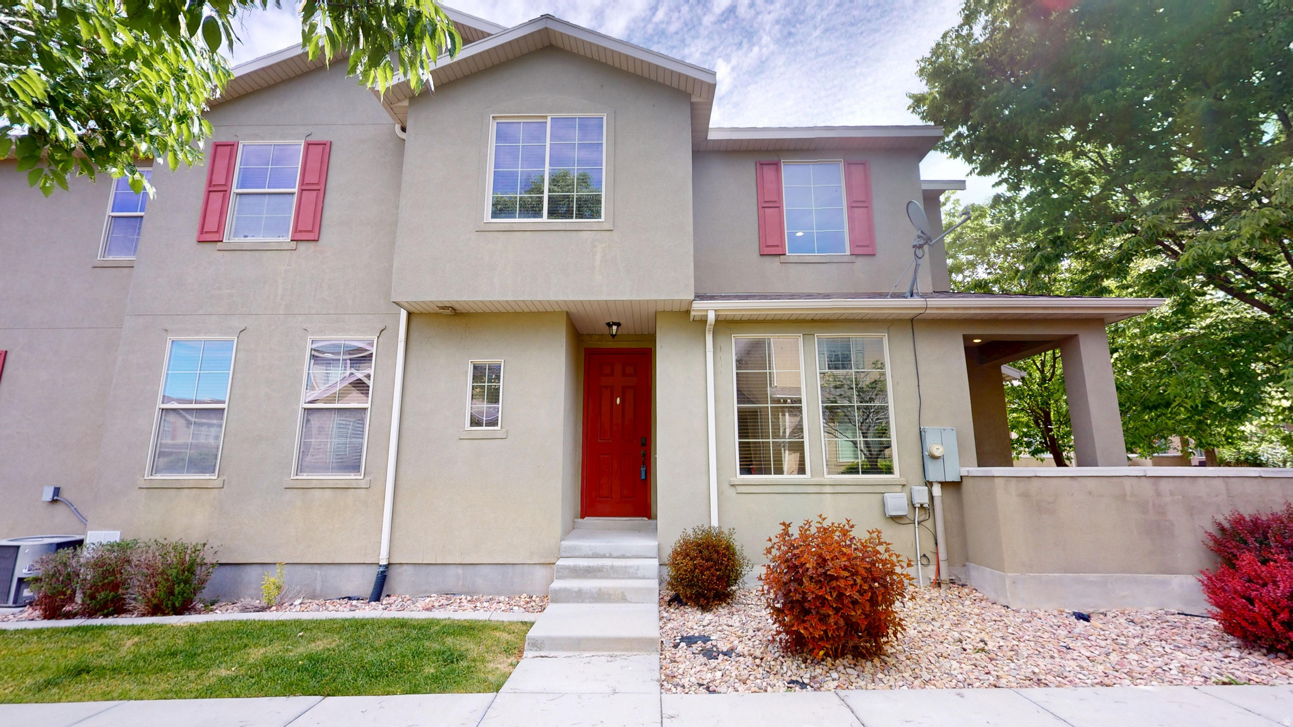
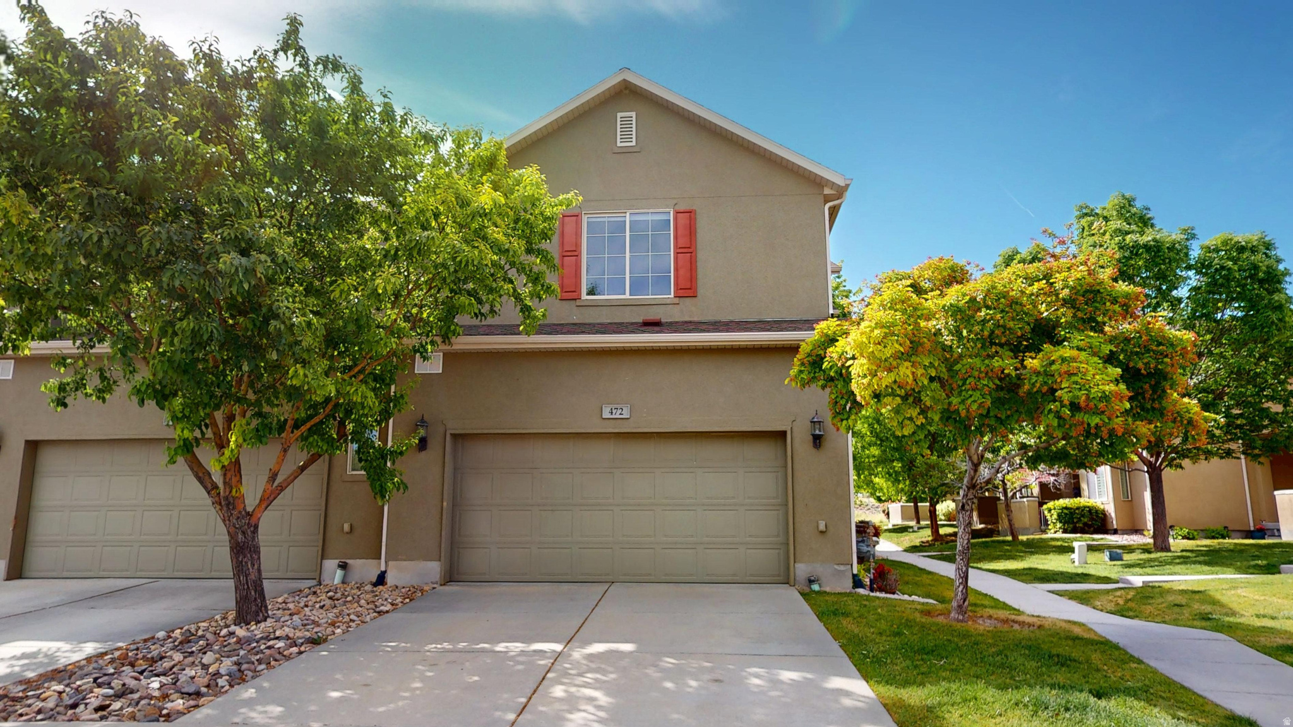
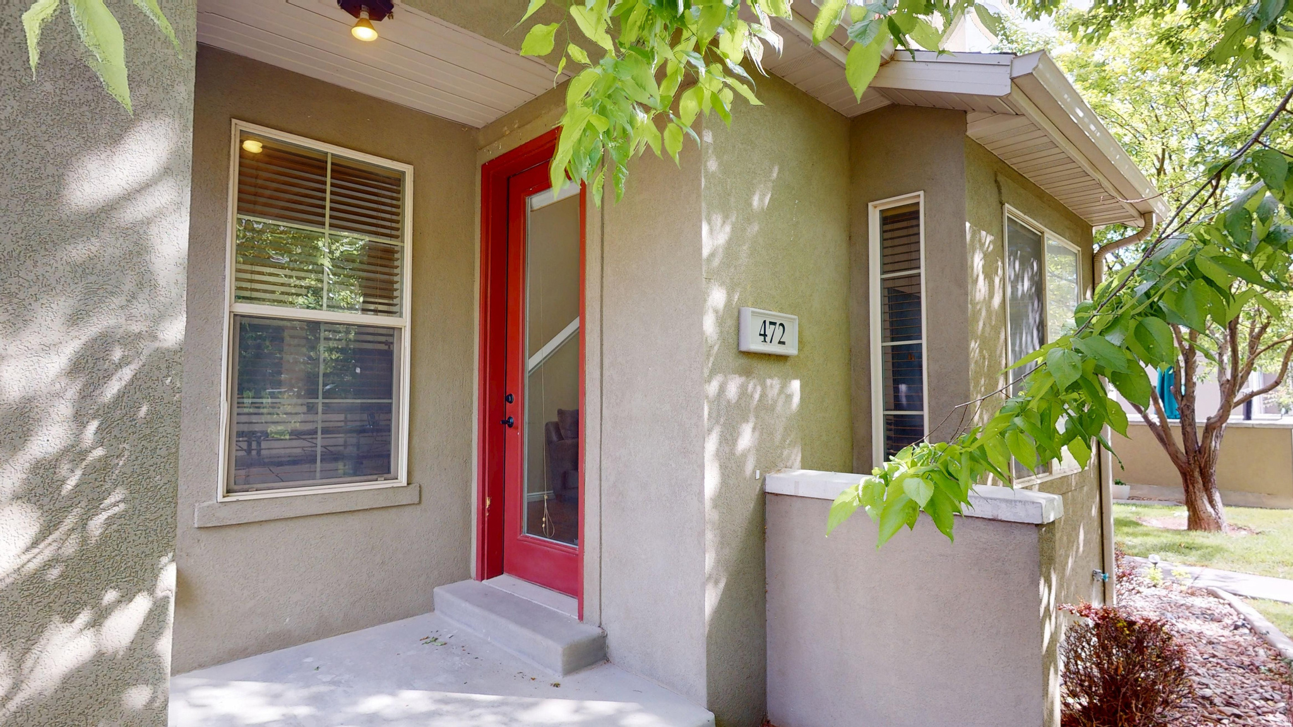
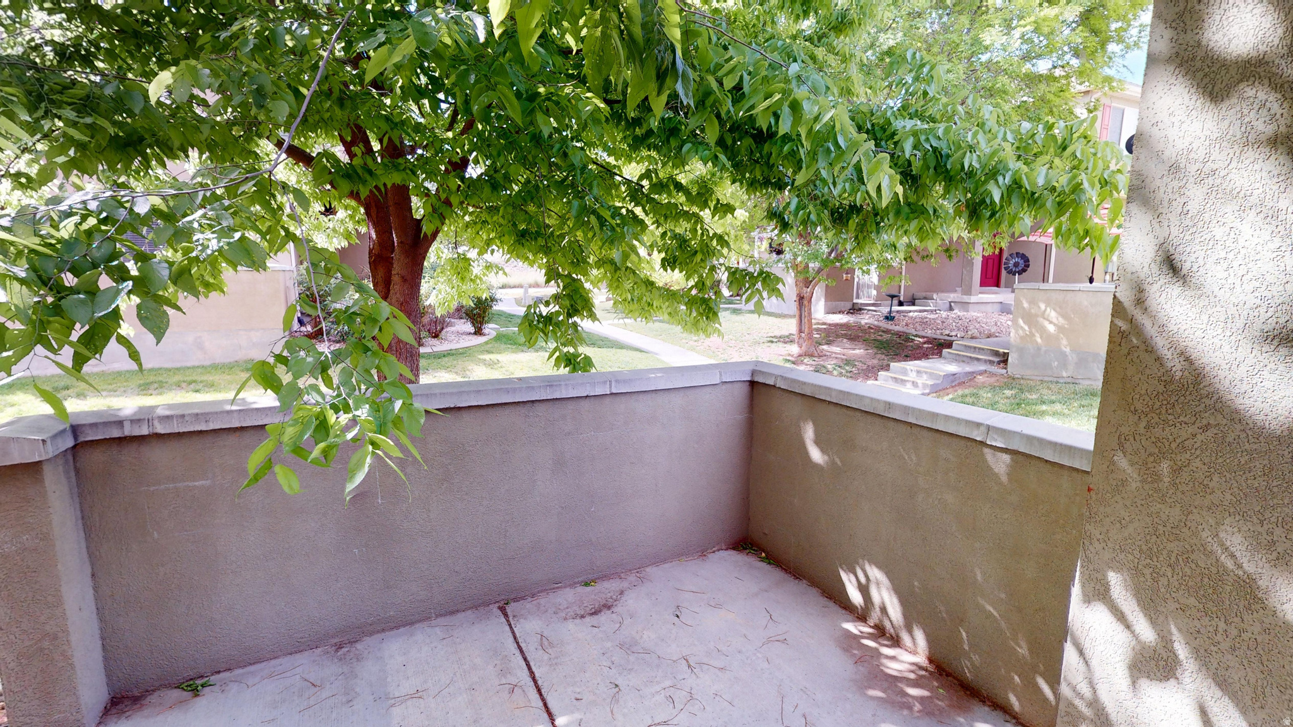
472 E VANCOTT WAY

Stansbury Park, UT 84074
Townhouse; Row-end

Stansbury Park, UT 84074
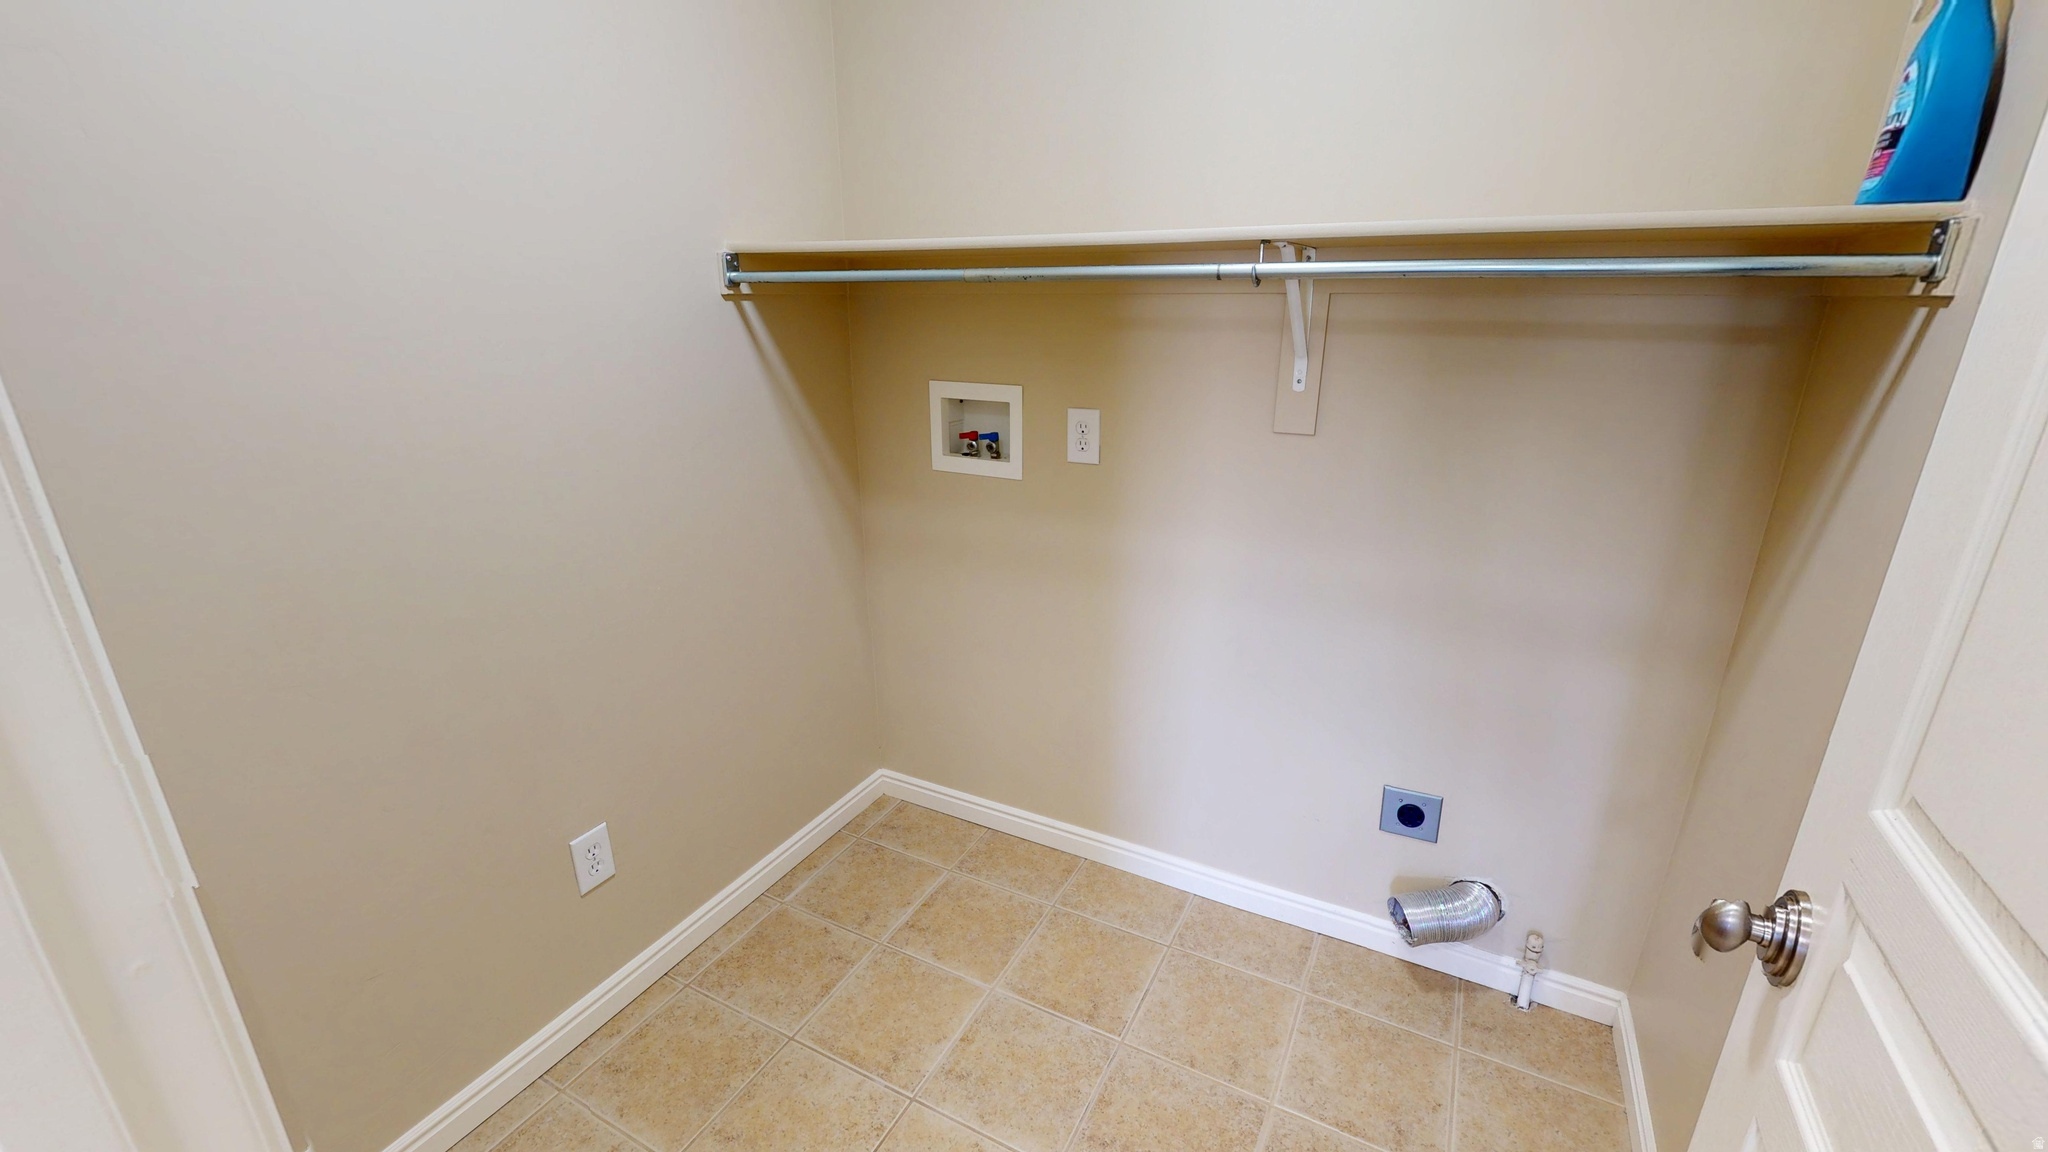
472 E VANCOTT WAY

$369,999

MLS#: 2159759

Status: Active Under Contract

Listing provided by: Real Estate Essentials

Listing agent phone: None

Last update: a month ago

On site: 2 months ago

BENSON MILL CROSSING - Residential

About

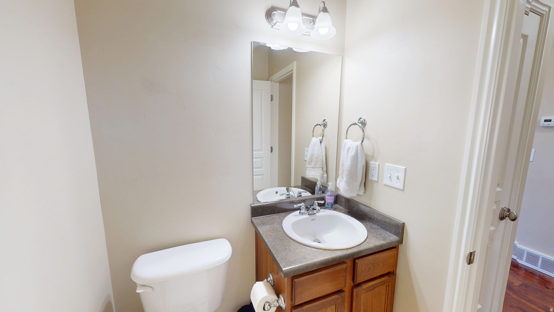
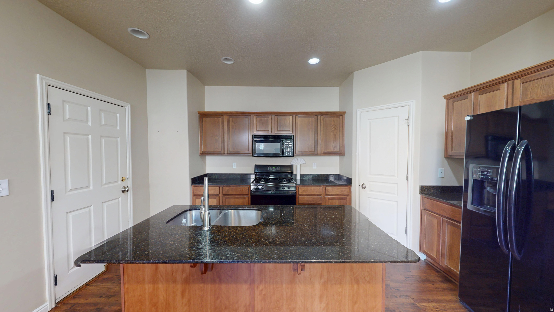
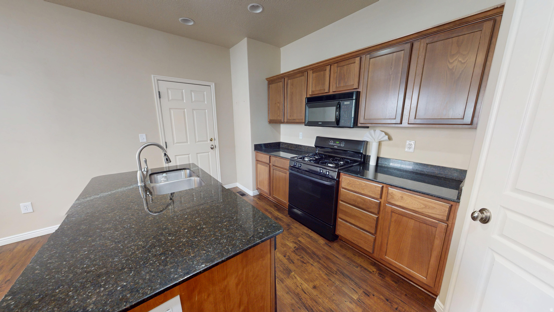
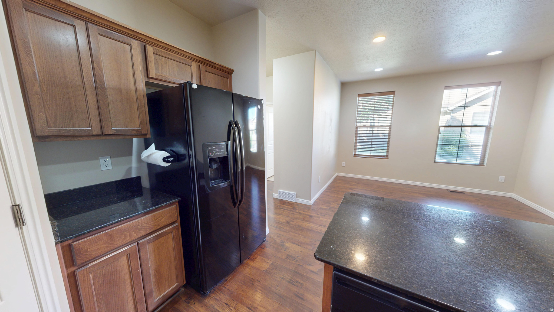
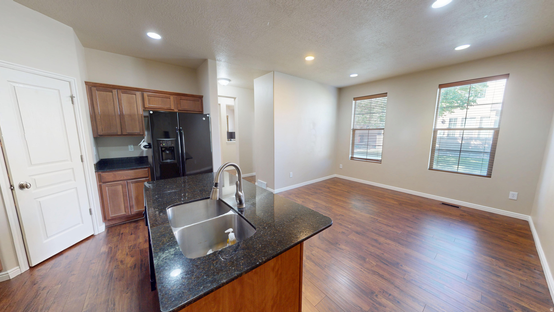
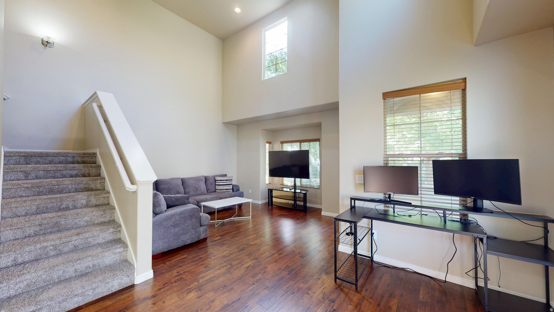
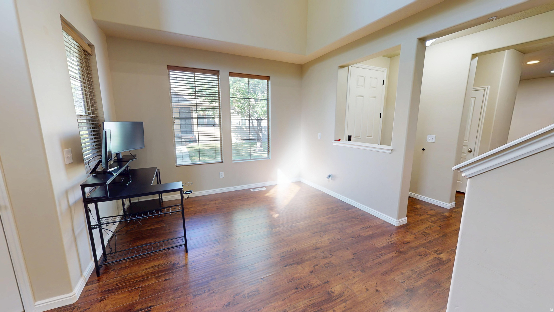
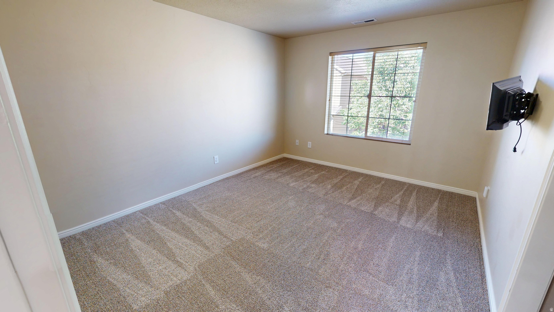
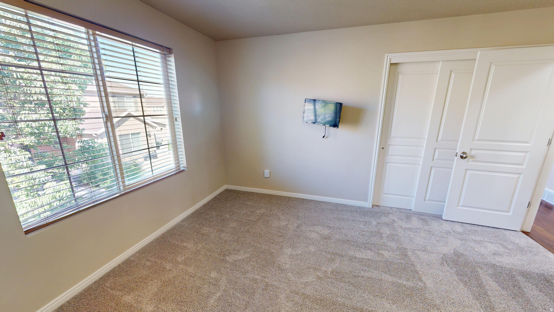
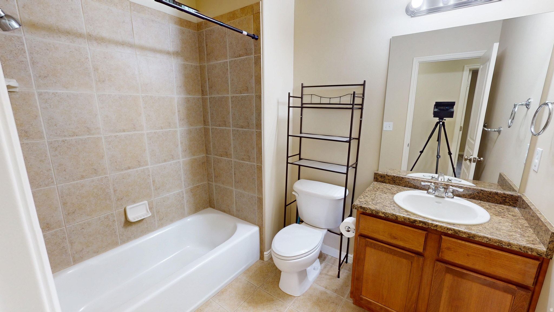
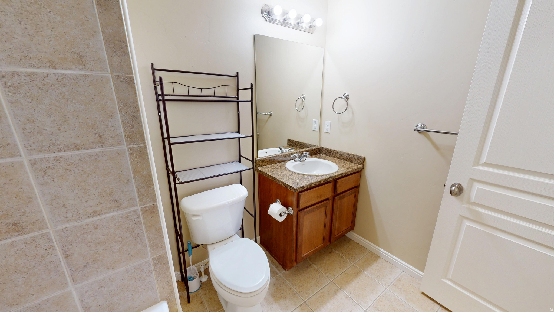
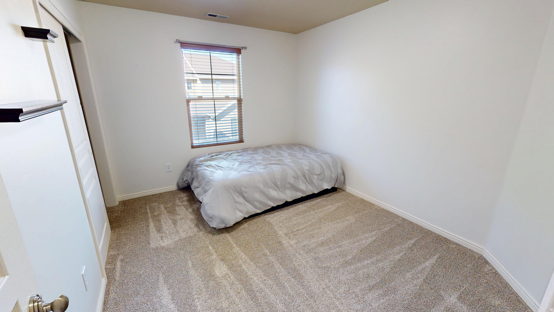
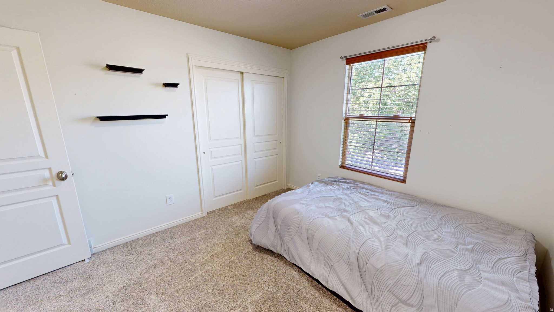
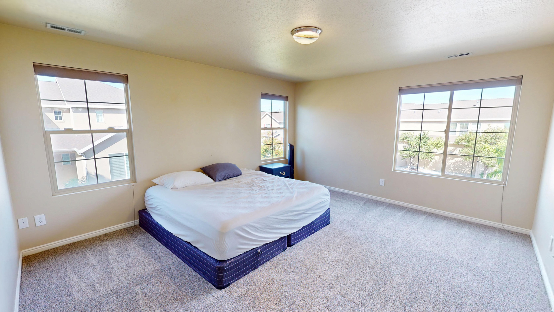
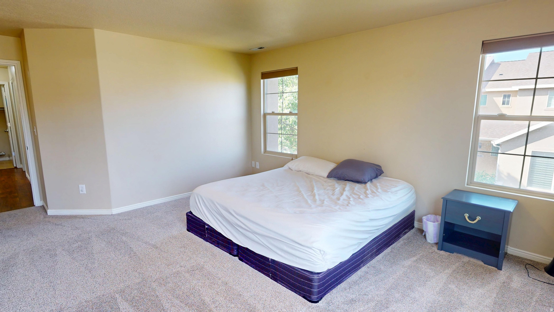
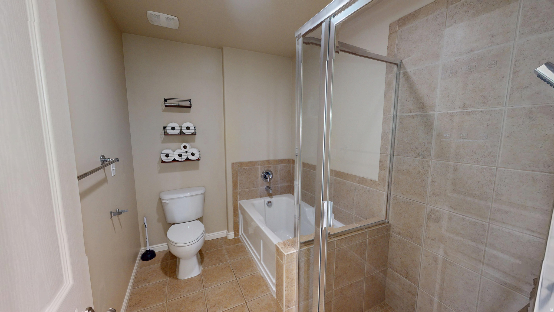
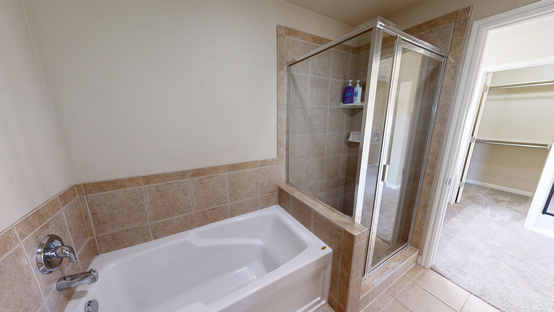
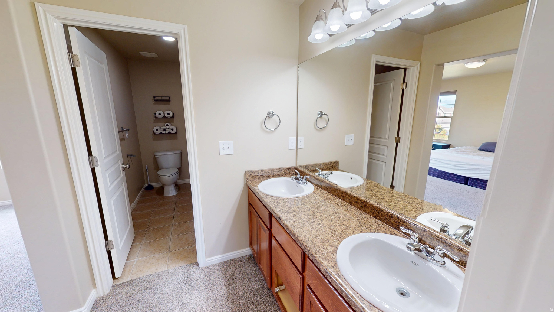
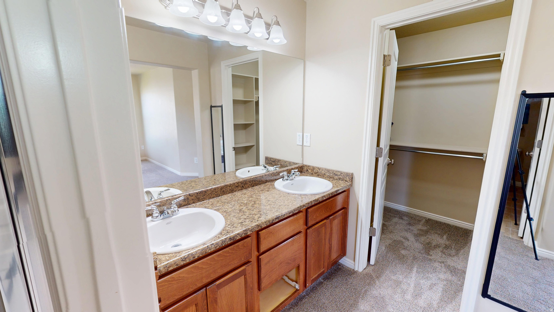
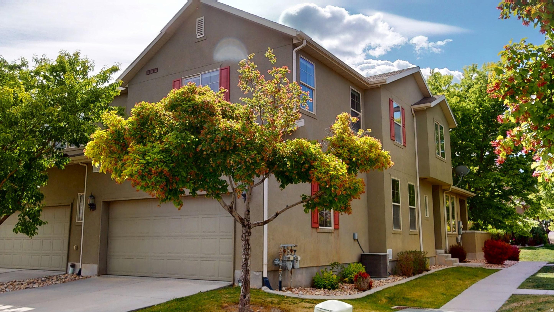
Welcome home to this beautifully maintained end-unit townhome in the highly desirable Benson Mill Crossing community! This 3-bedroom, 2-bath home offers 1,749 square feet of comfortable living space with an open and functional layout. The bright kitchen features granite countertops, a gas range, and plenty of cabinet space, while vaulted ceilings and large windows create an inviting and airy feel throughout. The spacious primary suite includes a walk-in closet and separate tub/shower setup for added comfort. Enjoy the convenience of a 2-car attached garage, full landscaping maintenance through the HOA, and a great location close to parks, schools, shopping, and easy commuting access. Whether you're a first-time buyer, downsizing, or looking for low-maintenance living, this move-in-ready home is one you won't want to miss! Square footage figures are provided as a courtesy estimate only and were obtained from Tax records. Buyer is advised to obtain an independent measurement.

Property

Beds

3

Full Baths

2

1/2 Baths

1

Year Built

2008

Sq.Footage

1,749

Features

Features & Amenities

Interior

  • Other Interior Features

    Walk-In Closet(s), Vaulted Ceiling(s), Granite Counters

  • Total Bedrooms

    3

  • Bathrooms

    2

  • 1/2 Bathrooms

    1

  • Basement YN

    NO

  • Cooling YN

    YES

  • Cooling

    Central Air

  • Fireplace YN

    NO

  • Heating YN

    YES

  • Heating

    Central, Natural Gas

  • Pet friendly

    N/A

Exterior

  • Garage

    Yes

  • Garage spaces

    2

  • Construction Materials

    Stucco

  • Parking

    Attached, Garage

  • Patio and Porch Features

    Patio

  • Pool

    No

  • Waterfront YN

    NO

Area & Lot

  • Lot Size(acres)

    0.05

  • Lot Size(square feet)

    2,178

  • Property Type

    Residential

  • Property Sub Type

    Townhouse

  • Architectural Style

    Townhouse; Row-end

Price

  • Sales Price

    $369,999

  • Tax Amount

    $2,982

  • Sq. Footage

    1,749

  • Price/SqFt

    $211

HOA

  • Association

    YES

  • Association Fee

    $105

  • Association Fee Frequency

    Monthly

  • Association Fee Includes

    N/A

Property Resources

  • Horse Property

    NO

School District

  • Elementary School

    Tooele

  • Middle School

    N/A

  • High School

    Stansbury

Property Features

  • New Construction

    NO

  • Association Amenities

    Insurance, Maintenance, Snow Removal

  • Senior Community YN

    NO

Schedule

Schedule a Showing

Showing scheduled successfully.

What is 3 + 4 ?


Change time

Mortgage calculator

Estimate your monthly mortgage payment, including the principal and interest, property taxes, and HOA. Adjust the values to generate a more accurate rate.

Your payment

Principal and Interest:

$

Property taxes:

$

HOA fees:

$

Total loan payment:

$

Total interest amount:

$

Location

  • County

    Tooele

  • Elementary School

    Tooele

  • Middle School

  • High School

    Stansbury

Listing Courtesy of Sean Buttars , Real Estate Essentials

RealHub Information is provided exclusively for consumers' personal, non-commercial use, and it may not be used for any purpose other than to identify prospective properties consumers may be interested in purchasing. All information deemed reliable but not guaranteed and should be independently verified. All properties are subject to prior sale, change or withdrawal. RealHub website owner shall not be responsible for any typographical errors, misinformation, misprints and shall be held totally harmless.

Agent Summer Luke

Summer Luke

Principal Broker | Realtor®

Call Summer today to schedule a private showing.


* Listings on this website come from the FMLS IDX Compilation and may be held by brokerage firms other than the owner of this website. The listing brokerage is identified in any listing details. Information is deemed reliable but is not guaranteed. If you believe any FMLS listing contains material that infringes your copyrighted work please click here to review our DMCA policy and learn how to submit a takedown request.© 2024 FMLS.

Properties

Related properties
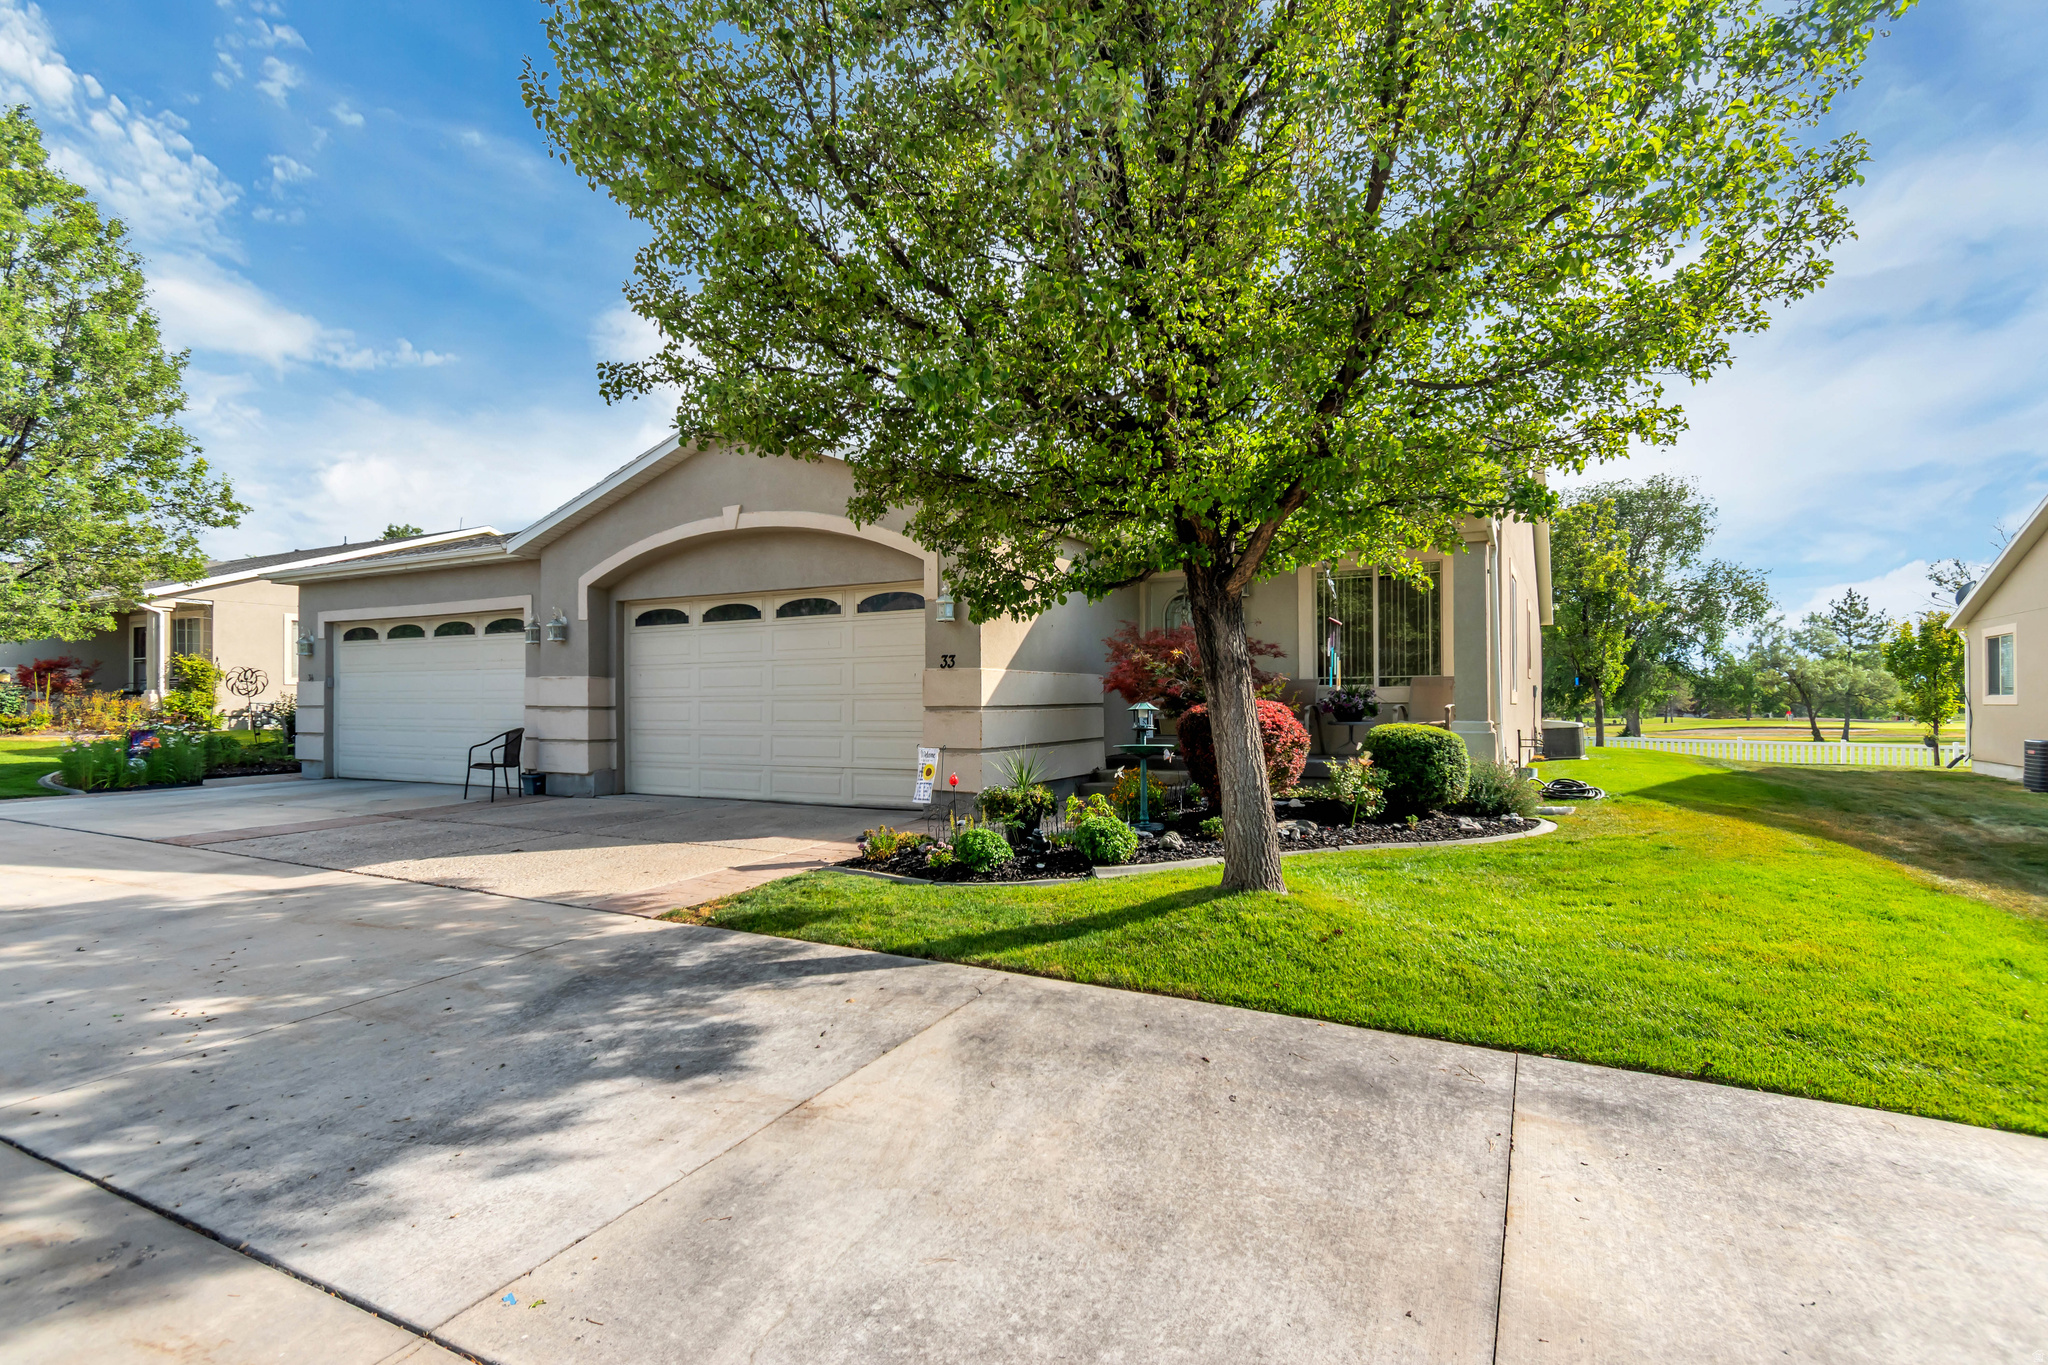
New on site today
Enjoy easy single-level living in this beautifully designed home featuring vaulted ceilings and an ideal open floor plan that creates a bright, spacious feel. The inviting living areas flow seamlessly into the kitchen and dining space. Step outside to your backyard and relax on the deck while taking in peaceful golf course views. Conveniently located within walking distance of Stansbury Lake and nearby parks, you'll have endless opportunities to enjoy the outdoors. With quick access to major highways, commuting is a breeze while still enjoying the tranquility of this desirable neighborhood. This home offers the perfect combination of comfort, convenience, and scenic surroundings.
#2173983

Stansbury Park

33 CLUBHOUSE DR

2 Beds

2 Baths

1,588 Sq.Ft.

$399,900

MLS#: 2173983
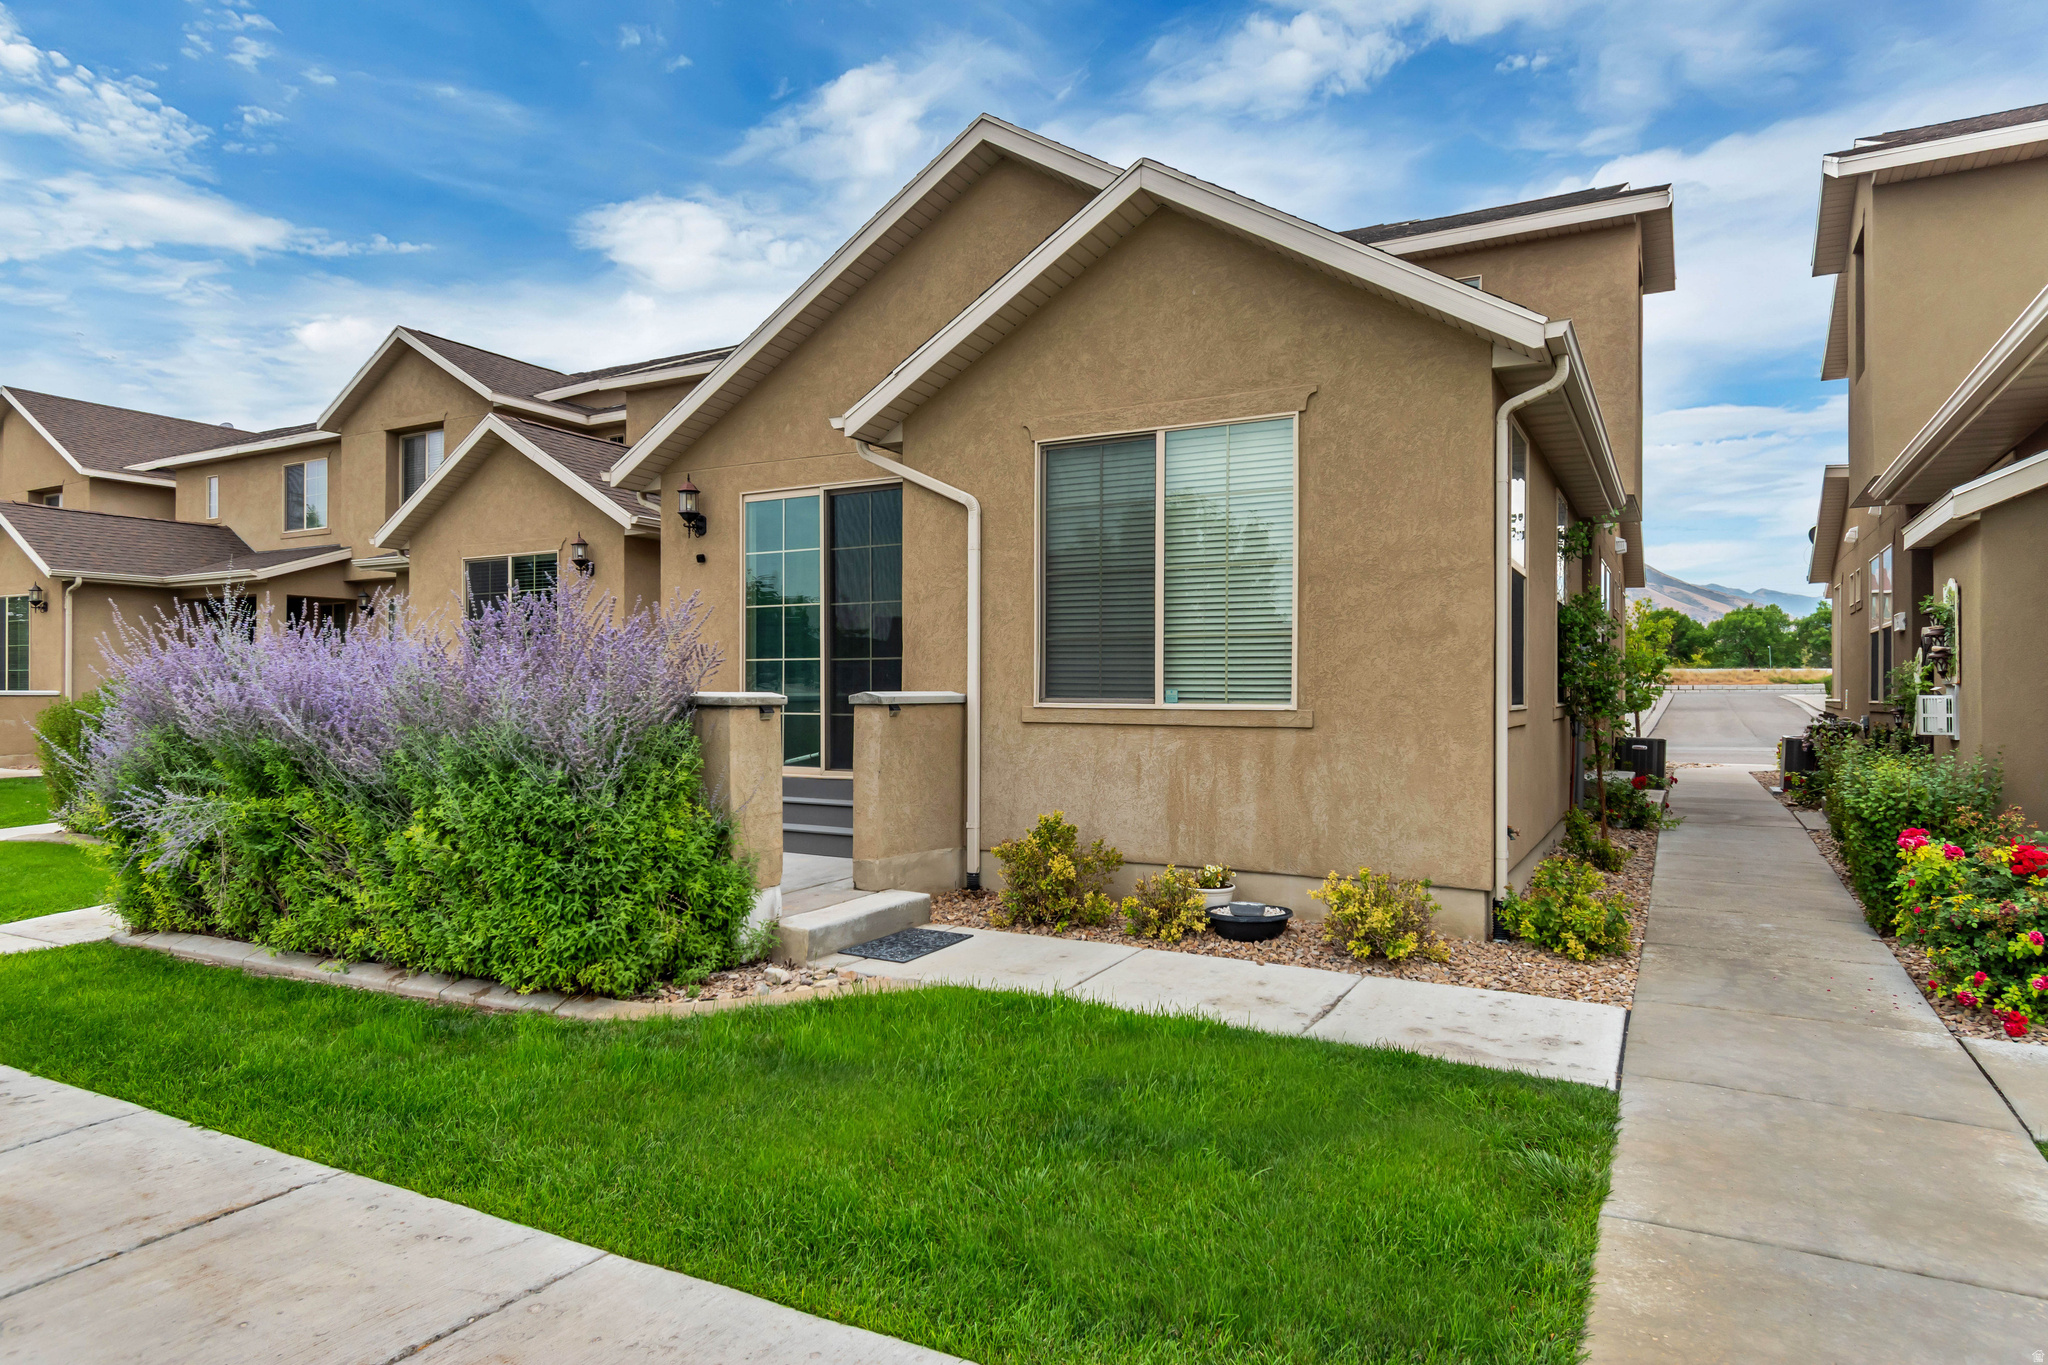
New on site 1 day ago
Welcome home to this beautifully maintained 3-bedroom, 2.5-bath townhome in the desirable Benson Mills community! Designed with comfort and convenience in mind, this home offers a functional floor plan perfect for everyday living. Enjoy the charm of small-town living while being just minutes from shopping, restaurants, medical offices, dental care, veterinary services, and easy freeway access for a quick commute. Outdoor enthusiasts will love being close to Stansbury Lake, the Stansbury Park Observatory, Utah Motorsports Campus (formerly Miller Motorsports Park, The Peak Sports & Entertainment Complex, and several nearby parks. An elementary school and the local Farmers Market are within walking distance, making this an ideal location for enjoying everything the community has to offer. Come experience the perfect combination of convenience, recreation, and welcoming small-town charm in one of Stansbury Park's most sought-after communities!    "All footage and measurements are deemed reliable but not guaranteed. Buyer is advised to obtain their own measurements and complete due-diligence to their satisfaction."
#2173424

Stansbury Park

371 E VANCOTT WAY

3 Beds

2 Baths

1,760 Sq.Ft.

$386,900

MLS#: 2173424
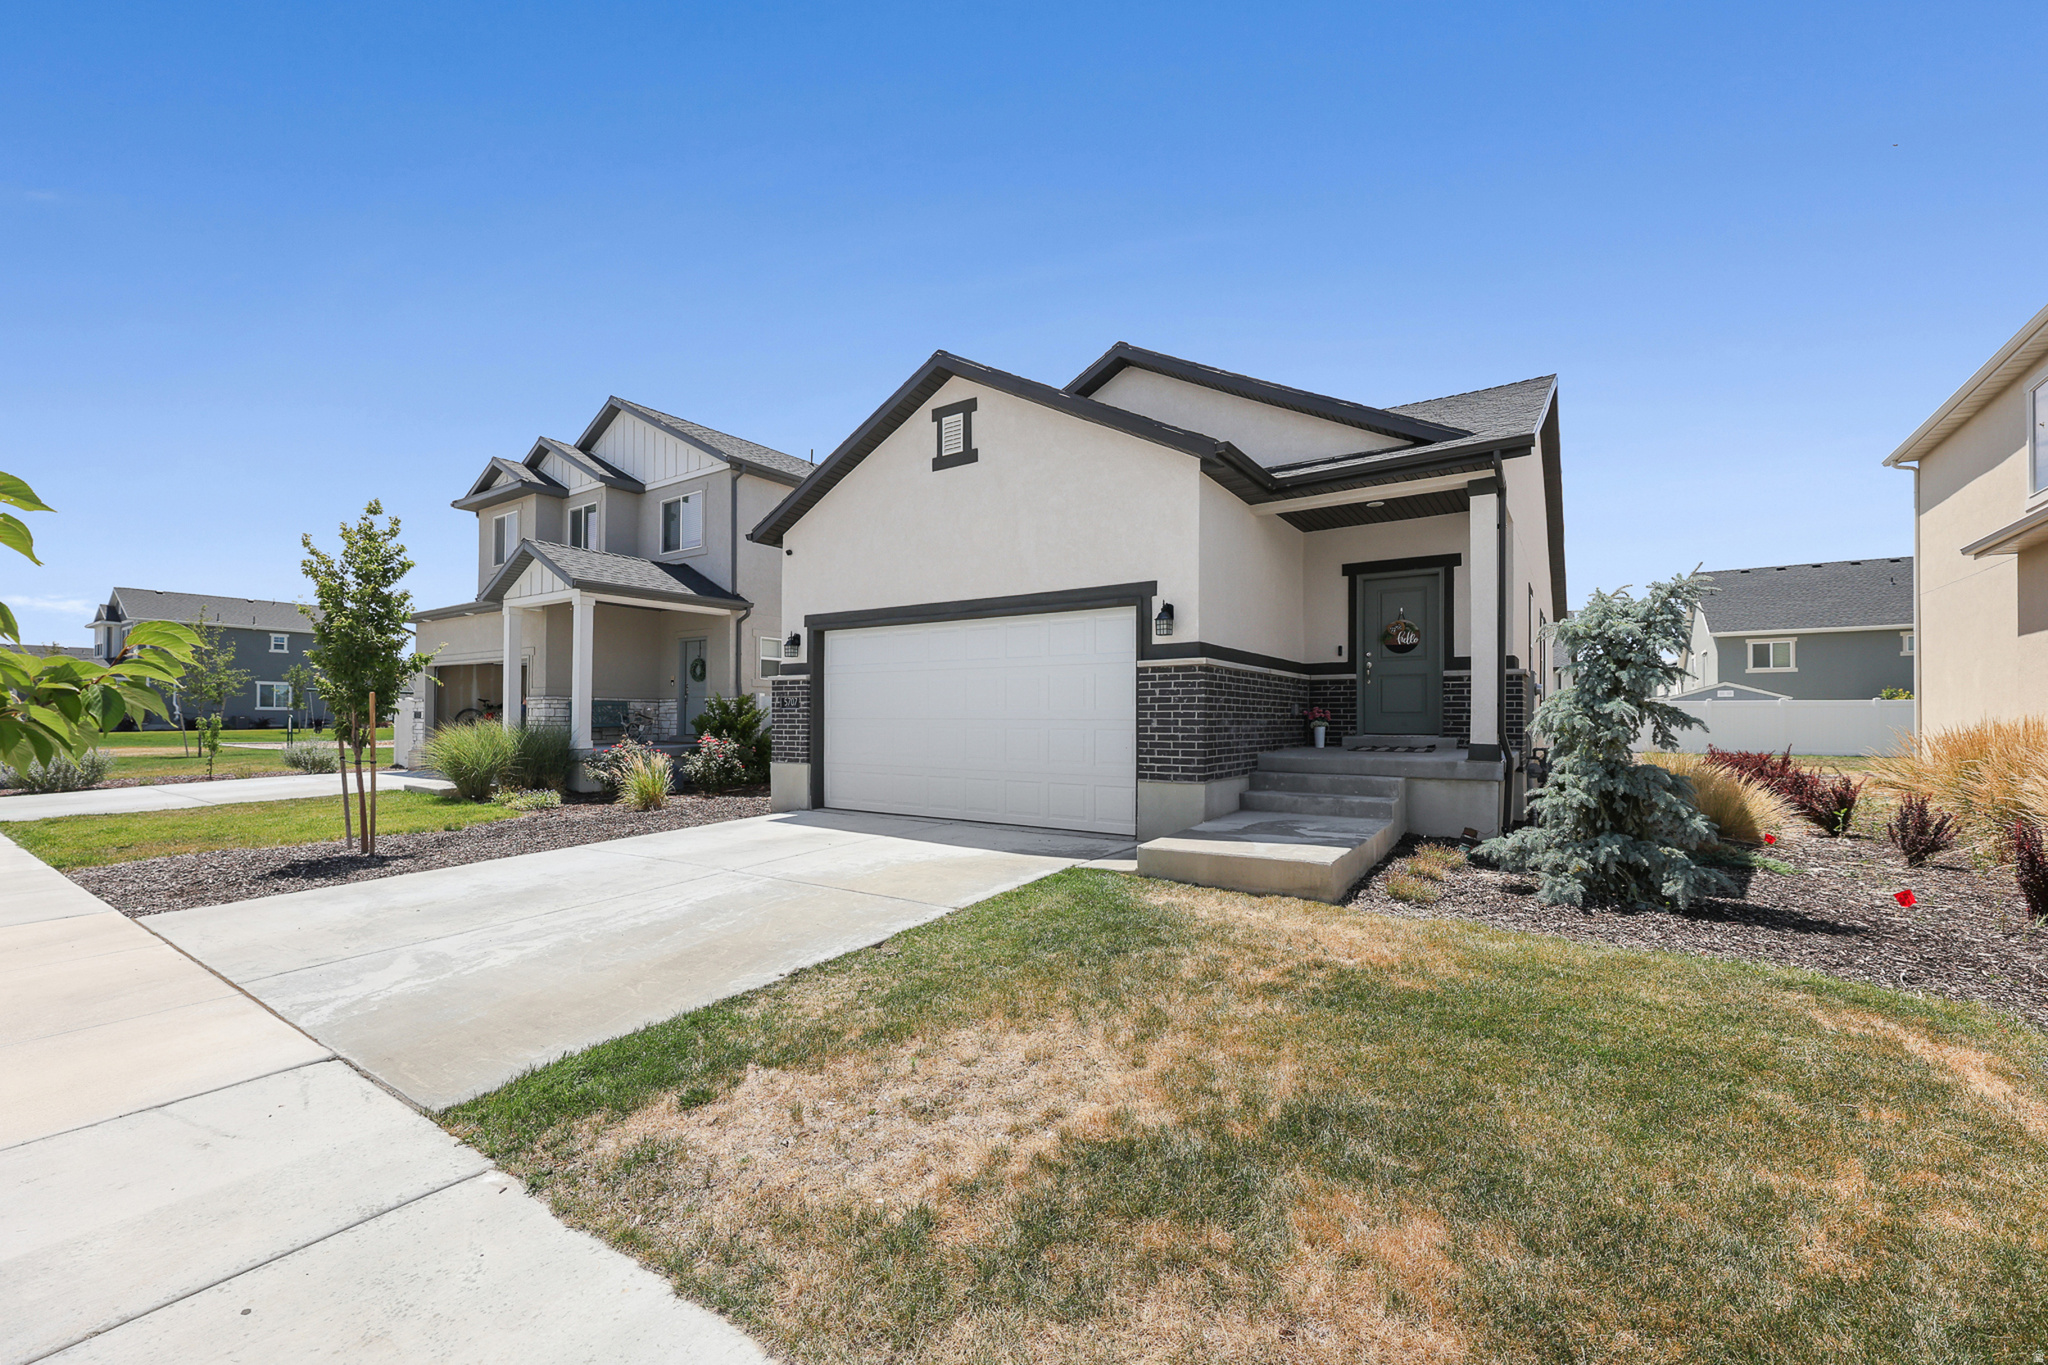
New on site 3 days ago
The most affordable home in this fantastic Sagewood Village neighborhood! Beautifully maintained home with custom built in entertainment center, hanging shelves in the garage for storage, and unfinished extra space in the lower level basement with 7+ foot tall ceilings for a perfect extra family room, home gym, home office, or lots of extra storage (please note this lower level basement does not have windows). The primary suite is on its own level, with an en suite bathroom including a large vanity, walk in closet, and roomy shower. A new park is one house away, and it's a great neighborhood for long walks or bike rides! The Stansbury lake, more parks, and pickleball courts are all just minutes away. This home is located with easy access to shopping and the freeway. Square footage figures are provided as a courtesy estimate only and were obtained from county records and Ivory Homes information.  Buyer is advised to obtain an independent measurement.
#2173096

Stansbury Park

5707 N REGATTA LN

3 Beds

2 Baths

2,217 Sq.Ft.

$439,900

MLS#: 2173096
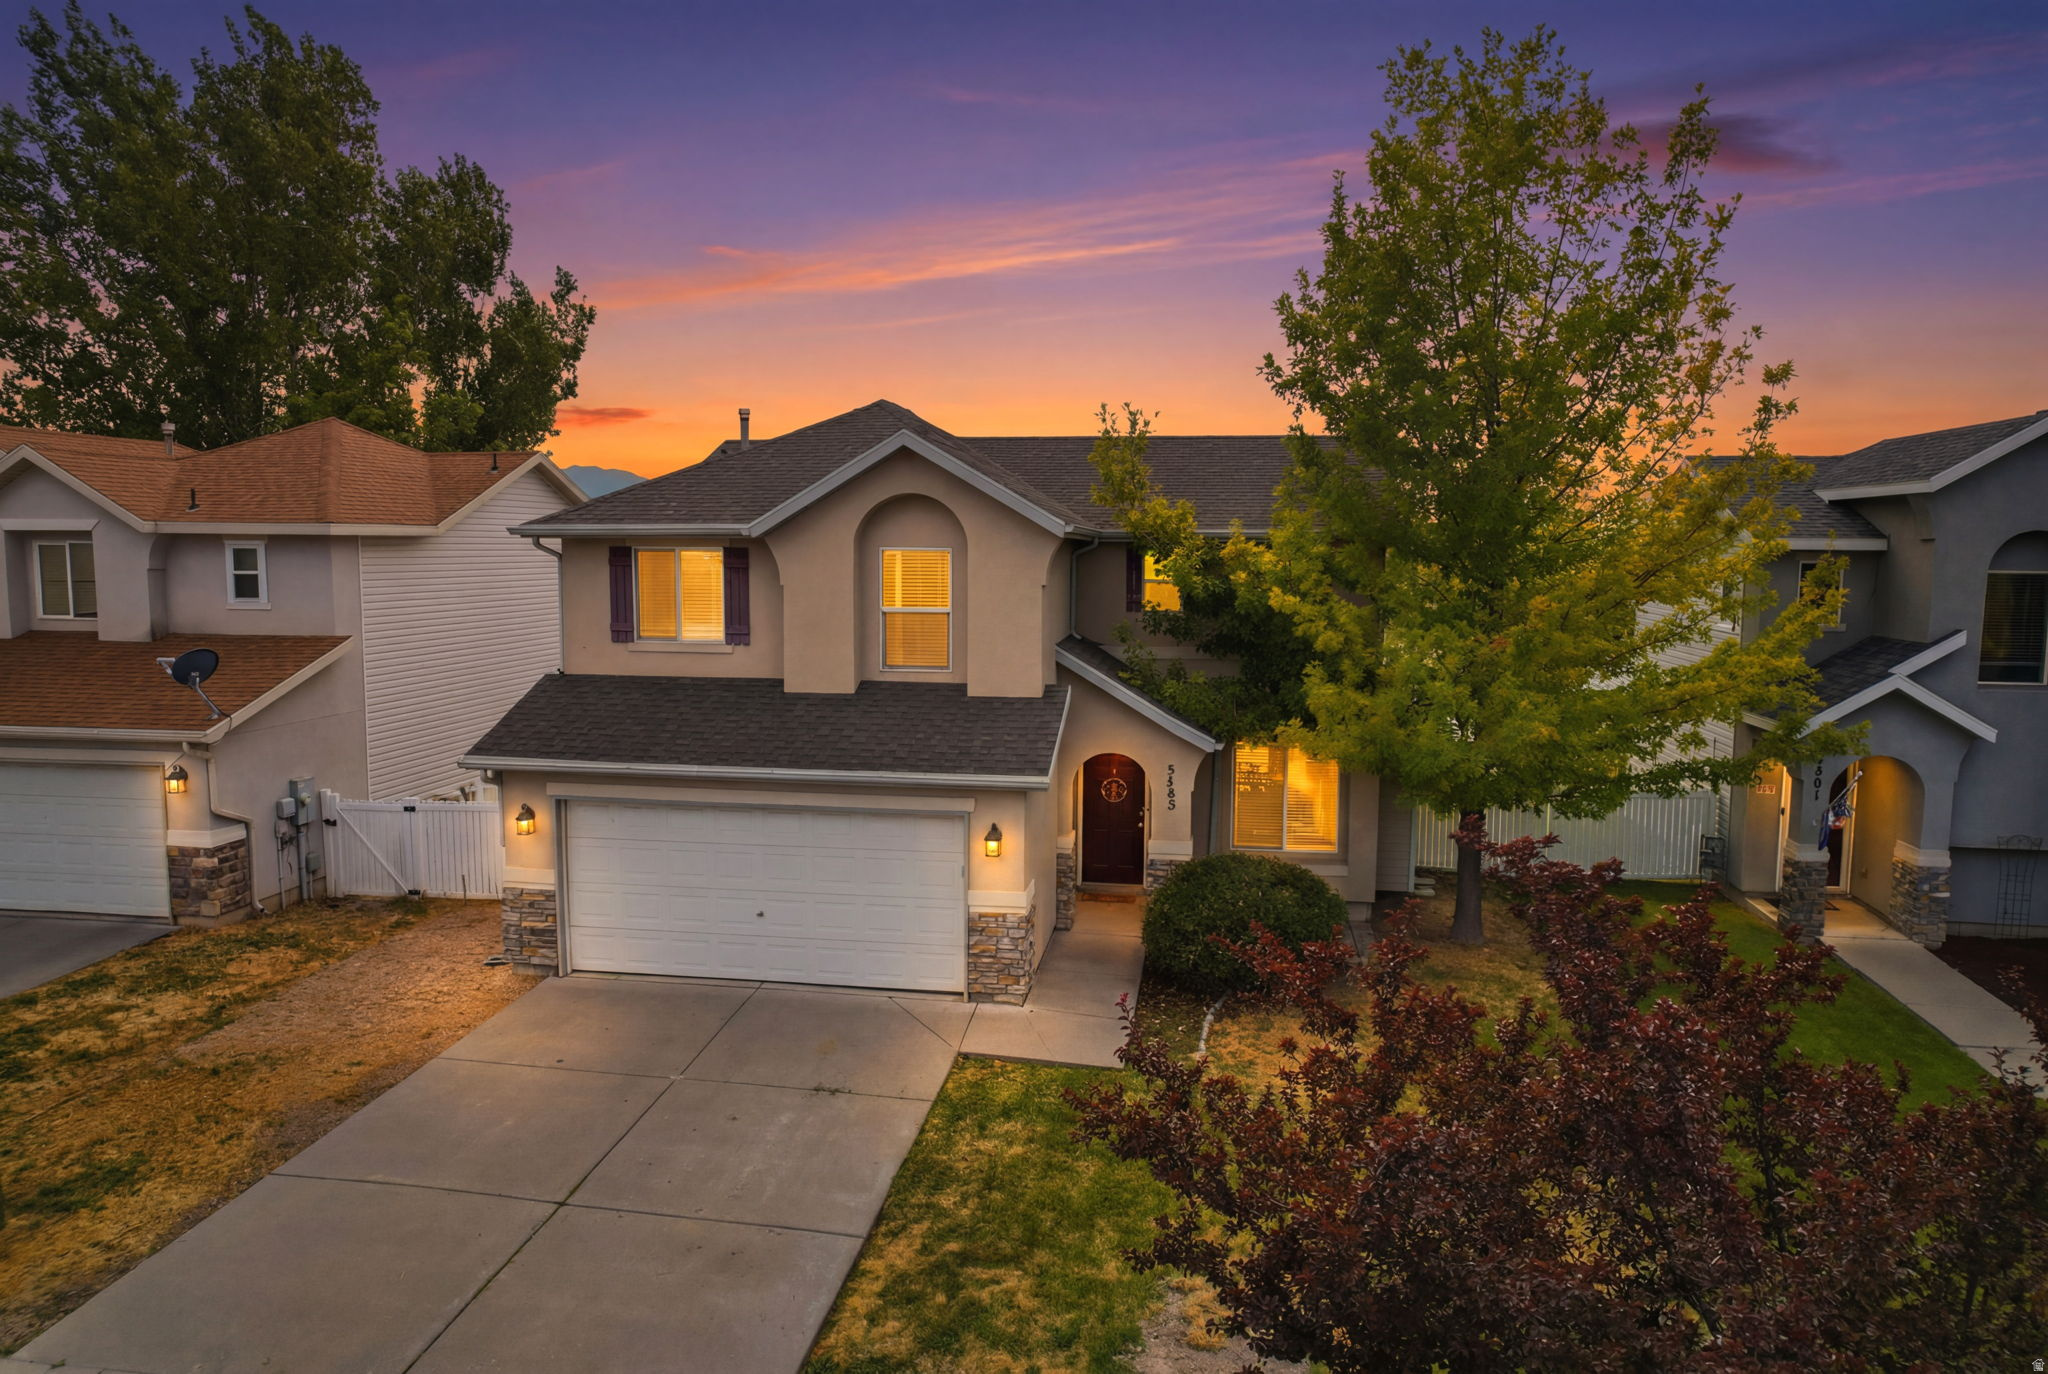
Welcome home to this charming 4-bedroom, 2-bath home in the community of Stansbury Park! Featuring an open-concept floor plan, spacious kitchen with tile flooring and a large pantry and four bedrooms conveniently located upstairs. The primary suite offers a private bath and walk-in closet. Enjoy a fully fenced backyard with mature trees, automatic sprinklers, a storage shed, and beautiful mountain views. Complete with a 2-car attached garage and access to community amenities. This home offers comfort, convenience, and value. footage figures are provided as a courtesy estimate only and were obtained from County Records.  Buyer is advised to obtain an independent measurement.
#2170068

Stansbury Park

5485 N HEATHER WAY E

4 Beds

2 Baths

1,559 Sq.Ft.

$425,000

MLS#: 2170068
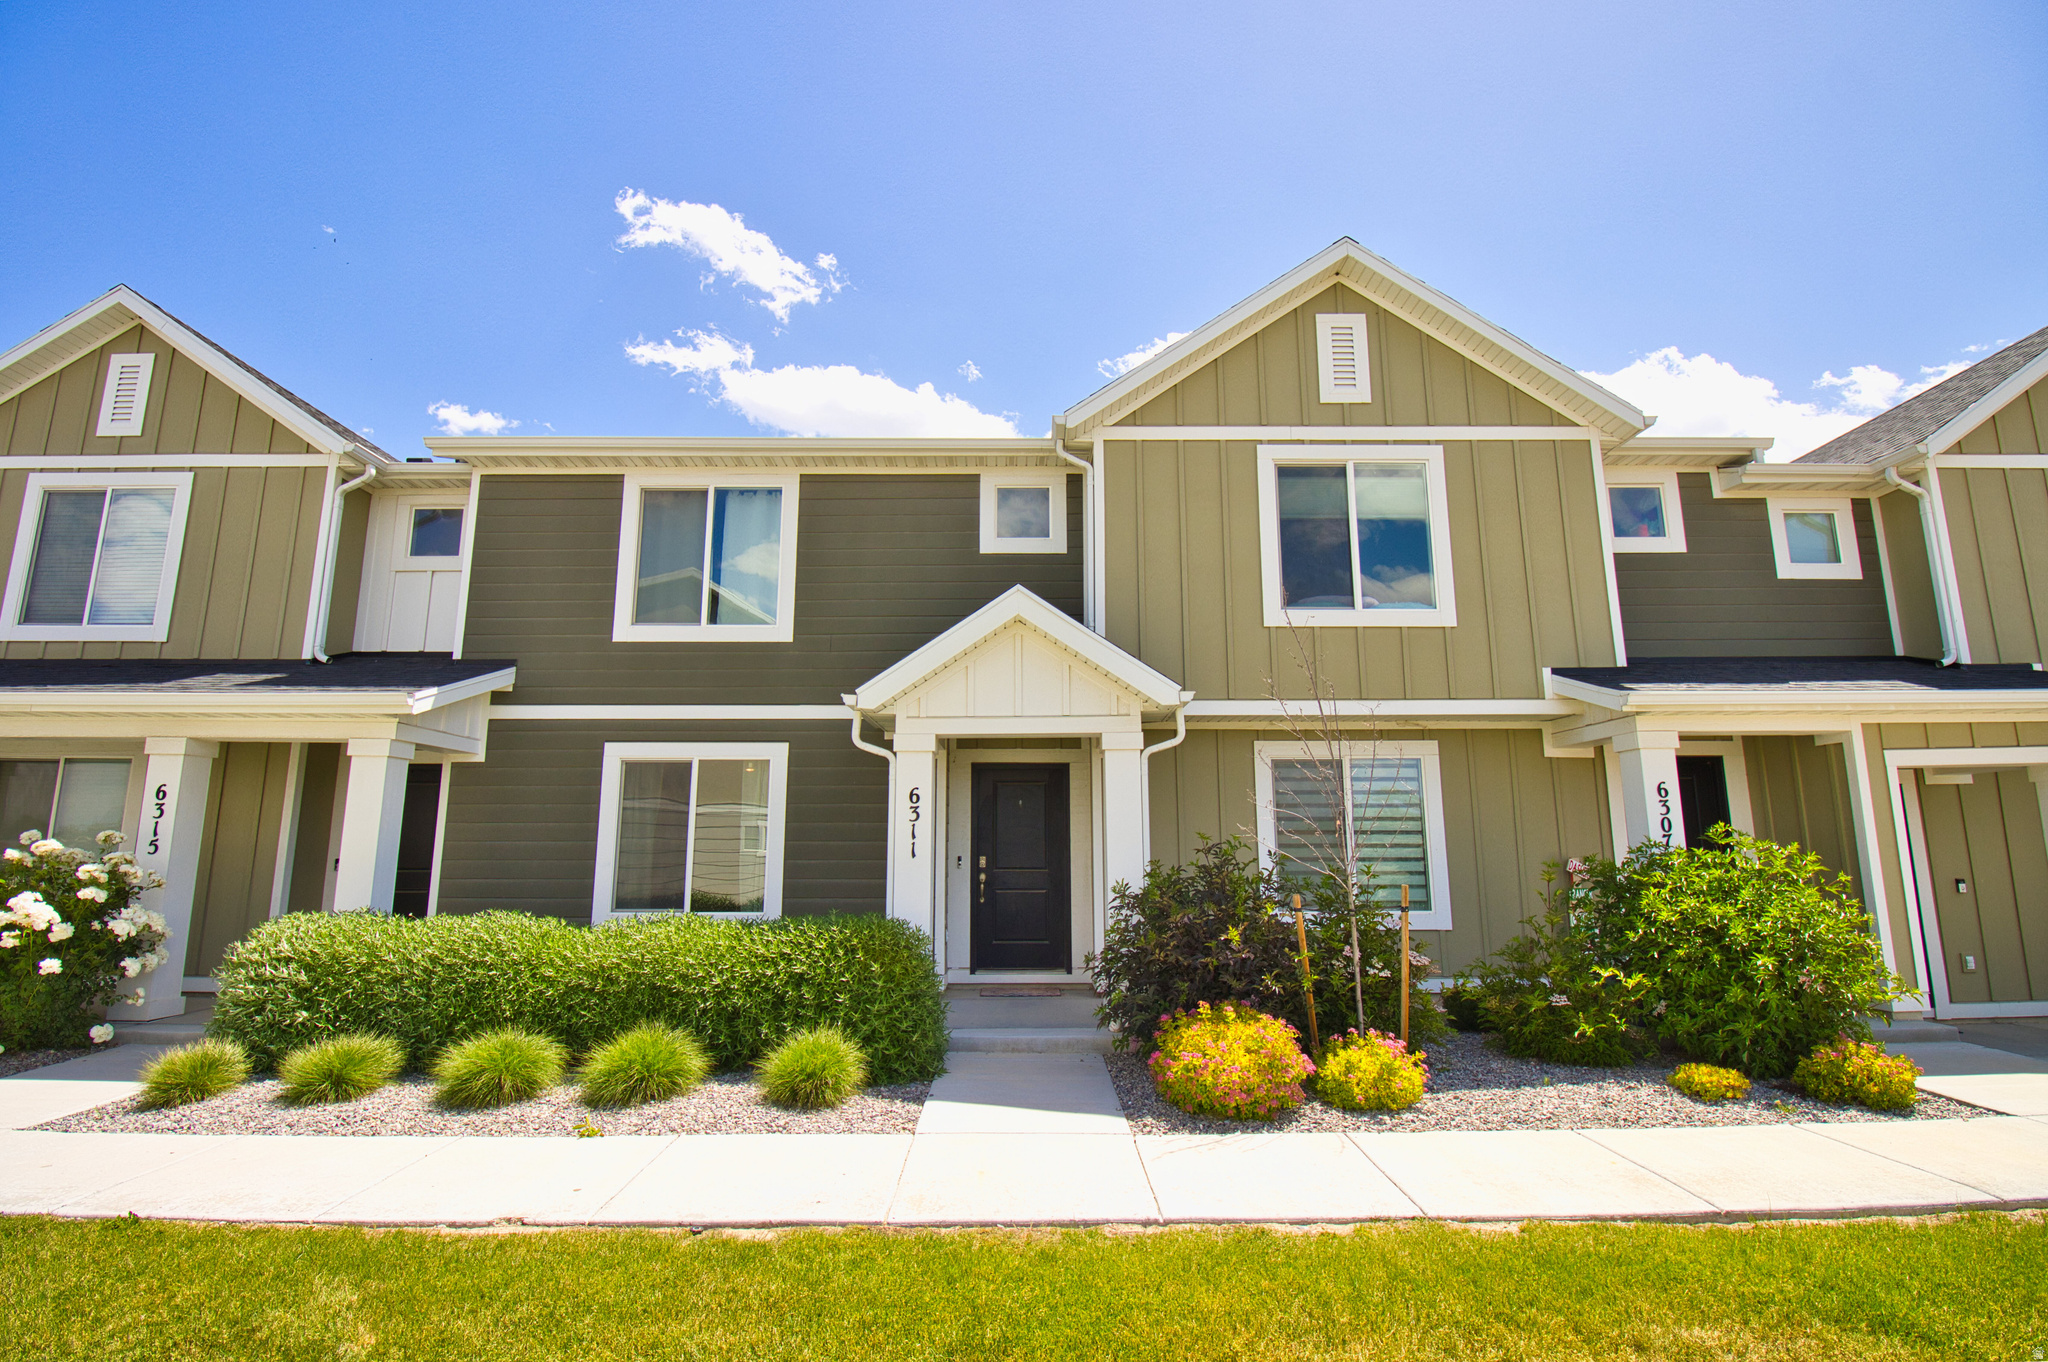
Seller is offering a $10,000 concession at closing! NO DOWN PAYMENT! This Home qualifies for 100% UDSA FINANCING. Terms apply Through a USDA Rural Lender.   This well maintained Stansbury Park Townhome features 3 bedrooms, 2 bathrooms, and an open-concept living plus a two-car attached garage. The oversized primary bedroom boasts a spacious walk-in closet and lots of natural light. Not only a great home to live in but it also has great rental potential, this home is just minutes from I-80, offering a 25-minute commute to downtown Salt Lake or a quick weekend getaway to Wendover. Conveniently close to hiking trails, Stansbury Golf Course, Stansbury Lake, Utah Motorsports Complex, shopping, dining, University of Utah Health Clinic, and more. The community features a playground, exterior maintenance, and very low HOA fees for affordable, easy living. Buyer and buyer's agent/broker to verify all information. Square footage figures are provided as a courtesy estimate only and were obtained from county records. Buyer is advised to obtain an independent measurement.
#2162606

Stansbury Park

6311 CAM CT N

3 Beds

None Baths

1,470 Sq.Ft.

$359,000

MLS#: 2162606
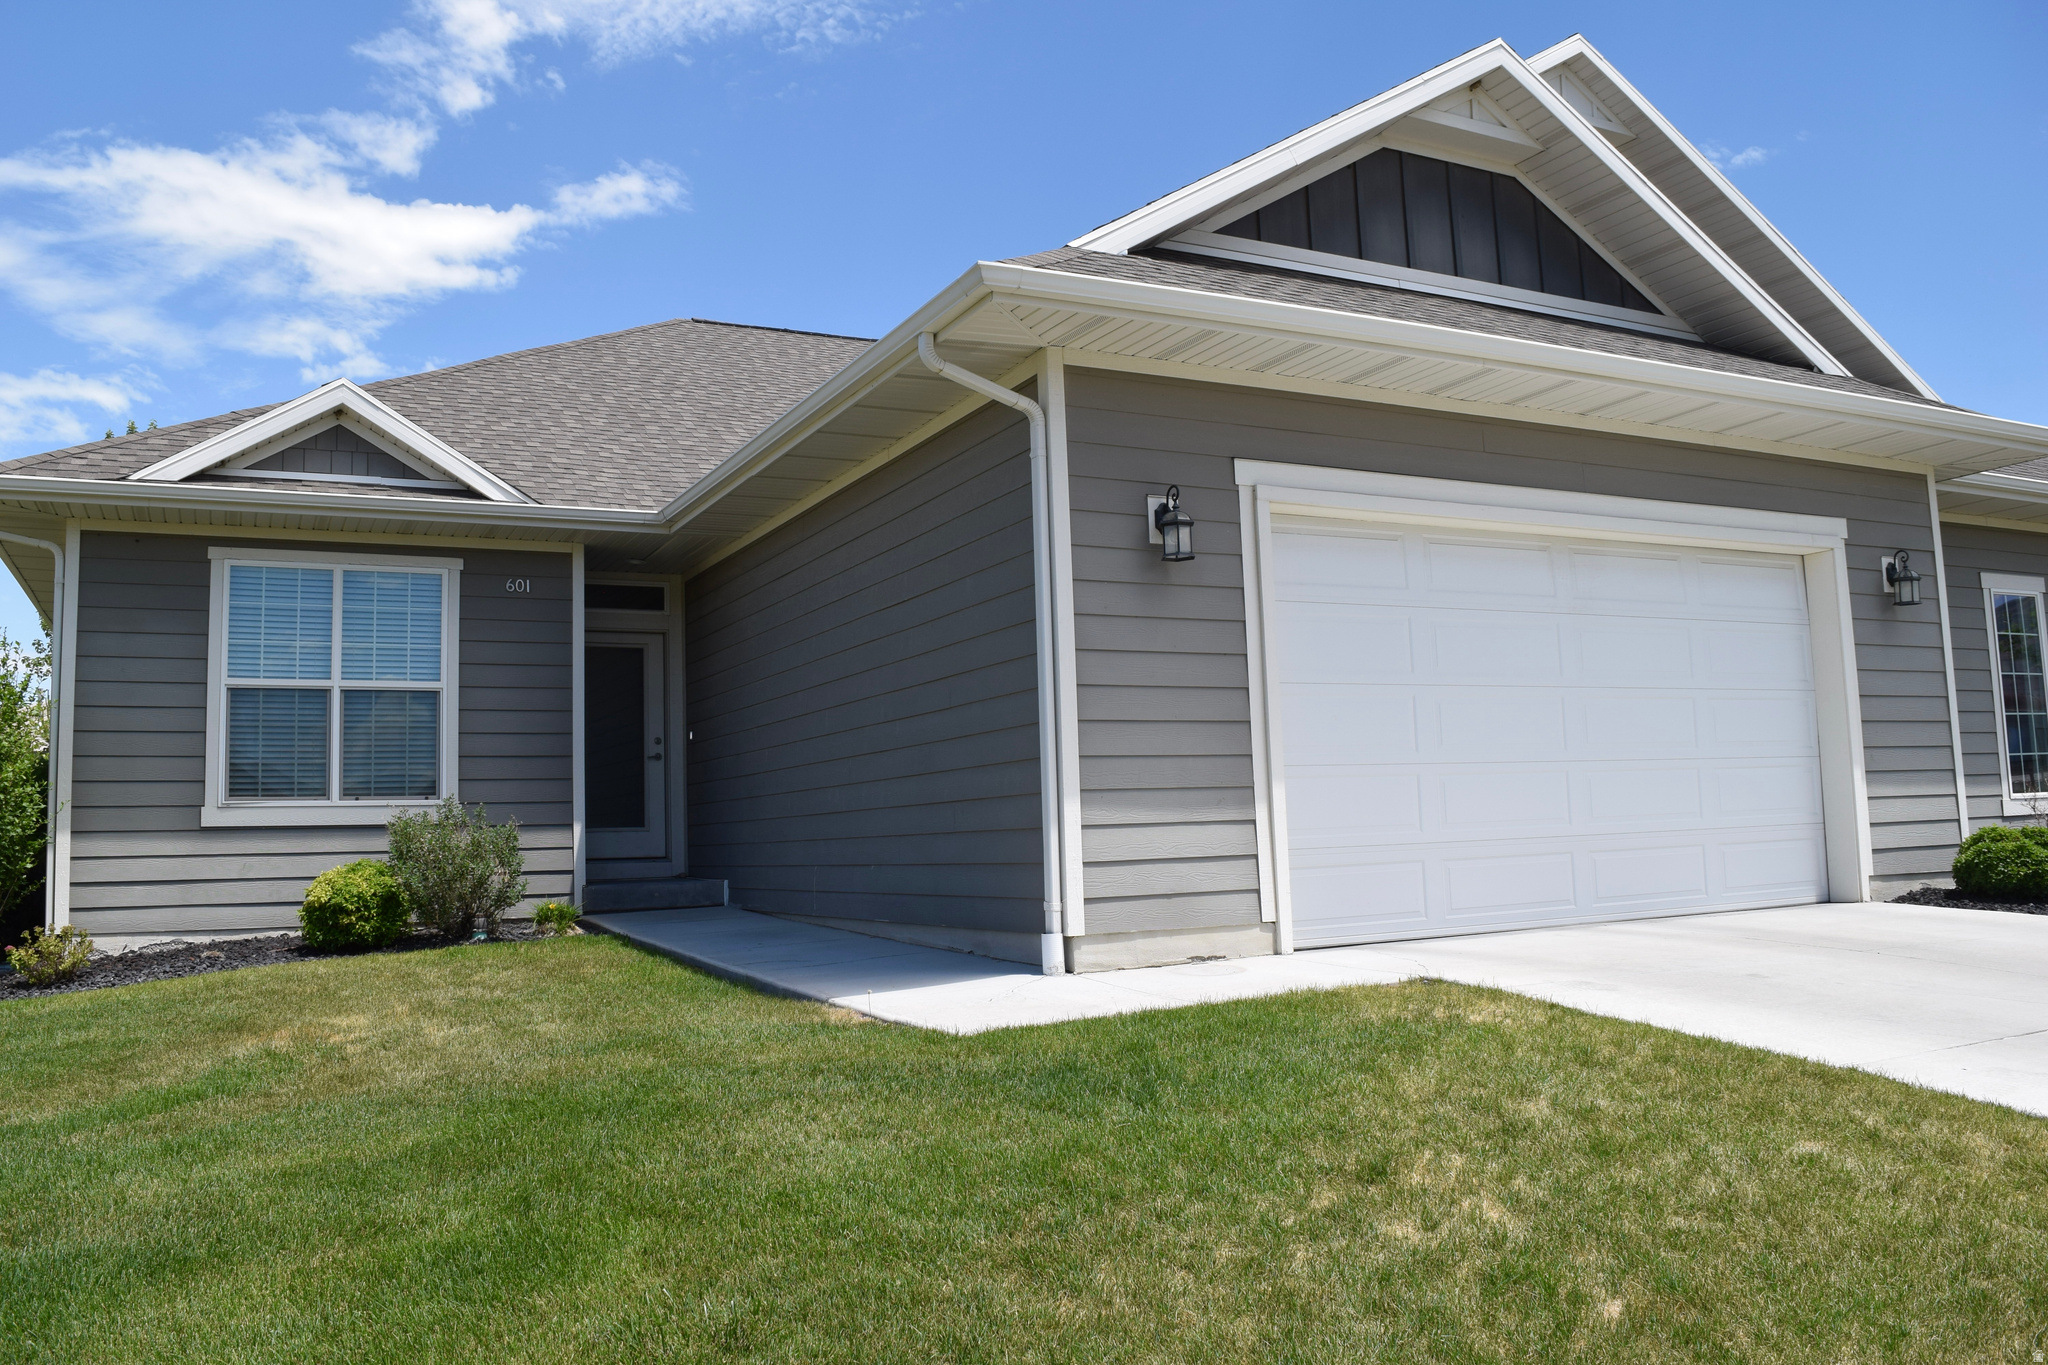
Beautiful, Cozy Rambler with Privacy AND One level living with room to grow.  NO Yard Work !! Large open kitchen with white soft close cabinets, gas range and pull out trash. Large Family room with 11' ceilings.  NEW Carpet and NEW Water Heater.  The Master bathroom has double sinks, gorgeous white counter tops and a tiled walk in shower. Huge walk-in closet! These twin homes have soundproofing between the units so it stays nice and quiet while watching those weekend movies. Garage can hold all your toys and a Large covered patio to enjoy your summer nights.  Don't let this home pass you by.
#2162129

Stansbury Park

601 E GLENPOINT CT

3 Beds

1 Baths

3,072 Sq.Ft.

$433,000

MLS#: 2162129

Welcome home to this beautifully maintained end-unit townhome in the highly desirable Benson Mill Crossing community! This 3-bedroom, 2-bath home offers 1,749 square feet of comfortable living space with an open and functional layout. The bright kitchen features granite countertops, a gas range, and plenty of cabinet space, while vaulted ceilings and large windows create an inviting and airy feel throughout. The spacious primary suite includes a walk-in closet and separate tub/shower setup for added comfort. Enjoy the convenience of a 2-car attached garage, full landscaping maintenance through the HOA, and a great location close to parks, schools, shopping, and easy commuting access. Whether you're a first-time buyer, downsizing, or looking for low-maintenance living, this move-in-ready home is one you won't want to miss!   Square footage figures are provided as a courtesy estimate only and were obtained from Tax records.  Buyer is advised to obtain an independent measurement.

472 E VANCOTT WAY

Message successfully sent.

I agree to receive email communication and understand I can unsubscribe at any time.

I agree to be contacted by OnX Realty via call, email, and text for real estate services. To opt out, you can reply 'stop' at any time or reply 'help' for assistance. You can also click the unsubscribe link in the emails. Message and data rates may apply. Message frequency may vary. Privacy Policy

 - property

Send a message

Message successfully sent.

Preferred Agent

Reason for contacting?

I agree to receive email communication and understand I can unsubscribe at any time.

I agree to be contacted by OnX Realty via call, email, and text for real estate services. To opt out, you can reply 'stop' at any time or reply 'help' for assistance. You can also click the unsubscribe link in the emails. Message and data rates may apply. Message frequency may vary. Privacy Policy

Sign In Sign Out

Virtual Assistant

Would you like to take the next step with this property? We can help you schedule a showing or virtual tour, or send you more details.

Yes, I would like more information.

Thank You for Your Reply, One of Our Agents will contact you as soon as possible

No, maybe later.

Thank you, you can always contact me via email, phone number or through the contact form.

Realhub AI

Lucy - Your AI-Powered Realtor

Update Your Temporary Password

Personalize your search

Enter your email and we'll notify you immediately when new listings match what you're looking for.

or enter email address

Already have an account ? Login here

Continue your home search

I agree to receive communications and understand I can unsubscribe at any time.

I agree to be contacted by OnX Realty via call, email, and text for real estate services. To opt out, you can reply 'stop' at any time or reply 'help' for assistance. You can also click the unsubscribe link in the emails. Message and data rates may apply. Message frequency may vary. Privacy Policy

Already have an account ? Login here

We use cookies

We use cookies primarily for analytics to enhance your experience. By accepting, you agree to our use of these cookies. You can manage your preferences or learn more about our cookies policy.