4815 LEGACY CT 3

Park City, UT 84060

Park City, UT 84060

4815 LEGACY CT 3

$35,000,000

MLS#: 2196202

Status: Active

Listing provided by: Stein Eriksen Realty Group LLC

Listing agent phone: None

Last update: an hour ago

New on site today

STEIN ERIKSEN ESTATES - Residential

About

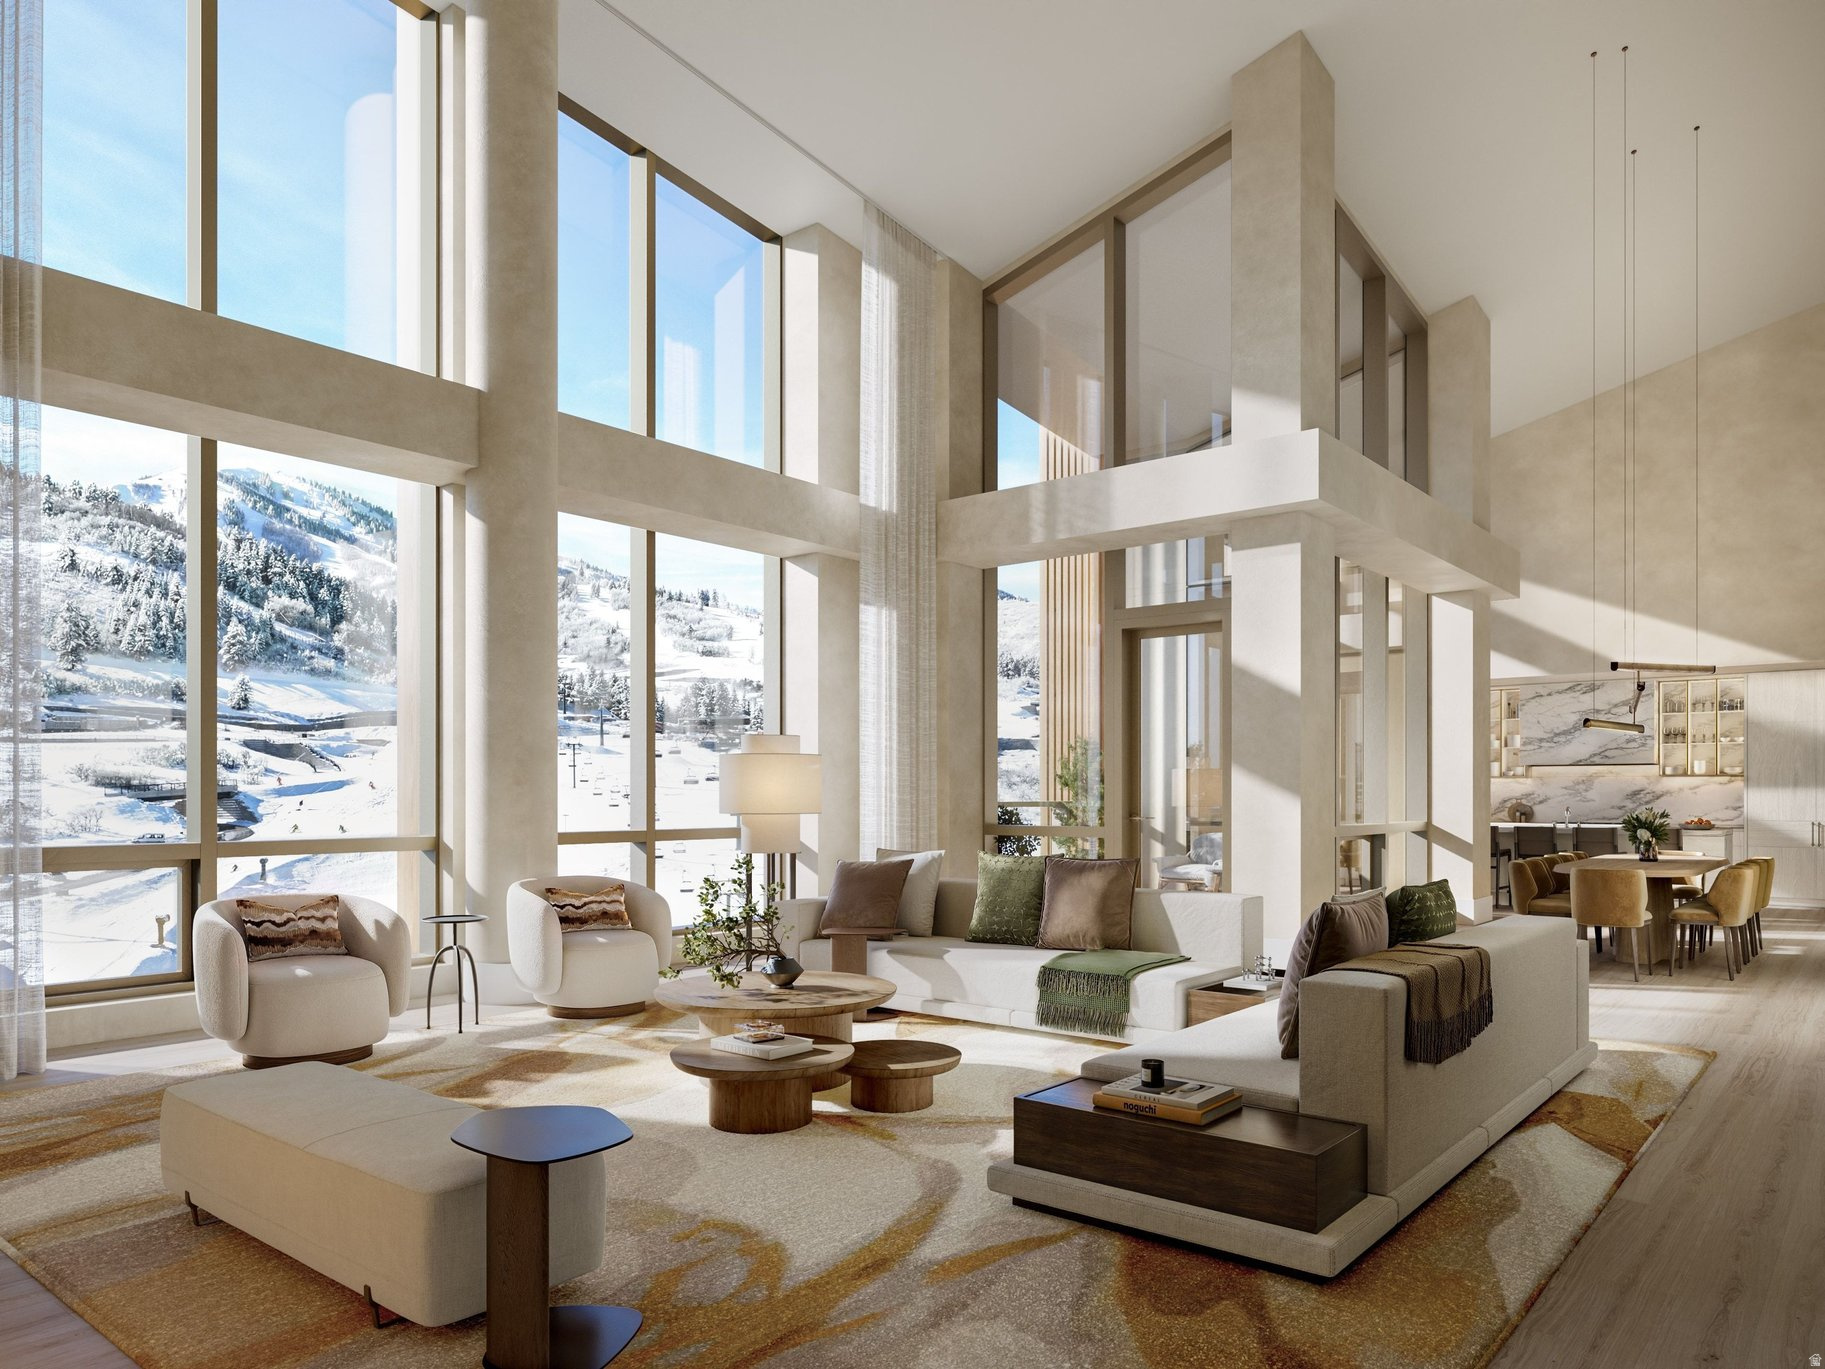
Fjell House is the largest new home on the largest new homesite at Stein Eriksen Estates, a gated Deer Valley enclave where a legacy woven into the very fabric of the mountain continues in a residential setting. Set on 2.78 acres at 7,690 feet, this residence offers 11,354 square feet of interior living, 3,567 square feet of outdoor living, seven bedrooms and nine baths. It is designed by WOW Atelier, with interiors by Harker Design and construction by Edge Builders. The main level centers on a great room with 12-foot ceilings and windows; a kitchen with a 15.8-foot quartzite waterfall island, Wolf and Sub-Zero appliances and a butler's pantry; dining for 16; an office; and two 19-by-19-foot primary suites, each with its own deck and fireplace. A white oak floating stair descends to a lower level built for entertaining and wellness: a lounge and bar with 172-bottle wine storage, a golf and sports room, a gym with Mr. Steam shower and teak sauna, three guest suites and a bunk room that sleeps nine, all opening to a patio with an 8-person hot tub and fire pit. An oversized three-car garage with EV charging completes the home. Beyond the front door, ownership brings seamless access to the amenities and services of Stein Eriksen Lodge: a Forbes Five-Star private ski valet and locker room within one minute of seven ski lifts, putting you one chair to everywhere in Deer Valley. Owners also enjoy shuttle service throughout Park City, the Lodge's 20,000-square-foot Forbes Five-Star spa, and priority reservations at all Stein Collection restaurants. Completion is expected in summer 2027. Square footage figures are provided as a courtesy estimate only and were obtained from ______________ . Buyer is advised to obtain an independent measurement.

Property

Beds

7

Full Baths

3

1/2 Baths

1

3/4 Baths

5

Year Built

2027

Sq.Footage

11,632

Features

Features & Amenities

Interior

  • Other Interior Features

    Wet Bar, Walk-In Closet(s), Master Downstairs

  • Total Bedrooms

    7

  • Bathrooms

    3

  • 1/2 Bathrooms

    1

  • 3/4 Bathrooms

    5

  • Basement YN

    YES

  • Cooling YN

    YES

  • Cooling

    Central Air

  • Fireplace YN

    YES

  • Heating YN

    YES

  • Heating

    Forced Air, Radiant Floor

  • Main Level Bedrooms

    3

  • Pet friendly

    N/A

Exterior

  • Garage

    Yes

  • Garage spaces

    3

  • Construction Materials

    Stone, Other

  • Other Exterior Features

    Balcony

  • Parking

    Attached, Garage

  • Patio and Porch Features

    Deck, Covered

  • Pool

    No

  • Waterfront YN

    NO

  • View

    Mountain(s), Valley

Area & Lot

  • Lot Features

    Cul-De-Sac

  • Lot Size(acres)

    2.78

  • Lot Size(square feet)

    121,096

  • Property Type

    Residential

  • Property Sub Type

    Single Family Residence

Price

  • Sales Price

    $35,000,000

  • Tax Amount

    $27,483

  • Sq. Footage

    11,632

  • Price/SqFt

    $3,008

HOA

  • Association

    YES

  • Association Fee

    $32,791

  • Association Fee Frequency

    Annually

  • Association Fee Includes

    N/A

Property Resources

  • Horse Property

    NO

School District

  • Elementary School

    Park City

  • Middle School

    Ecker Hill

  • High School

    Park City

Property Features

  • New Construction

    YES

  • Senior Community YN

    NO

  • Sewer

    Public Sewer

Schedule

Schedule a Showing

Showing scheduled successfully.

What is 3 + 4 ?


Mortgage calculator

Estimate your monthly mortgage payment, including the principal and interest, property taxes, and HOA. Adjust the values to generate a more accurate rate.

Your payment

Principal and Interest:

$

Property taxes:

$

HOA fees:

$

Total loan payment:

$

Total interest amount:

$

Location

  • County

    Summit

  • Elementary School

    Park City

  • Middle School

    Ecker Hill

  • High School

    Park City

Listing Courtesy of Kristen Barber, Stein Eriksen Realty Group LLC

RealHub Information is provided exclusively for consumers' personal, non-commercial use, and it may not be used for any purpose other than to identify prospective properties consumers may be interested in purchasing. All information deemed reliable but not guaranteed and should be independently verified. All properties are subject to prior sale, change or withdrawal. RealHub website owner shall not be responsible for any typographical errors, misinformation, misprints and shall be held totally harmless.

Agent Lindsey Pili

Lindsey Pili

Agent / Realtor®

Call Lindsey today to schedule a private showing.


* Listings on this website come from the FMLS IDX Compilation and may be held by brokerage firms other than the owner of this website. The listing brokerage is identified in any listing details. Information is deemed reliable but is not guaranteed. If you believe any FMLS listing contains material that infringes your copyrighted work please review our DMCA policy and learn how to submit a takedown request.© 2024 FMLS.

Properties

Related properties
Vulcan is a 6,559-square-foot penthouse built for entertaining, spanning two floors and set at over 6,600 feet of elevation. The home includes a dedicated media room, a 34-foot game room, and a Grand Salon with a vaulted ceiling rising to 28 feet, one of the most striking entertaining spaces in the building.  Two private balconies sit on the main entertaining level, one extending from the Grand Salon and the other off the second primary bedroom, positioned so the views carry through the home's main gathering spaces: the largest ski beach in North America, Deer Valley's Bald Mountain, and the Jordanelle Reservoir.  The primary suite spans 18 feet wide by nearly 27 feet deep, offering genuine volume and privacy with mountain views on every side. A second primary bedroom on the same level provides additional flexibility for guests or multigenerational living. The eat-in kitchen includes a dedicated wine fridge and is designed as a true gathering space, suited equally to a quiet morning or a full evening of entertaining. Two fireplaces add warmth and definition throughout the residence.  Throughout the home, the finishes speak to the surrounding landscape. Mountain White marble and Taj Mahal quartzite surfaces draw from the cool, luminous palette of the Wasatch Range, while white oak millwork brings the warmth of the aspen groves indoors. Engineered wood flooring in rich natural tones, stone countertops, and brushed metal details complete a material palette built to age beautifully alongside the mountain it reflects.  From ski mornings to late nights that spill between the game room, salon, and open mountain air, Vulcan is built for a life lived at elevation.  Renderings are not specific to individual residences and may differ from the finished product.
#2171145

Park City

1693 W GLENCOE MOUNTAIN WAY PH2

5 Beds

6 Baths

6,558 Sq.Ft.

$32,000,000

MLS#: 2171145

Fjell House is the largest new home on the largest new homesite at Stein Eriksen Estates, a gated Deer Valley enclave where a legacy woven into the very fabric of the mountain continues in a residential setting. Set on 2.78 acres at 7,690 feet, this residence offers 11,354 square feet of interior living, 3,567 square feet of outdoor living, seven bedrooms and nine baths. It is designed by WOW Atelier, with interiors by Harker Design and construction by Edge Builders.  The main level centers on a great room with 12-foot ceilings and windows; a kitchen with a 15.8-foot quartzite waterfall island, Wolf and Sub-Zero appliances and a butler's pantry; dining for 16; an office; and two 19-by-19-foot primary suites, each with its own deck and fireplace. A white oak floating stair descends to a lower level built for entertaining and wellness: a lounge and bar with 172-bottle wine storage, a golf and sports room, a gym with Mr. Steam shower and teak sauna, three guest suites and a bunk room that sleeps nine, all opening to a patio with an 8-person hot tub and fire pit. An oversized three-car garage with EV charging completes the home.  Beyond the front door, ownership brings seamless access to the amenities and services of Stein Eriksen Lodge: a Forbes Five-Star private ski valet and locker room within one minute of seven ski lifts, putting you one chair to everywhere in Deer Valley. Owners also enjoy shuttle service throughout Park City, the Lodge's 20,000-square-foot Forbes Five-Star spa, and priority reservations at all Stein Collection restaurants. Completion is expected in summer 2027.   Square footage figures are provided as a courtesy estimate only and were obtained from ______________ .  Buyer is advised to obtain an independent measurement.

4815 LEGACY CT 3

Message successfully sent.

I agree to receive email communication and understand I can unsubscribe at any time.

I agree to be contacted by OnX Realty via call, email, and text for real estate services. To opt out, you can reply 'stop' at any time or reply 'help' for assistance. You can also click the unsubscribe link in the emails. Message and data rates may apply. Message frequency may vary. Privacy Policy

Send a message

Message successfully sent.

Preferred Agent

Reason for contacting?

I agree to receive email communication and understand I can unsubscribe at any time.

I agree to be contacted by OnX Realty via call, email, and text for real estate services. To opt out, you can reply 'stop' at any time or reply 'help' for assistance. You can also click the unsubscribe link in the emails. Message and data rates may apply. Message frequency may vary. Privacy Policy

Sign In Sign Out

Virtual Assistant

Would you like to take the next step with this property? We can help you schedule a showing or virtual tour, or send you more details.

Yes, I would like more information.

Thank You for Your Reply, One of Our Agents will contact you as soon as possible

No, maybe later.

Thank you, you can always contact me via email, phone number or through the contact form.

Realhub AI

Lucy - Your AI-Powered Realtor

Update Your Temporary Password

Personalize your search

Enter your email and we'll notify you immediately when new listings match what you're looking for.

or enter email address

Already have an account ? Login here

Continue your home search

I agree to receive communications and understand I can unsubscribe at any time.

I agree to be contacted by OnX Realty via call, email, and text for real estate services. To opt out, you can reply 'stop' at any time or reply 'help' for assistance. You can also click the unsubscribe link in the emails. Message and data rates may apply. Message frequency may vary. Privacy Policy

Already have an account ? Login here

We use cookies

We use cookies for analytics and to enhance your experience. By accepting, you agree to analytics and marketing cookies. Small functional cookies that count viewed properties and time on site are used regardless of your choice. You can manage your preferences or learn more about our cookies policy.

