
492 E 3375 N
Lehi, UT 84043
About
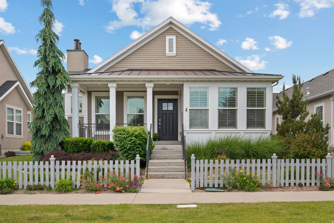
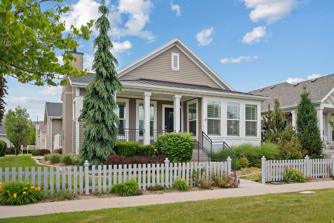
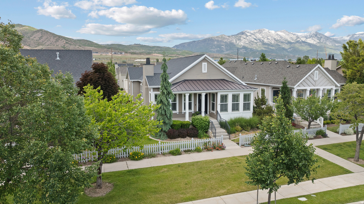
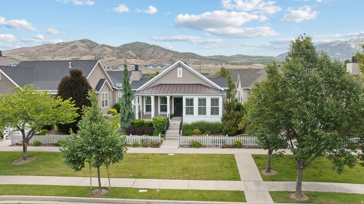
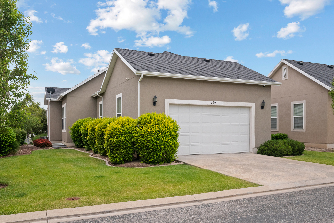
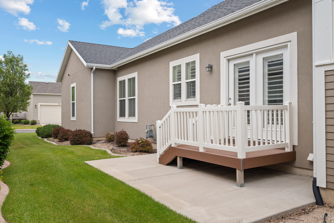
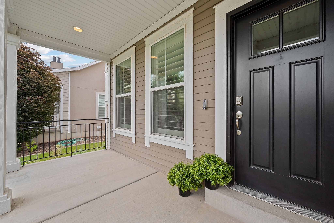
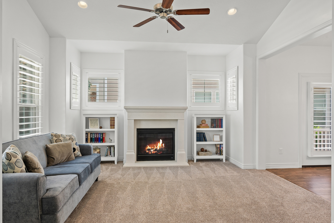
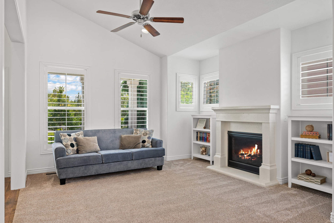
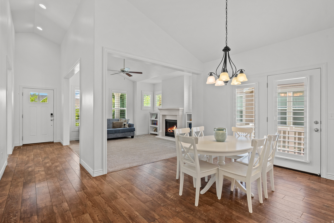
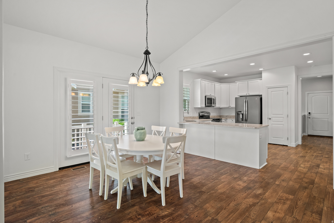
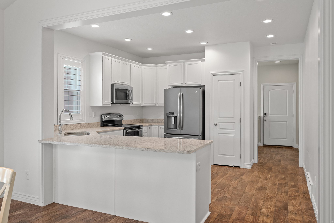
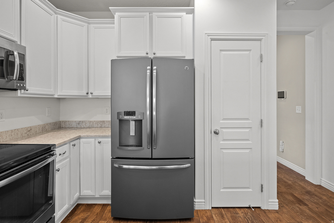
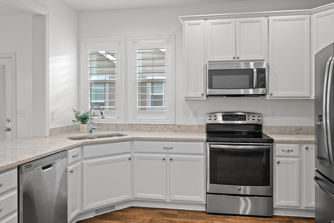
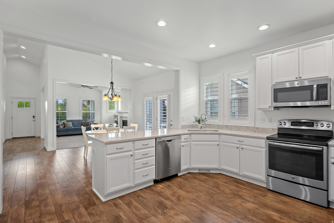
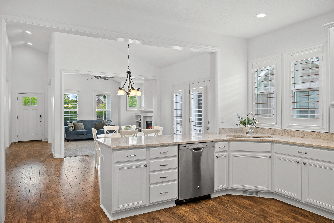
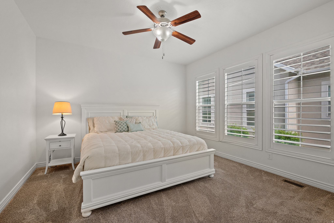
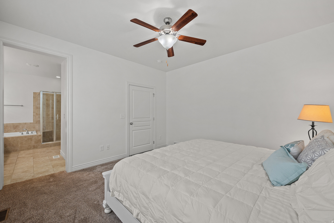
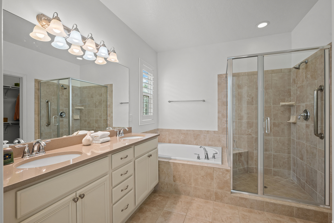
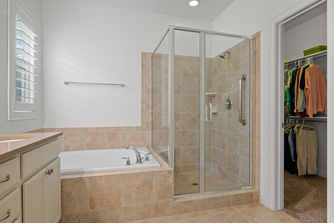
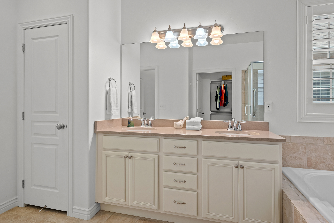
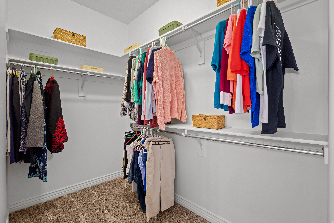
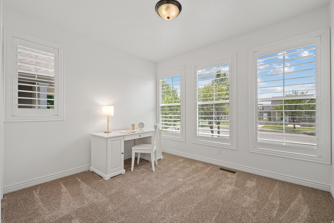
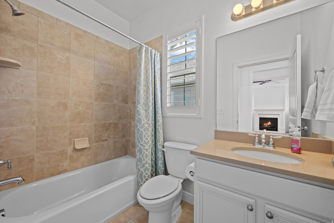
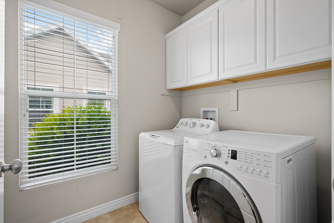
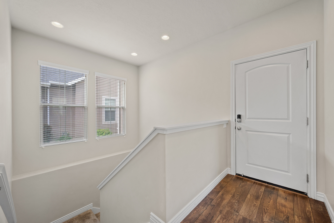
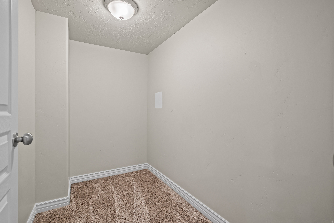
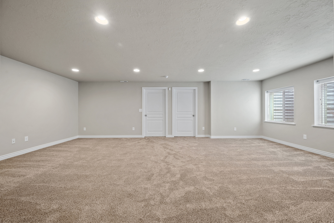
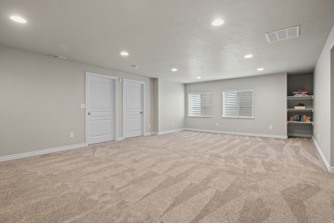
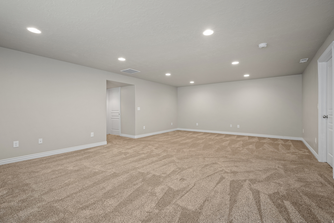
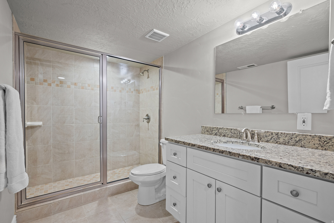
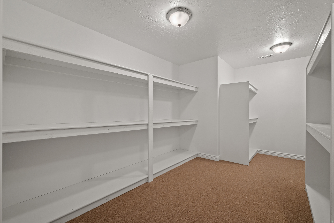
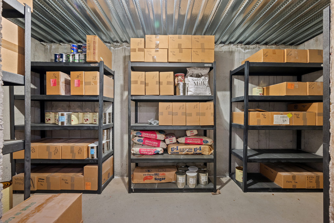
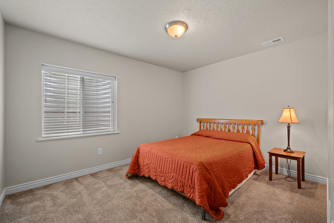
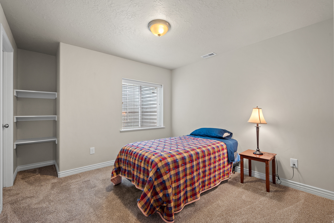
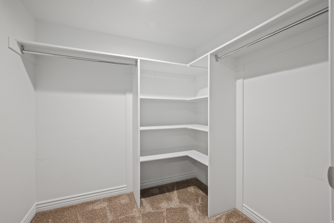
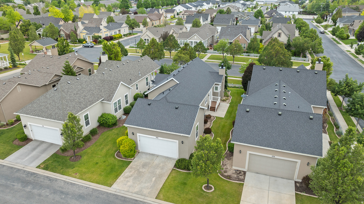
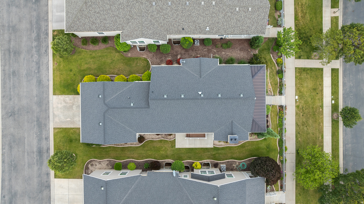
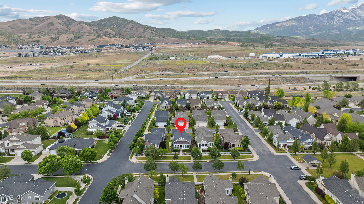
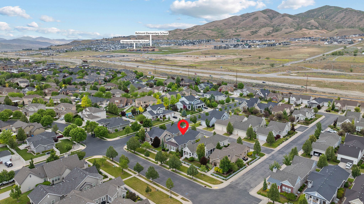
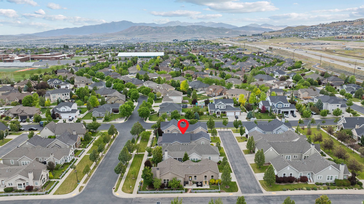
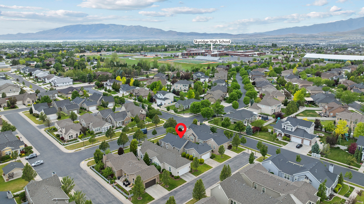
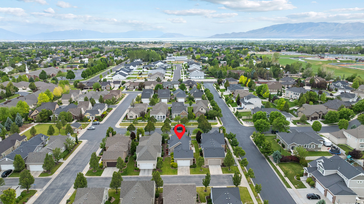
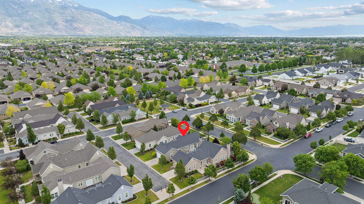
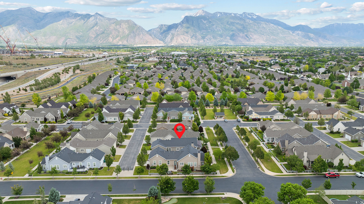
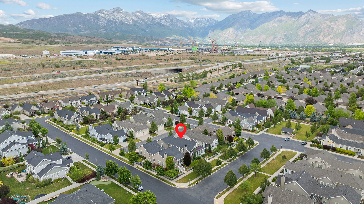
Welcome to this beautifully maintained and thoughtfully designed home nestled in a unique and amazing neighborhood that offers charm, comfort, and an exceptional sense of community. From the moment you arrive, you'll appreciate the stunning curb appeal, spacious three-pillar covered front porch, and meticulously cared-for yard that create a warm and inviting first impression. Inside, the open offers a spacious floor plan for comfortable living with modern finishes throughout. The great room features vaulted ceilings, gorgeous LVP flooring, and a cozy gas fireplace, creating the perfect gathering space. The beautifully appointed kitchen showcases custom white cabinetry, stainless steel appliances, and an inviting dining area large enough to accommodate an oversized table for entertaining family and friends. Plantation shutters, grace, the main floor, and add a touch of elegance to the home. The main-floor primary suite is a relaxing retreat with a spacious bedroom, private bath featuring double sinks, quartz countertops, a deep soaker tub, walk-in shower, private potty room, and generous walk-in closet, plus additional linen storage. A second bedroom and full bath on the main floor provide flexibility for guests or office space. You'll also love the oversized coat closet, large laundry room with linen storage, and extra-wide two-car garage. The home is also equipped with a built-in radon mitigation system for added peace of mind. The fully finished basement offers exceptional additional living space with a huge family room, abundant storage, and two spacious bedrooms - including one with an oversized walk-in closet. The basement also features a beautifully finished three-quarter bath with a large tiled walk-in shower and granite countertops. An enormous storage room with additional cold storage under the front porch. This home is blessed with an over abundance of storage areas. Step outside to enjoy the side patio with convenient access from the dining room, perfect for barbecues and outdoor entertaining. Every inch of this home has been beautifully finished and lovingly cared for, giving it the feel of a brand-new home. Located in a truly special neighborhood known for its welcoming atmosphere and distinctive character, this fantastic home offers the perfect combination of quality craftsmanship, spacious living, and timeless appeal. An absolute must-see!
Property
Beds
4
Full Baths
2
1/2 Baths
None
3/4 Baths
1
Year Built
2013
Sq.Footage
3,078
Features
Features & Amenities
Interior
-
Other Interior Features
Walk-In Closet(s), Vaulted Ceiling(s), Master Downstairs
-
Total Bedrooms
4
-
Bathrooms
2
-
3/4 Bathrooms
1
-
Basement YN
YES
-
Cooling YN
YES
-
Cooling
Central Air
-
Fireplace YN
YES
-
Heating YN
YES
-
Heating
Central, Natural Gas, Forced Air
-
Main Level Bedrooms
2
-
Pet friendly
N/A
Exterior
-
Garage
Yes
-
Garage spaces
2
-
Construction Materials
Stone, Cement Siding
-
Parking
Attached, Garage
-
Patio and Porch Features
Porch
-
Pool
Yes
-
Pool Features
Fenced, Heated, In Ground, Private
-
Waterfront YN
NO
Area & Lot
-
Lot Size(acres)
0.13
-
Lot Size(square feet)
5662.8
-
Property Type
Residential
-
Property Sub Type
Single Family Residence
-
Architectural Style
Rambler/Ranch
Price
-
Sales Price
$659,900
-
Tax Amount
$271,934
-
Zoning
RES
-
Sq. Footage
3, 078
-
Price/SqFt
$214
HOA
-
Association
YES
-
Association Fee
$263
-
Association Fee Frequency
Monthly
-
Association Fee Includes
N/A
School District
-
Elementary School
Alpine
-
Middle School
Viewpoint Middle School
-
High School
Skyridge
Property Features
-
Stories
2
-
New Construction
NO
-
Association Amenities
Clubhouse, Fitness Center, Maintenance, Picnic Area, Playground, Pool, Snow Removal, Tennis Court(s)
-
Senior Community YN
NO
-
Sewer
Public Sewer
Schedule
Schedule a Showing
Showing scheduled successfully.
Mortgage calculator
Estimate your monthly mortgage payment, including the principal and interest, property taxes, and HOA. Adjust the values to generate a more accurate rate.
Your payment
Principal and Interest:
$
Property taxes:
$
HOA fees:
$
Total loan payment:
$
Total interest amount:
$
Location
-
County
Utah
-
Elementary School
Alpine
-
Middle School
Viewpoint Middle School
-
High School
Skyridge

Listing Courtesy of Kelly Ercanbrack , Unite Real Estate
RealHub Information is provided exclusively for consumers' personal, non-commercial use, and it may not be used for any purpose other than to identify prospective properties consumers may be interested in purchasing. All information deemed reliable but not guaranteed and should be independently verified. All properties are subject to prior sale, change or withdrawal. RealHub website owner shall not be responsible for any typographical errors, misinformation, misprints and shall be held totally harmless.

Damon Luke
President / Real Estate Advisor
Call Damon today to schedule a private showing.
Phone (801) 882-4009
Email Damon@OnXrealty.com

* Listings on this website come from the FMLS IDX Compilation and may be held by brokerage firms other than the owner of this website. The listing brokerage is identified in any listing details. Information is deemed reliable but is not guaranteed. If you believe any FMLS listing contains material that infringes your copyrighted work please click here to review our DMCA policy and learn how to submit a takedown request.© 2024 FMLS.
Properties
Related properties

Lehi
4021 W 1180 N
4 Beds
2 Baths
2,863 Sq.Ft.
$550,000
MLS#: 2161609
Lehi
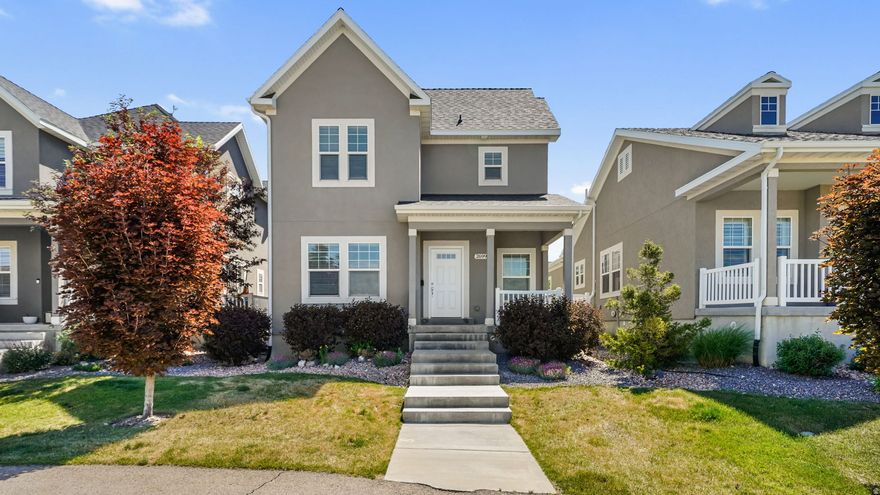
2699 N 900 W
4 Beds
3 Baths
2,115 Sq.Ft.
$615,000
MLS#: 2161618

Lehi
2998 W WINDSCAPE DR 6
3 Beds
2 Baths
2,655 Sq.Ft.
$599,900
MLS#: 2161668
Lehi
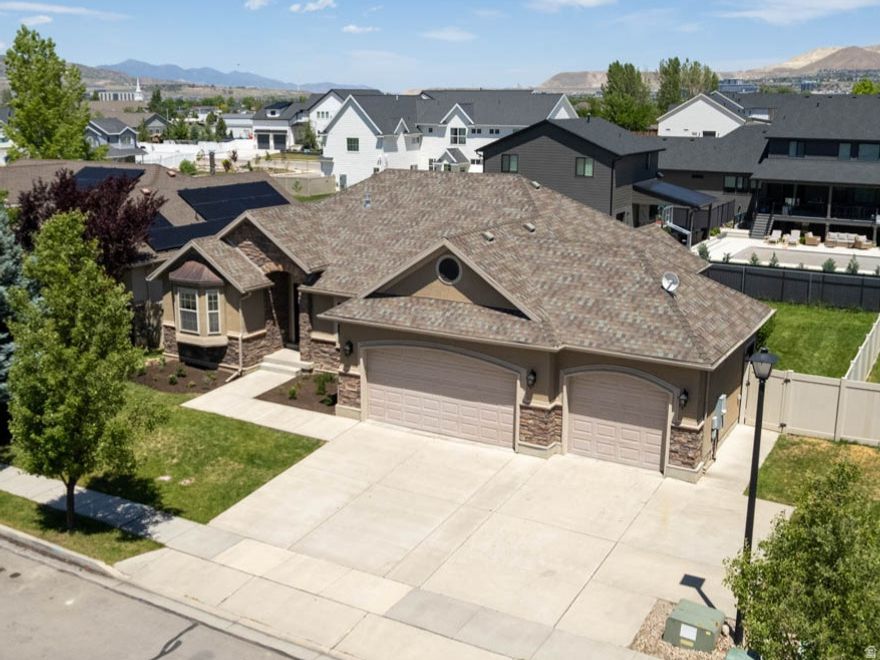
1988 W 1260 N
5 Beds
3 Baths
3,166 Sq.Ft.
$729,900
MLS#: 2161575

Lehi
3093 N PARK COTTAGE WAY
4 Beds
1 Baths
2,971 Sq.Ft.
$724,900
MLS#: 2161627
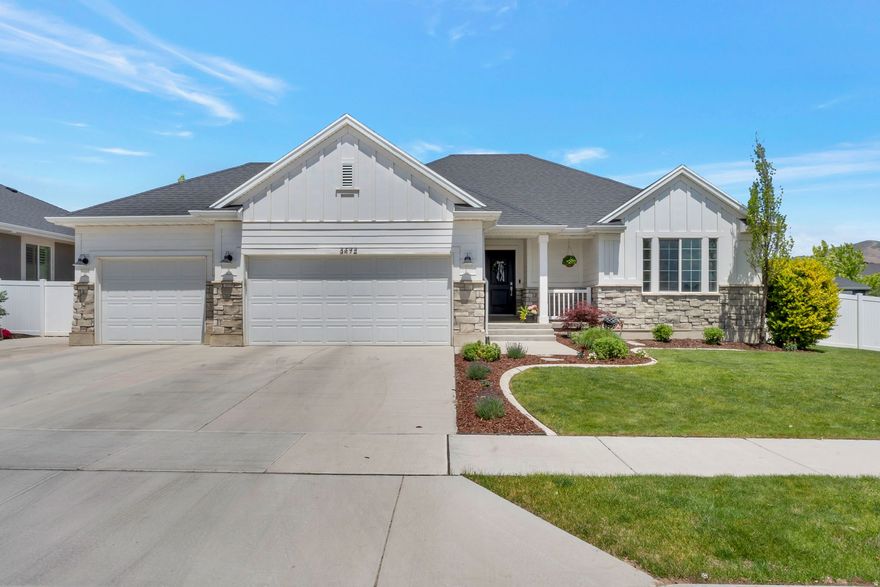
Lehi
3472 W 2550 N
6 Beds
3 Baths
2,908 Sq.Ft.
$746,900
MLS#: 2161109

Lehi
3628 W 2740 N
3 Beds
1 Baths
2,568 Sq.Ft.
$557,500
MLS#: 2161238
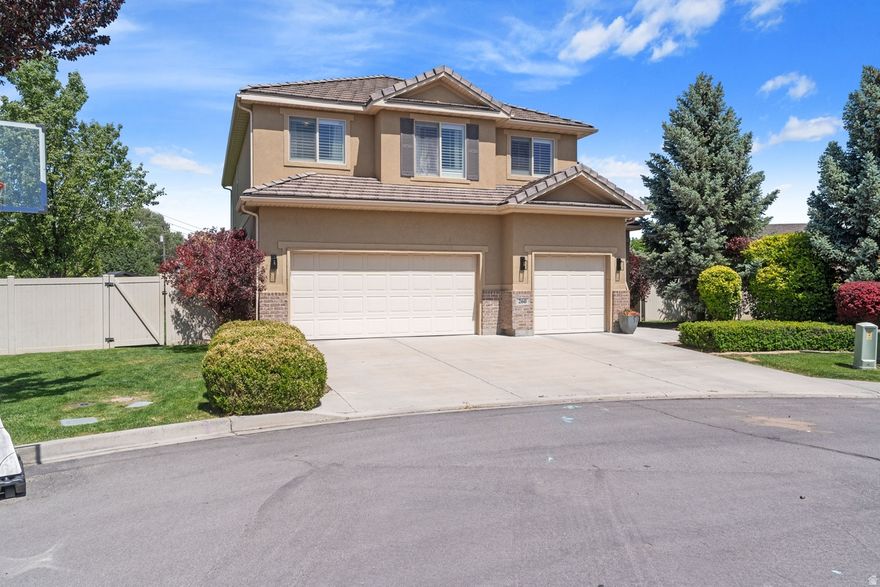
Lehi
260 S 2275 W
4 Beds
2 Baths
2,798 Sq.Ft.
$649,900
MLS#: 2161444

Lehi
882 N 4020 W 535
4 Beds
2 Baths
3,531 Sq.Ft.
$784,900
MLS#: 2160921

Lehi
3958 W 860 N 538
4 Beds
2 Baths
3,434 Sq.Ft.
$708,900
MLS#: 2160952
